The Story
The Dutchess County record carries two dates for 35 Old Farm Road. The first is 2013, the year the house went up on twelve wooded acres a few minutes outside Rhinebeck village. The second is new this year: an effective year of 2026, the assessor's way of noting that a house has been remade so completely it counts as new construction. Between those dates sits the story. The house came out of its previous ownership in disarray, and the two developers who took it on, an architect and a luxury general contractor whose practices were built on New York City residences, judged the foundation too good to lose. They rebuilt the house end to end as if it were their own, and brought it to market on August 26, 2026, with the county's own arithmetic agreeing with the premise: what stands here now is, on the record, a new house.
What the rebuild put in
The finish schedule reads like a specification, which is the point. Custom white oak floors, milled for the house and finished with a light ceruse, run throughout. The kitchen is Reform cabinetry in matte walnut under leathered Taj Mahal stone, carried up the wall as a full-height backsplash, with a 48-inch Wolf range, a Wolf drawer microwave, a 42-inch Sub-Zero, and a panel-ready Bosch dishwasher behind the walnut. The dining room is anchored by a raised bluestone hearth. The mud room floor is handmade terra cotta hex. The powder room pairs grasscloth walls with a hand-carved Calacatta Viola sink and aged brass. Upstairs, the primary bath is honed Crema Ole marble against a floor-to-ceiling wall of silver travertine. Every bath floor carries electric radiant heat, every toilet is a Toto, and the fixtures are Signature Greyfield in polished nickel. The architecture of the reimagining is credited to Joshua Payne Architect of Tivoli; Dovetail built it.
The plan
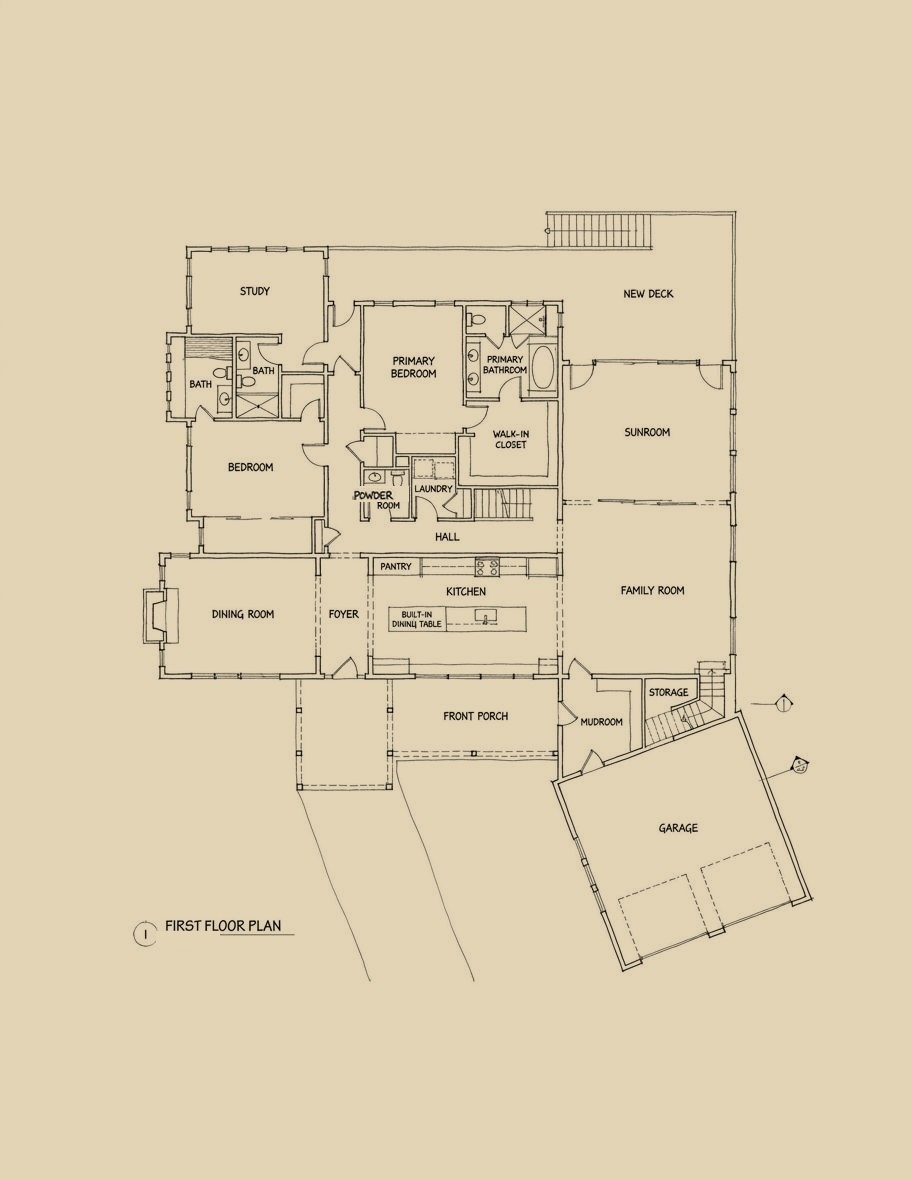
Officially the house is three bedrooms, each with its own bath, and the count undersells how the 5,600 square feet live. The primary wing takes a vaulted bedroom, a walk-in dressing room, and the marble bath with a deep soaking tub and a two-person glass shower. Above the finished two-car garage, reached by the covered walk, sits a private suite with a full bath, ready to serve as a second primary, a guest apartment, or a studio. The walk-out lower level holds a den with a Reform-built wet bar, a flex room with its own full bath for a gym or a screening room, and sliding glass straight out to the pool deck. Beyond the glass: a 40-foot by 12-foot container pool with an integral electric cover, a screened porch, a hot tub set into the deck, and 1,900 square feet of clear cedar decking wrapping the living floor.
Six minutes from the village
Rhinebeck is the closing argument. The village, six minutes away by the developers' count, supplies the restaurants, the shops, and the farmers market, and Amtrak runs to Manhattan from Rhinecliff, one hamlet over. The house's side of the ledger is quieter: seven independent, fully ducted Mitsubishi zones, a whole-house generator, new upgraded electrical, an EV charger in the garage, and piped propane to the grills on both decks, so nothing up here runs out mid-weekend. Mature woodland keeps the twelve acres private in every season. The record calls the house new. The village is the reason it was worth doing twice.