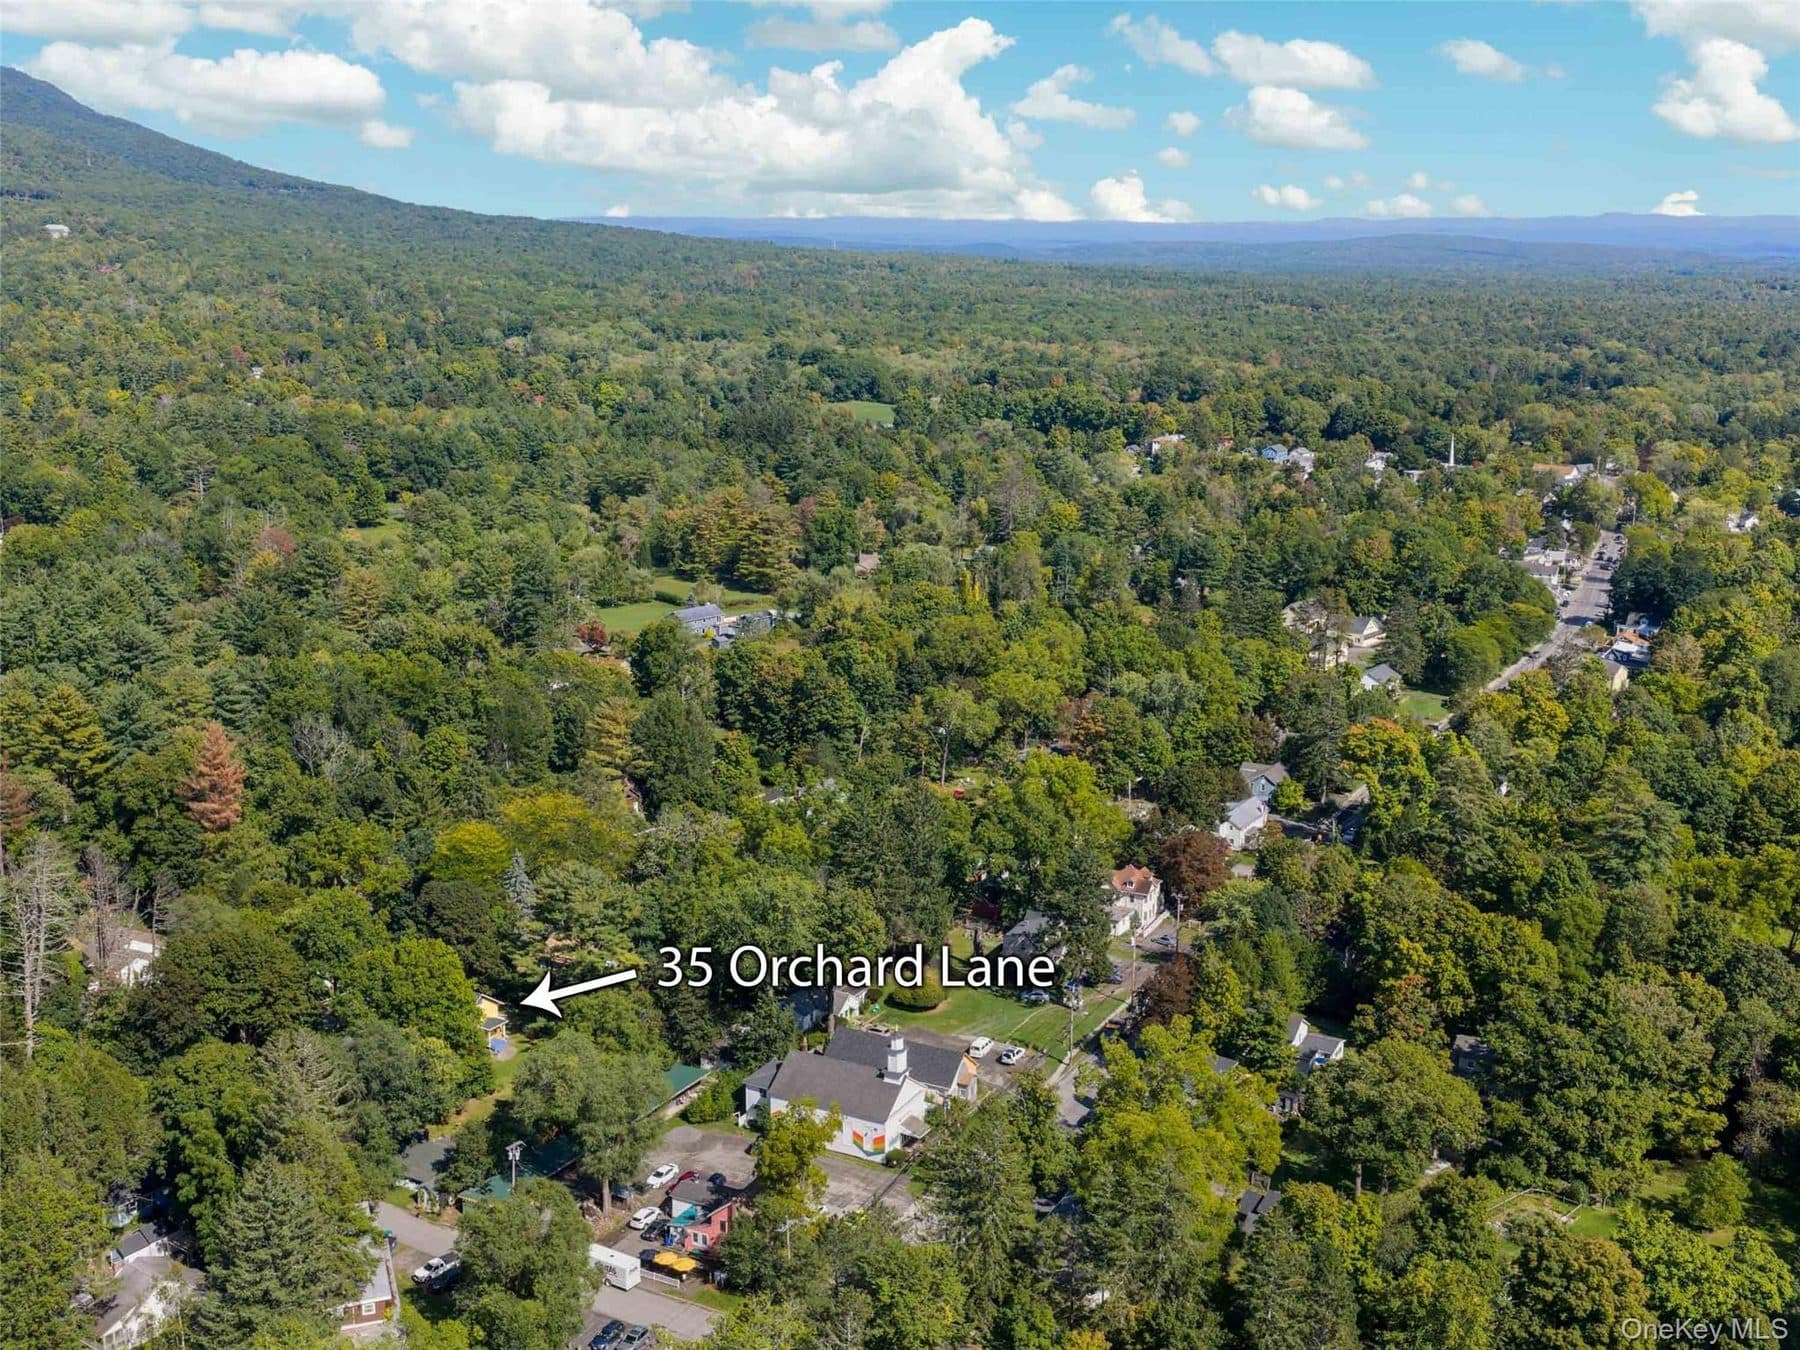
35 Orchard Lane
$699,0001 bed · 1 bath · 1,179 sq ft · Single Family, 1926
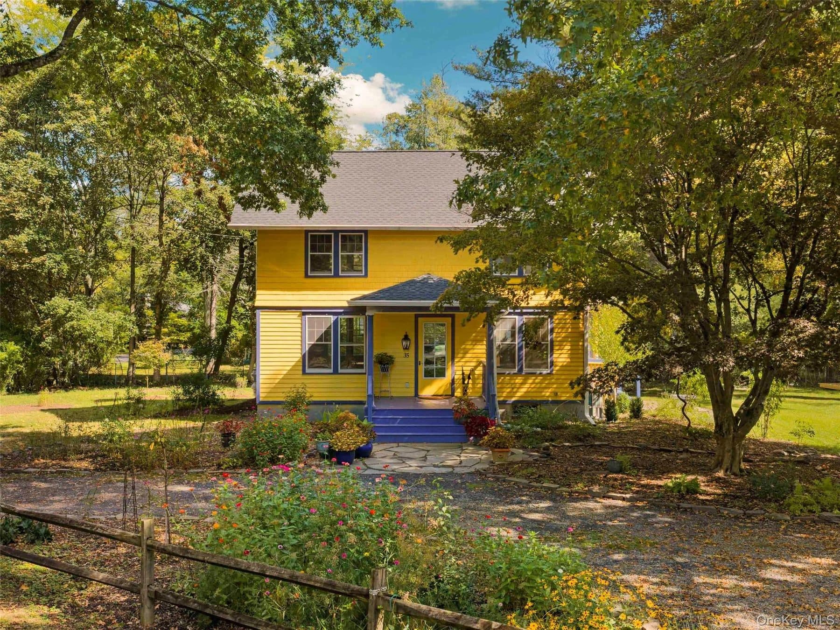
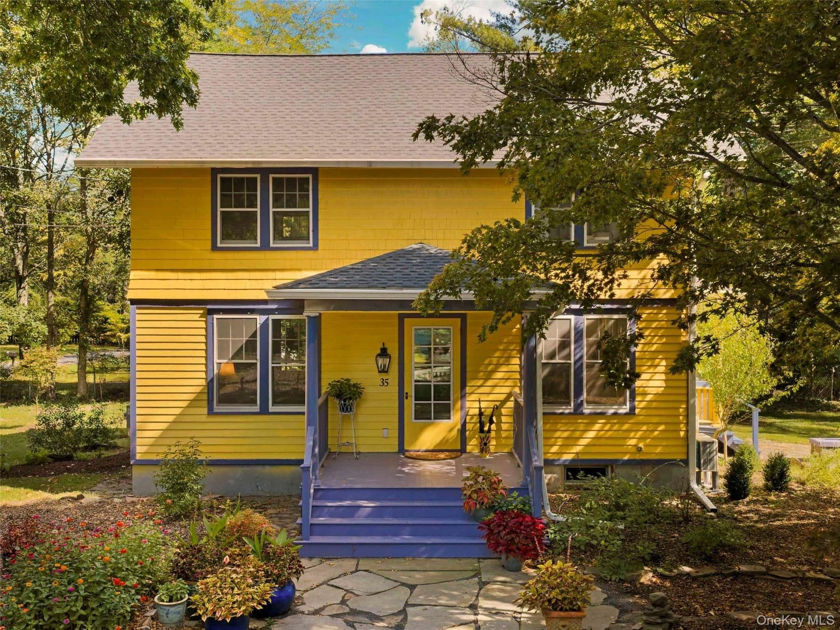
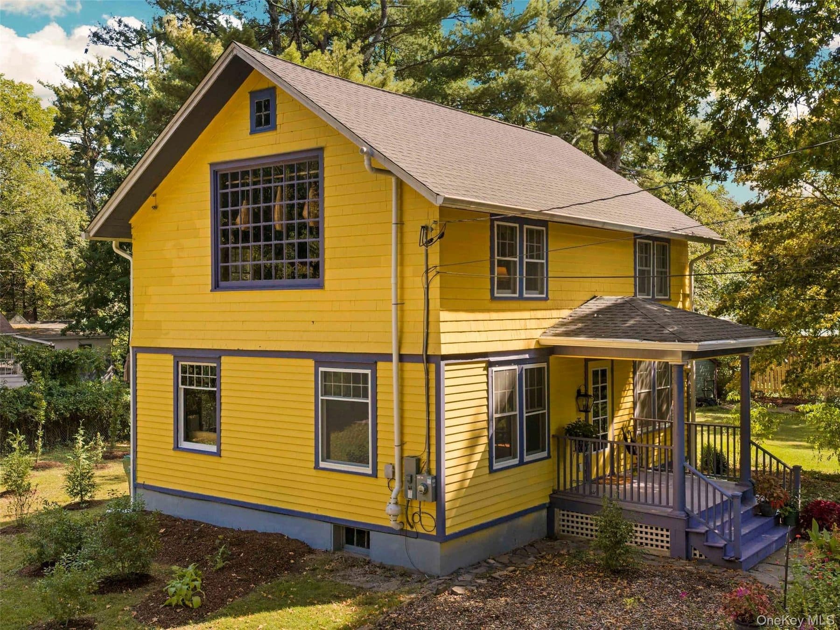
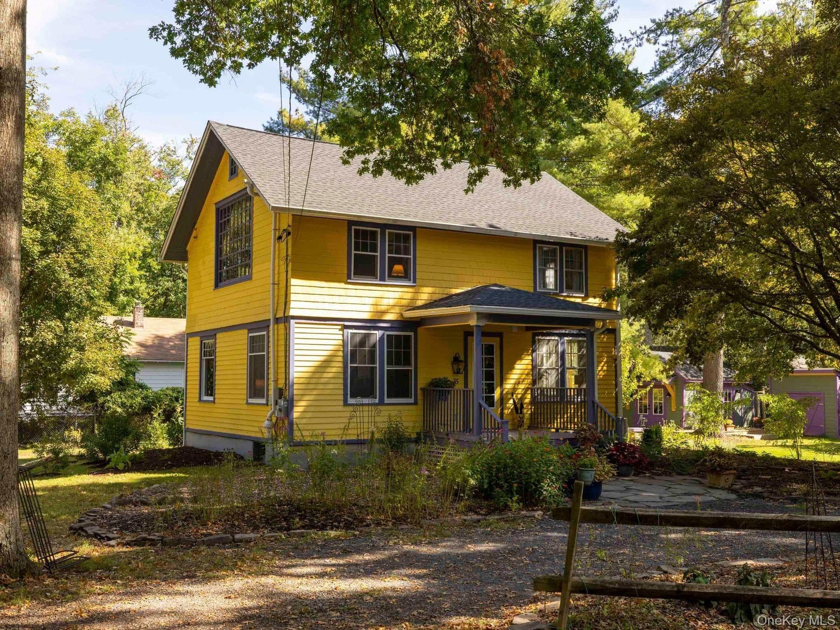
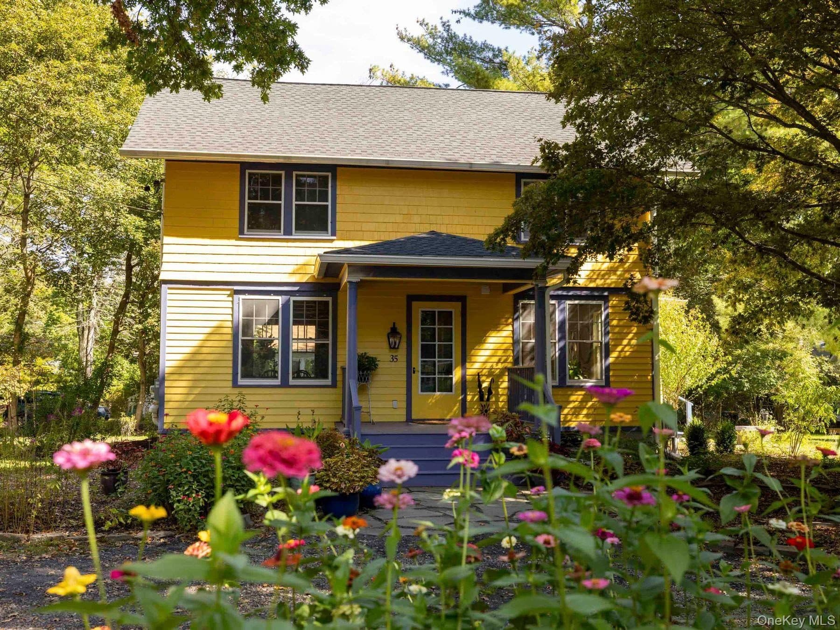
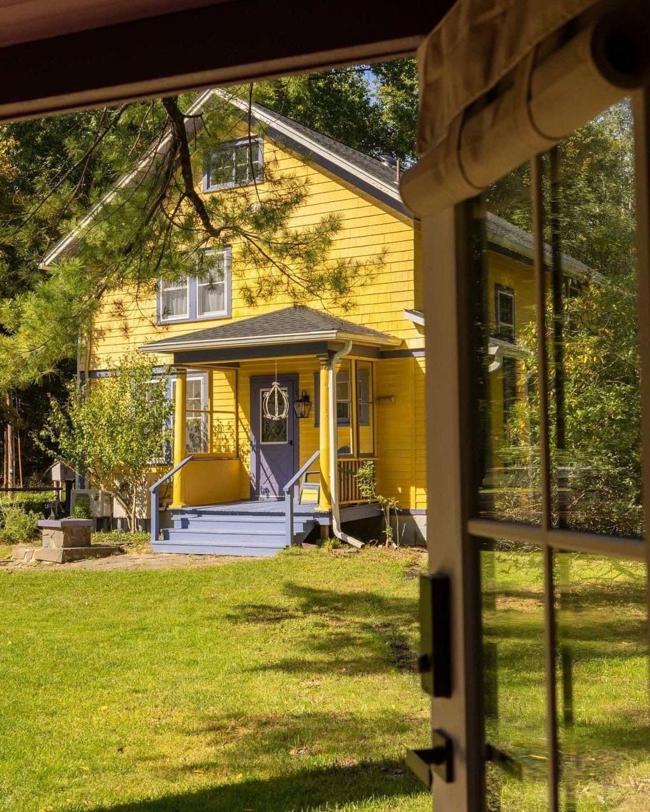
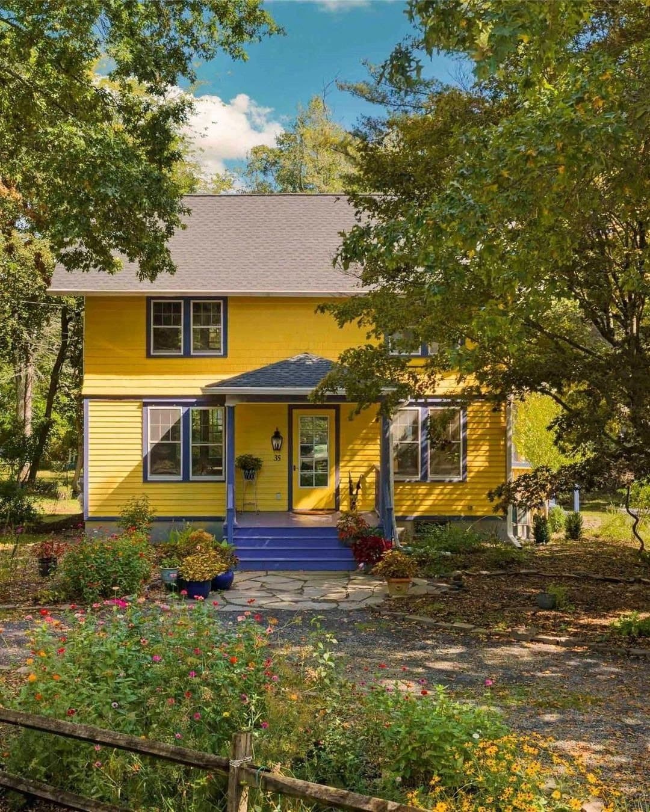
Public record puts the frame at 1926. Five years earlier the Woodstock Artists Association had finished its gallery at 28 Tinker Street, built to a simplified version of a design by William Alciphron Boring and paid for by the Artists Realty Company the artists set up alongside it. By then the village had been a working colony for a generation: Byrdcliffe from 1902, Hervey White's Maverick from 1905, the Art Students League's summer landscape school from 1906. This house went up into that decade, on half an acre a short way from the heart of the village, and it carries two artist's windows: one in the main room downstairs, and a north-facing one upstairs in the room the owner used as a studio.
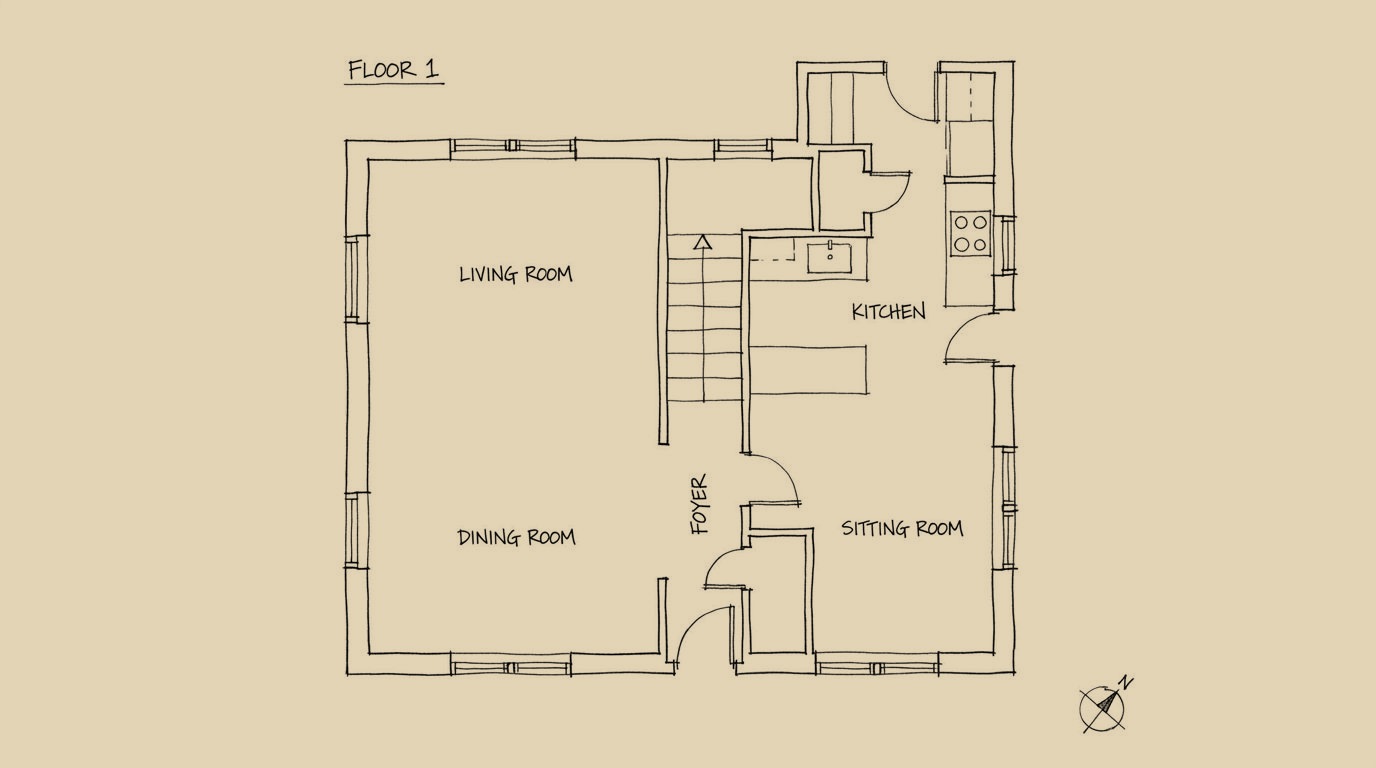
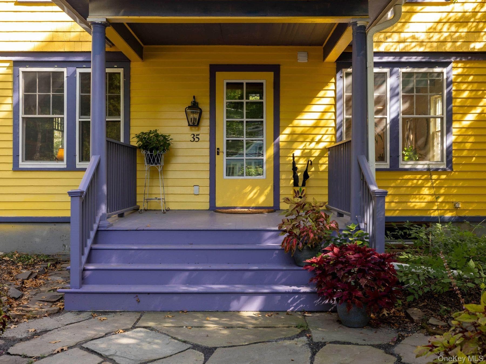
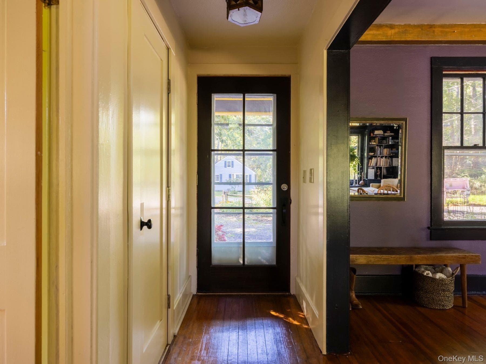
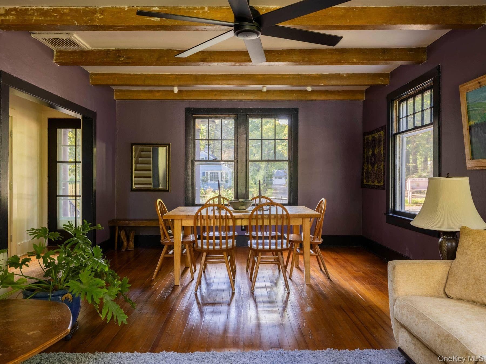
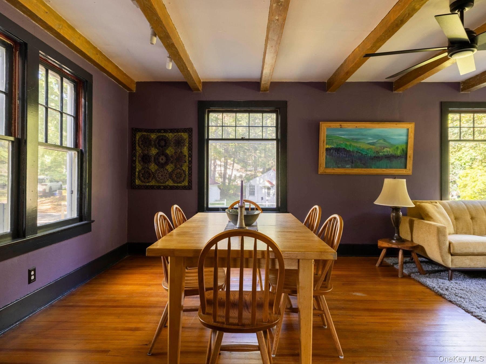
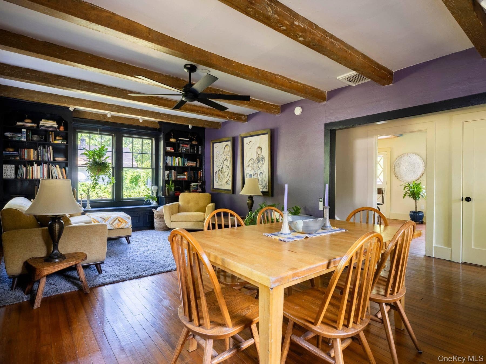
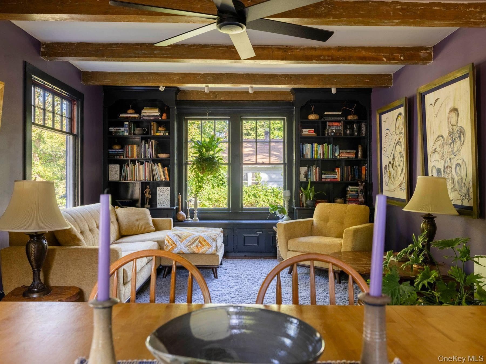
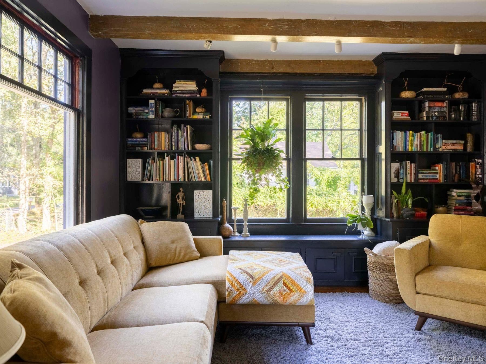
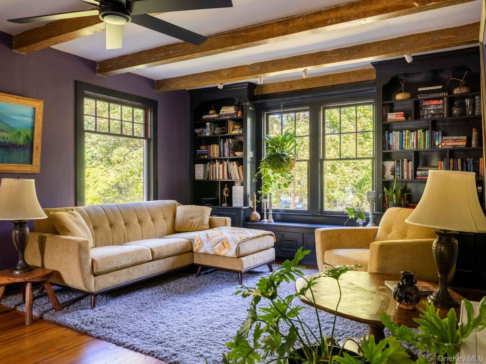
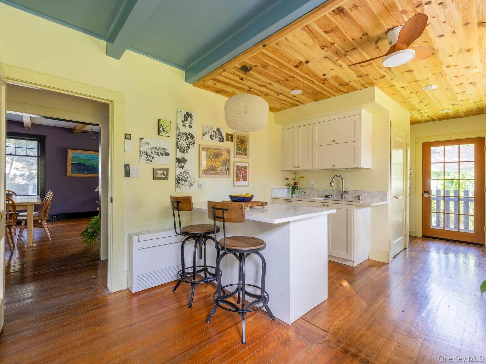
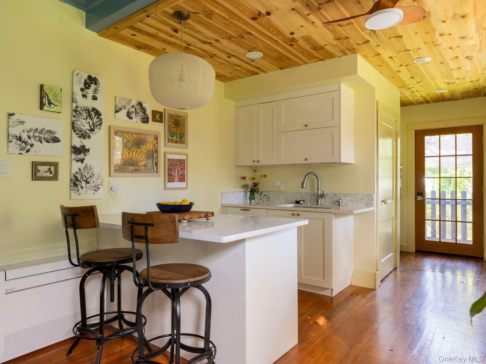
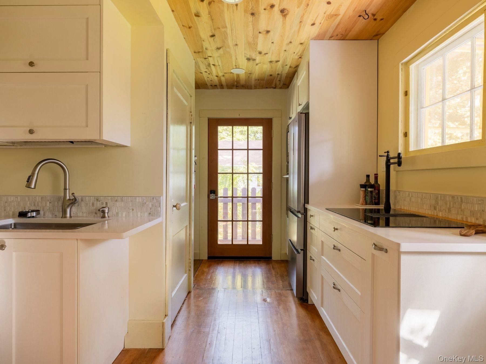
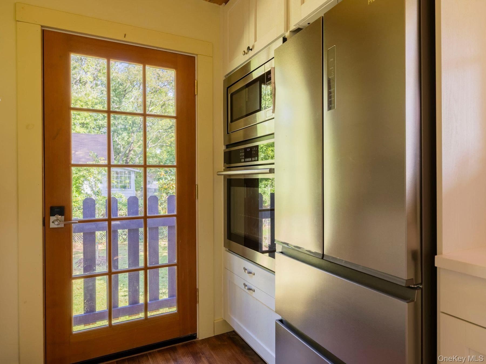
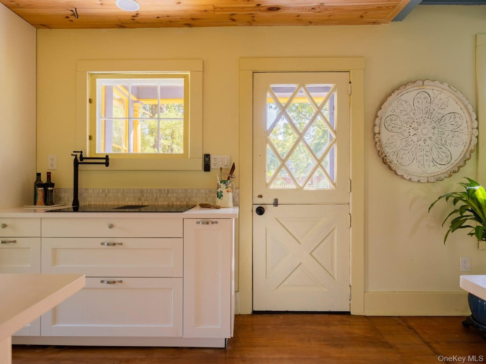
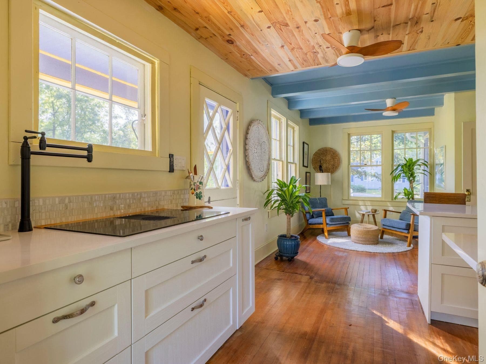
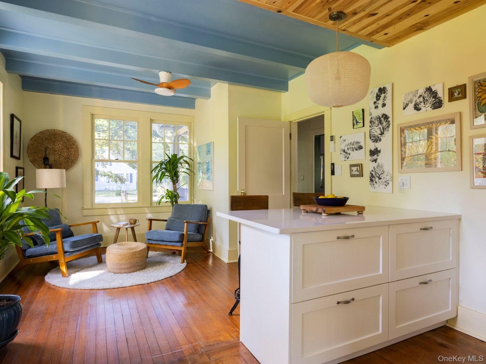
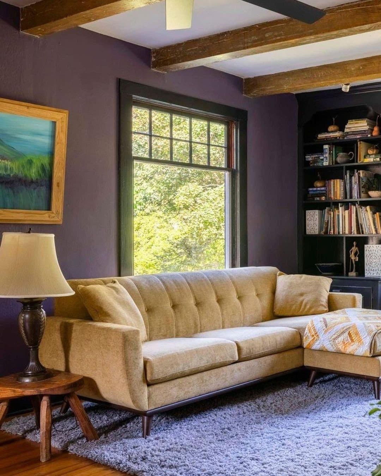
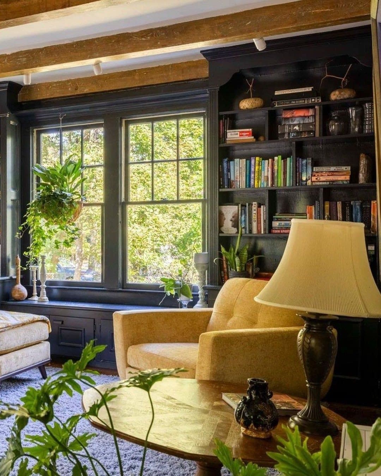
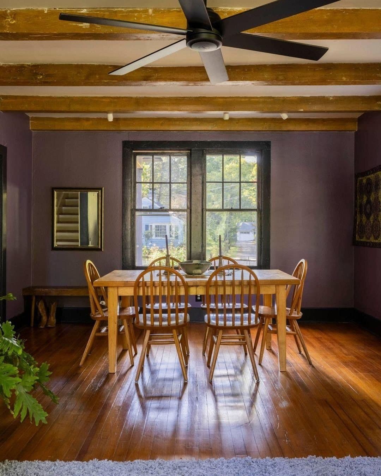
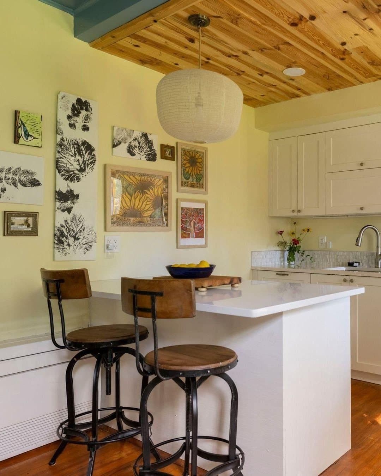
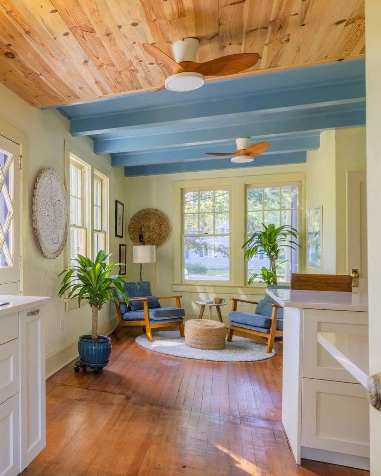
Downstairs, the living and dining room holds original wood floors, exposed beams and built-in cabinetry, with windows on more than one side and the artist's window set into one wall. The kitchen is laid out around a central peninsula with counter seating: Silestone counters, an induction cooktop, a wall oven and a French-door refrigerator, with a workstation sink, a pot filler and a coffee station worked into the run. A separate sitting area opens through a Dutch door onto the second covered porch.
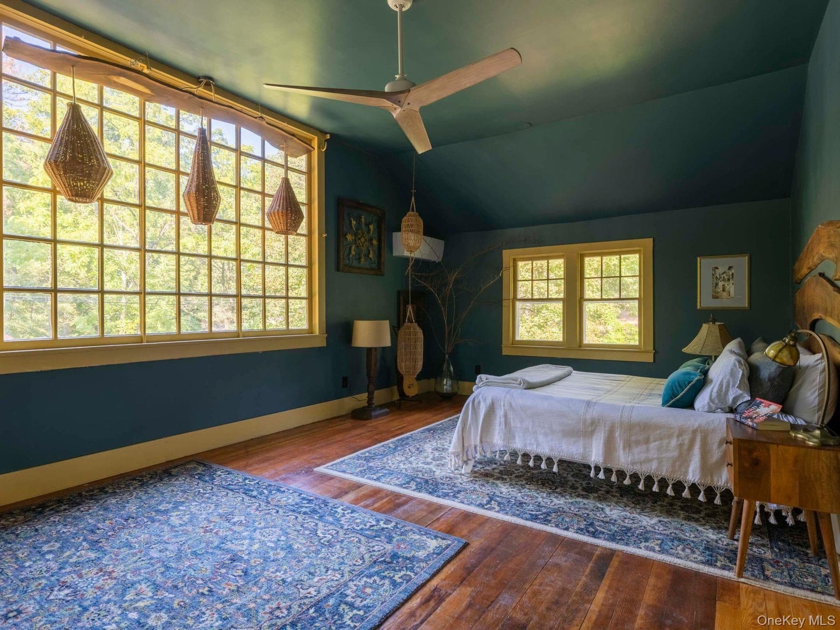
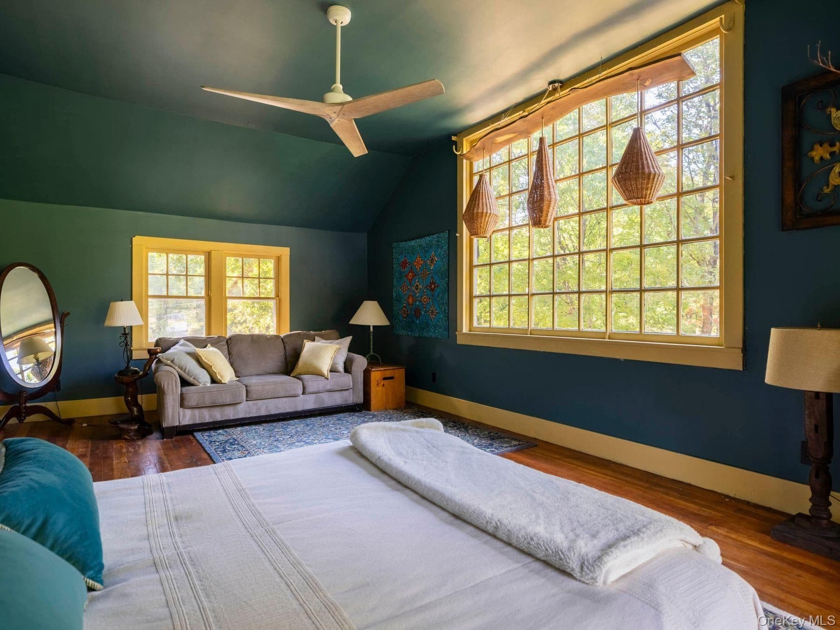
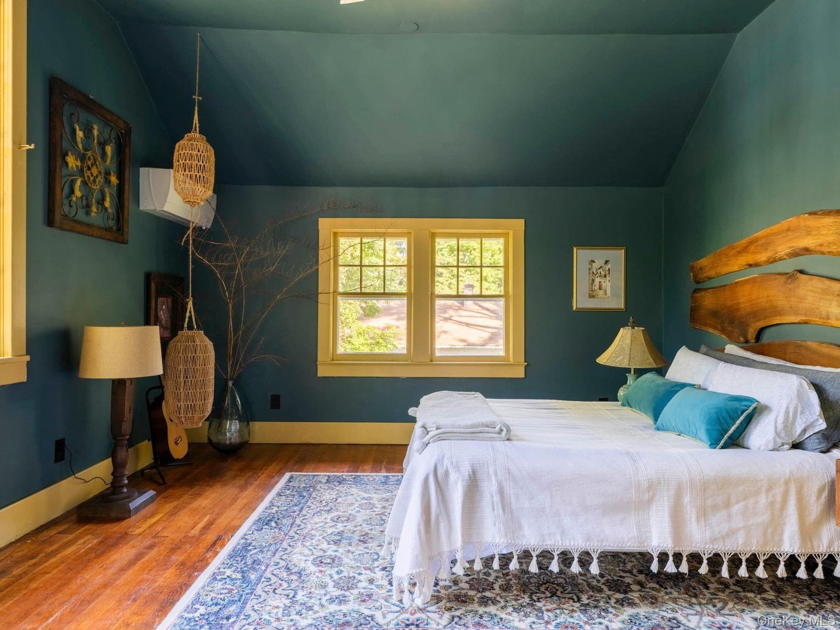
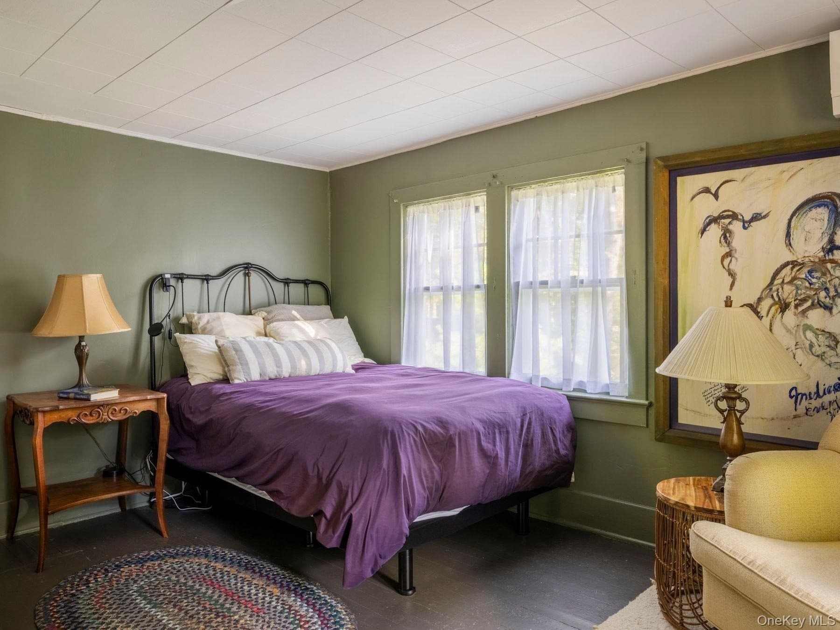
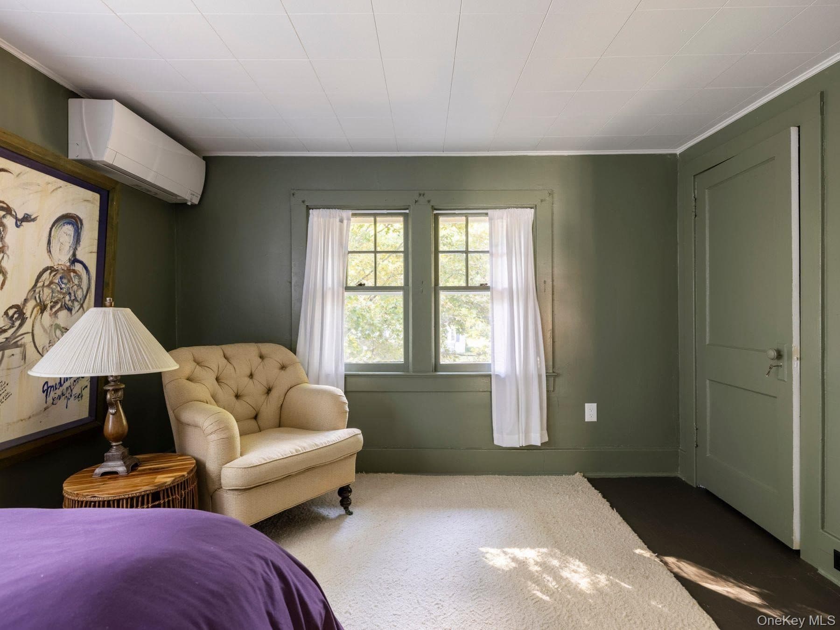
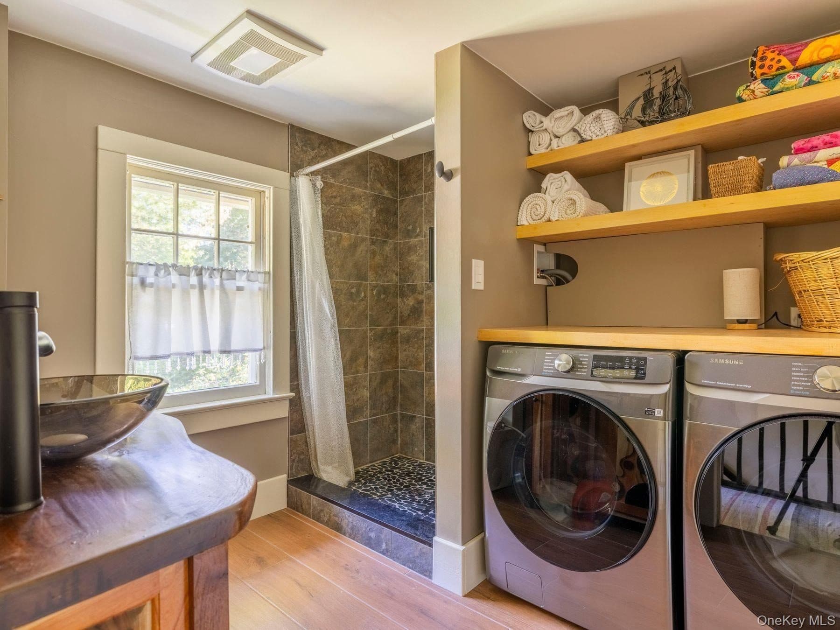
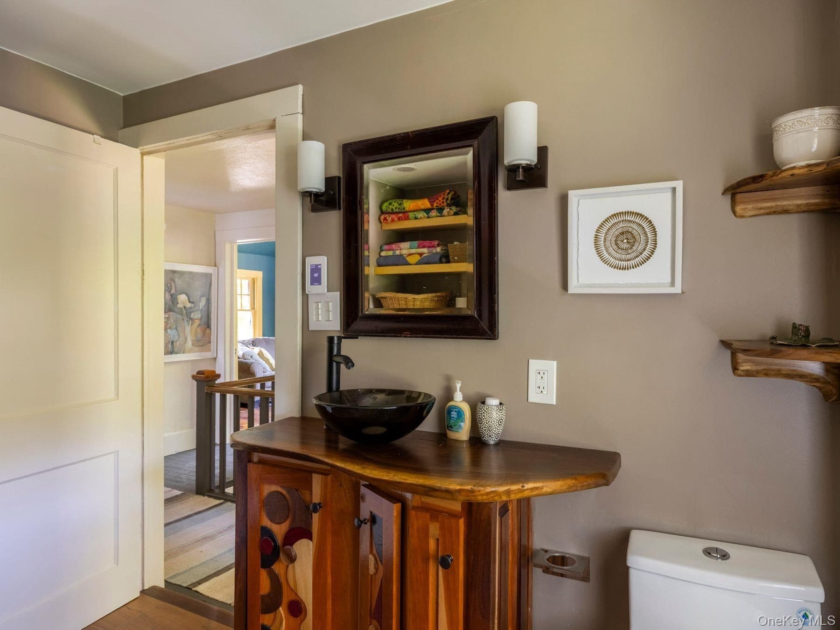
Upstairs the former studio is now the primary bedroom, wide enough to hold its own sitting area under the north window, which is the window a painter keeps because the light off it does not move all day. A second room takes guests. The bathroom has a walk-in tiled shower with a pebble-stone floor, a vessel sink on a wood vanity, open shelving and a washer and dryer built in.
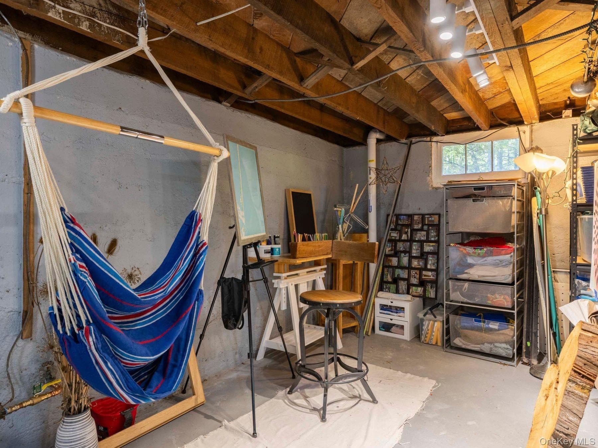
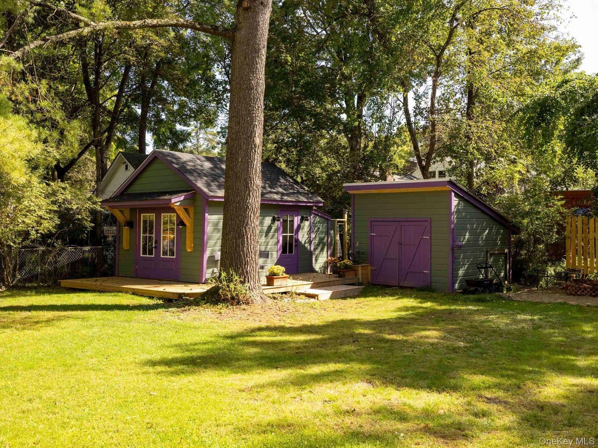
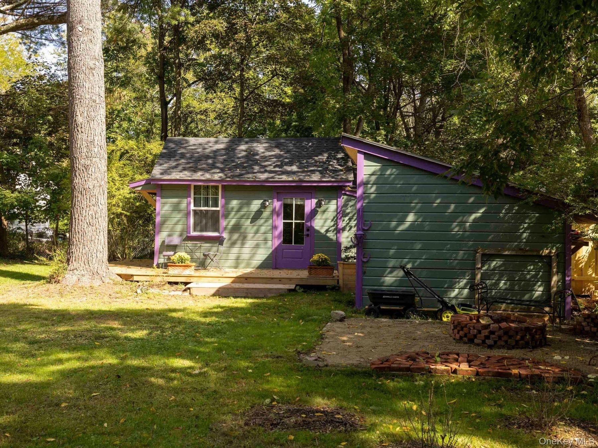
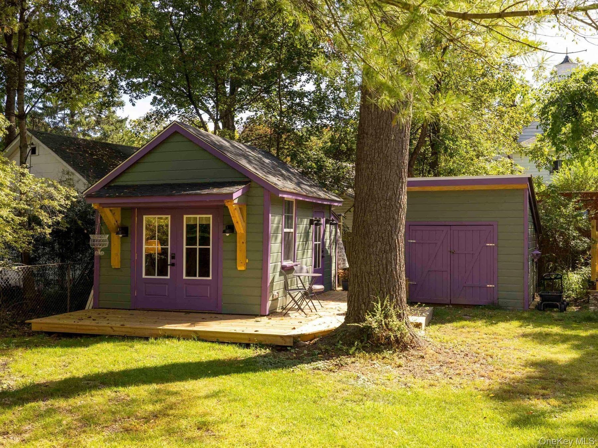
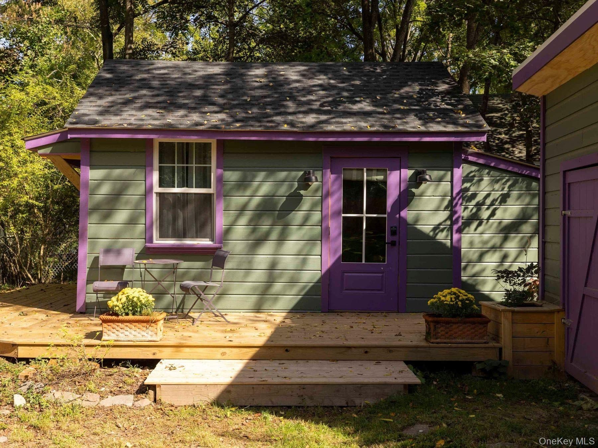
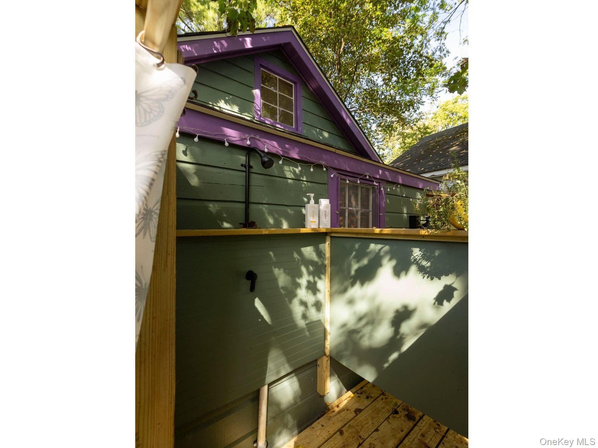
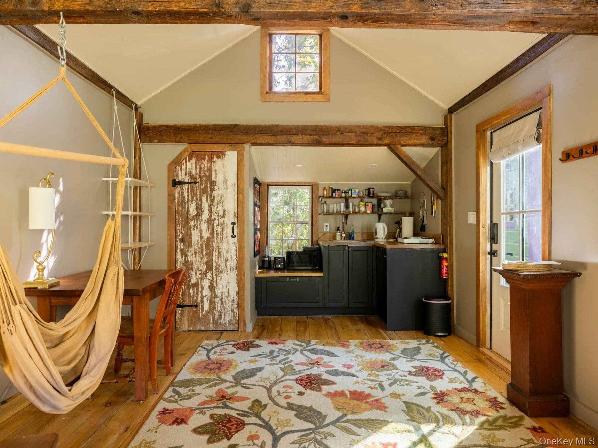
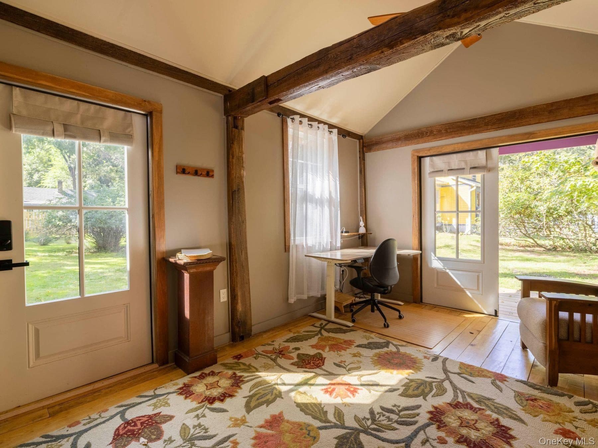
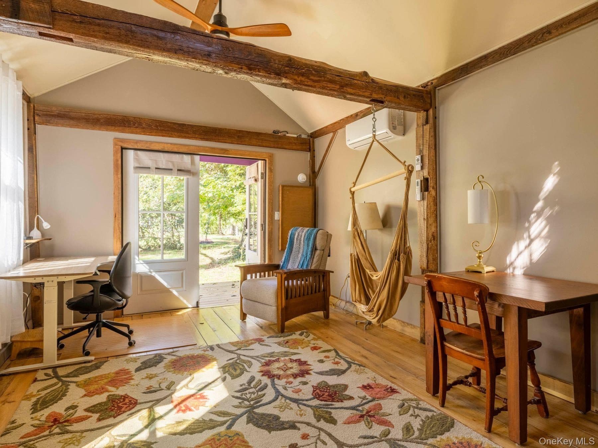
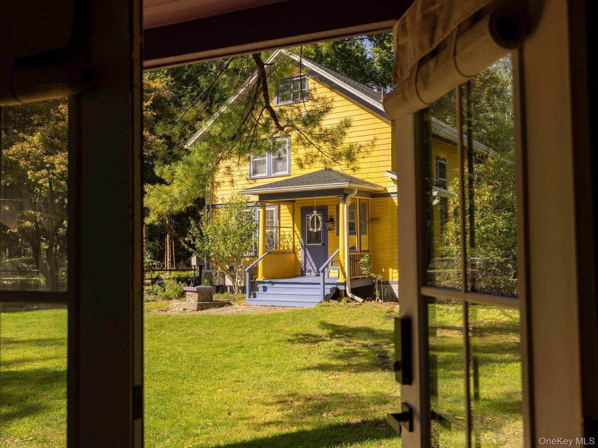
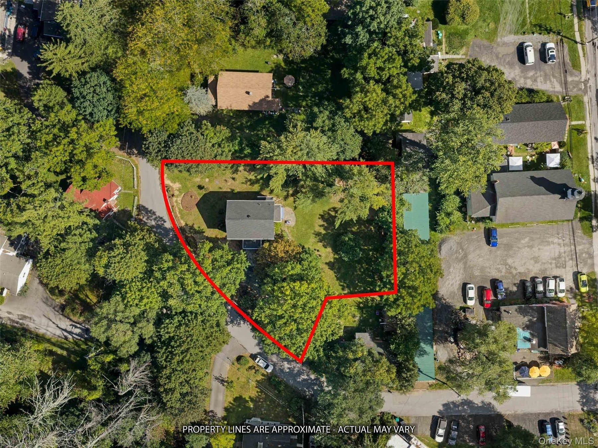
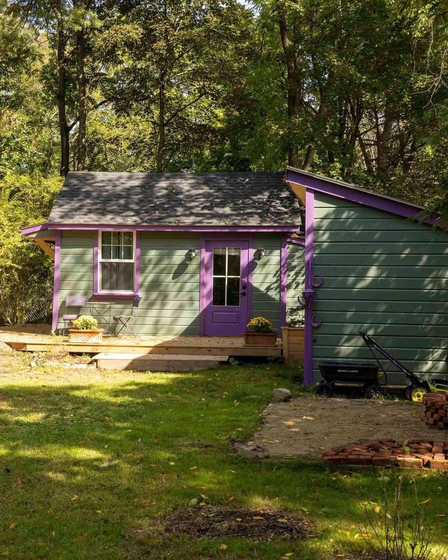
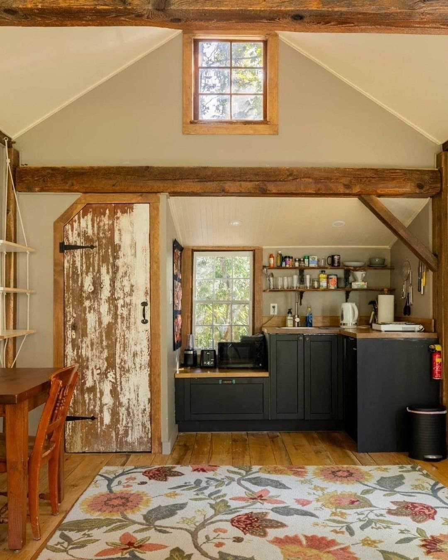
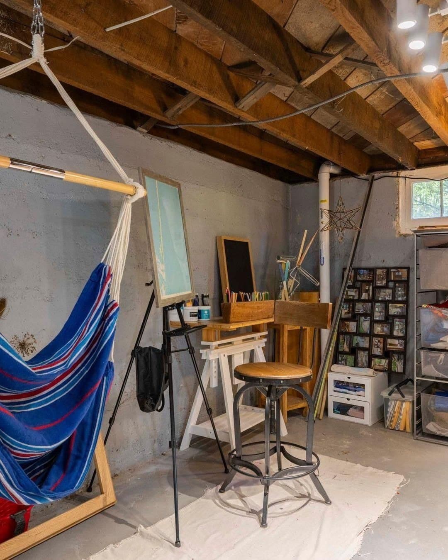
The grounds run to half an acre, with mature trees and established planting around the house, a firepit and an outdoor shower. The detached studio stands away from the house, with vaulted ceilings, exposed beams, a kitchenette and a half bath, so it works as a studio, a writing room or an office without anyone going back inside. A second outbuilding takes a workshop or storage, and there is off-street parking for several cars. The unfinished basement is currently set up as an artist's workspace and a home office, with a second laundry; an unfinished attic above has room to take more living space, subject to approvals.
The house has a new roof, mini-split heating and cooling, a new 200-amp panel, and municipal water and sewer. New York City is just under two hours south.
Details
Floor plan