365 Tower Hill Road
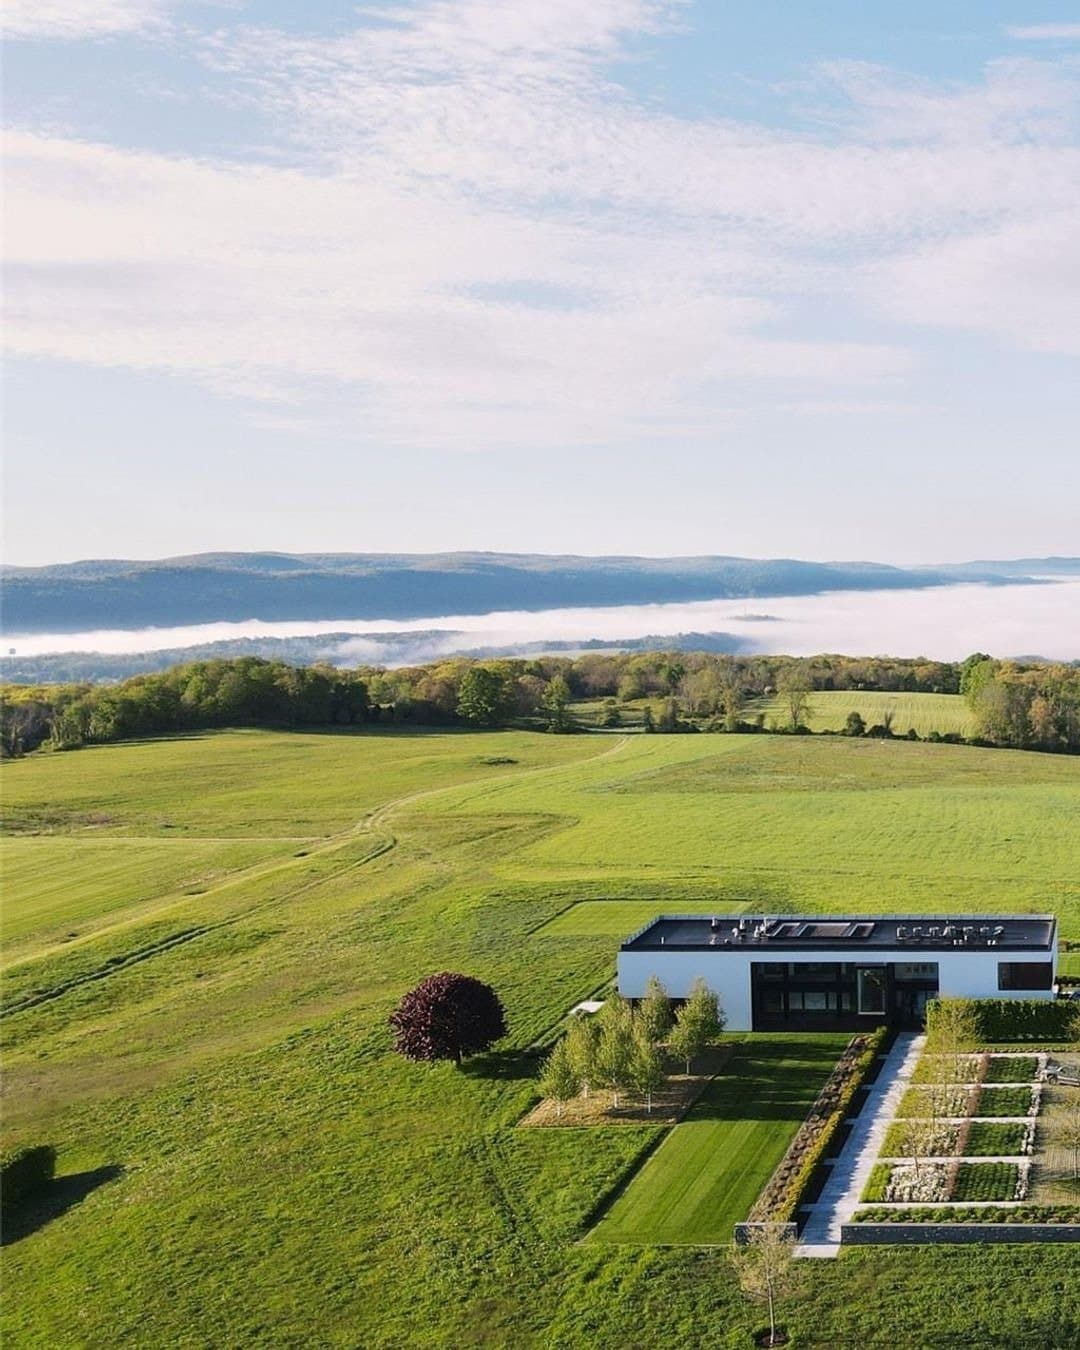
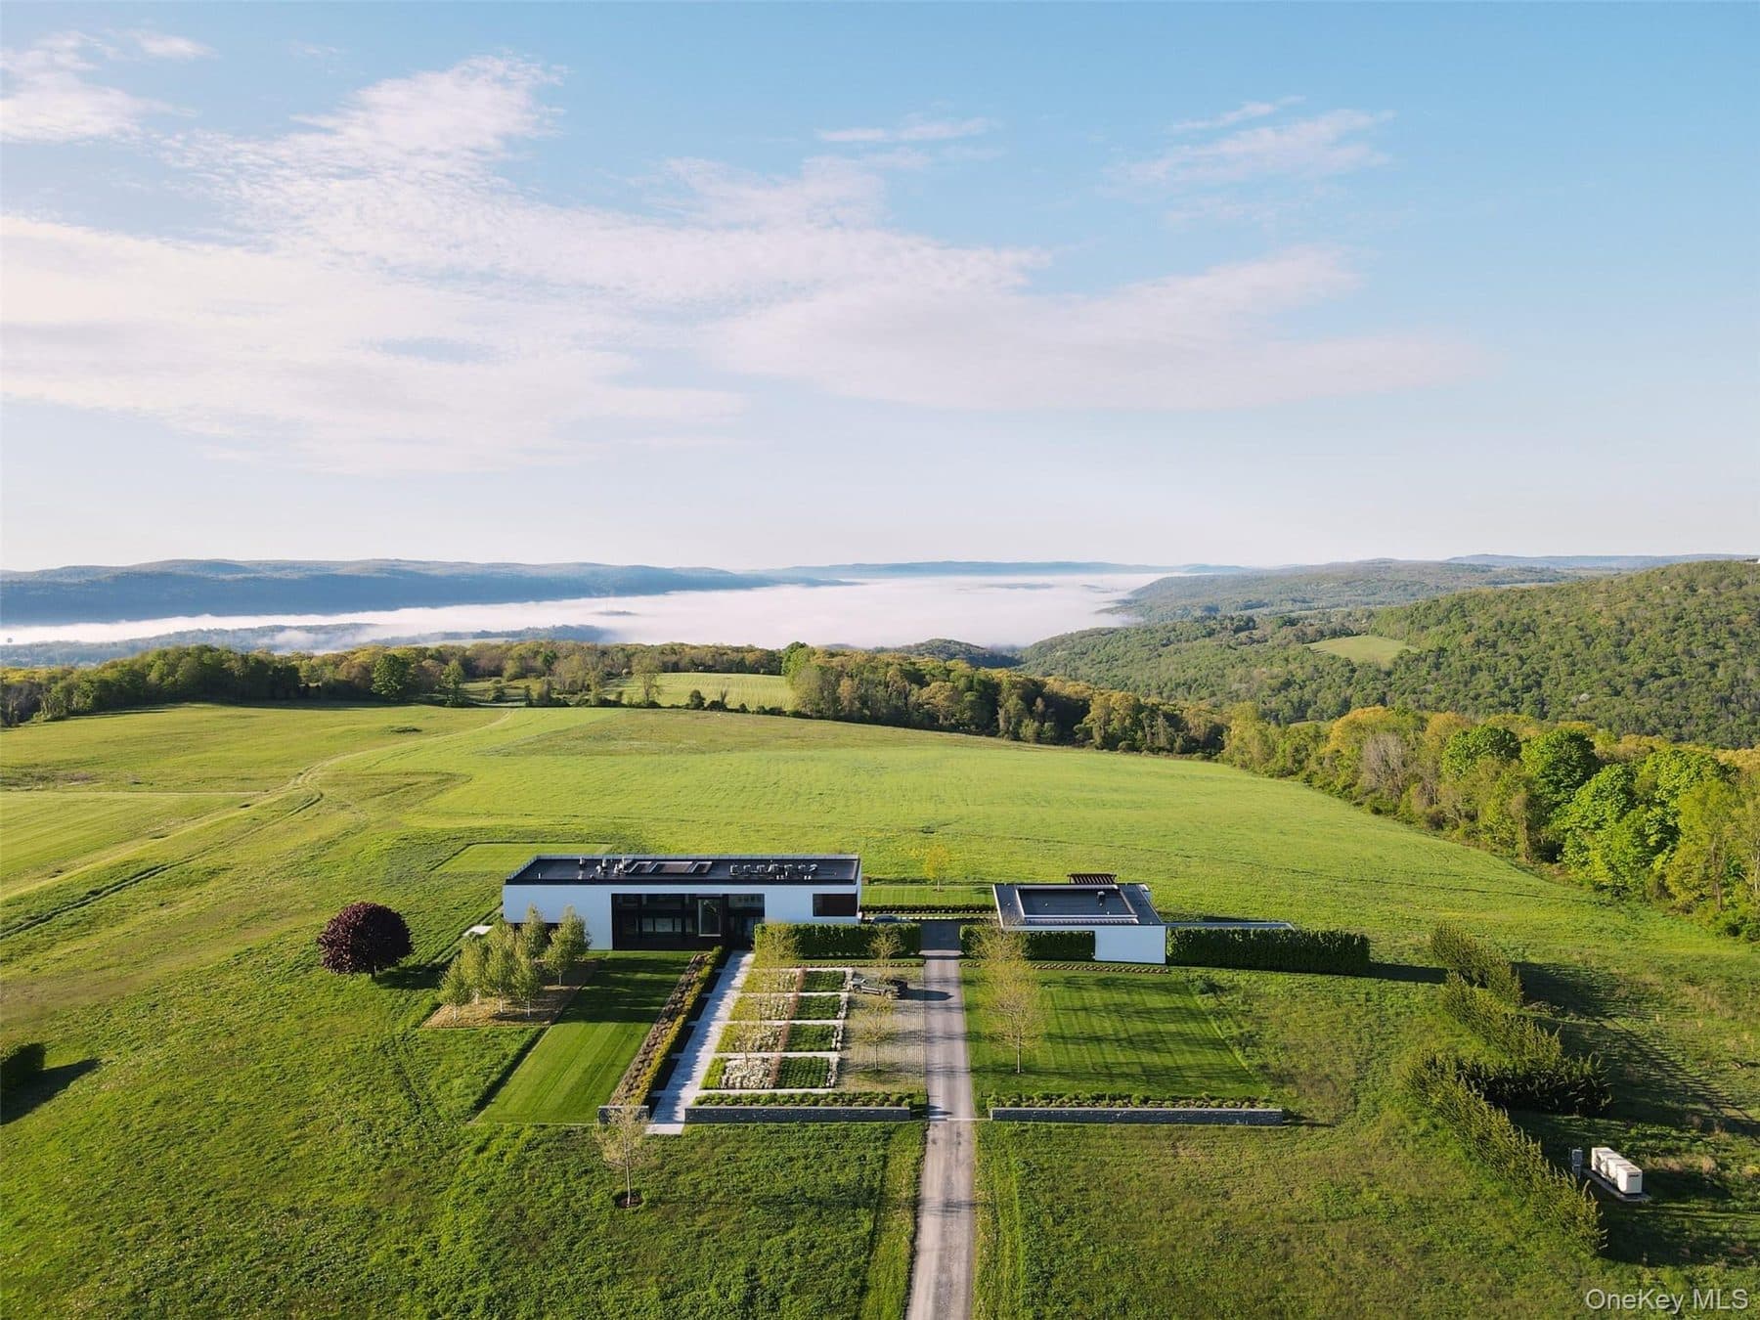
$16,500,000Resolution: 4 Architecture keeps this house on its books under two names. The project page calls it the Millbrook Residence; the floor-plan drawings filed with it are labelled towerhill-house-amenia-newyork. Either way it is the same building, completed in 2019 on a hilltop in the southern Taconics and designed, in the firm's own words, as a summer estate for an avid polo player who built a private polo field and horse stables on the land. The firm was founded in New York in 1990 by Joseph Tanney and Robert Luntz and is known for the Modern Modular, the prefabrication system behind more than 120 of its houses. This one is site-built.
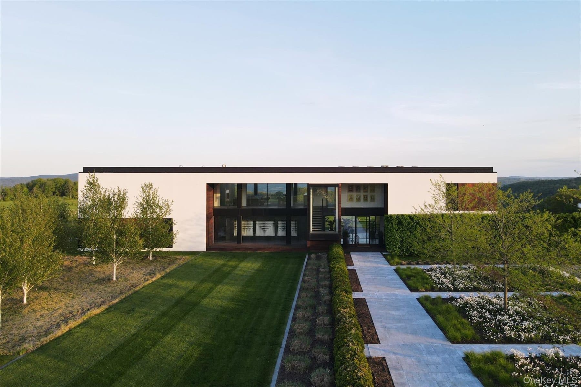
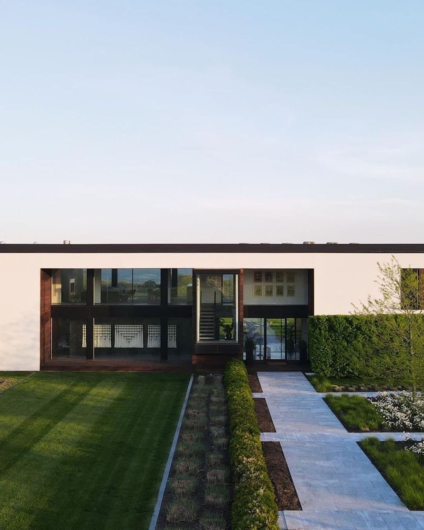
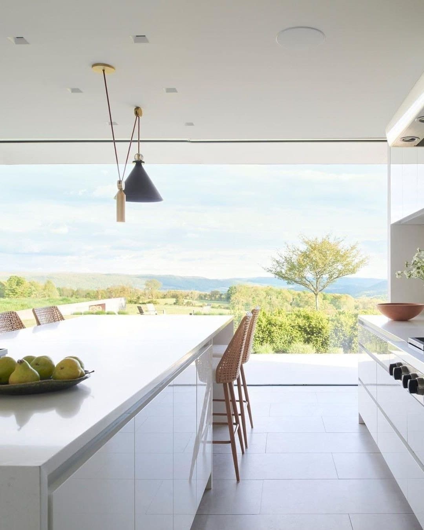
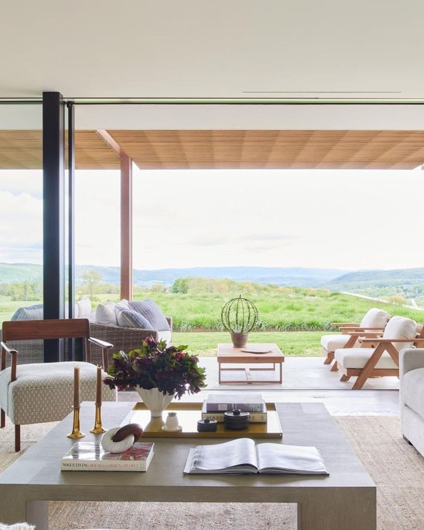
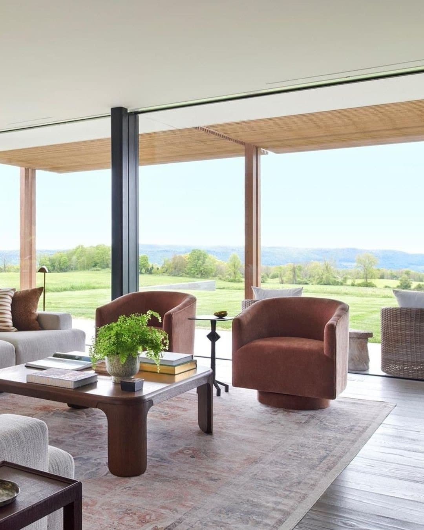
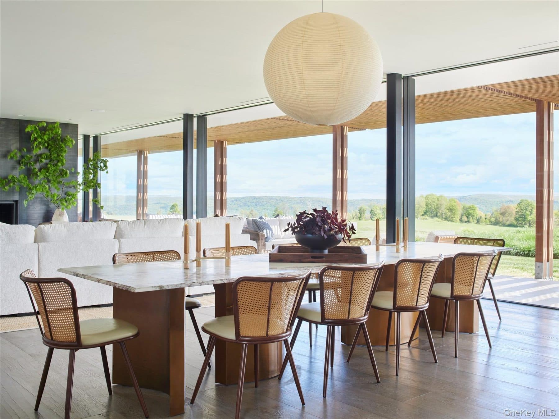
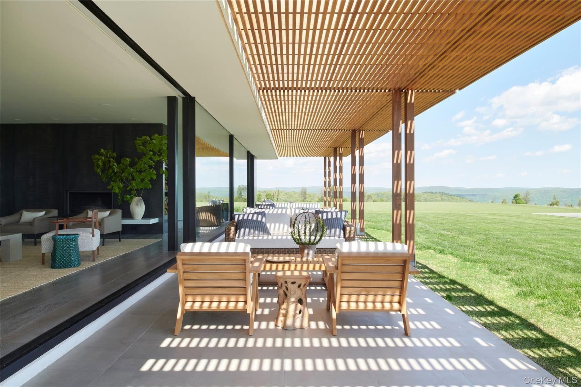
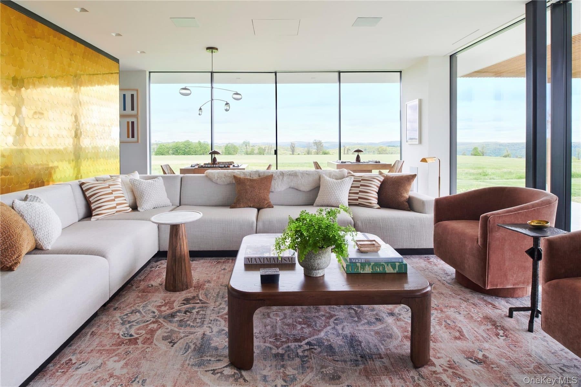
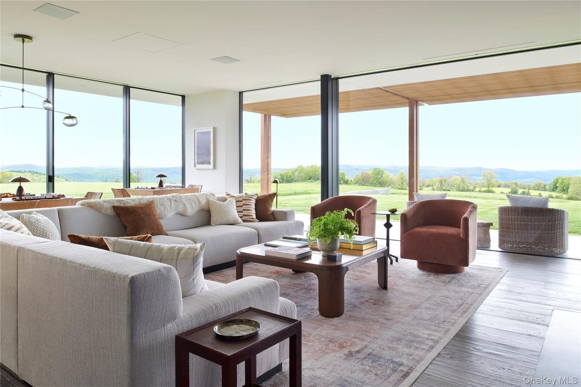
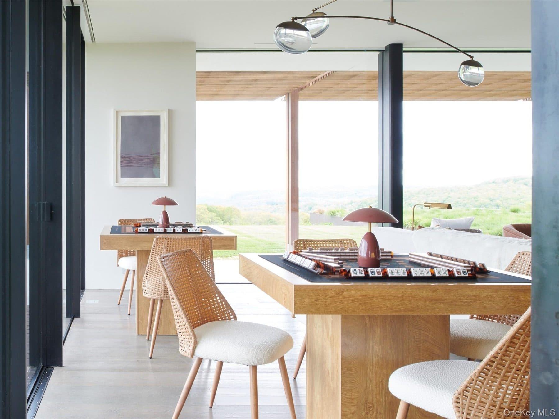
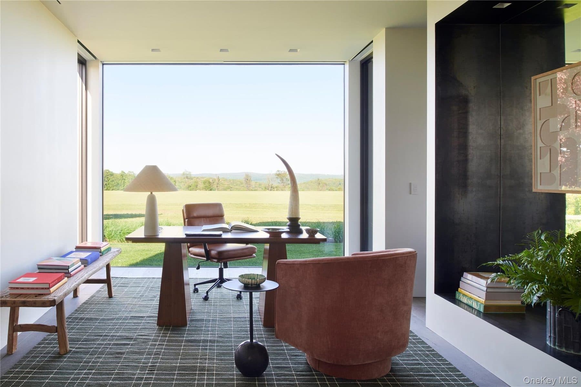
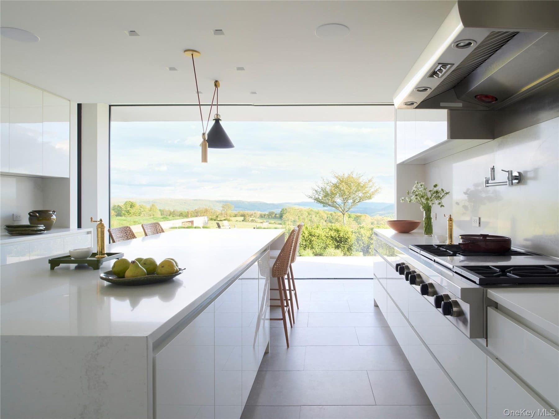
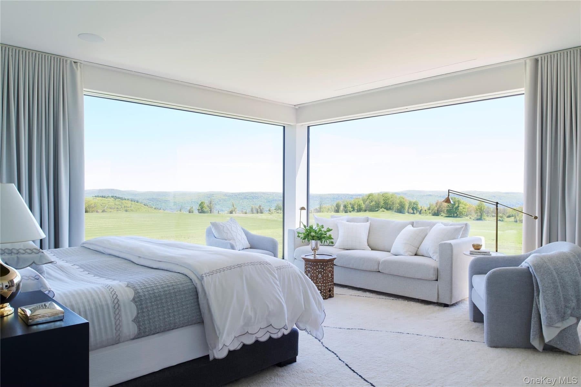
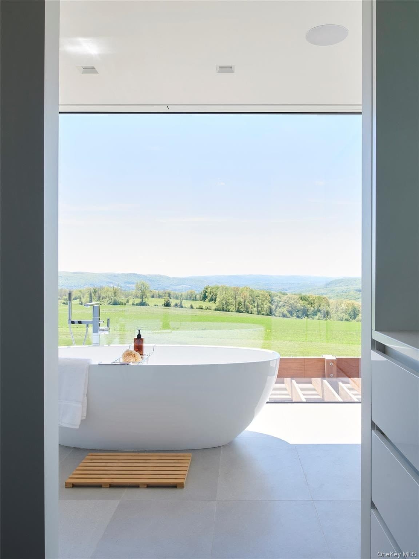
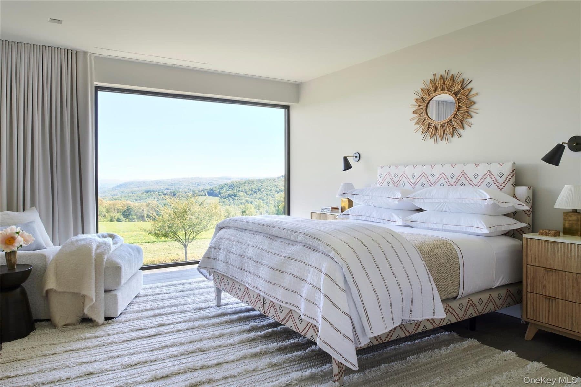
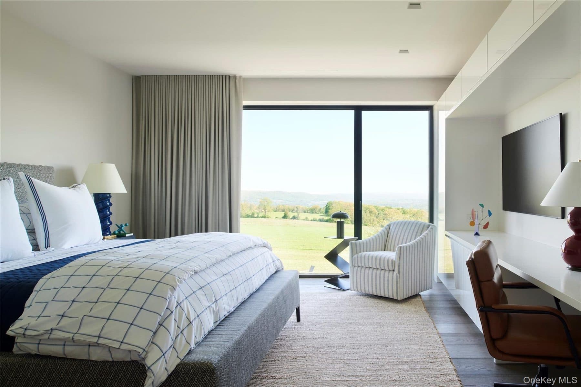
The brief was to maximise the glazing, so the architects went to a minimal-frame window manufacturer in Switzerland and had the units made. Individual panes measure as much as nine feet high by sixteen feet wide, assembled into continuous runs as long as seventy feet, with mullions of an inch and a half between them. In the great room a section of that wall retracts and the room opens onto a wraparound stone terrace. The rest of the time the glass does the work of a frame: horse pasture, meadow, forest preserve, the valley floor.
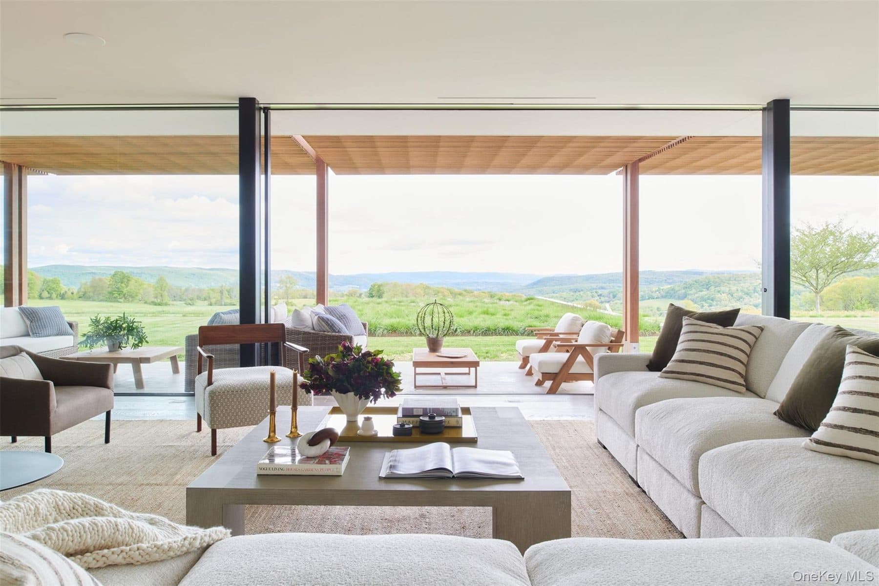
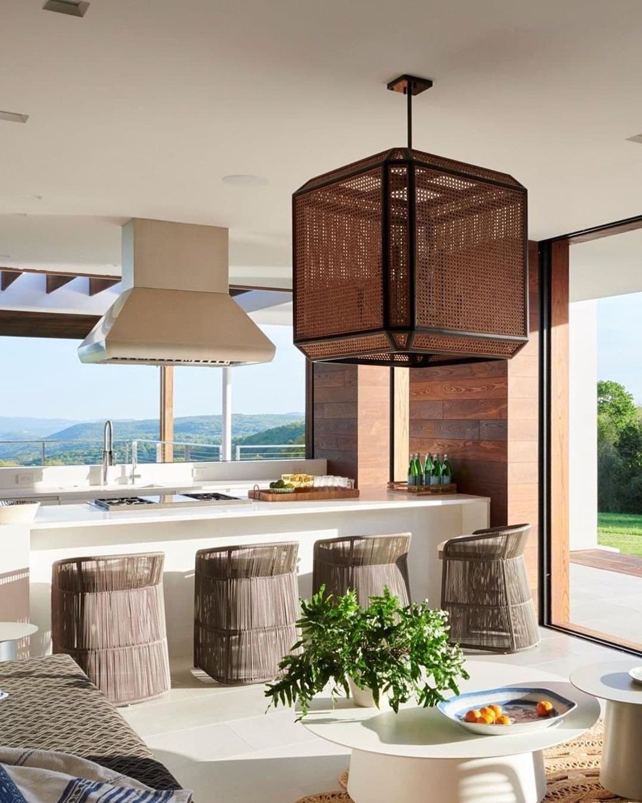
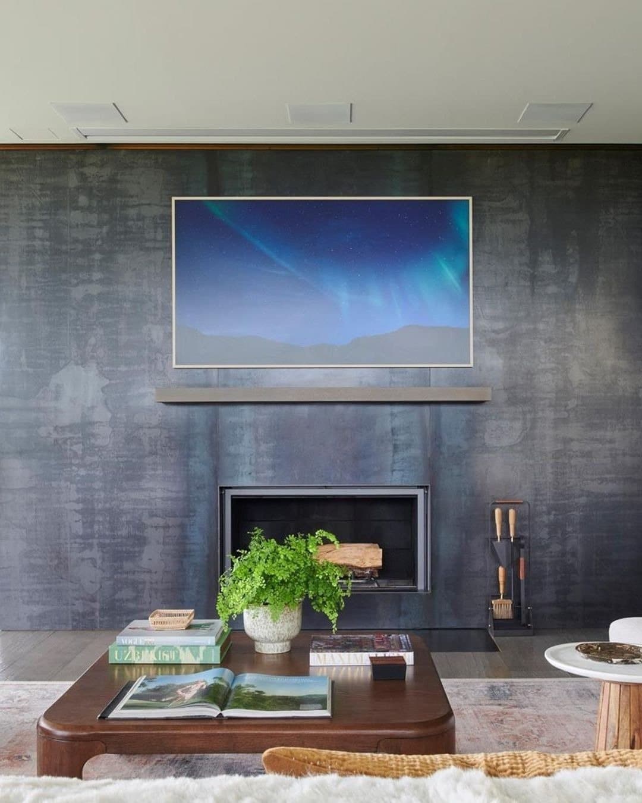
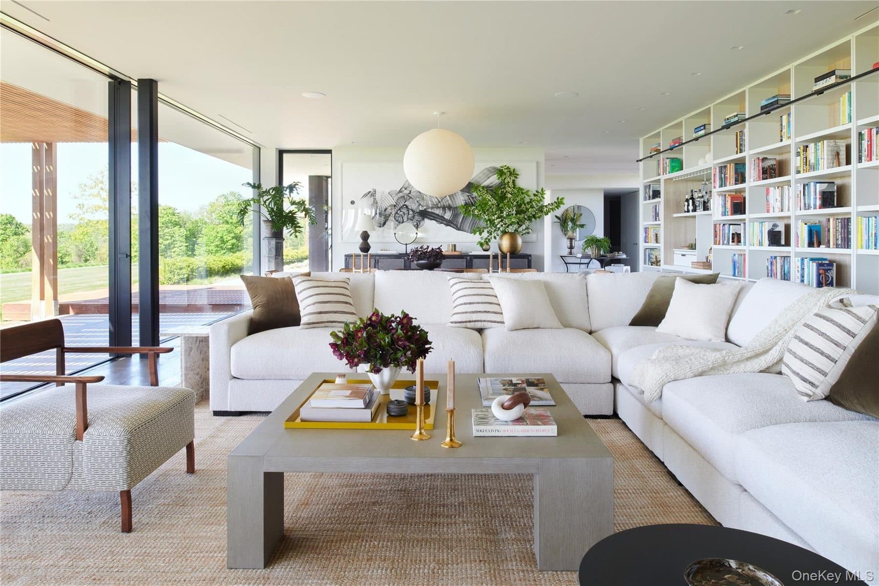
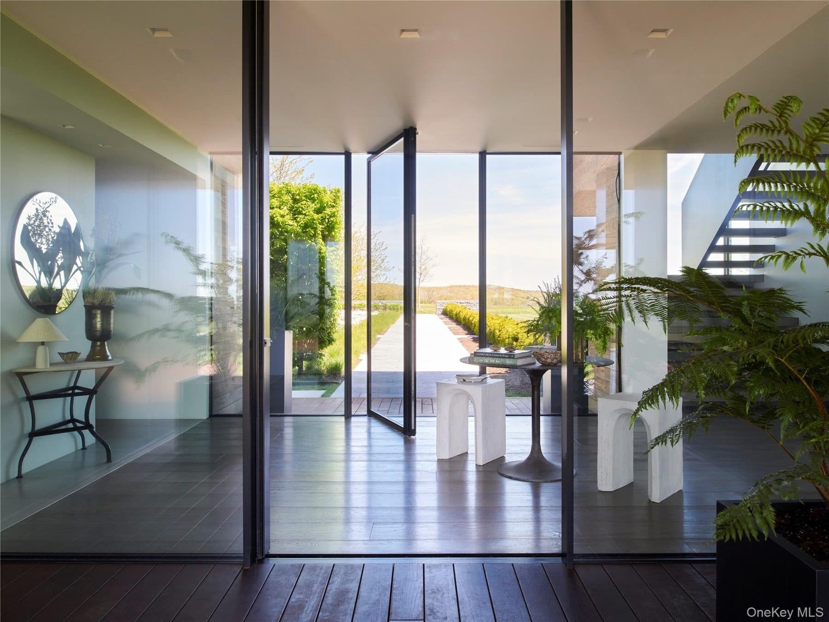
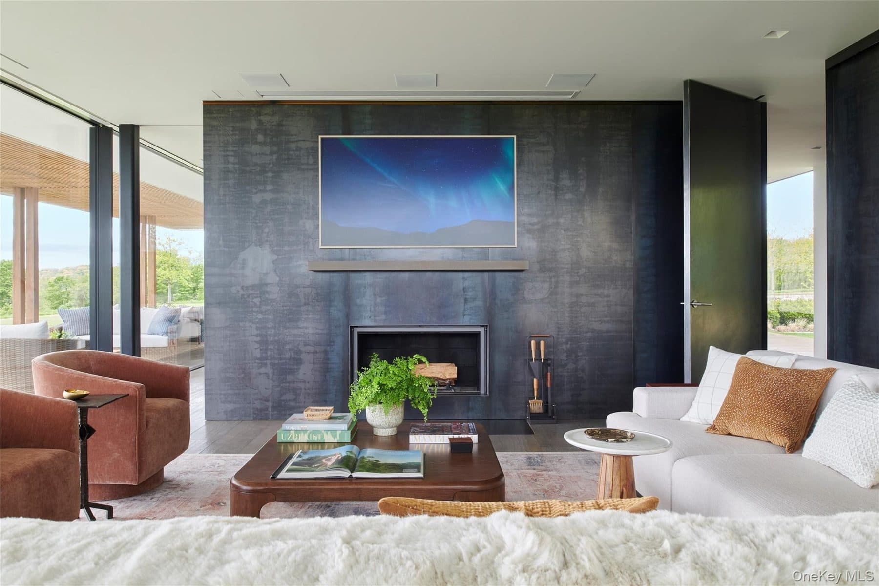
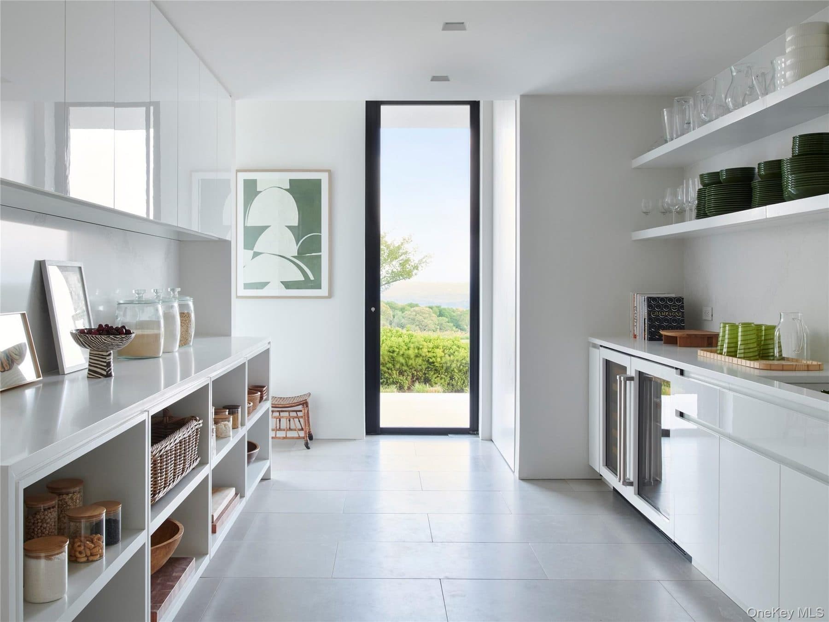
Seven thousand five hundred square feet on two levels, four bedrooms, five full baths and three half baths. A landscape axis runs at the house and passes through a glass pivot door into the foyer, dividing the main floor into two wings. One holds the chef's kitchen, butler's pantry, mudroom and back of house. The other holds the great room, with a library wall and rolling ladder, a wood-burning fireplace surrounded by black steel wall cladding, and a linear art gallery clad in the same steel along the back of the shelves. The media room has its own wood-burning fireplace; a hideaway office nook sits behind a sliding barn door faced with hundreds of oval brass sequins. There is a playroom, an exercise room and a yoga deck.
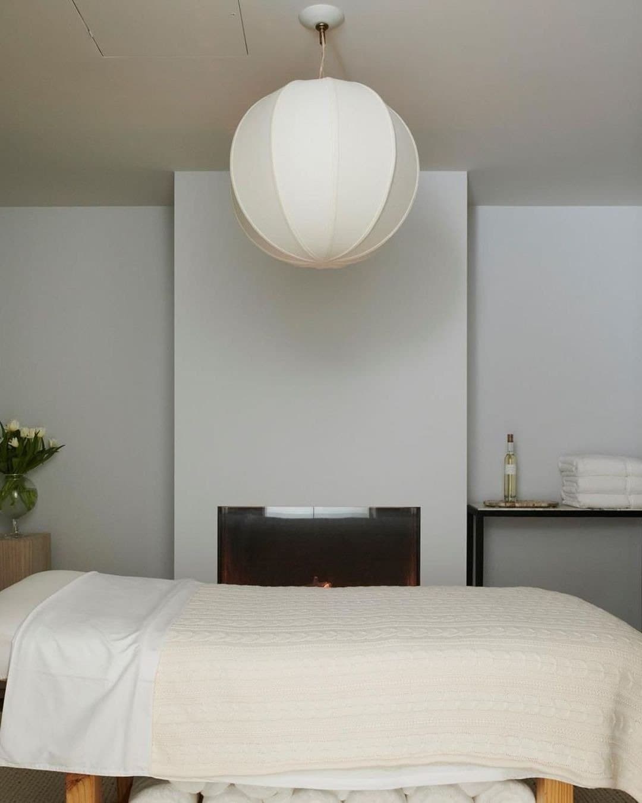
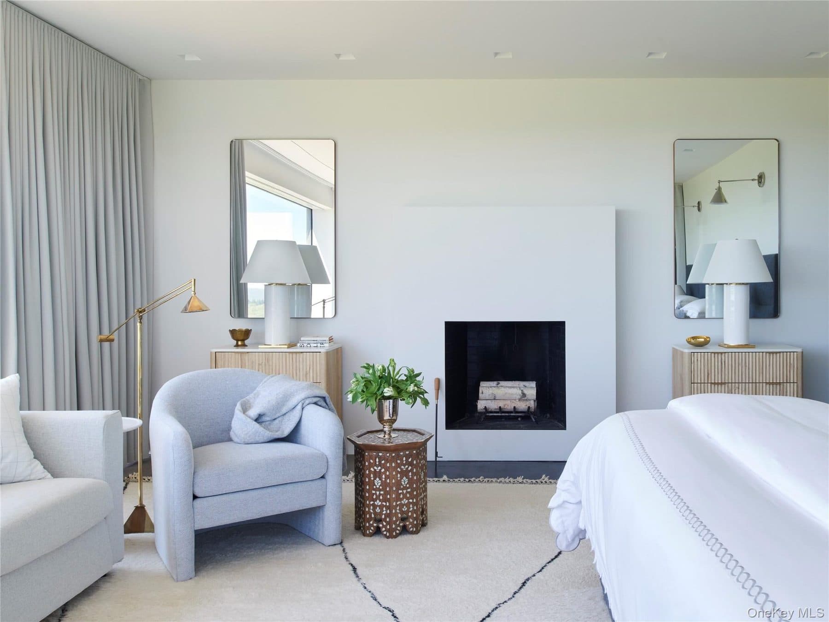
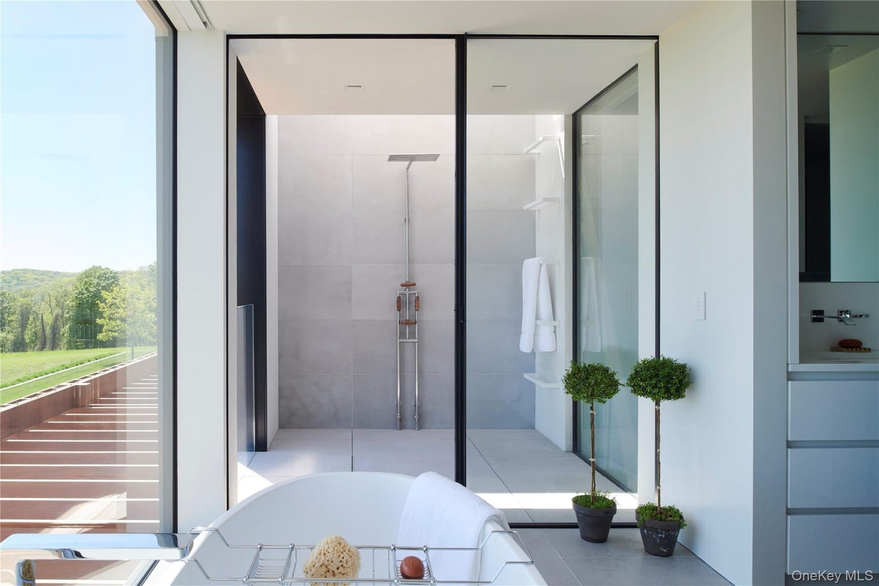
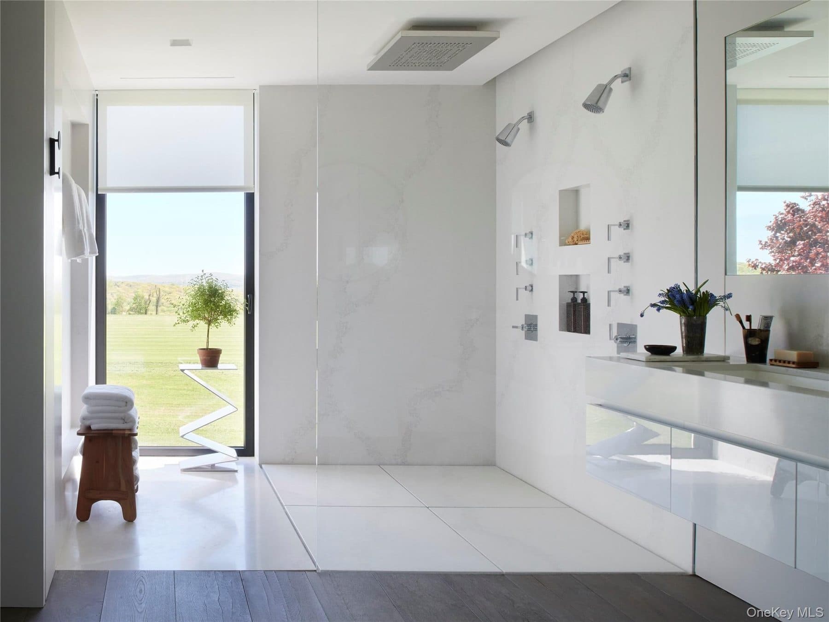
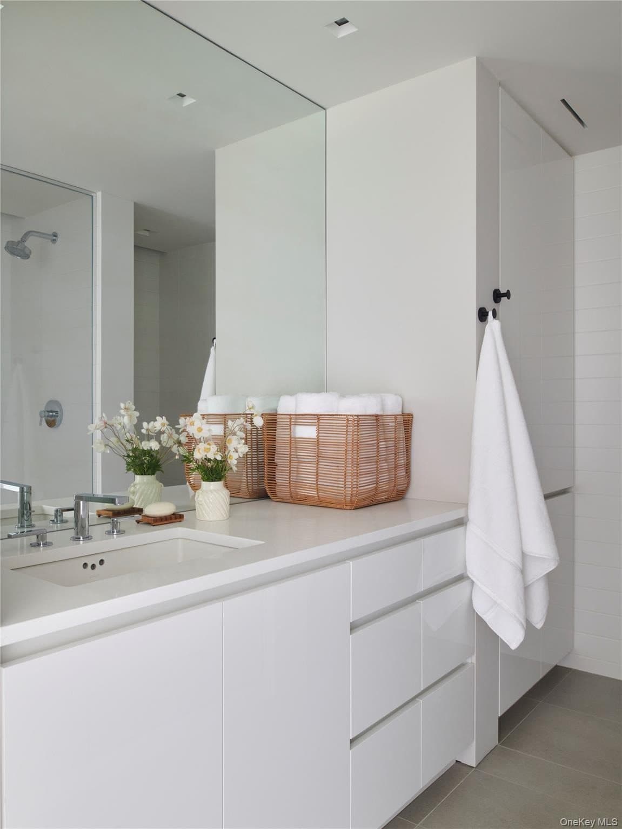
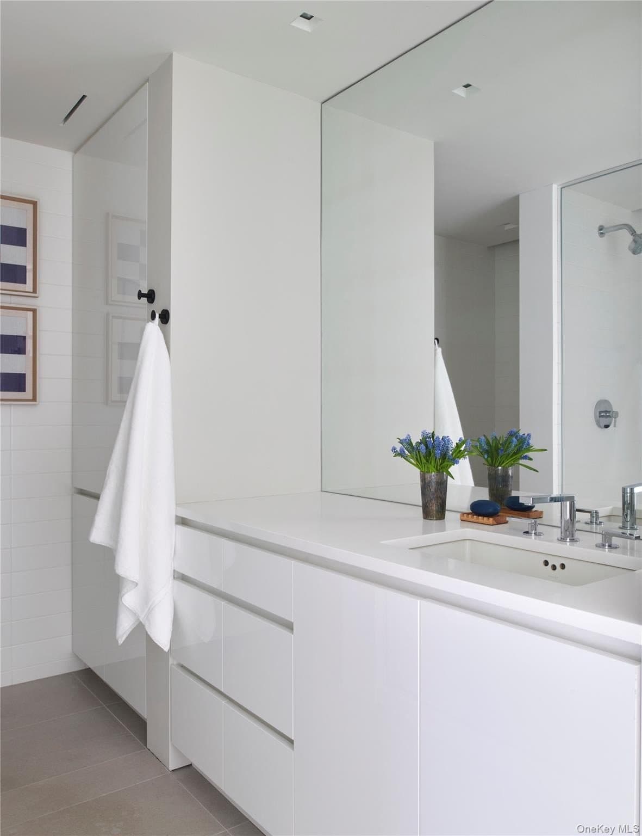
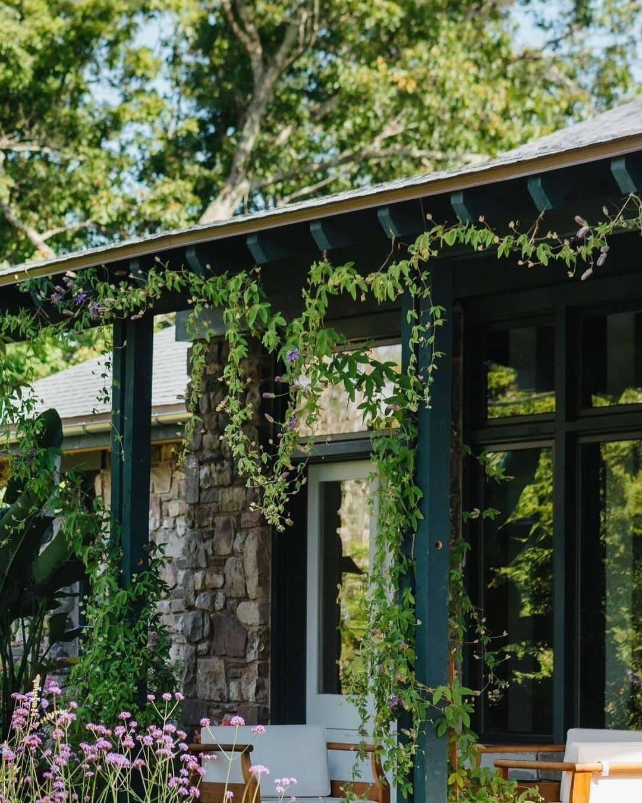
The main stair turns at a landing cantilevered out from the facade inside double-height glass, and climbs to a breezeway that spills onto a covered roof deck under wood trellises, with a full bar, a dining space and an outdoor wood-burning fireplace. The breezeway sets three guest suites at one end of the house and the primary suite at the other: a bedroom with a wood-burning fireplace and corner windows, two separate bathrooms, a freestanding tub set against a full expanse of glass with a pocketing door to a secluded outdoor shower, a dressing room with an island dresser and a sitting room with a gas fireplace. An elevator serves every floor.
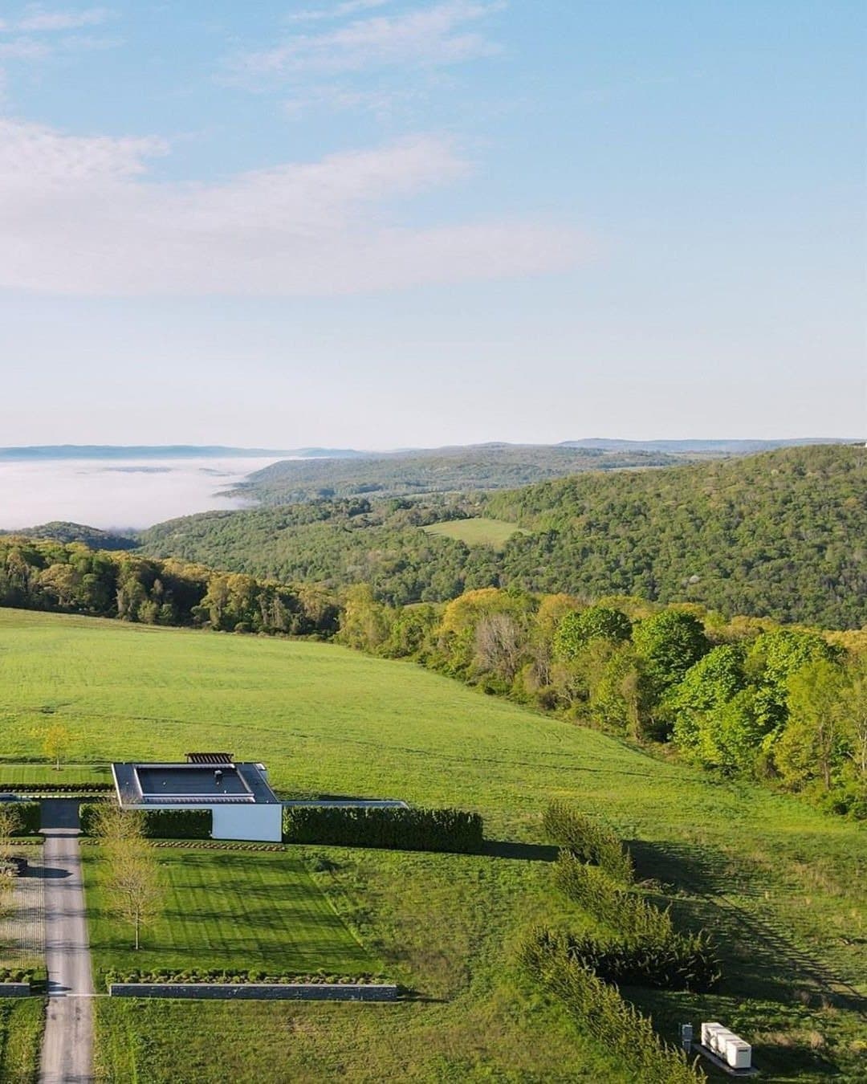
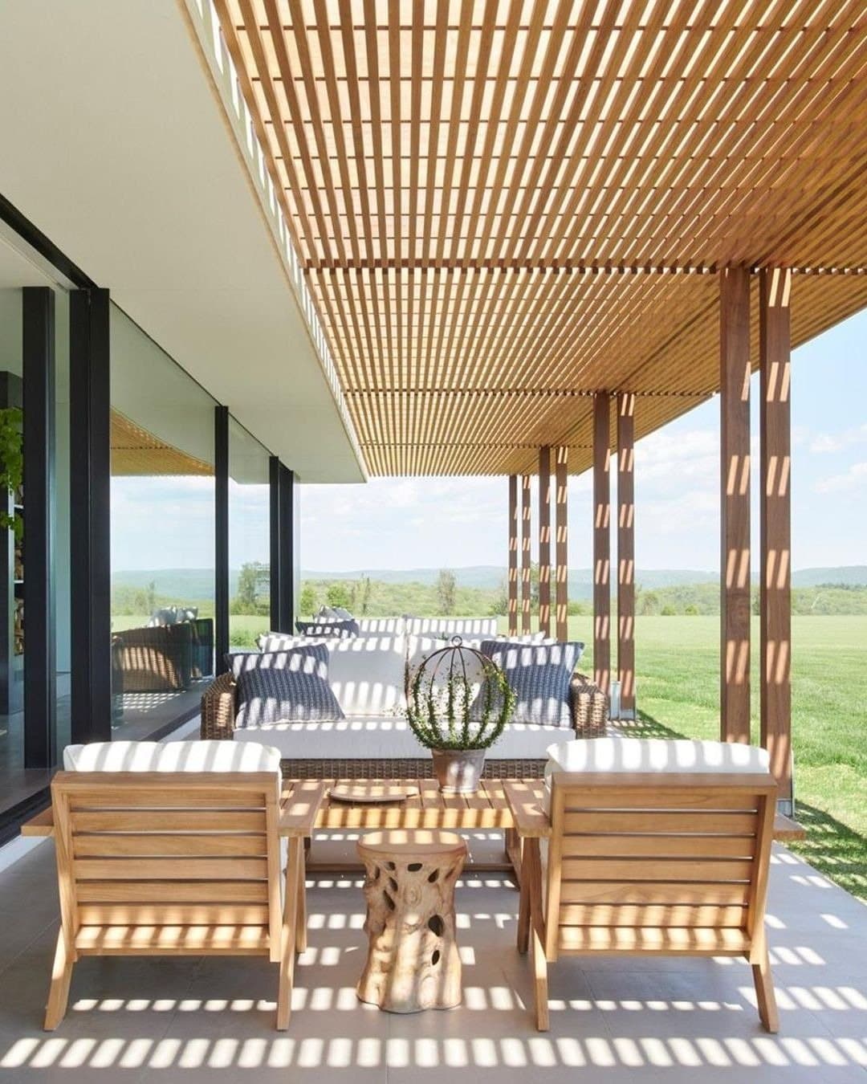
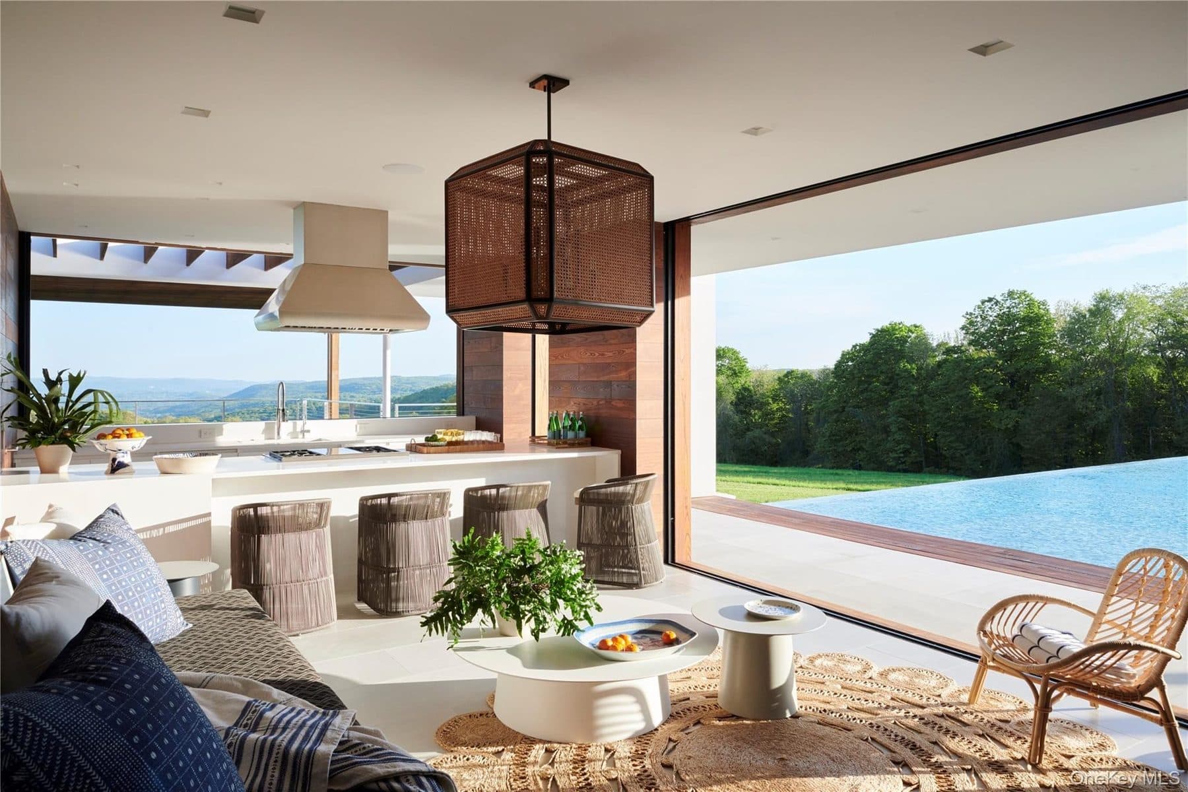
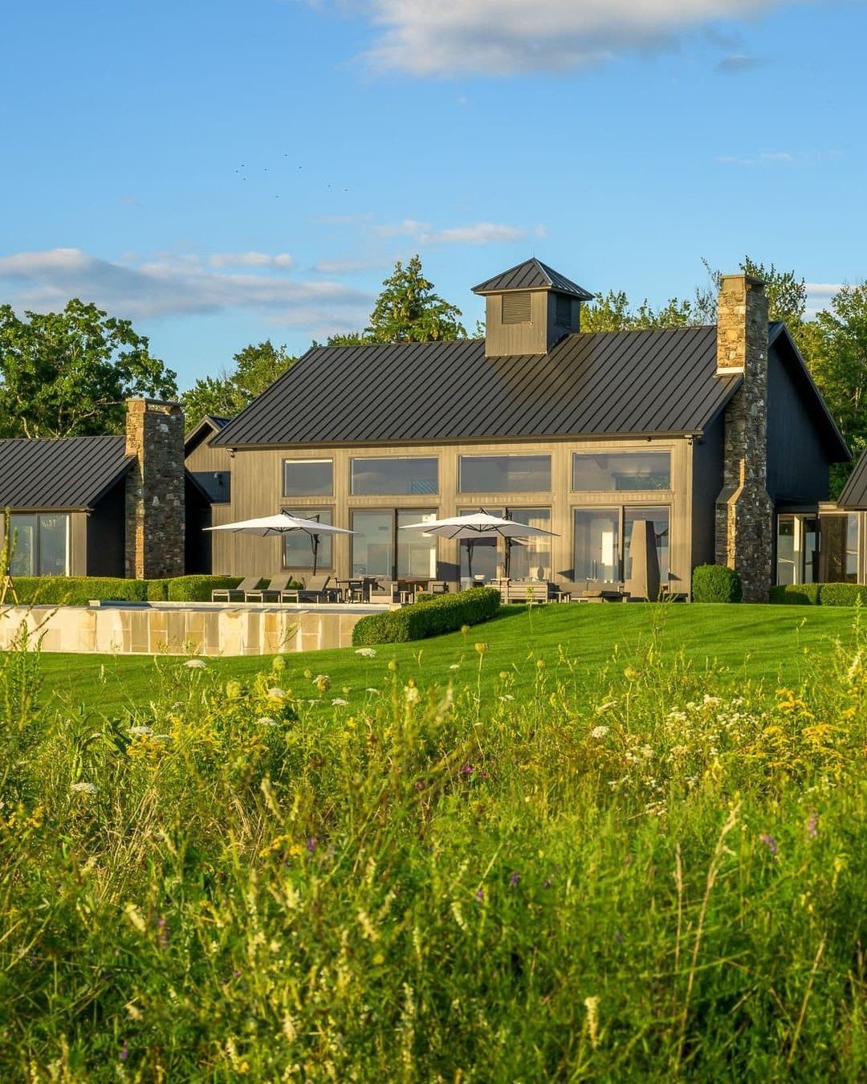
Wagner Hodgson designed the landscape, taking walls of stone and weathered steel from the agrarian vocabulary of the valley and letting the orthogonal geometry near the house give way to meadow restored with native species, with horse paddocks and a vegetable garden on the slope below. Selina van der Geest, whose showroom is near Millbrook, furnished the interiors. A continuous canopy punctured by open trellises runs right around the building. The pool house has a full kitchen, a lounge and a dining terrace under a wood trellis, and the infinity pool loses its edge on both sides that face the valley; a three-car garage and auto court sit behind it. Wassaic, at the end of Metro-North's Harlem Line and the place Gail Borden opened his condensed milk factory in 1861, is a hamlet of the town of Amenia, which is why the street address and the county record do not agree.
Frequently asked:
What should I know about 365 Tower Hill Road?
Sky House, which Resolution: 4 Architecture documents as the Millbrook Residence and labels Tower Hill House on its own floor plans, is a 7,500-square-foot site-built hilltop residence in Wassaic, New York, completed in 2019 as a summer estate for a polo player who built a private polo field and horse stables on the land.
Where is 365 Tower Hill Road?
365 Tower Hill Road is located in Wassaic, Dutchess County, New York.
How many bedrooms and bathrooms does 365 Tower Hill Road have?
365 Tower Hill Road has 4 bedrooms and 5 bathrooms.
How big is 365 Tower Hill Road?
365 Tower Hill Road measures approximately 7,500 square feet.
When was 365 Tower Hill Road built?
365 Tower Hill Road is a single family built in 2019.
How much is 365 Tower Hill Road?
365 Tower Hill Road is asking $16,500,000.
What are the monthly carrying costs at 365 Tower Hill Road?
365 Tower Hill Road carries property taxes of $6,883 per month.
Who is the listing agent for 365 Tower Hill Road?
365 Tower Hill Road is listed by Ashley Whittaker Spence, Compass.
If you would like to submit your property to The Full Ask, please visit our submissions page. Featured properties are introduced to our community of agents, designers, and buyers who care about well-considered real estate.
- Beds
- 4
- Baths
- 5
- Sq Ft
- 7,500
- Taxes
- $6,883/mo
- Type
- Single Family
- Built
- 2019
- Building
- Sky House, which Resolution: 4 Architecture documents as the Millbrook Residence and labels Tower Hill House on its own floor plans, is a 7,500-square-foot site-built hilltop residence in Wassaic, New York, completed in 2019 as a summer estate for a polo player who built a private polo field and horse stables on the land.