The Record
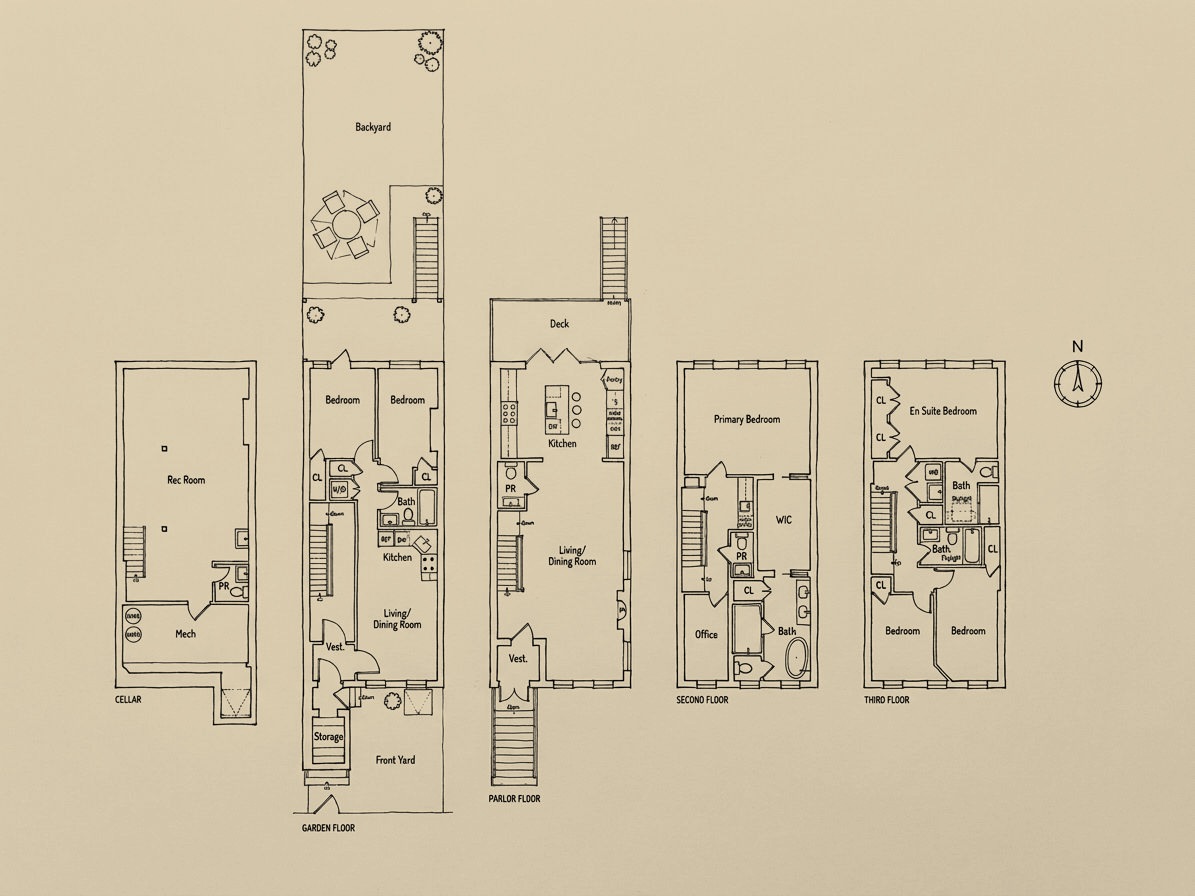
37 Decatur Street is a brownstone row house of 1887 in the Bedford Stuyvesant/Expanded Stuyvesant Heights Historic District, laid out inside as an owner's triplex over a garden-level apartment with its own entrance. The living and dining room on the parlor floor measures 16 feet 10 inches by 29 feet 3 inches on the Compass floor plan, with a wood-burning fireplace and chevron white oak floors, and the kitchen beyond it opens onto a terrace.
The Landmarks Preservation Commission designated the district on April 16, 2013. Its report lists 37 Decatur Street as a three-story row house over a basement, built of brownstone in 1887 under new-building filing 263 of that year, in the Neo-Grec style, with an original bracketed wood cornice. The listing gives the year as 1899. The report and the city's lot record both say 1887.
The Builder
The report names John C. Bushfield as architect, builder and original owner of the eight houses at 31 to 45 Decatur Street, and 37 is the fourth of them. It says little is known of him: a roofer by trade, listed as a builder in Brooklyn directories of the late 1880s, who appears to have left the city for upstate New York by 1910. As late as 1886, the same report says, more than half the land inside the district's boundaries was still vacant, and the east-west streets filled with speculative rows from the mid-1880s.
The House Now
One floor above the parlor, the listing says, the primary suite has a walk-in dressing room and a bath with microcement walls, herringbone tile floors, two marble-topped vanities, a soaking tub and a rain shower. The top floor has three more bedrooms and two bathrooms, both with skylights, and a bulkhead leads to the roof. The listing describes the garden level as a separate two-bedroom, two-bath apartment with direct access to the landscaped backyard. The city's deed records show that 37 Bolt Equities LLC took title in February 2025, and the listing credits Bolt Equities with developing and designing the renovation.