38 Runnymeade Drive
$2,295,000Photography: Photo courtesy Douglas Elliman
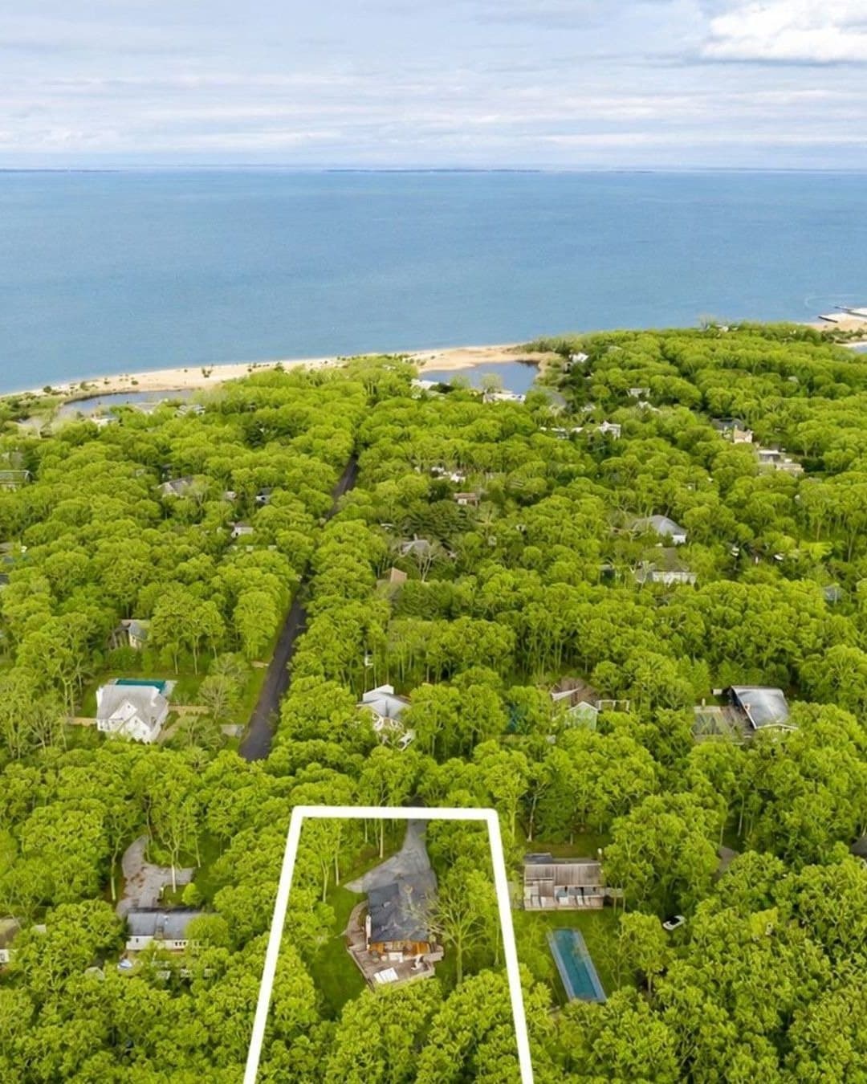
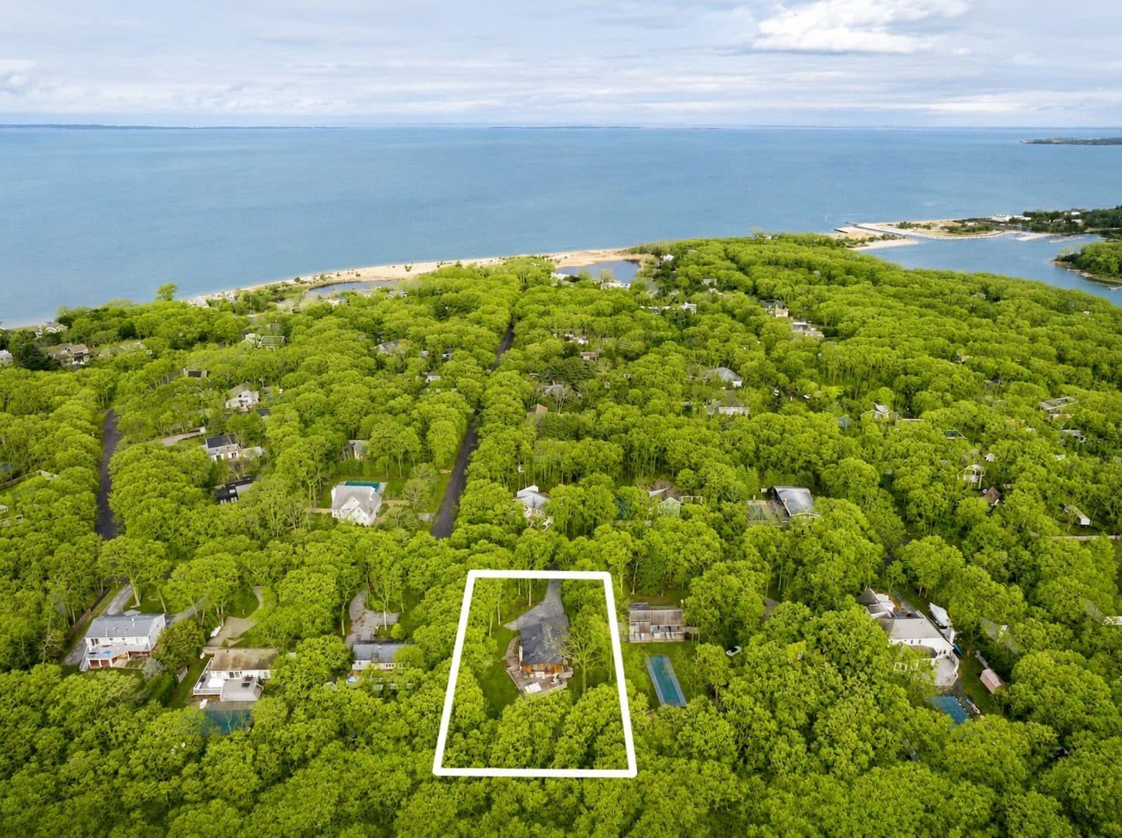
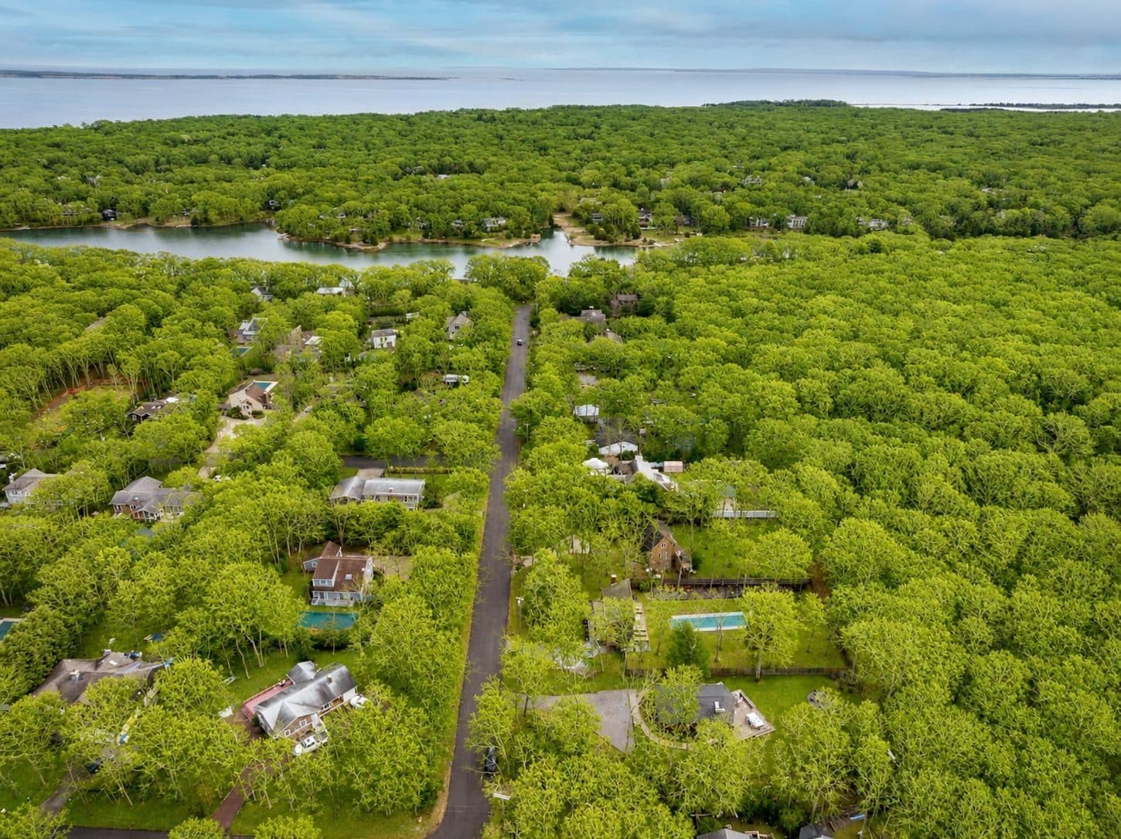
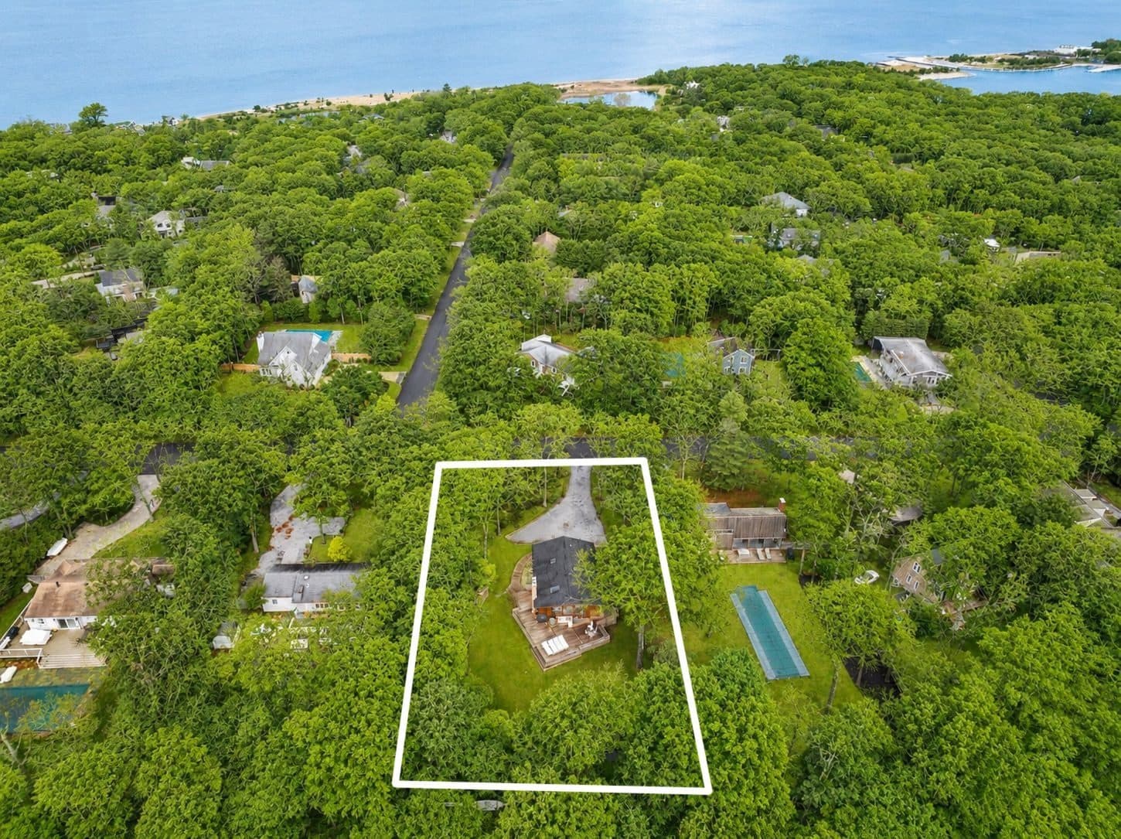
Lion Head Beach Association occupies a pocket of Springs that traffic never passes through. Roughly 190 private houses sit between Hog Creek to the north and protected woodland to the south, reached by a single road, Isle of Wight, at the end of Three Mile Harbor and Hog Creek Road. The association holds a mile of beachfront on Gardiners Bay, two freshwater ponds, a wooden footpath bridge and two sandy paths down to the shoreline, all administered by a volunteer board and funded by an annual maintenance fee.
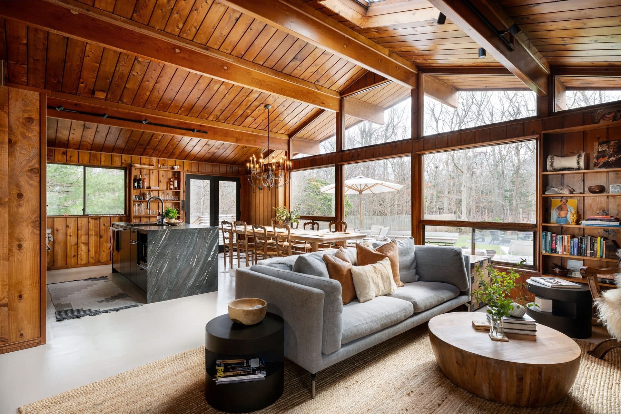
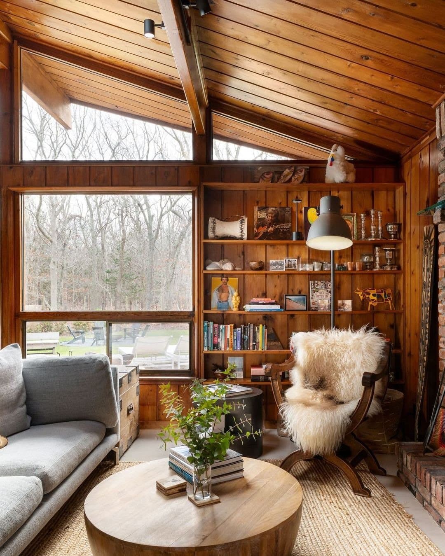
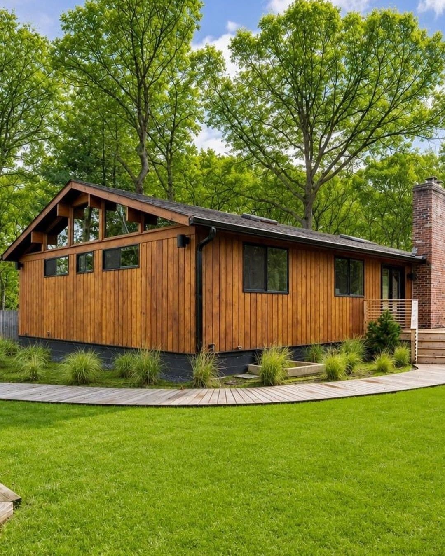
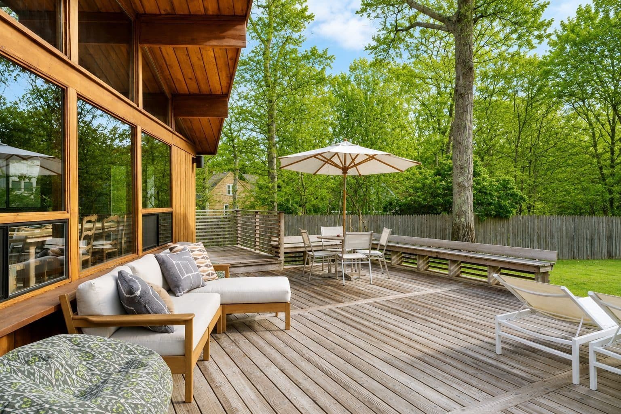
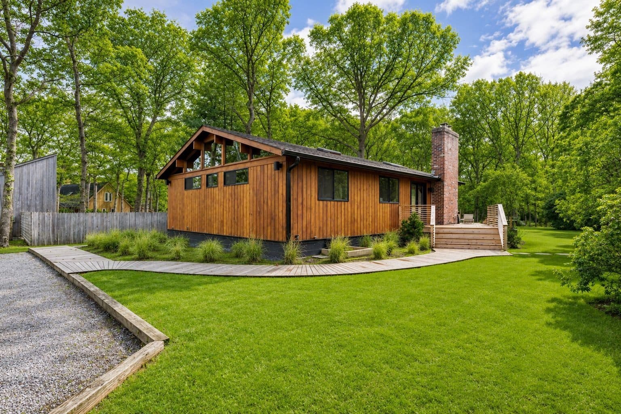
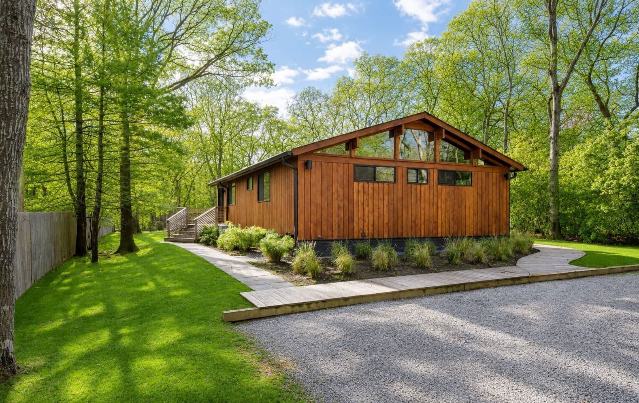
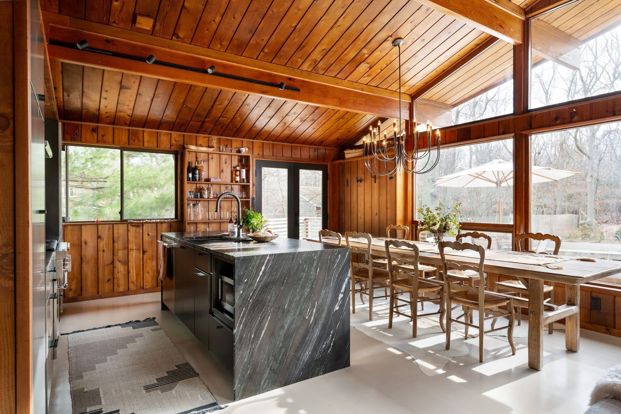
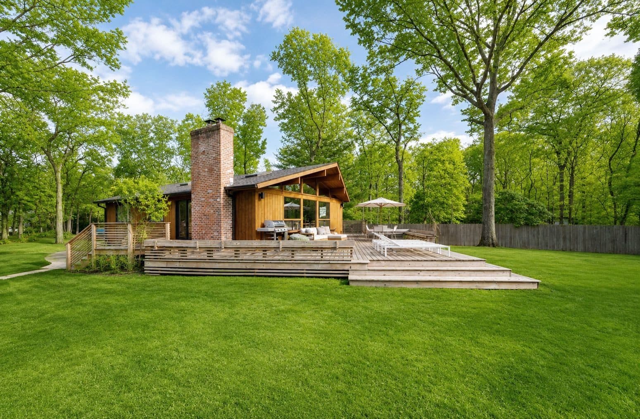
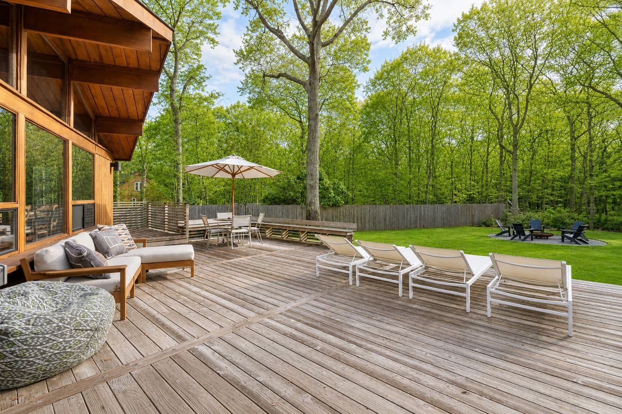
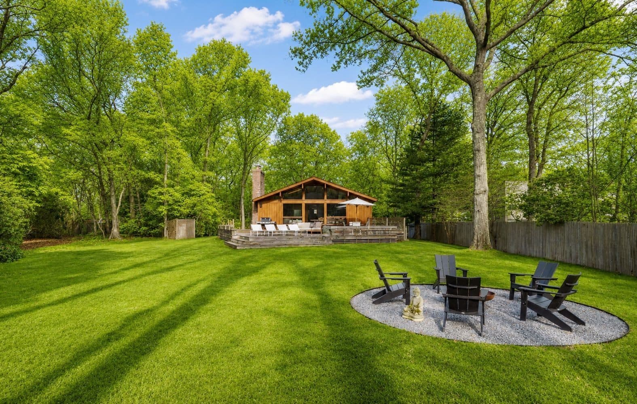
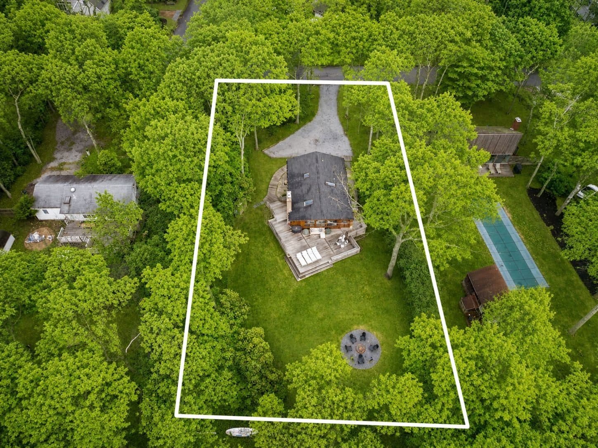
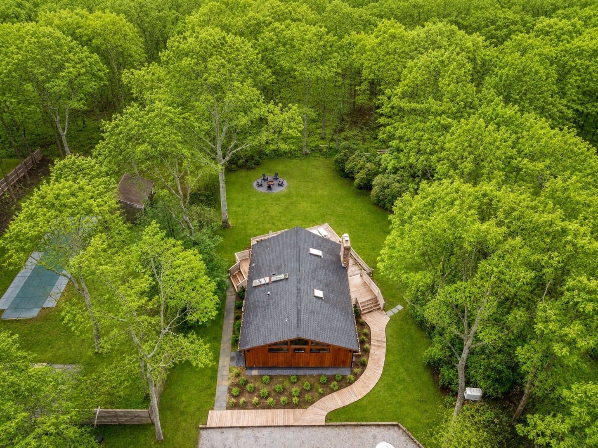
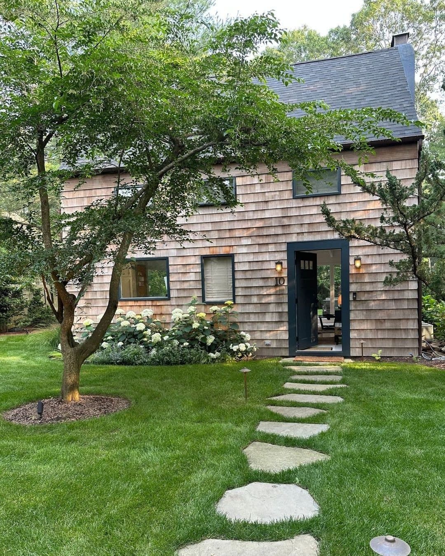
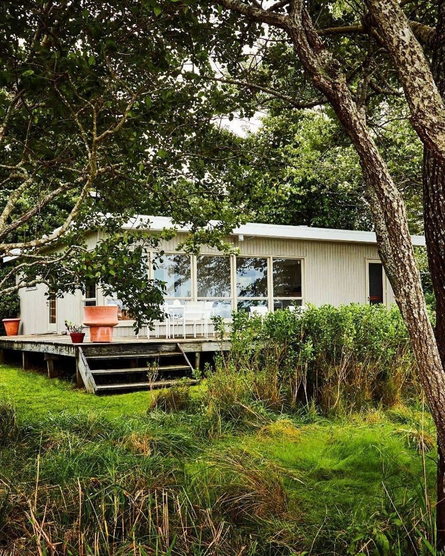
This house went up on Runnymeade Drive in 1972, a single story contemporary on just under half an acre, in the era when the Lion Head lots were still filling in. Its bones are of that moment: a low horizontal roofline, a vaulted main volume, and glass turned toward the back of the lot rather than the street.
The renovation here is unusually well documented, because the same address was on the open market two years ago. In March 2024 it was listed as an 1,100 square foot, three bedroom, one and a half bath cottage with a full unfinished basement, oil hot water heat and no central air conditioning. It changed hands that July.
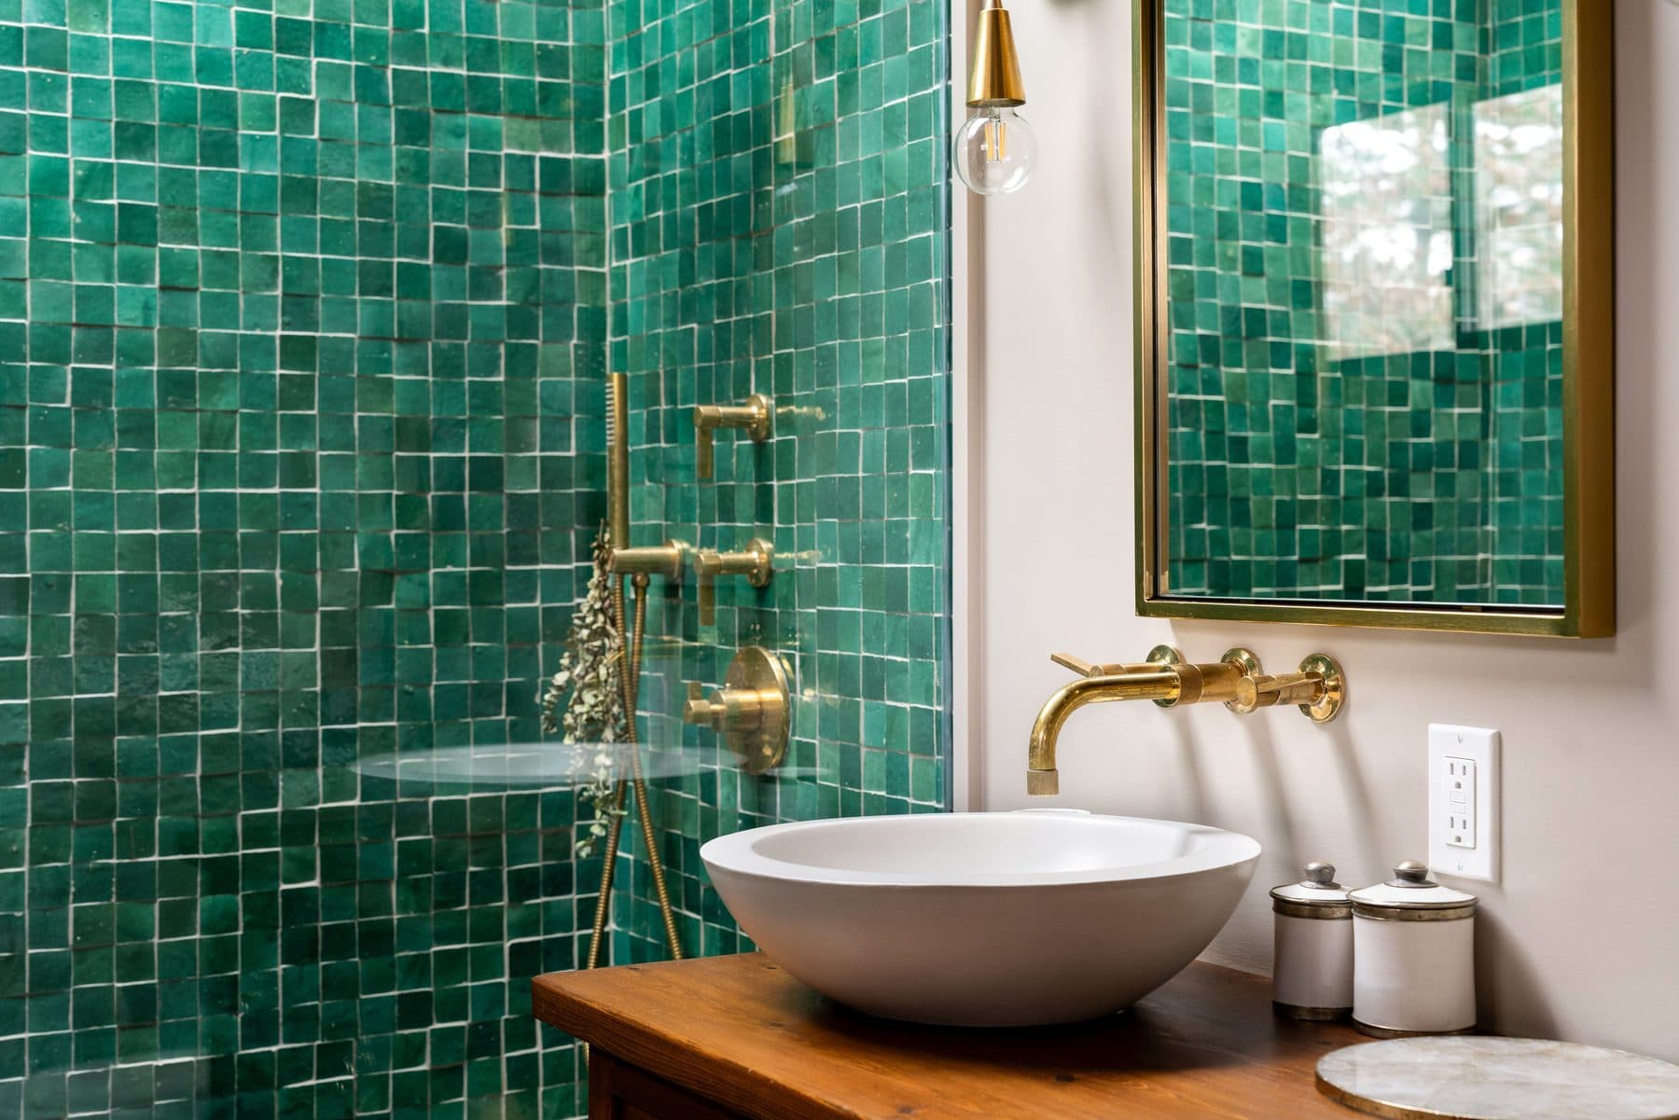
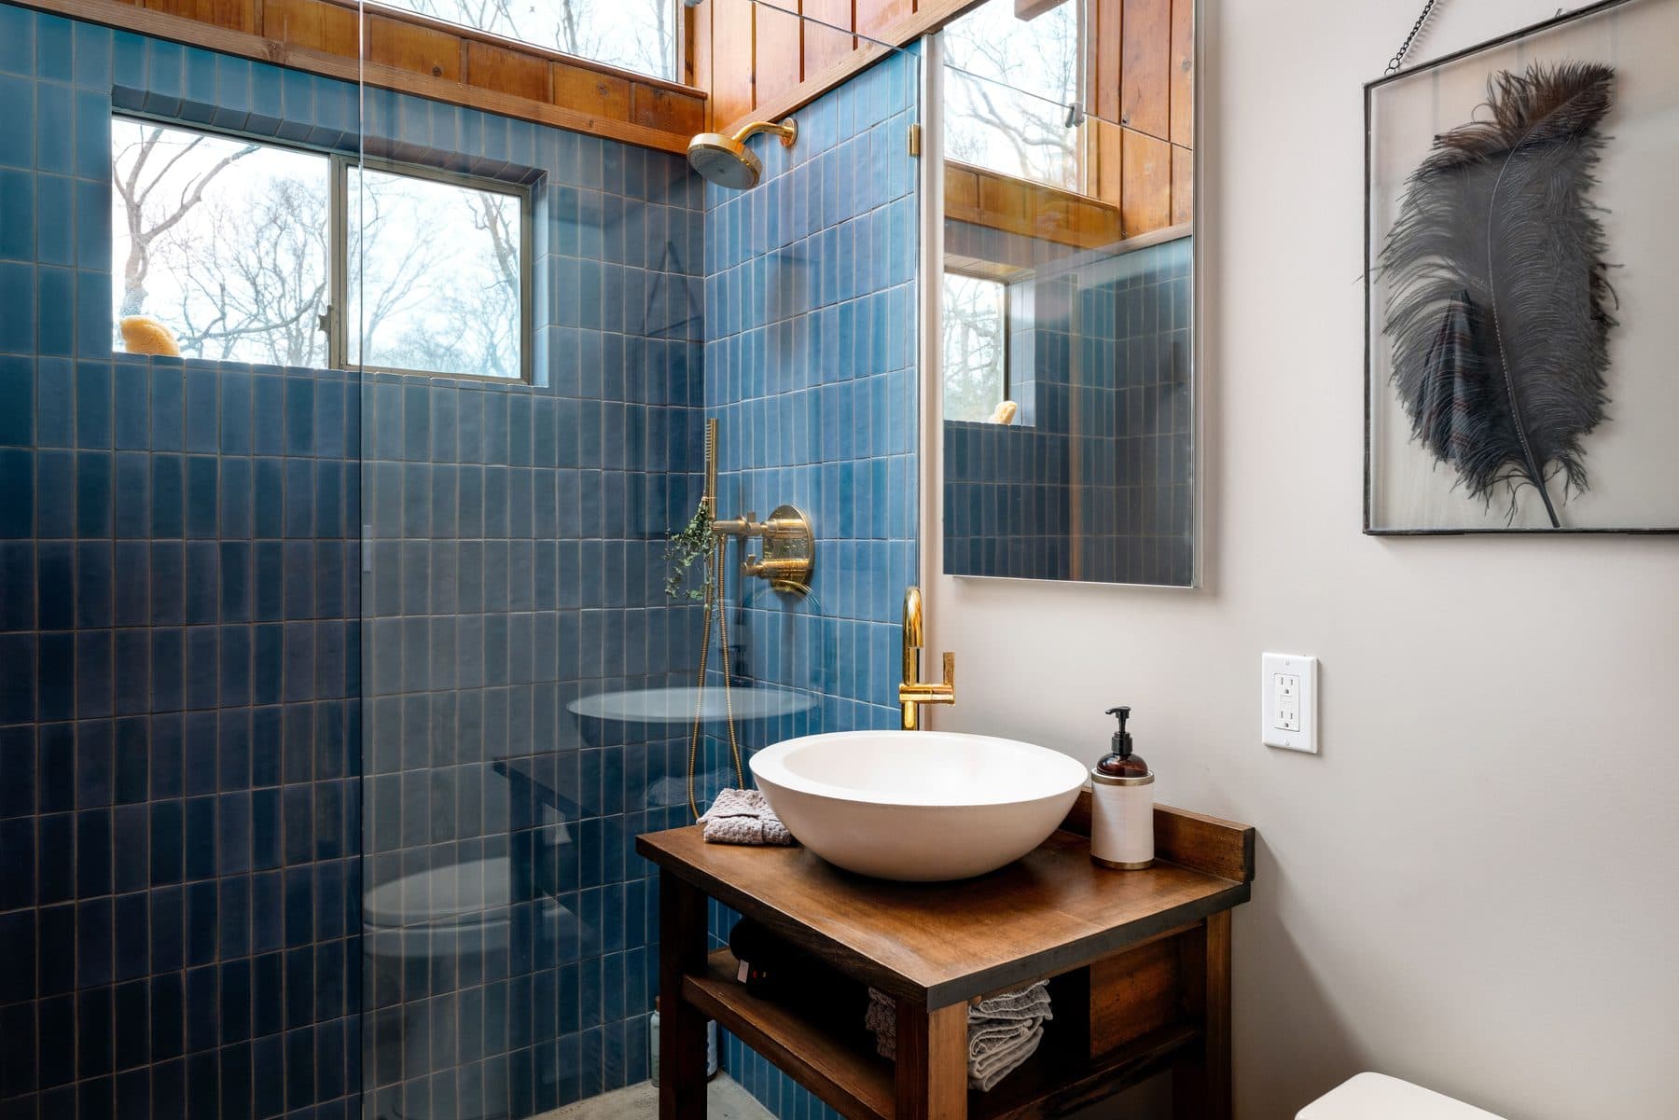
It returns in July 2026 recorded at 2,160 square feet, three full baths, a finished lower level, electric heat and central air. That is the work, stated in the two listing records rather than in a paragraph of copy: the mechanical plant replaced, the bathrooms rebuilt, and the basement converted into living space that roughly doubled the recorded floor area.
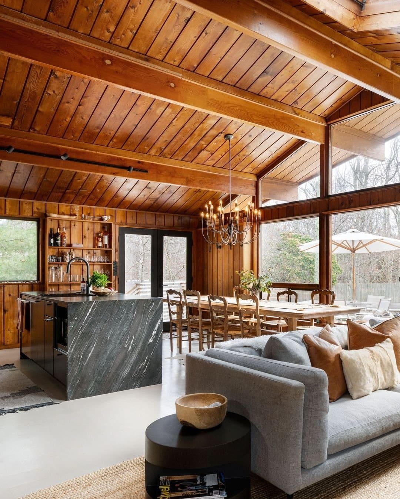
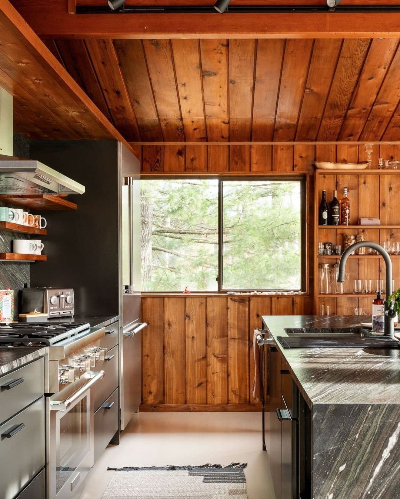
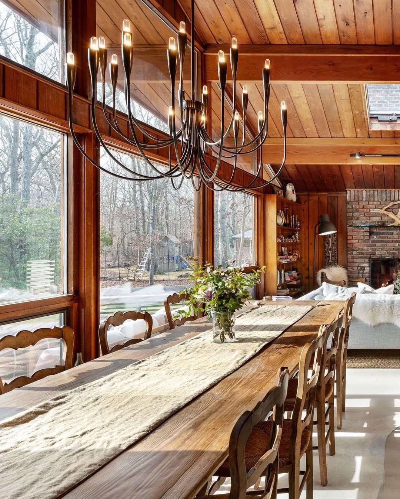
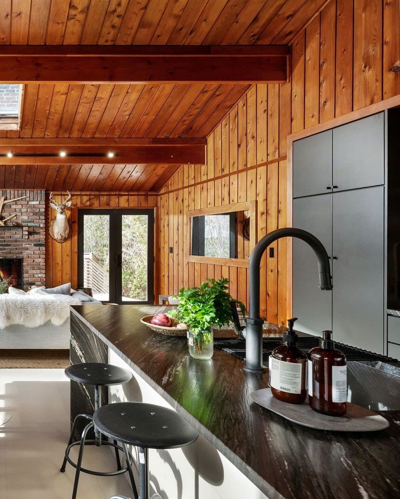
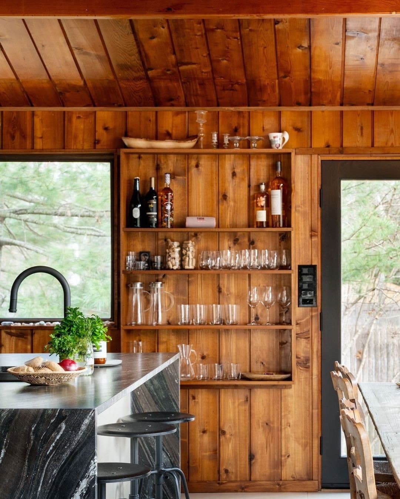
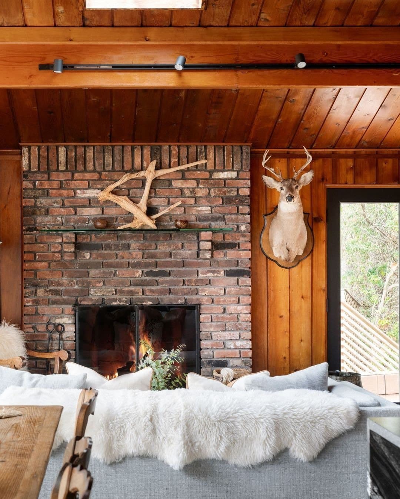
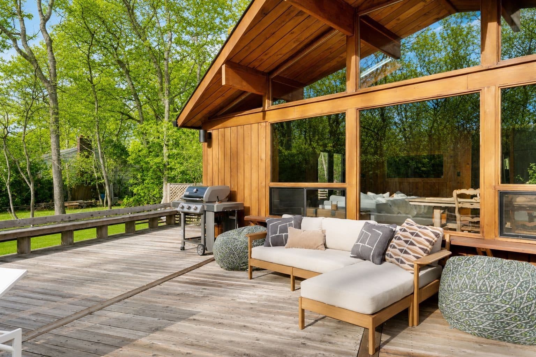
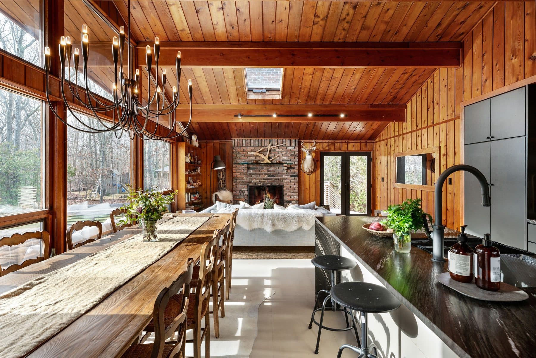
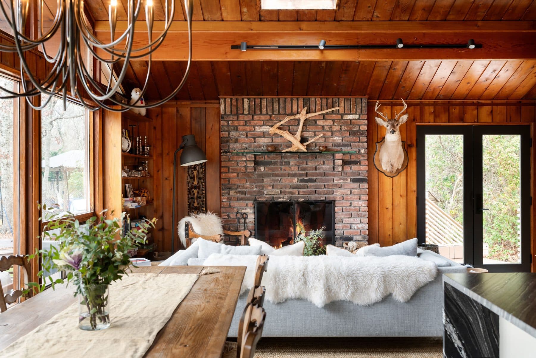
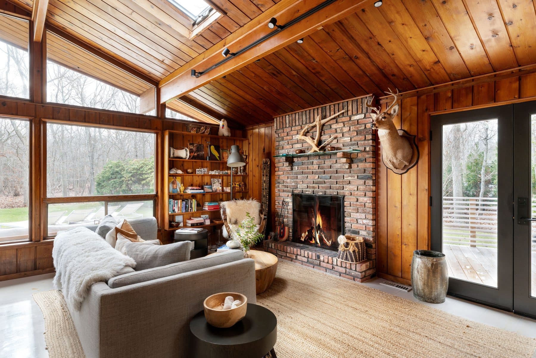
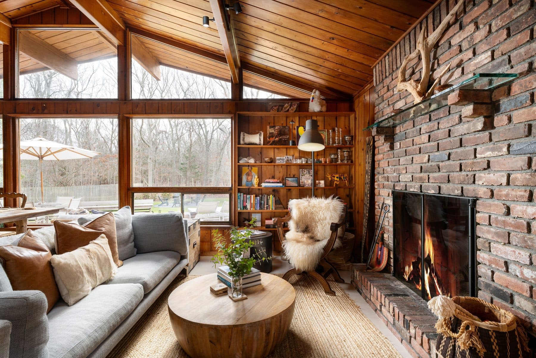
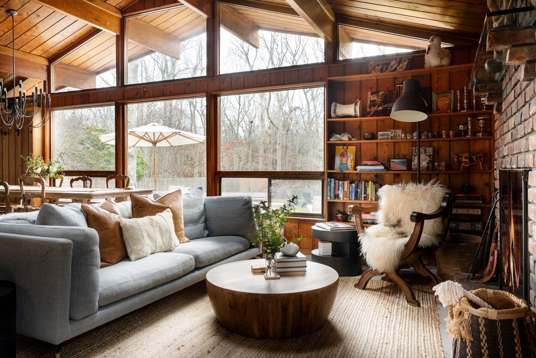
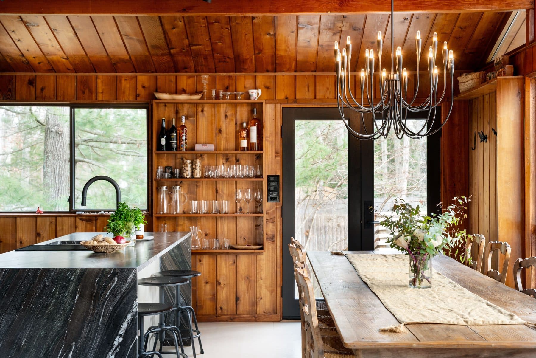
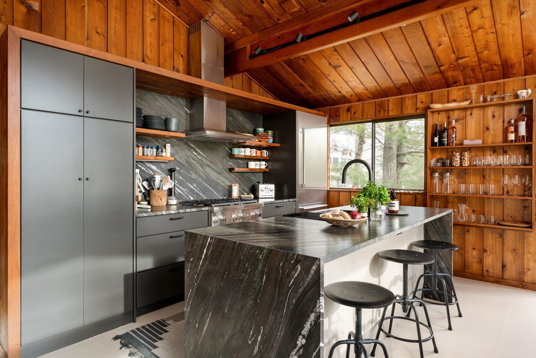
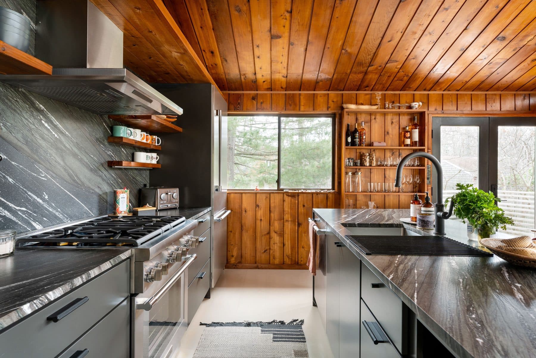
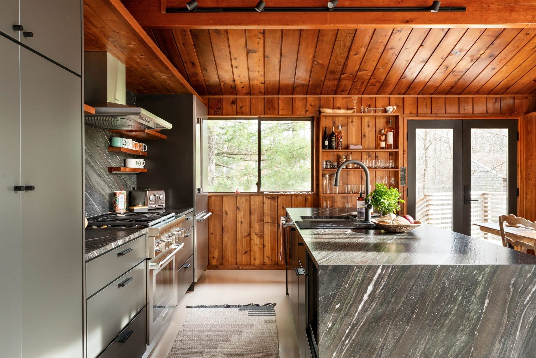
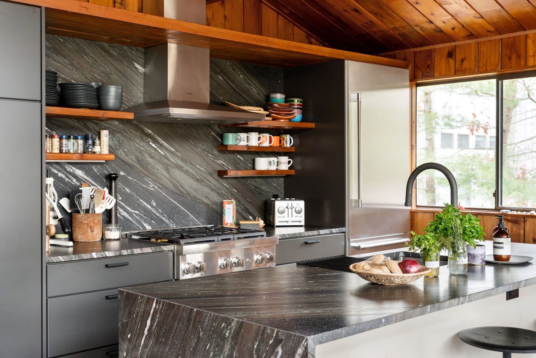
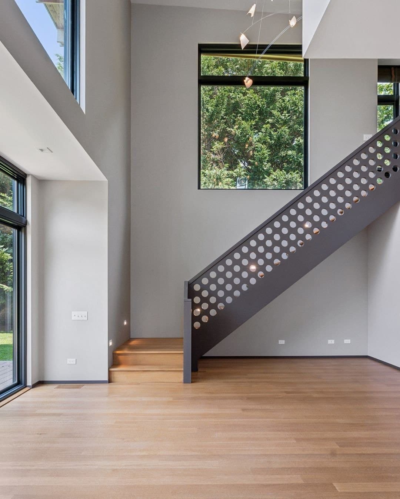
The main floor reads as one room. Kitchen, dining and living share the vaulted volume, anchored by a wood burning fireplace and opened along one side by a wall of windows onto the deck. New pine flooring runs through the level. In the kitchen, dark gray cabinetry is set against handpicked natural quartzite with a leathered finish, carried up the surround, with Thermador appliances.
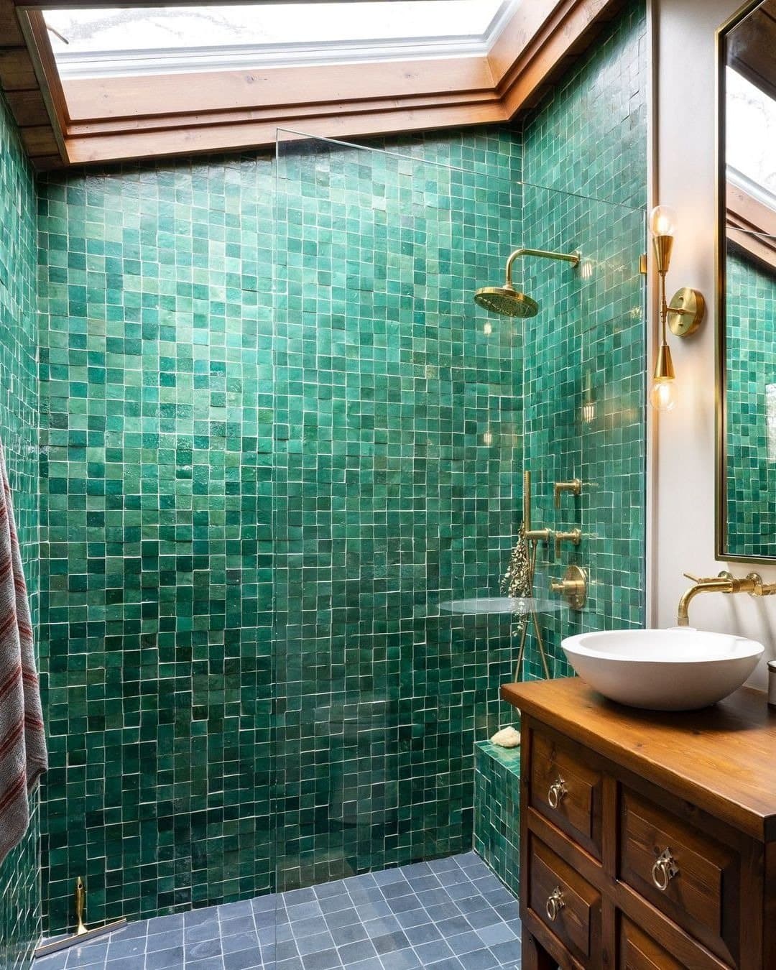
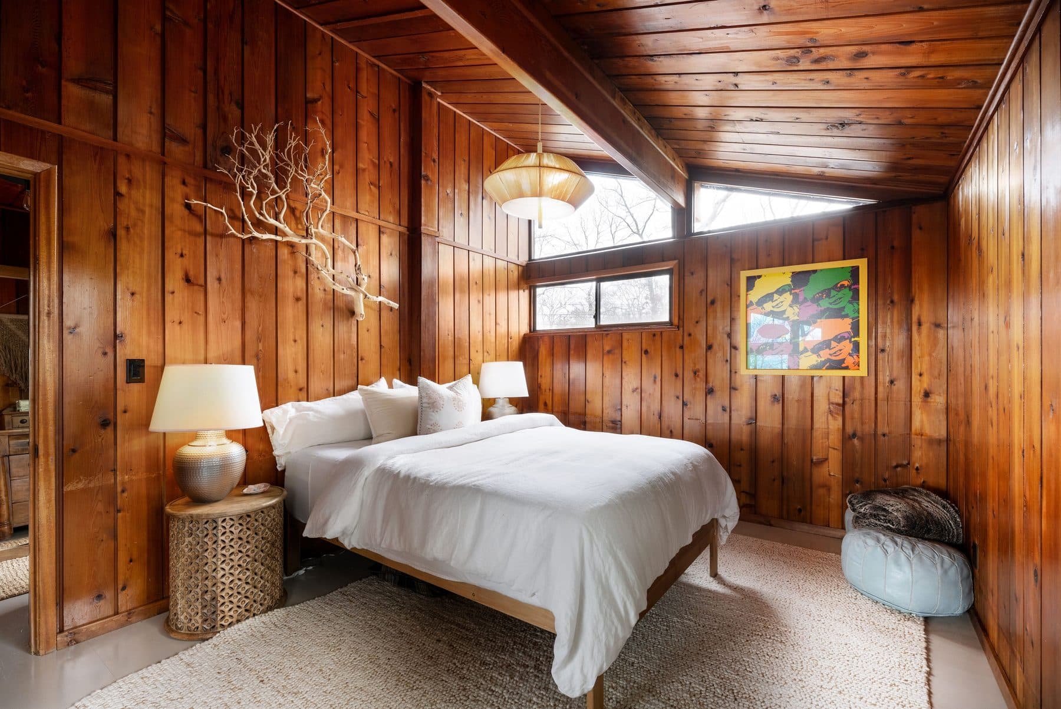
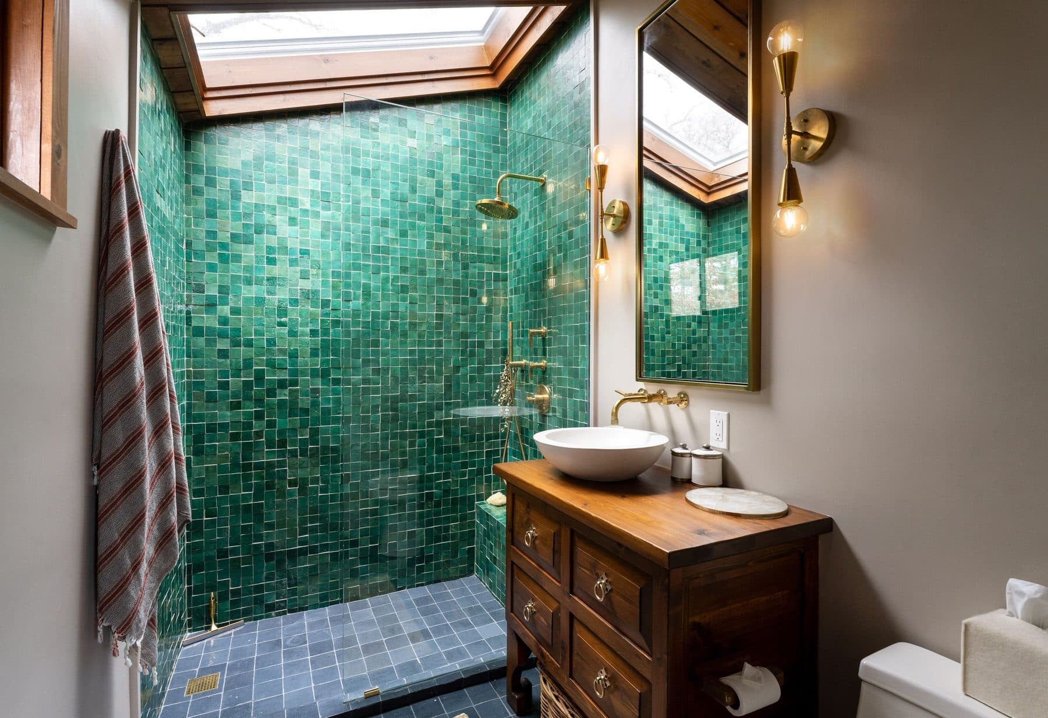
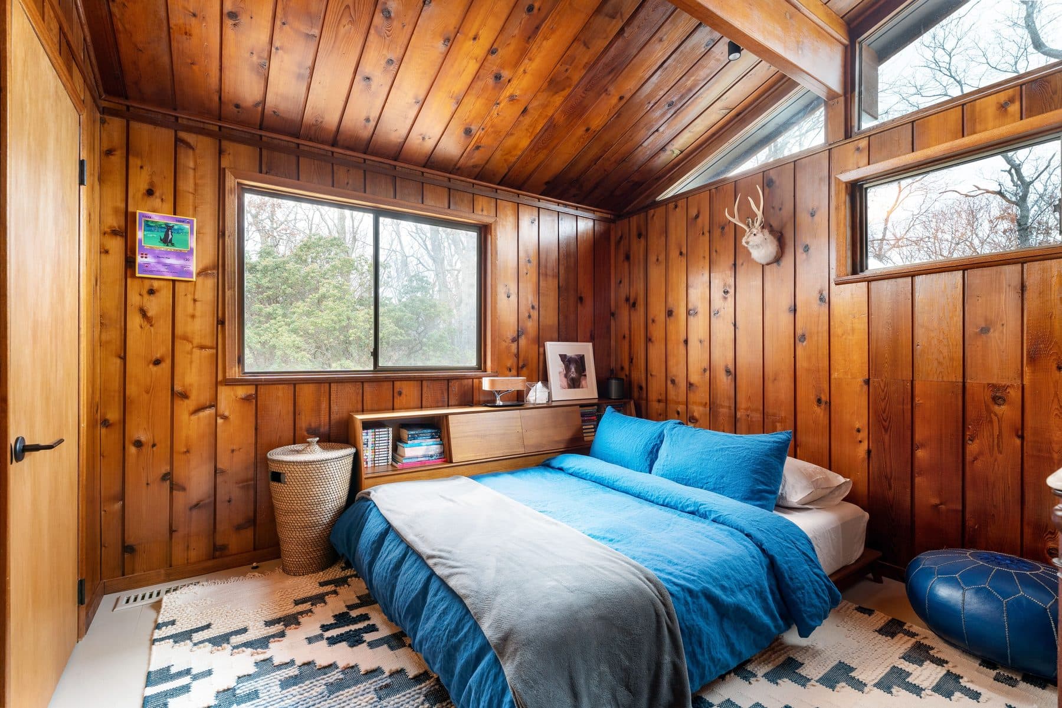
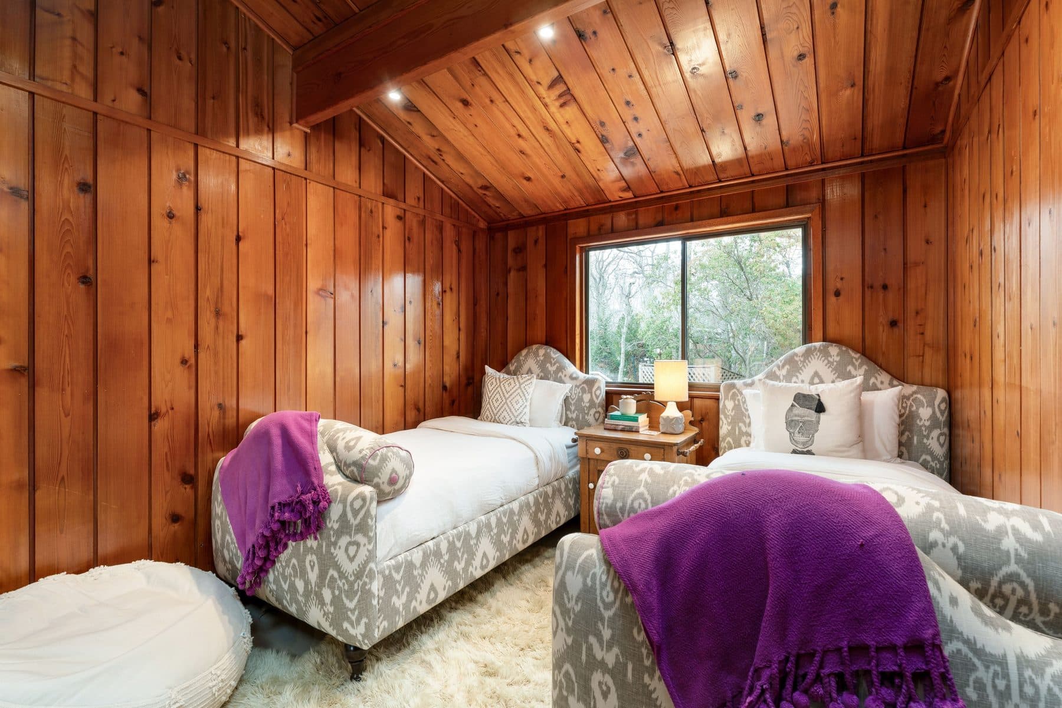
The primary bedroom takes an en suite bath with heated flooring, a custom cedar vanity, a cedar walk in closet, and a skylight placed directly over the shower. Two further bedrooms and a full custom bath sit on the same floor, so the house lives entirely on one level if you want it to.
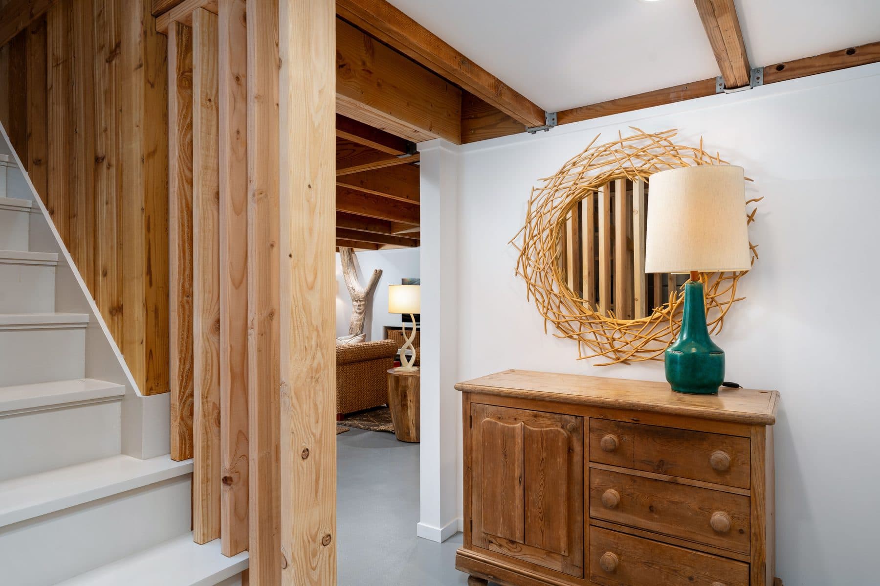
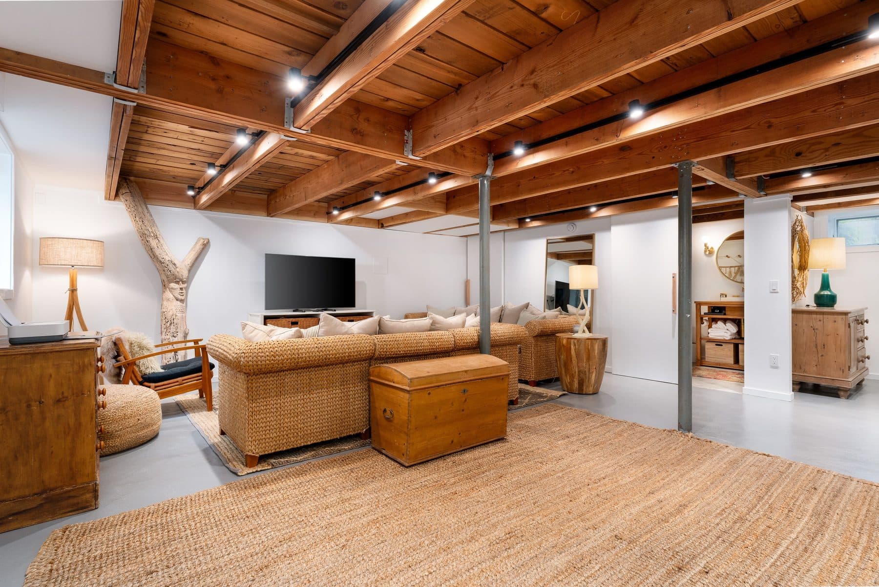
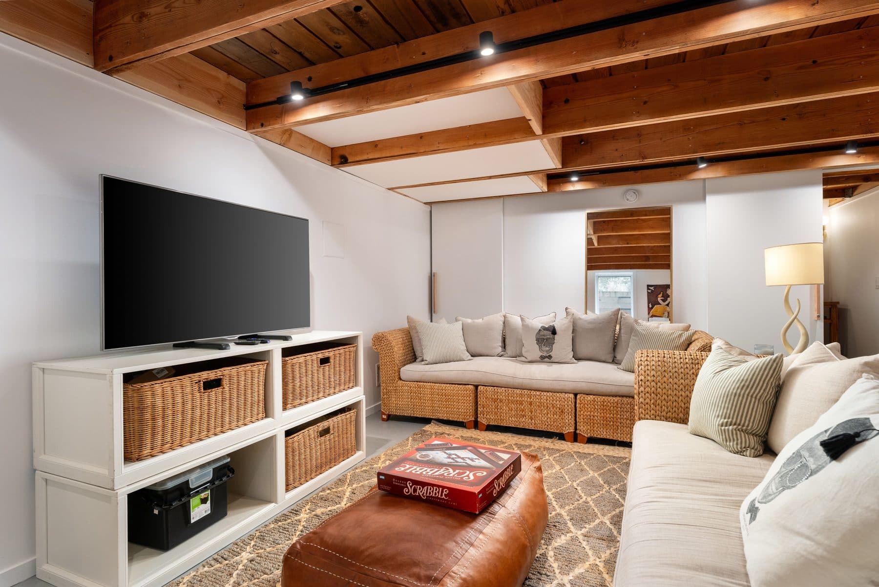
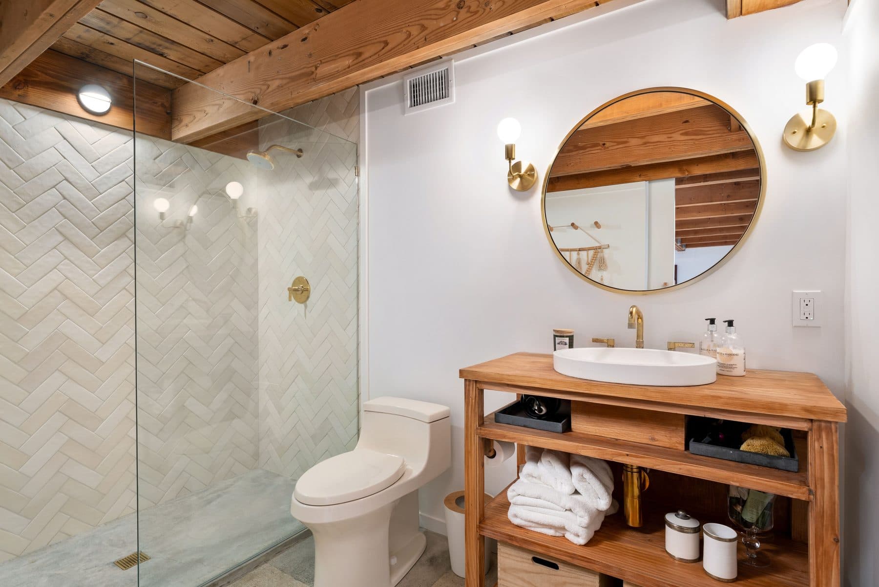
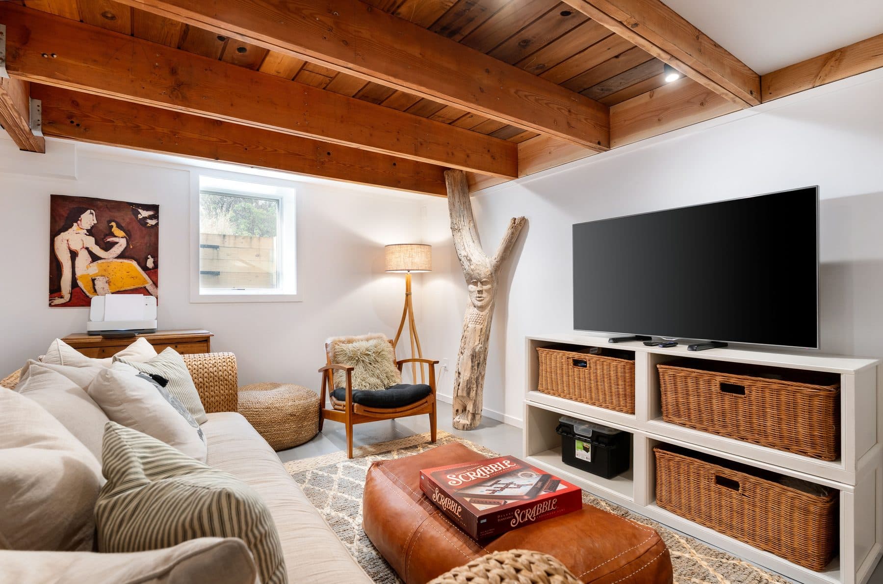
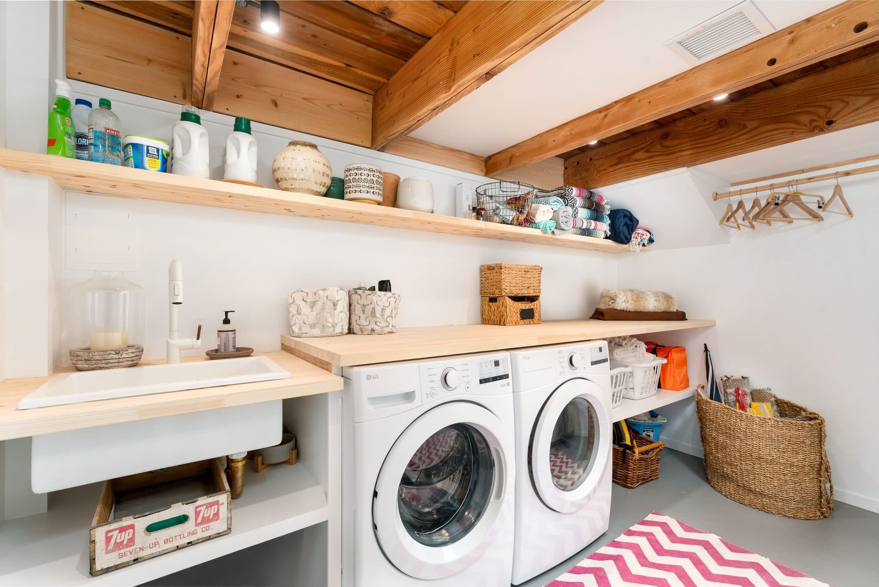
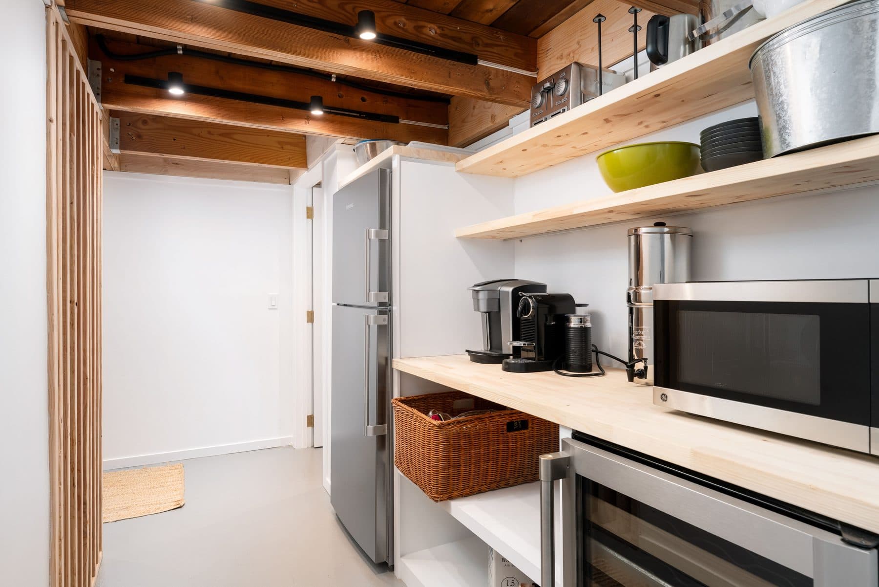
The lower level is designed to sit above grade rather than below it, with an open beamed ceiling over a large living and recreation room, a third full bath, a kitchenette with a second refrigerator and freezer and a wine refrigerator, full laundry, and storage. A generator is on site. A shed at the back takes the bikes and the boards.
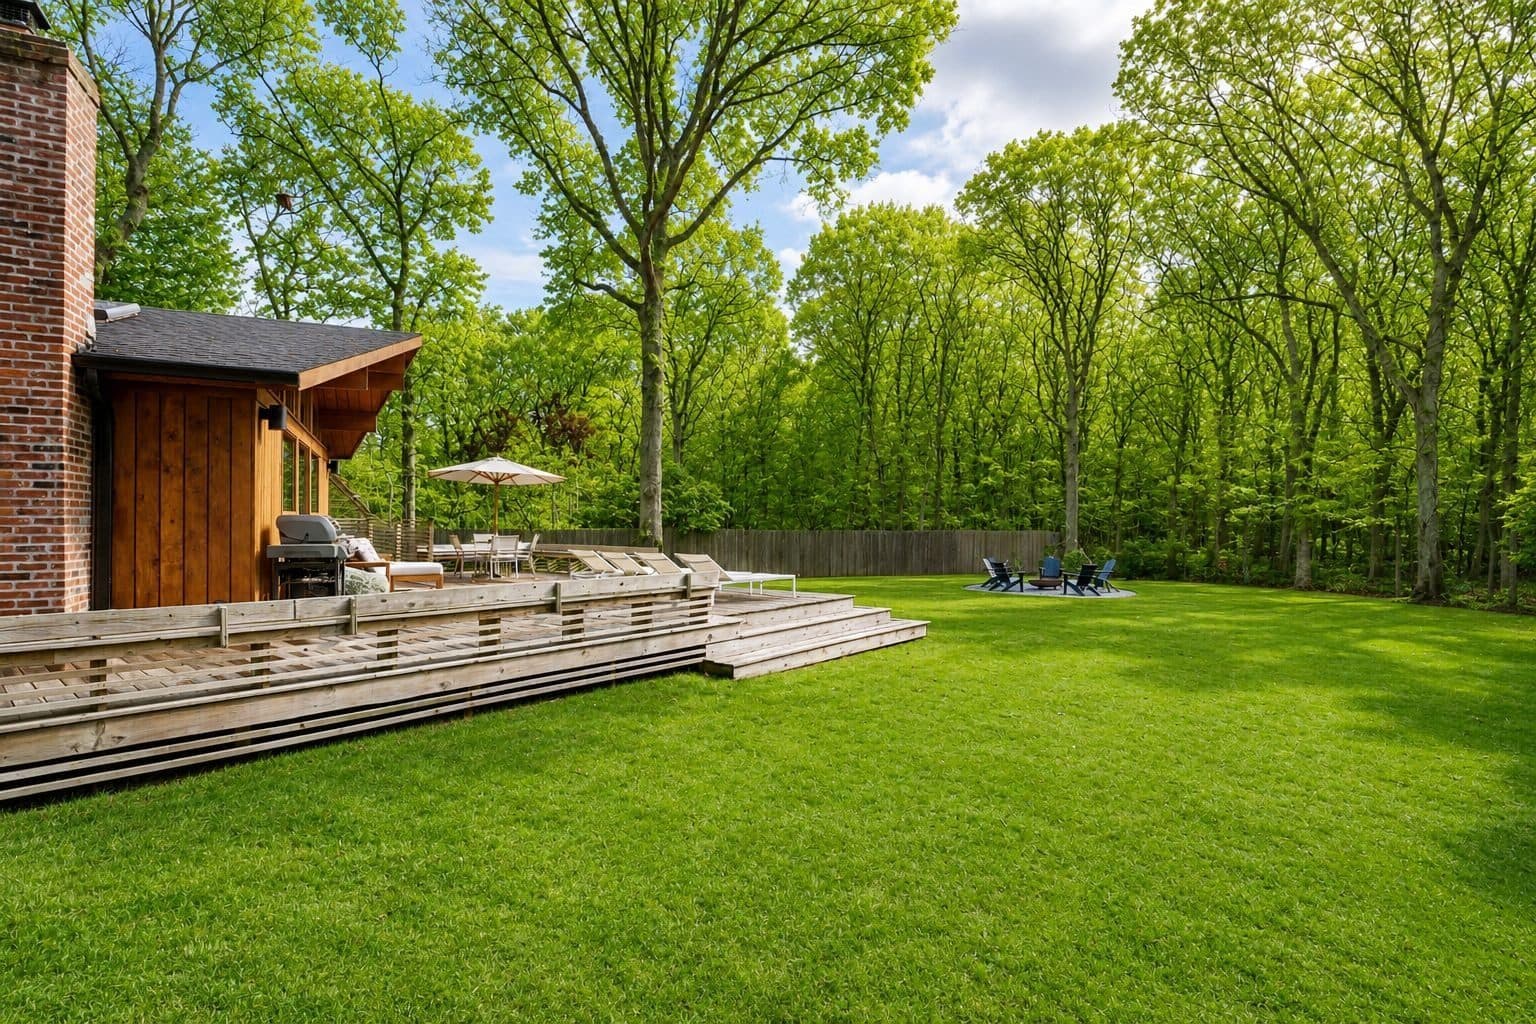
The lot is level and sunny, with an open fire pit at the back and room for a pool. There is no garage and no pool today, which in this part of Springs is less a shortfall than a decision left to the next owner.
What the address really buys is the association: the gated residents only lot, the beachfront picnic area, and the 40 slip marina with electricity, plumbing and racks for kayaks and paddle boards. Maidstone Park is about a mile away, the Amagansett train roughly five.
Frequently asked:
What should I know about 38 Runnymeade Drive?
Lion Head Beach Association, a private bayfront community of roughly 190 houses in Springs with a mile of beachfront on Gardiners Bay, two freshwater ponds and a 40 slip marina
Where is 38 Runnymeade Drive?
38 Runnymeade Drive is located in Springs, East Hampton, New York.
How many bedrooms and bathrooms does 38 Runnymeade Drive have?
38 Runnymeade Drive has 3 bedrooms and 3 bathrooms.
How big is 38 Runnymeade Drive?
38 Runnymeade Drive measures approximately 2,160 square feet.
When was 38 Runnymeade Drive built?
38 Runnymeade Drive is a single-family built in 1972.
How much is 38 Runnymeade Drive?
38 Runnymeade Drive is asking $2,295,000.
Who is the listing agent for 38 Runnymeade Drive?
38 Runnymeade Drive is listed by Tania Deighton, Douglas Elliman Real Estate.
If you would like to submit your property to The Full Ask, please visit our submissions page. Featured properties are introduced to our community of agents, designers, and buyers who care about well-considered real estate.
- Beds
- 3
- Baths
- 3
- Sq Ft
- 2,160
- Type
- Single-family
- Built
- 1972
- Building
- Lion Head Beach Association, a private bayfront community of roughly 190 houses in Springs with a mile of beachfront on Gardiners Bay, two freshwater ponds and a 40 slip marina