A Pair, Not a One Off
The Landmarks Preservation Commission's Clinton Hill report gives 388 Washington Avenue two lines the listing does not. The house is one of a pair of neo-Grec brownstones designed by Amzi Hill in 1879 for Bernard Fowler, and the report calls them extremely fine. Hill worked for Fowler again and again across these blocks, and the report points up the avenue to Nos. 423 and 425, drawn two years later, as quite similar.
The pair was composed to read as one building. Central entrances on paired stoops, full height angled bays to either side, window enframements with the incised neo-Grec detailing that gives the style its hard, drawn quality, a cornice carried on narrowly spaced brackets, blocks of rustication at the corners. From across the street the two houses still resolve into a single symmetrical front, which is what Hill drew them to do.
The Banker Who Moved In First
The first resident of No. 388 was Amos M. Kidder, a banker. The same designation report places him earlier at 214 Adelphi Place and records a carriage house and coachman's residence built for him on Waverly Avenue in 1879, also by Amzi Hill. Stable and house in the same year, from the same hand. The house next door at No. 390 went to a broker named William G. Wiley.
Whoever converted the mansion appears to have read the same page. The city's tax lot record lists the owner of 388 Washington Avenue as 388 Amzi Hill, LLC.
Three Floors, Two Residences
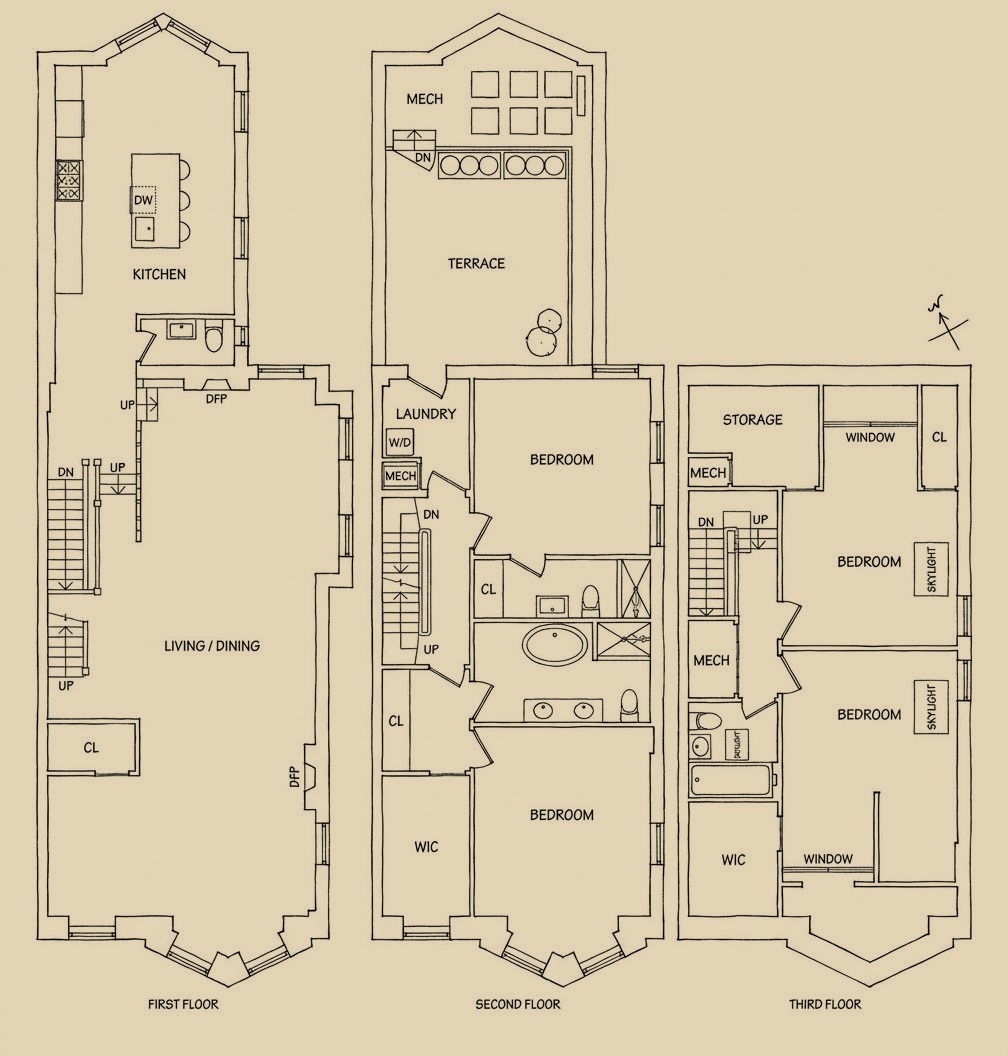
The mansion is about twenty four feet wide and a little over a hundred feet deep, and it now holds two condominium residences instead of one household. This one takes the upper three floors. The entertaining floor is a single room, twenty feet four inches by forty five feet six inches, with two decorative fireplaces and a private stair coming up into it from the entry below.
The kitchen sits at the back under reclaimed timber beams left exposed, with windows on three sides. Bedrooms take the two floors above. On the top floor the roof pitches in and four skylights are cut into it, so the last level of the house is shaped by the roofline rather than by the plan. A terrace of two hundred seventy six square feet opens off the rear.