


39 Crosby Street
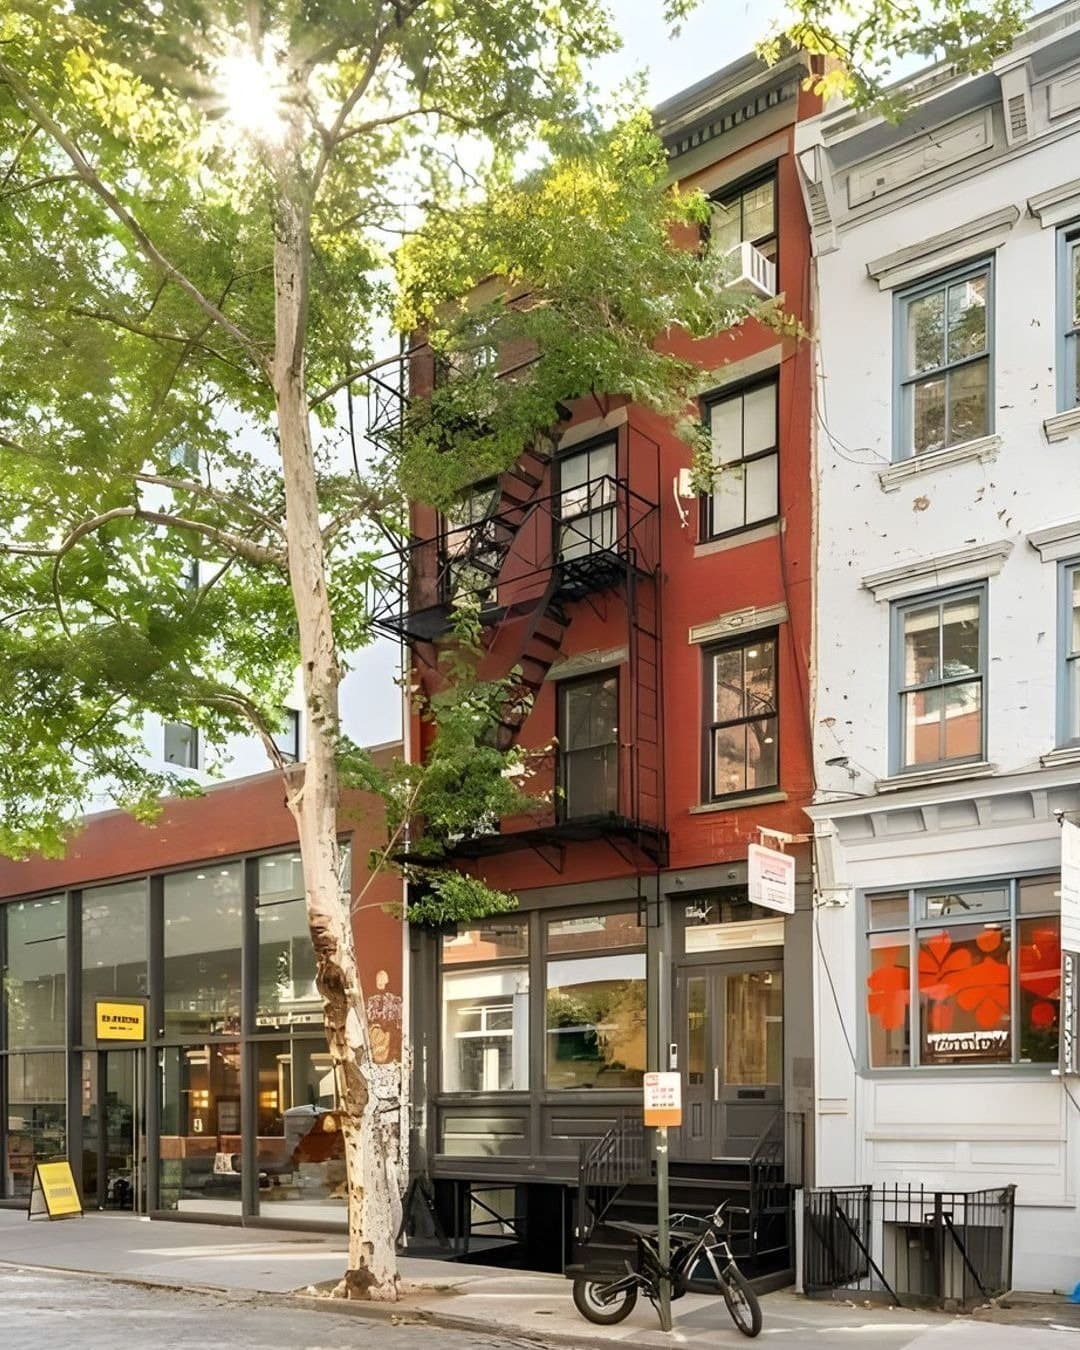
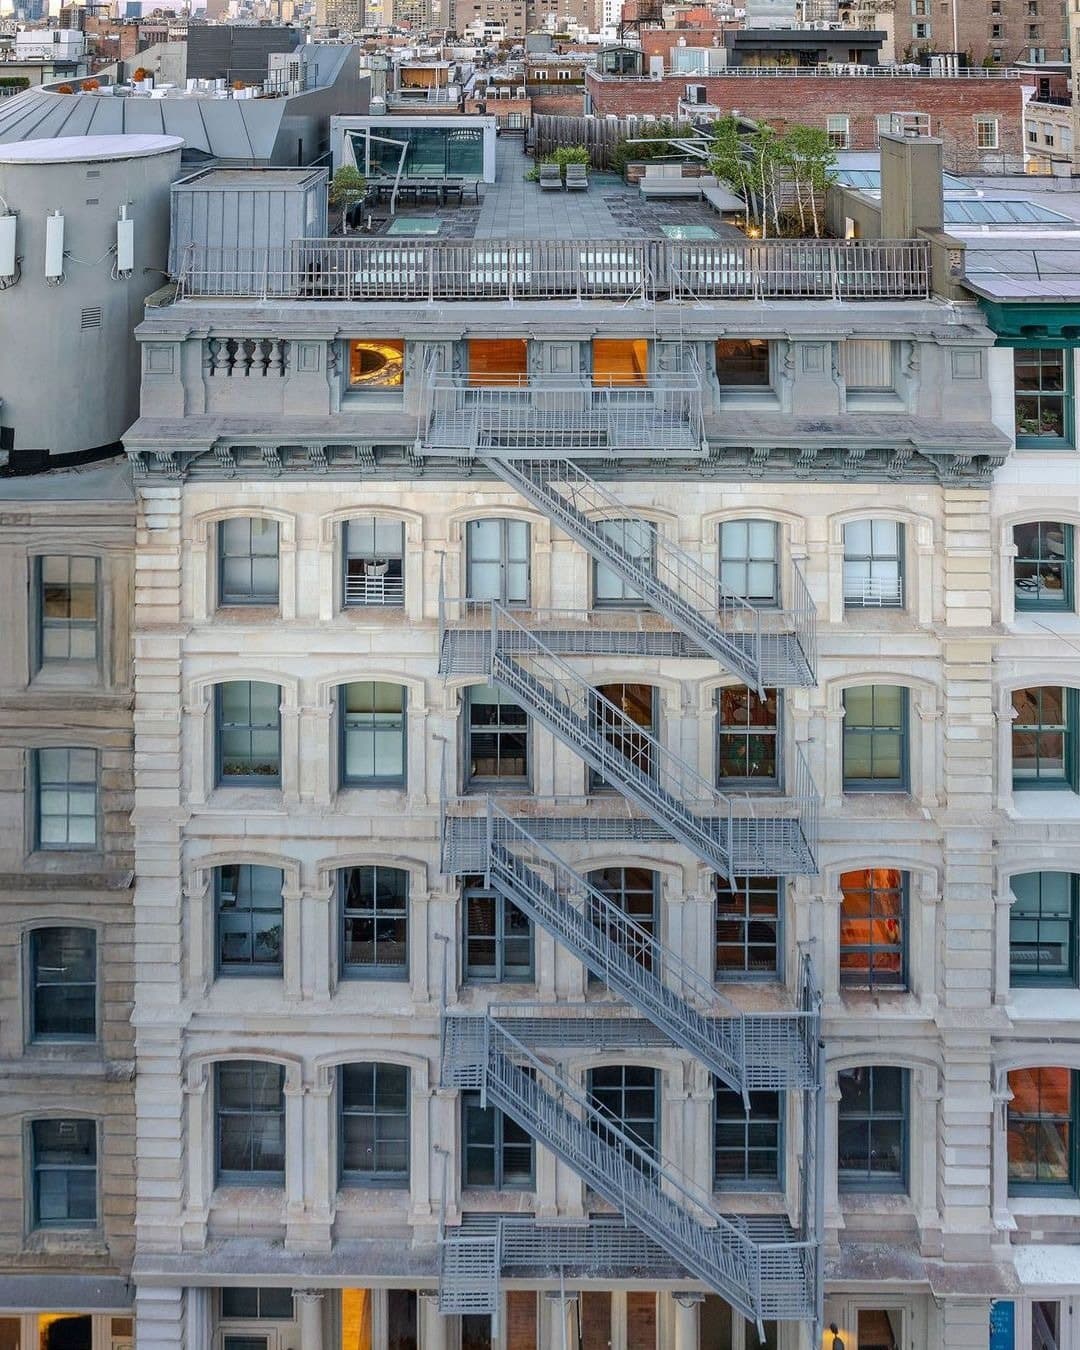
$25,000,000New Building application 247 of 1874 put a five-story store and loft on the southeast corner of Broome and Crosby streets for the estate of William Bloodgood. The architect was Edward Hale Kendall, three years into his own practice after a short partnership with Arthur Gilman that had produced the Equitable Life Assurance Building, the first office building in New York to carry passenger elevators. For that estate he drew a neo-Grec box in cast iron and brick: six bays on Broome in two groups of three, twelve bays on Crosby at the upper stories, chamfered lintels cut with bead moldings and rosettes, a bracketed cornice over the length of it.
The tenants arrived in the order downtown always produced them. L. B. Biasse and Company, importers of fancy goods, in 1875. Carhart, Ellis, Clark and Company, jobbers, the year after. George B. Hurd and Company, stationers, in 1902. Samuel Kleinman, cabinet maker, in 1939. The Katzen Brown Gallery in 1987, the Currier Studio in 1992, the Atlantic Gallery in 1996. And before the conversion, in the basement and the sub-basement, a sprout farm, which the Landmarks Preservation Commission recorded as an ordinary use on the SoHo blocks that run down toward Chinatown.
The Commission wrote all of it down on May 11 2010, when it extended the SoHo-Cast Iron Historic District east to take in the whole eastern side of Crosby Street. Its survey works up the elevations bay by bay and then stops on the roof, where it notes a metal and glass addition. That addition is where the top of this apartment sits. The city's tax record counts seven floors on the building today. The Commission counted five stories.
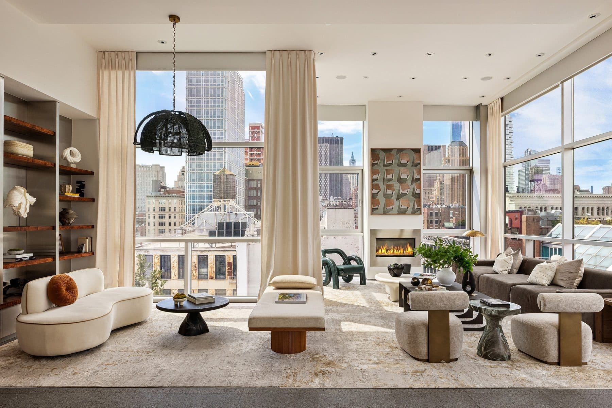
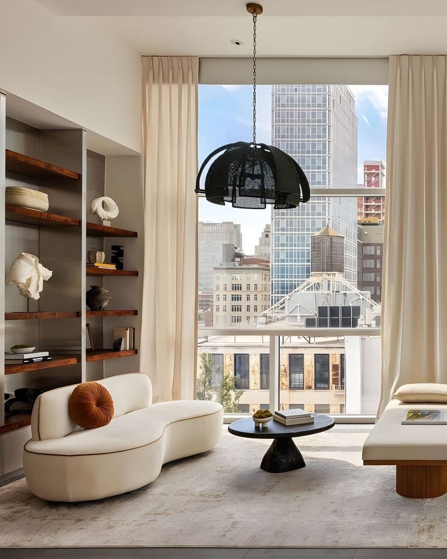
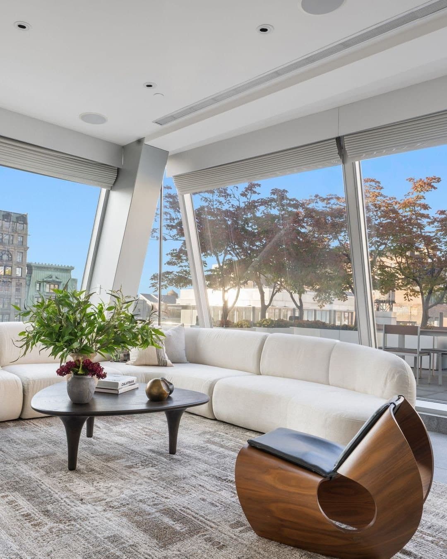
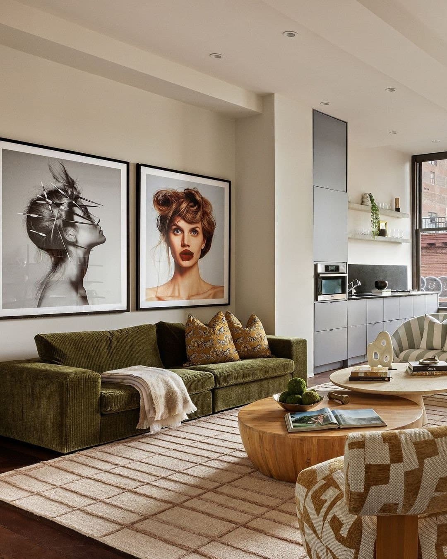
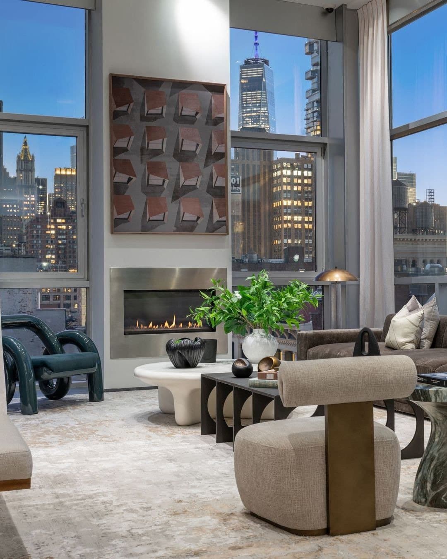
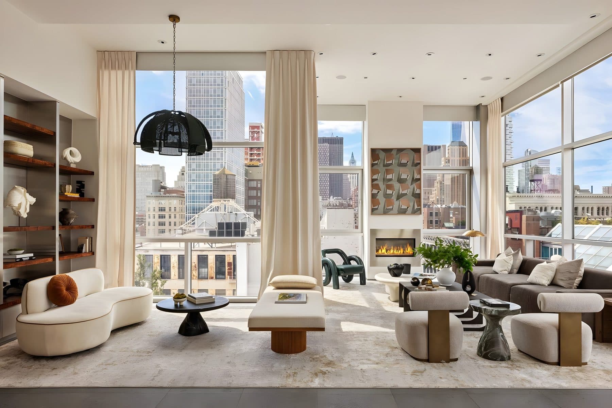
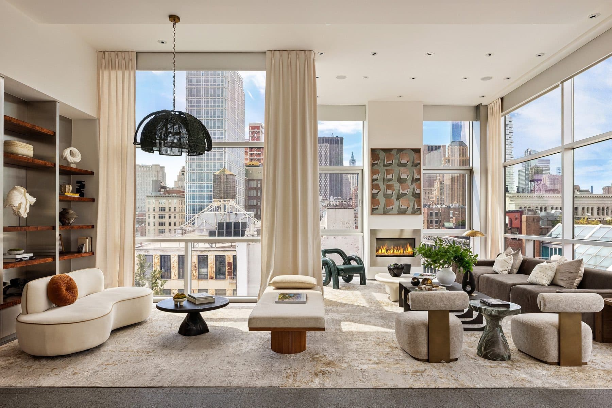
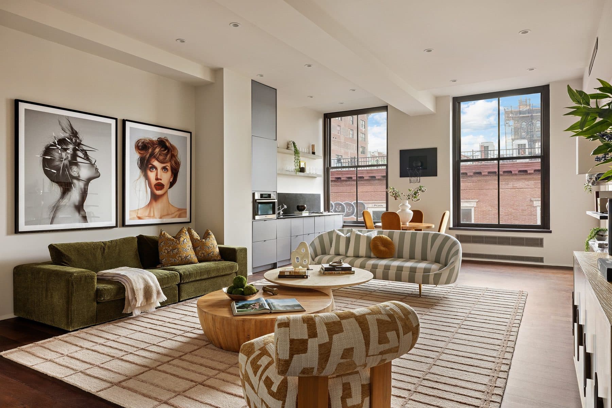
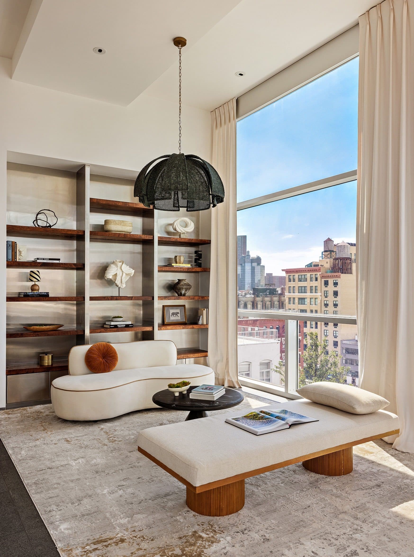
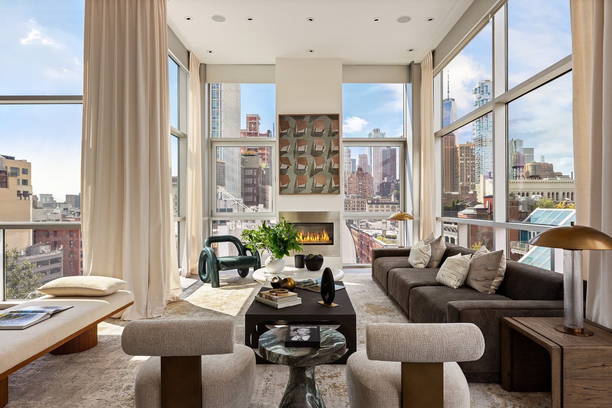
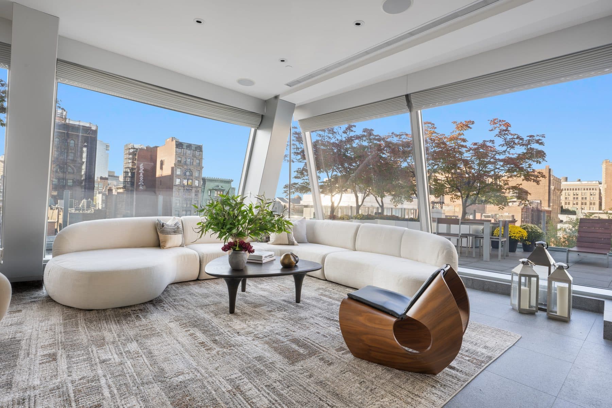
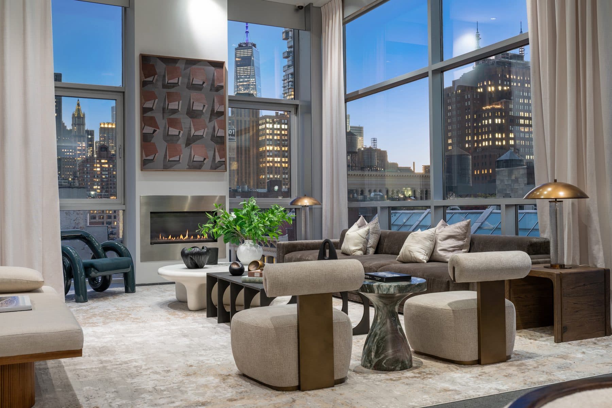
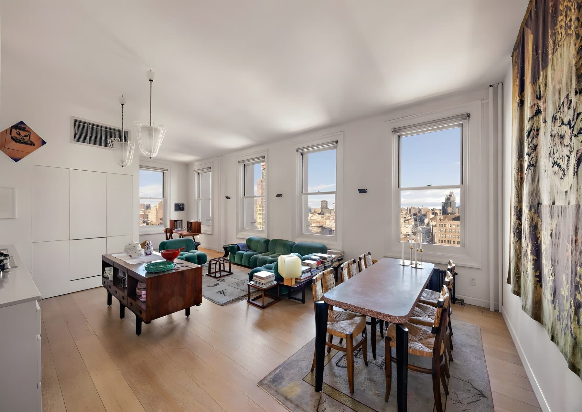
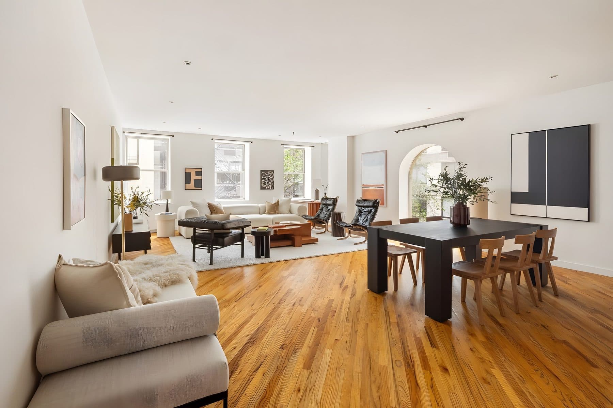
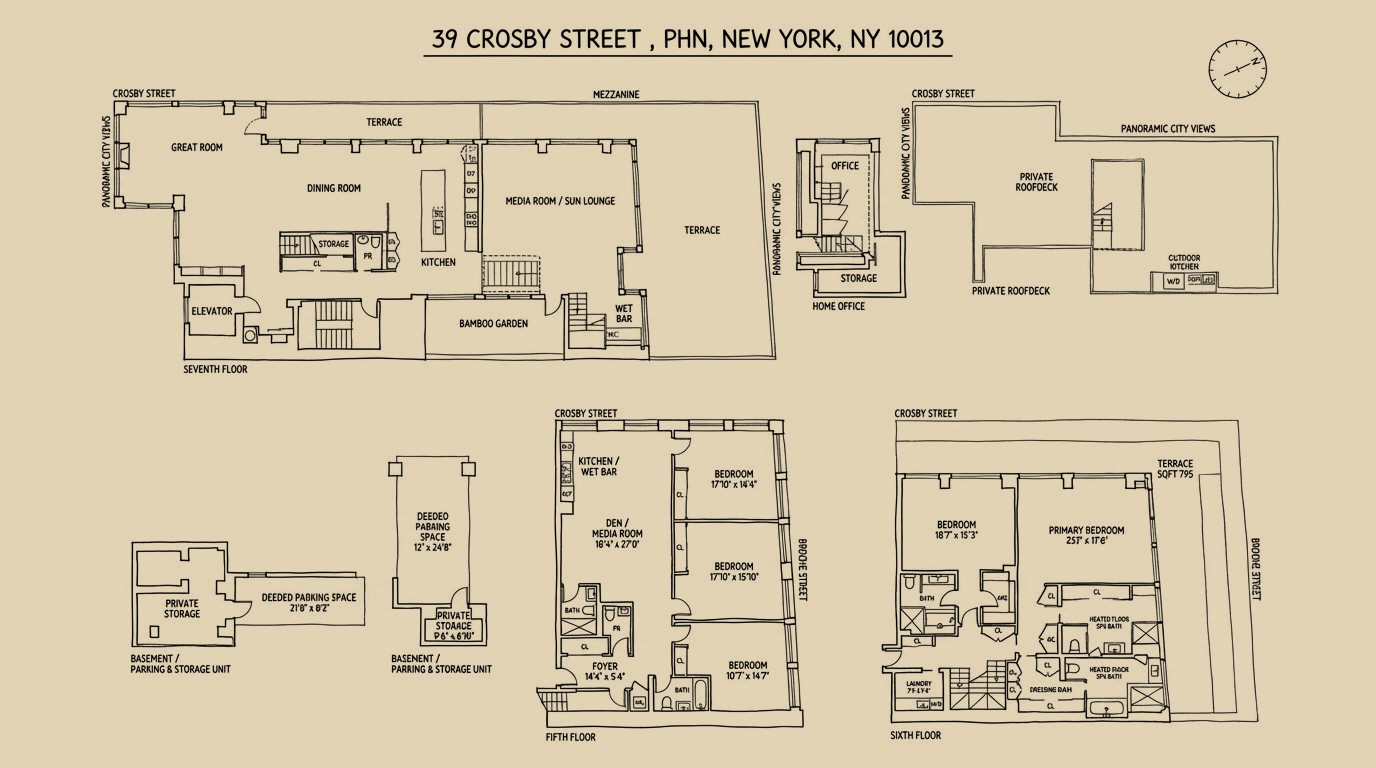
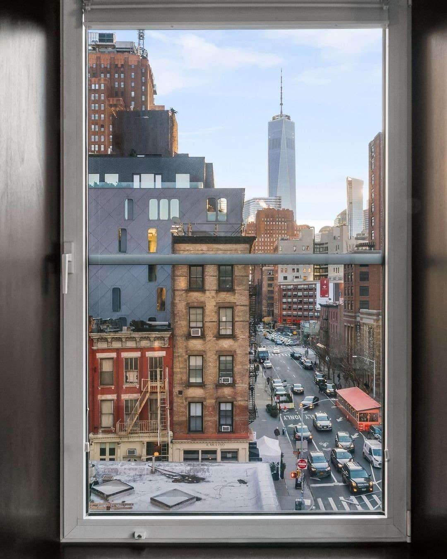
The primary living floor is one room and then several. The great room carries approximately fourteen-foot ceilings and walls of glass that take in the Brooklyn Bridge, One World Trade Center and the rooftops of the district itself, with a gas fireplace at one end and a terrace off the side of it. The room opens into the dining area without a door between them.
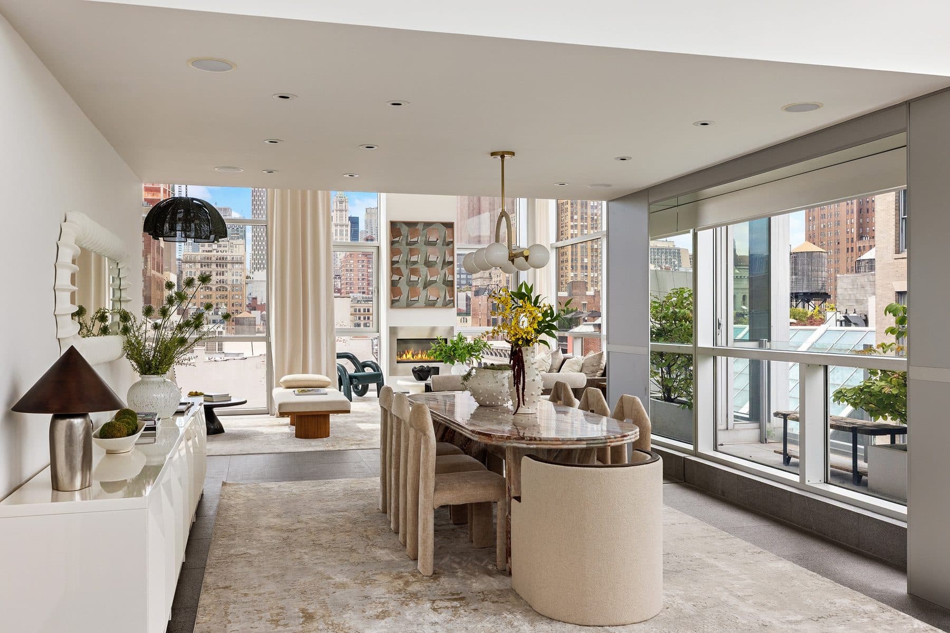
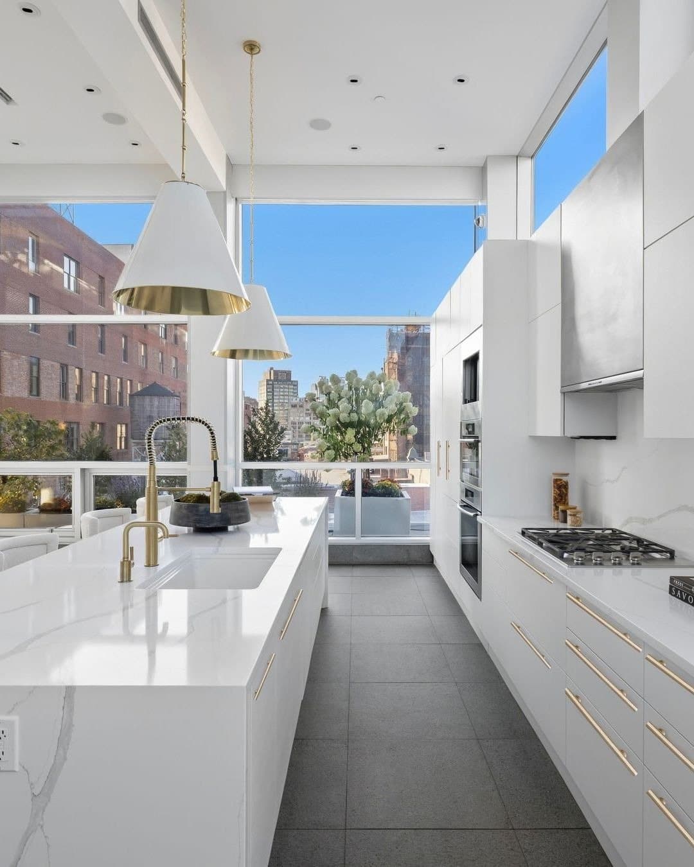
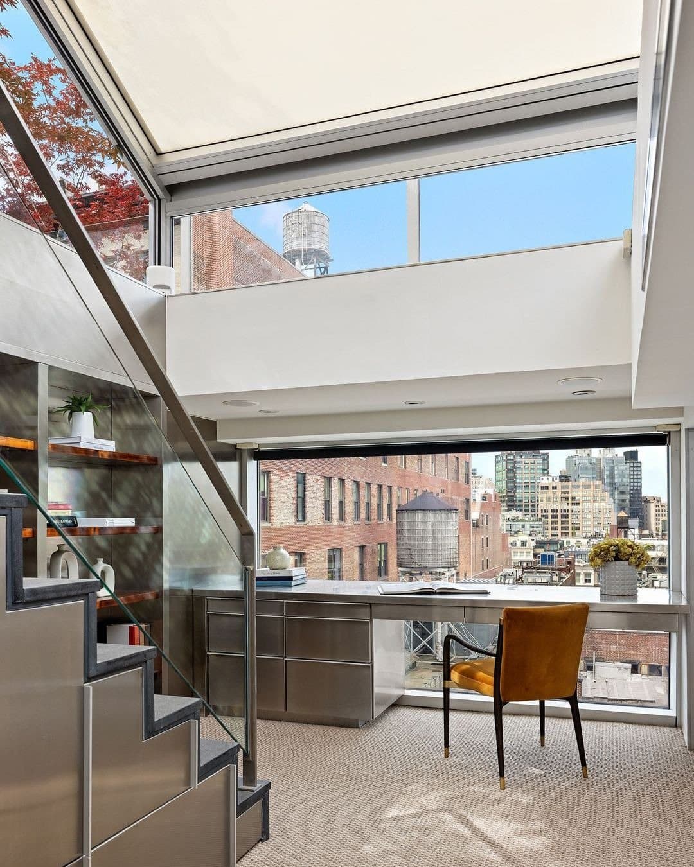
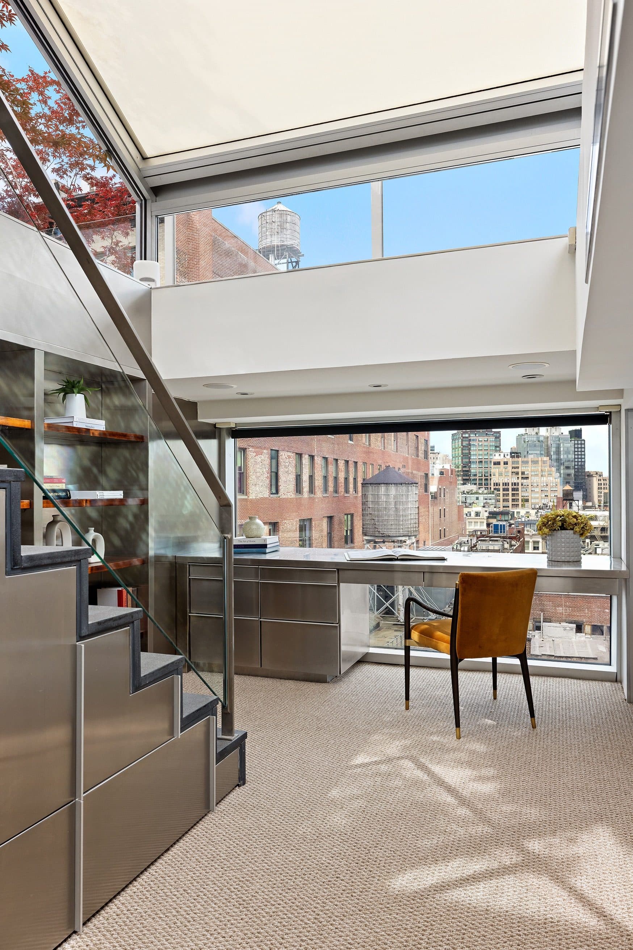
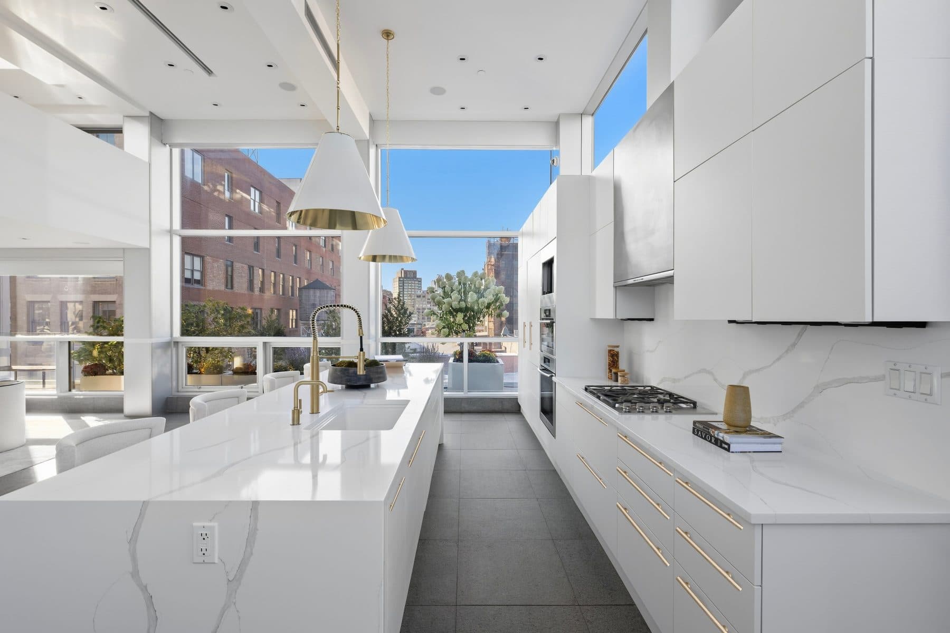
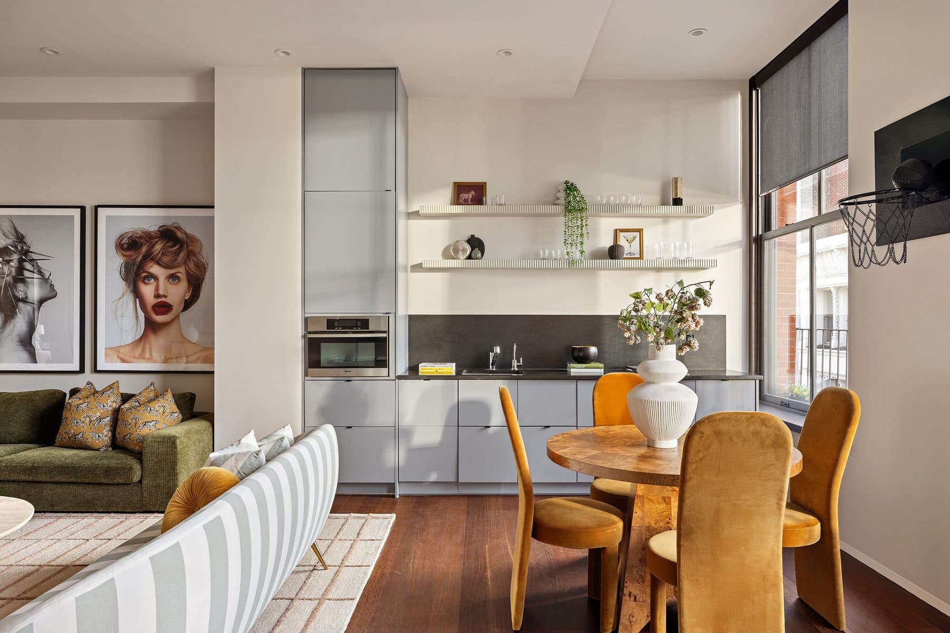
The kitchen is open to both: an oversized marble island, custom Italian cabinetry, integrated appliances by Miele, Sub-Zero and Bosch. A home office sits off to the side with its own view of the city, kept clear of the entertaining rooms.
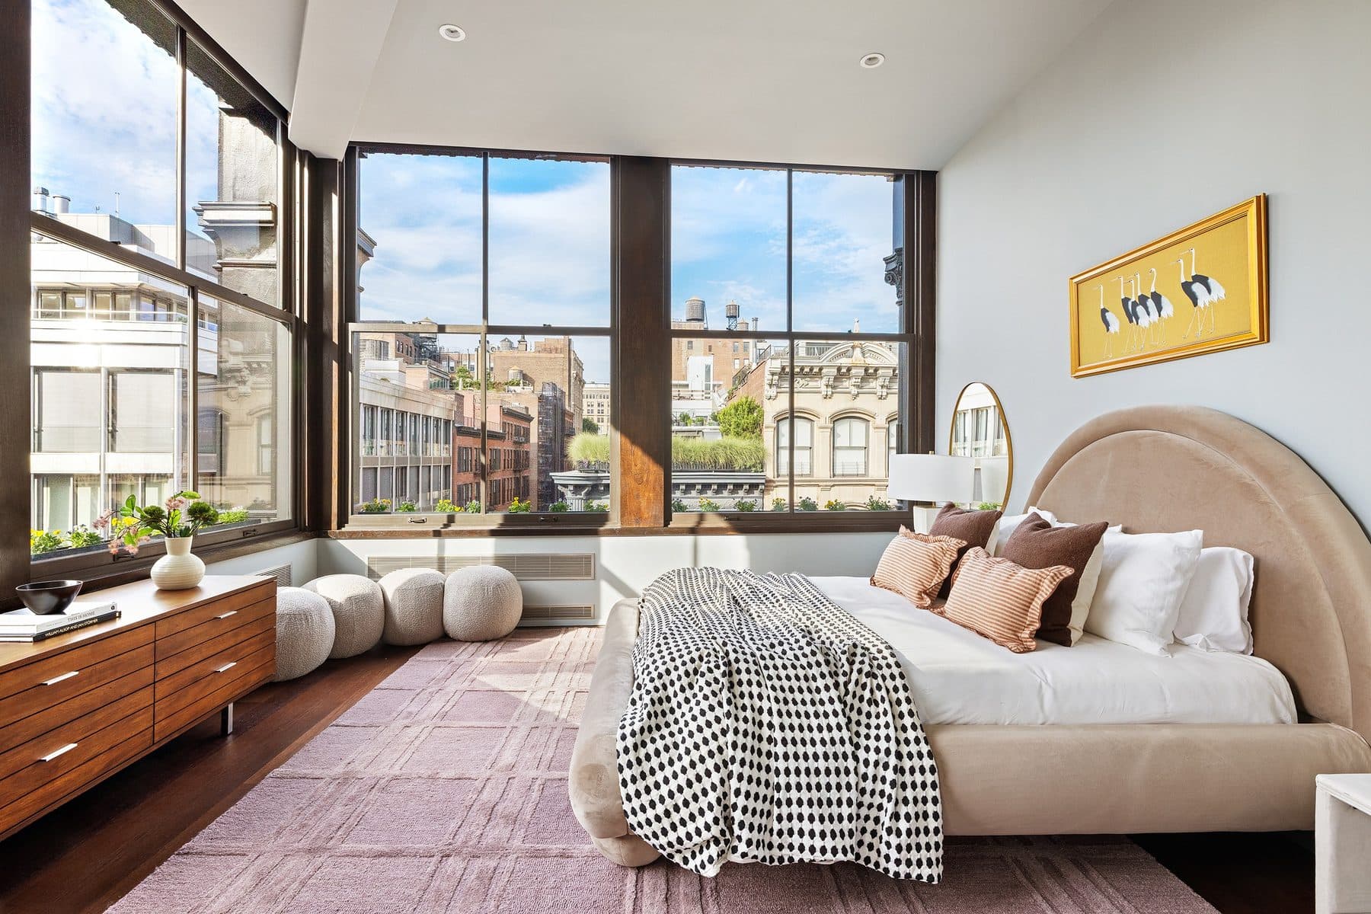
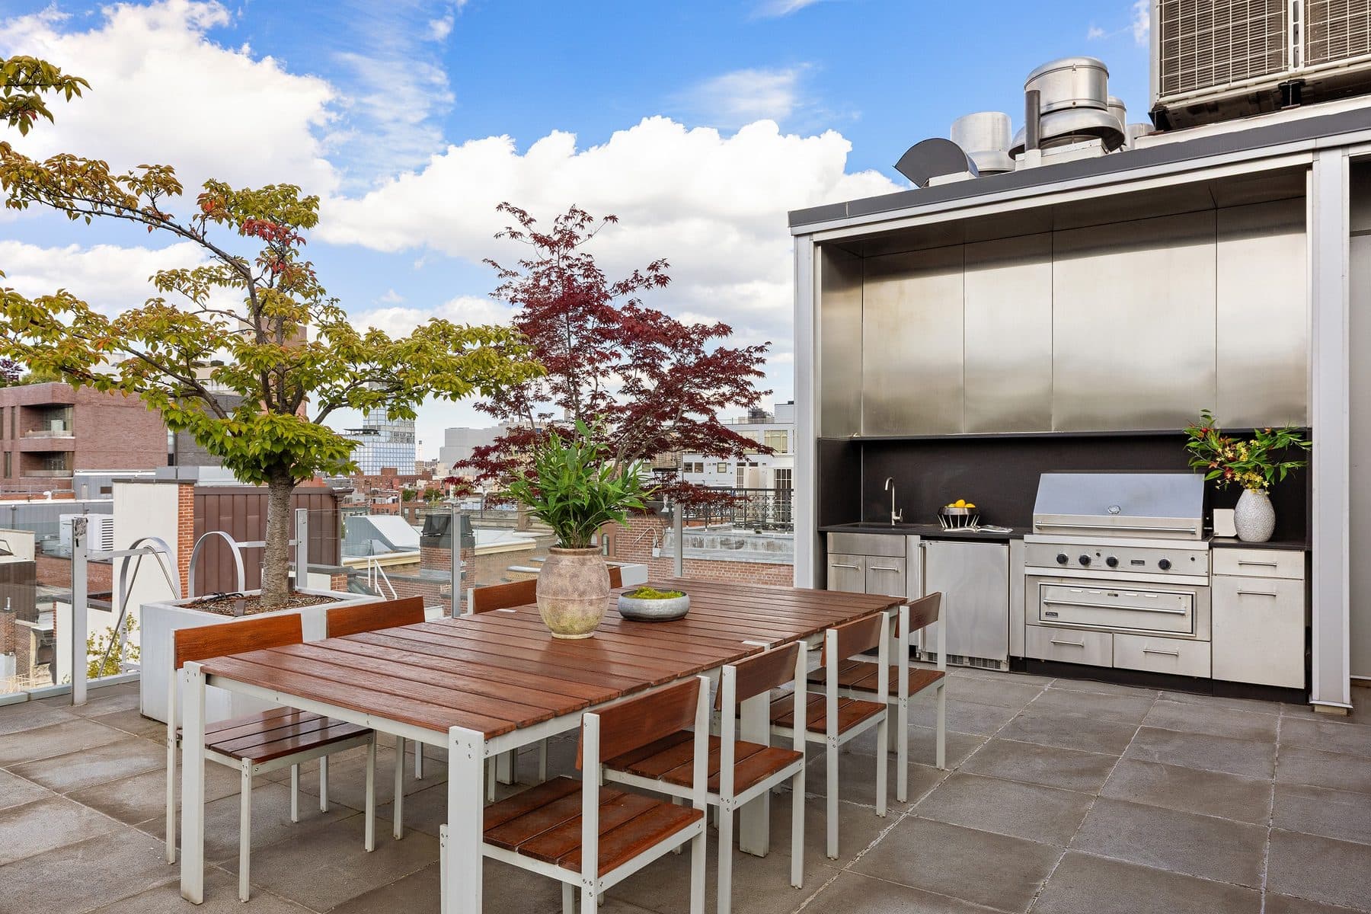
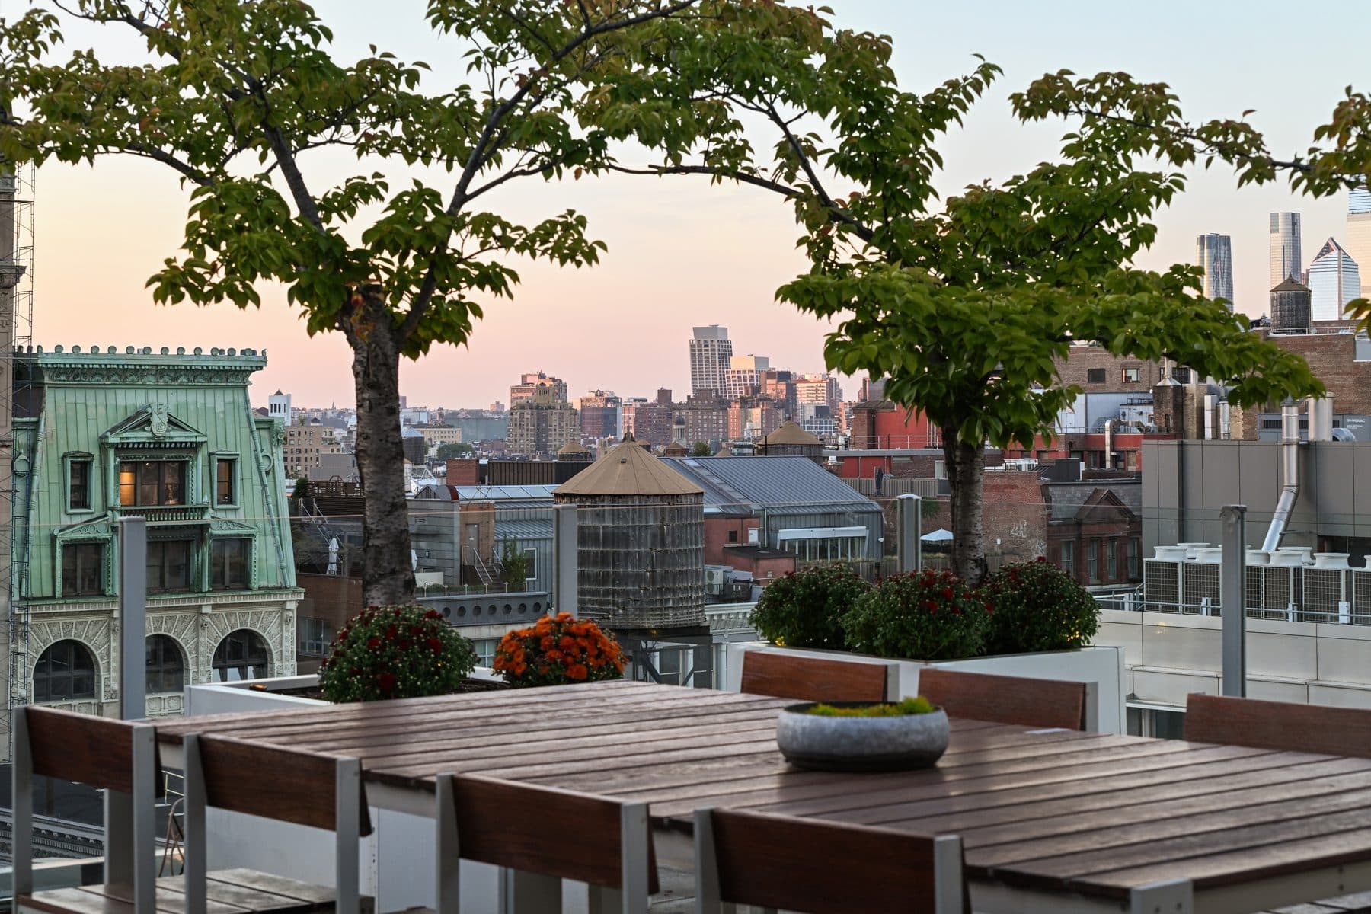
One level up is a 1,221 square foot roof terrace with a full outdoor kitchen and 360 degrees of skyline. Elsewhere on the plan an indoor bamboo garden leads to a media room that opens straight onto a 983 square foot terrace.
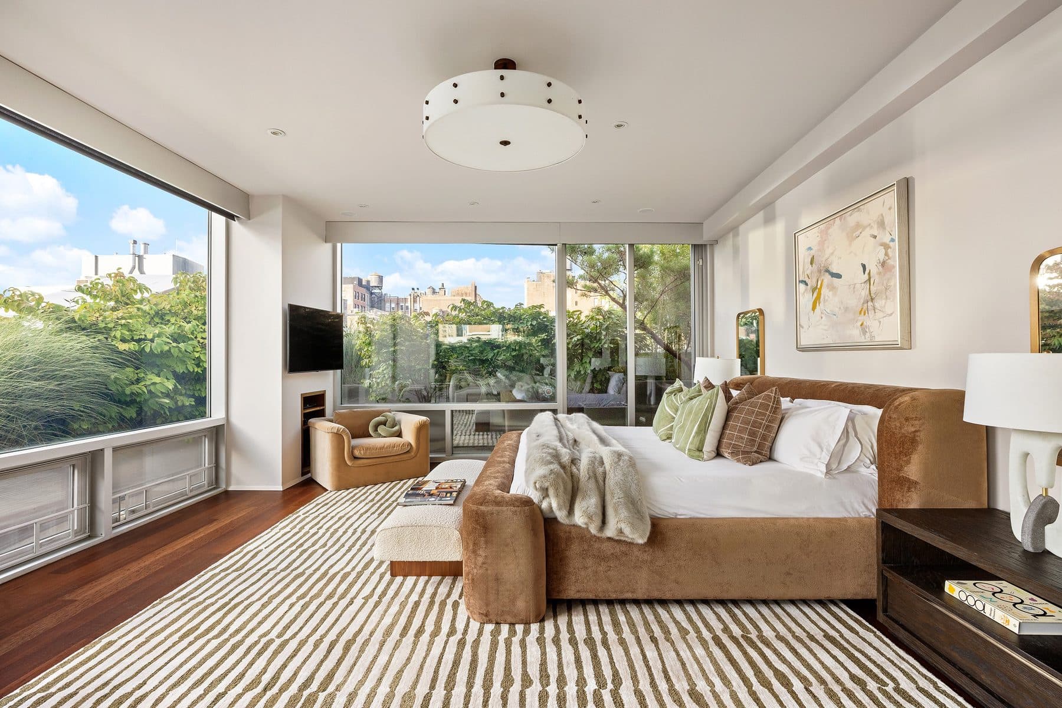
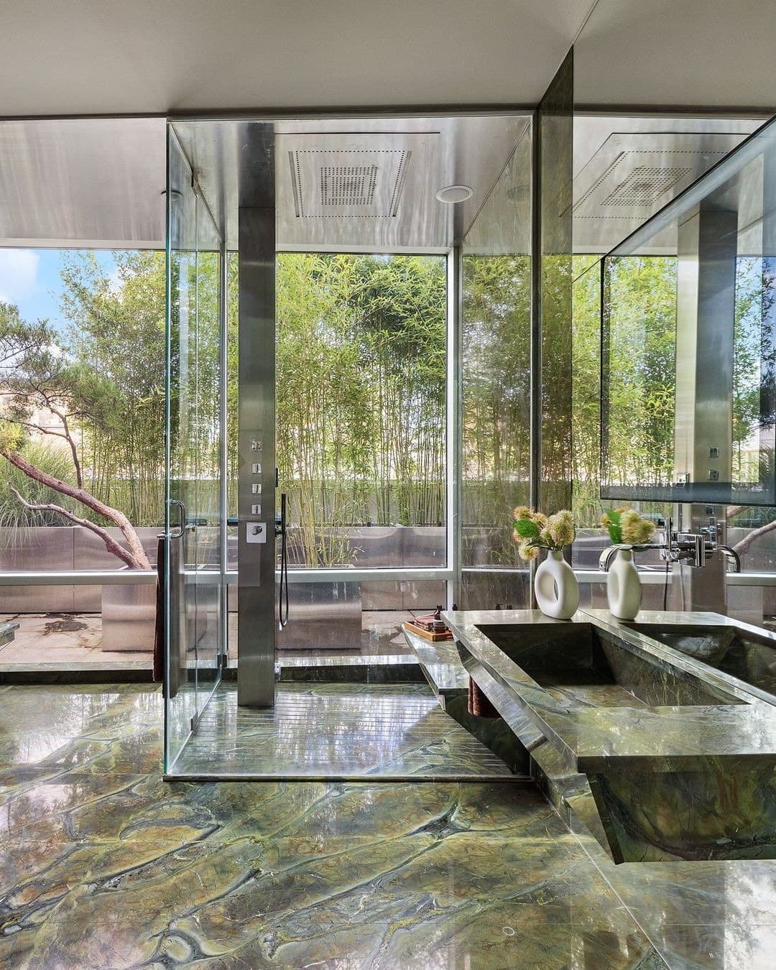
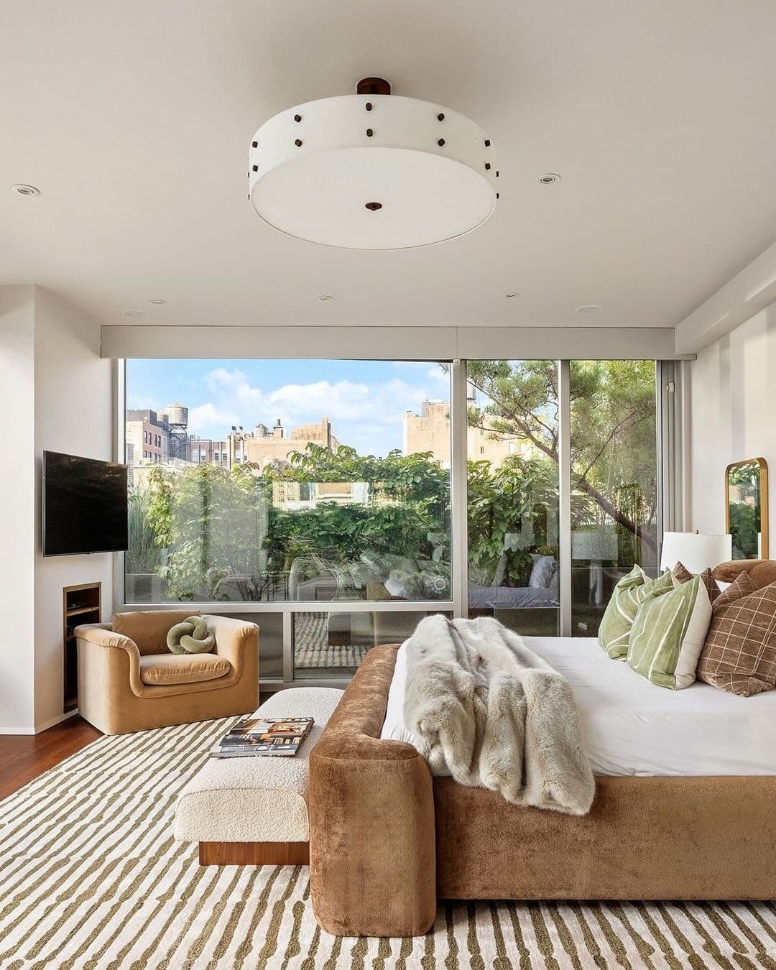
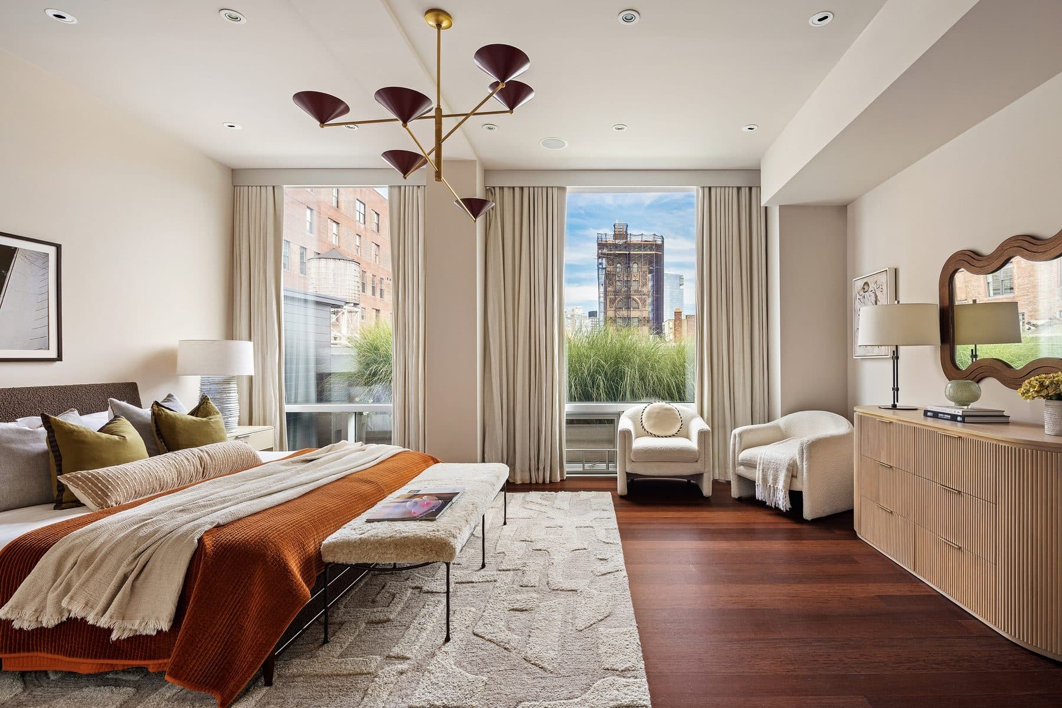
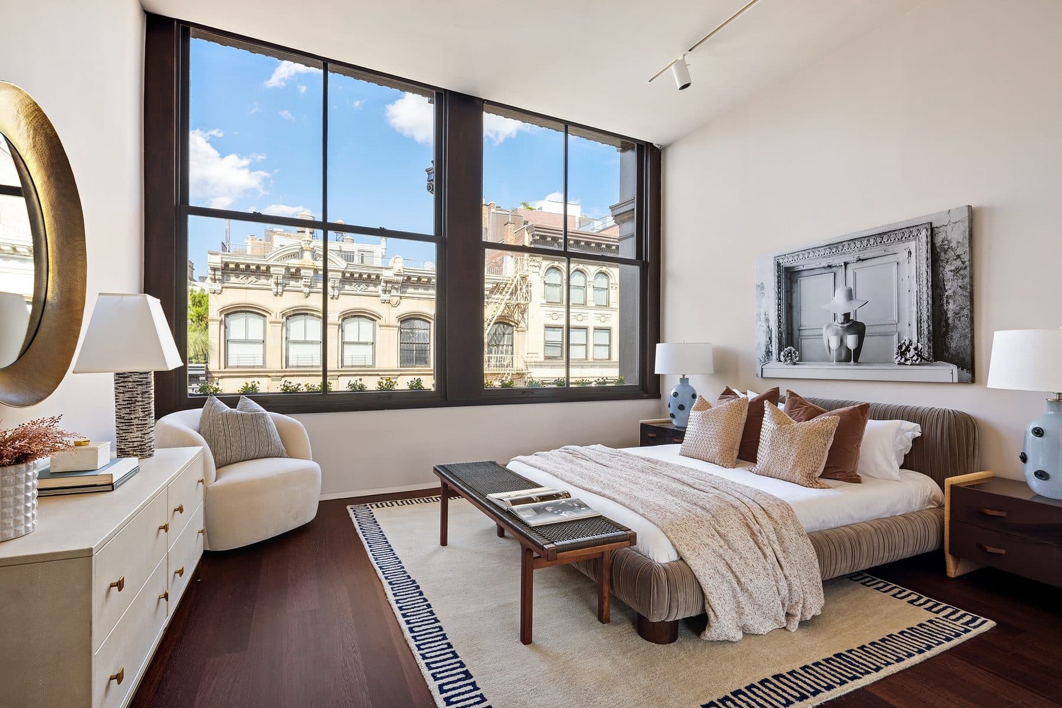
The primary suite has a floor to itself and a 795 square foot terrace outside the door, with two en-suite baths, separate dressing areas and the closet space that goes with them. A second king-size en-suite bedroom and a laundry room finish the level.
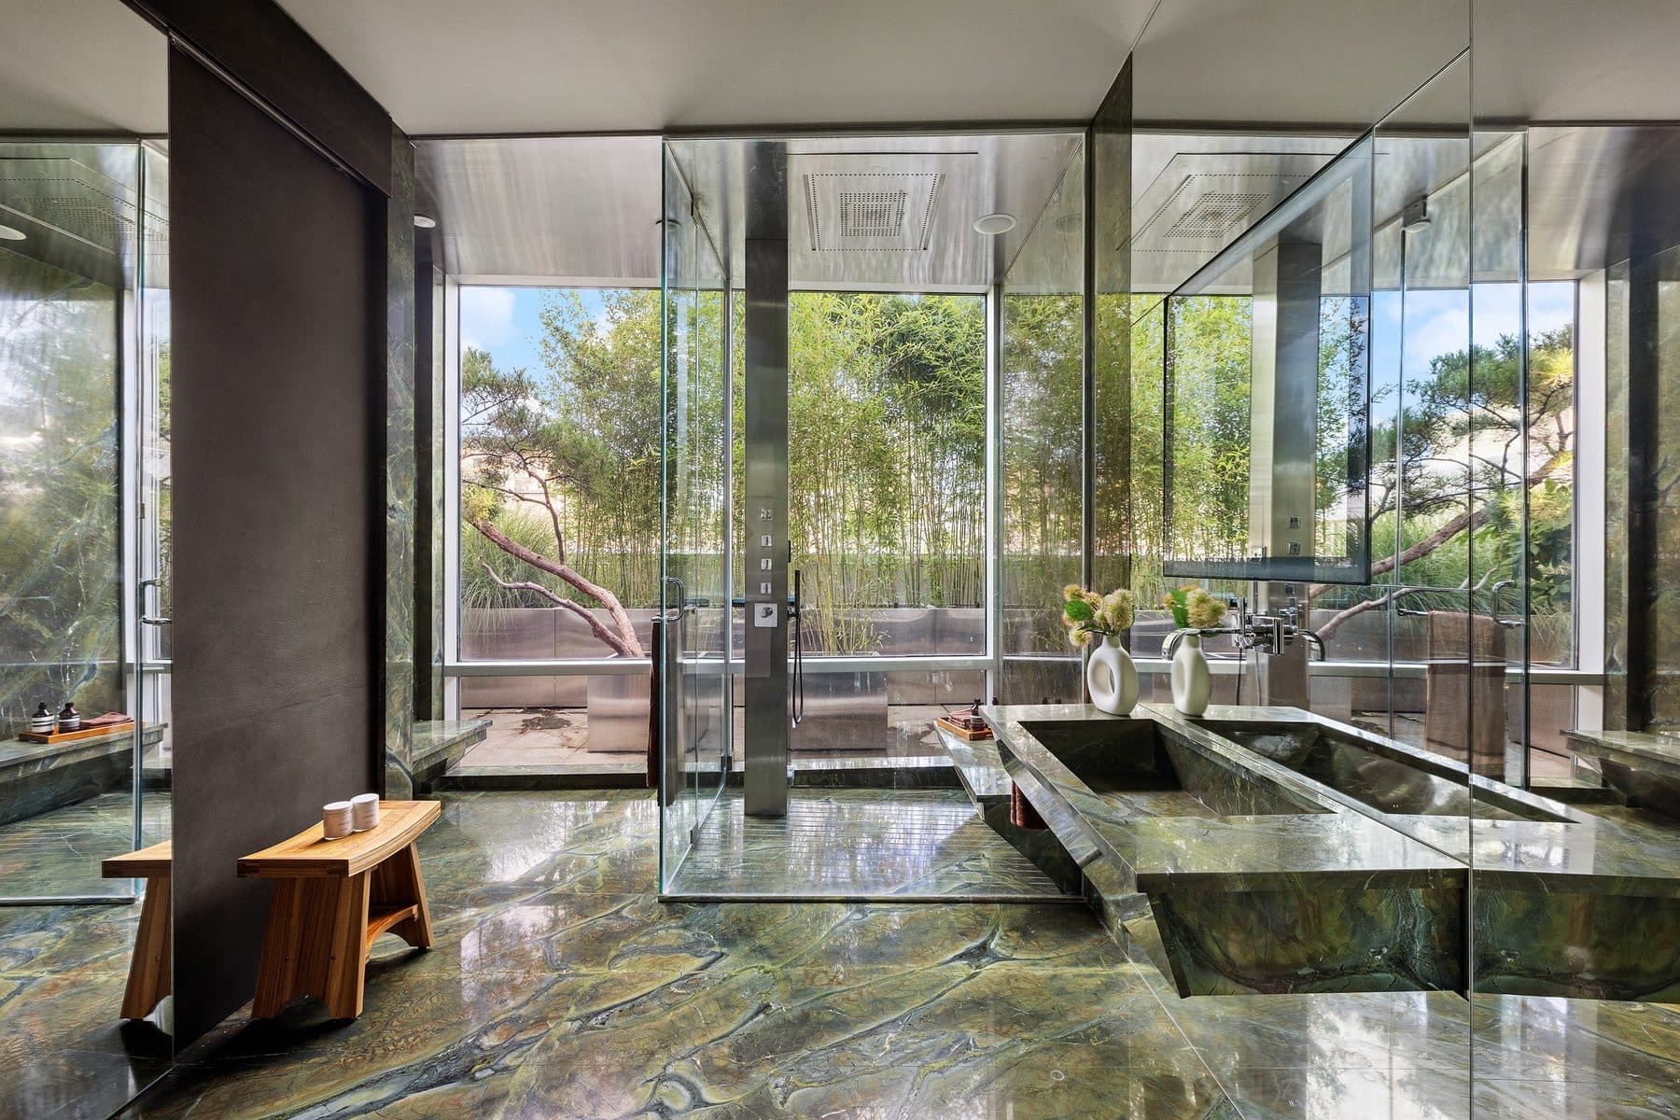
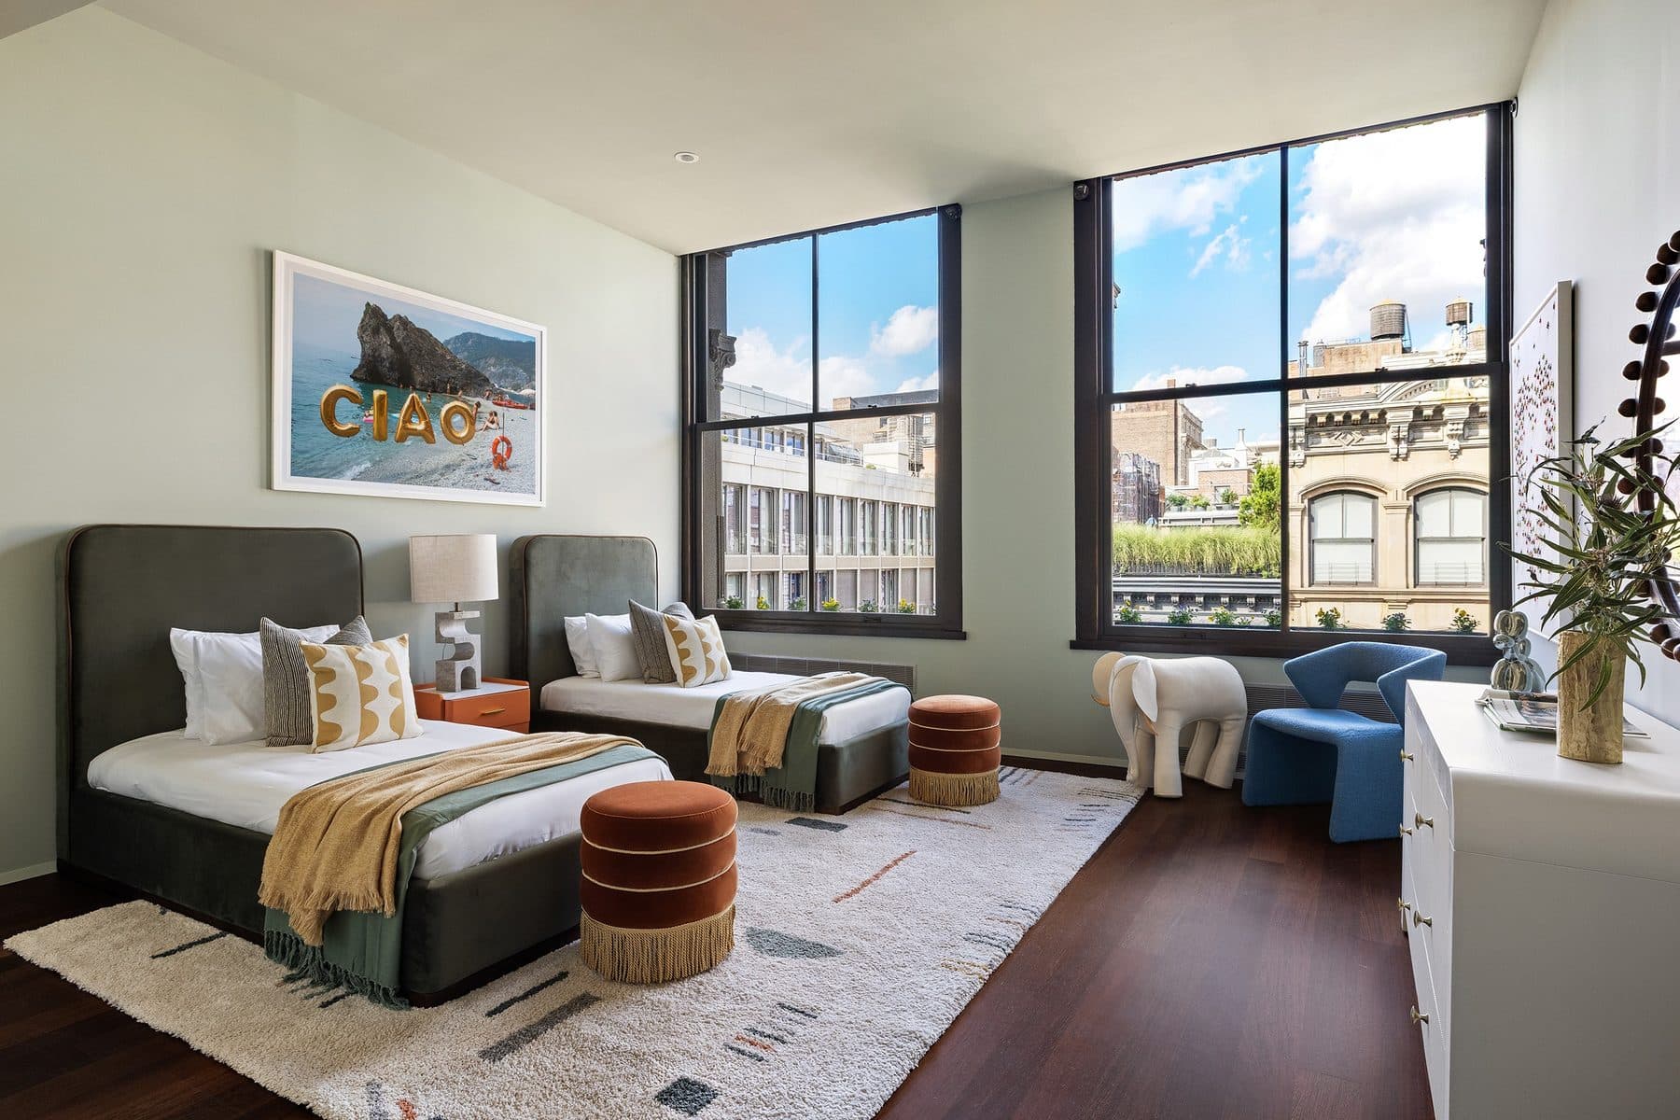
A level below, a second great room runs as a separate household. Oversized six by nine foot windows, three more king-size bedrooms, two full baths, a powder room, a catering kitchen and a second laundry, which is what lets the floor function on its own for as long as anyone wants it to.
Cut into the first story on Crosby is a vehicular entryway the designation report lists among the building's later work. Two deeded parking spaces belong to this apartment, with a keyed elevator that runs from them to the penthouse door. You can leave the car and be home without crossing a lobby, which in SoHo is close to unrepeatable. There is 250 square feet of private storage as well.

Kendall's building has been looked at from Crosby Street since the eighteen-seventies. This is the apartment that looks back down.

The details
What should I know about 39 Crosby Street?
425-427 Broome Street, also addressed 39 Crosby Street: a five-story neo-Grec store and loft of cast iron and brick by Edward H. Kendall, built for the estate of William Bloodgood, now a 13-unit condominium with a doorman, a bike room, a garage and a metal-and-glass rooftop addition the top of the penthouse sits in.
Where is 39 Crosby Street?
39 Crosby Street is located in SoHo, New York.
How many bedrooms and bathrooms does 39 Crosby Street have?
39 Crosby Street has 5 bedrooms and 5.5 bathrooms.
How big is 39 Crosby Street?
39 Crosby Street measures approximately 6,086 square feet.
When was 39 Crosby Street built?
39 Crosby Street is a condo built in 1874.
How much is 39 Crosby Street?
39 Crosby Street is asking $25,000,000.
What are the monthly carrying costs at 39 Crosby Street?
39 Crosby Street carries common charges of $6,787 per month, property taxes of $5,534 per month.
Who is the listing agent for 39 Crosby Street?
39 Crosby Street is listed by Joshua Judge, Sotheby's International Realty.
- Beds
- 5
- Baths
- 5.5
- Sq Ft
- 6,086
- Common Charges
- $6,787/mo
- Taxes
- $5,534/mo
- Type
- Condo
- Built
- 1874
- Building
- 425-427 Broome Street, also addressed 39 Crosby Street: a five-story neo-Grec store and loft of cast iron and brick by Edward H. Kendall, built for the estate of William Bloodgood, now a 13-unit condominium with a doorman, a bike room, a garage and a metal-and-glass rooftop addition the top of the penthouse sits in.