The Apthorp, Opened 1908
The address is 390 West End Avenue and the building is the Apthorp, opened in 1908. Twelve storeys, 154 residences, pre-war, and since reimagined as a condominium. Two grand gates open off the street, a large inner courtyard sits behind them, and the building keeps four attended lobbies. The subway, Whole Foods and Central Park all sit within a few blocks of the gates.
What sits behind the gates runs to 6,500 square feet of amenities, which is a great deal of building to have at your disposal on a six month lease. A spa, a gym, a steam room and a sauna. A yoga studio, a billiards room, a residents lounge, and a media and recreation room. An art studio and a common kitchen. A playroom for the children and a bike room for the bicycles. A common roof deck, a common garden, and the courtyard itself. Private storage is included, and the building has a garage with valet parking.
Seventh Floor, Furnished
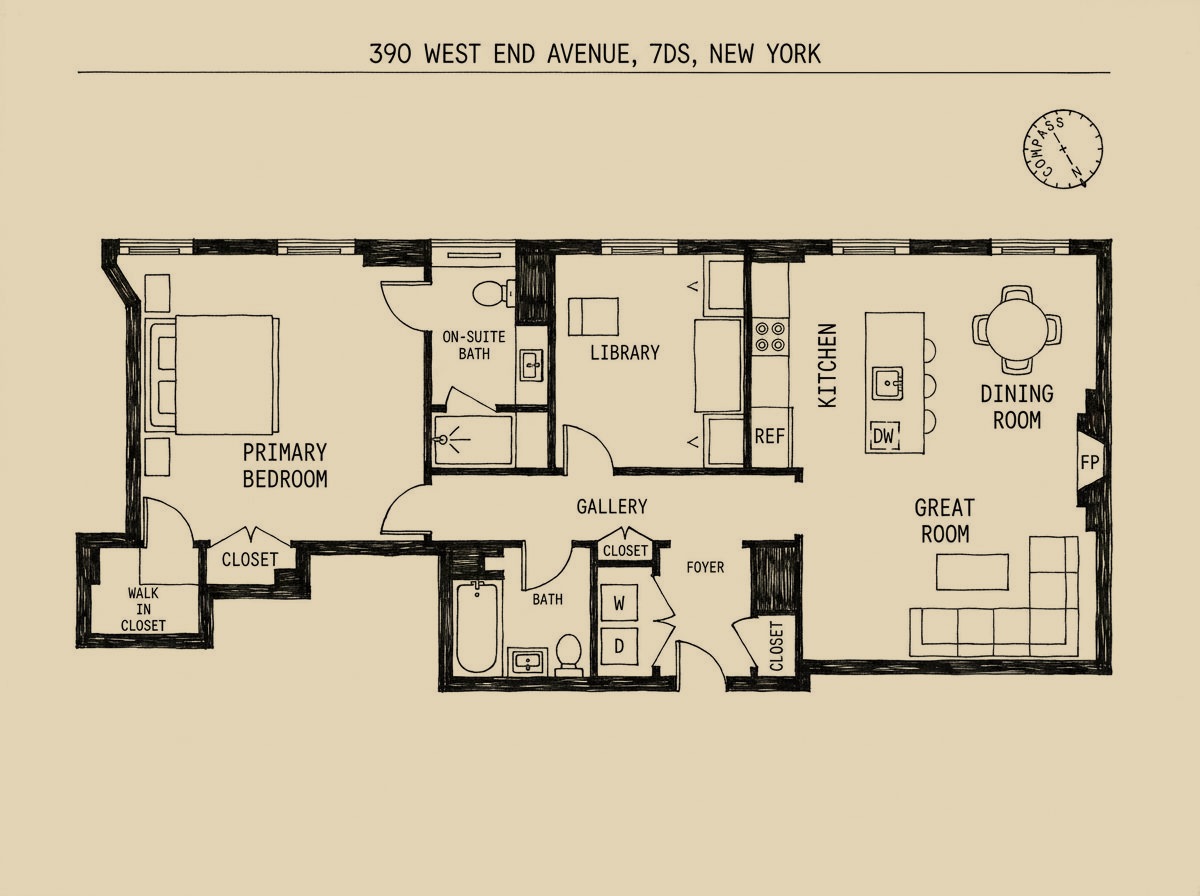
Four rooms across 1,200 square feet, two bedrooms and two baths, taken as found down to the furniture. The foyer gives on to the great room, where the fireplace centres the plan and the windows run large. Herringbone flooring and crown moulding carry through. The kitchen is Italian designed, grey cabinetry, an island, top of the line appliances. Off a long gallery, the second bedroom is fitted out as a library and study: a desk, bookshelves, and a sofa that opens to two double beds, with the second bath immediately outside the door. The primary runs large, its bath en suite and windowed, its shower a step-in with a bench. A washer and dryer sit in the apartment itself rather than downstairs. The lease runs six months, the apartment is available from the first of November, pets are allowed, and the listing carries no fee.