408 East 13th Street
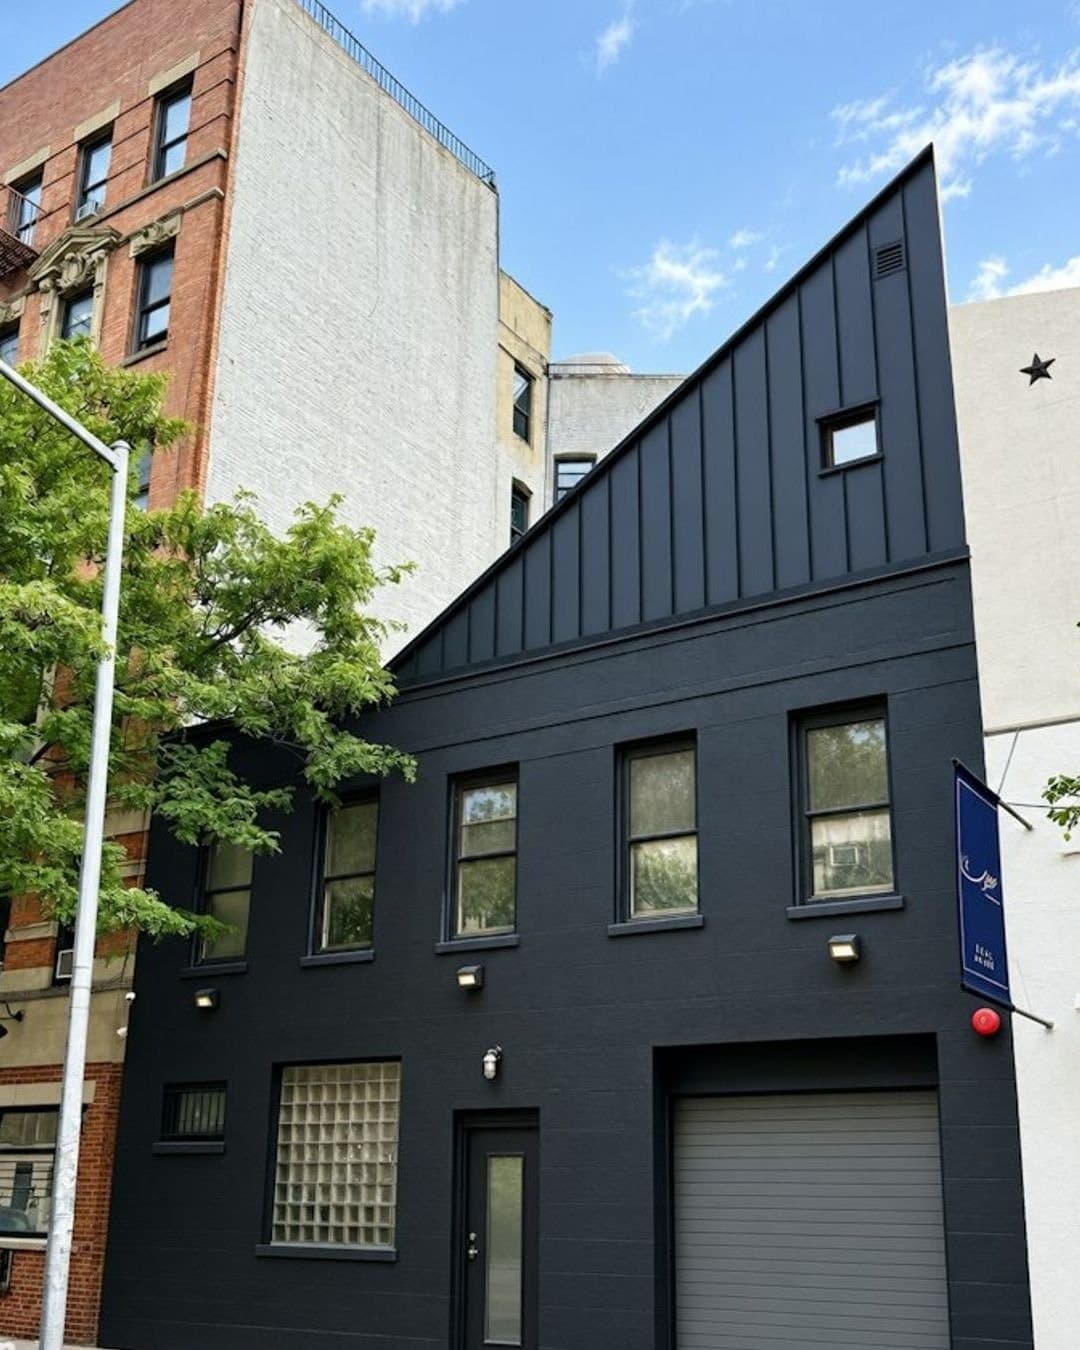
$4,000,000Two story former factory of 1899 on East 13th Street, between First Avenue and Avenue A, behind a facade painted pitch black. City records put 3,778 square feet on a lot of 1,448, flagged irregular, and the irregularity is the whole point: the rear property line is an extension of Stuyvesant Street, the surviving trace of the road that ran through Peter Stuyvesant's 17th century farm, cutting diagonally across a grid that arrived two centuries later.
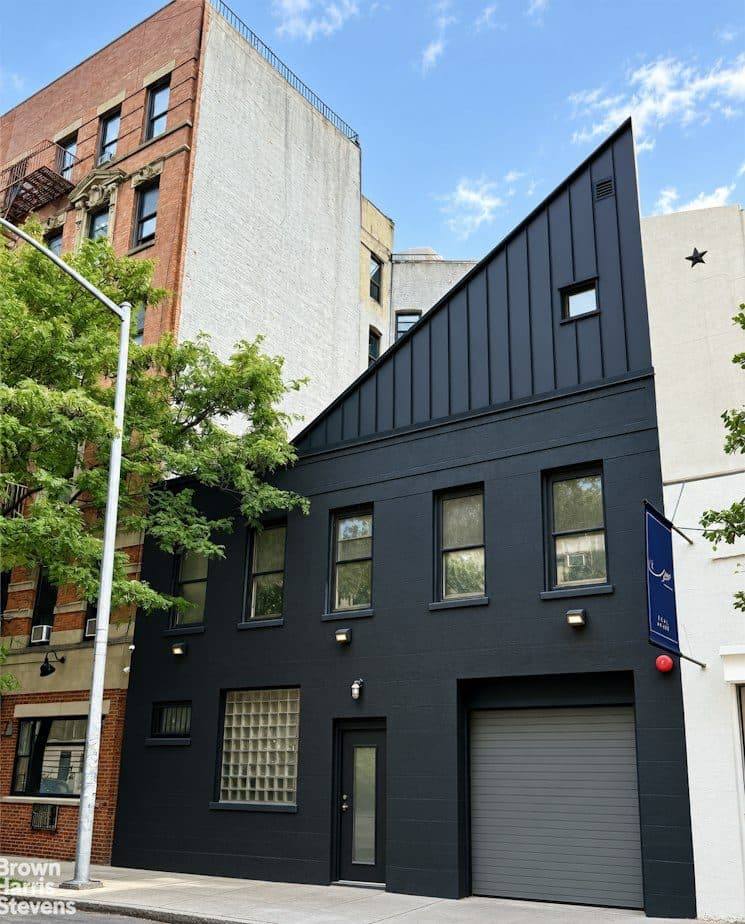
The building began as a tile factory and later housed a marionette theater. In the early 2000s the architectural historian Robin Middleton, editor of Architectural Design through the late 1960s and Professor Emeritus at Columbia, took it over and converted the ground floor garage and two upstairs apartments into a single house. Plans were filed in 2003 under architect of record Robert Evans; the design intelligence is Middleton's own, and he trained as an architect in South Africa before he wrote about them.
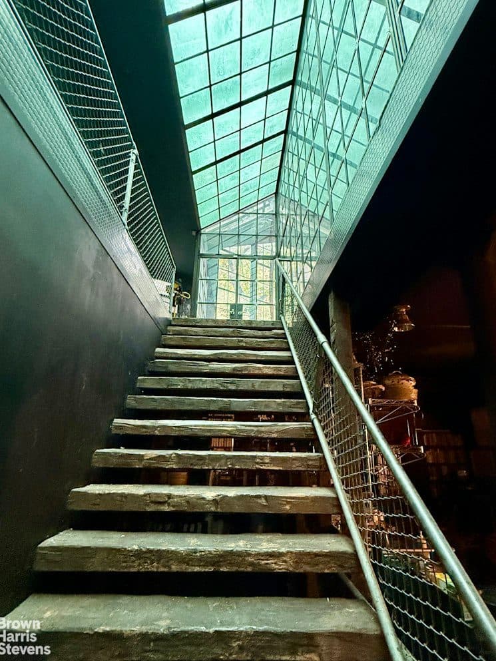
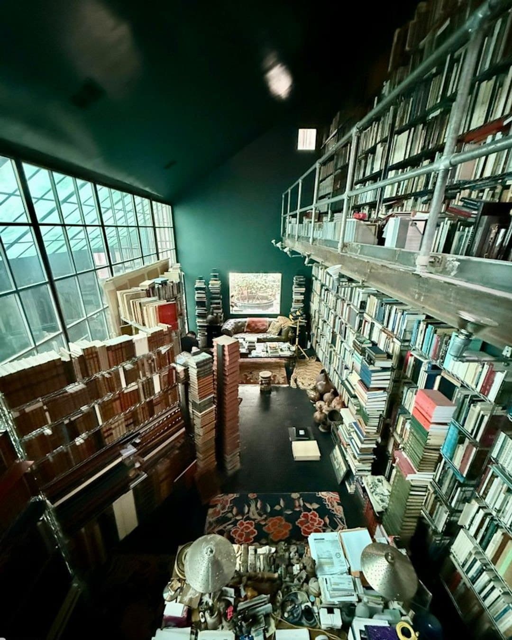
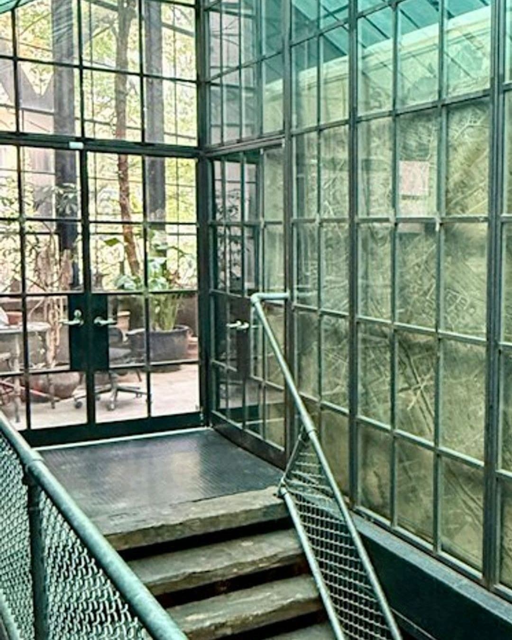
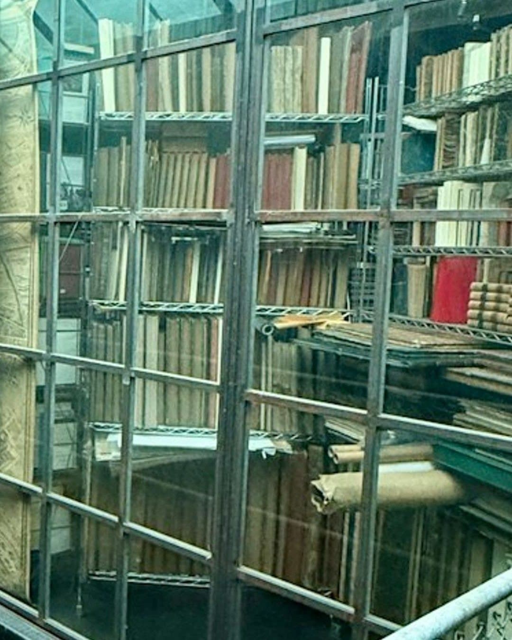
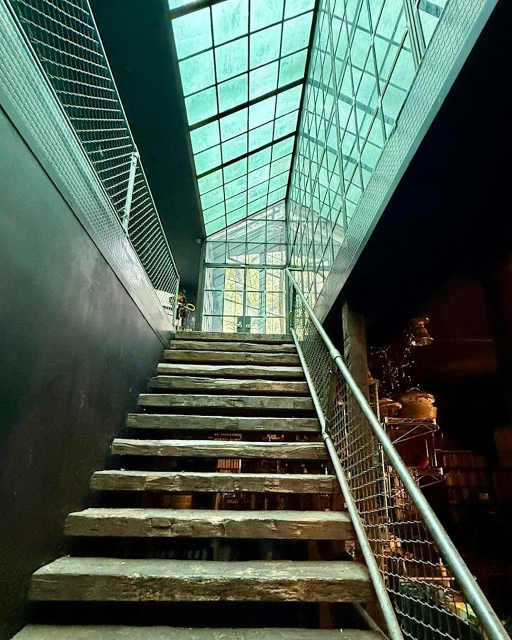
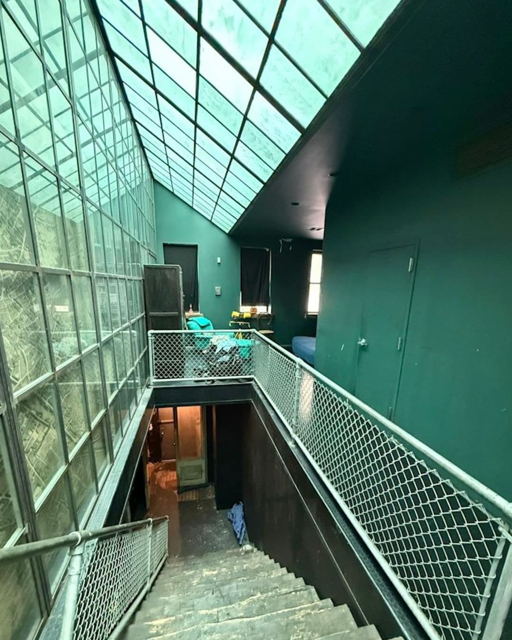
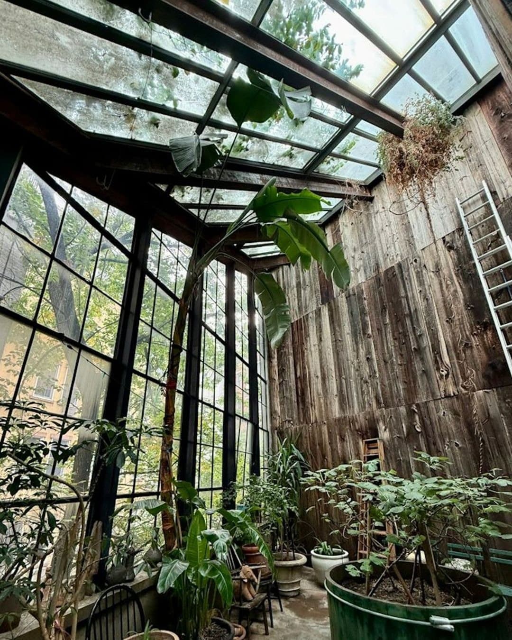
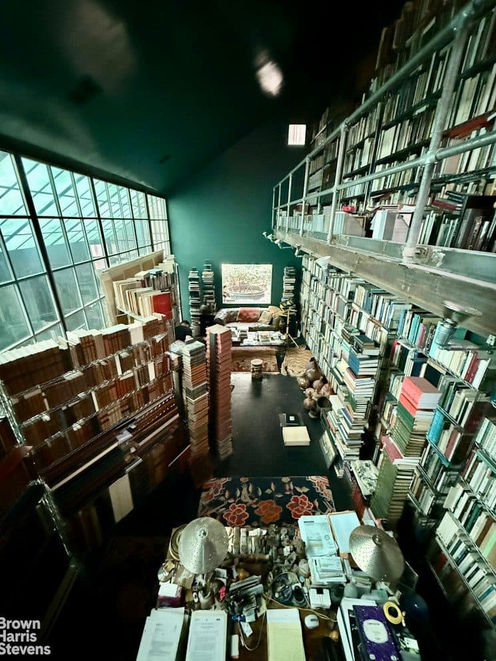
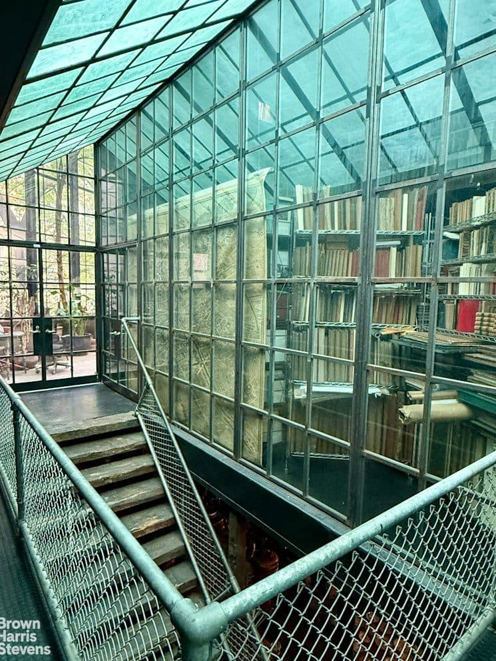
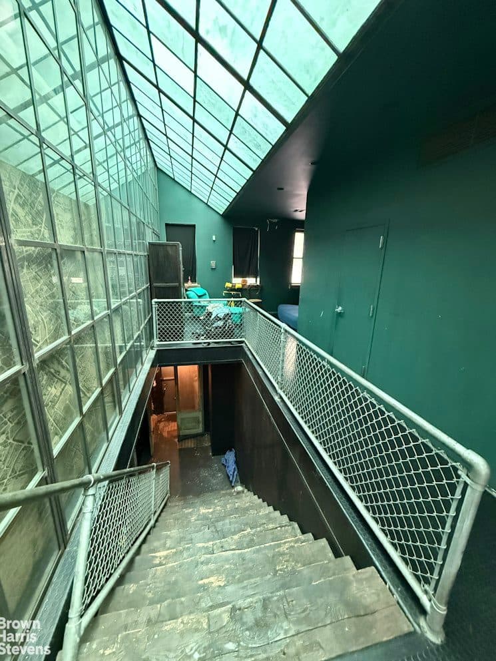
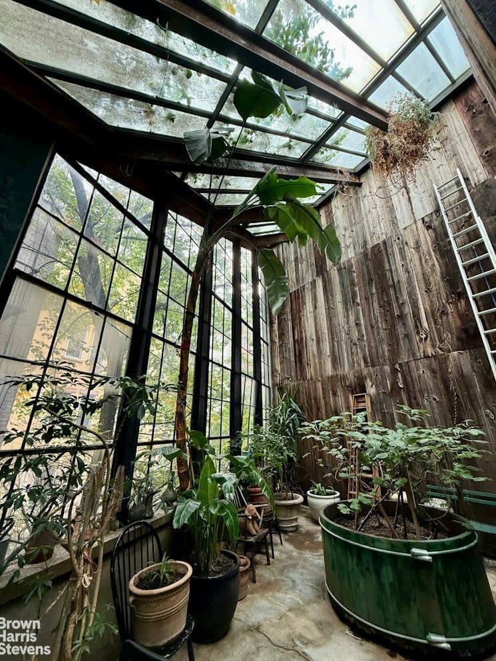
What he built is a house organized around a library. Rough hewn stone treads climb from the entry to a two story piano nobile that ends in a glass prism of a conservatory, its diagonal wall set on the old farm road line. Middleton duplicated that same angle to pitch the roof, which is why the street reads as a black wedge. The books sit behind a glass wall that folds down from the skylight, two full walls and a loft mezzanine of steel grid, daylight arriving green off moss colored plaster and jade glass. The handrail is thick steel pipe and chain link, a nod to Gehry's Santa Monica house of 1978 and to a playground a few blocks away.
Two bedrooms, two and a half baths, a washer and dryer, a garage door on the street. Taxes run $1,781 a month and there are no common charges. The lot's residential floor area ratio allows roughly 5,792 square feet against the 3,778 standing, so there is room to build on top of it. The L at First Avenue is under 500 feet from the door.
The details
What should I know about 408 East 13th Street?
A two story former factory of 1899 on an irregular East Village lot, converted in the early 2000s into a single family house built around an architectural historian's library.
Where is 408 East 13th Street?
408 East 13th Street is located in East Village, New York.
How many bedrooms and bathrooms does 408 East 13th Street have?
408 East 13th Street has 2 bedrooms and 2.5 bathrooms.
How big is 408 East 13th Street?
408 East 13th Street measures approximately 3,778 square feet.
When was 408 East 13th Street built?
408 East 13th Street is a townhouse built in 1899.
How much is 408 East 13th Street?
408 East 13th Street is asking $4,000,000.
What are the monthly carrying costs at 408 East 13th Street?
408 East 13th Street carries property taxes of $1,781 per month.
Who is the listing agent for 408 East 13th Street?
408 East 13th Street is listed by Frederick Peters and Robert E. Doernberg, Brown Harris Stevens.
- Beds
- 2
- Baths
- 2.5
- Sq Ft
- 3,778
- Taxes
- $1,781/mo
- Type
- Townhouse
- Built
- 1899
- Building
- A two story former factory of 1899 on an irregular East Village lot, converted in the early 2000s into a single family house built around an architectural historian's library.