418 Ocean Walk
$3,500,000The Town of Brookhaven files this parcel as 986.50-04-049.000, 60 feet of frontage on the Atlantic in the low 400s section of Fire Island Pines, and it dates the house standing on it to 2016. The lot predates the house by more than sixty years, which in the Pines is the usual order of things.
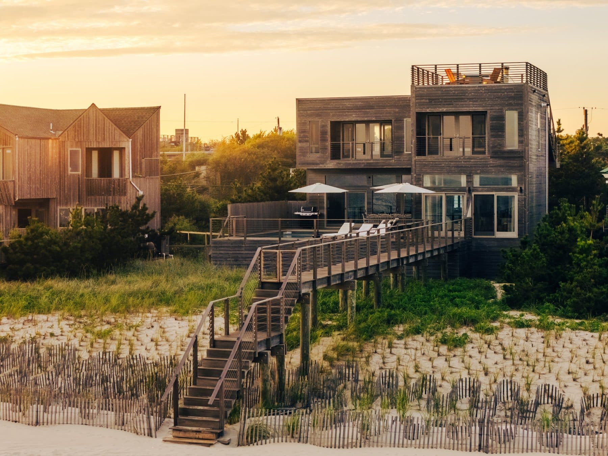
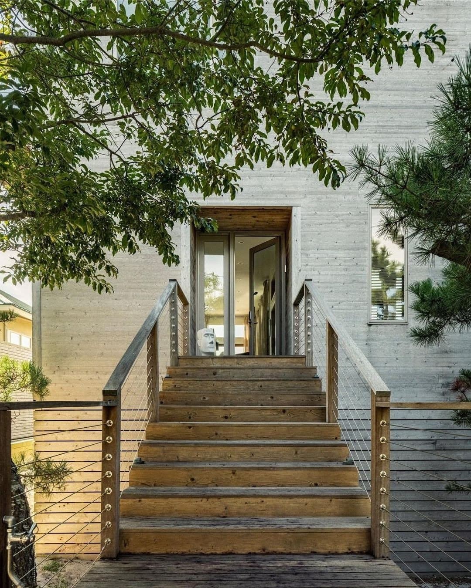
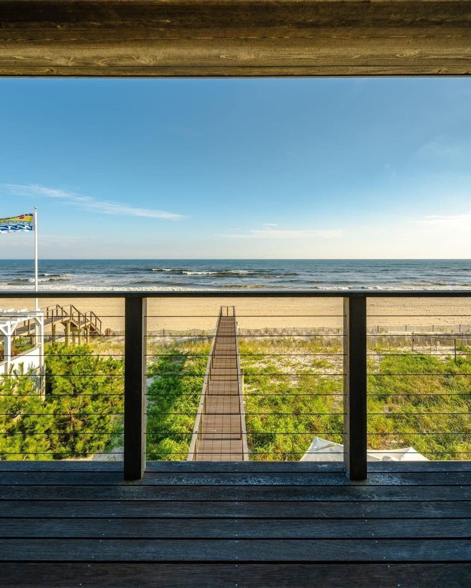
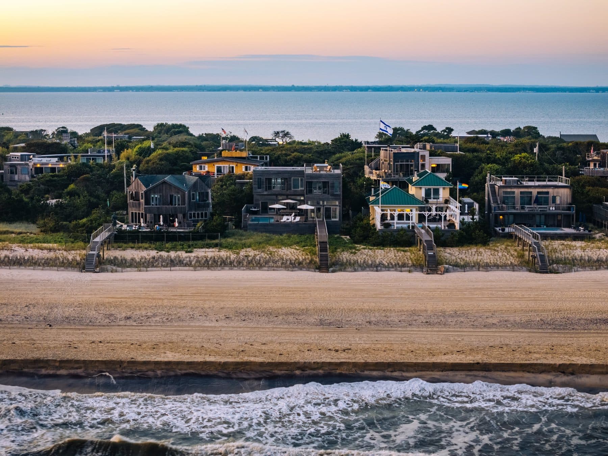
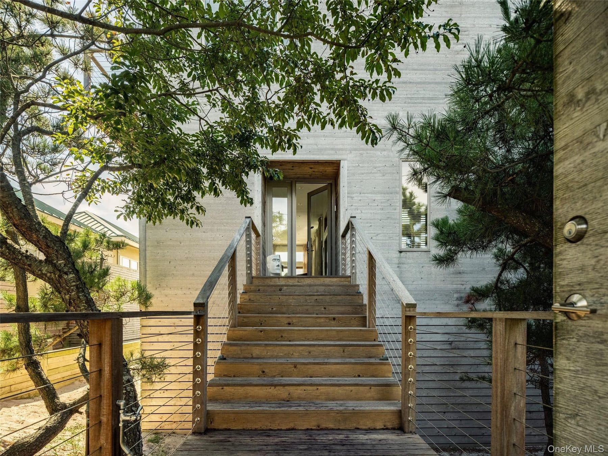
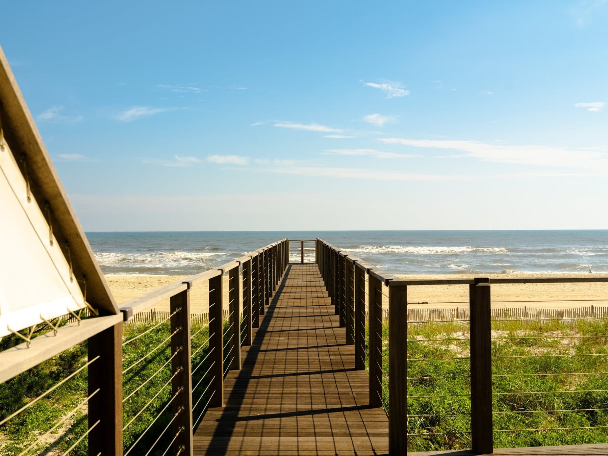
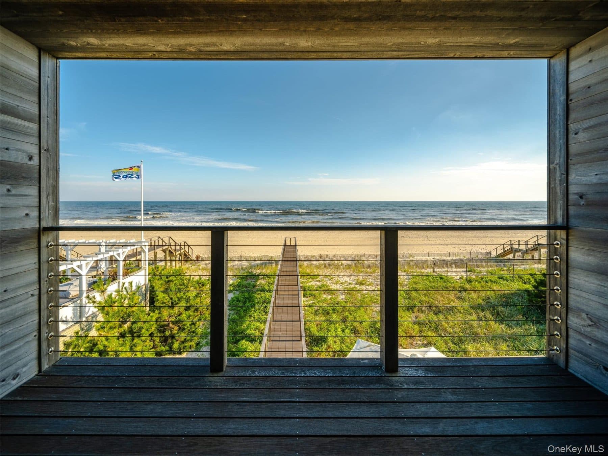
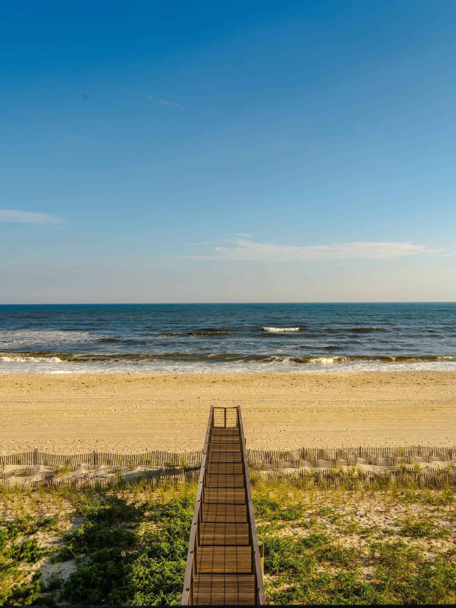
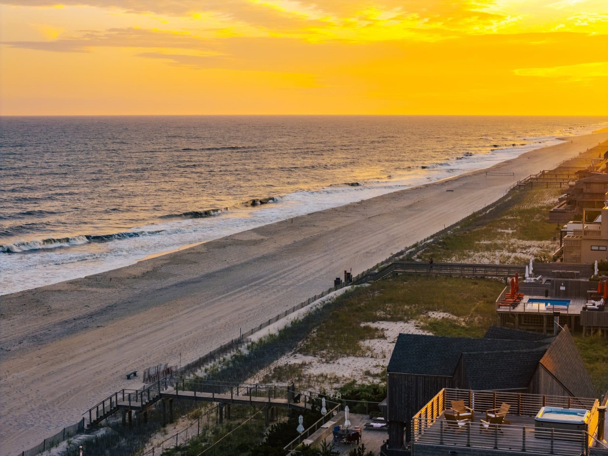
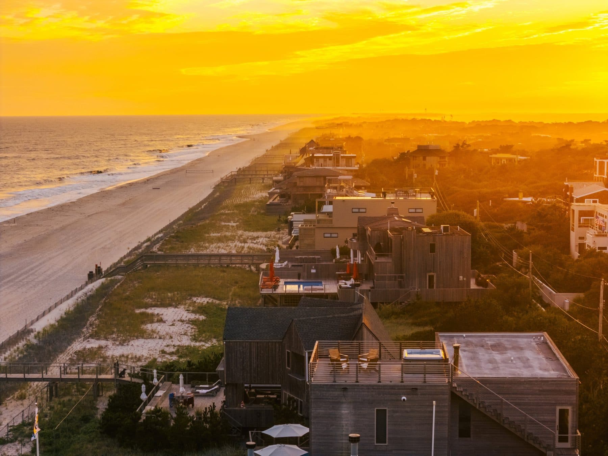
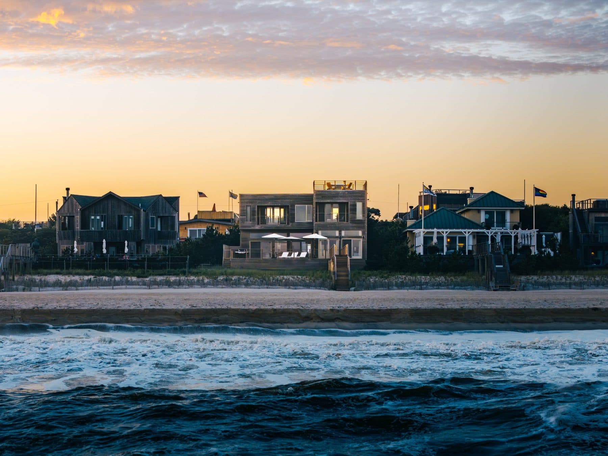
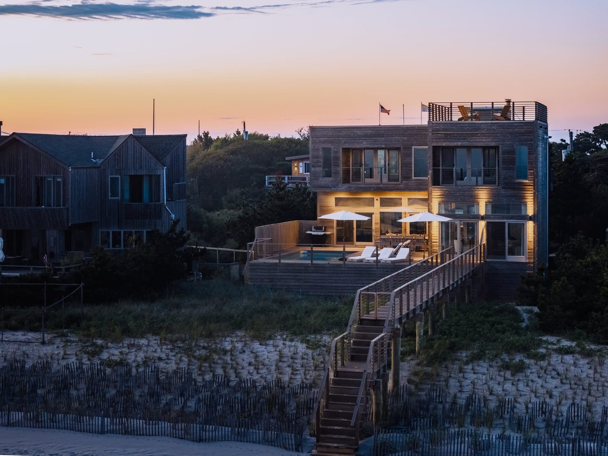
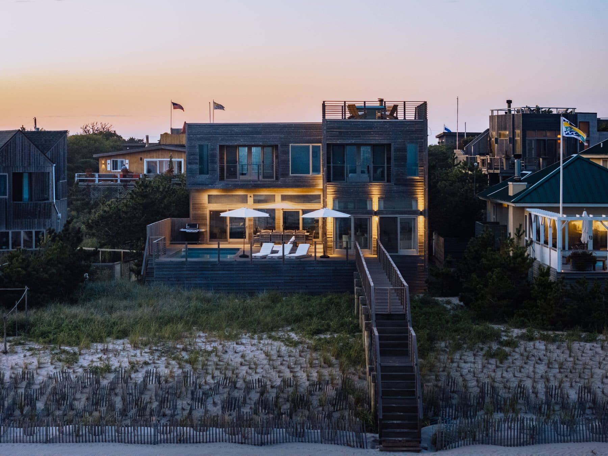
Plans for the Pines began in 1952, when Warren and Arthur Smadbeck, trading as the Home Guardian Company, announced 122 lots in a new subdivision on the barrier beach. Sales opened that year. The building of the walks began in 1953, and the Fire Island Pines Historical Society puts it plainly: the walks were the road map for the community. They still are. There are no paved roads here, and there never were. Ocean Walk is one of those 1953 lines, laid toward the water, and 418 sits at the seaward end of it, with a private boardwalk of its own carrying on over the dune to the sand.
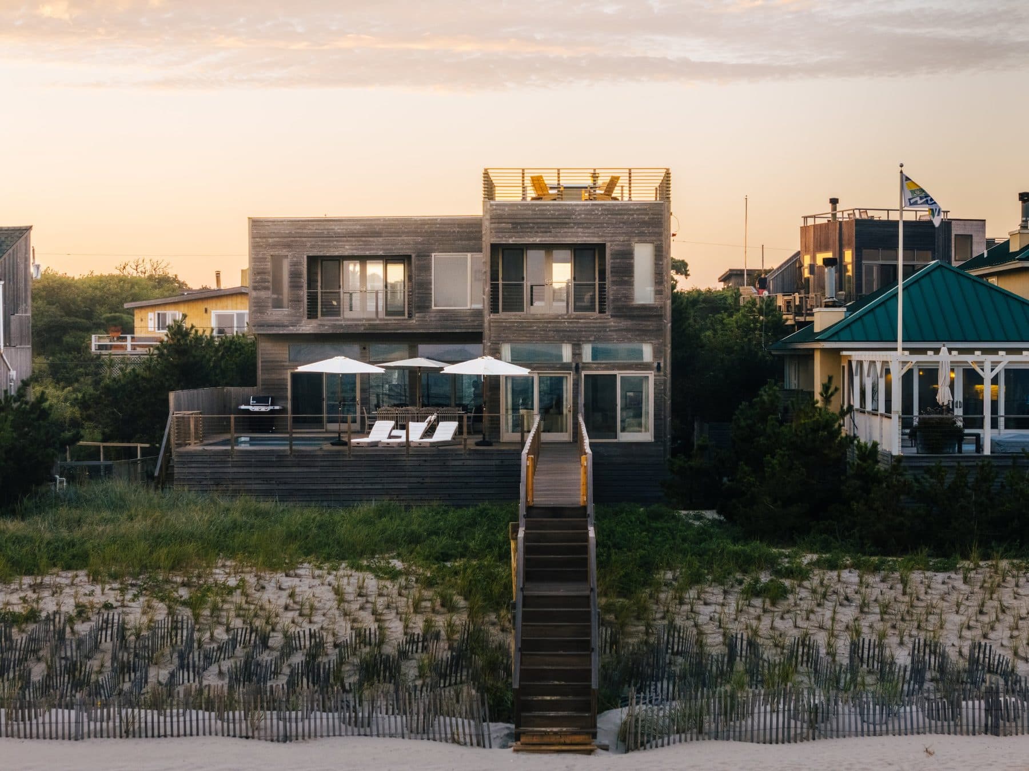
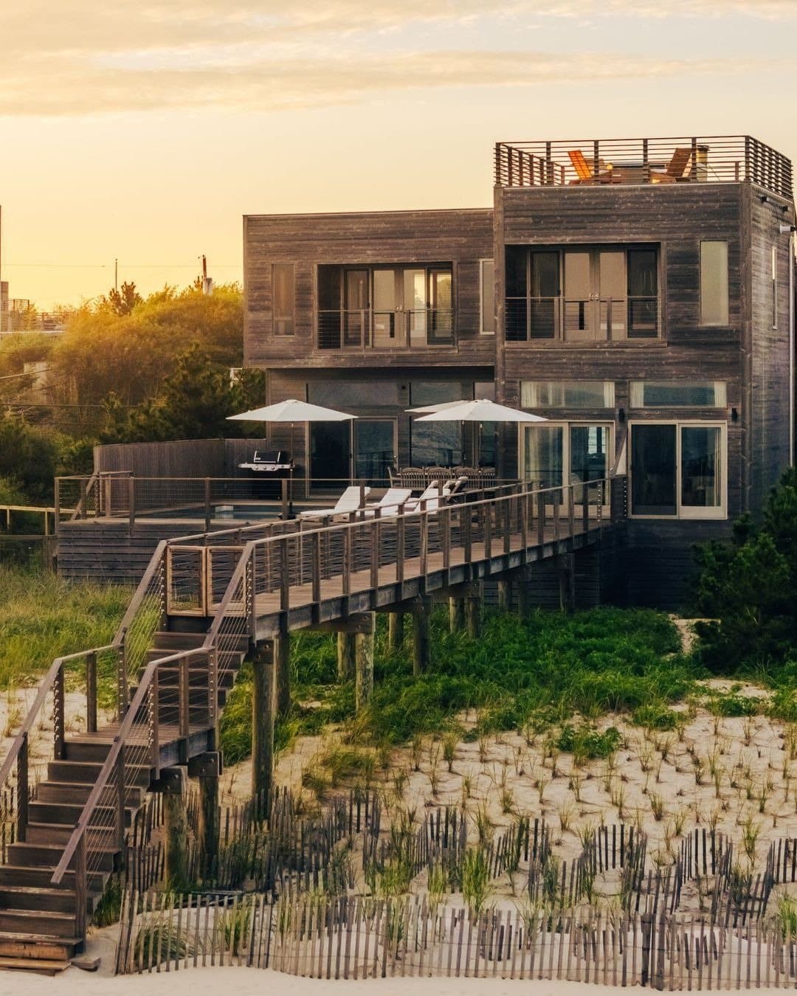
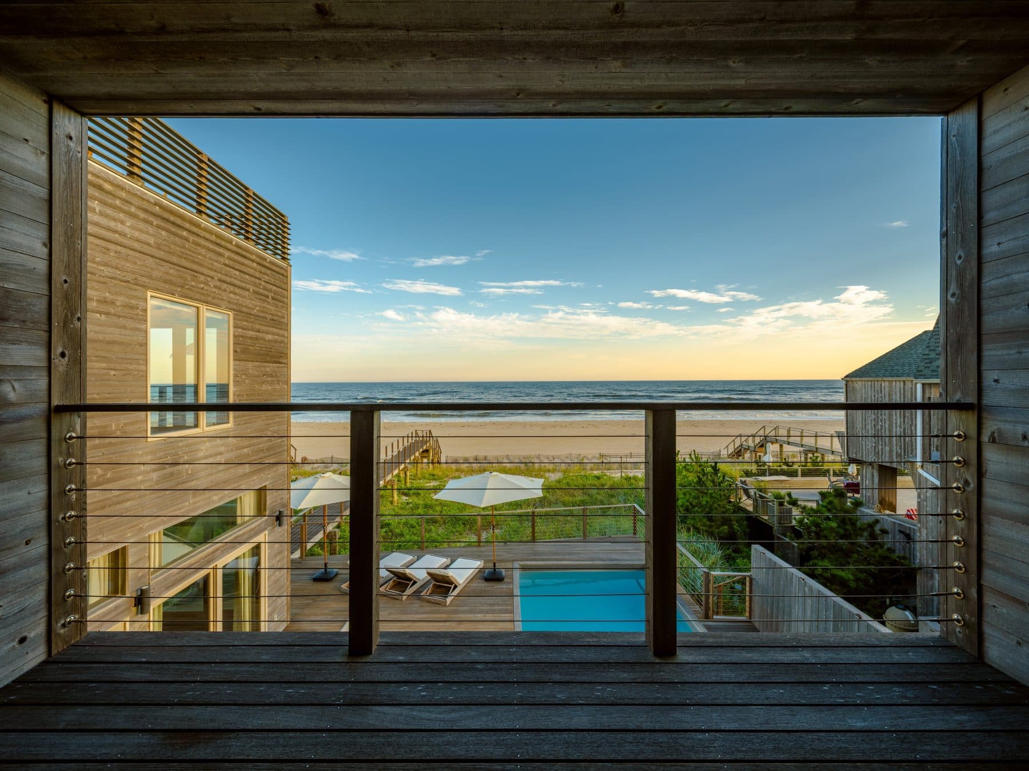
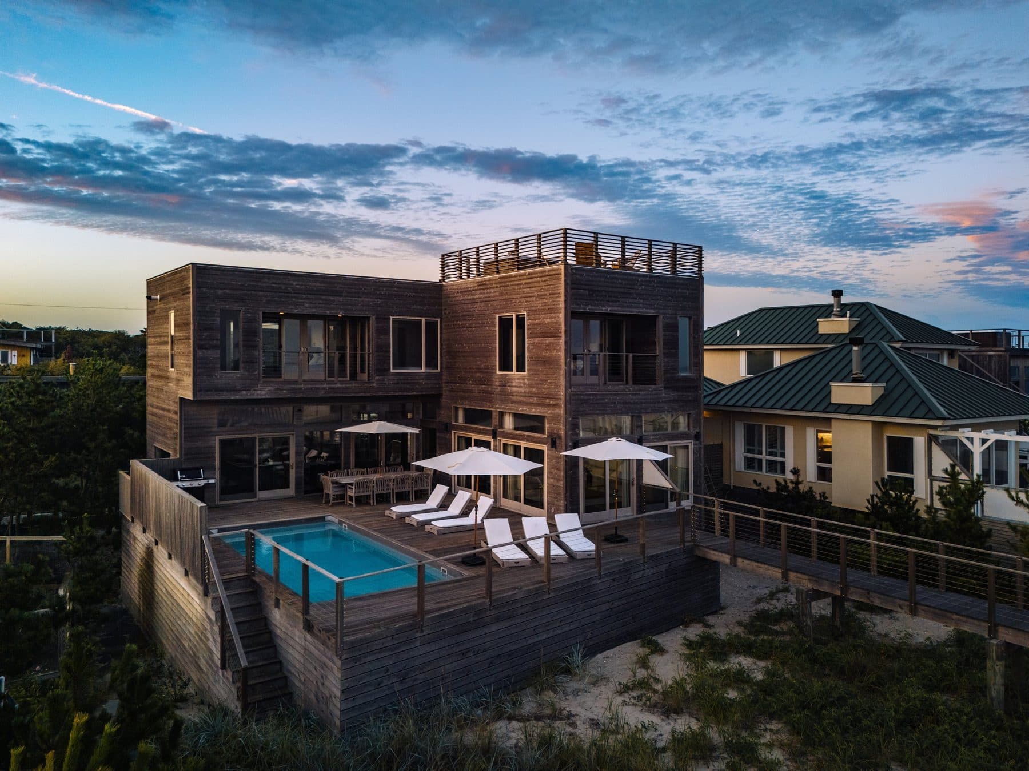
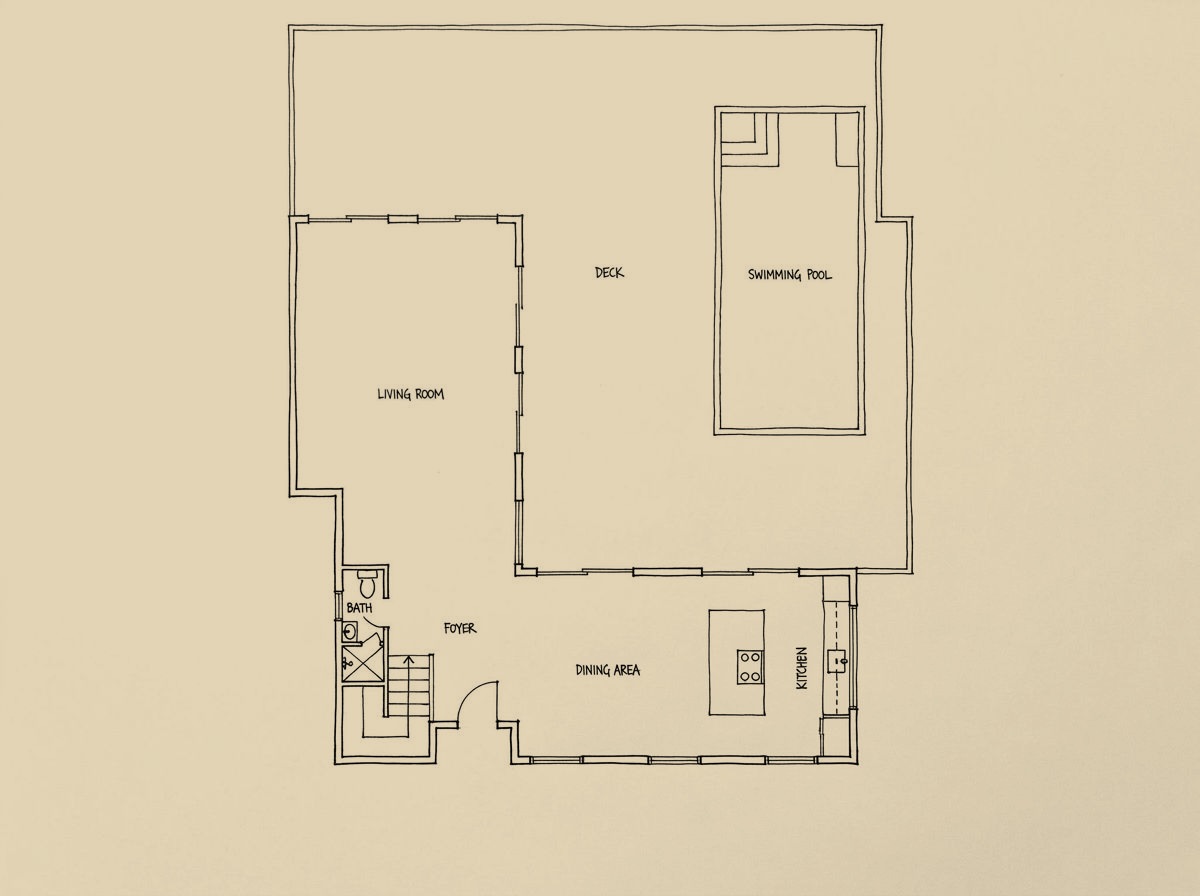
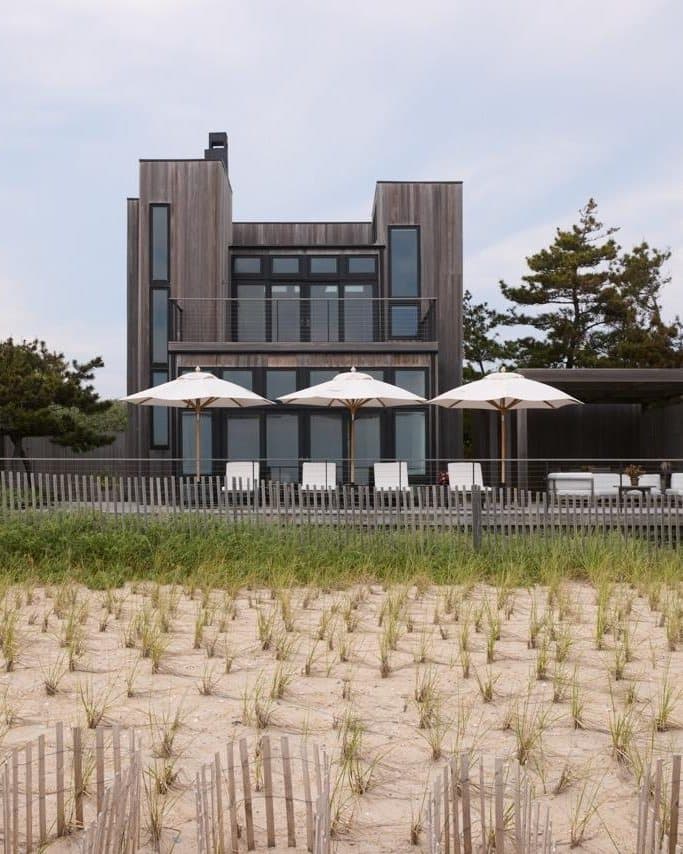
The house went up from the ground in 2016, built to post-Hurricane Sandy elevation and building standards and fully permitted, and it stands 21 feet above sea level. Two floors and a roof terrace, 2,200 square feet, frame construction under horizontal wood siding weathered to the grey the salt air gives everything out here, flat-roofed, square-shouldered, with the glass turned south to the ocean.
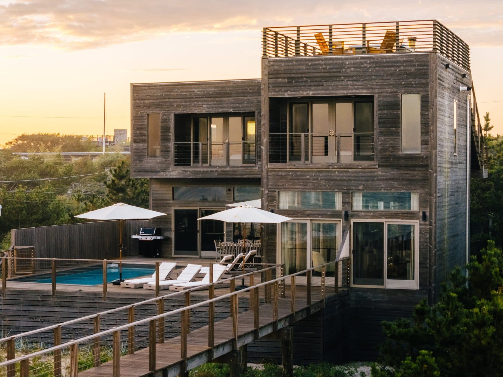
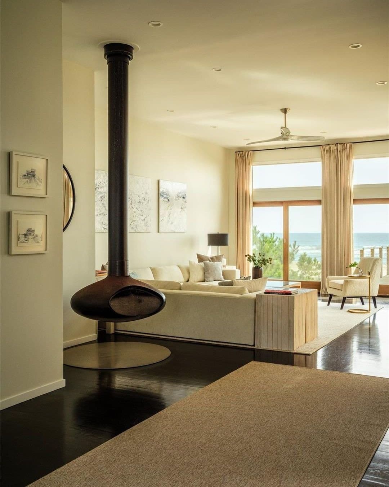
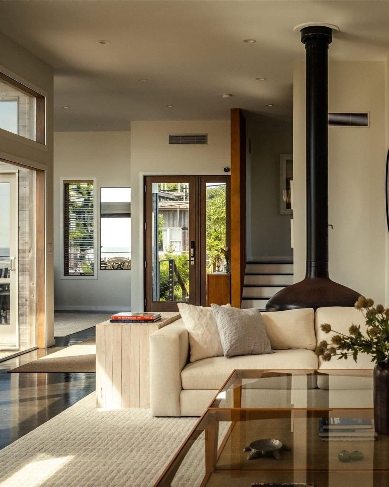
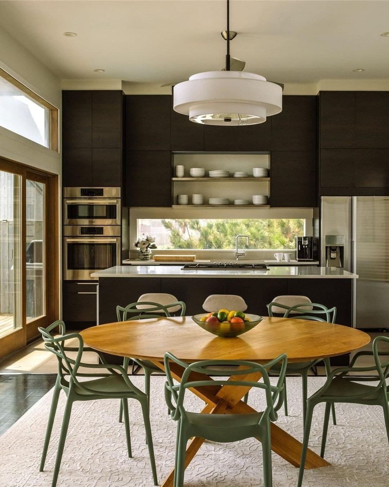
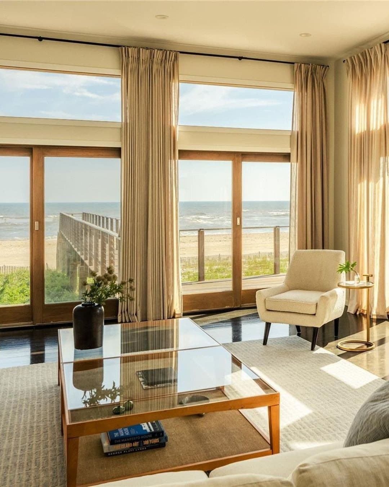
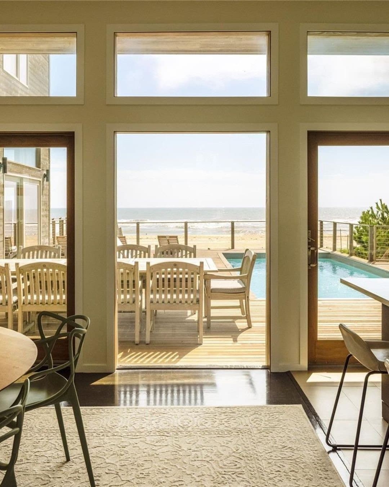
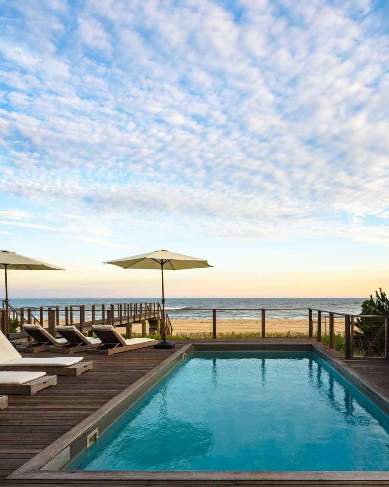
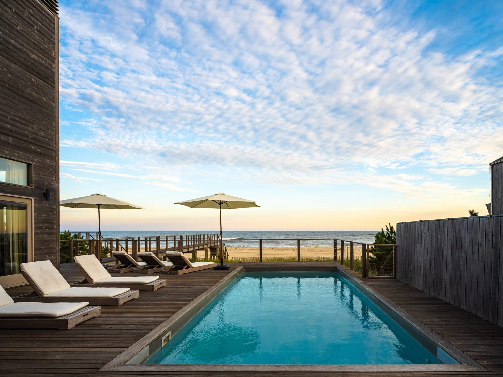
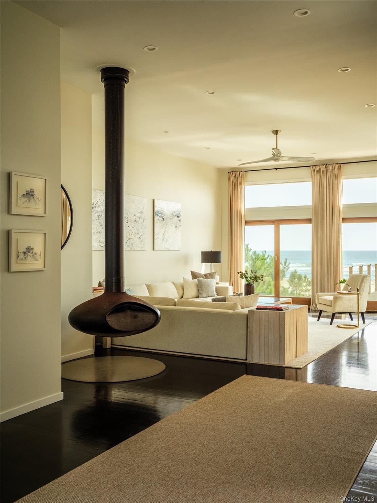
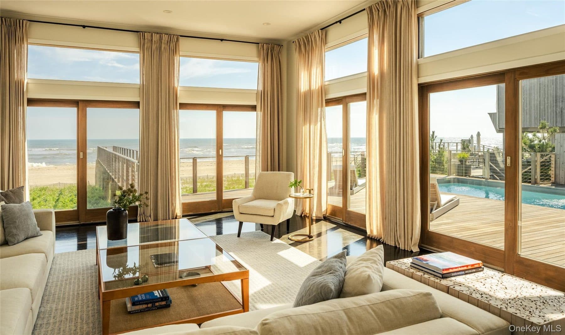
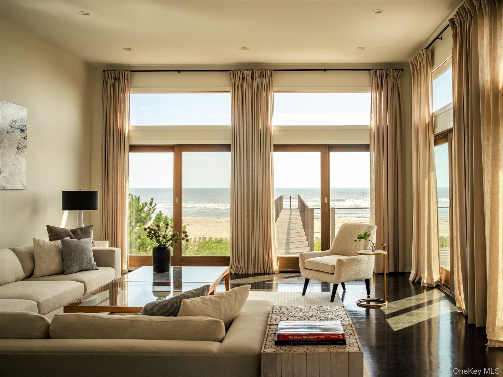
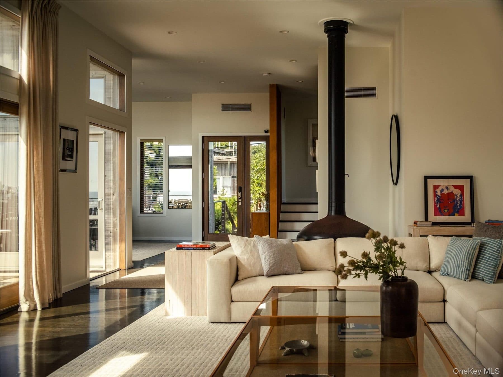
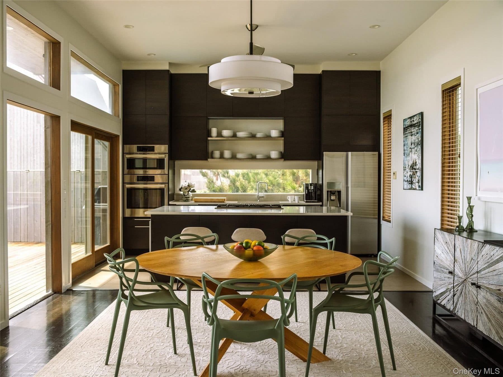
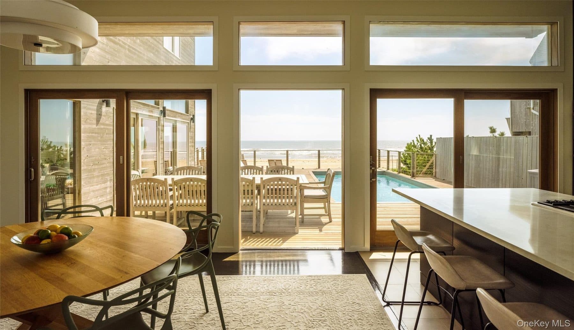
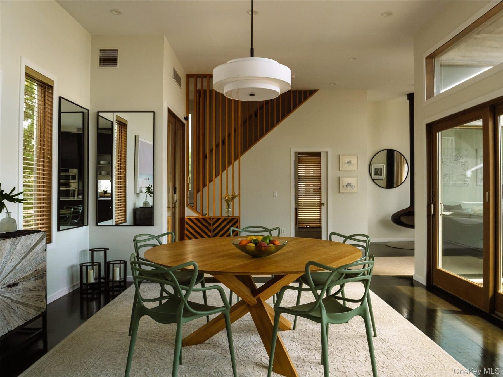
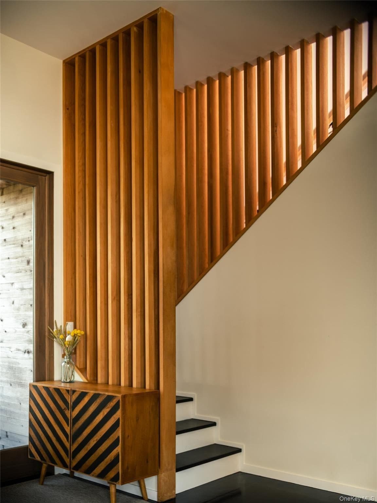
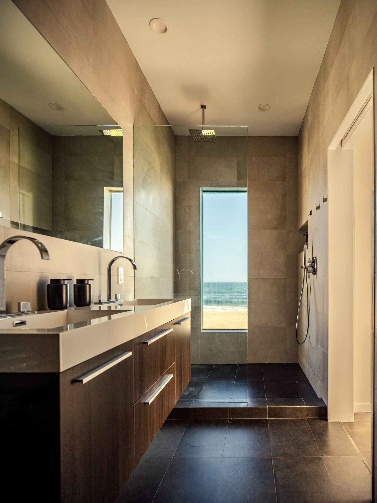
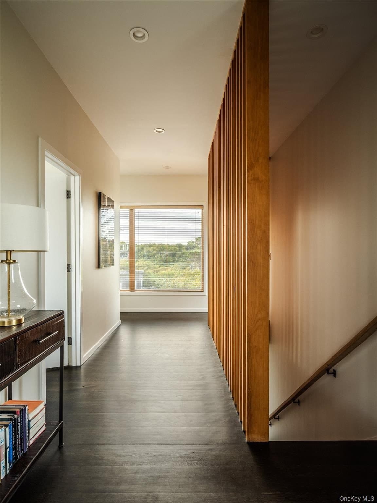
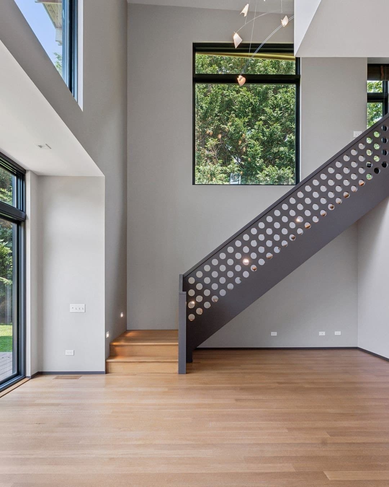
11-foot ceilings, hardwood floors, a long run of ocean-facing glass, and a wood-burning fireplace hung clear of the floor on its own flue. The kitchen is fitted with a 36-inch refrigerator, a gas range, a wall oven, a dishwasher, a wine cooler and a dedicated ice maker. Glass doors open directly onto the oceanfront deck and the heated saltwater pool, so the inside room, the deck, the pool and the beach read as one length of floor stepping down to the water.
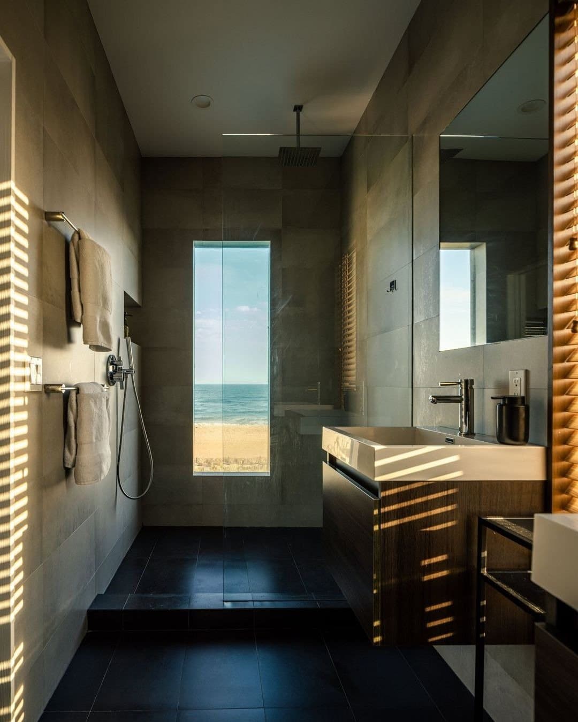
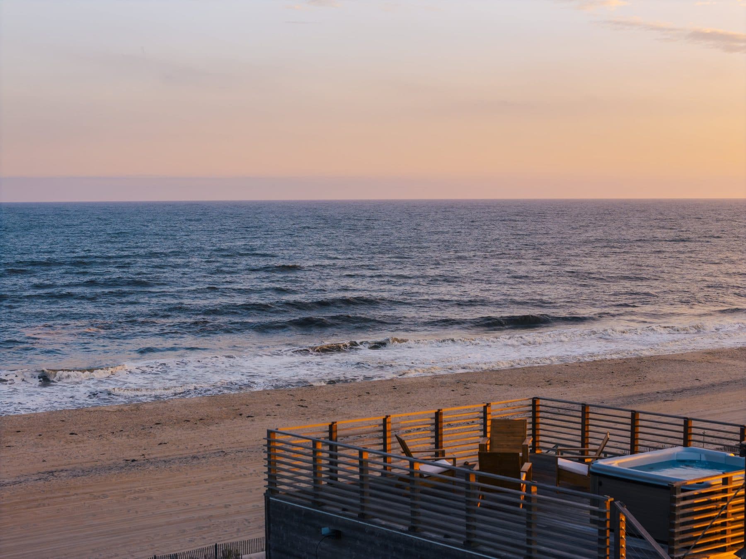
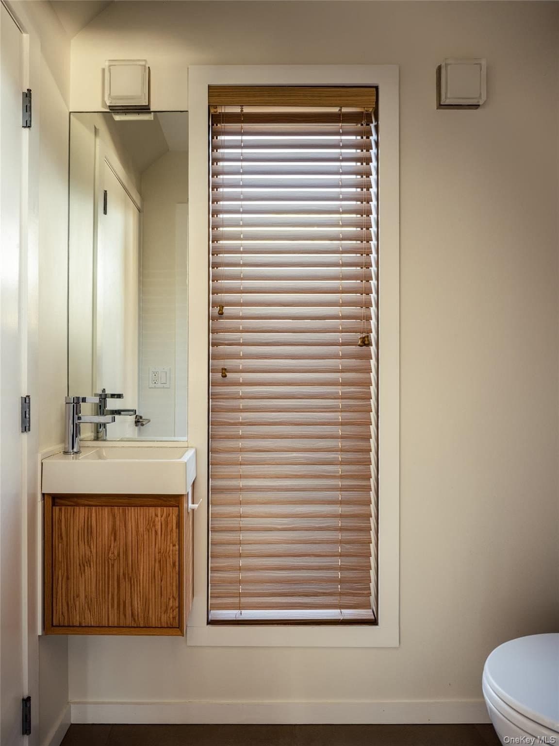
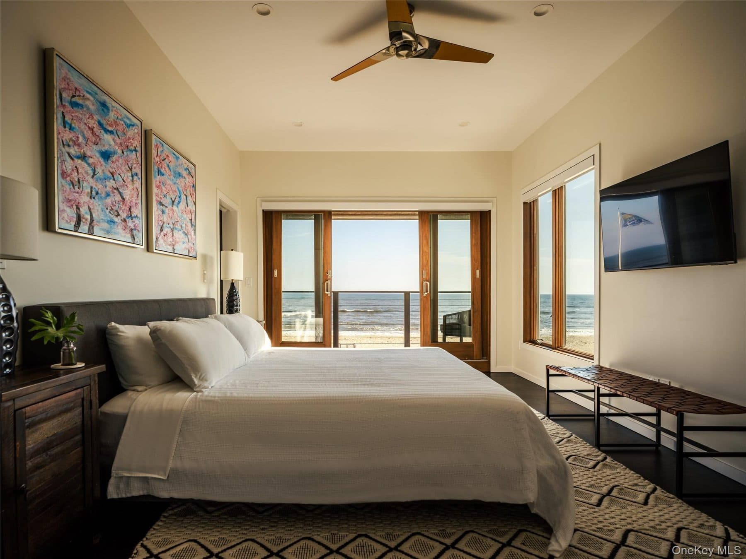
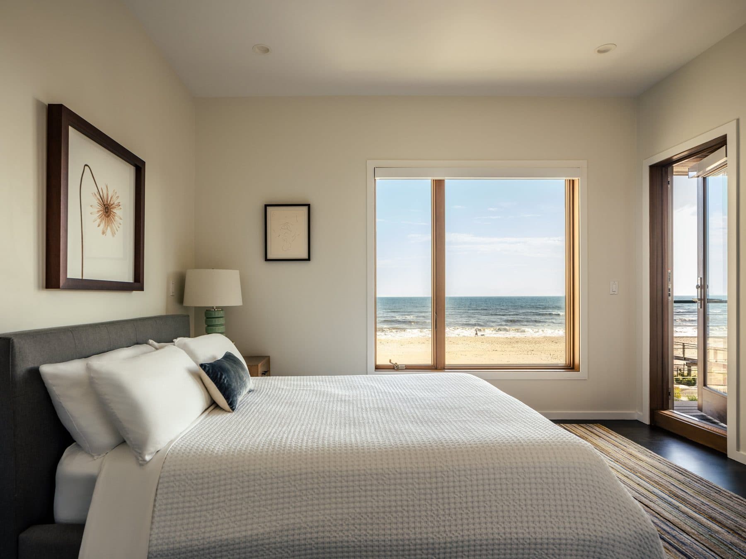
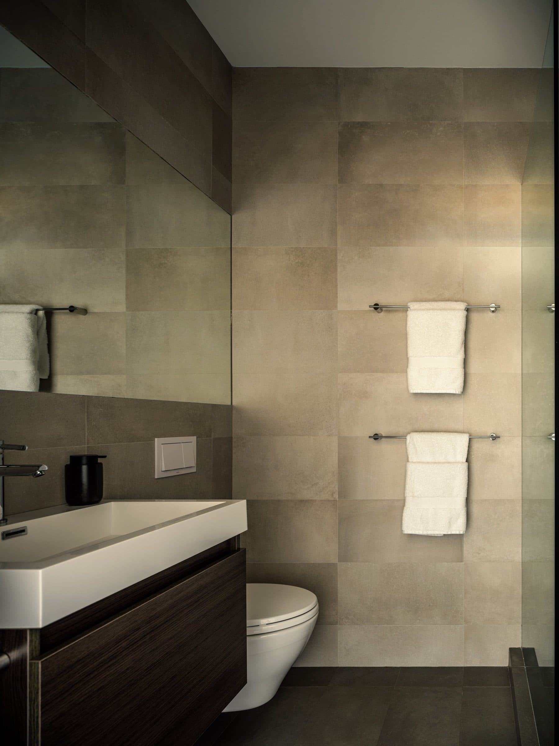
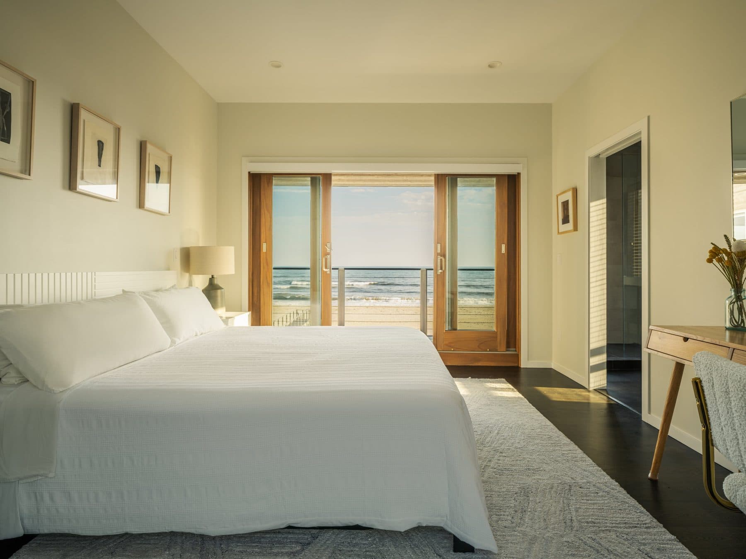
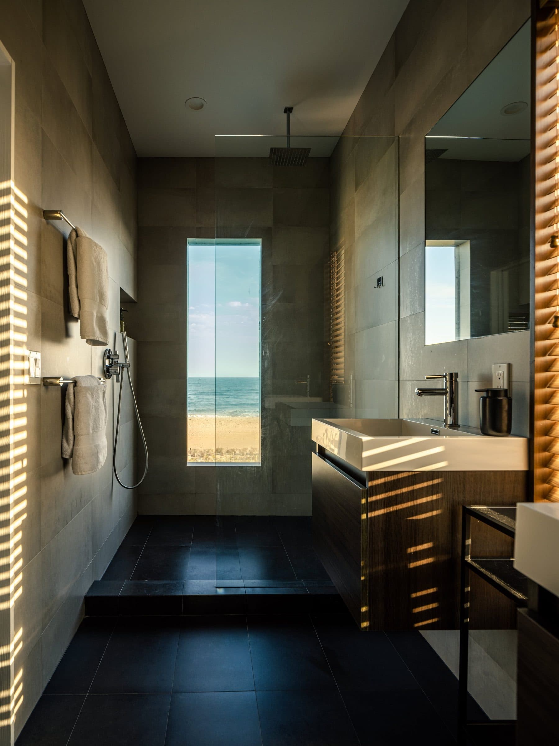
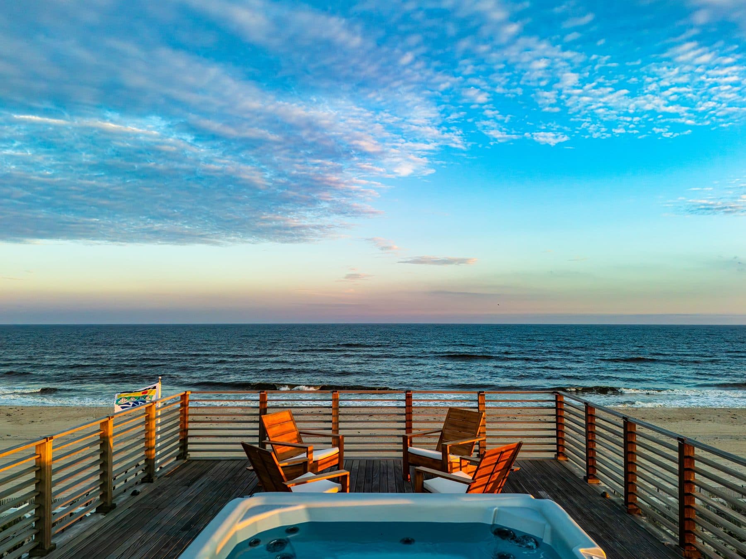
Three en-suite bedrooms face the ocean, each with a private balcony, two of them primary suites. Above them the roof terrace carries a hot tub and a view that takes in the Atlantic, the Pines, and the Great South Bay behind. Beneath the house there is substantial heated storage with high ceilings, and the whole of it is winterized, which is what makes a Pines house a year-round house rather than a summer one.
No architect appears on the listing or in the town record, and none is claimed here. The Pines has a modernist lineage that is worth knowing without borrowing: Horace Gifford built 63 houses on Fire Island between 1961 and 1981, 40 of them in the Pines, cedar and glass gathered around decks, work that was rediscovered by Christopher Rawlins in 2013 and has been collected ever since. This house belongs to the generation that came after the 2012 storm, built higher and to a newer code, and it makes the same argument its elders made: glass toward the water, wood everywhere else, and the beach at the end of the boards.
Extensively updated during the current ownership, with the floors refinished and the HVAC condensers recently replaced, and offered fully furnished, the artwork excepted. Carry your bag off the ferry and the house is already open.

The details
Where is 418 Ocean Walk?
418 Ocean Walk is located in Fire Island Pines, New York.
How many bedrooms and bathrooms does 418 Ocean Walk have?
418 Ocean Walk has 3 bedrooms and 3.5 bathrooms.
How big is 418 Ocean Walk?
418 Ocean Walk measures approximately 2,200 square feet.
When was 418 Ocean Walk built?
418 Ocean Walk is a oceanfront single-family house, two floors and a roof terrace, on a beachfront lot in the low 400s section of fire island pines built in 2016.
How much is 418 Ocean Walk?
418 Ocean Walk is asking $3,500,000.
What are the monthly carrying costs at 418 Ocean Walk?
418 Ocean Walk carries property taxes of $797 per month.
Who is the listing agent for 418 Ocean Walk?
418 Ocean Walk is listed by Perry Goldsmith, Compass.
- Beds
- 3
- Baths
- 3.5
- Sq Ft
- 2,200
- Taxes
- $797/mo
- Type
- Oceanfront single-family house, two floors and a roof terrace, on a beachfront lot in the low 400s section of Fire Island Pines
- Built
- 2016