

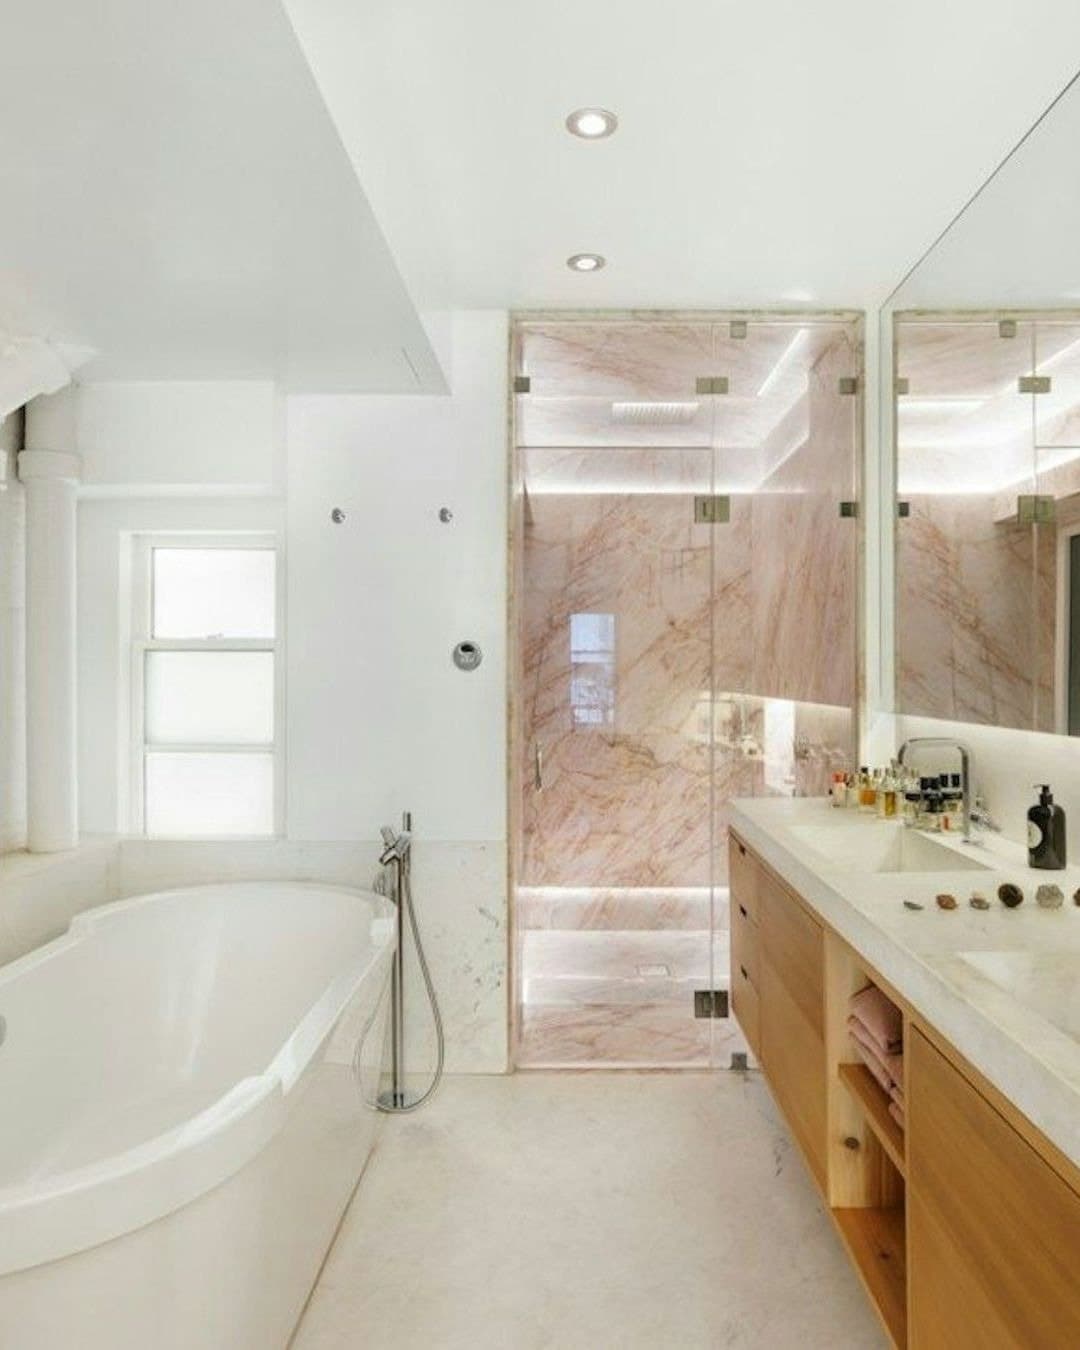
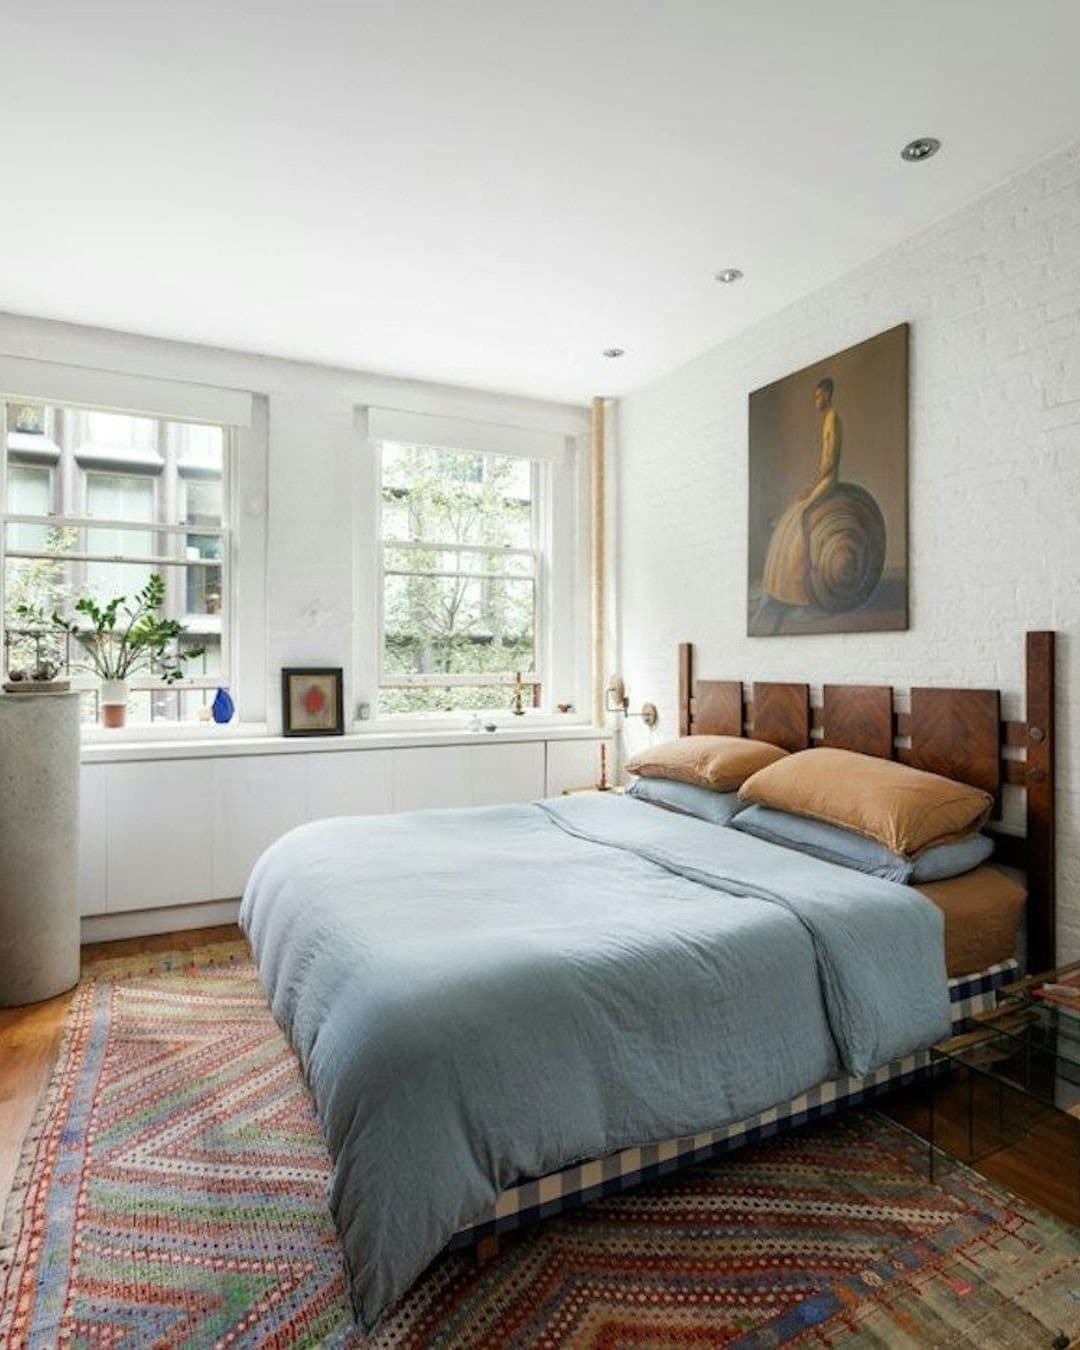
43 Great Jones Street

43 Great Jones Street

$3,850,000

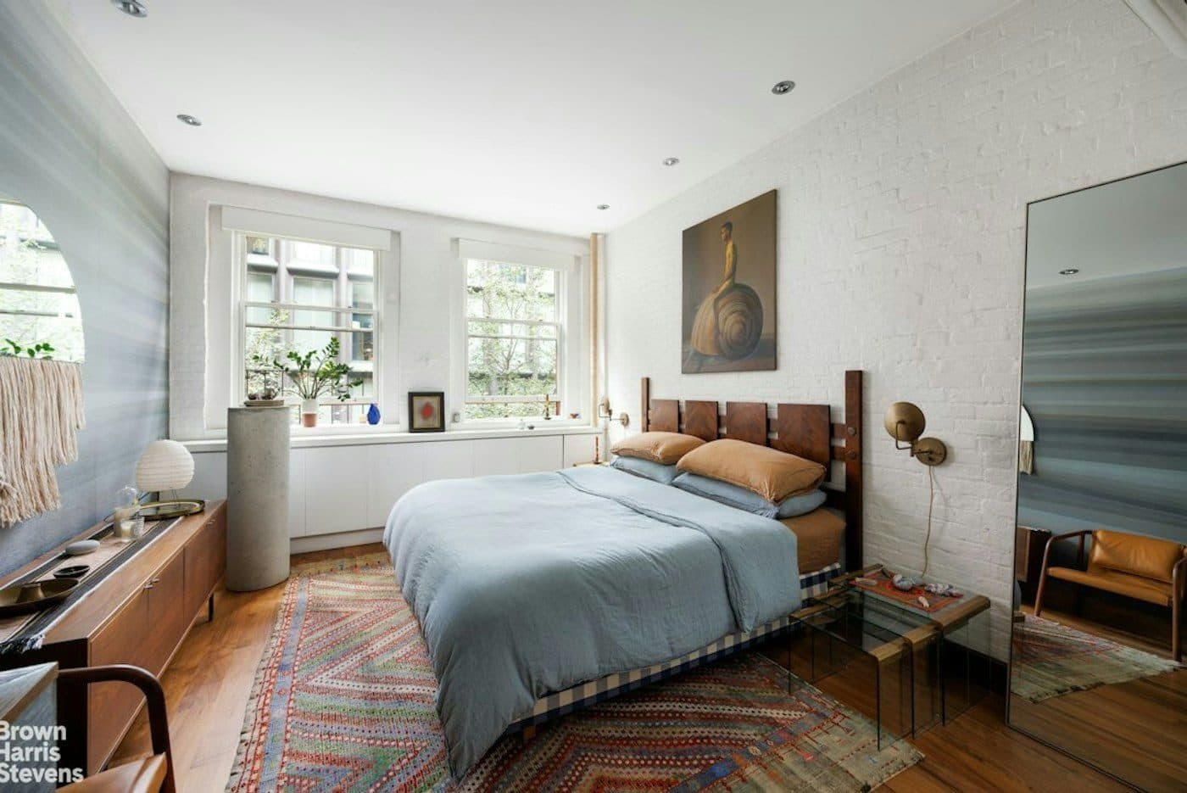
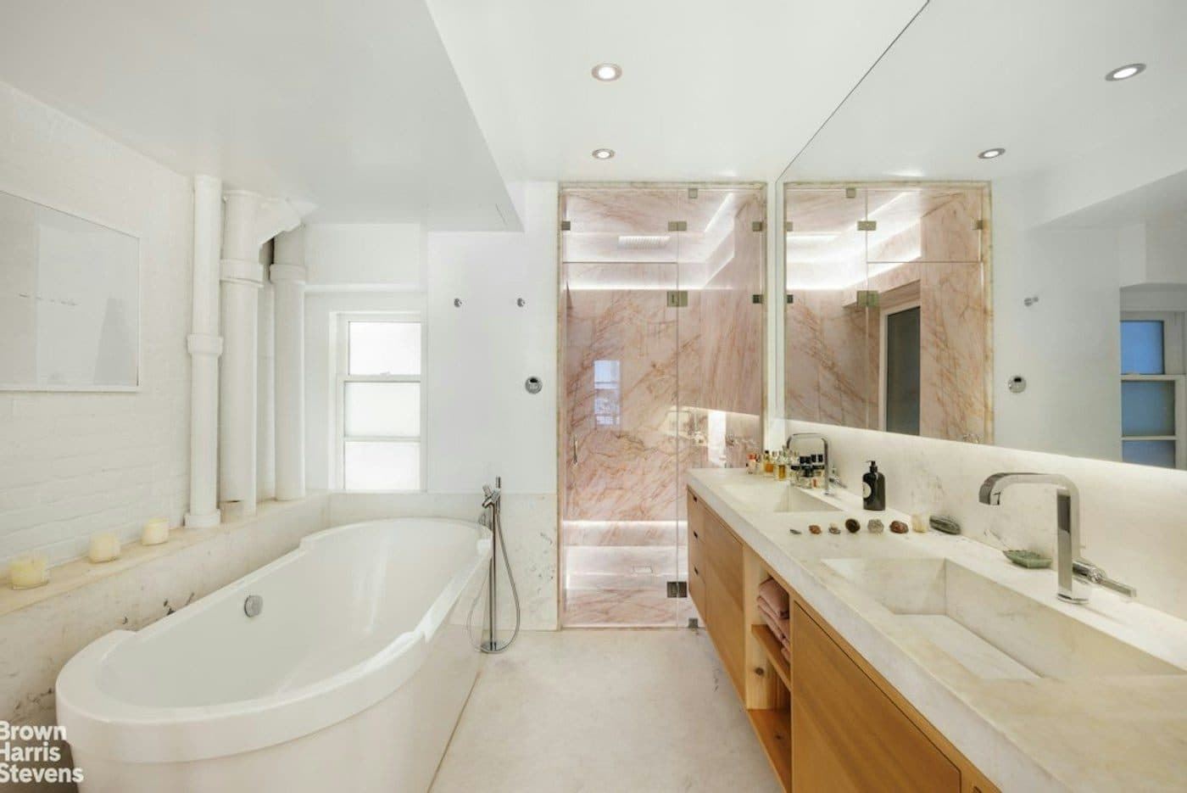
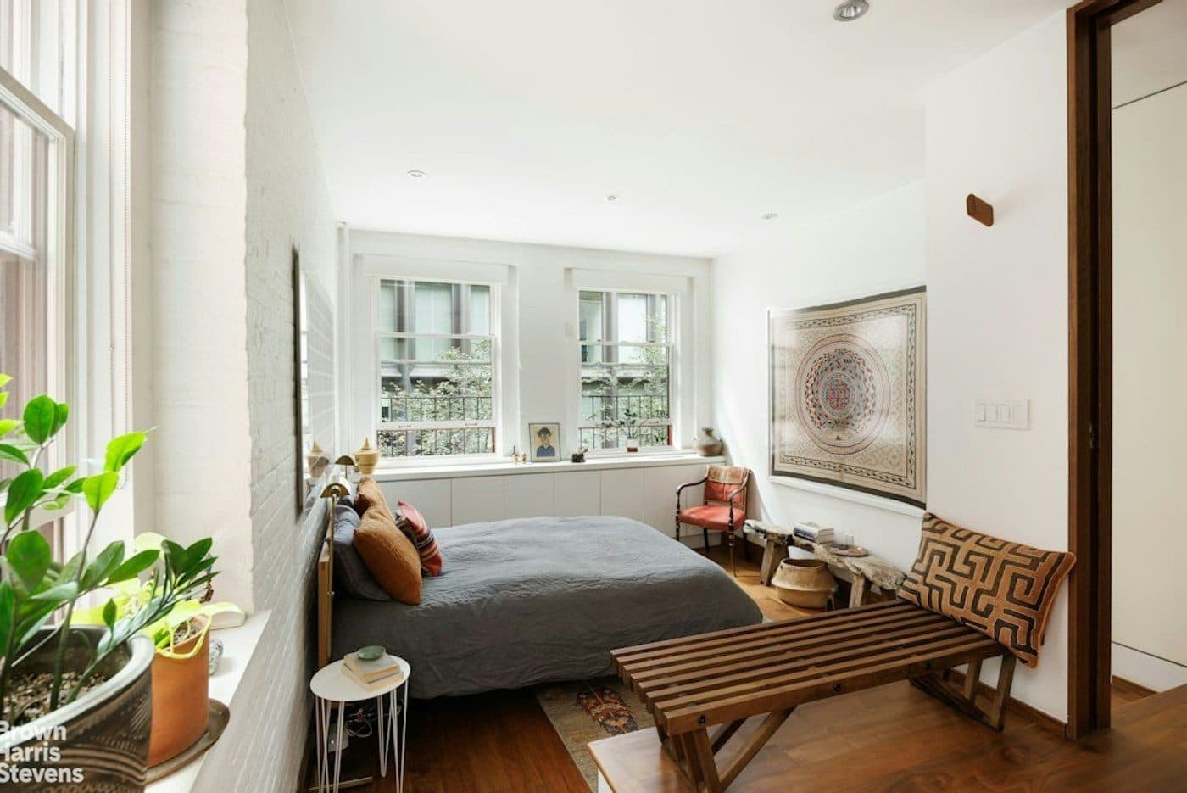
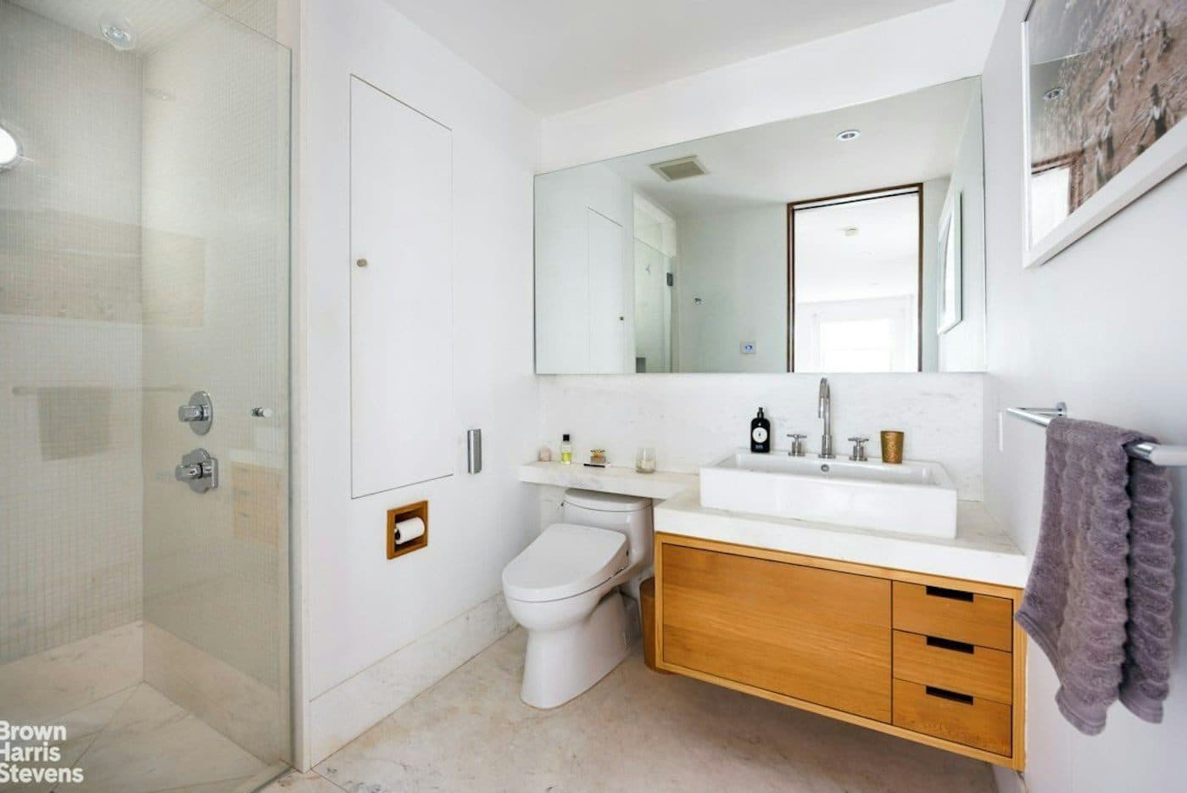
2 beds · 2.5 baths · Co-op, 1893

Maintenance $3,712/mo

The record

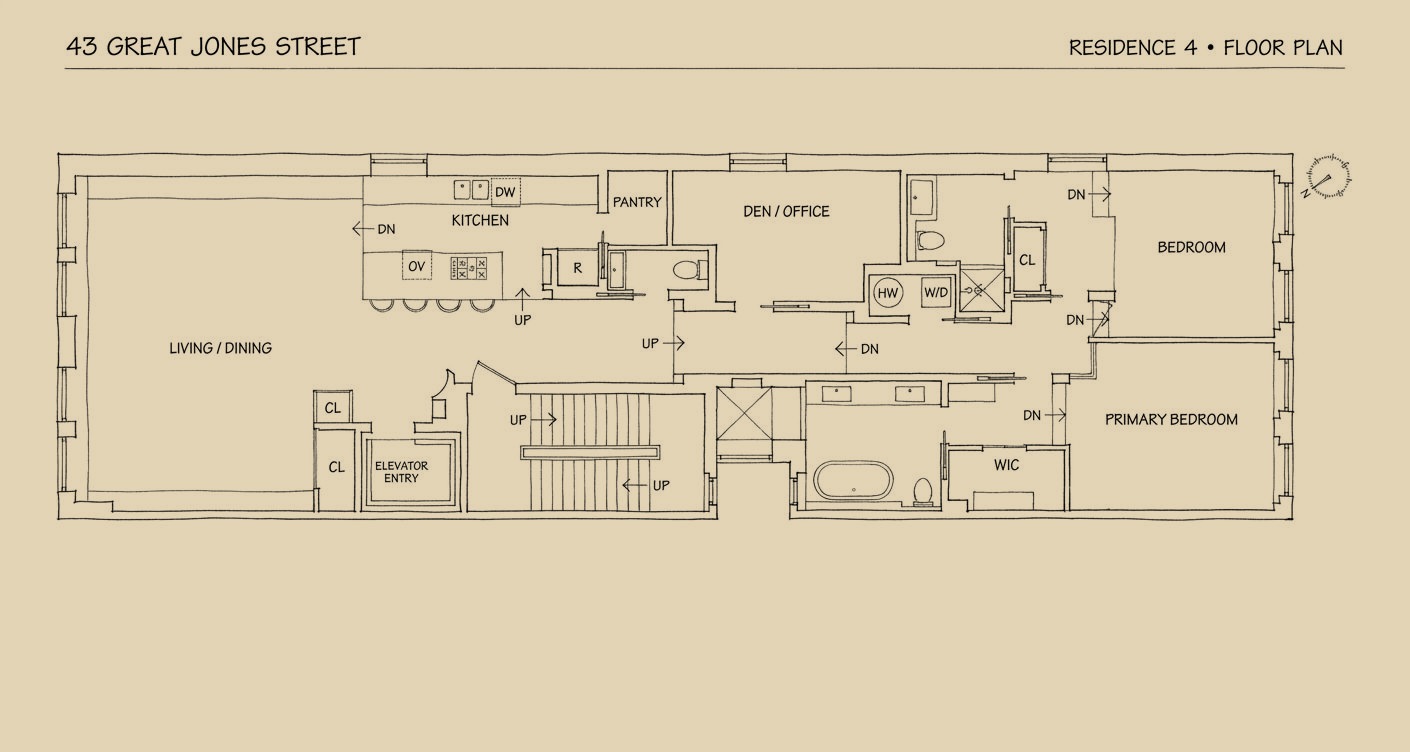
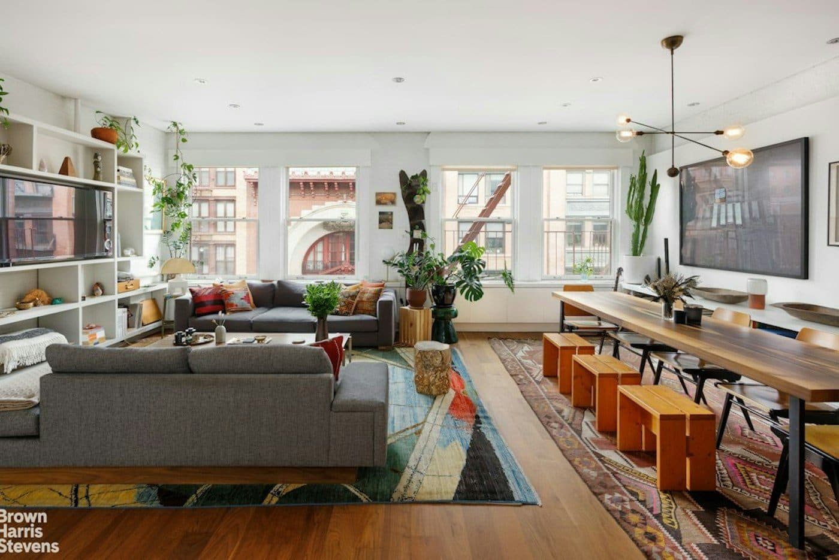
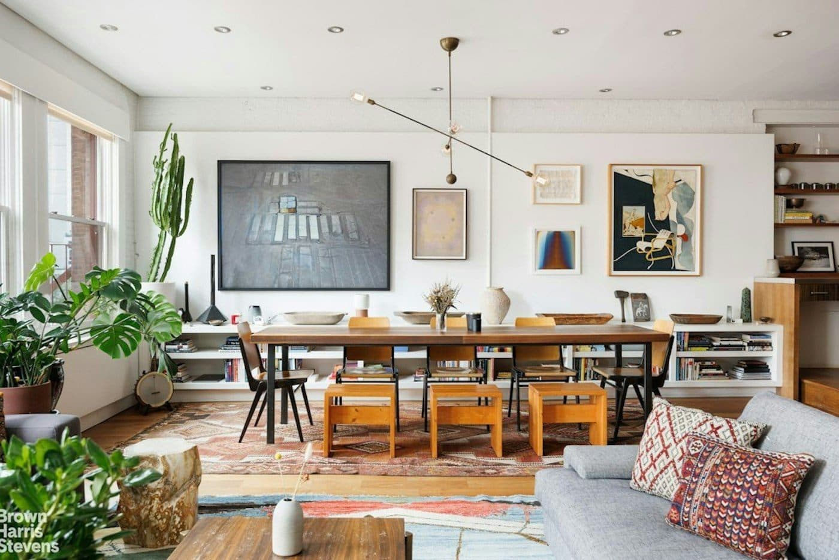
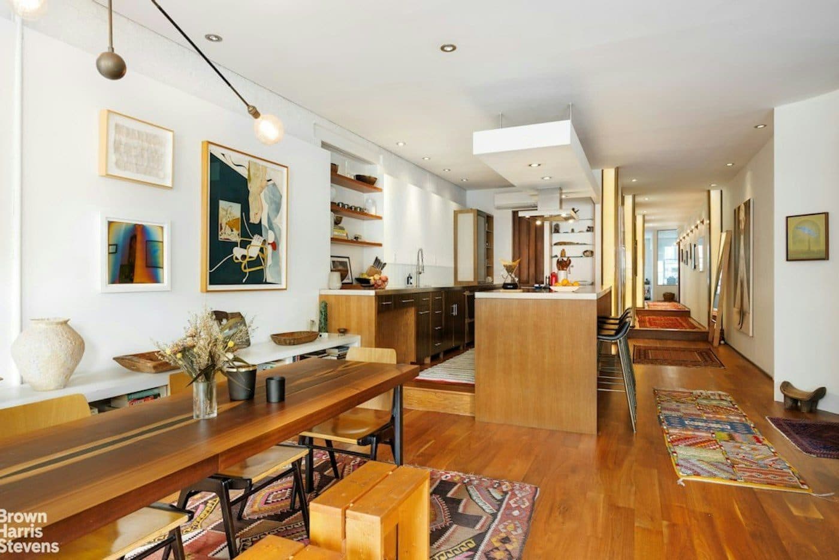
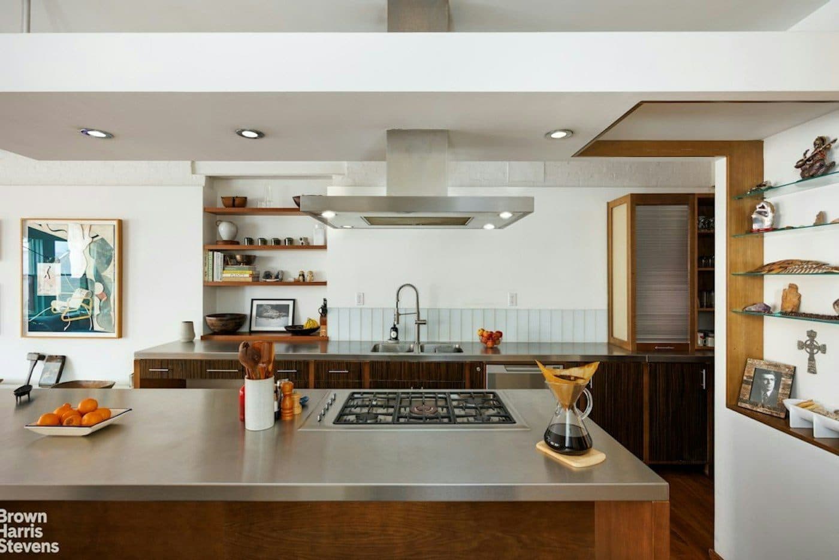
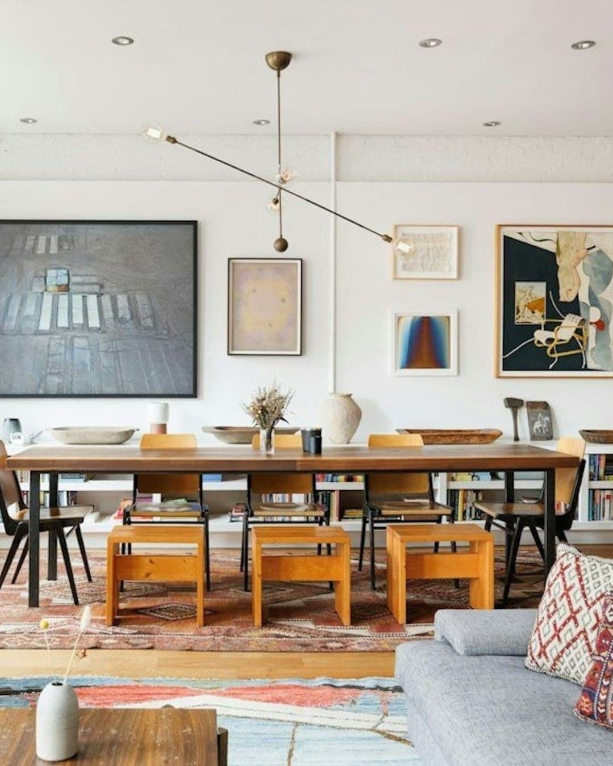
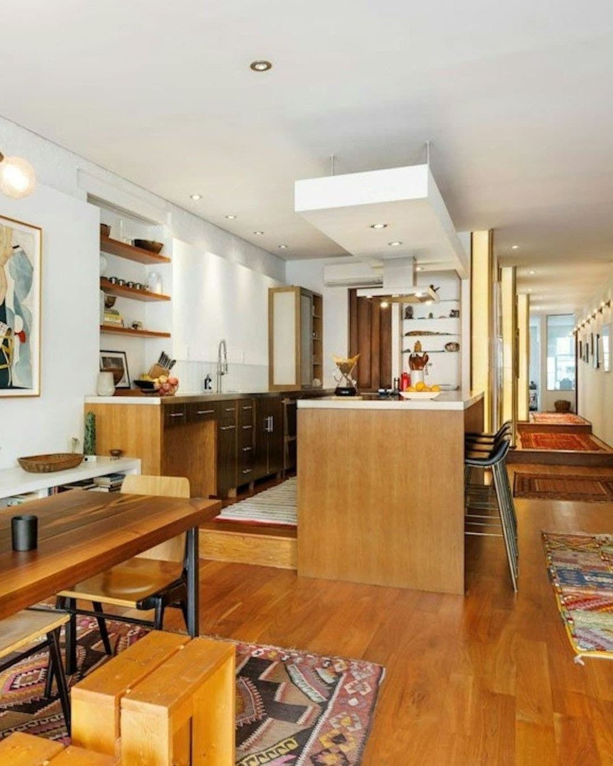
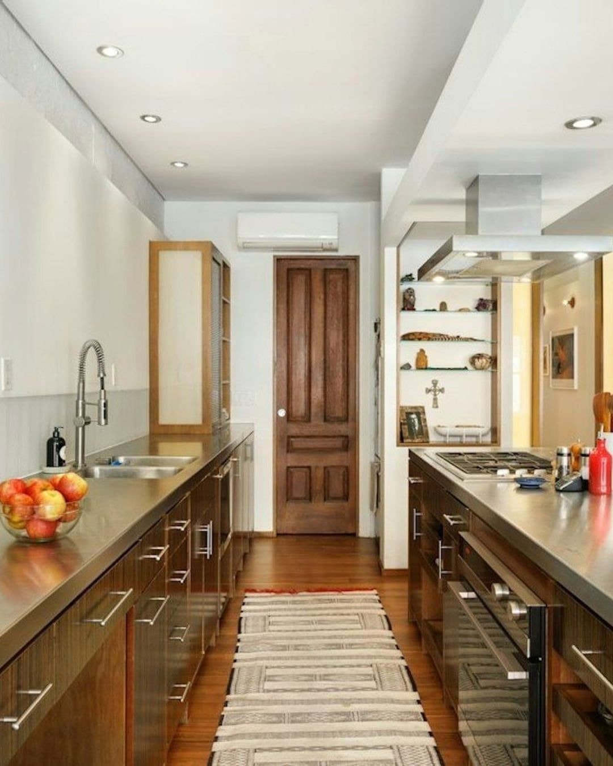
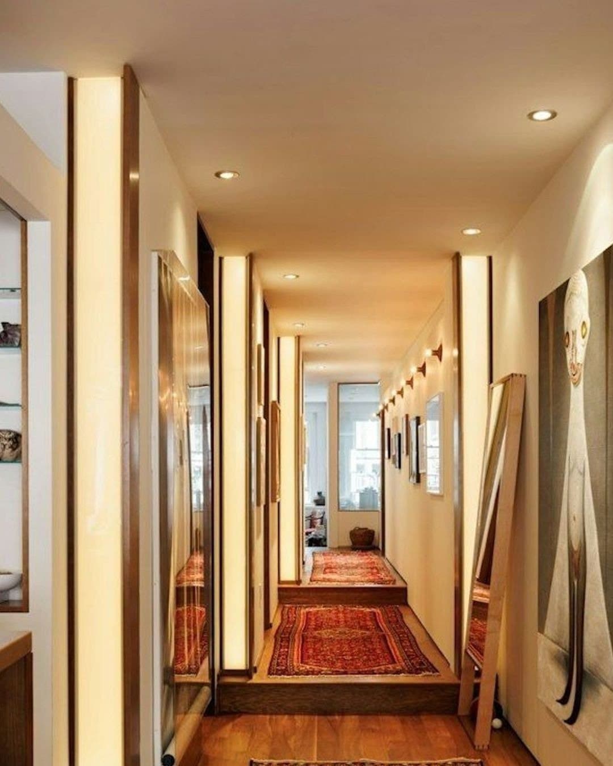
The windows of the fourth-floor great room look north across Great Jones Street at Engine Company 33, and the room they light is 21 by 24 feet under ten-foot ceilings. A private elevator opens straight into it.

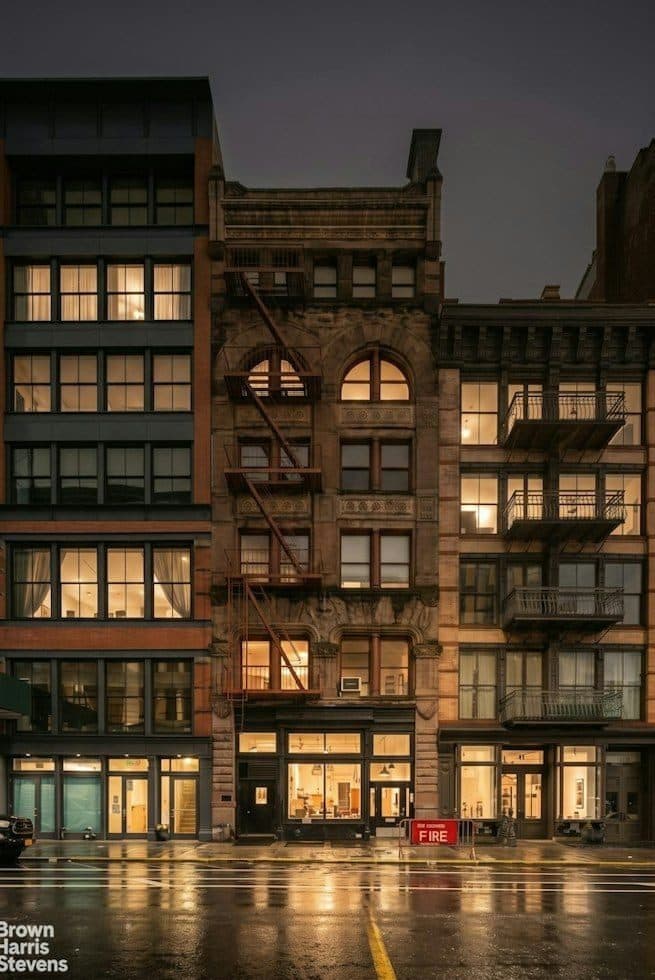
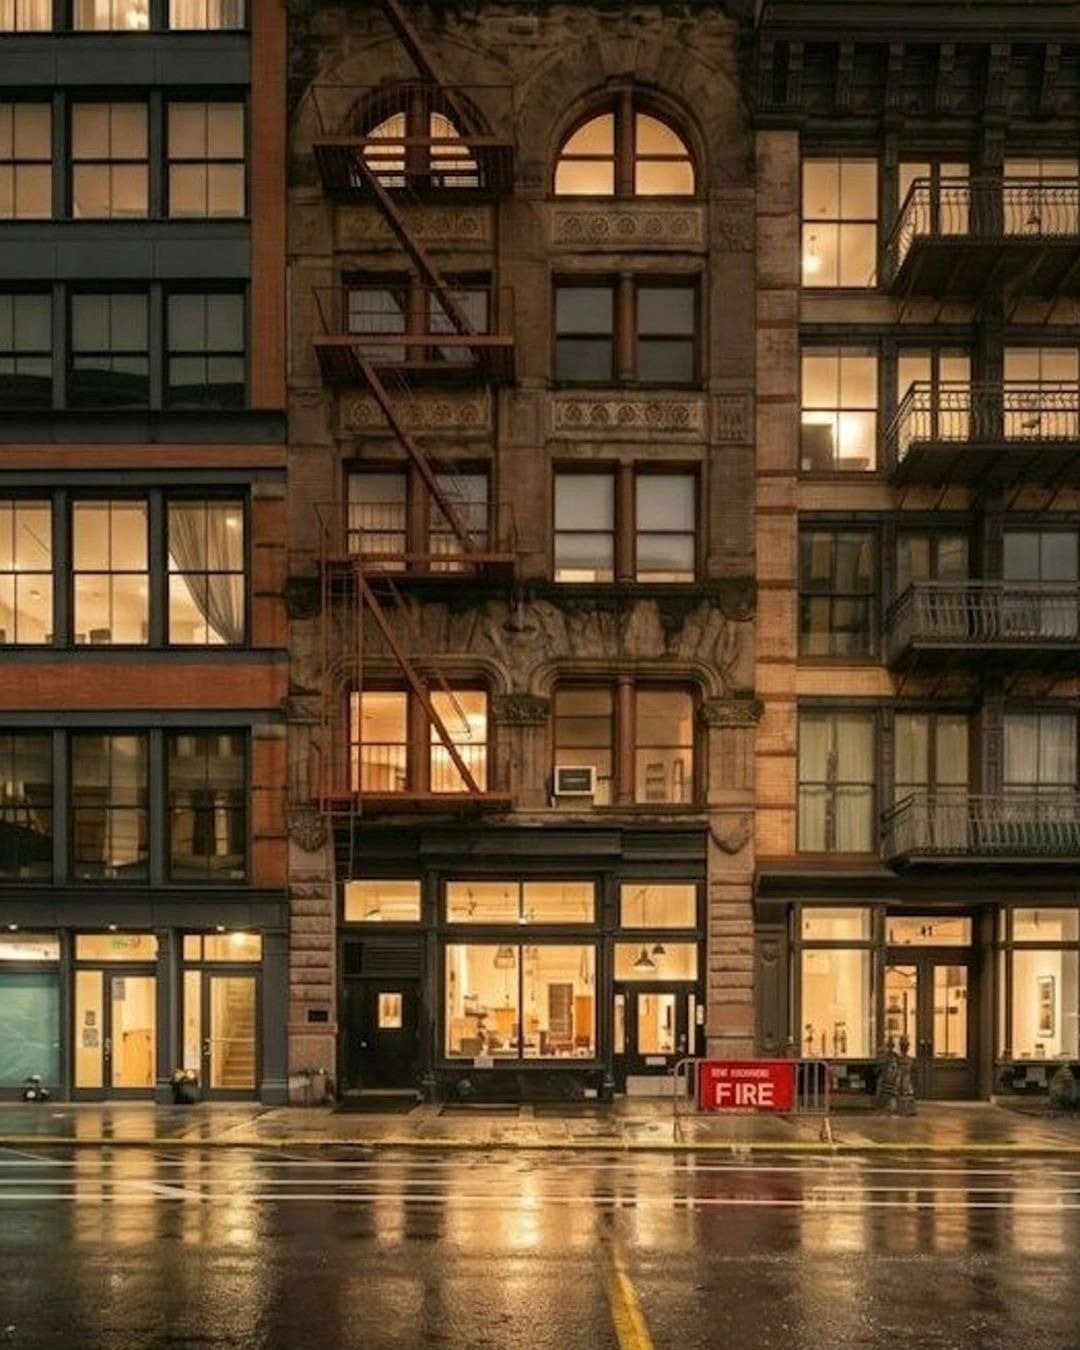
The building has a paper trail. New building application 1580 of 1891 was filed for a store and loft building at 43 Great Jones Street, designed by Graul and Frohne for an owner named Edward Benneche. It was finished in 1892-93, six stories of brick and brownstone on a two-story rusticated brownstone base, under a terra cotta cornice. The Landmarks Preservation Commission, which includes it in the NoHo Historic District Extension designated in 2008, records that Benneche and his brother Henry ran their cane business from it once it opened.

The directories list E. Miltenberg, an import and export company, at the address from about 1929 to 1965. By 1980 the lofts were being converted to joint live-work quarters for artists, under an alteration filed in 1979, and the owners' corporation dates from 1987.

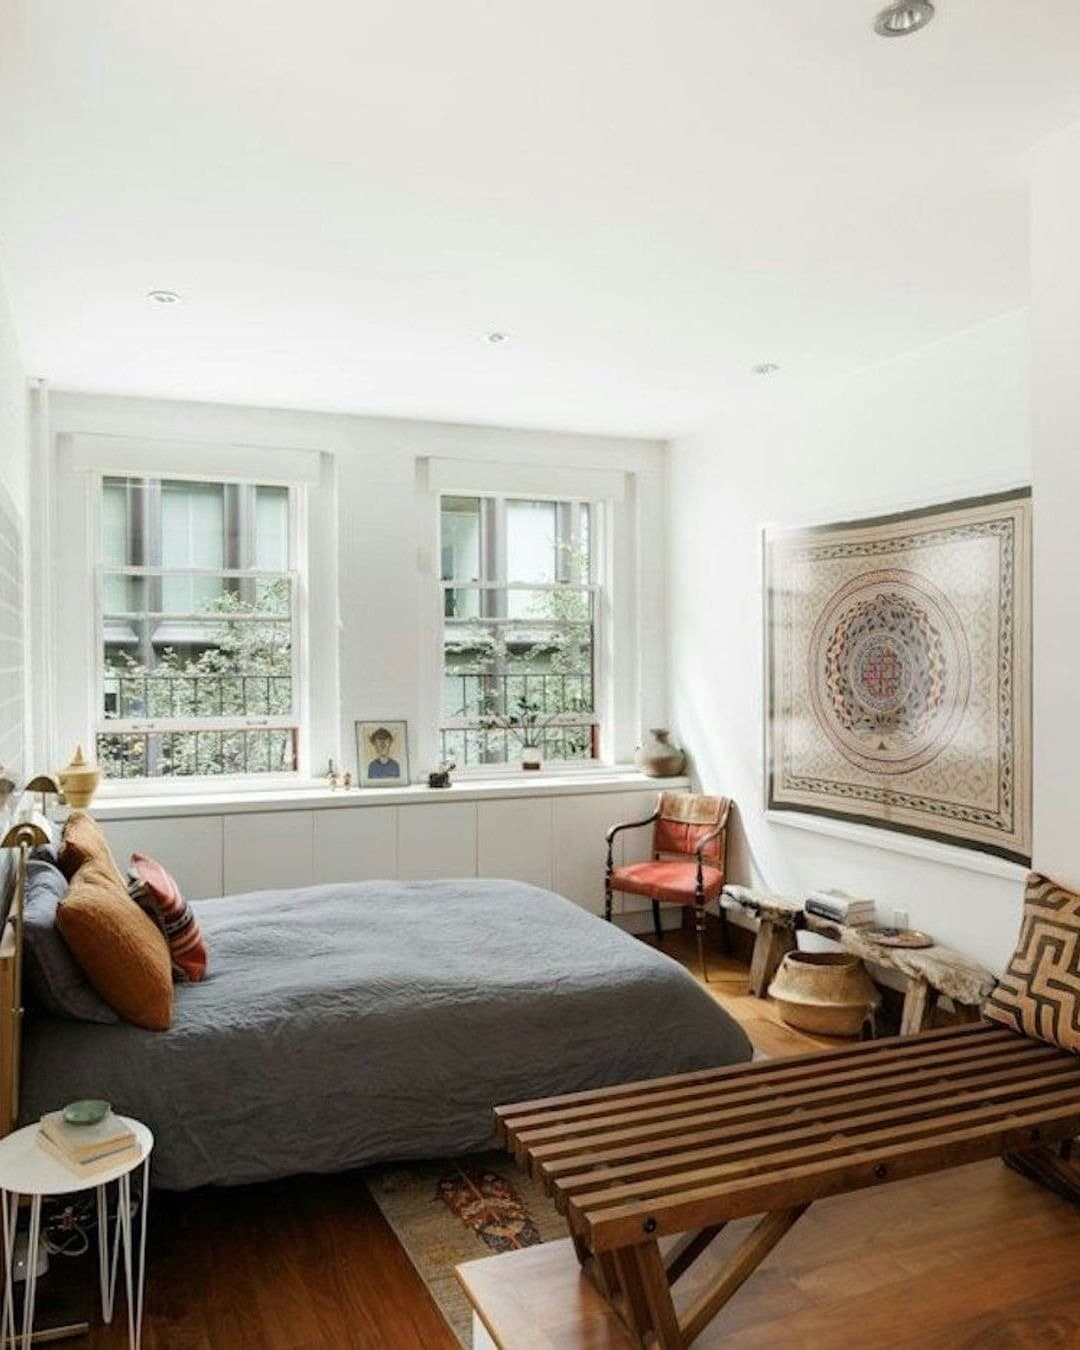
Across the street, Engine Company 33 was built in 1898-99 to designs by Ernest Flagg and W. B. Chambers. Behind the building, the bedroom wing overlooks 40 Bond Street, the glass building Herzog and de Meuron designed with Handel Architects for Ian Schrager. The apartment sits between the two, and the great room faces the older one.

Request a tour
Details
Building
A six-story Romanesque Revival store and loft building of brick and brownstone on the south side of Great Jones Street between Lafayette Street and the Bowery, in the NoHo Historic District Extension. Designed by Graul and Frohne for Edward Benneche in 1892-93, with a two-story rusticated brownstone base, a cast-iron storefront and a terra cotta cornice; converted to live-work lofts for artists under a 1979 alteration and now a cooperative. Roof deck, residential storage, bike room, package room and a Butterfly video intercom.
Listed by:
Mike Lubin, Brown Harris Stevens
Words:
The Full Ask
Architects of the building, 1892-93 (William Graul and William C. Frohne, a one-year partnership in 1892 per the LPC):
Graul and Frohne
Floor plan
43 Great Jones Street — photo 1
43 Great Jones Street — photo 2
43 Great Jones Street — photo 3
43 Great Jones Street — photo 4
43 Great Jones Street — photo 5
43 Great Jones Street — photo 6
43 Great Jones Street — photo 7
43 Great Jones Street — photo 8
43 Great Jones Street — photo 9
43 Great Jones Street — photo 10
43 Great Jones Street — photo 11
43 Great Jones Street — photo 12
43 Great Jones Street — photo 13
43 Great Jones Street — photo 14
Request a tour
When would you like to see it?
Are you working with an agent?

This goes straight to the listing representative, Mike Lubin.