433 Rapp Road North
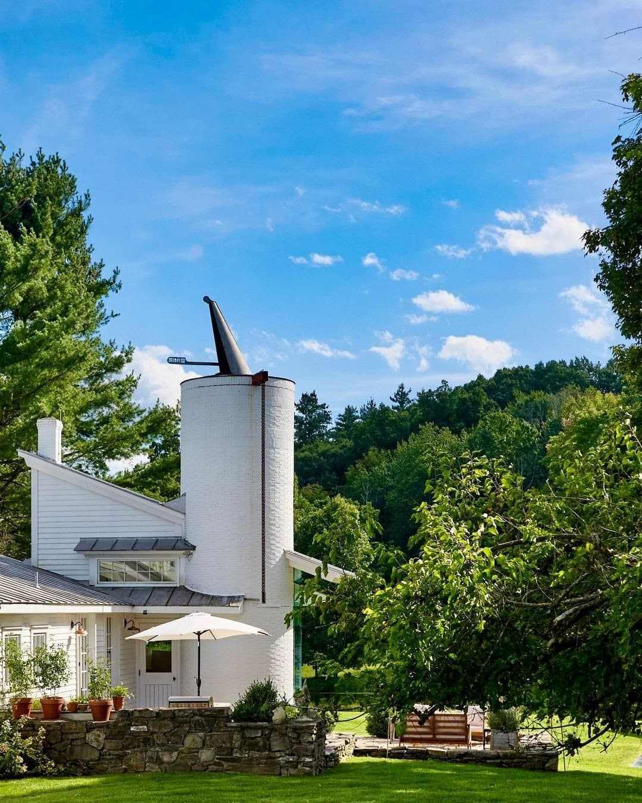
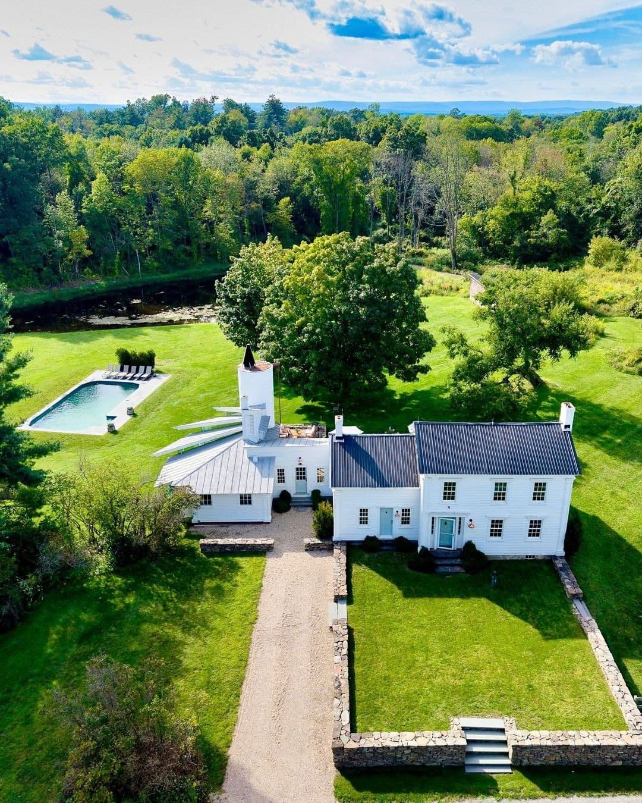
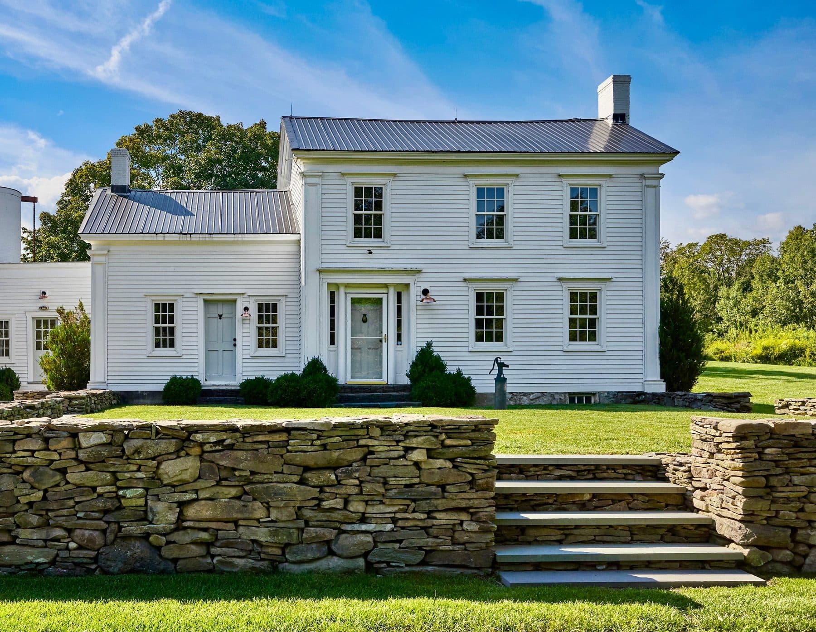
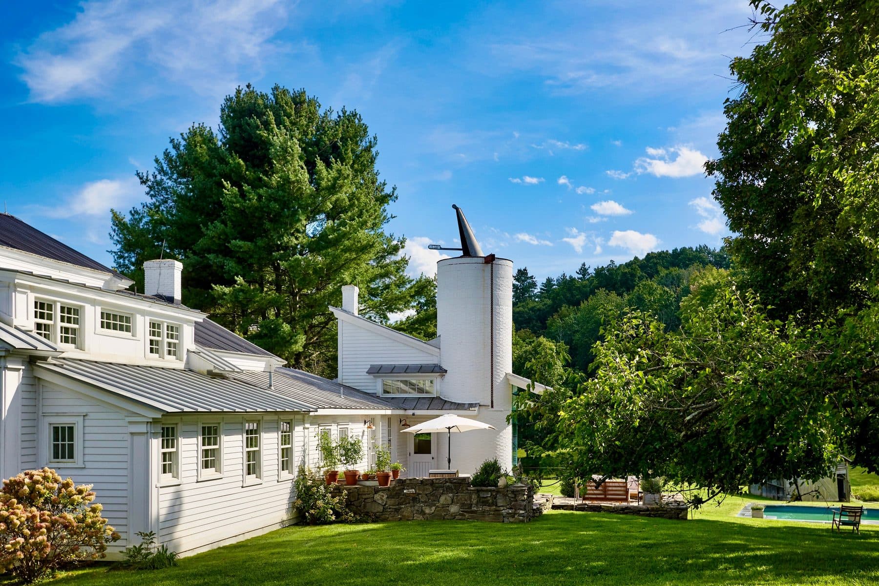
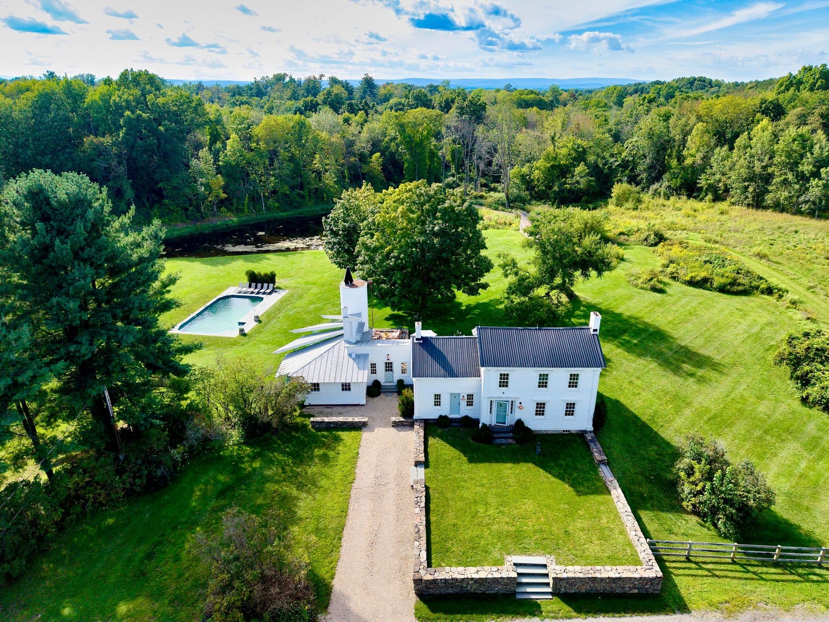
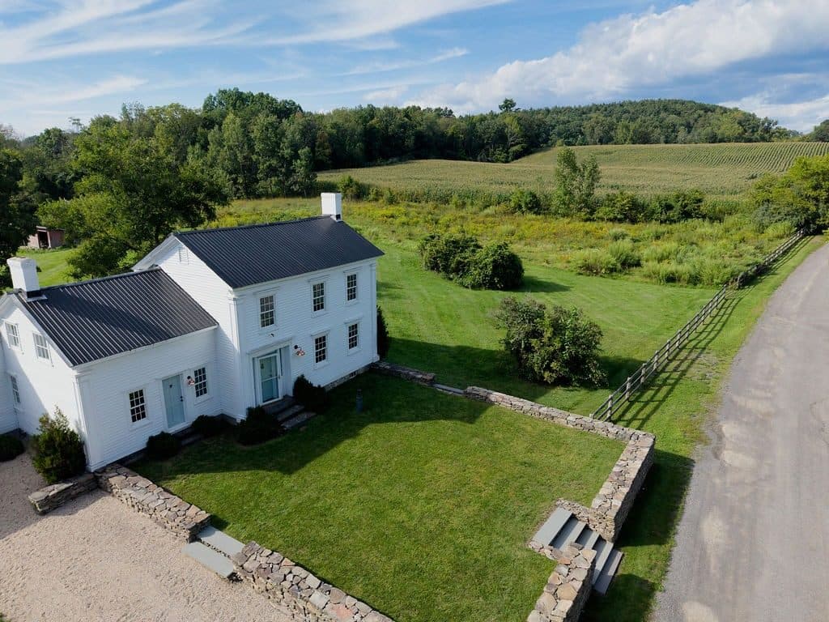
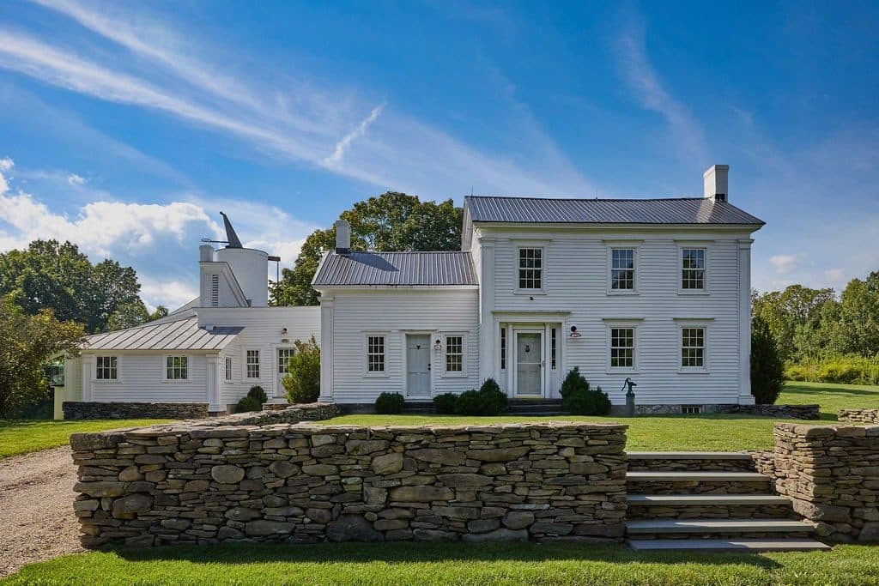
$2,550,000The county files the house at 1740. The listing copy begins it in the 1750s, and Dwell, which published the property in January, prints two dates on its fact panel: 1740, and 1982. Between them sits the 1840s, when a Greek Revival center hall was set against the original frame and the farmhouse took on the face it still shows the road. White clapboard, six-over-six sash, a standing-seam metal roof, two brick chimneys, and a dry-laid fieldstone wall holding the grade below the front door.
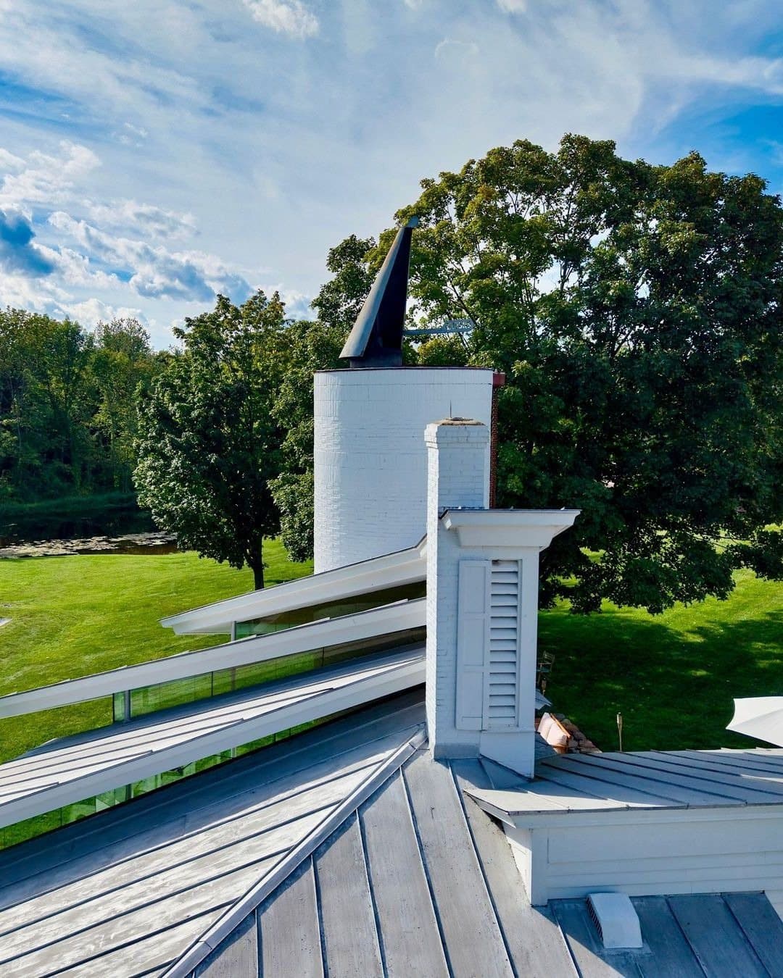
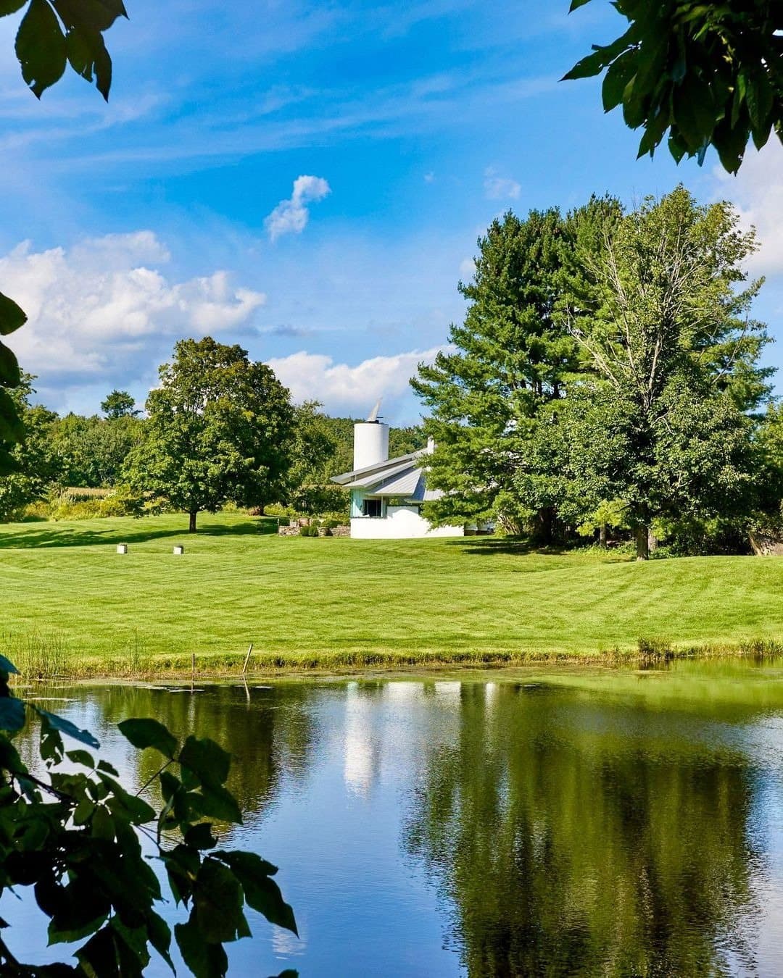
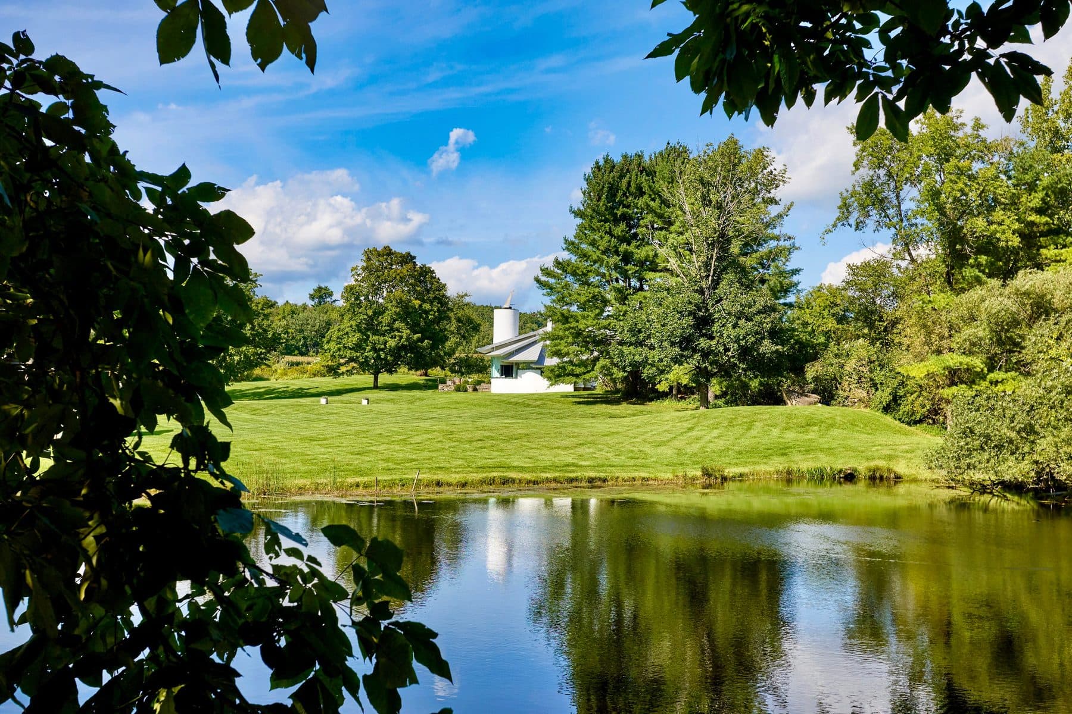
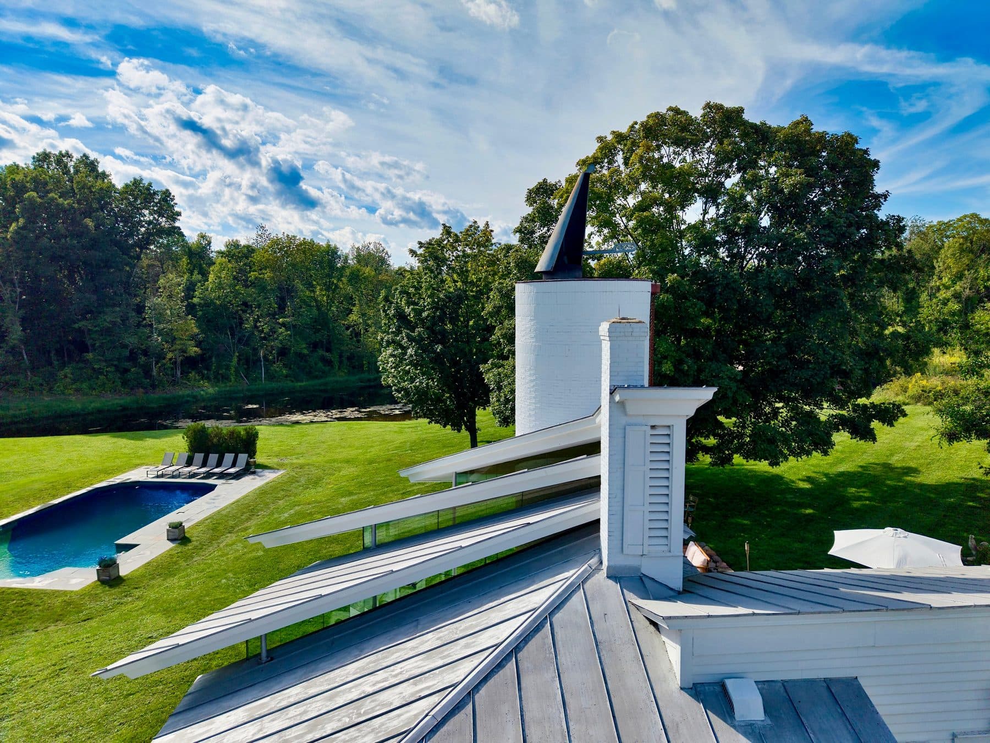
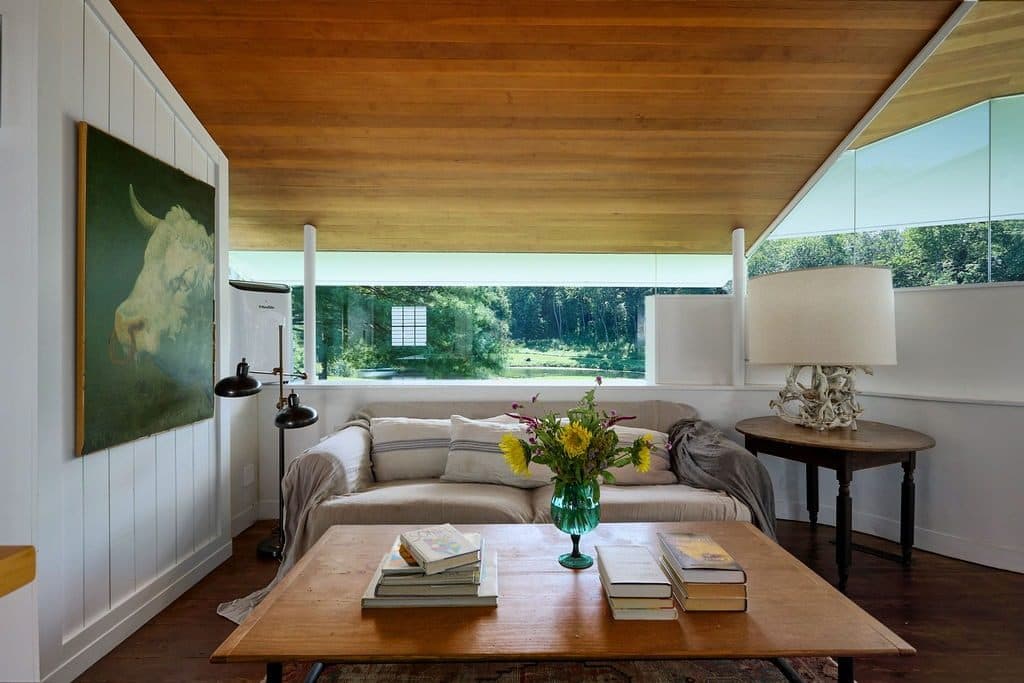
The third date is the one worth reading slowly. In 1982 a wing went up beside the old house, low and glazed, with a white silo rising out of it. The listing and Dwell both credit it to John Mesick, an architect then practising in Albany. Mesick took his degree at Pratt, held a Fulbright at the Royal Academy of Fine Arts in Copenhagen, and designed at Eero Saarinen and Associates before joining the Albany firm that became Mesick Cohen Wilson Baker. His name sits on restorations at Monticello, Montpelier, Gunston Hall and Frank Lloyd Wright's Taliesin, and on the interiors of four state capitols. The attribution here comes from the listings rather than a filing, but the work reads like a preservation architect's. The new wing does not argue with the old house. It stands beside it and borrows the shape of a farm building.
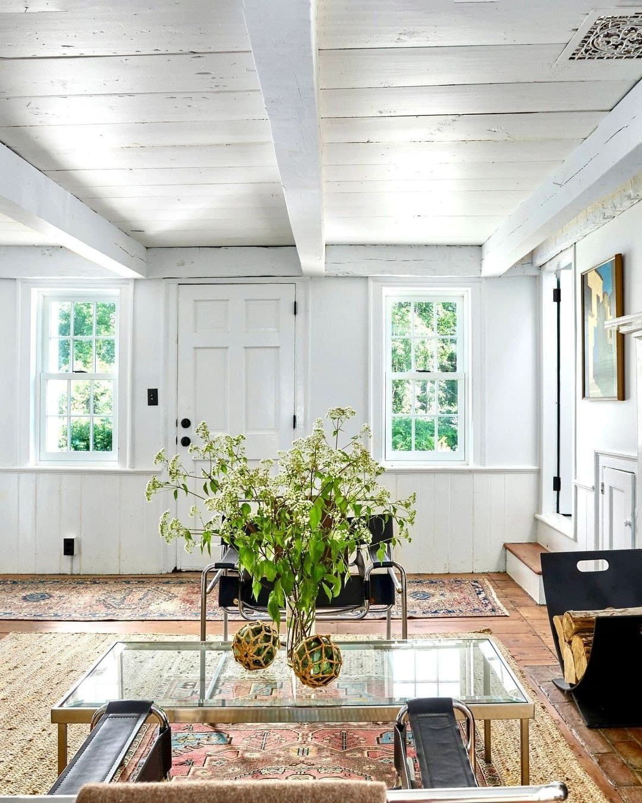
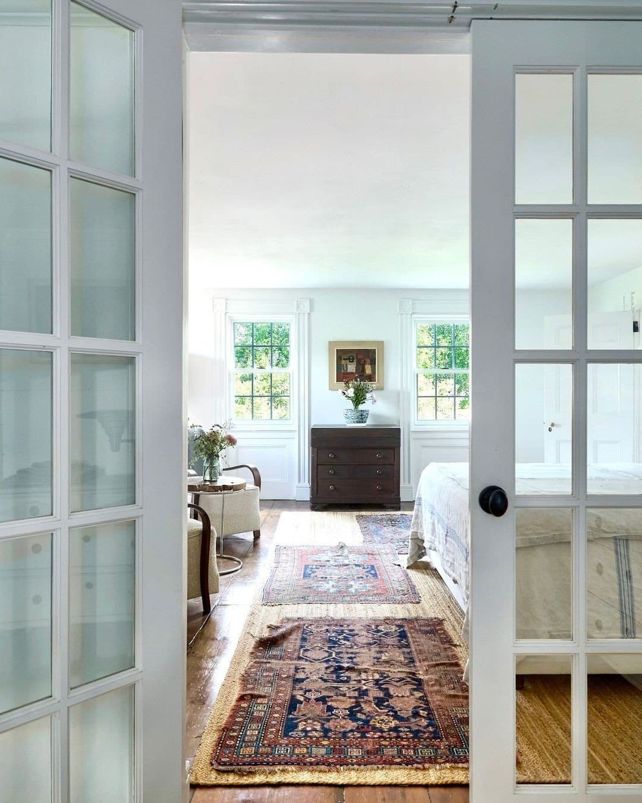
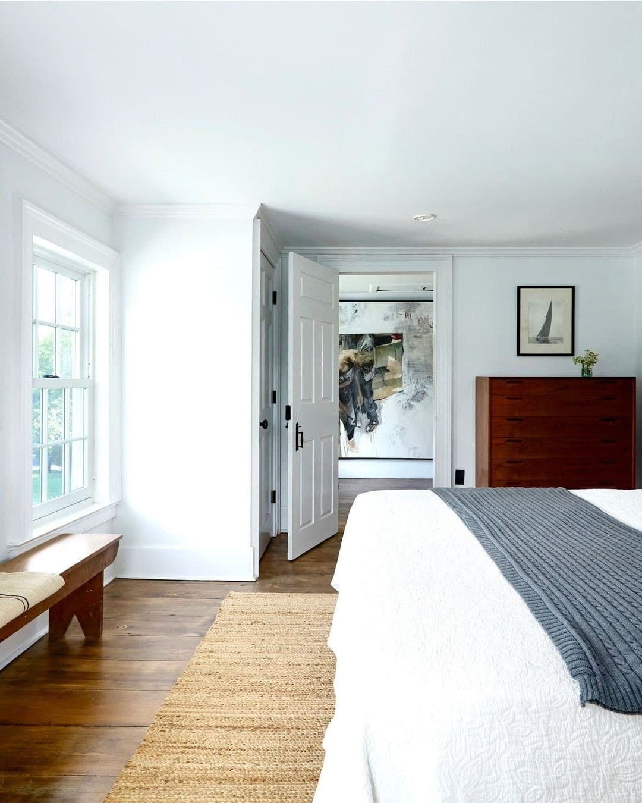
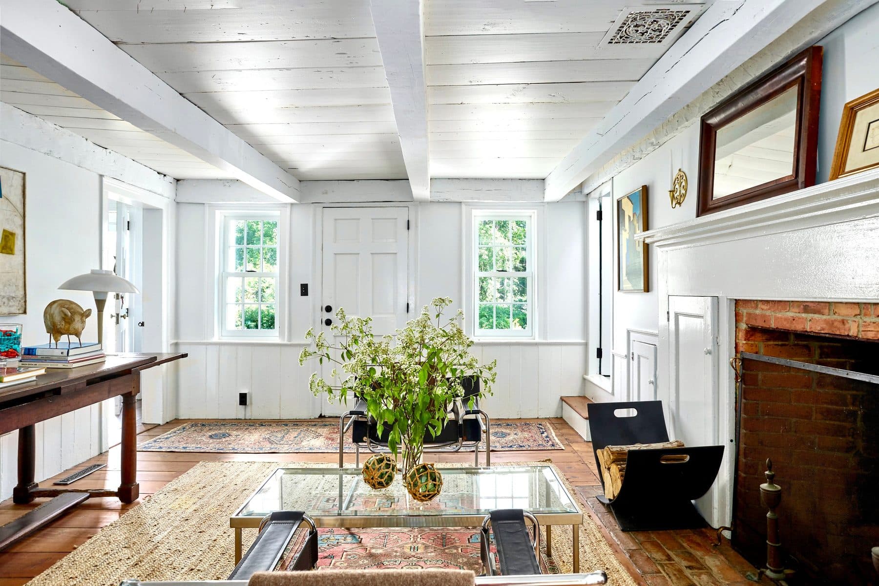
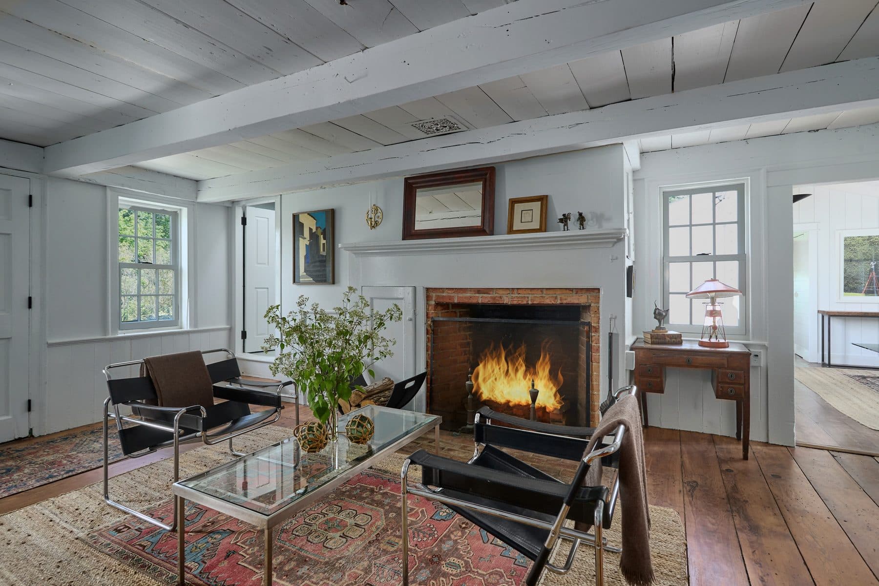
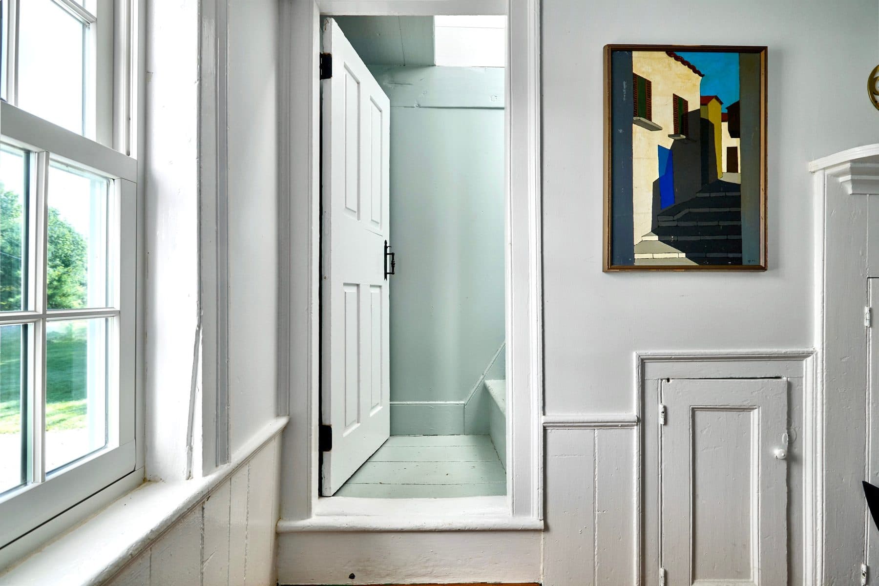
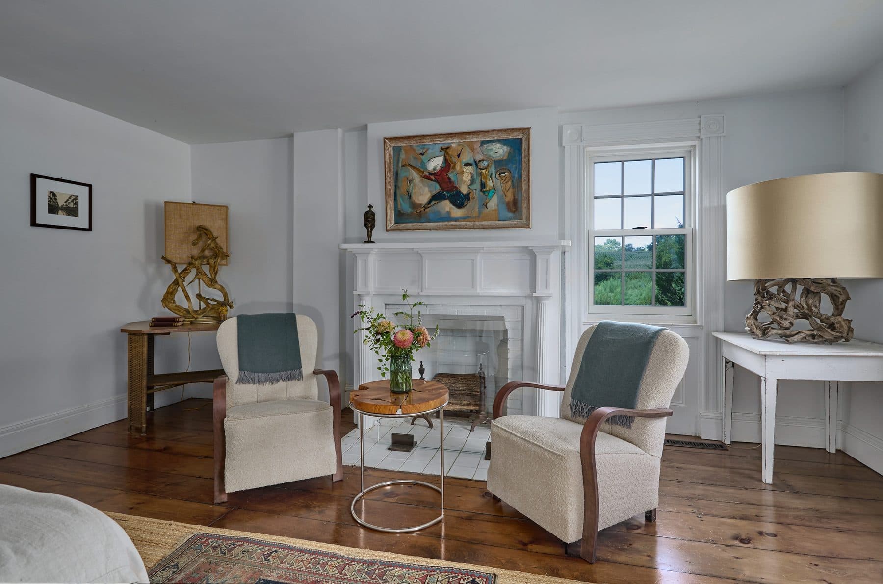
Inside the earliest wing the hand-hewn beams are exposed and painted white, the plank ceilings with them, and wide board floors run the length of it. The Dutch doors are original to the property, and the hardware with them. Two wood-burning fireplaces sit in plain brick fireboxes under simple wood mantels, one in the parlor and one in the dining room. A curved stair climbs out of the hall.
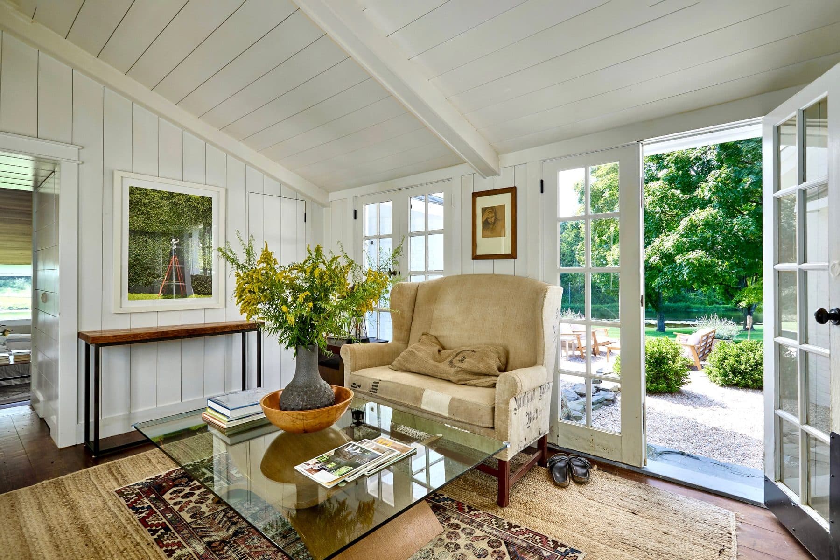
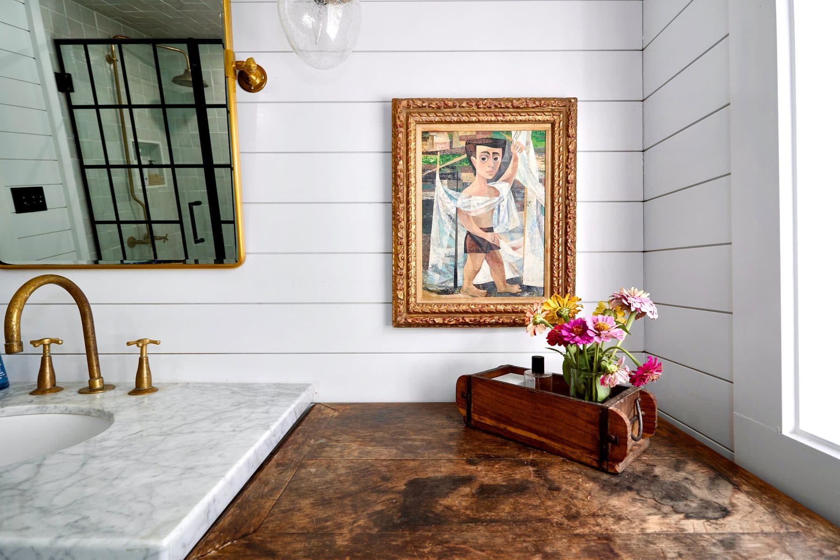
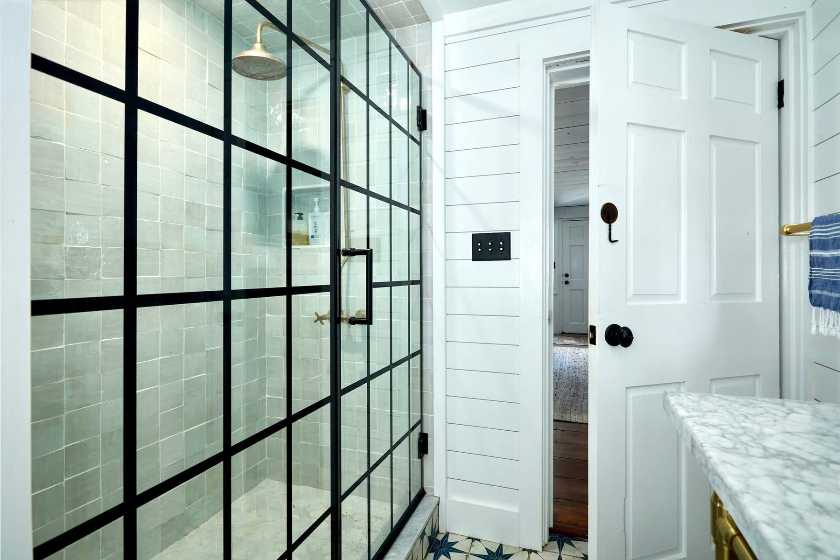
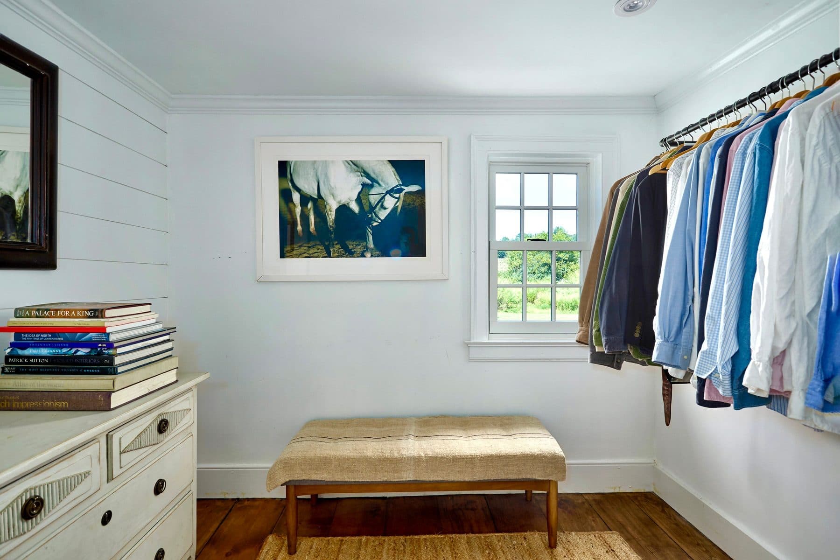
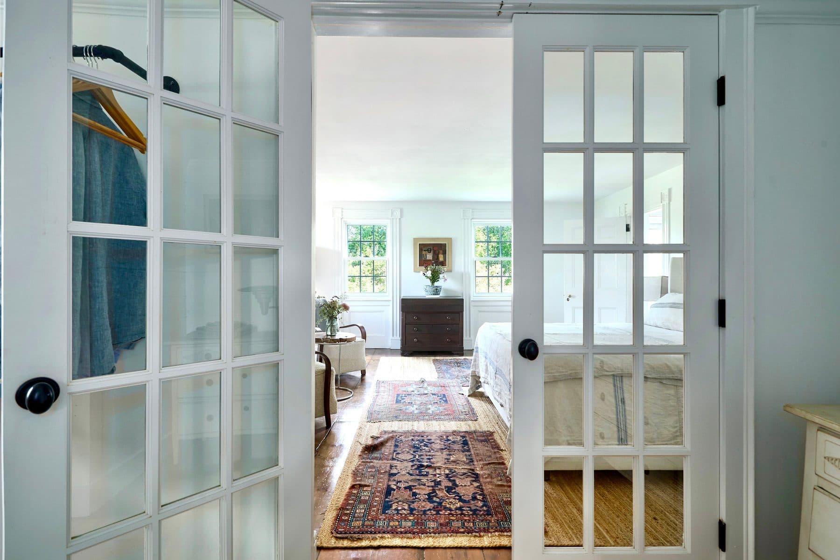
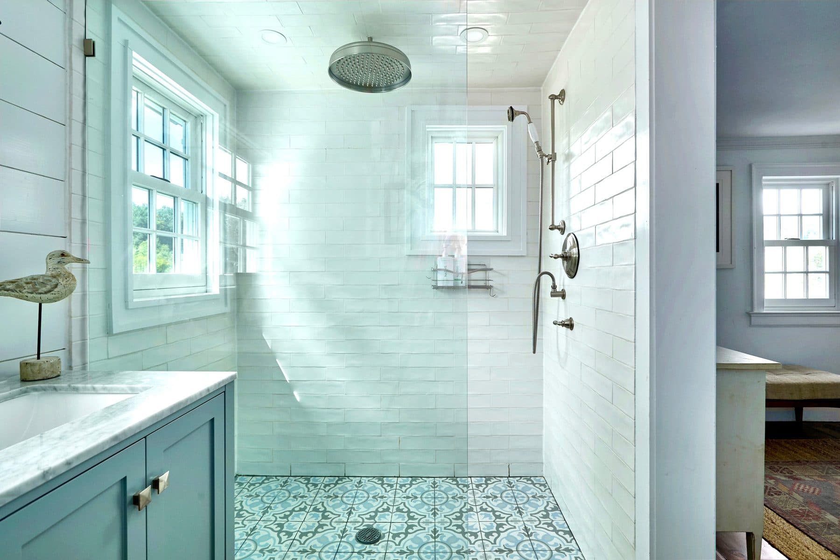
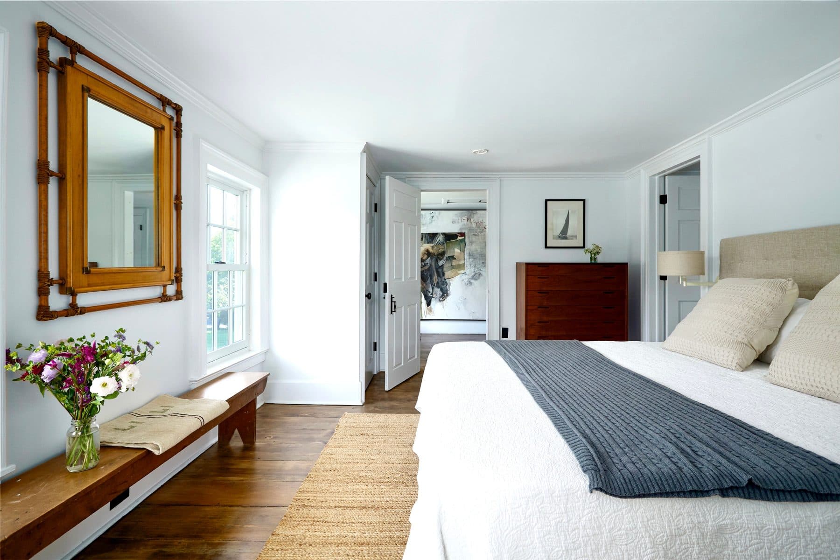
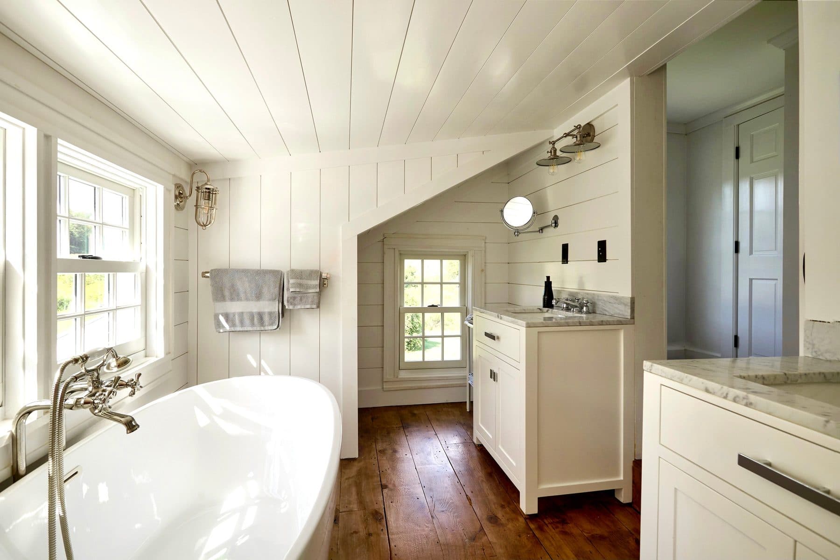
Four bedrooms and four full baths are arranged around two primary suites: one on the ground floor with its own fireplace and a dressing room, one above with a dressing room of its own. A third bedroom is en suite. The last two share a bath with a soaking tub set under a window on the fields, and one further room takes a bed or a desk.
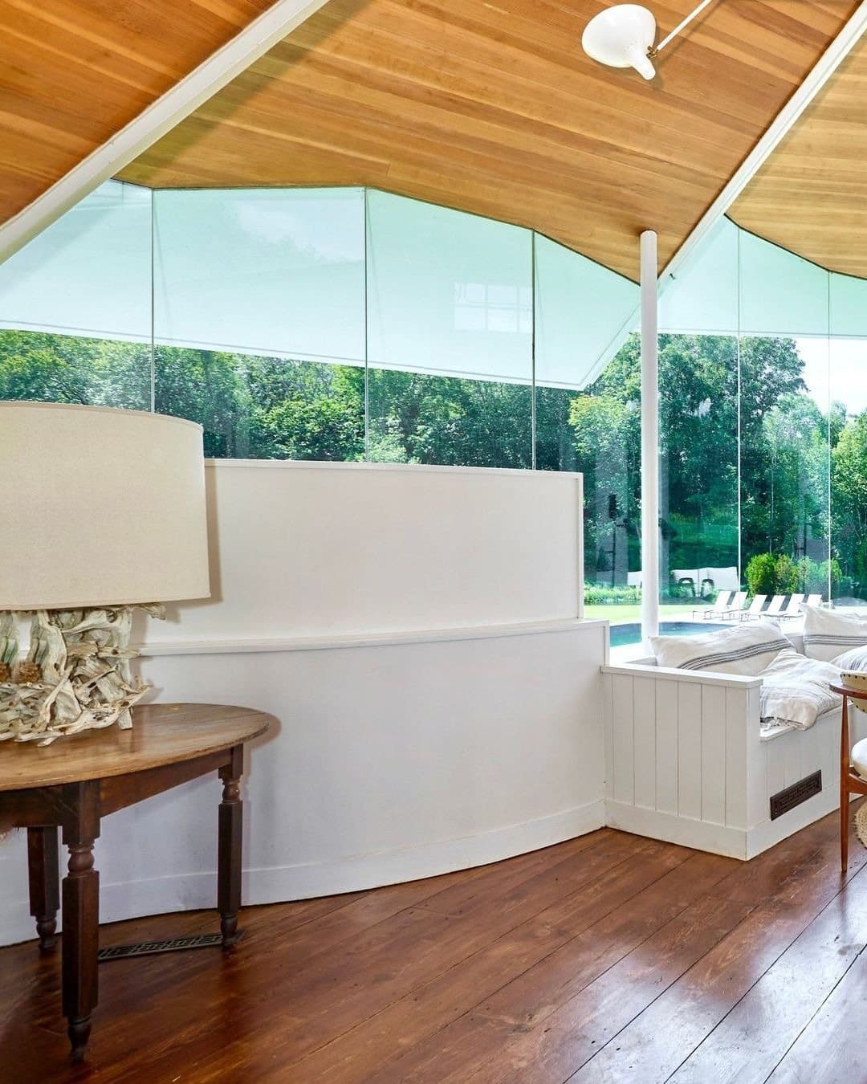
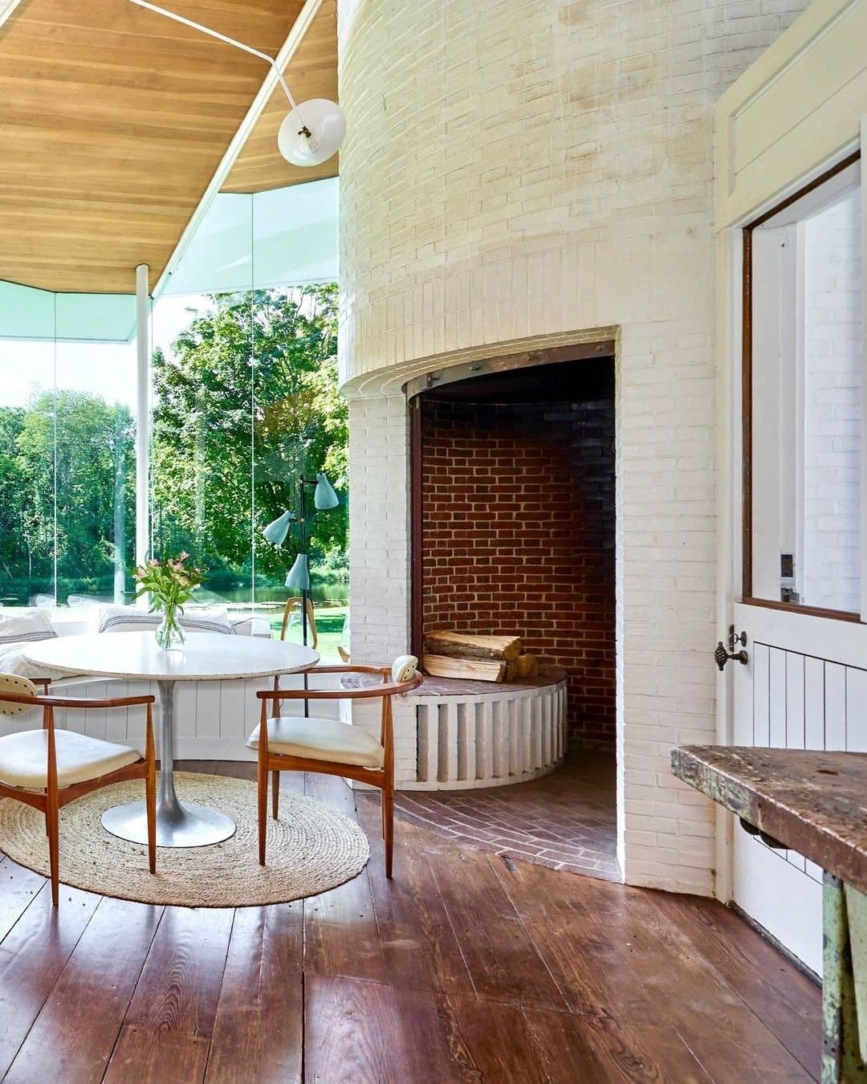
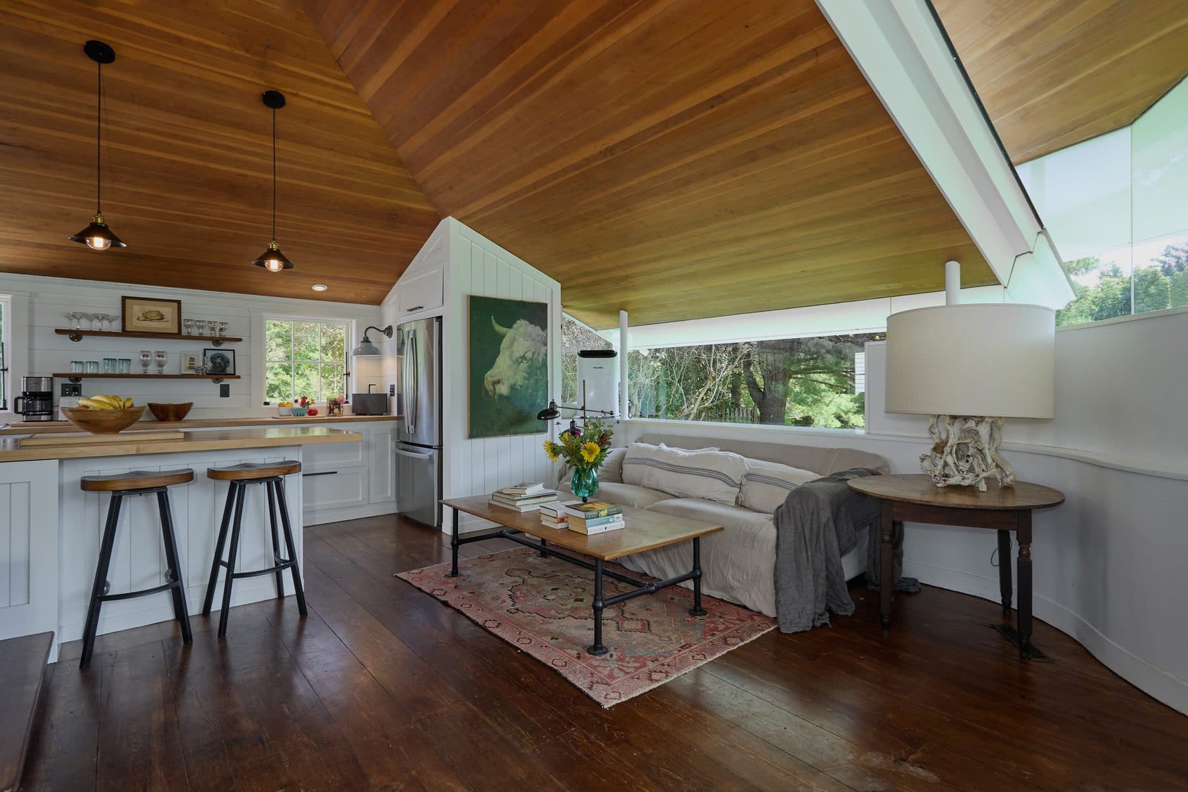
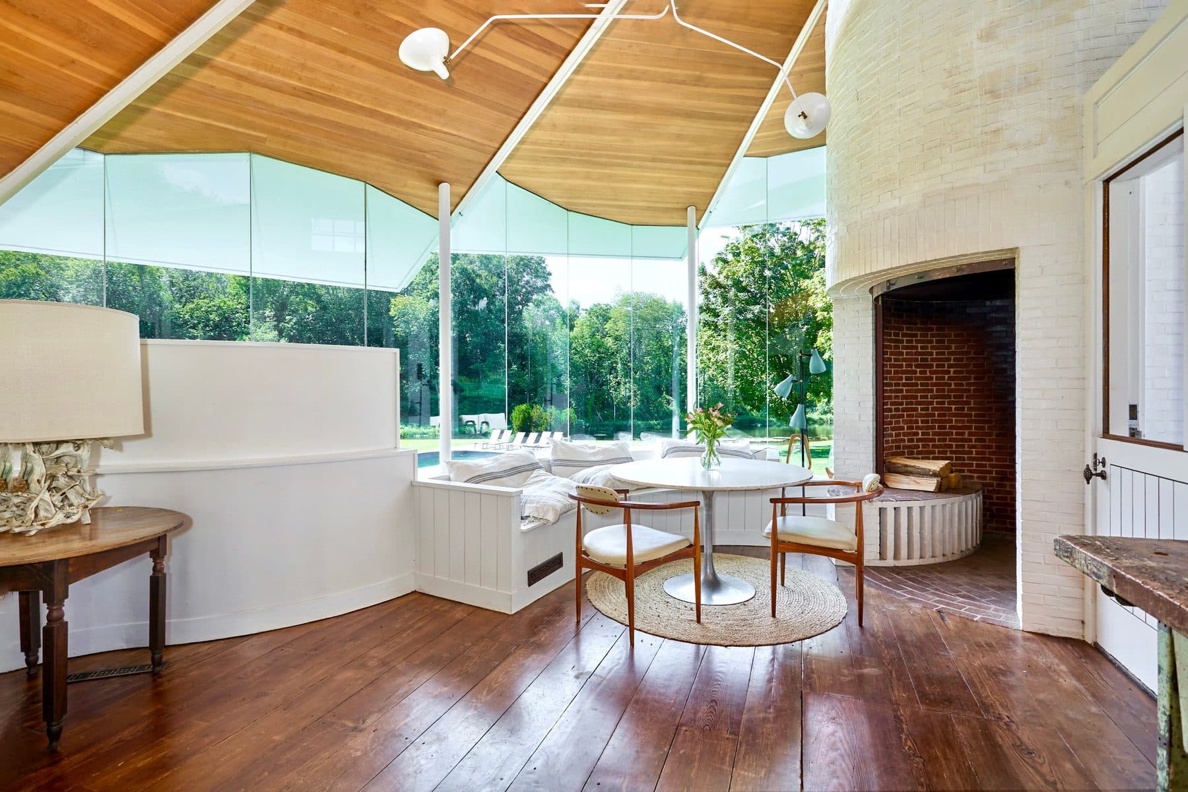
The wing is one room deep and glazed on both sides, lawn to the south, a long horizontal window to the north set at the height of the red barn. The kitchen runs under a tongue-and-groove wood ceiling on butcher block counters. At its centre is the inglenook: a barrel arch of white-painted brick over a raised brick hearth, an iron hood set into it, brick benches either side, deep enough to sit inside with the fire going. Dwell put its weight at over a ton. It is the third of the house's three working fireplaces, and the only one you can walk into.
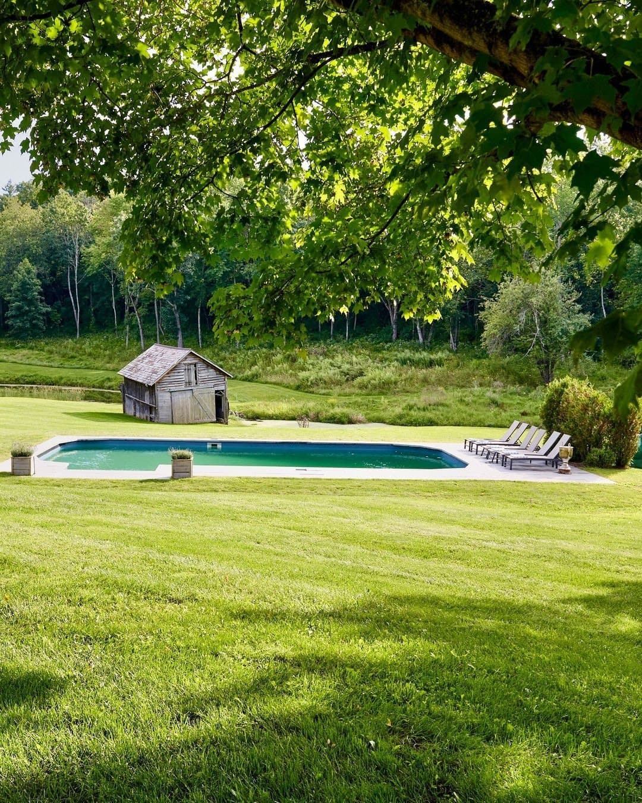
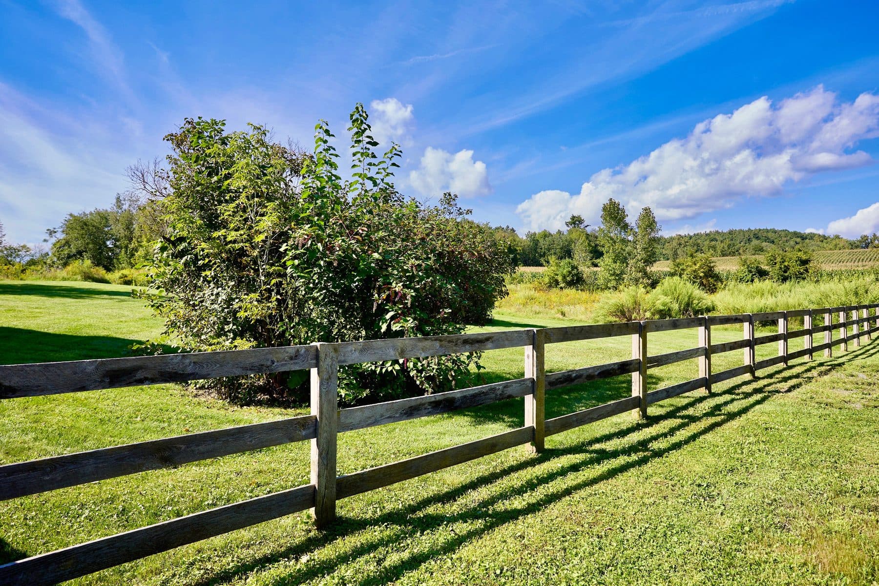
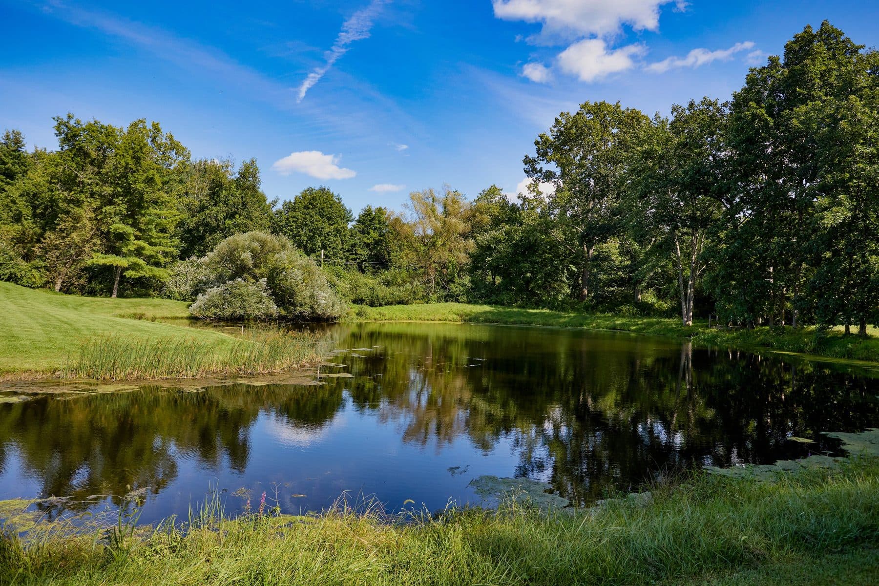
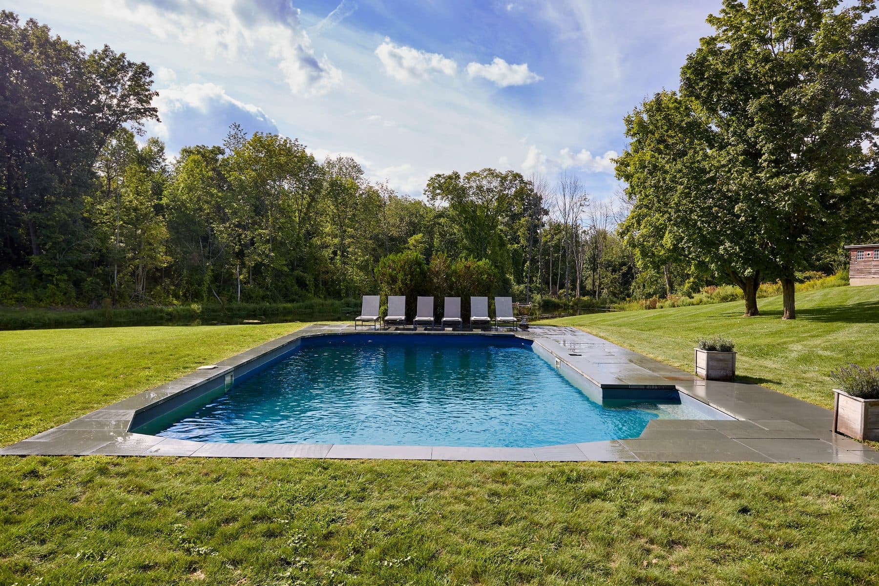
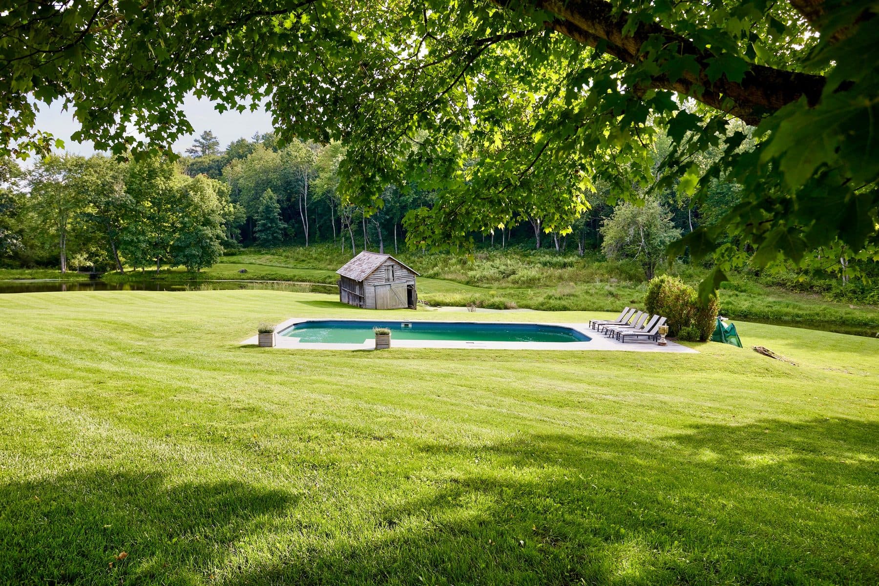
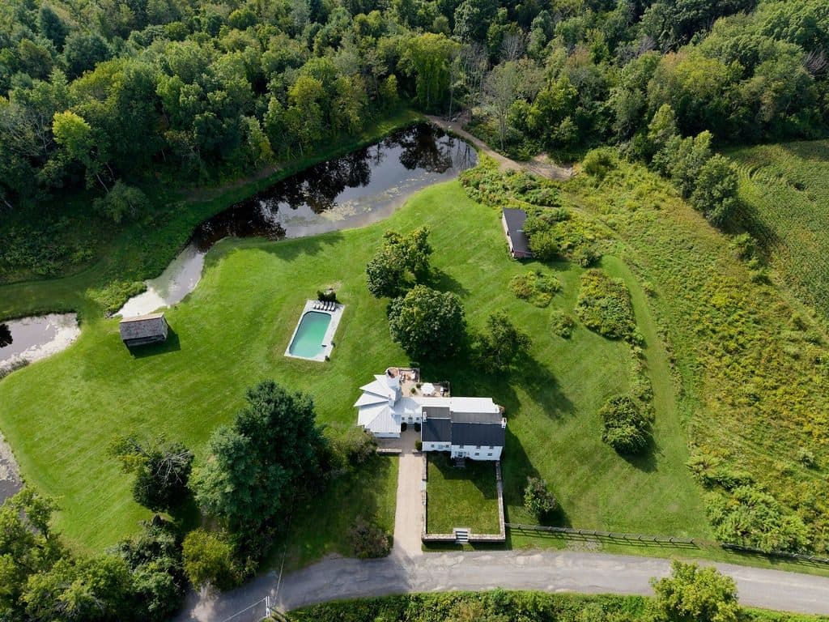
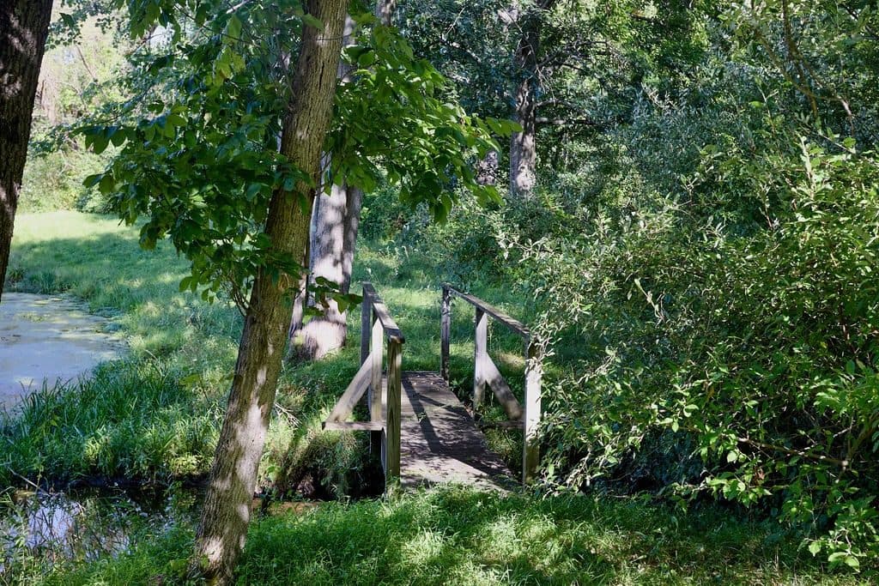
Eight and a tenth acres, sloping. Dry-laid stone walls and steps hold the grade at the house. Below them a pool on stone terracing, then two spring-fed ponds, a weathered grey barn and a red one, post-and-rail fence, meadow, and a cornfield past the treeline. Two freshwater springs feed the pond nearest the pool. Drawings exist for an addition to the main house and for a guest house sited above the water, neither of them built.
The paper record stops in 1982. Everything since has been written in the ground.
The details
What should I know about 433 Rapp Road North?
Querencia
Where is 433 Rapp Road North?
433 Rapp Road North is located in Valatie, New York.
How many bedrooms and bathrooms does 433 Rapp Road North have?
433 Rapp Road North has 4 bedrooms and 4 bathrooms.
How big is 433 Rapp Road North?
433 Rapp Road North measures approximately 3,125 square feet.
When was 433 Rapp Road North built?
433 Rapp Road North is a two-story clapboard farmhouse on 8.1 acres, stone foundation, metal roof, with a 1982 silo-form wing, two barns, a pool and two ponds built in 1740.
How much is 433 Rapp Road North?
433 Rapp Road North is asking $2,550,000.
What are the monthly carrying costs at 433 Rapp Road North?
433 Rapp Road North carries property taxes of $990 per month.
Who is the listing agent for 433 Rapp Road North?
433 Rapp Road North is listed by Stephan Delventhal, Brown Harris Stevens.
- Beds
- 4
- Baths
- 4
- Sq Ft
- 3,125
- Taxes
- $990/mo
- Type
- Two-story clapboard farmhouse on 8.1 acres, stone foundation, metal roof, with a 1982 silo-form wing, two barns, a pool and two ponds
- Built
- 1740
- Building
- Querencia