449 North 13th Street
$2,500,0006 beds · 6.5 baths · 4,500 sq ft · Multi-Family, 2011
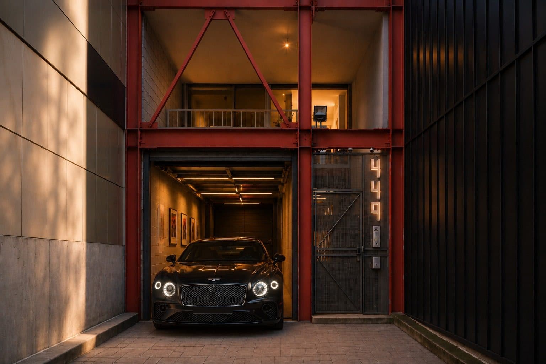
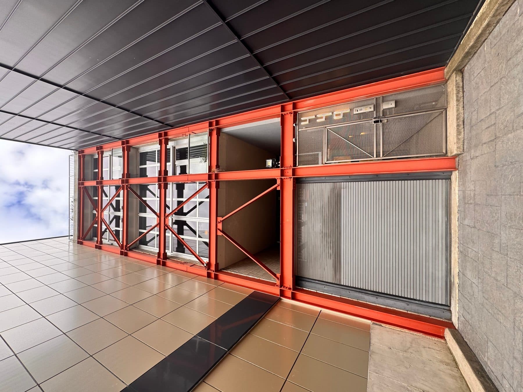
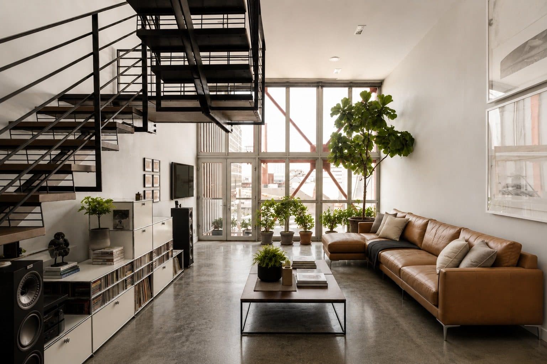
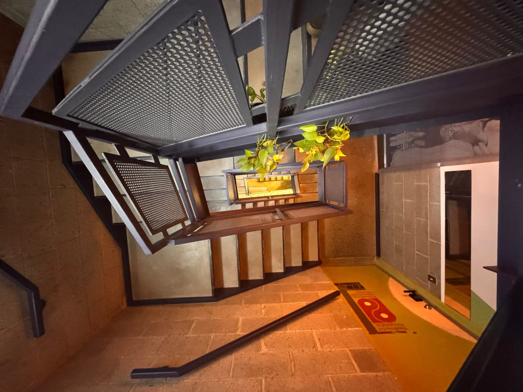
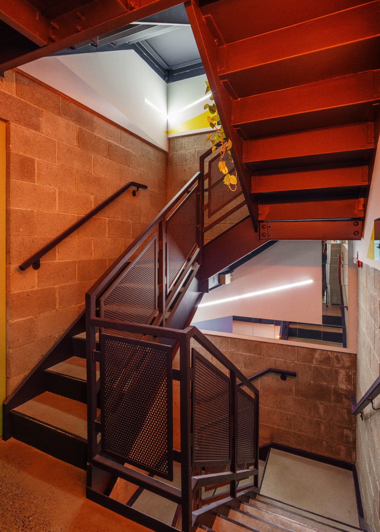
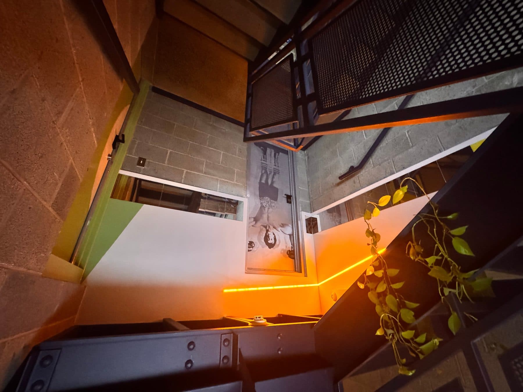
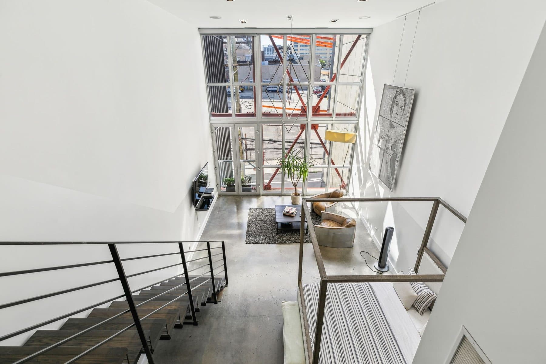
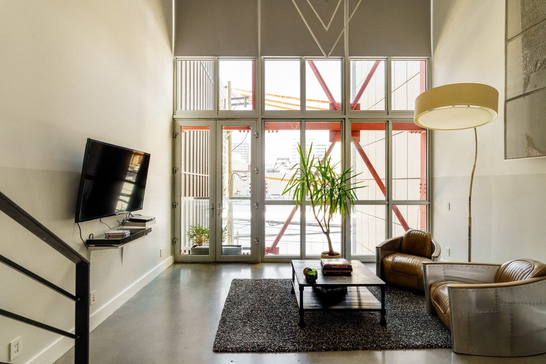
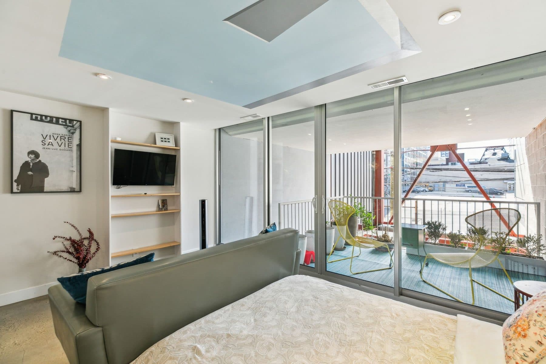
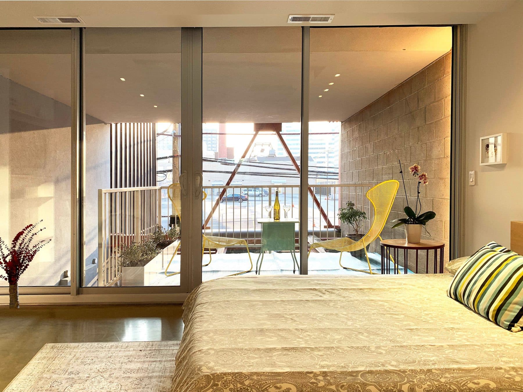
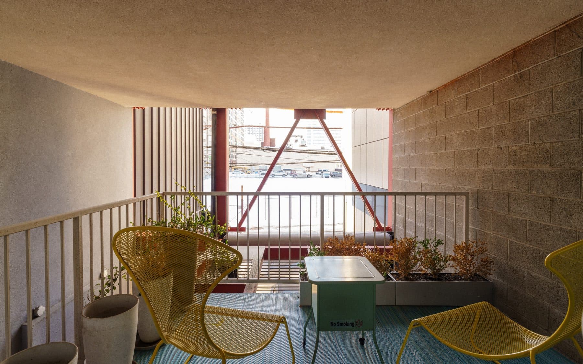
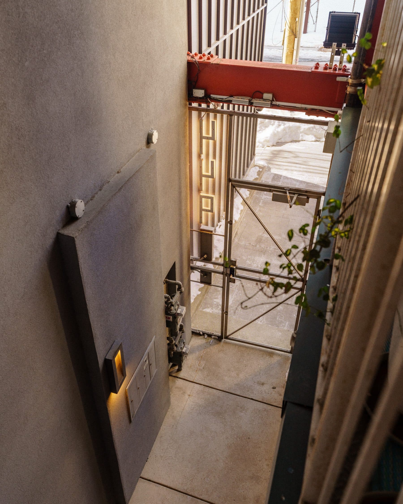
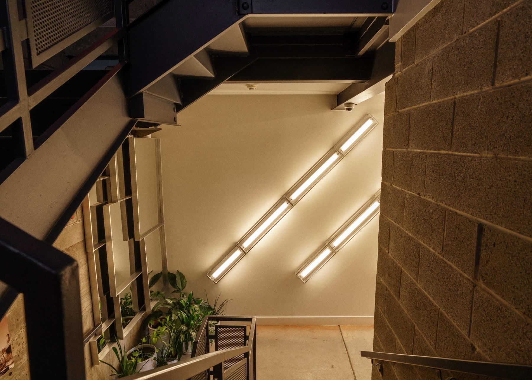
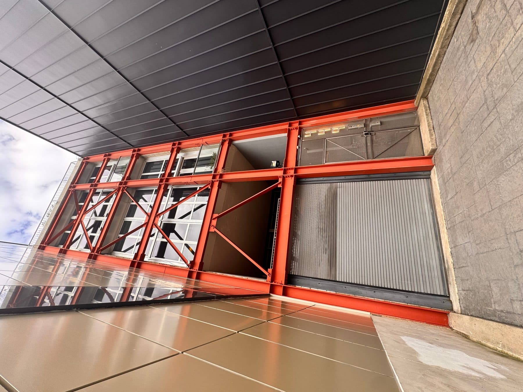
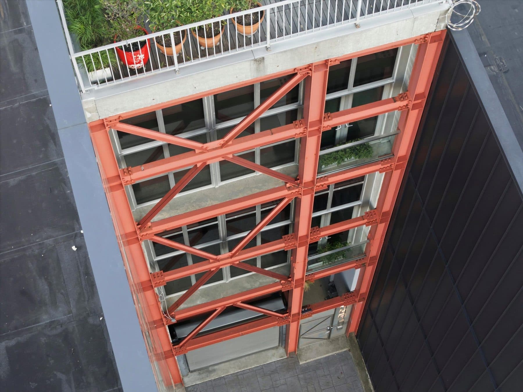
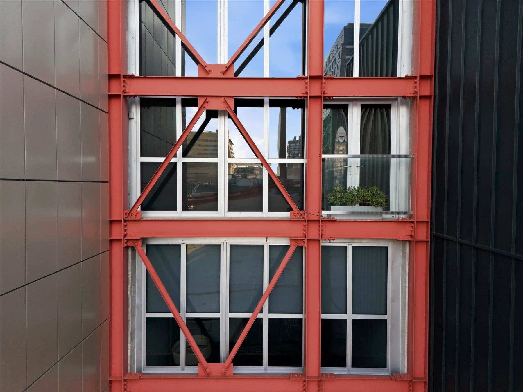
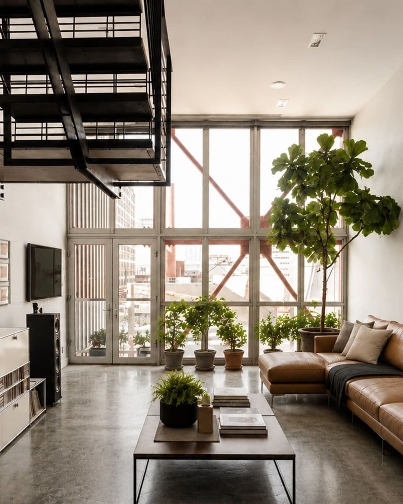
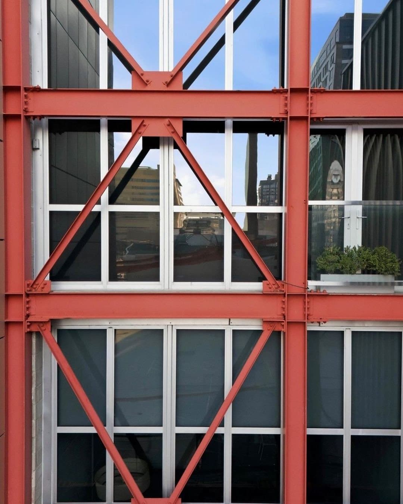
In July 2008 an electrical permit was filed at 449 North 13th Street for a 320 amp service, twelve smoke detectors, and a 60 amp sub panel sized for an elevator. That is a great deal of electricity for a lot of 1,620 square feet, and it describes the building exactly: a seven level tower rising from a footprint not much bigger than a rowhouse, its orange painted steel frame carried on the outside and its walls filled in with glass.
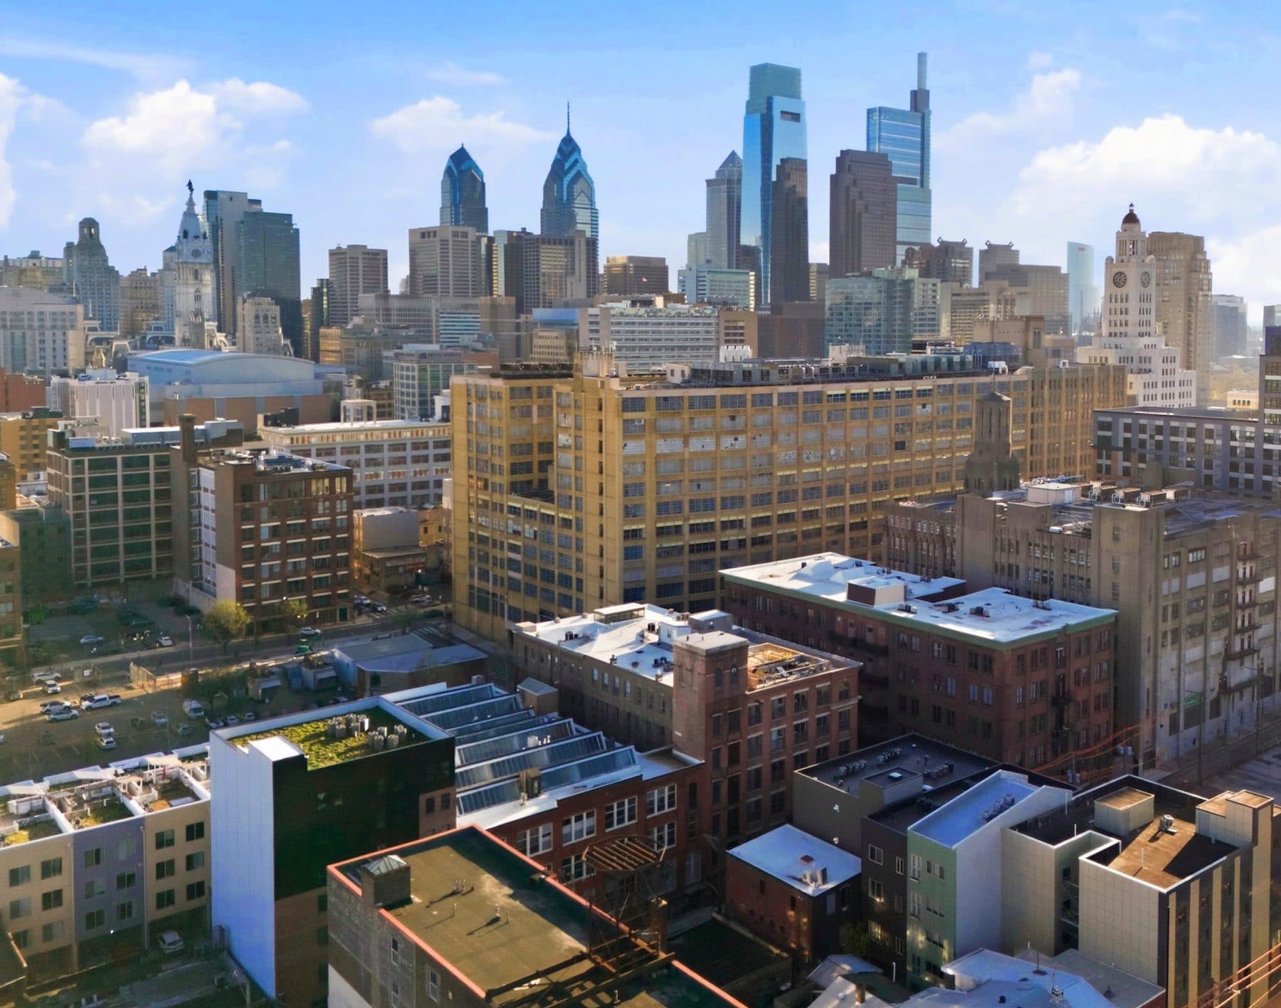
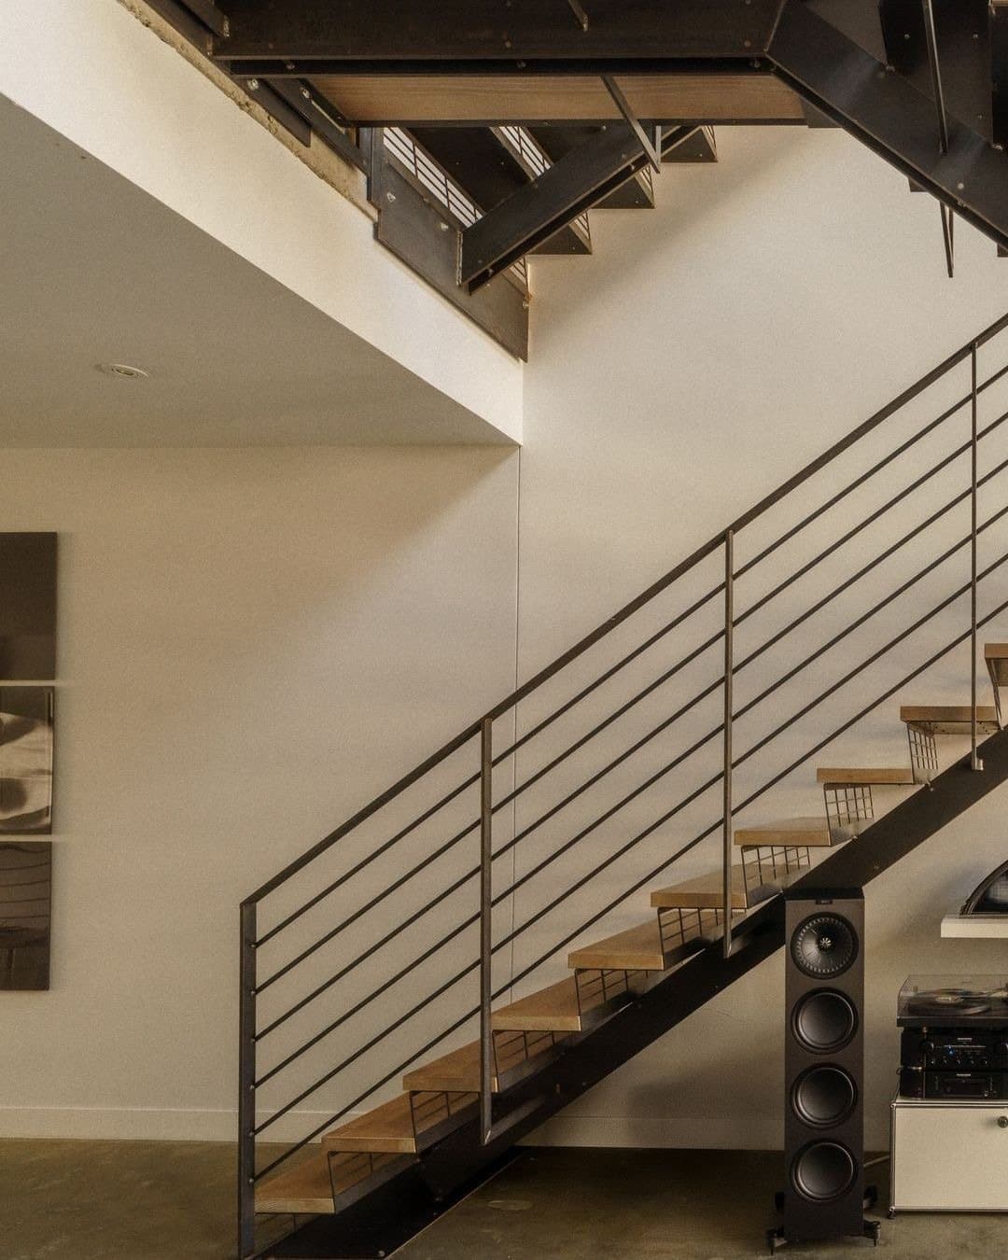
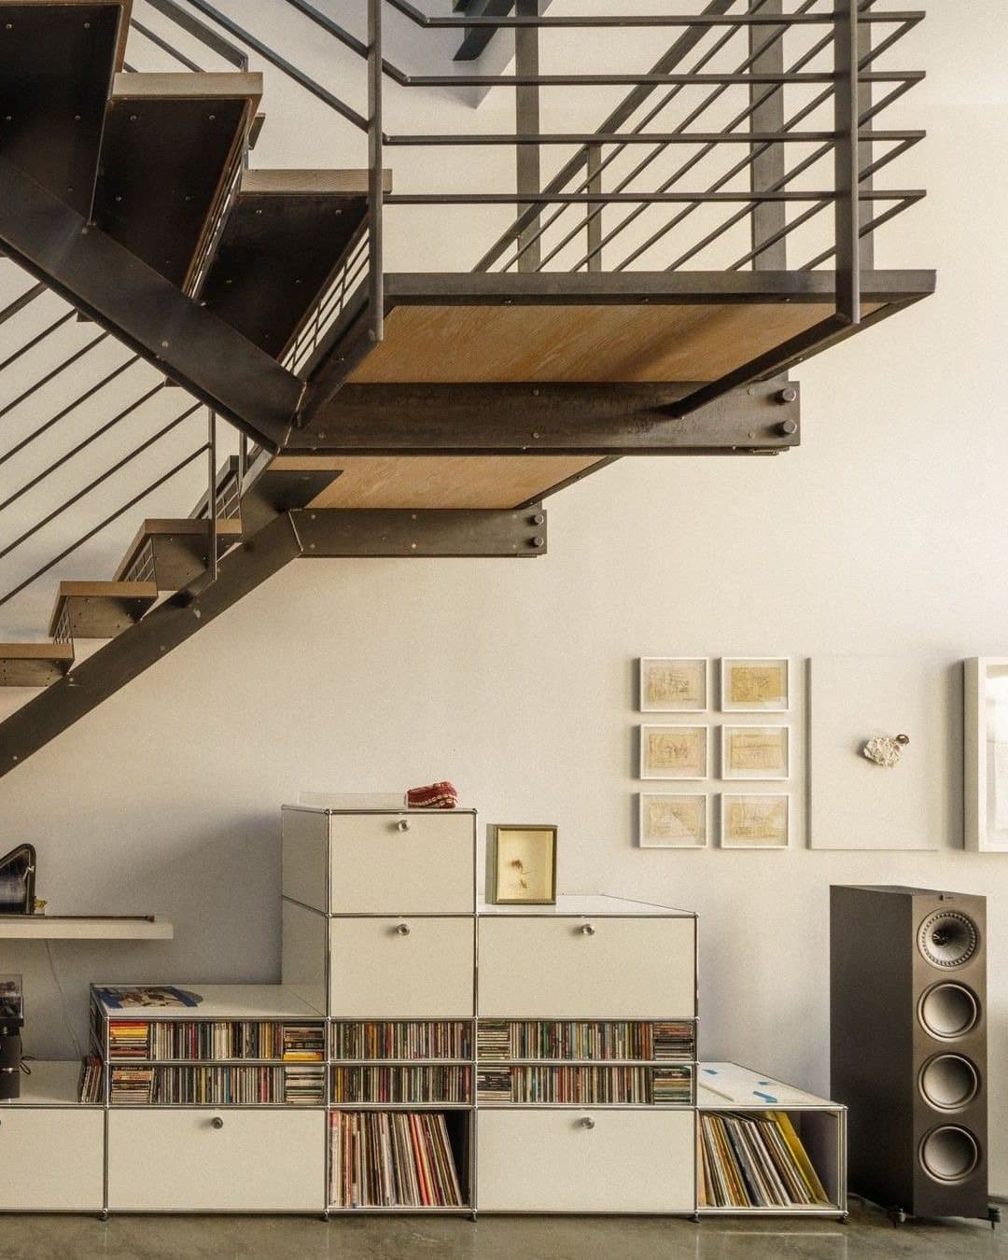
The block it rose on sits inside what became, in 2010, the Callowhill Industrial Historic District, a National Register district of brick loft buildings put up around the curve of the Reading Railroad viaduct. The new tower answered them in kind: warehouse scale windows, structure worn openly, nothing decorated that could simply be built.
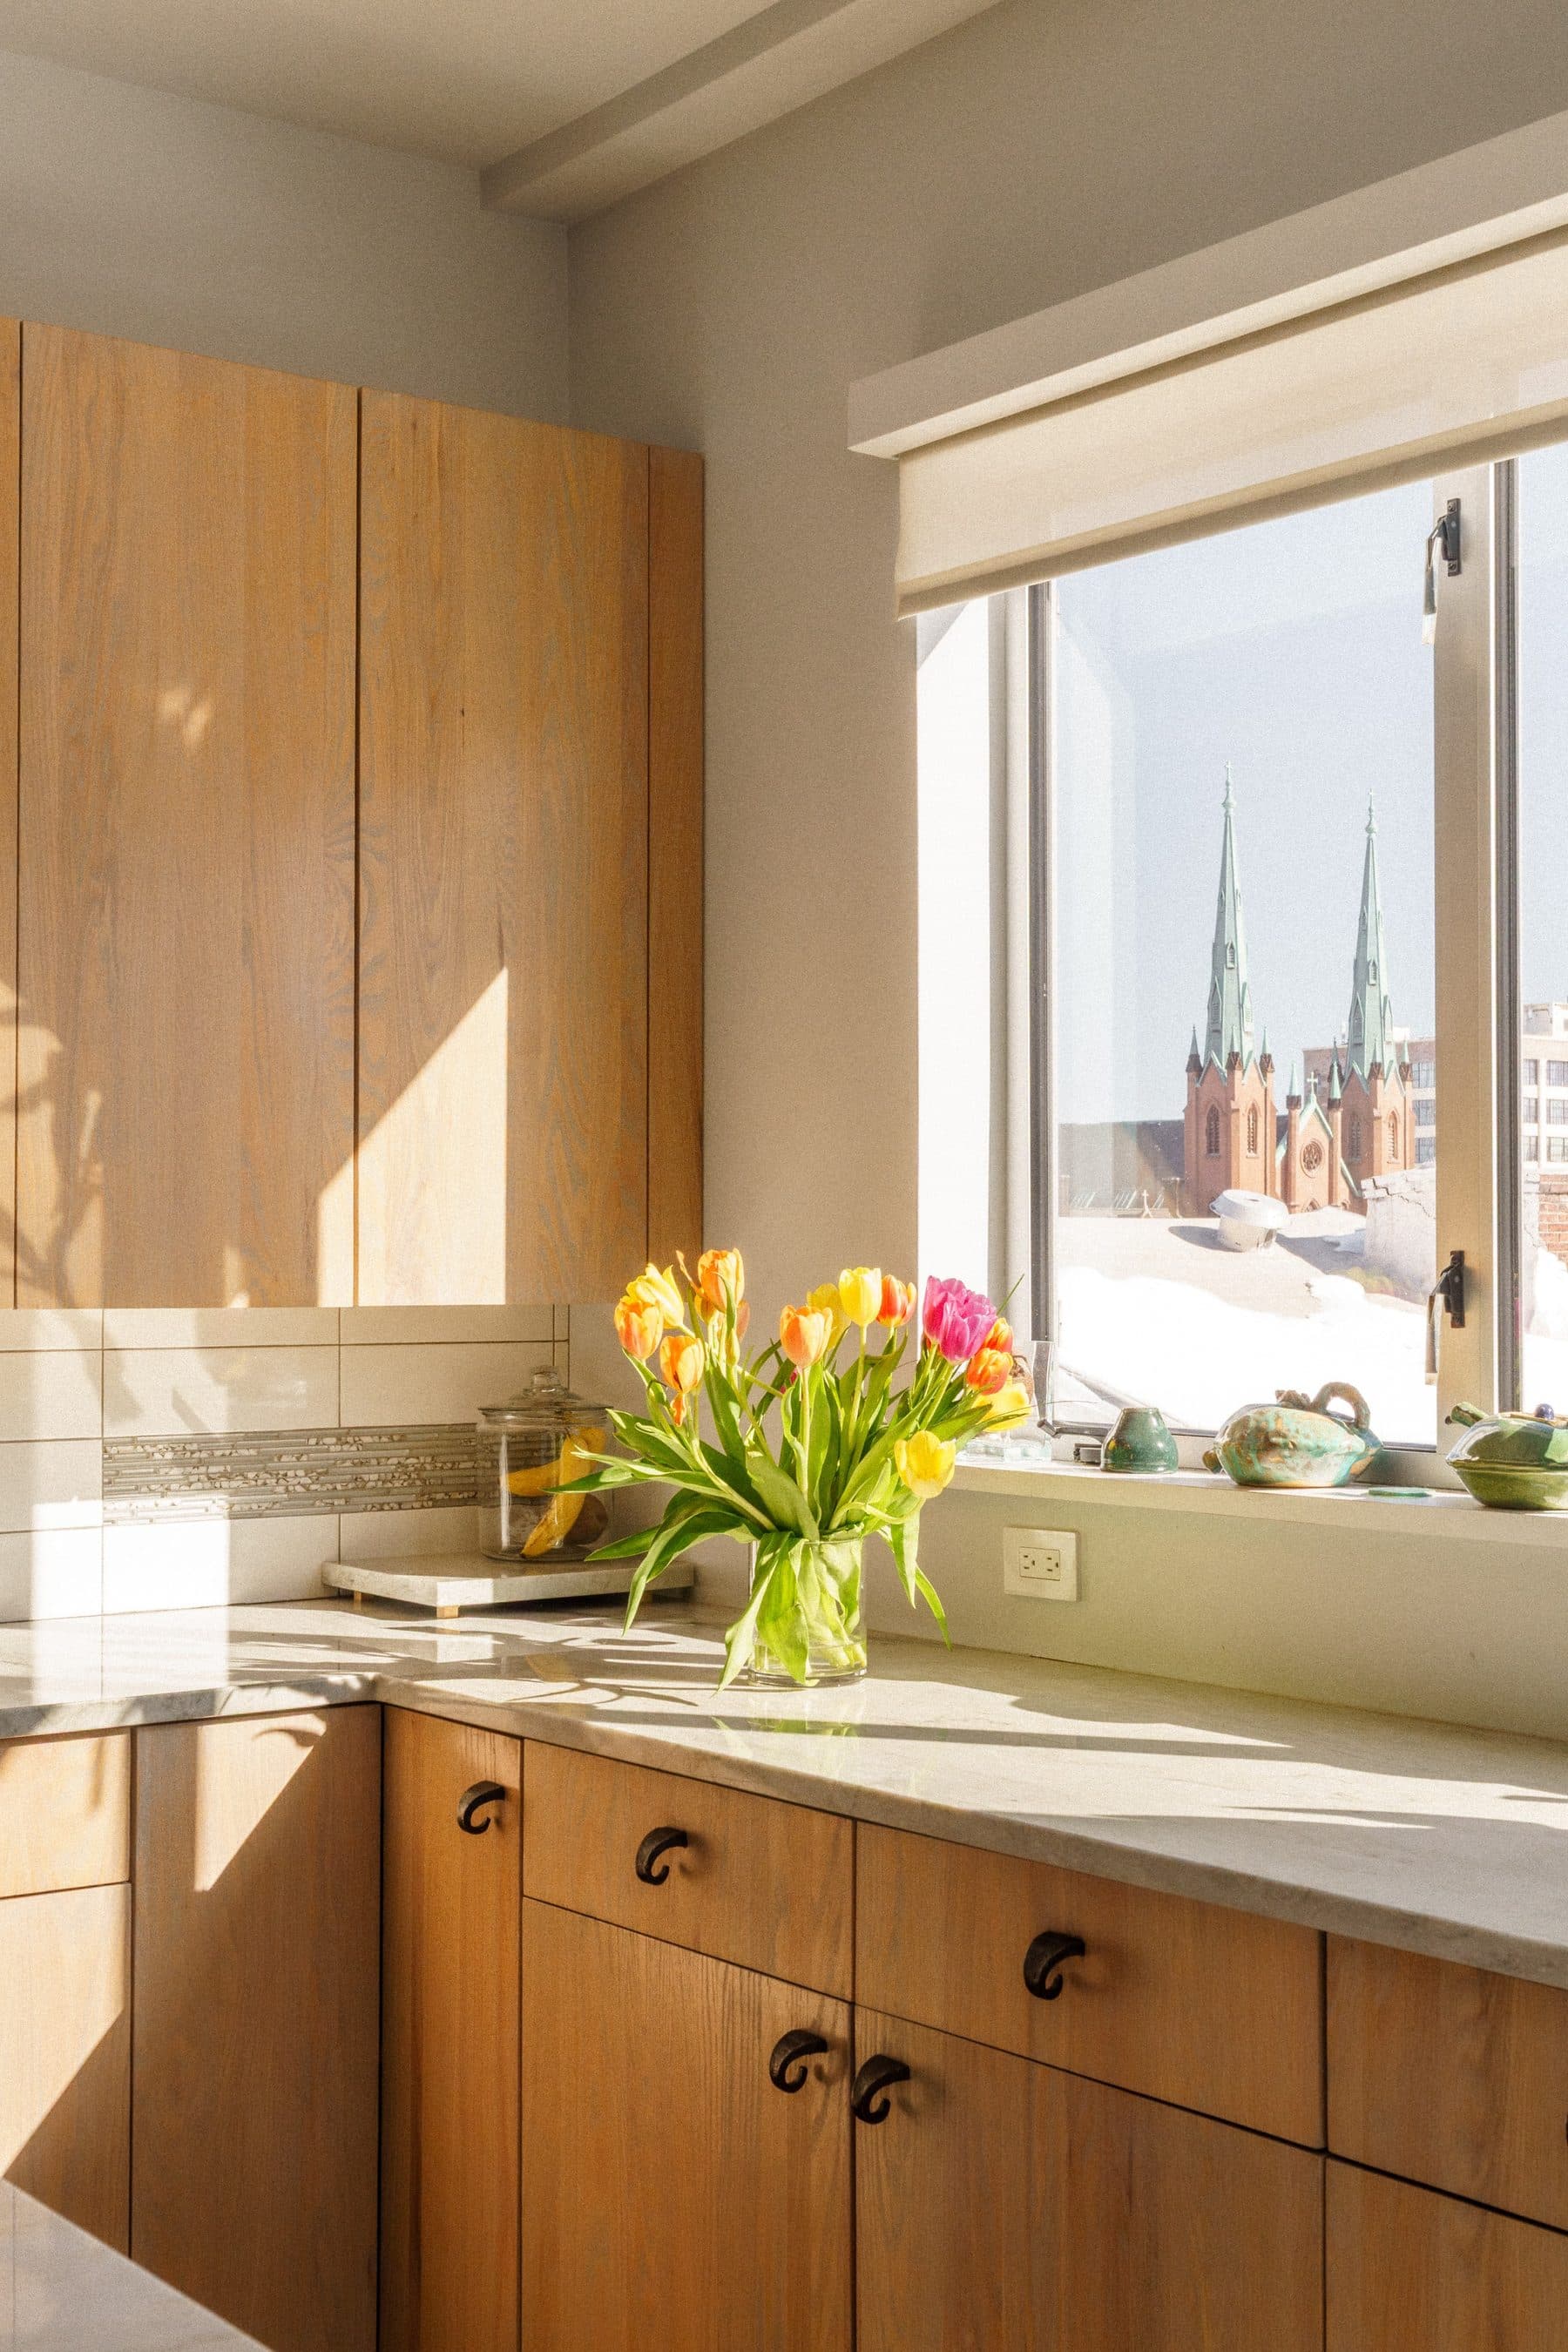
Callowhill keeps two official histories and one unofficial one. The official ones are the historic district listing and the Reading Viaduct, the elevated rail line whose first restored stretch opened as the Rail Park in 2018 and ends at 13th and Noble, steps up the block. The unofficial one is the nickname, the Eraserhood, earned by the years a young David Lynch spent living at 13th and Wood while studying painting at the Pennsylvania Academy of the Fine Arts, years he later credited with shaping Eraserhead.
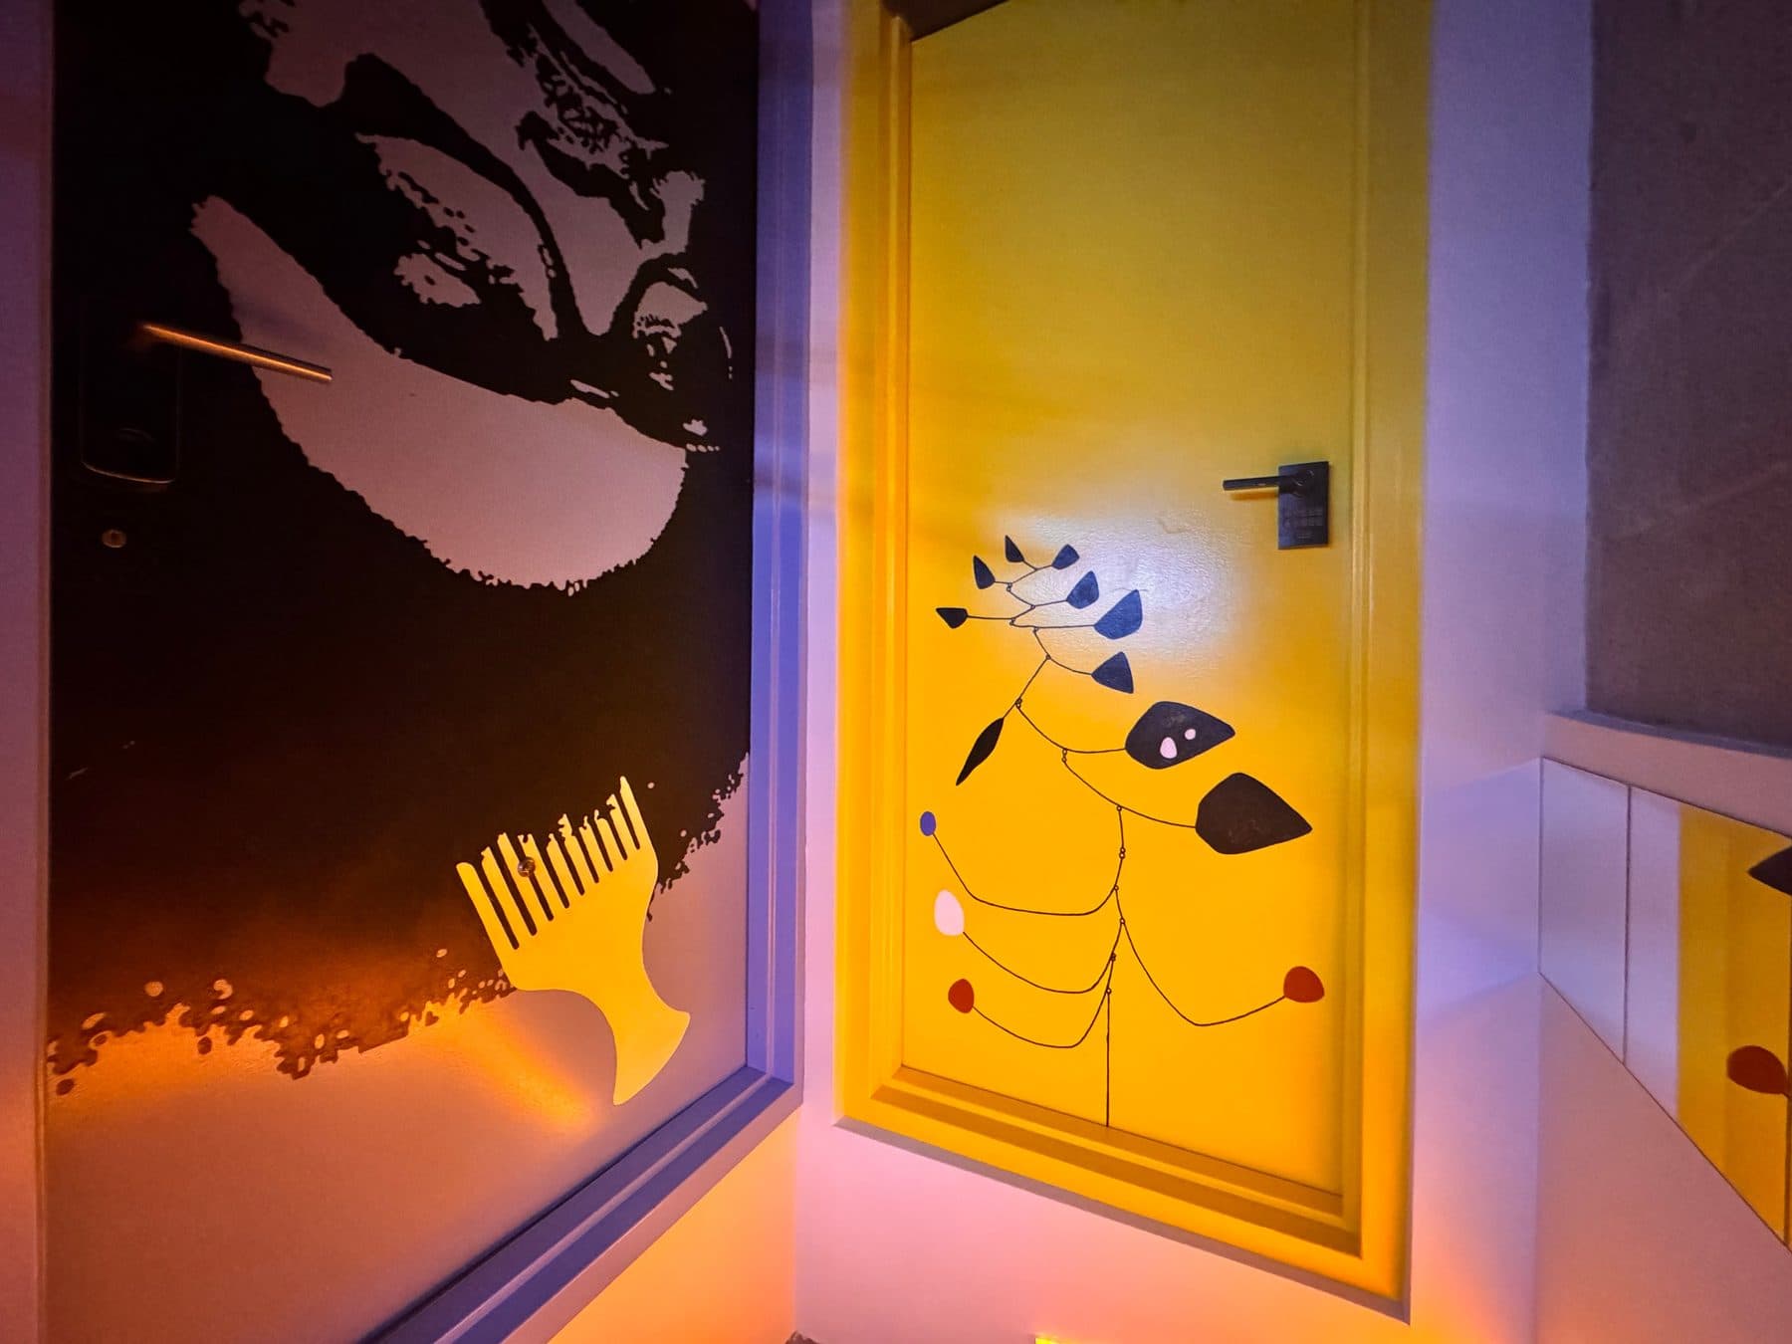
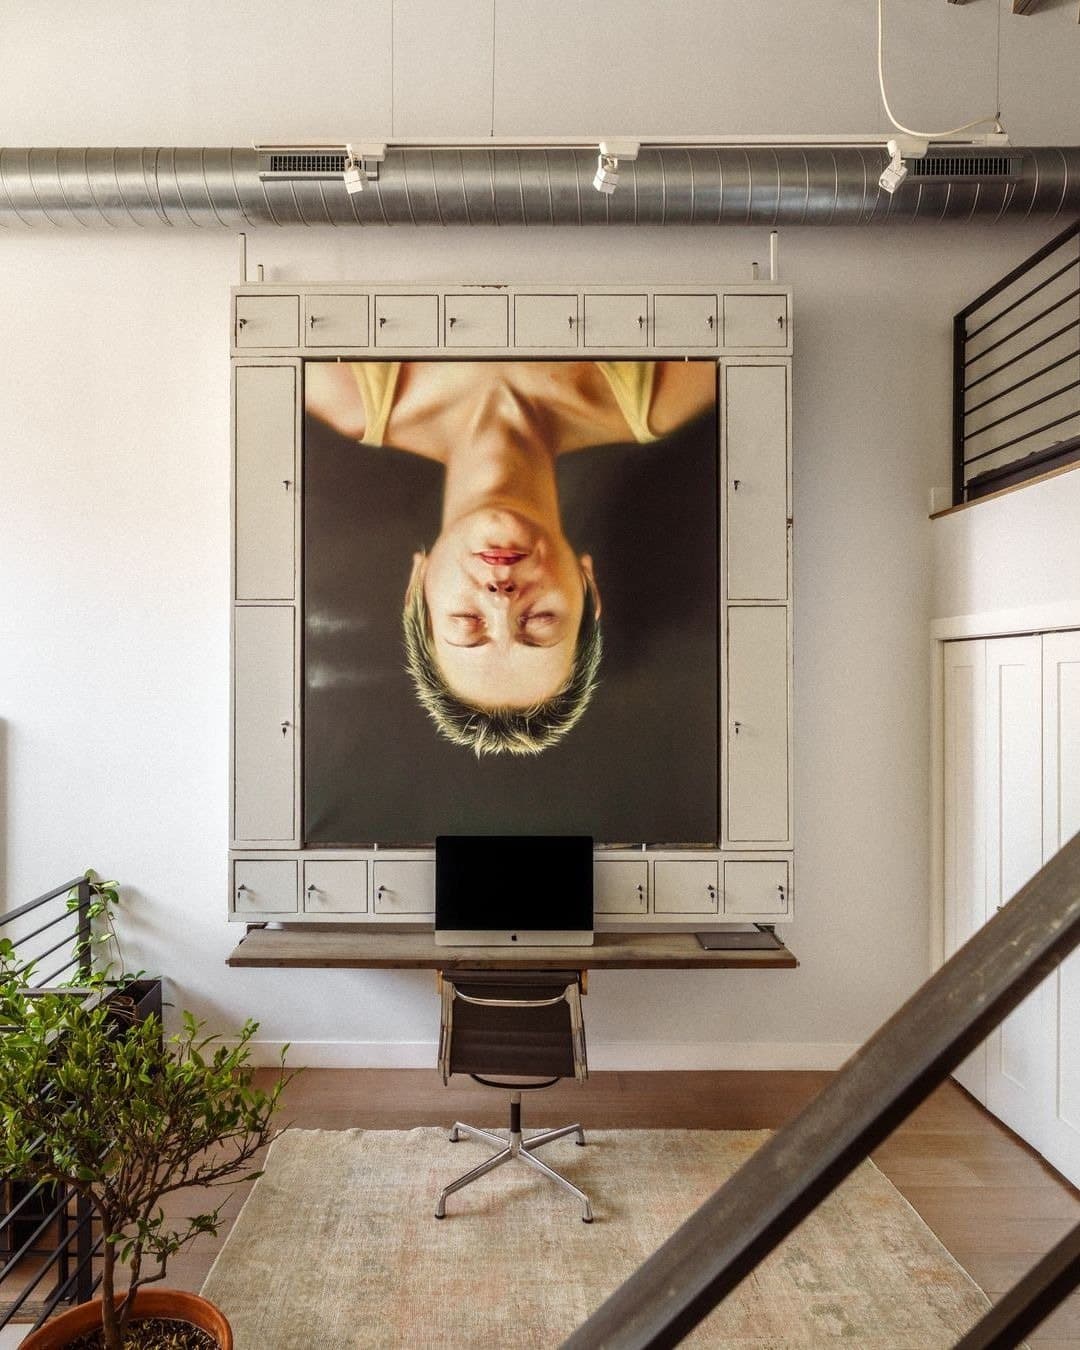
By January 2010 the city's filings for the tower carried two names: Ray and Ina Bartkus. They are the names of the Vilnius trained artist and his wife, and the record fits the man. Ray Bartkus drew covers and illustrations for Time, The Wall Street Journal, and The New York Times, designed Lithuania's 50 litas banknote, and has work in the National Portrait Gallery in Washington. Certificates of occupancy followed in June 2013, and the building took the name it still goes by: the Art Tower.
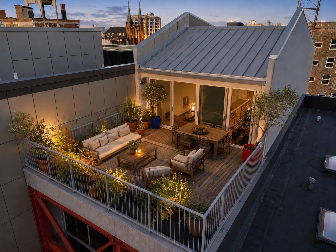
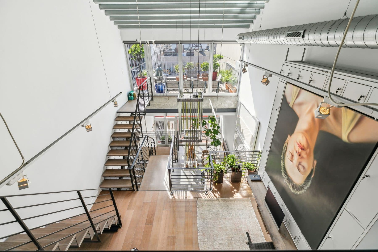
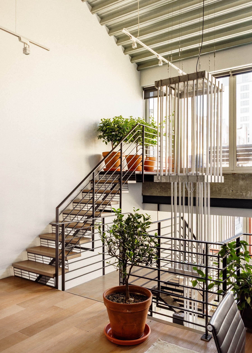
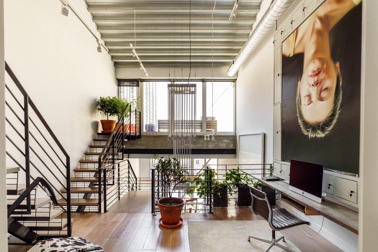
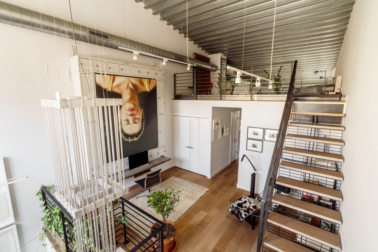
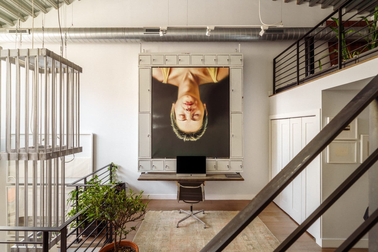
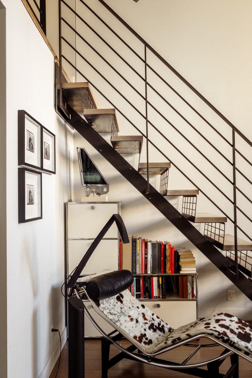
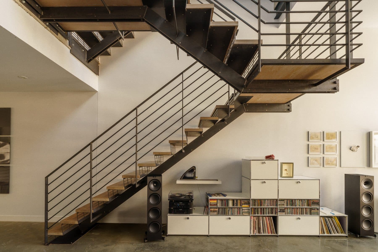
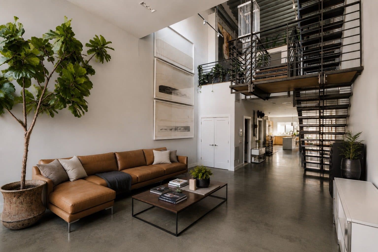
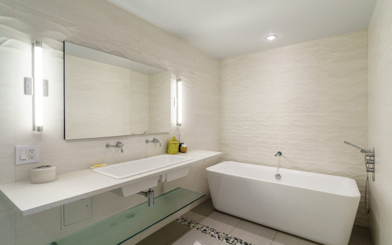
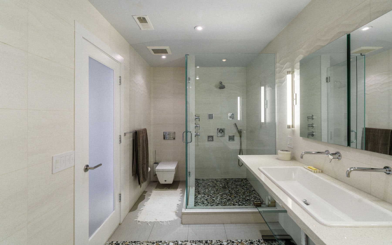
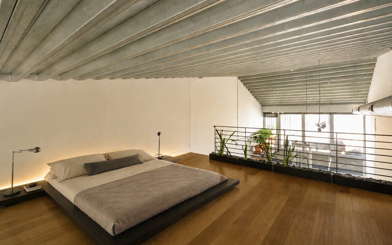
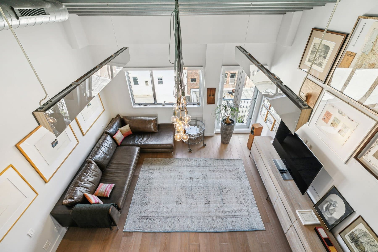
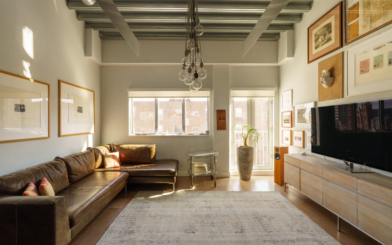
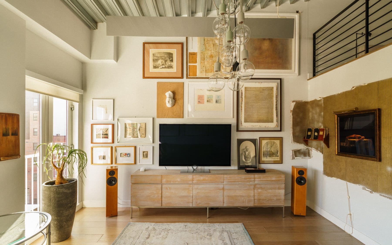
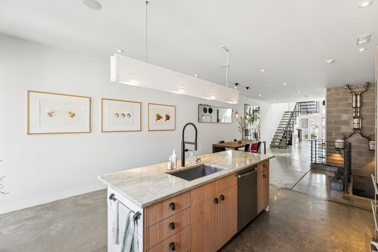
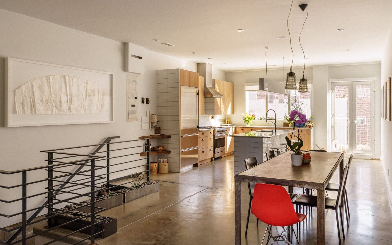
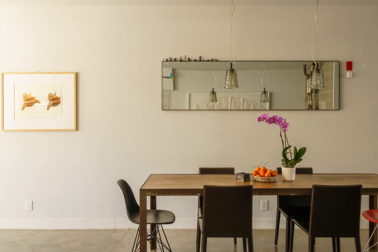
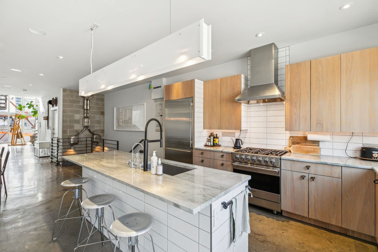
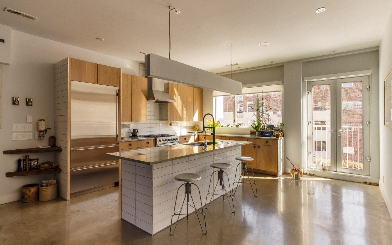
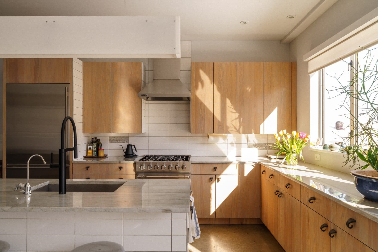
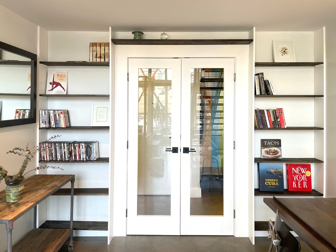
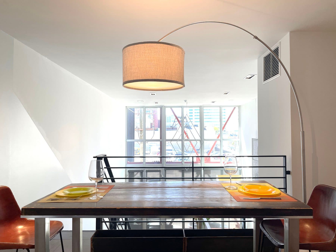
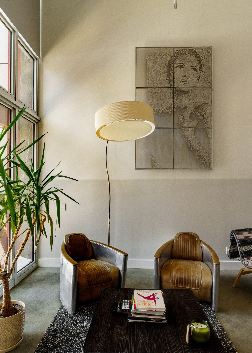
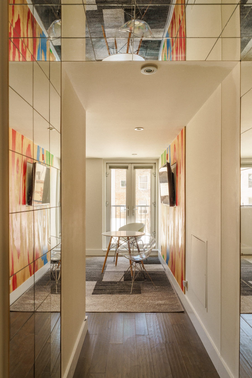
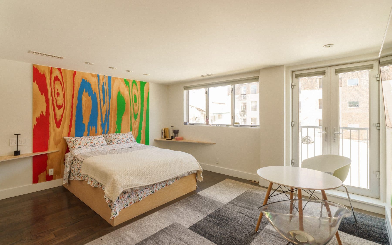
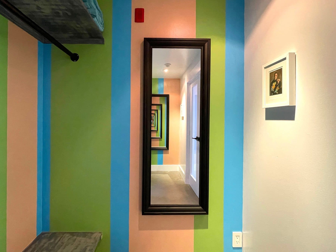
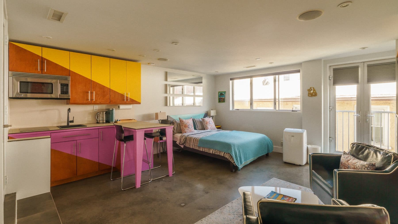
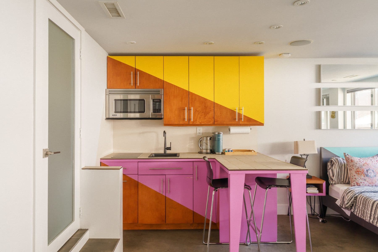
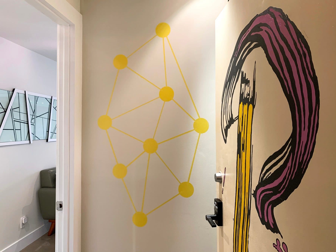
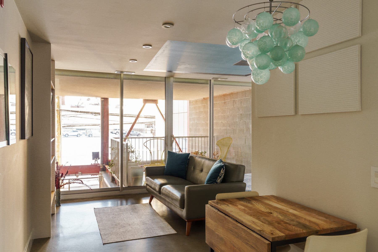
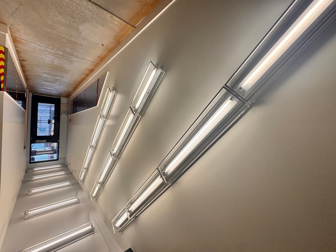
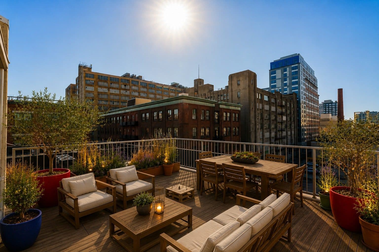
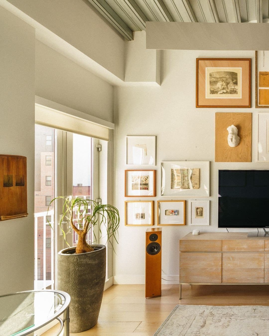
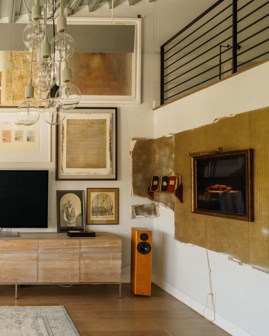
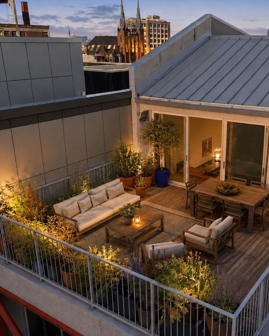
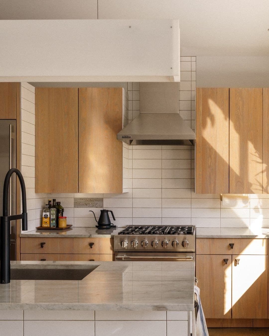
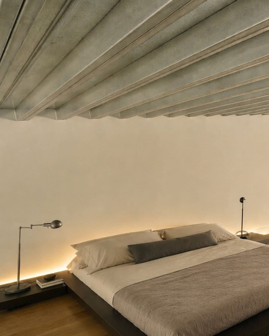
What the record adds up to at the front door is a 4,500 square foot vertical house. Seven levels, each able to work alone or as part of the whole under the parcel's RMX3 designation, the city's residential mixed use zoning. A private elevator runs the core. There is a two car garage with two more spaces off the street, a private roof deck above the skyline, floor to ceiling glass on the loft levels, and six bedrooms with six and a half baths when it is lived in as one residence. The tower was built to answer the warehouses. It ended up holding the block.
Details