47-49 King Street
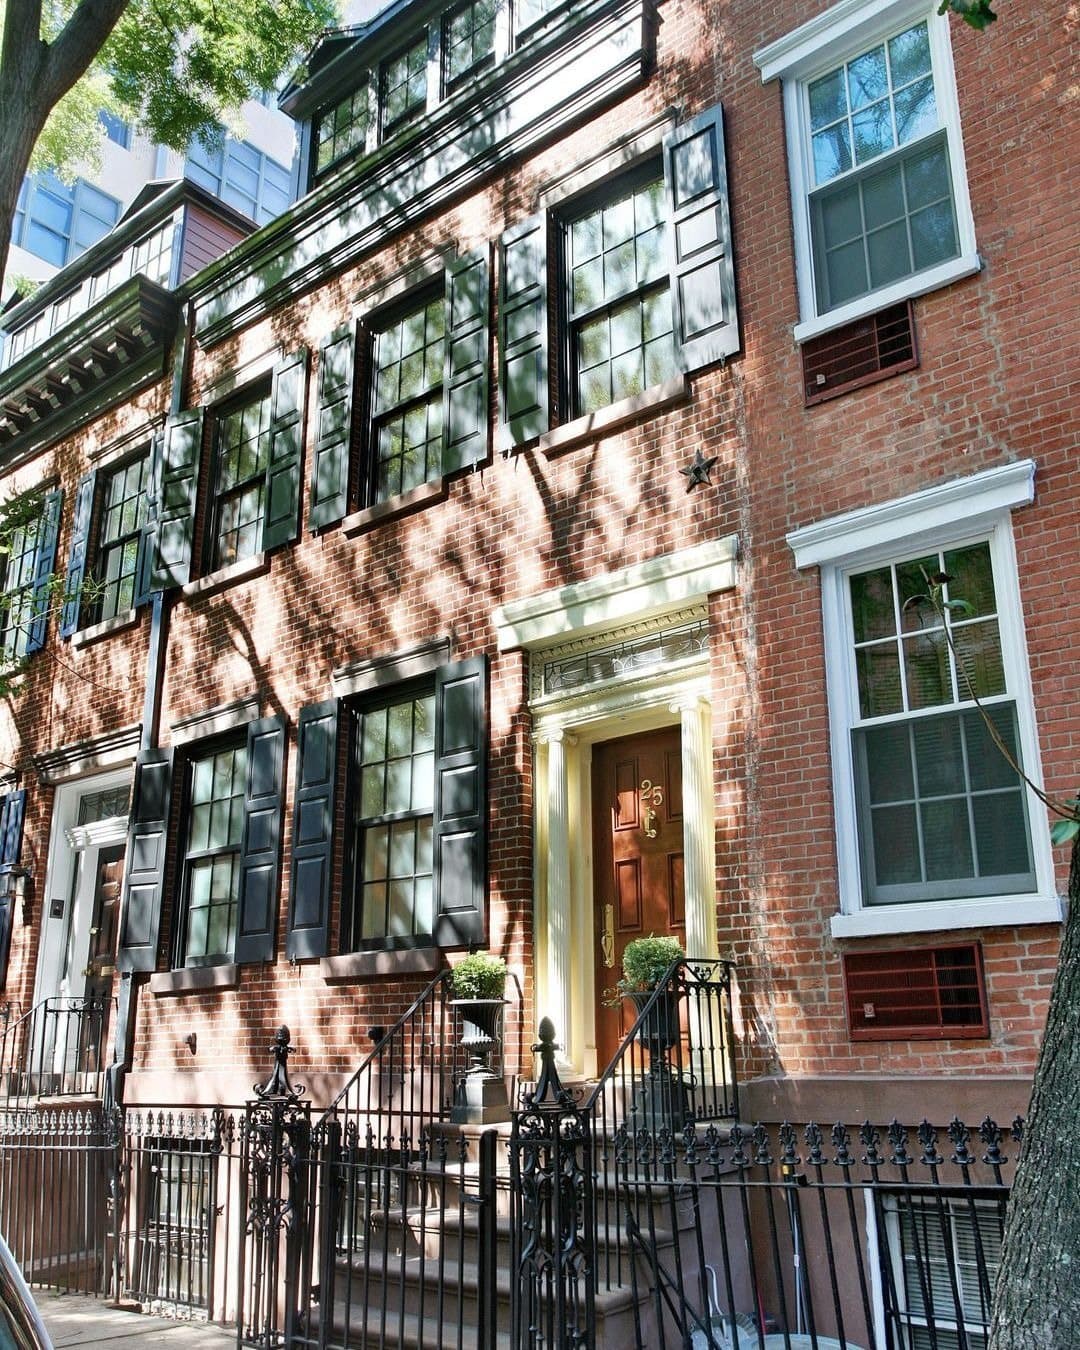
$895,000Trinity Church owned this end of King Street when two matched houses went up on it around 1838, just east of Varick. Each stood two and a half stories, three bays wide, faced in red brick laid in Flemish bond, the doorway framed by free-standing columns under a leaded transom. A horsewalk ran between them to two small frame houses in the yards at the back.
Trinity sold both to William H. Cleary in 1865. Cleary was a real estate operator with an office around the corner on Hamersly Street, since renamed West Houston, and he had been advertising rooms in No. 49 for its owner as far back as 1853. What he did after he bought the pair is what the street sees now. He raised both attic floors to full height, carried one Italianate bracketed cornice across the two fronts, set pressed metal lintels over the openings, and built No. 47 out over the horsewalk, which turned the passage into a tunnel of sorts and gave that house a fourth bay. The Federal ironwork of the stoops came off and went back on.
He kept filing. In 1870 he pulled down the back building behind No. 47 and put up a three-story brick tenement in its place. In January 1875 he applied to add a story to the back building behind No. 49, extend it twenty-five feet, and alter its front. In May 1910 he hired the architect O. Reissmann to replace windows and move interior walls.
In January 1948 the four buildings, set down in the record as two three-story apartment buildings and two three-story rear studio structures, went to Kingwood Estates, Inc. Little changed until 1972, when thirteen shareholders bought the properties together and made them a cooperative. The apartments were offered with the cost of finishing each to the buyer's own design included. Mary Cantwell, writing about it in the Times that year, noted that almost everyone had exposed the brick surrounding their fireplaces.
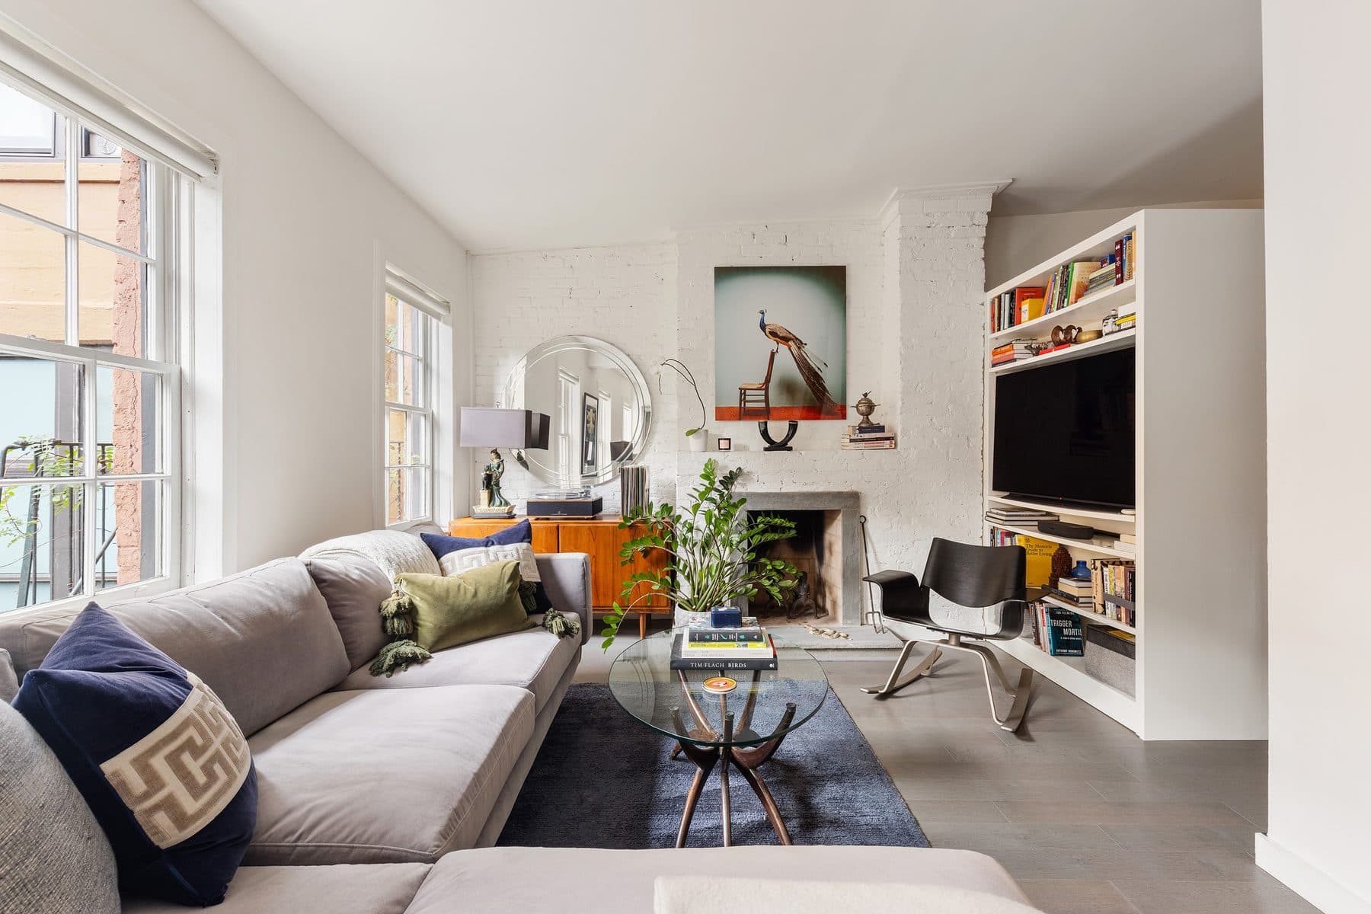
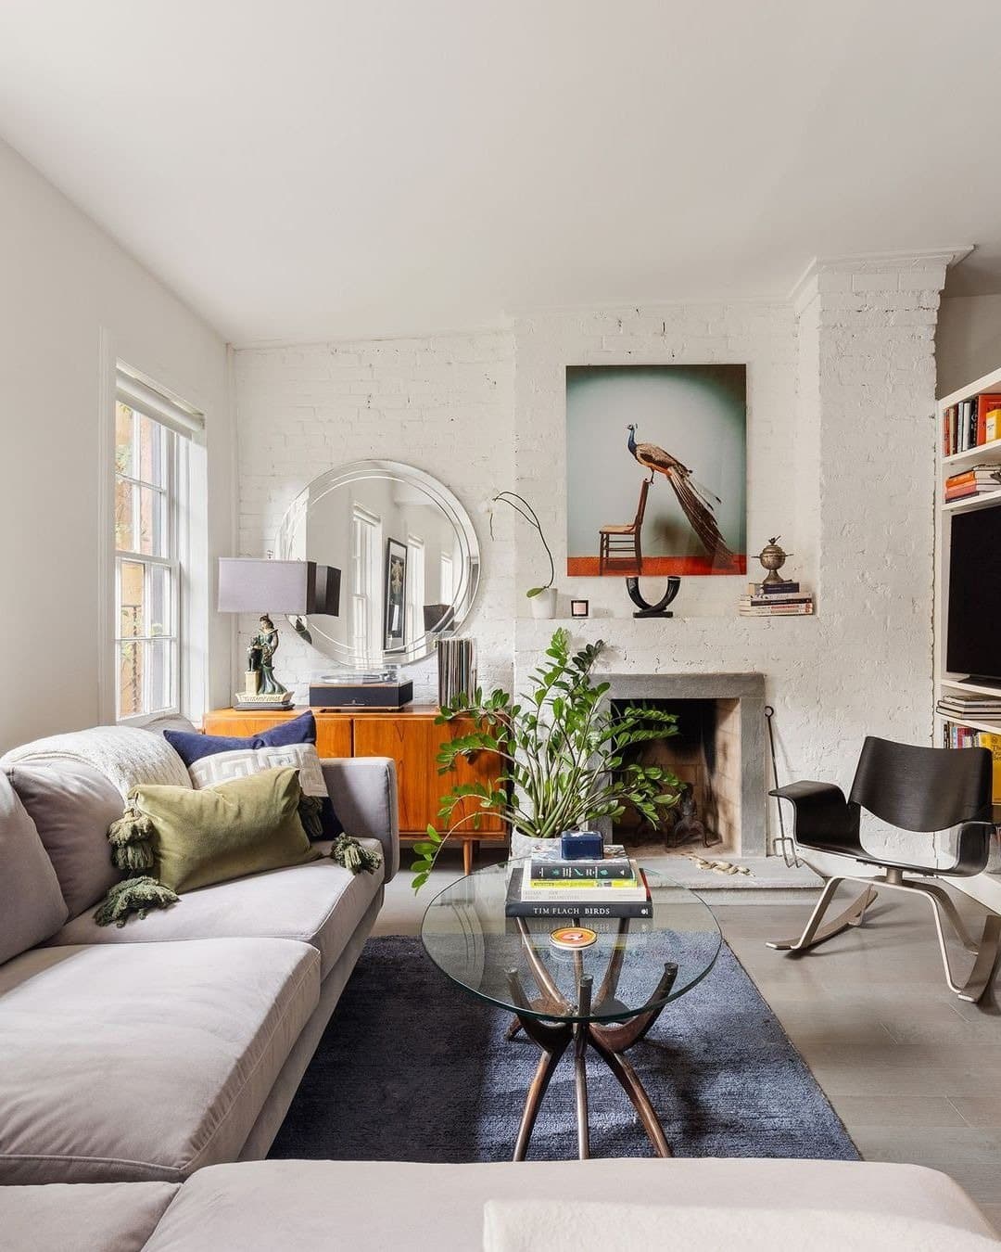
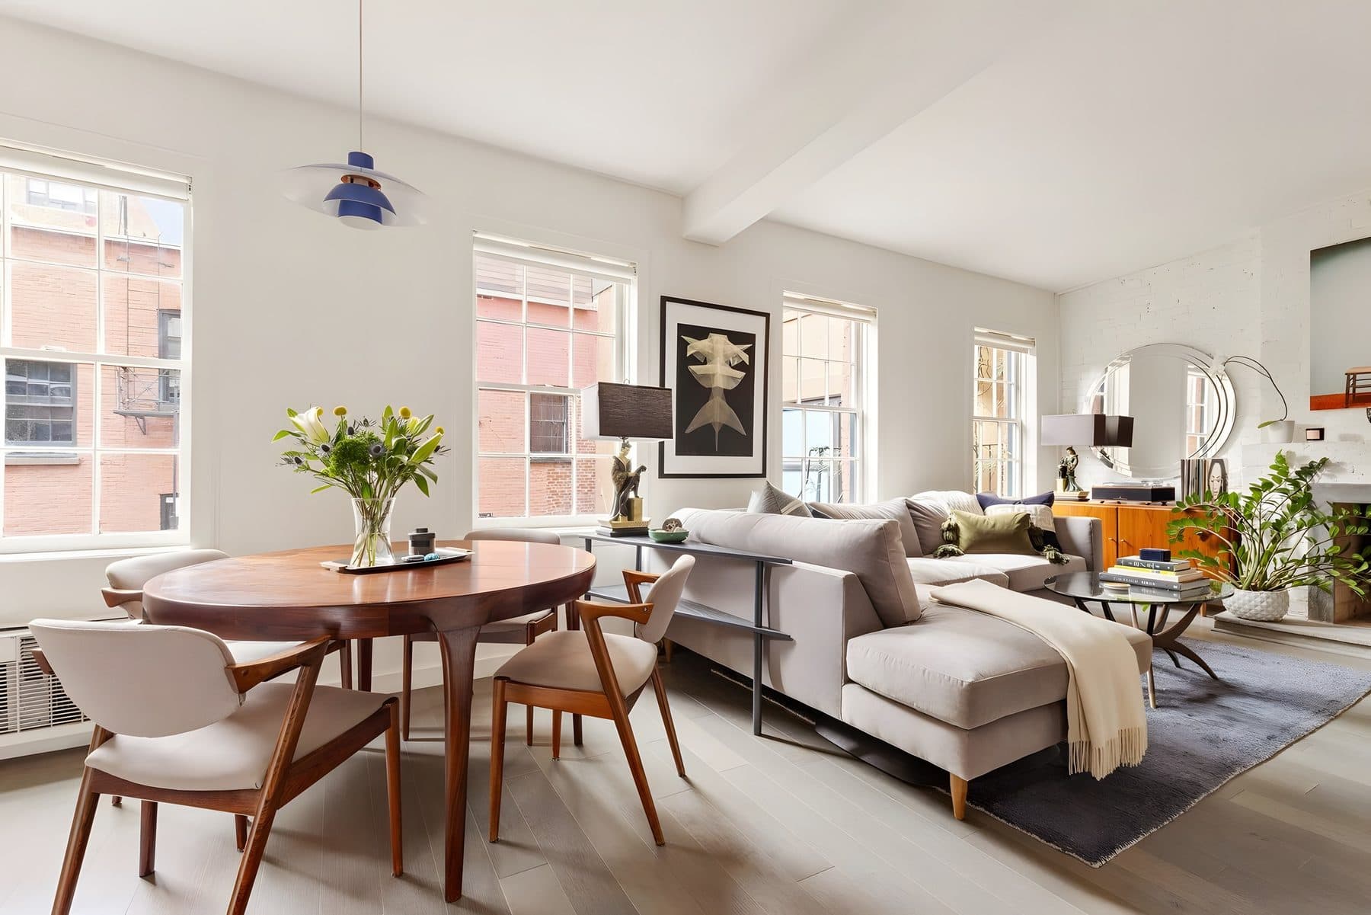
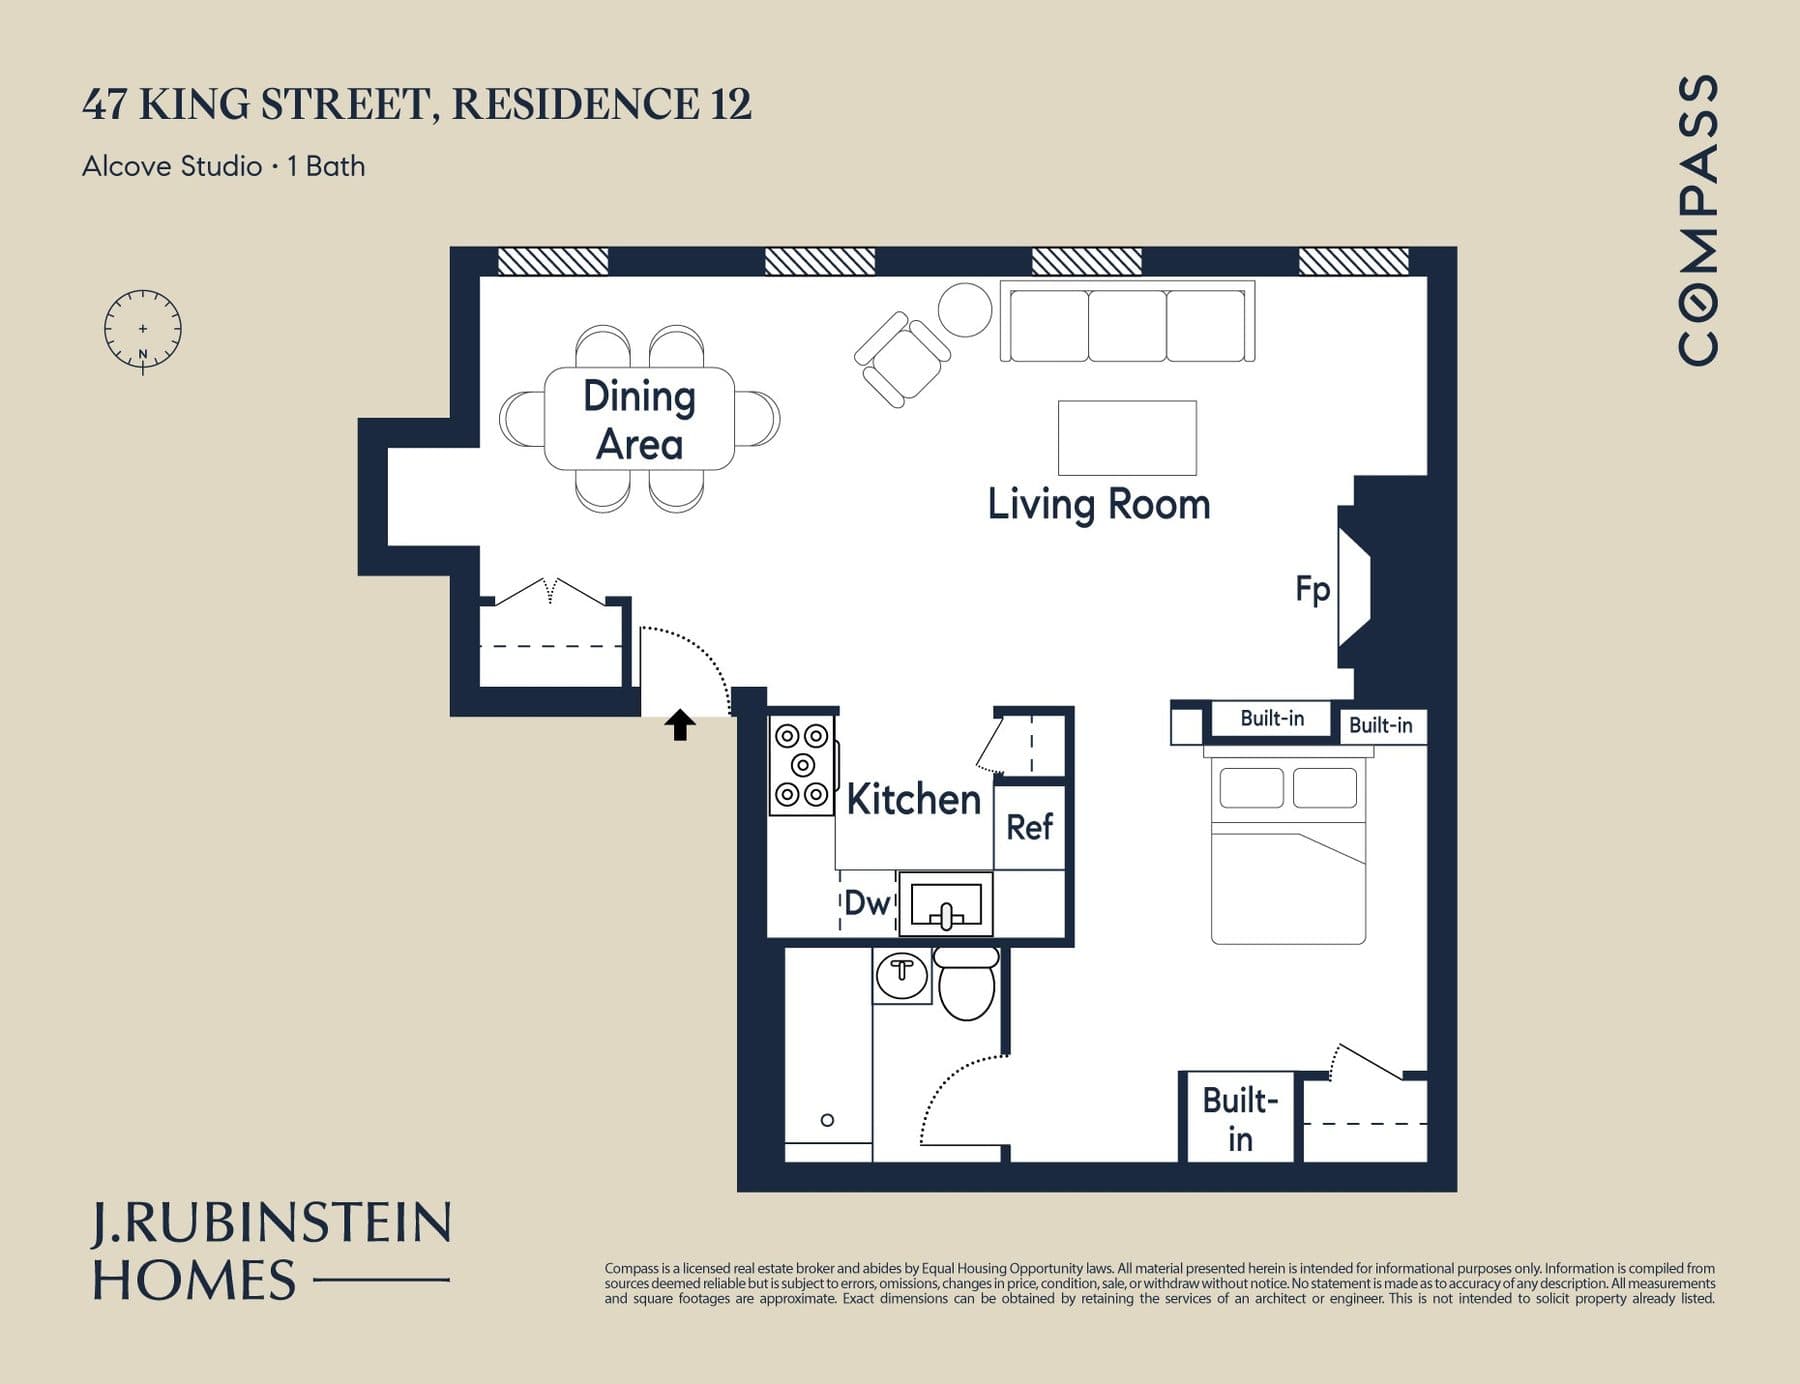
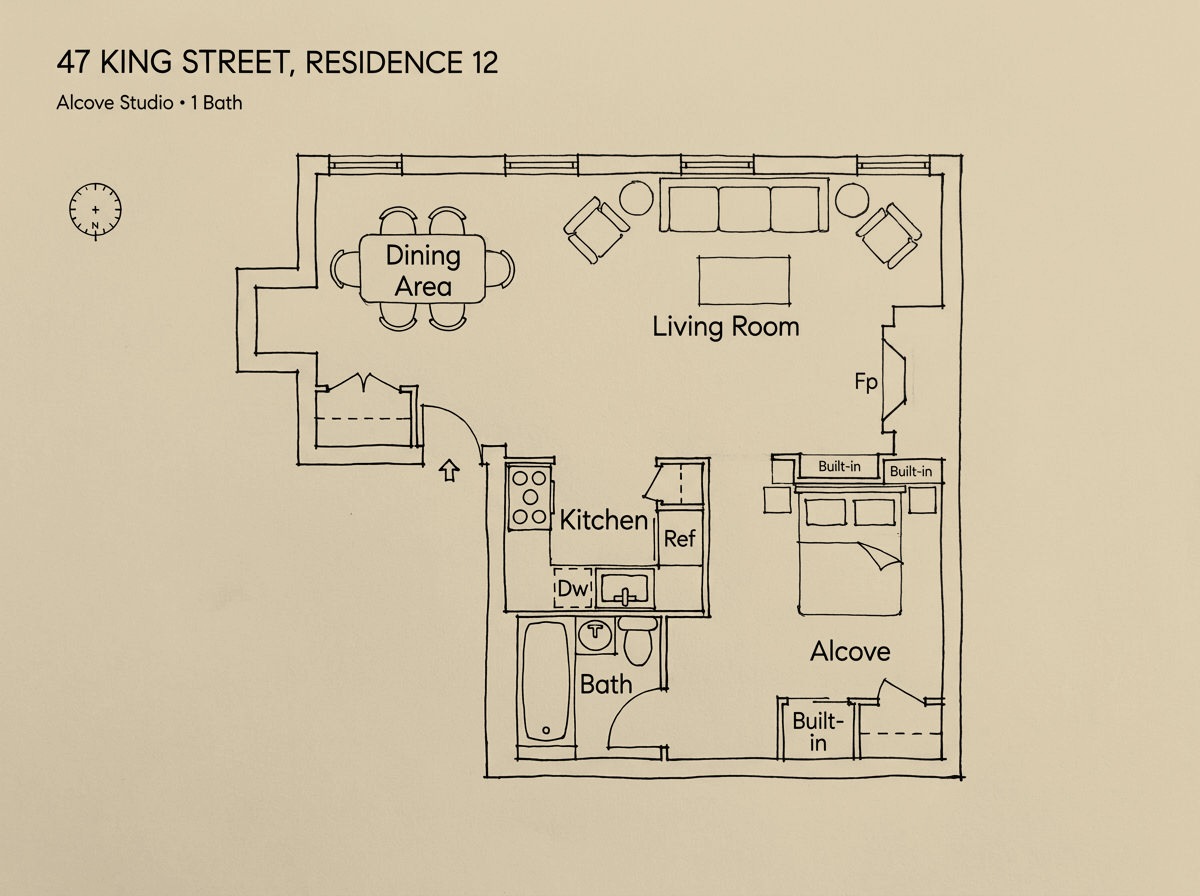
In Residence 12 it is exposed still. The chimney breast runs to the ceiling in whitewashed brick, with a stone surround, a plain shelf, and an open firebox laid for wood.
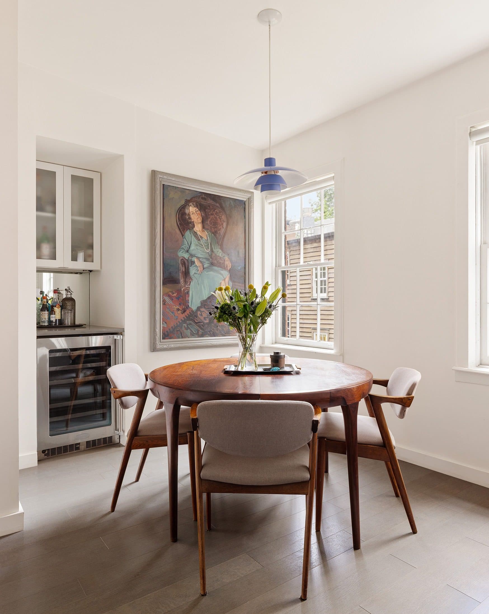
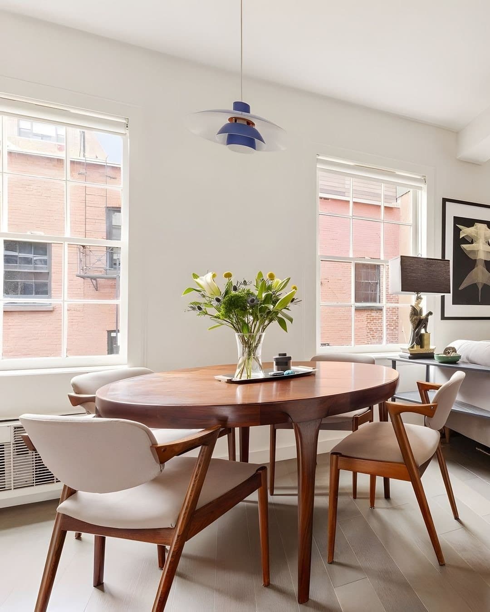
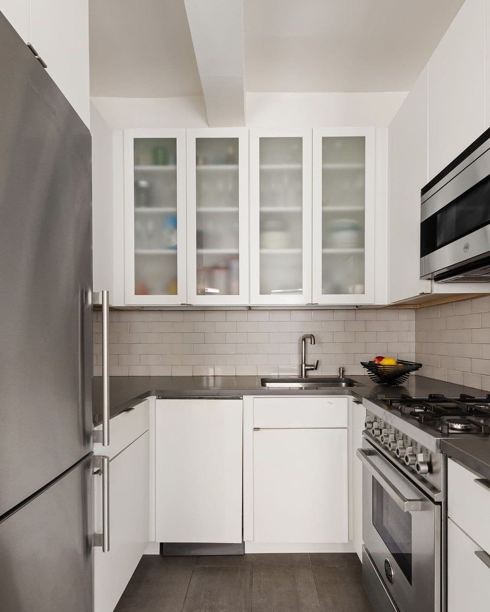
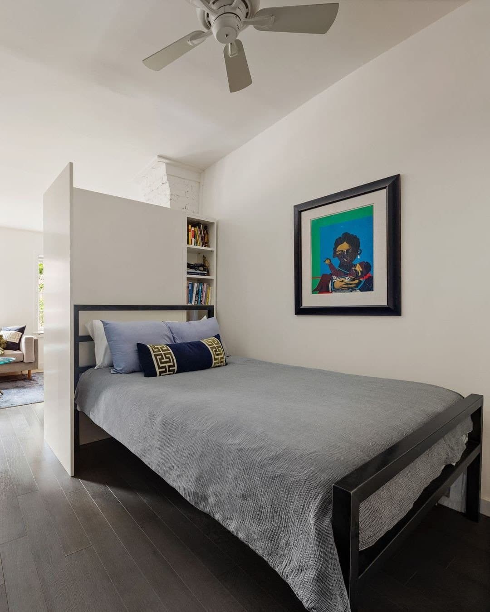
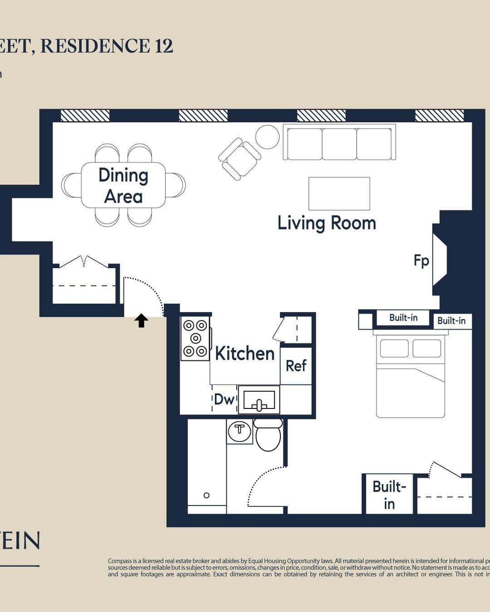
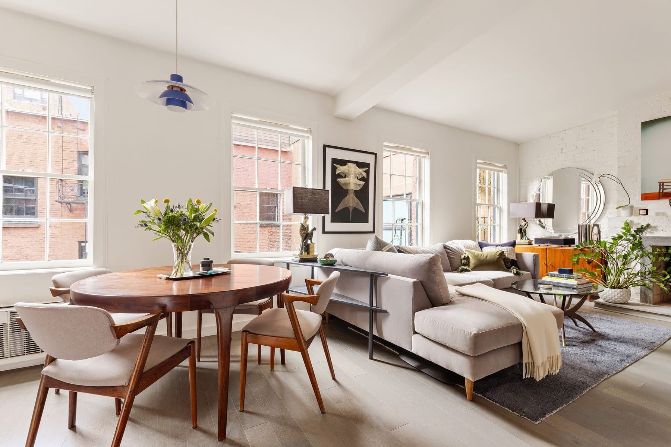
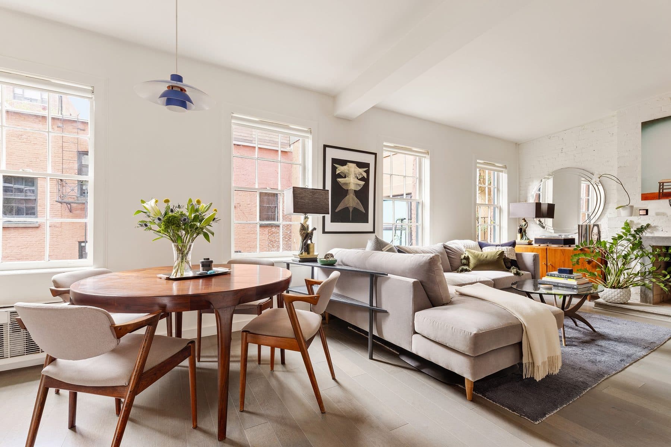
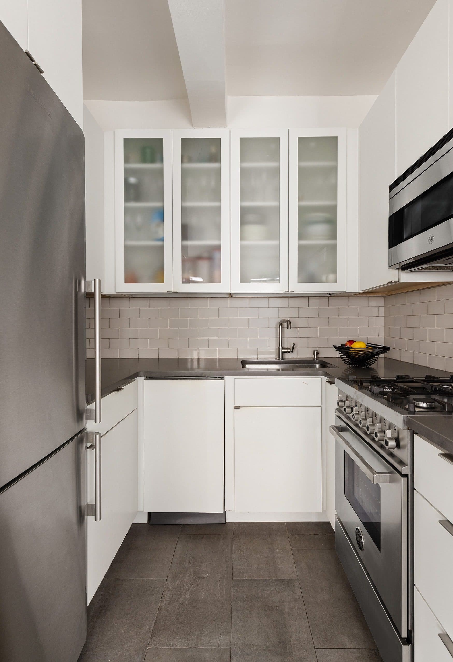
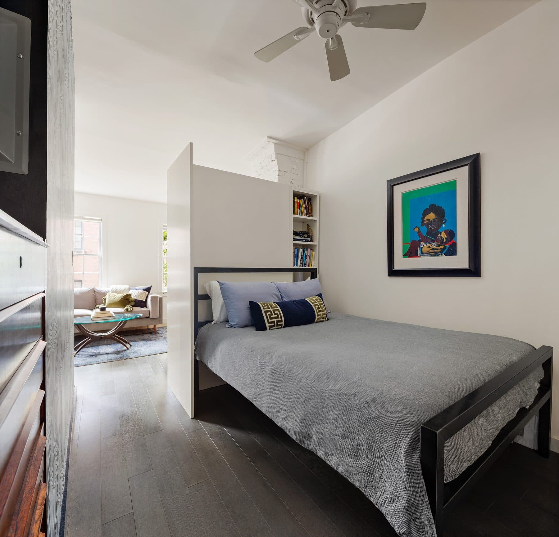
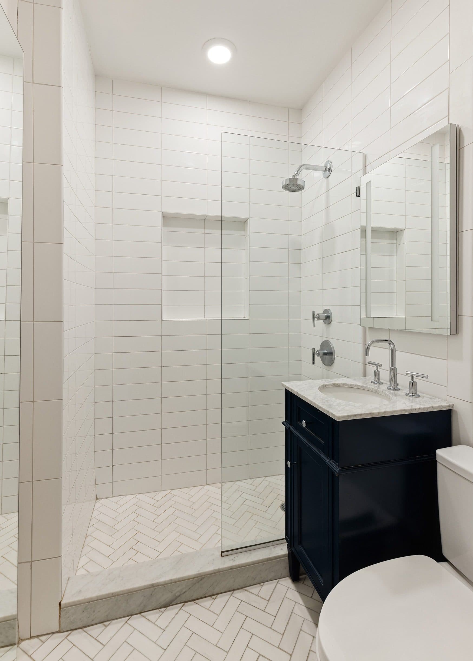
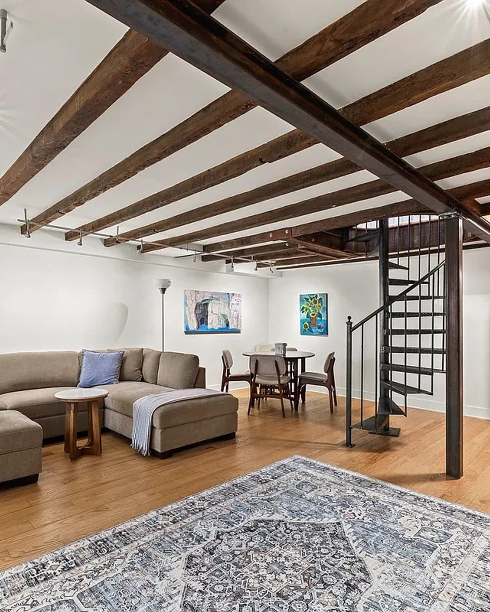
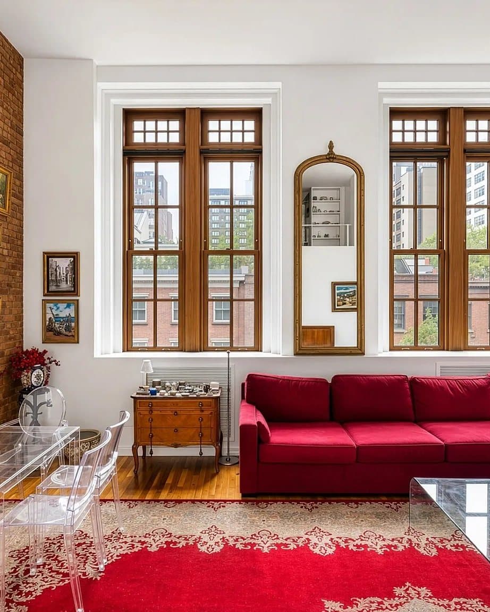
One room on the third floor. Four double-hung sashes in a row along the south wall, set in deep painted reveals, and a cased beam crossing the ceiling. Wide plank floors, pale. A white built-in wall carries the shelving on one side and screens the sleeping alcove on the other. The kitchen is a galley with glass-front uppers, a stainless range and a dishwasher. The bath is tiled white with a walk-in shower. There are closets, and private storage in the building.
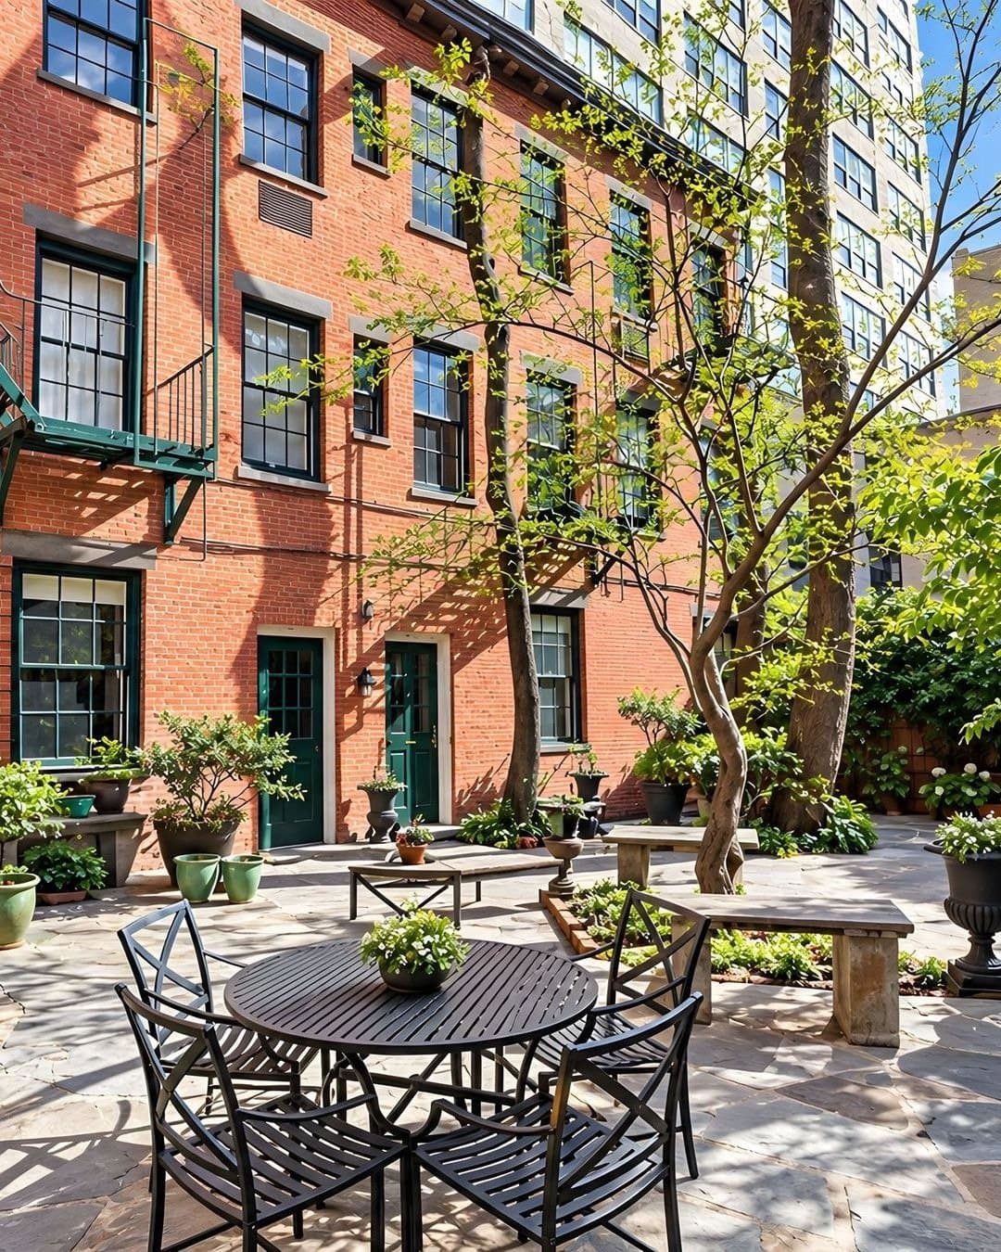
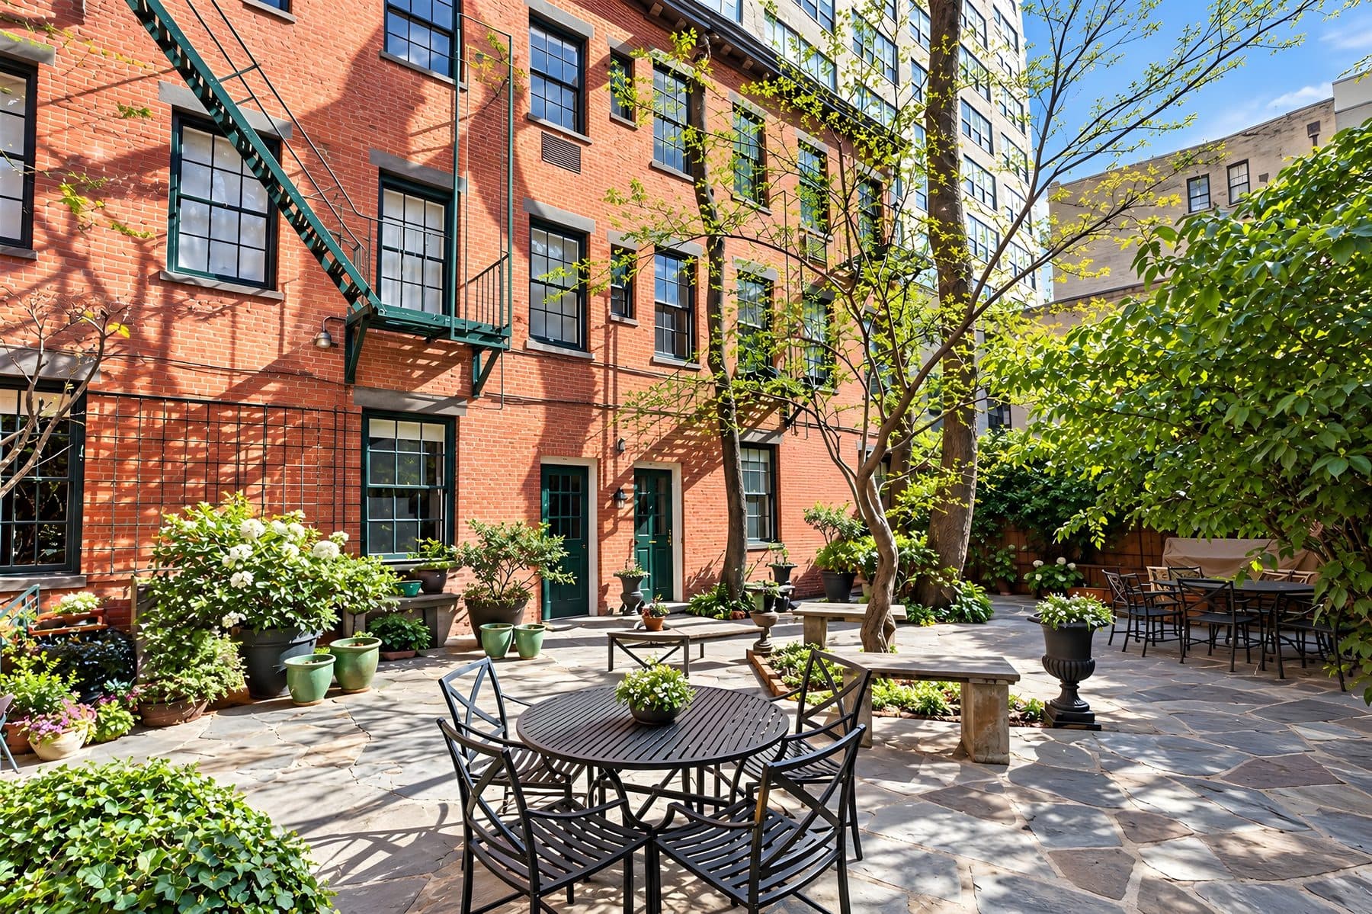
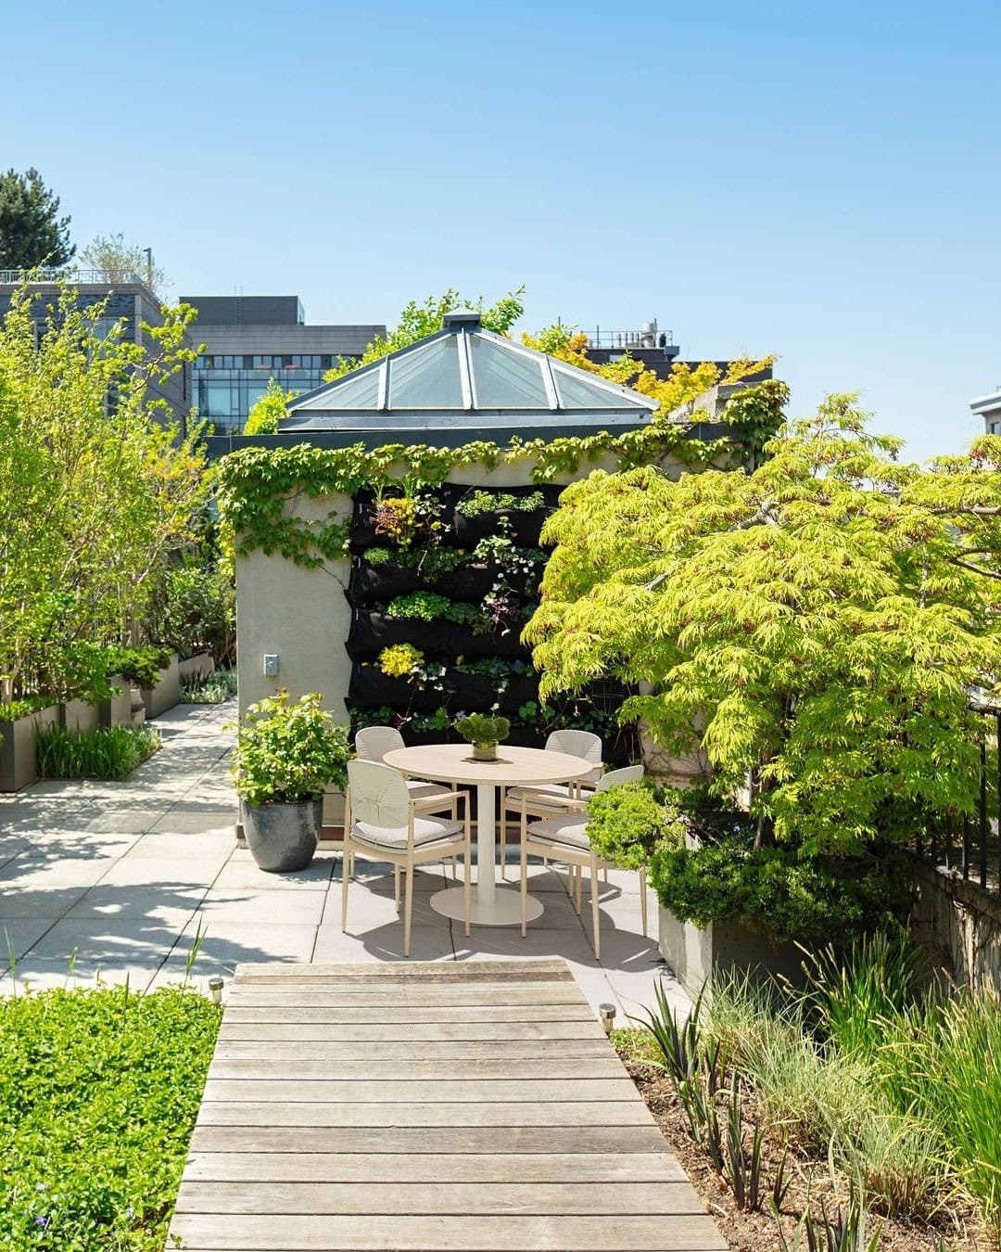
What the four windows face is the shared courtyard: irregular flagstone, planted in pots and beds, iron tables under the trees, a grill at one end, brick walls with stone lintels and a fire escape painted green. The listing promises direct access to it.
The Landmarks Preservation Commission designated the Charlton-King-Vandam Historic District on August 16, 1966. Follow the boundary description and it comes along King Street and turns north up the western property line of 49 King Street. On King Street, that line is where the district begins. Aaron Burr mapped the estate across these blocks in 1797 into lots twenty-five feet wide and a hundred deep; this one runs fifty by a hundred, the width of two of them.
The street itself was named for Rufus King, who fought in the Revolution and sat in the Continental Congress. It was cut as a four-block roadway between Macdougal Street and Greenwich Street.
The details
What should I know about 47-49 King Street?
Thirteen-unit walk-up co-op across four buildings, with a landscaped courtyard and grill, laundry, private storage and a bike room. Pets welcome.
Where is 47-49 King Street?
47-49 King Street is located in Hudson Square, New York.
How many bedrooms and bathrooms does 47-49 King Street have?
47-49 King Street has 0 bedrooms and 1 bathroom.
How much is 47-49 King Street?
47-49 King Street is asking $895,000.
What are the monthly carrying costs at 47-49 King Street?
47-49 King Street carries maintenance of $1,355 per month.
Who is the listing agent for 47-49 King Street?
47-49 King Street is listed by Justin Rubinstein, Compass.
- Beds
- 0
- Baths
- 1
- Maintenance
- $1,355/mo
- Type
- Co-op
- Building
- Thirteen-unit walk-up co-op across four buildings, with a landscaped courtyard and grill, laundry, private storage and a bike room. Pets welcome.