474 Brookside Road
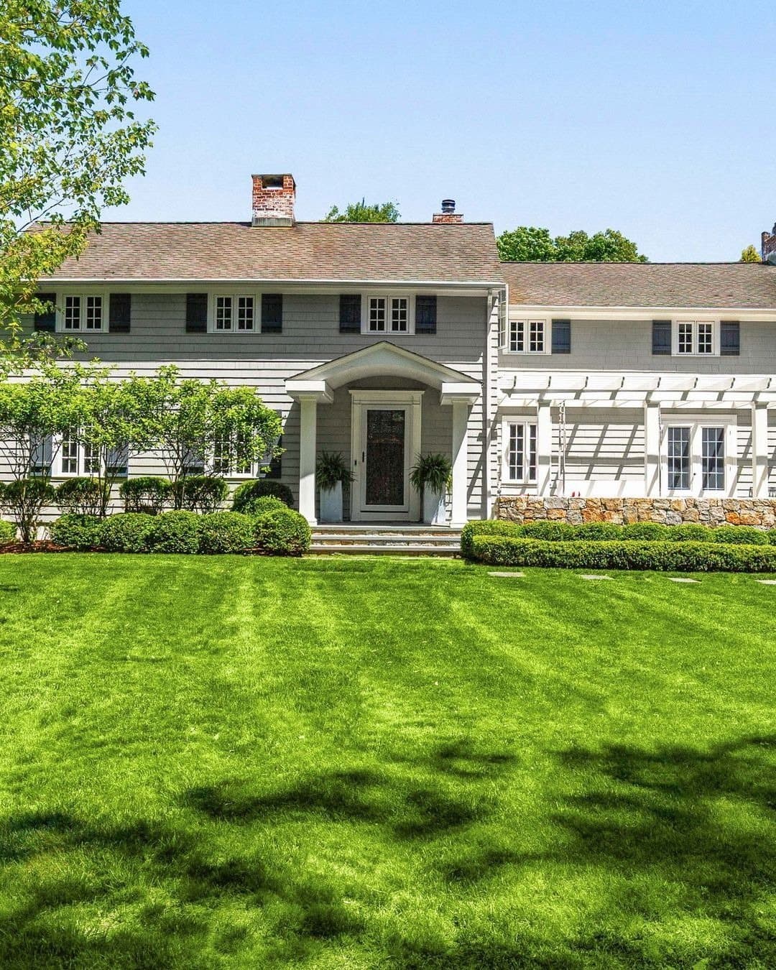
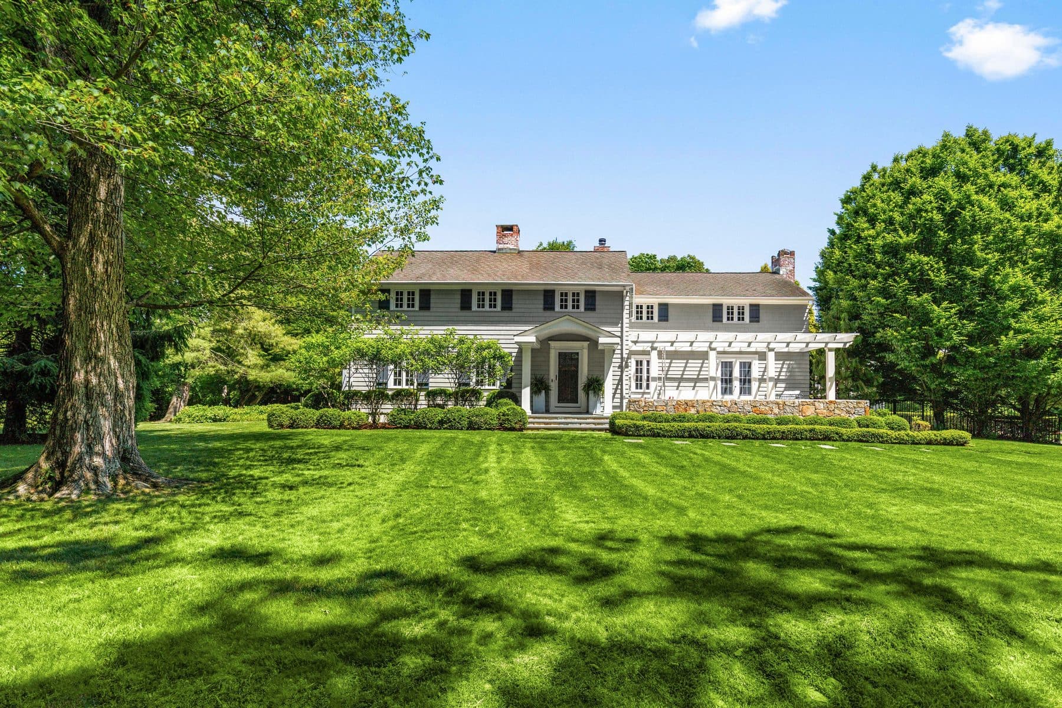
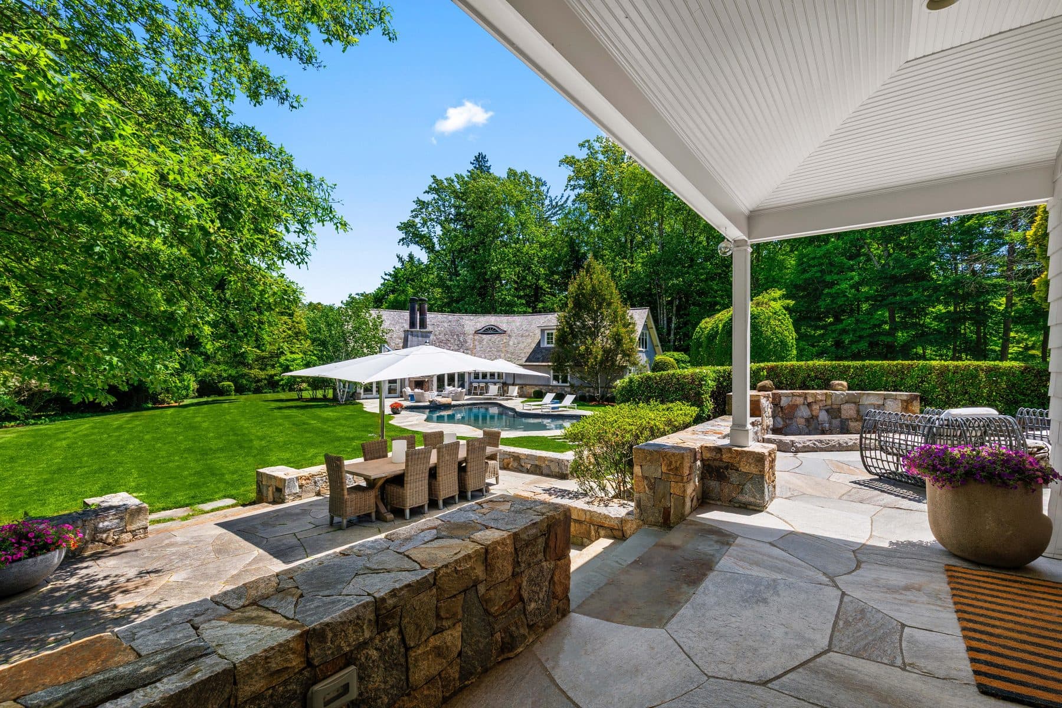
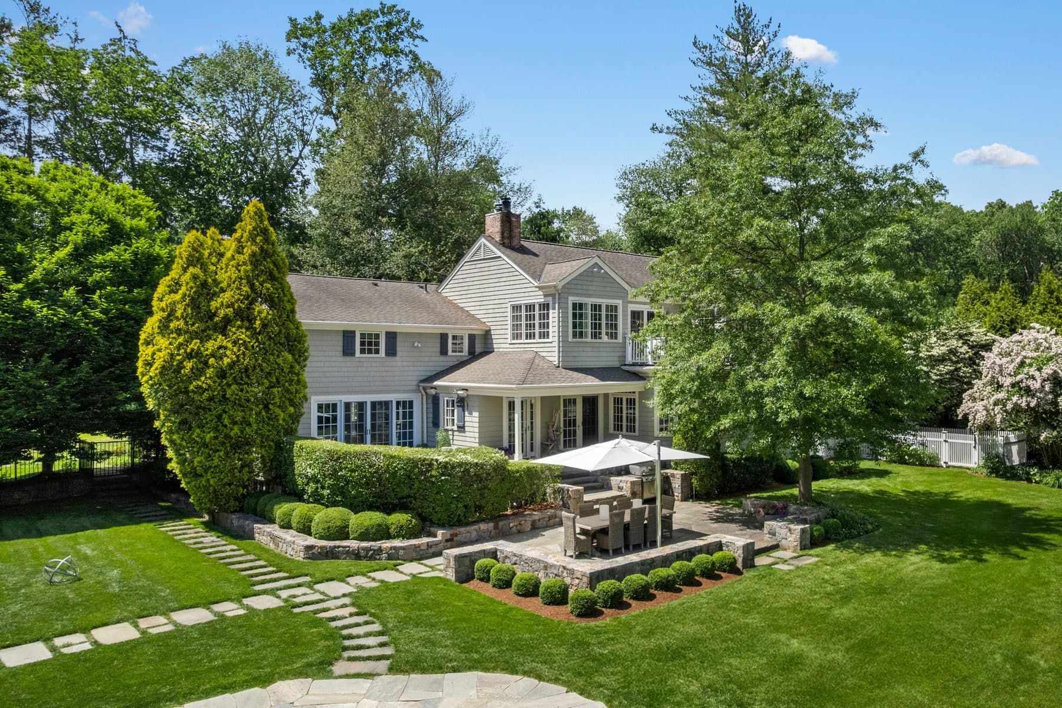
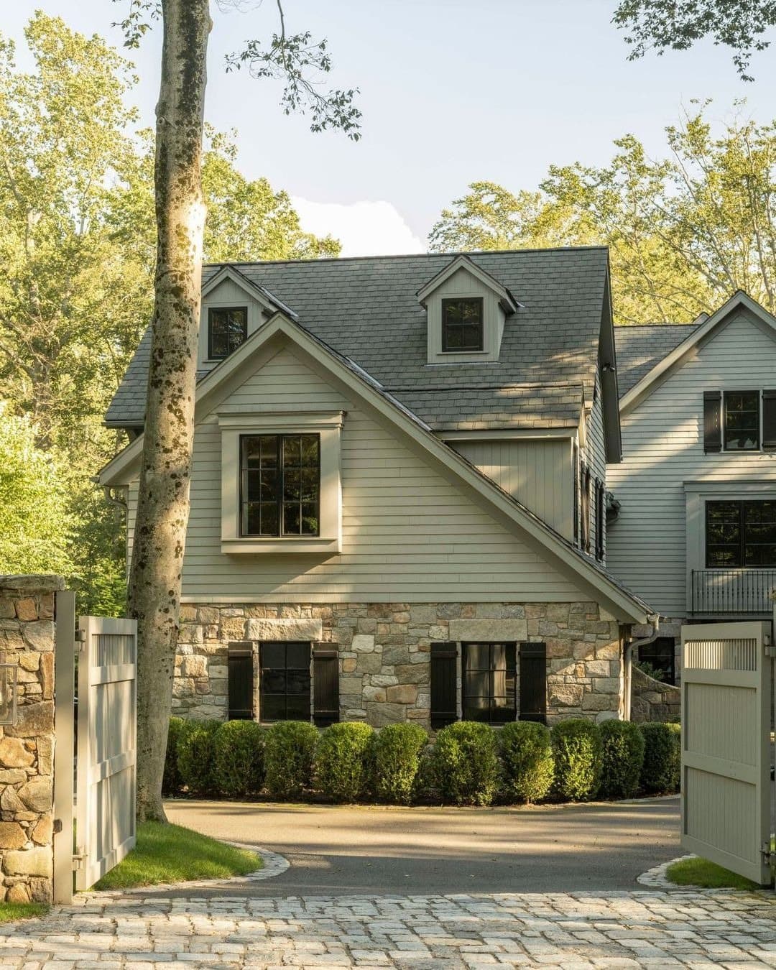
$5,895,000Map 36, Block 54, Lot 9. The New Canaan assessor's card for 474 Brookside Road describes a wood-frame Colonial of 1932, two storeys, wood shingle siding, asphalt roof, 4,748 square feet of living area, eleven rooms, five bedrooms, three full baths and a half, five fireplaces, and a flagstone terrace and three open porches all dated to the year the house went up. The card stops at the town line. The rest of the property is on a second card in Norwalk.
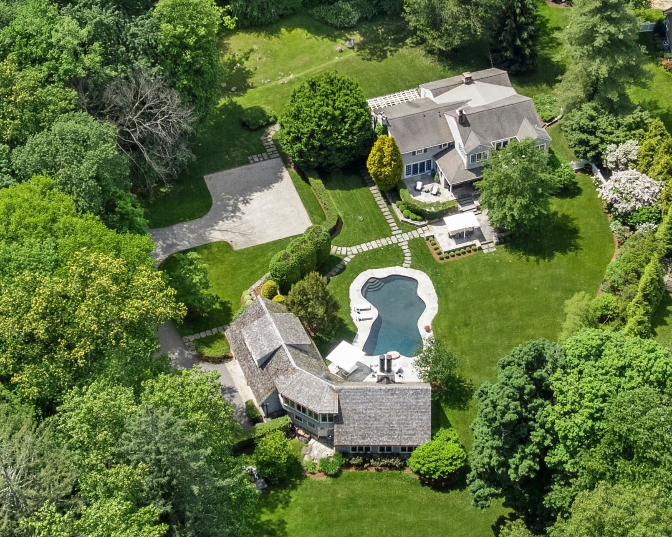
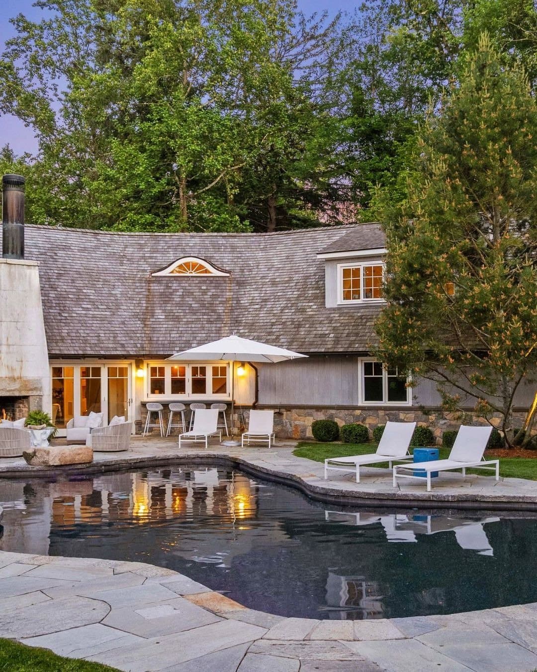
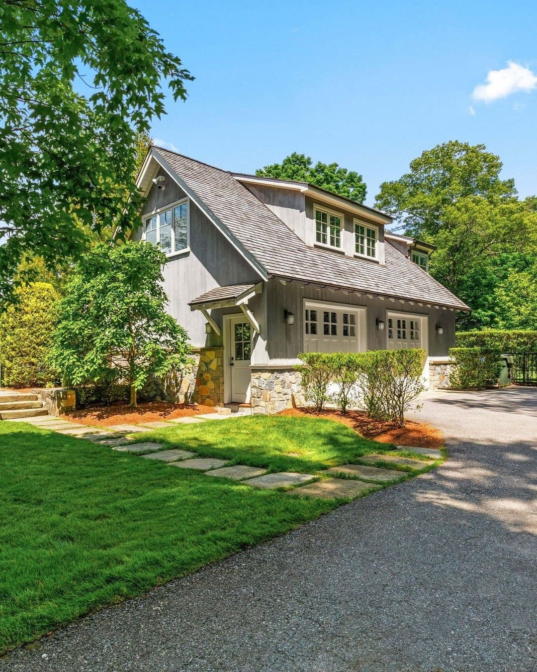
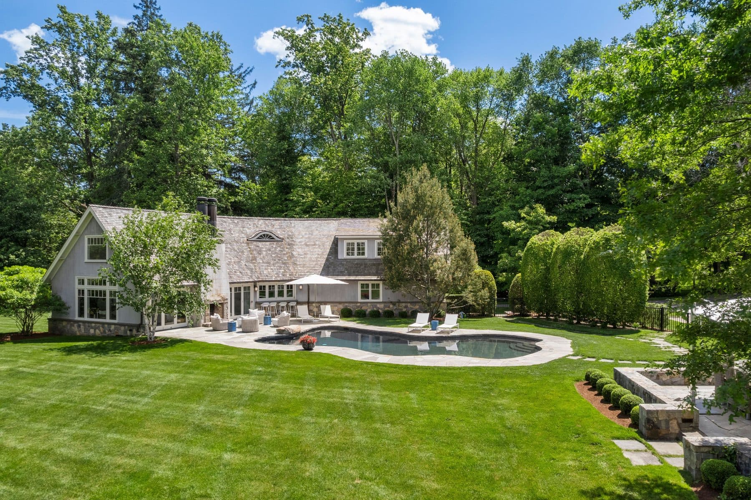
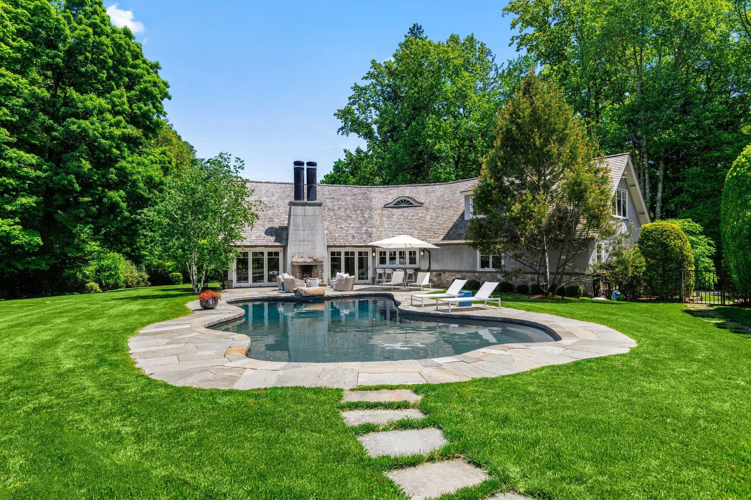
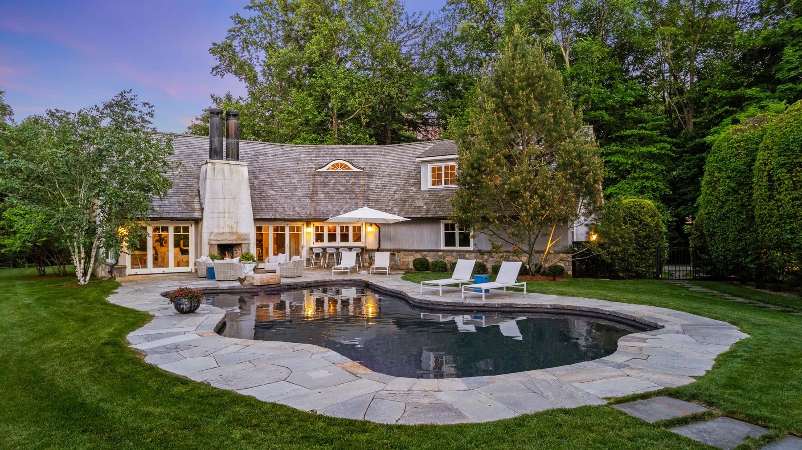
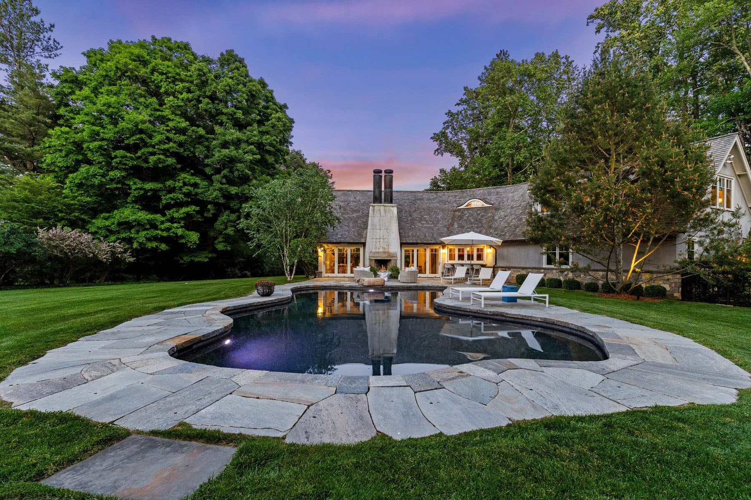
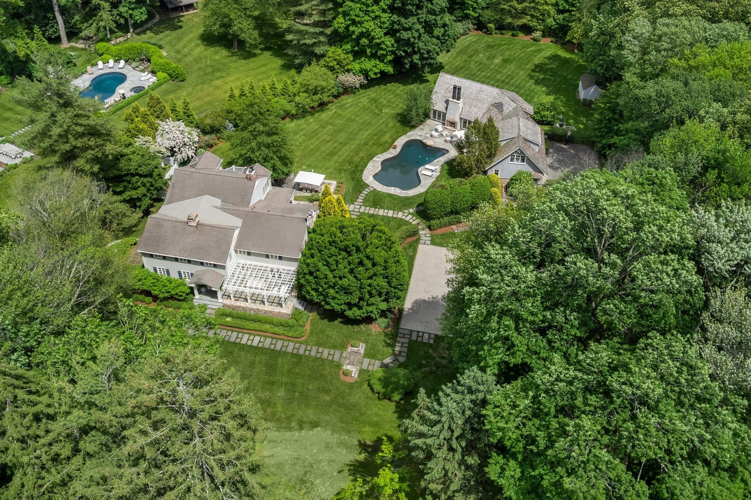
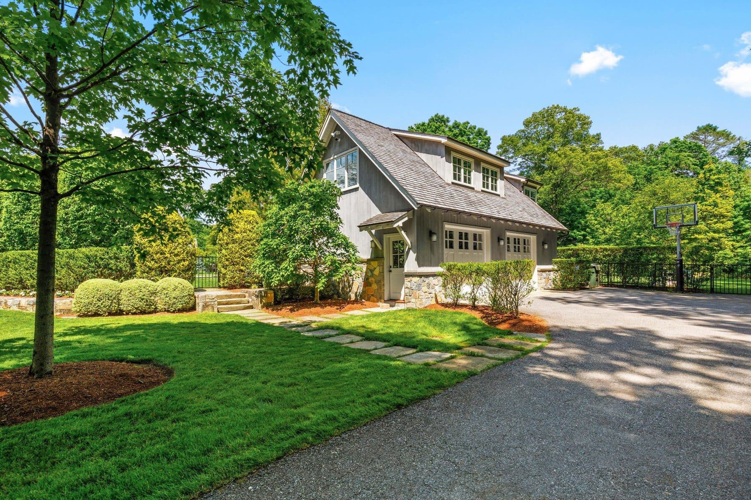
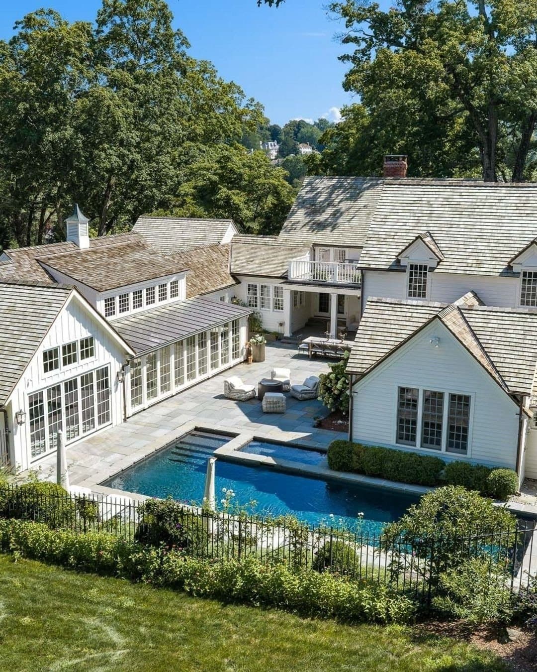
Along this stretch of Brookside Road the boundary between New Canaan and West Norwalk runs behind the houses rather than along the road, so the lots front New Canaan and run back into Norwalk, and this one does. The New Canaan side holds the house. The Norwalk side, 2.36 acres in the city's roll under the same owners and the same address, holds a 2,351 square foot building the assessor dates to 2013, with a full bath, a G for condition, and a separate line for outbuildings. That is the barn. Together the two parcels make the 3.11 acres the listing quotes, and the two dates, 1932 and 2013, are the story of the place: a preserved house and a purpose-built barn beside the pool.
The New Canaan permits fill in the middle: an addition and alteration opened in April 2002 and closed with a certificate of occupancy in April 2004, a stone patio added to the card in 2003, and in April 2013 a rear deck taken down, the same year the Norwalk card starts the barn.
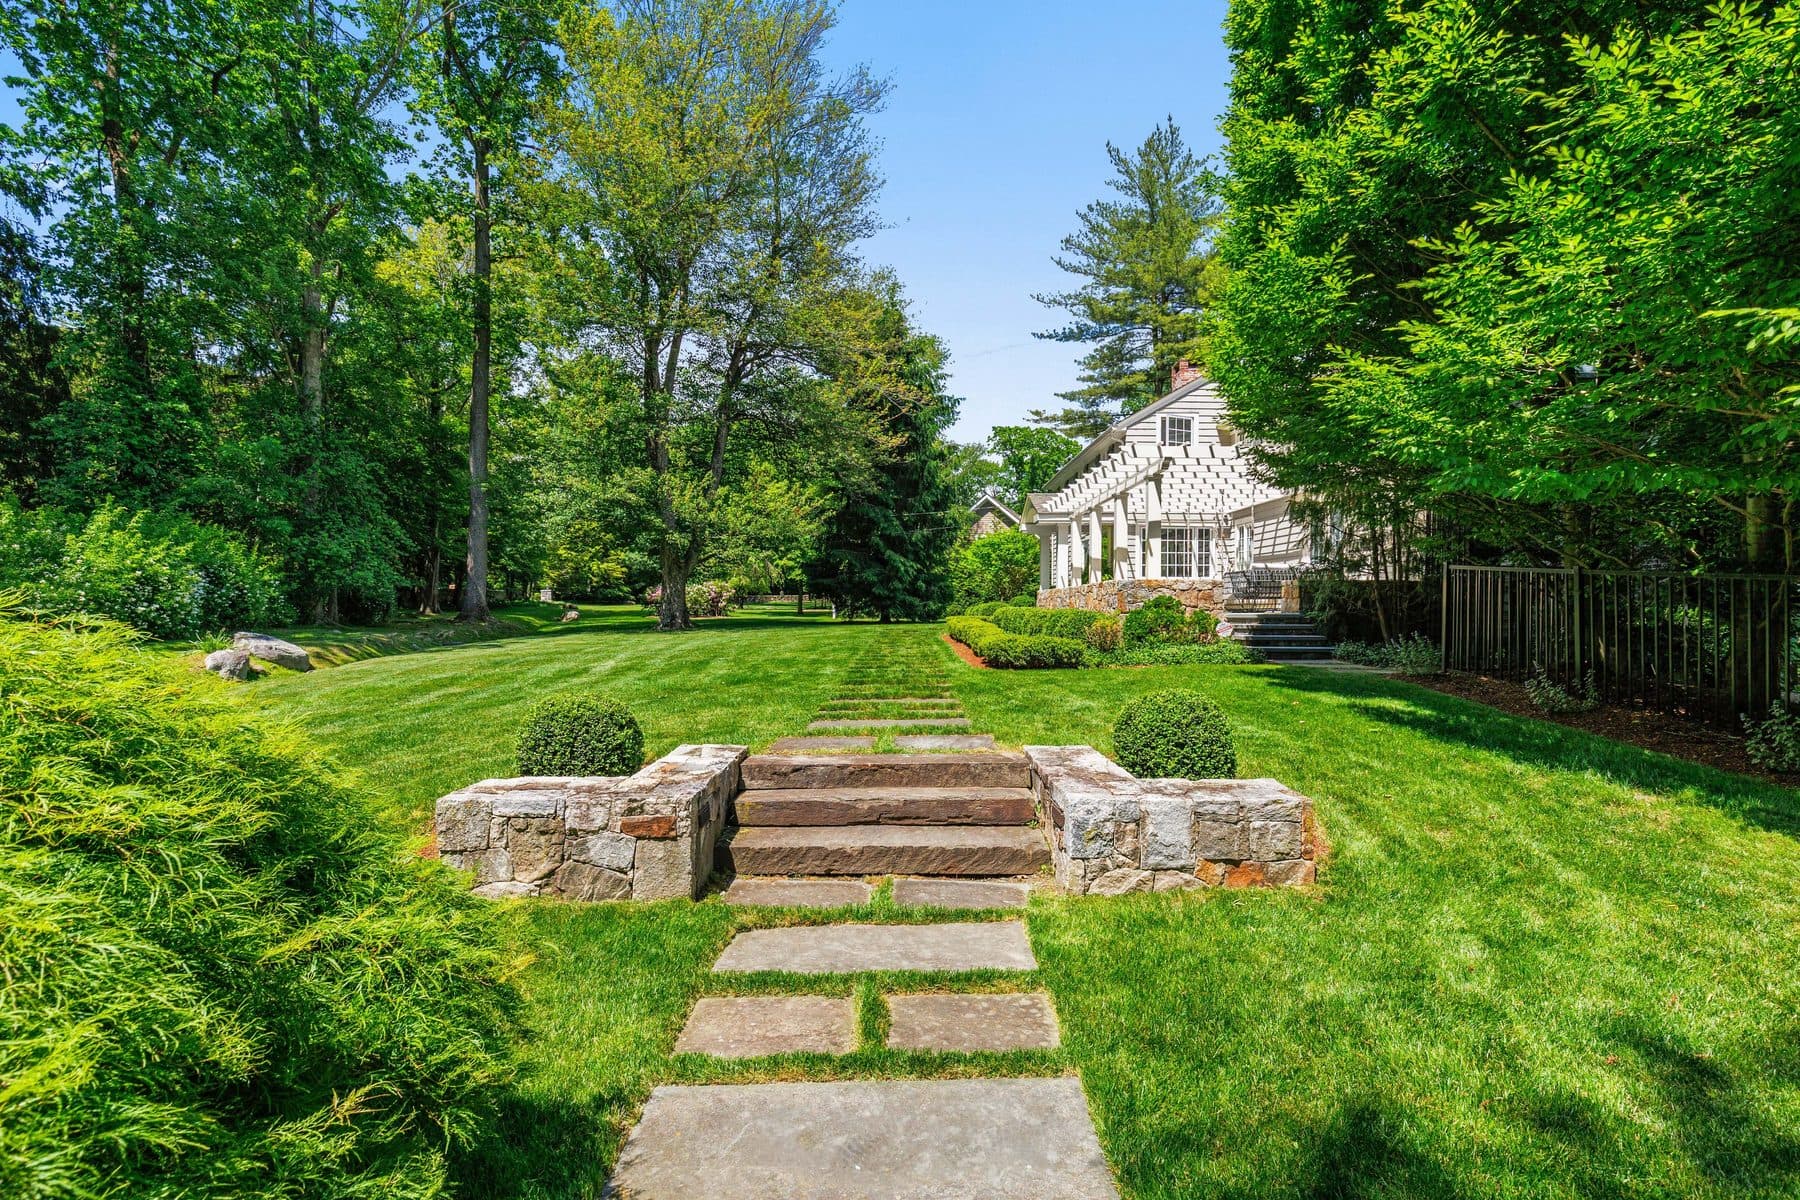
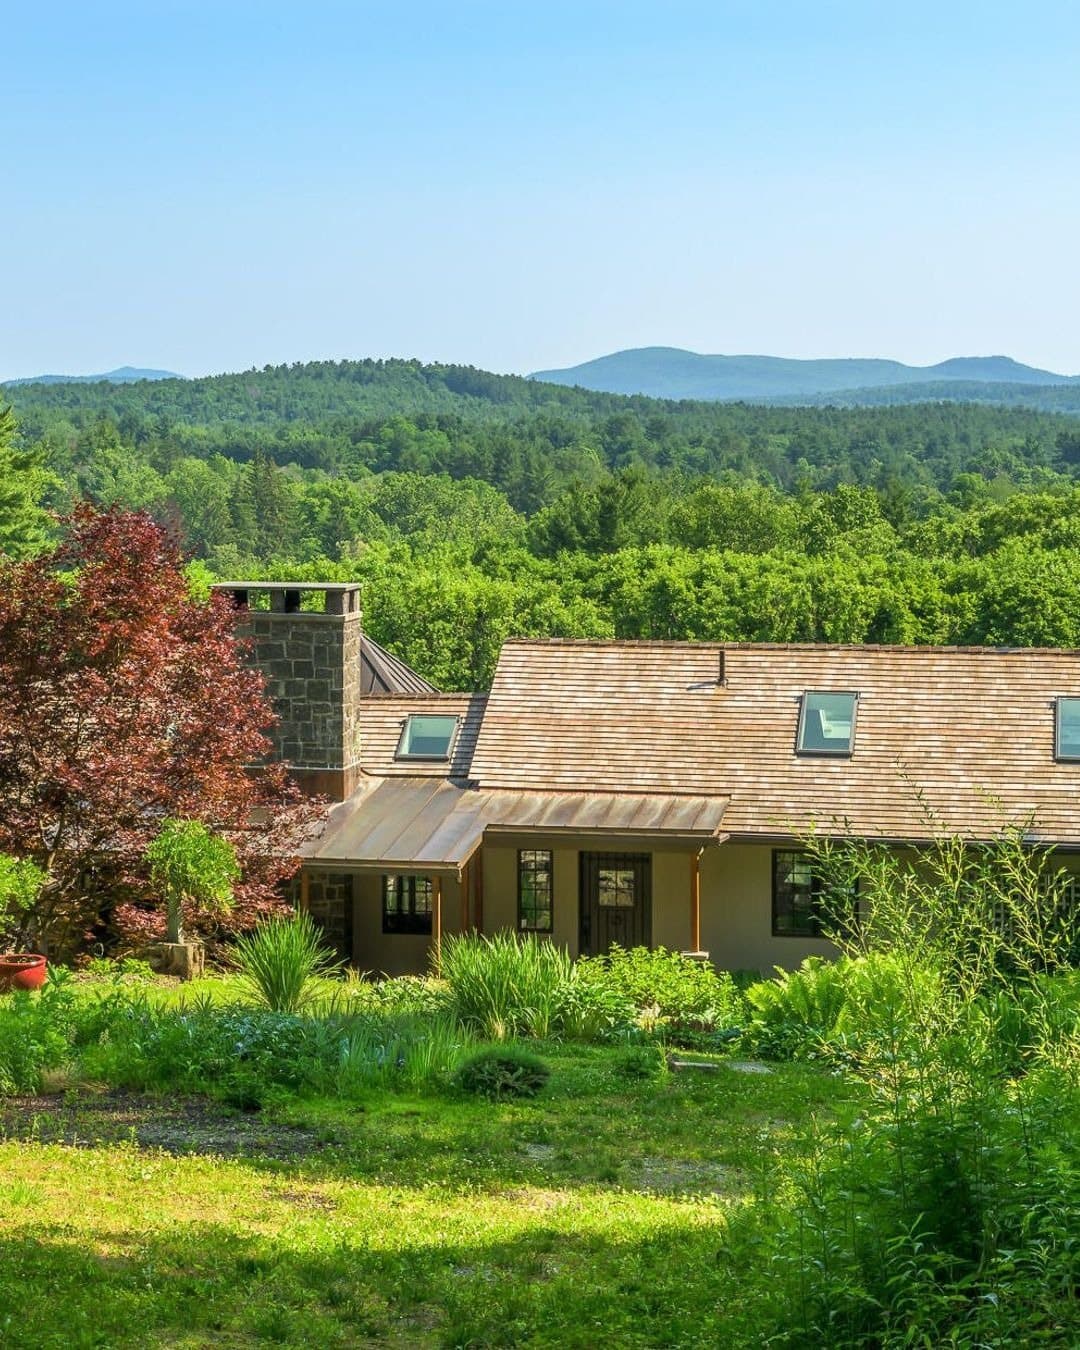
The Norwalk parcel shares a boundary with 14 Stephen Mather Road, one of three never-developed lots totalling 6.73 acres that the Norwalk Land Trust bought in June 2023 and now holds as the Donna Gail Preserve. The trust's letter to the city describes headland wetlands on the Five Mile River riparian corridor and a plan to keep the ground as meadow and woodland, connected to the 13.8-acre Mather Meadows of the Darien Land Trust and the 7.1 acres of the Stephen Mather Homestead. The homestead itself, built in 1778 and the summer house of the first director of the National Park Service, stands a few hundred yards off at the corner of Brookside and Stephen Mather Roads. The land behind this property is protected in perpetuity.
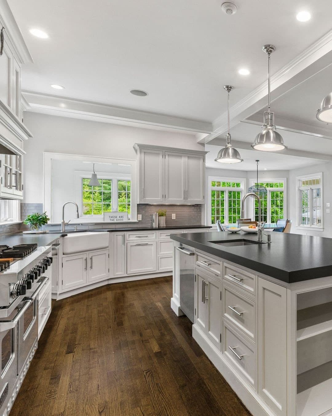
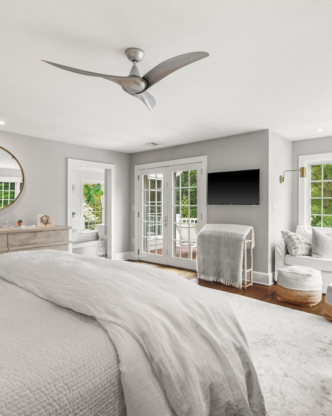
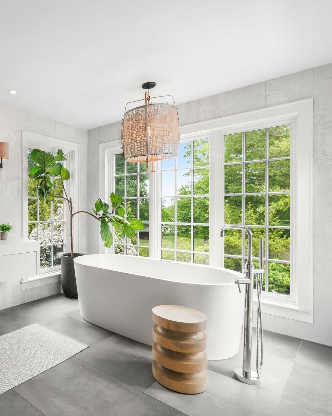
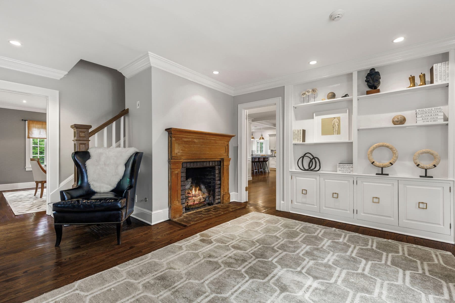
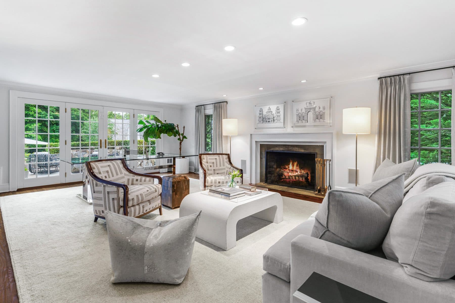
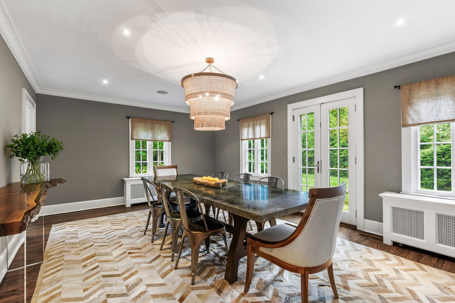
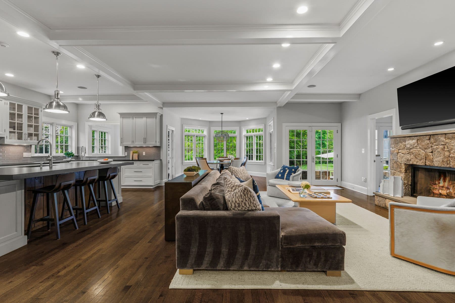
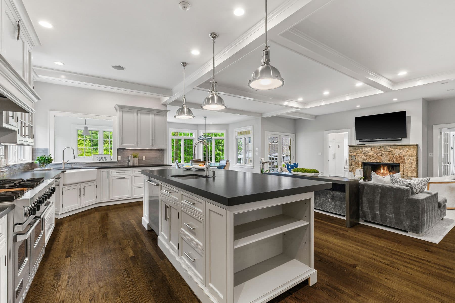
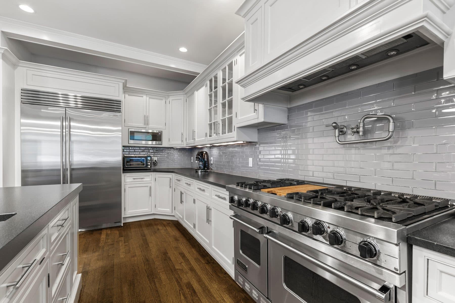
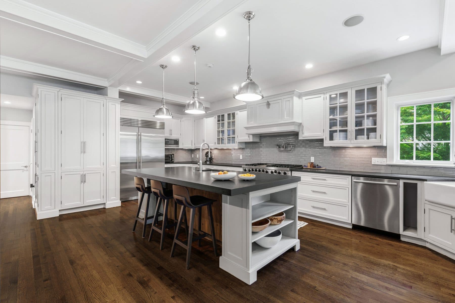
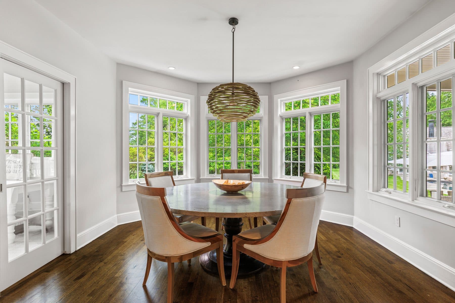
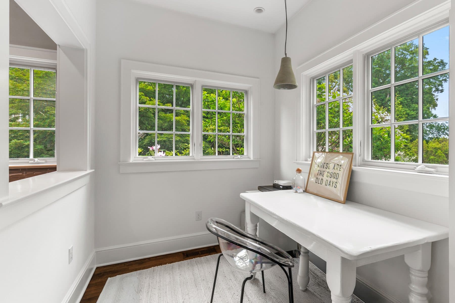
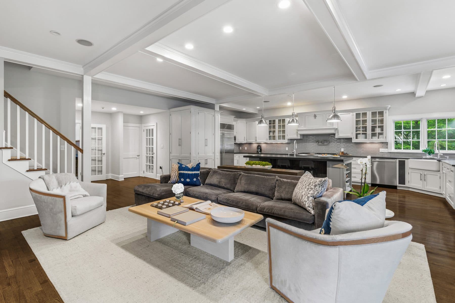
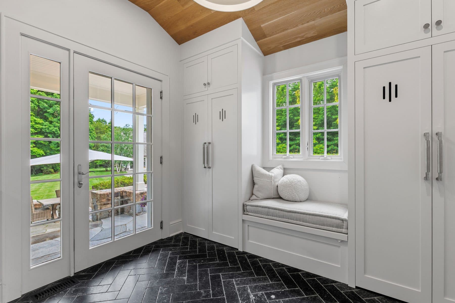
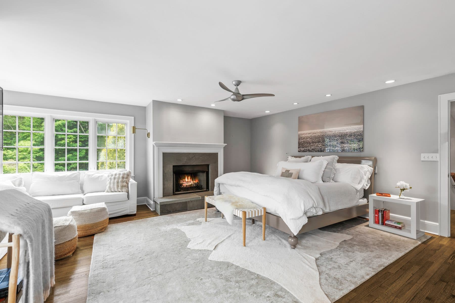
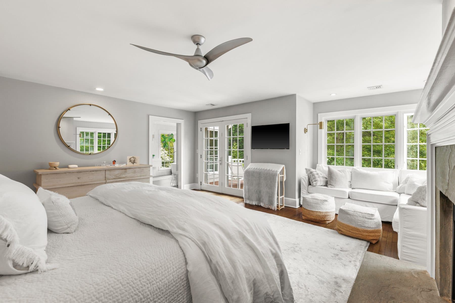
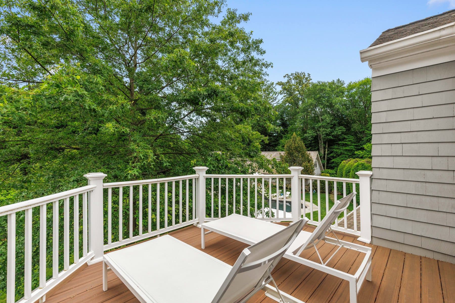
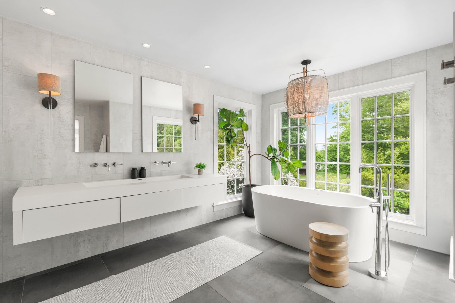
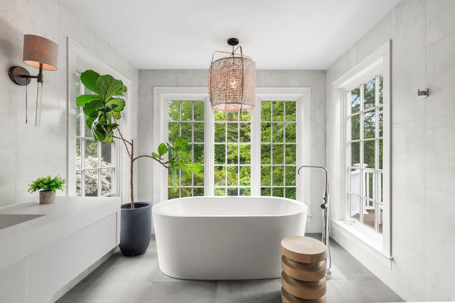
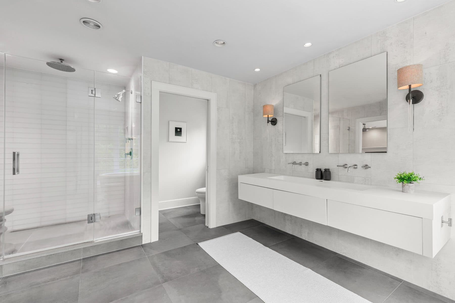
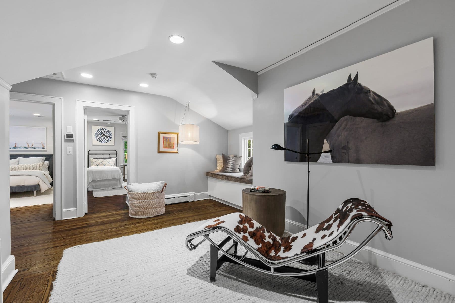
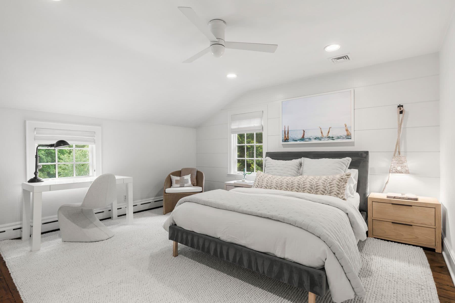
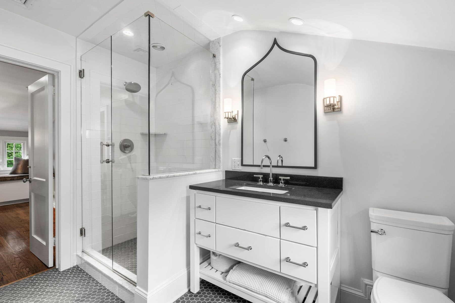
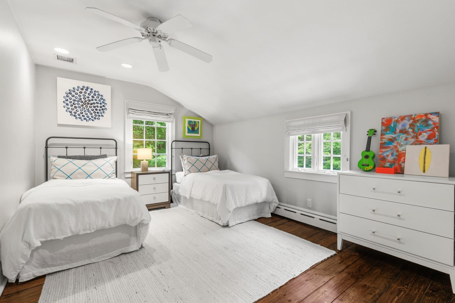
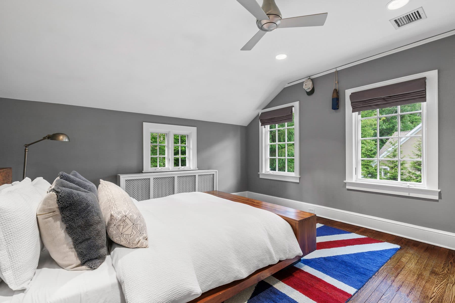
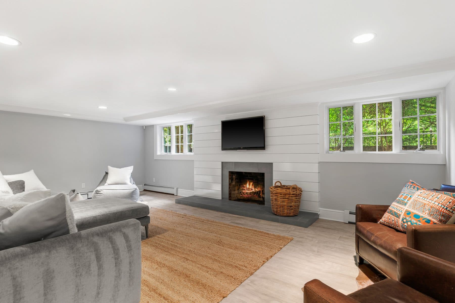
Inside, the rooms as the listing files them with the MLS. A living room of 26 feet by 18 with a fireplace and French doors to the terrace. A dining room of 19 feet by 13. A family room of 24 feet by 18 with built-ins, a dry bar, a fireplace and its own doors to the terrace, opening to an eat-in kitchen of 24 feet with an island, a pantry and Sub-Zero refrigeration. Upstairs the primary suite is 20 feet by 19 with a fireplace, a walk-in closet, a full bath and a deck over the grounds; three further bedrooms, two with full baths. The lower level is finished as a 26 by 24 foot recreation room with a fireplace.
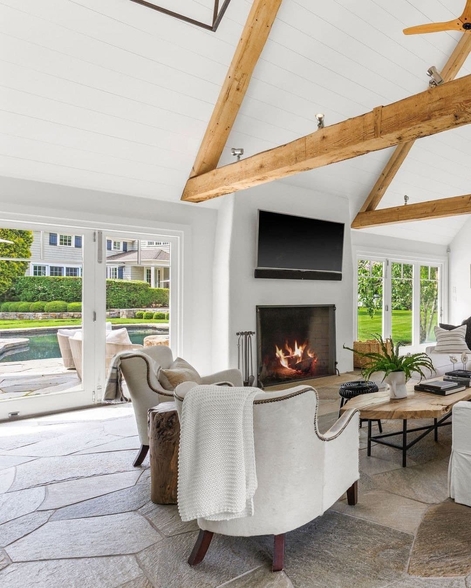
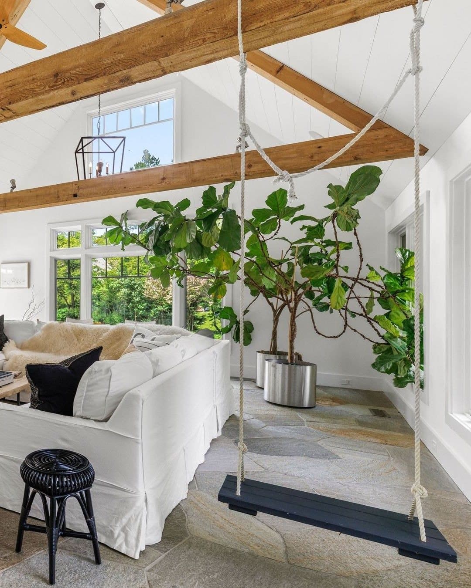
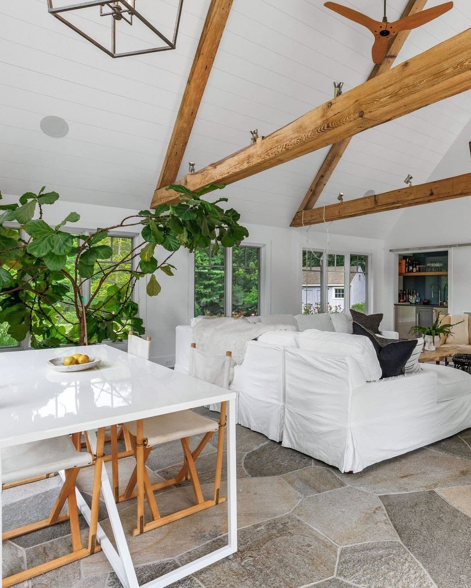
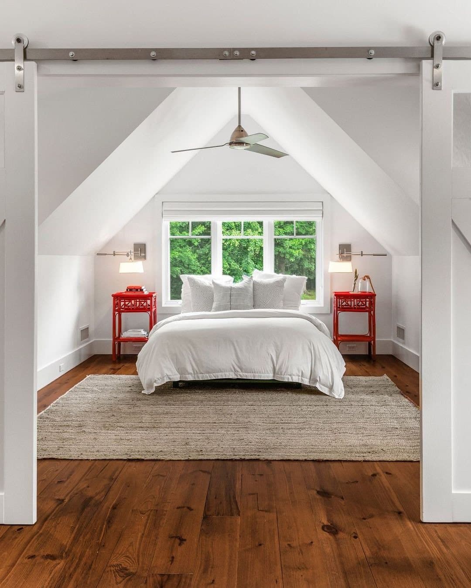
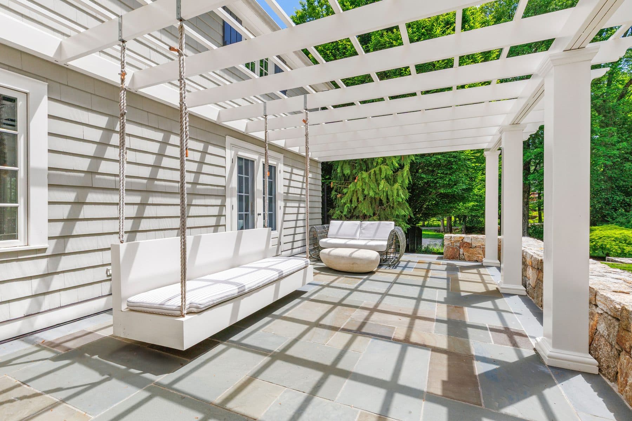
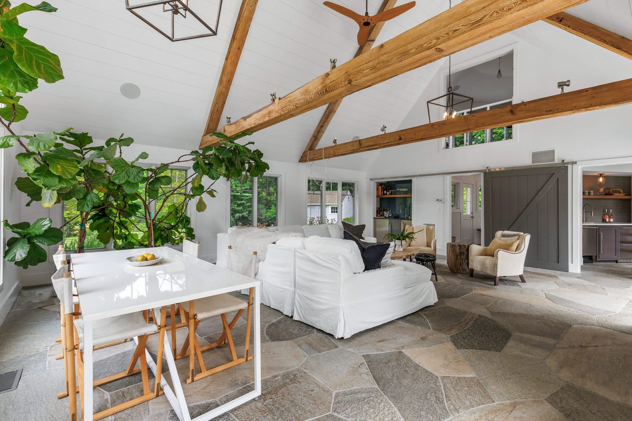
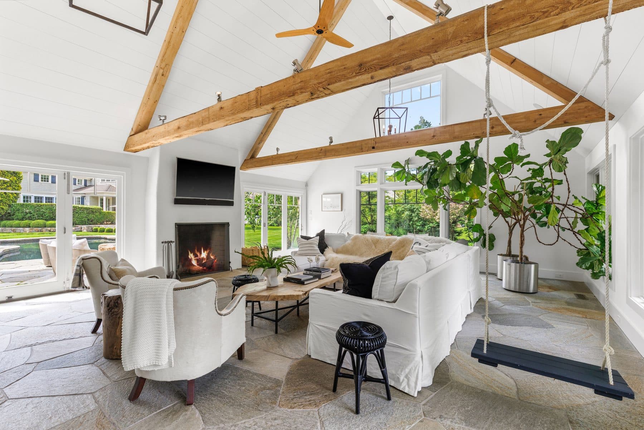
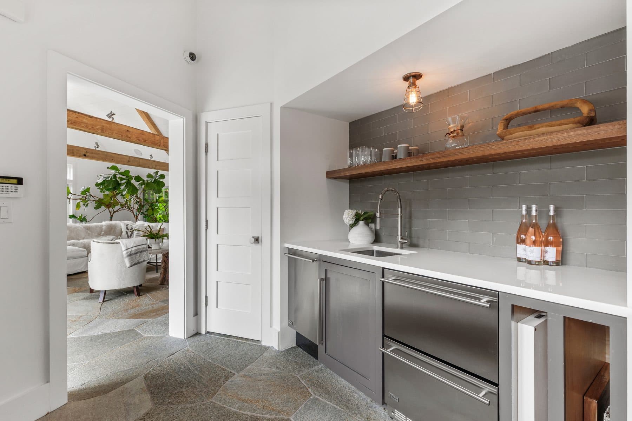
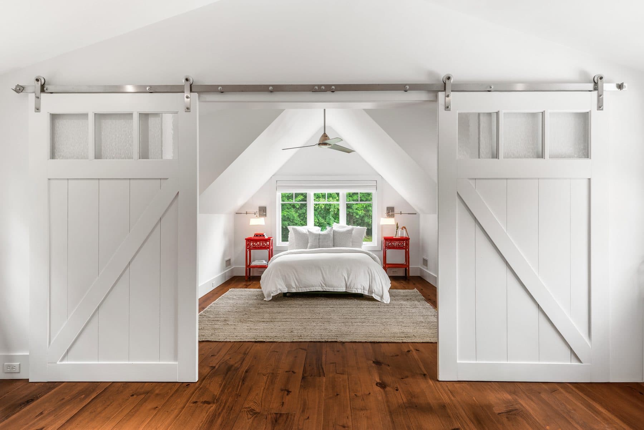
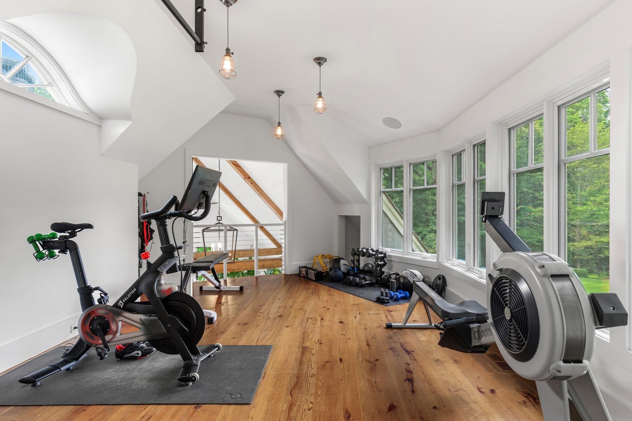
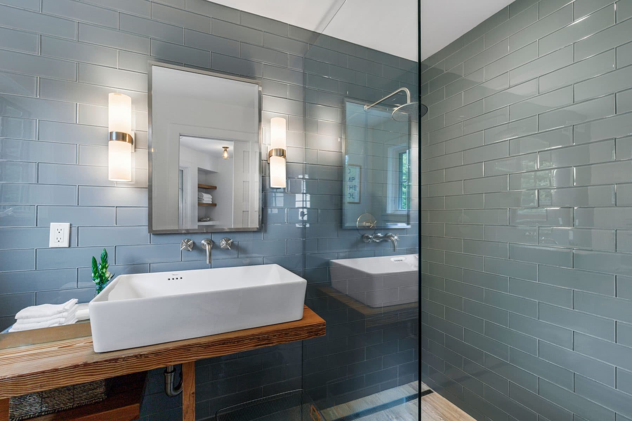
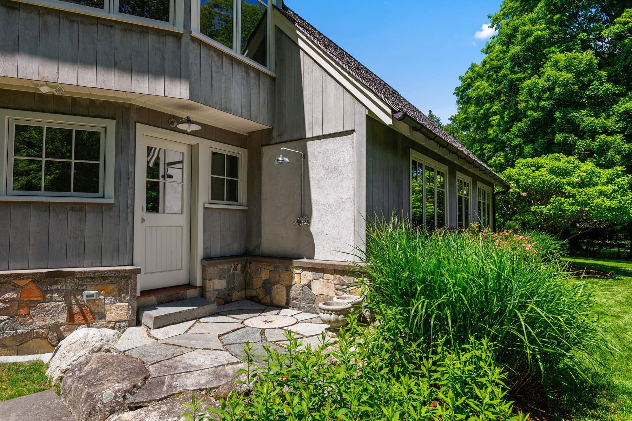
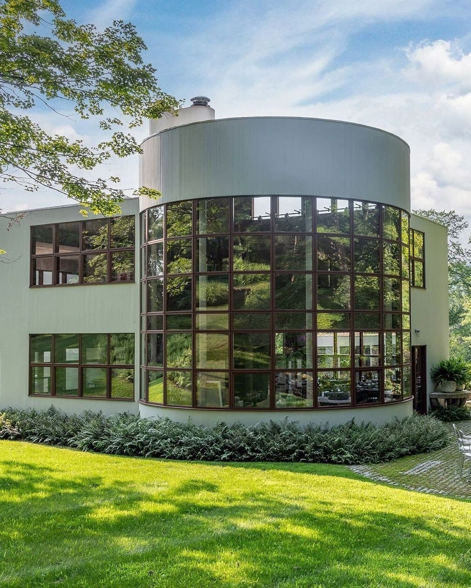
Across the lawn, the barn: a great room of 28 feet by 22 with a wet bar, a fireplace and French doors to the pool terrace, a bedroom suite, a 17-foot office, a gym, a 25-foot gallery with an interior balcony, a full bath and an outdoor shower. Two cards, five fireplaces indoors, more outside, and a pool in between. The record is unusually complete for a house of its age.
Frequently asked:
Where is 474 Brookside Road?
474 Brookside Road is located in New Canaan, Connecticut.
How many bedrooms and bathrooms does 474 Brookside Road have?
474 Brookside Road has 6 bedrooms and 5 bathrooms.
How big is 474 Brookside Road?
474 Brookside Road measures approximately 7,723 square feet.
When was 474 Brookside Road built?
474 Brookside Road is a single-family colonial with a detached poolside barn on 3.11 acres built in 1932.
How much is 474 Brookside Road?
474 Brookside Road is asking $5,895,000.
What are the monthly carrying costs at 474 Brookside Road?
474 Brookside Road carries property taxes of $2,756 per month.
Who is the listing agent for 474 Brookside Road?
474 Brookside Road is listed by Christine Saxe, Compass.
If you would like to submit your property to The Full Ask, please visit our submissions page. Featured properties are introduced to our community of agents, designers, and buyers who care about well-considered real estate.
- Beds
- 6
- Baths
- 5
- Sq Ft
- 7,723
- Taxes
- $2,756/mo
- Type
- Single-family Colonial with a detached poolside barn on 3.11 acres
- Built
- 1932