 In Contract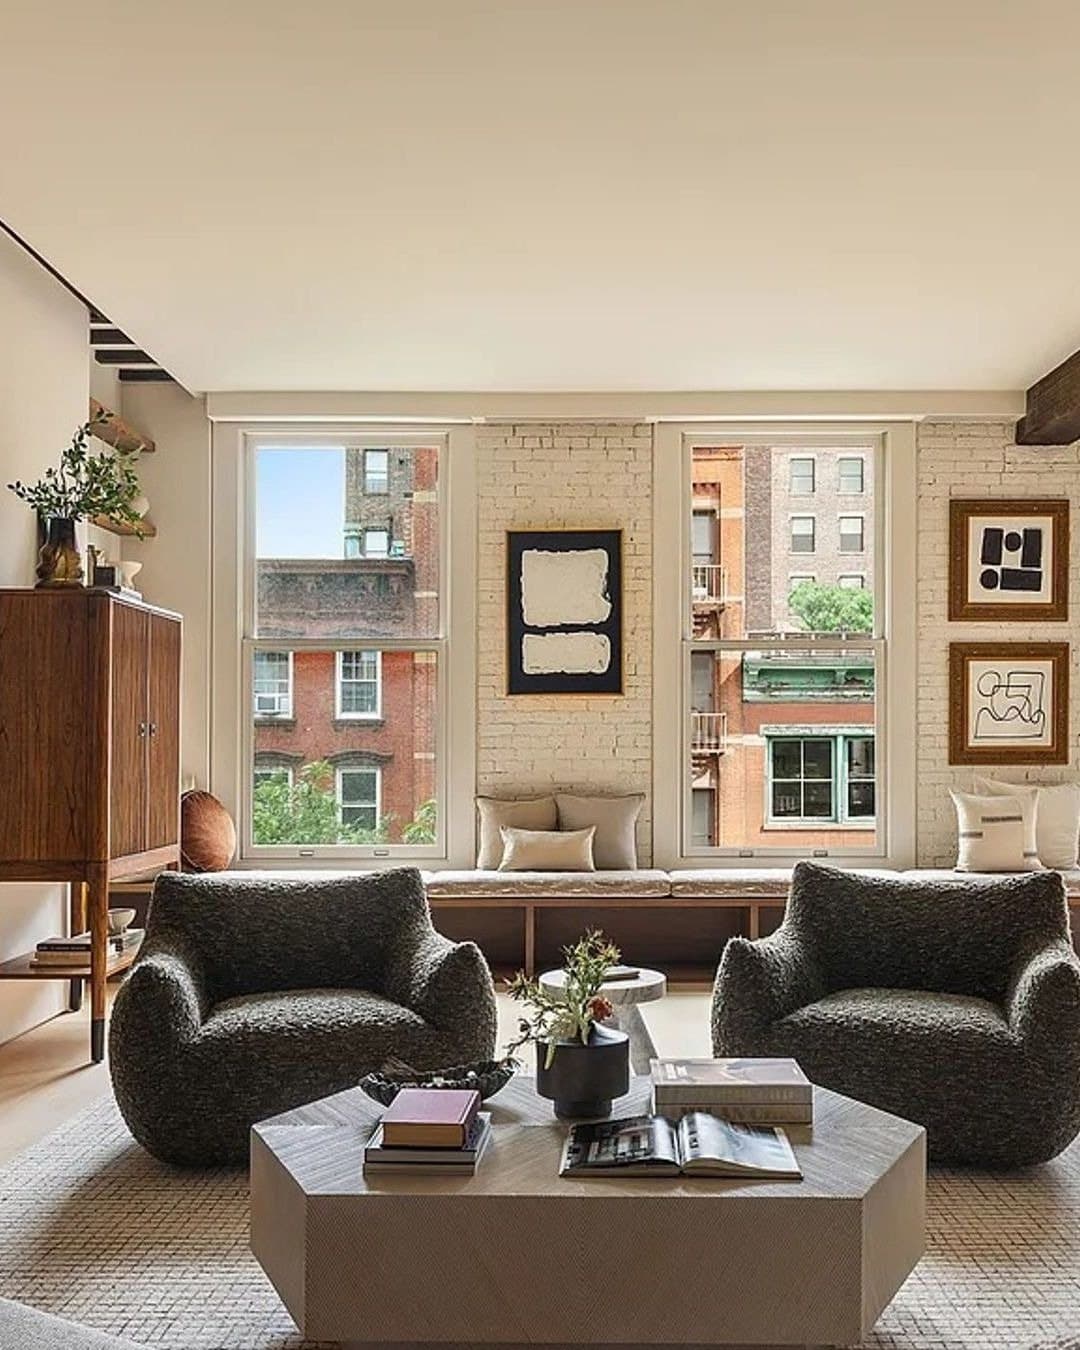
478 West Broadway #4N
$5,275,0002 beds · 2 baths · 2,200 sq ft · Co-op loft, 1880
Maintenance $3,300/mo
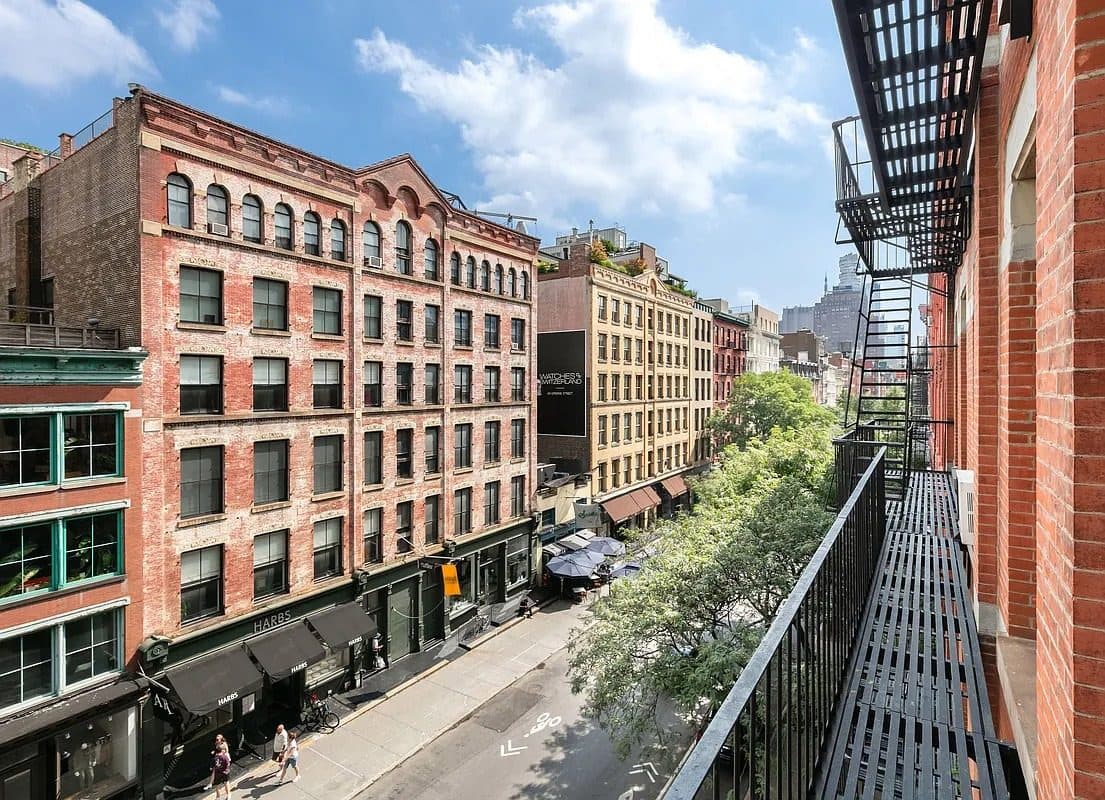
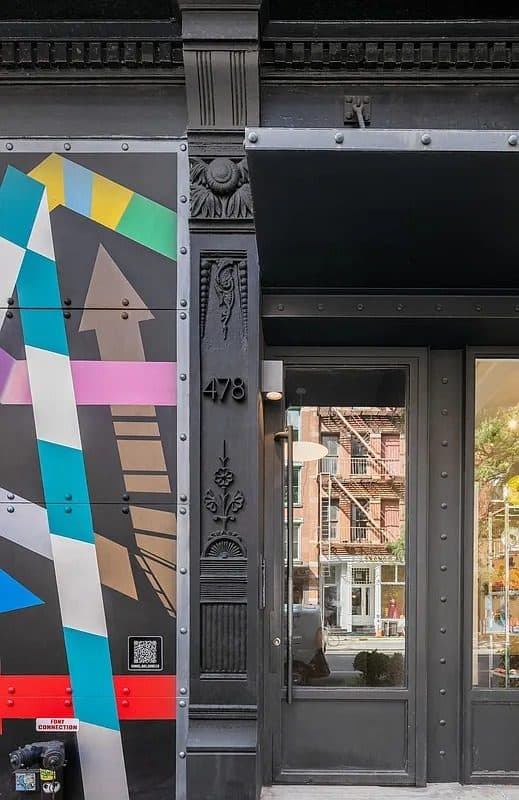
The building rose in 1880 as a store and loft for Amos R. Eno, the developer whose Fifth Avenue Hotel had made his name at 23rd Street and whose flatiron-shaped parcel there would carry it into the next century. His architects were the brothers D. and J. Jardine, among the busiest offices of Victorian New York, and they delivered a five-story brick neo-Grec building that runs through the block from West Broadway to Thompson Street, its paneled cast iron storefront columns decorated with urns, rosettes, and beading beneath a corbelled cornice that rises to a central gable.
The tenant roll reads like a compressed history of SoHo. Shuttleworth, Keiller and Co. made paper bags and boxes here from 1915 to 1962, an illegal wine storage warehouse turned up in the building in 1930, mid-Prohibition, and by 1980 the ground floor held the Central Falls restaurant, with the Alex Edmund and Claudia Carr galleries following in the 1990s and 2000s. The upper floors were converted to lofts, and in 2010 the Landmarks Preservation Commission folded the building into the SoHo-Cast Iron Historic District Extension.
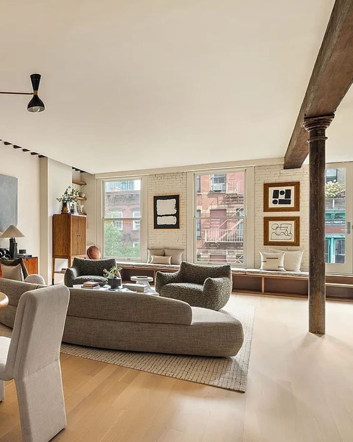
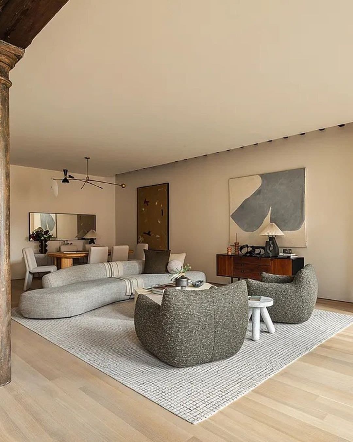
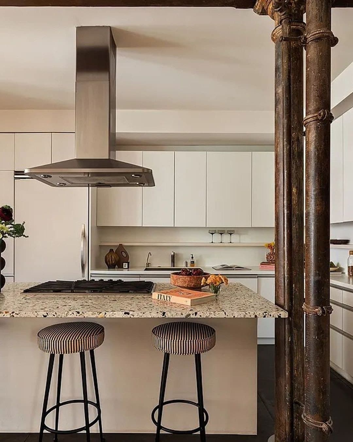
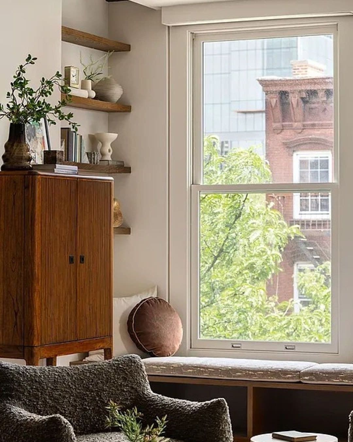
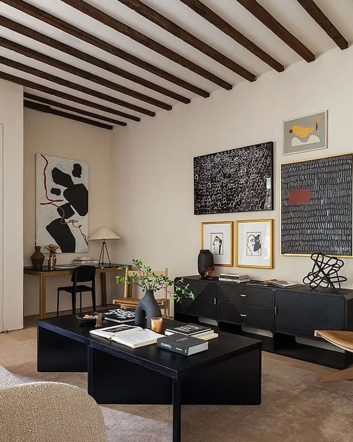
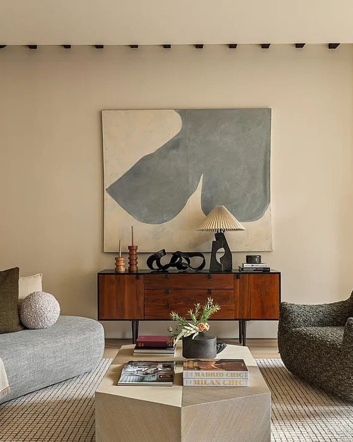
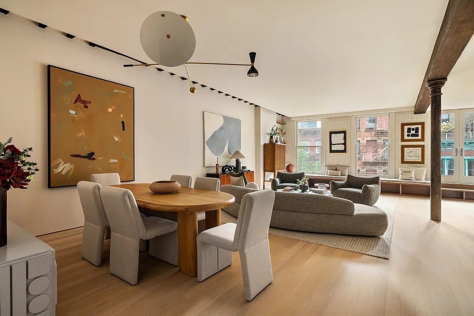
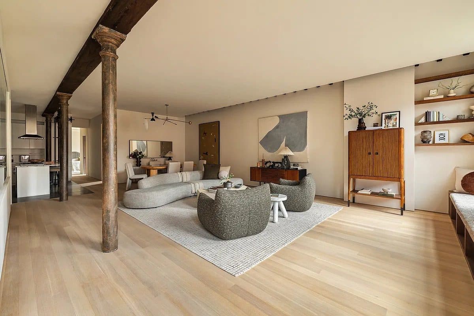
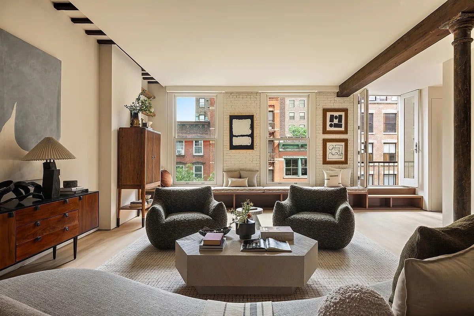
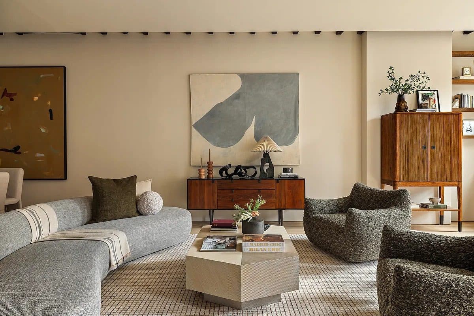
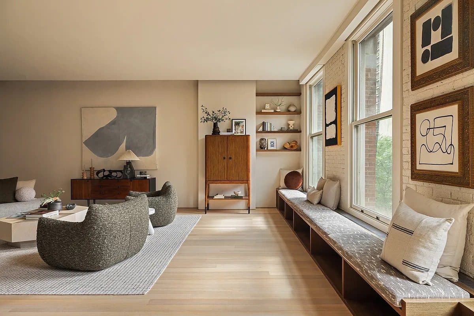
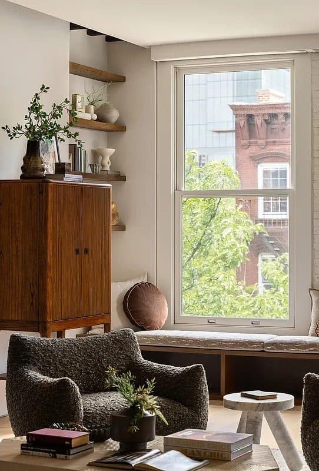
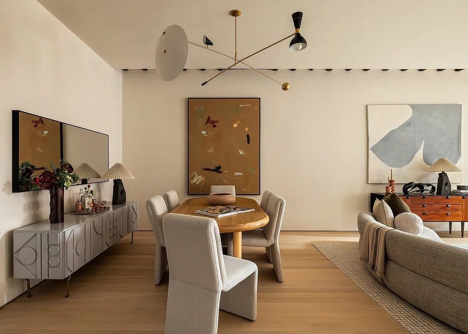
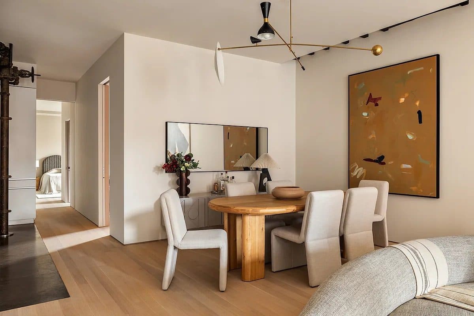
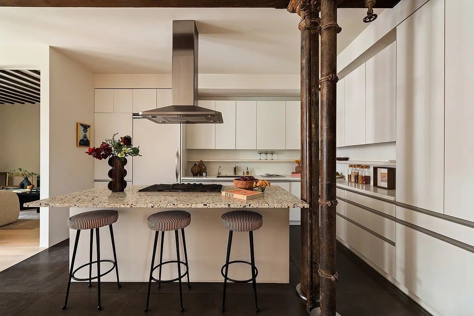
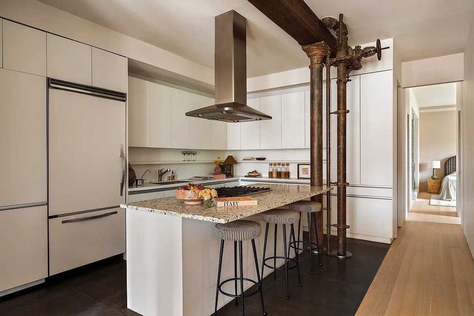
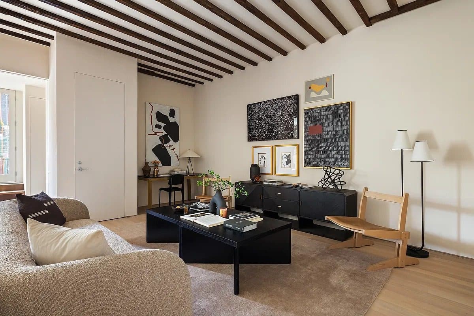
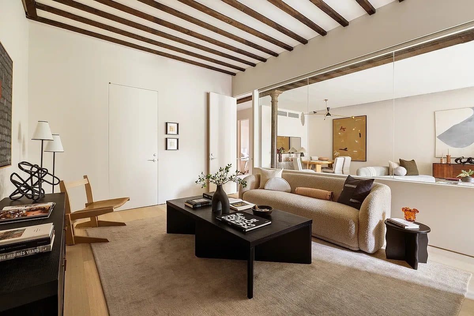
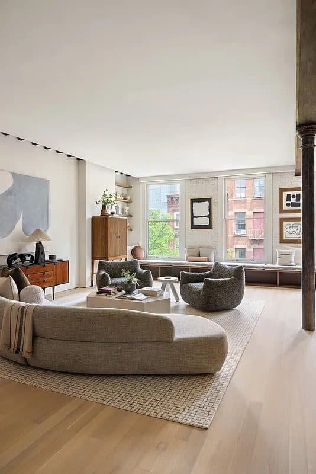
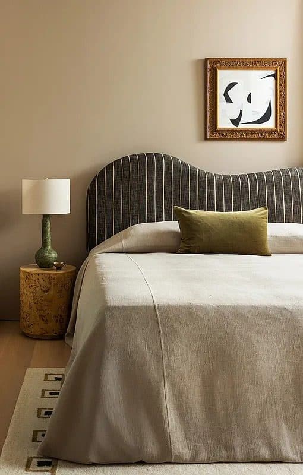
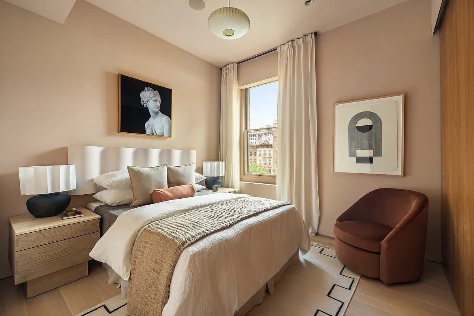
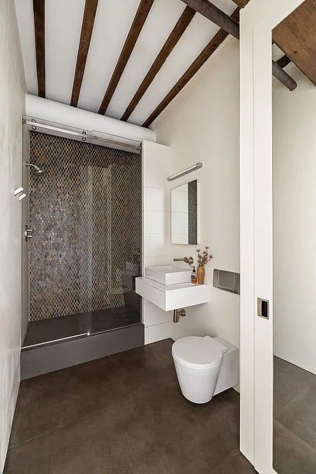
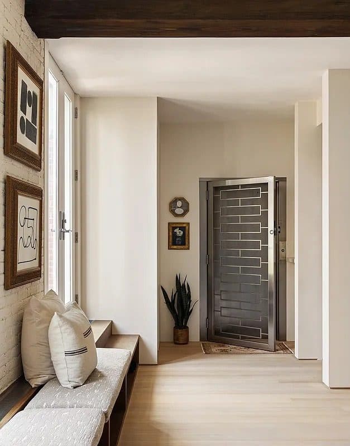
Apartment 4N is the full fourth floor on the West Broadway side, 2,200 square feet reached by keyed elevator. Ceilings run past ten feet over wide wood-plank floors, and the original cast iron columns and timber beams still mark the loft's structural grid. An open kitchen is organized around an oversized island, and two bedrooms share the floor with a large separate office that works as a third.
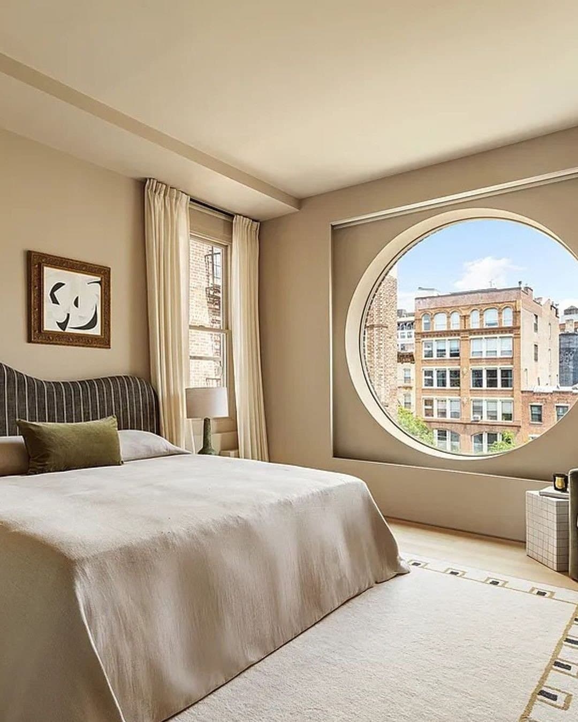
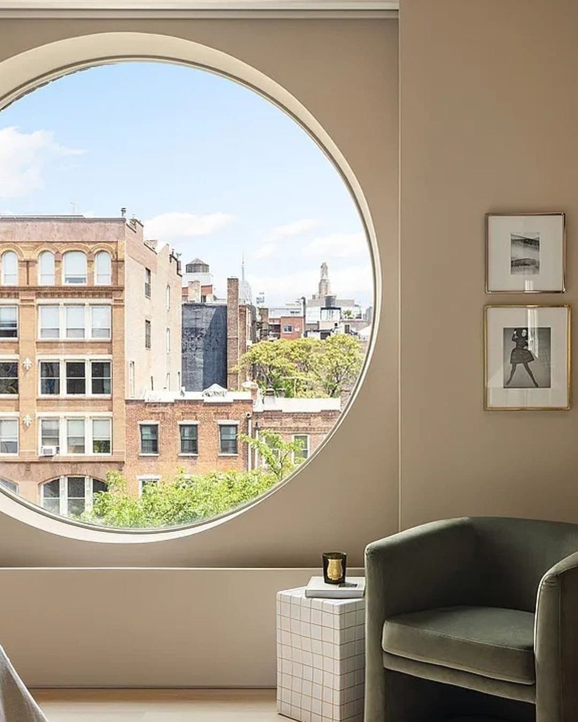
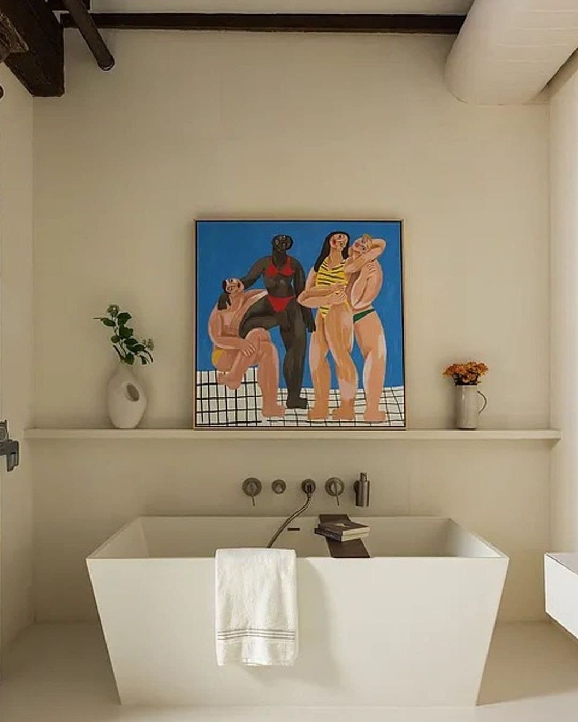
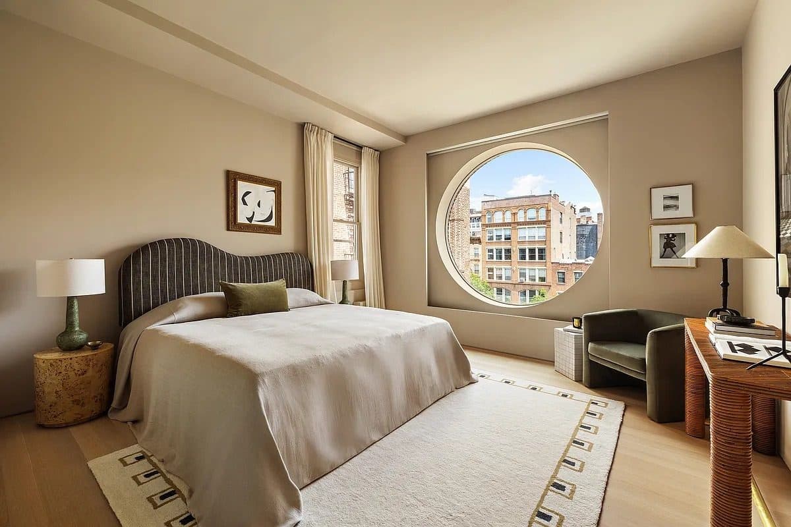
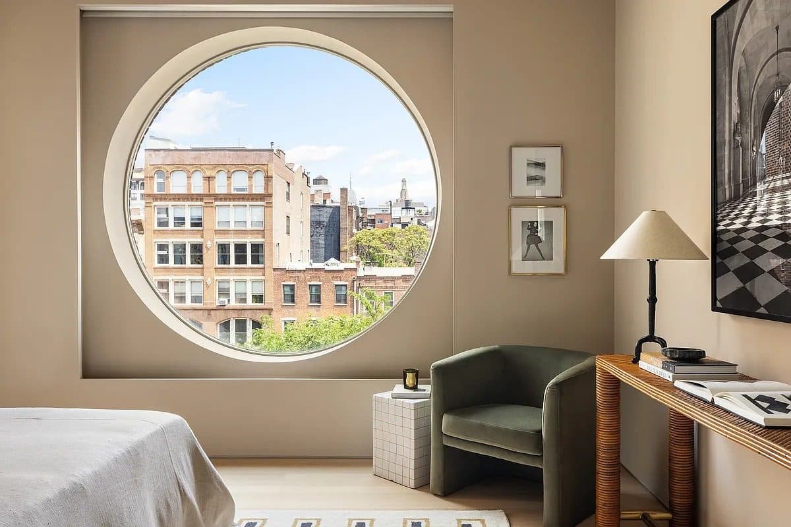
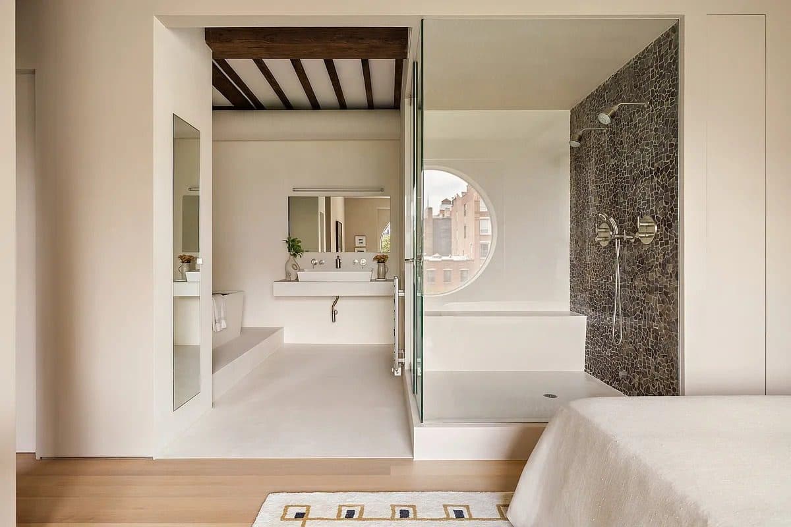
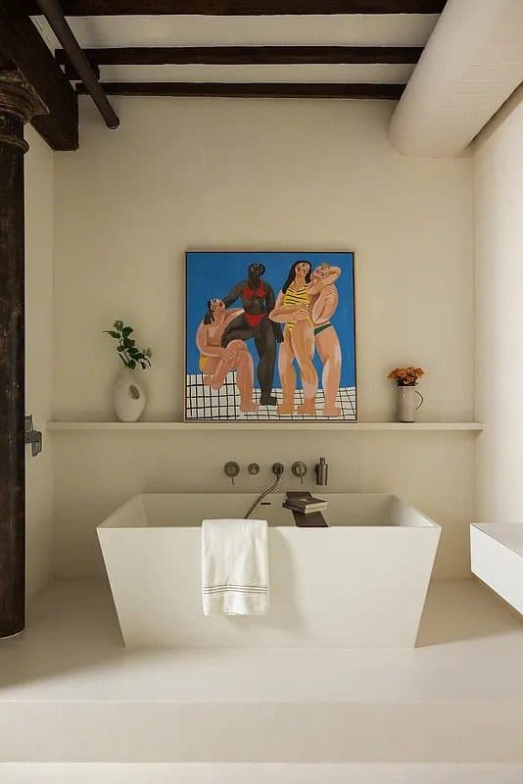
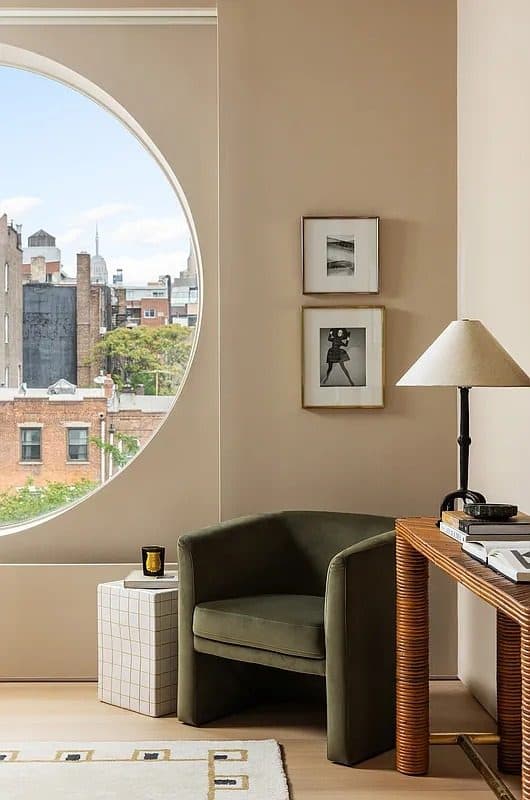
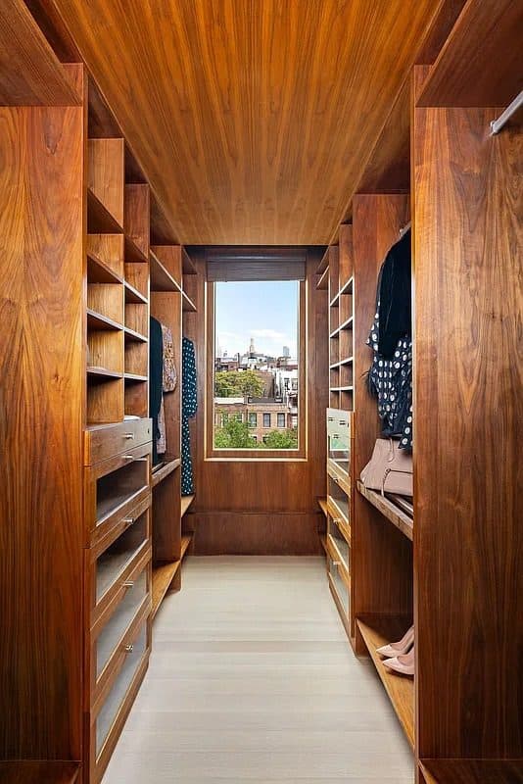
The primary suite holds the apartment's signature, a circular window that frames the Empire State Building, along with a windowed walk-in closet and a bath with double sinks, a steam shower, and a soaking tub. A private terrace looks down West Broadway toward the lower end of the island; central air and a vented washer-dryer round out the floor.
West Broadway is SoHo's western edge, and the street under this building has answered to three names: Laurens Street, then South Fifth Avenue beneath the elevated line that opened in 1878, then West Broadway, the spine of the gallery district that made SoHo's name in the 1970s. The block sits between Houston and Prince with Thompson Street literally through the wall, and since 2010 this west side of the street has been protected inside the SoHo-Cast Iron Historic District Extension.
Details
This home is in contract. Browse other active listings below.