479 Pauls Lane
$21,995,000Photography: Photo courtesy Saunders and Associates
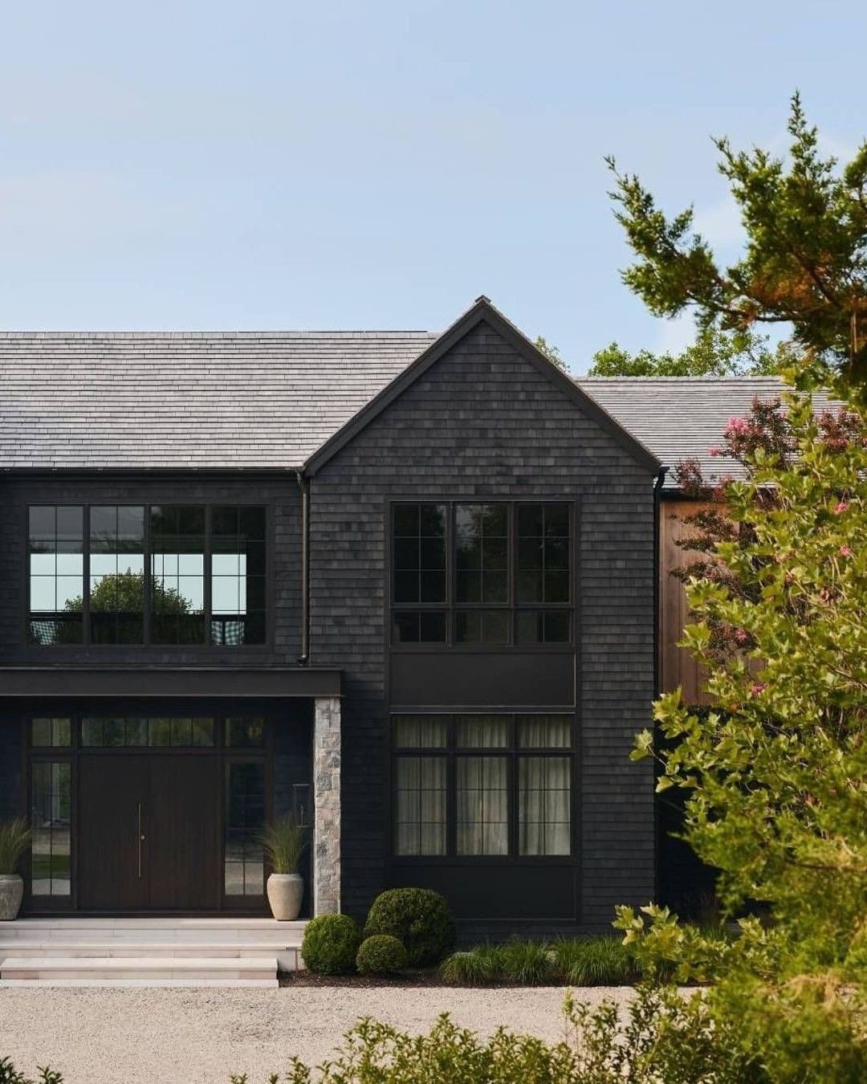
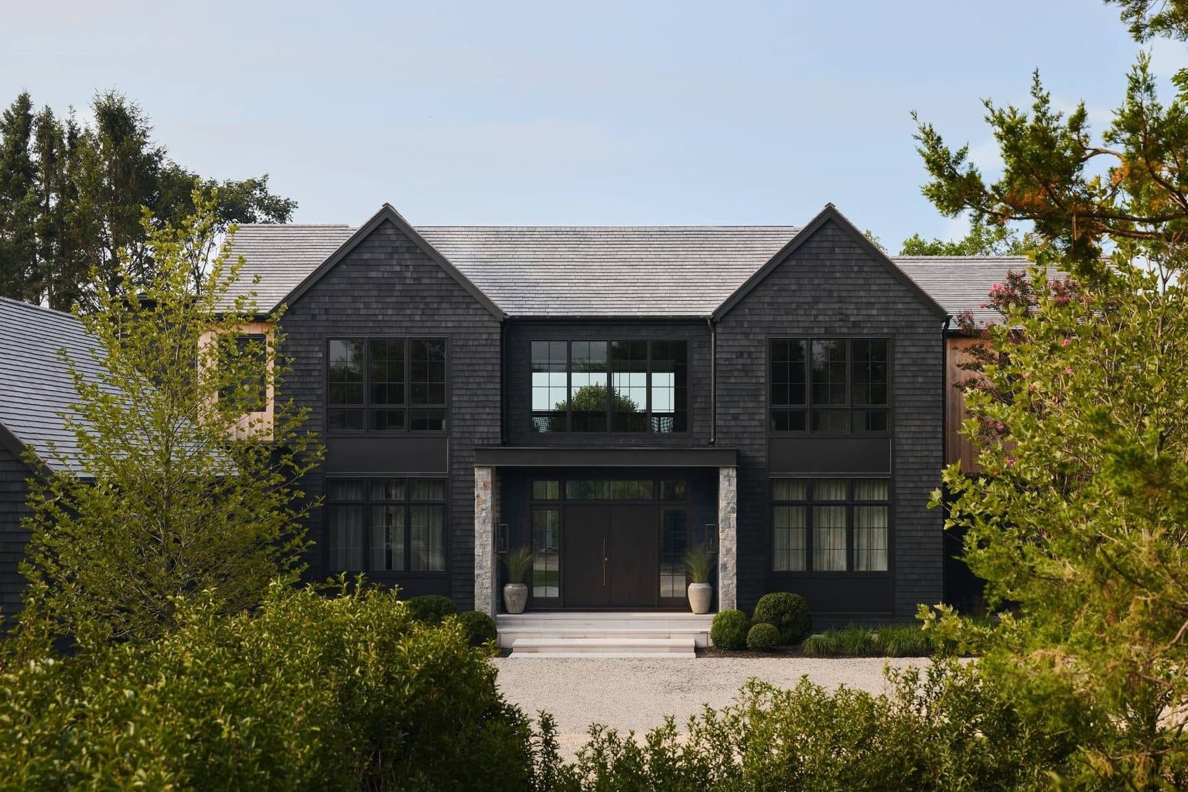
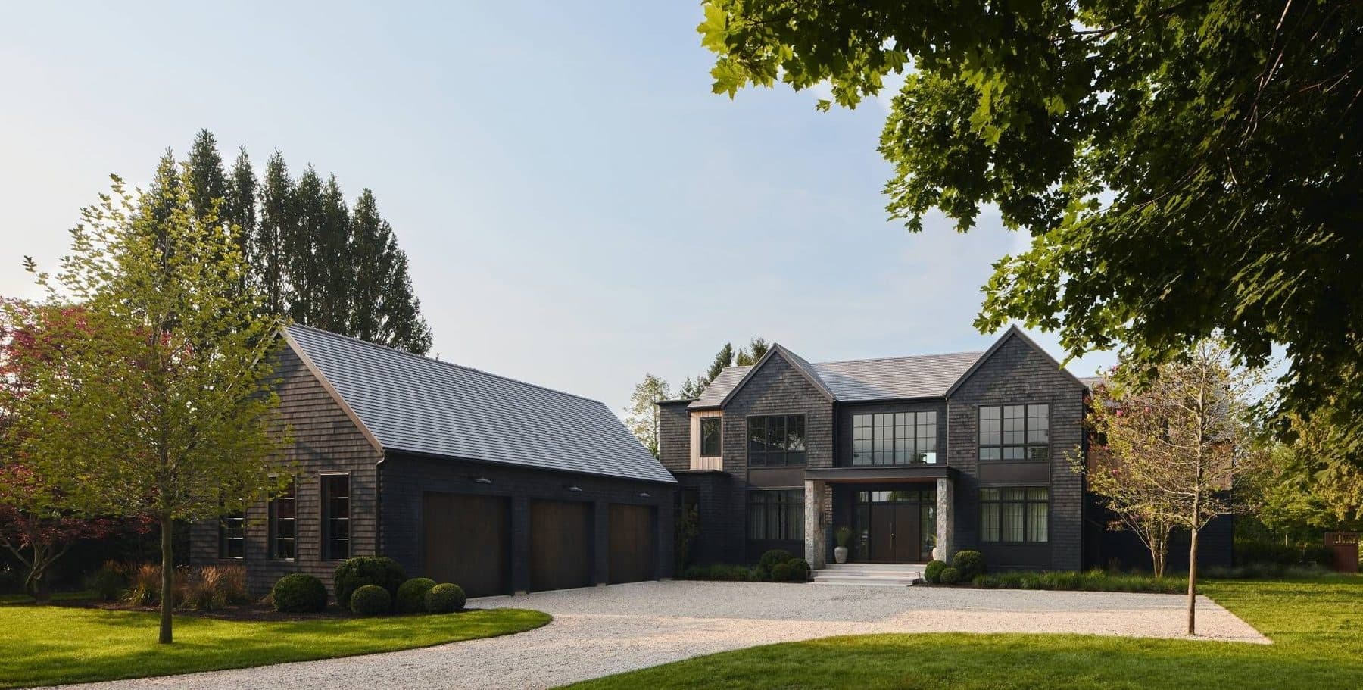
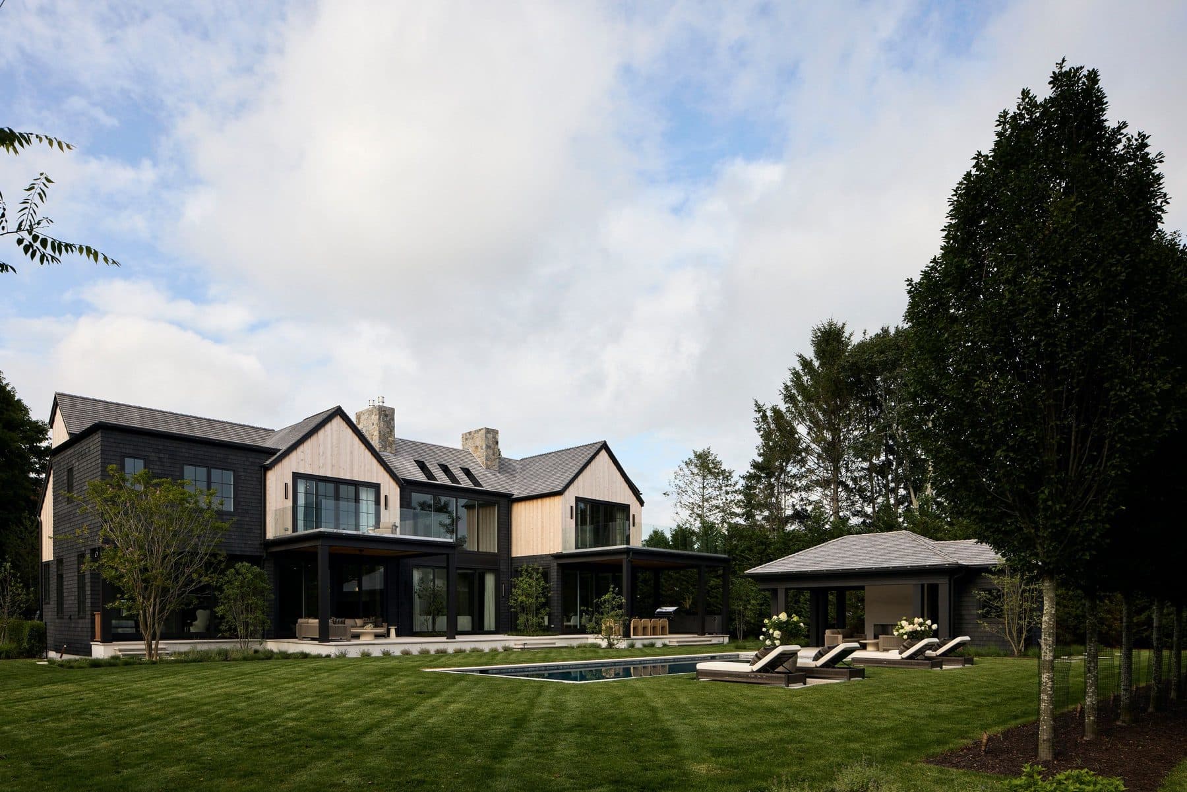
Suffolk County still classes 479 Pauls Lane as residential vacant land, which is a filing lag rather than a description. The deed record runs in three steps: the lot changed hands in July 2004, again in April 2021 for $2,933,300, and a third time on May 29, 2024 for $4,825,000, by which point the modest house that had stood on it was gone and the site was carrying approvals for something ten thousand square feet larger. The house that replaced it was completed in 2026. It sits on 0.96 acres, a shade under an acre, roughly a mile from the Bridgehampton jitney stop.
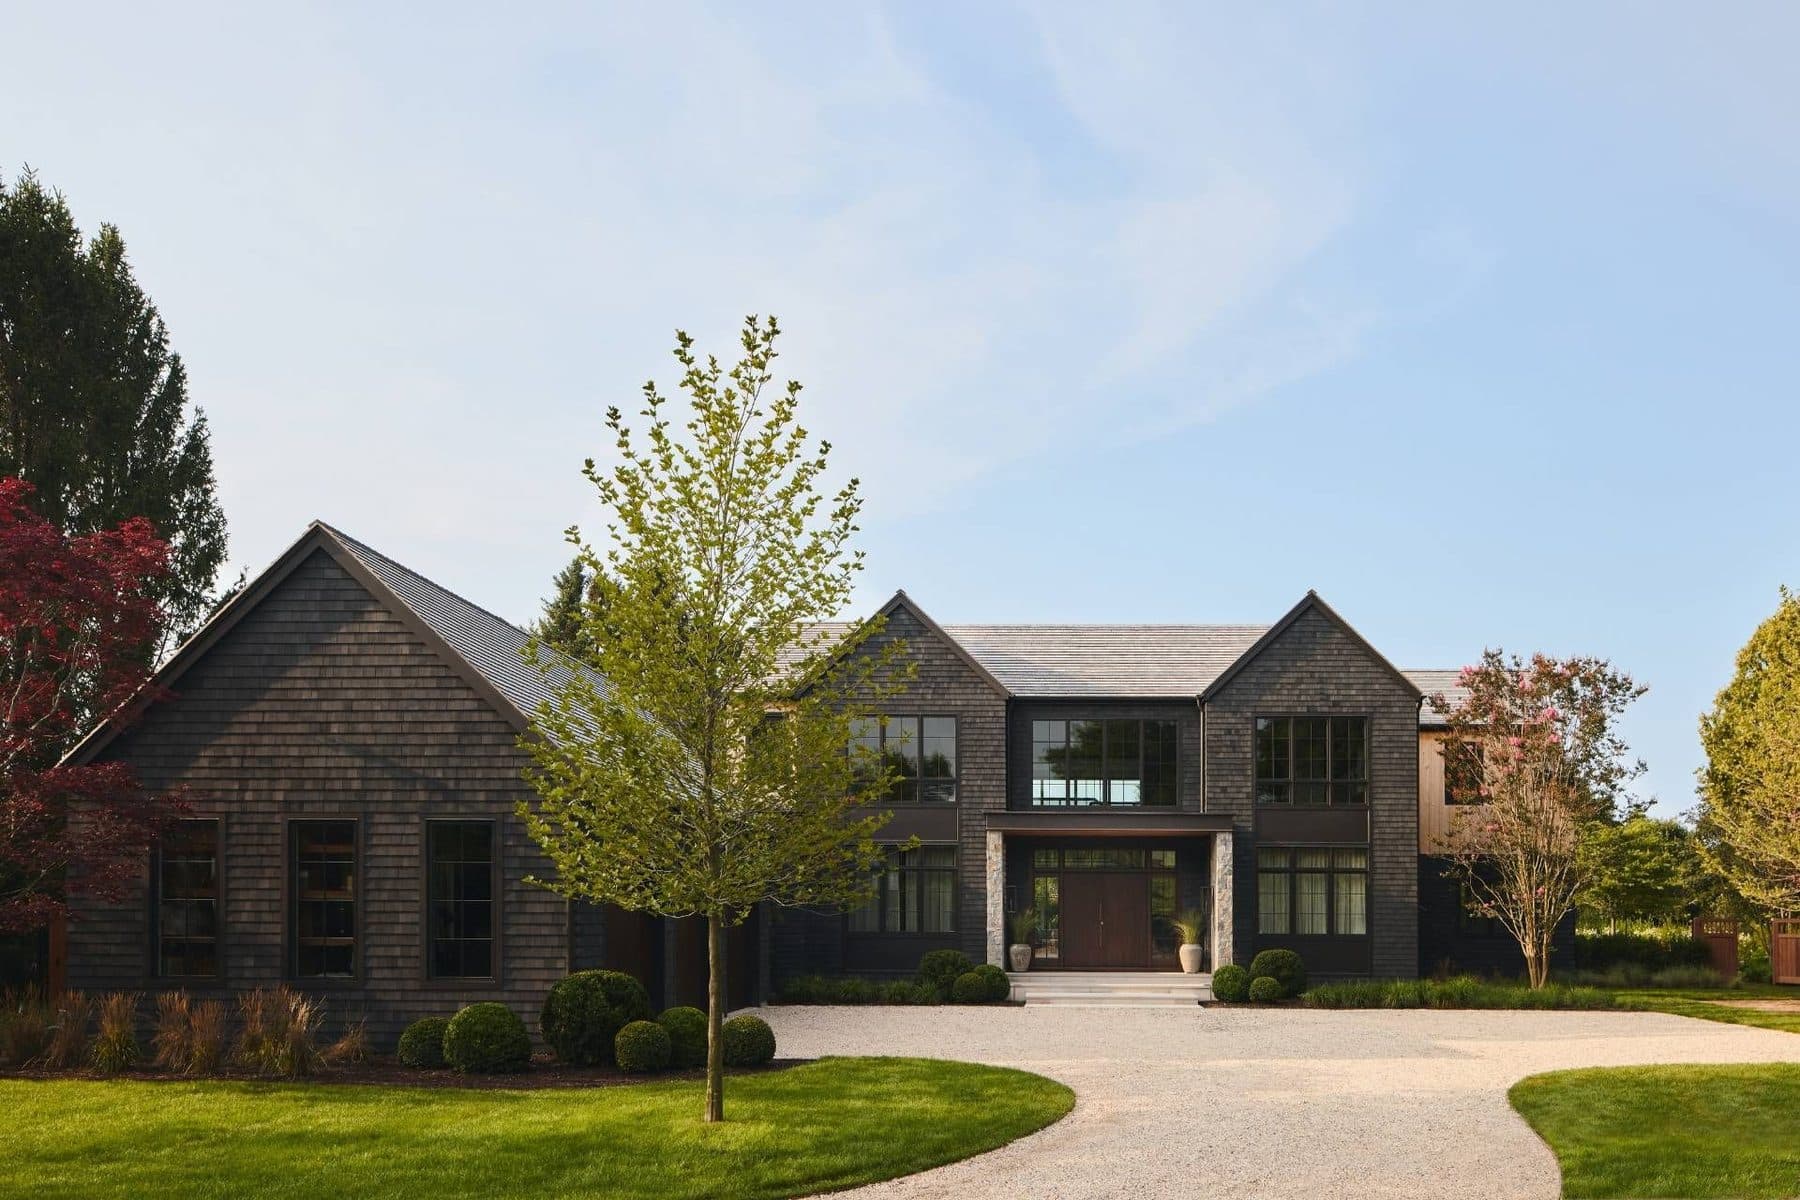
Construction is credited to Building Details and the landscape to Landscape Details, which reads as two firms and is effectively one. Michael Derrig, a Rutgers-trained landscape architect, founded Landscape Details in East Hampton in 2000 and spent two decades laying in grounds across the East End, growing the practice from three people to about a hundred. Building Details opened in 2018 as an extension of that same office, and both work out of 103 Montauk Highway in East Hampton.
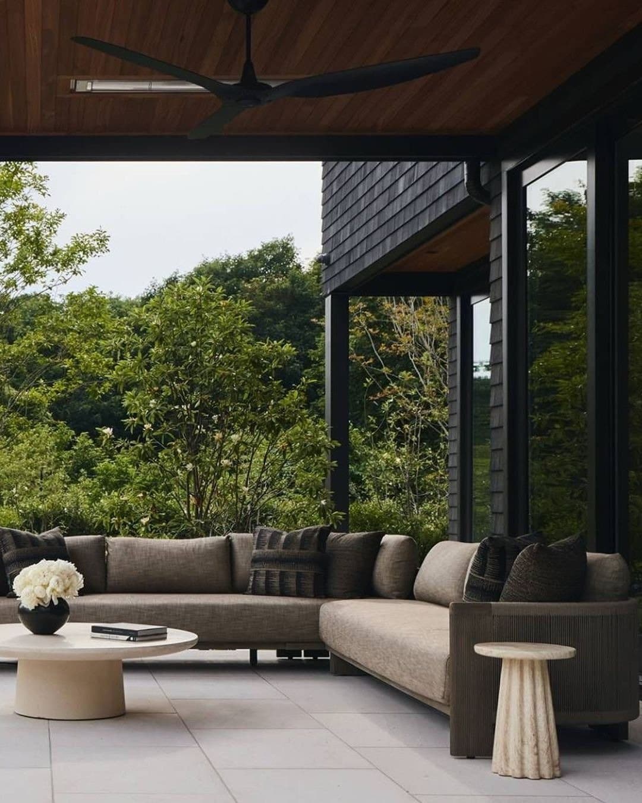
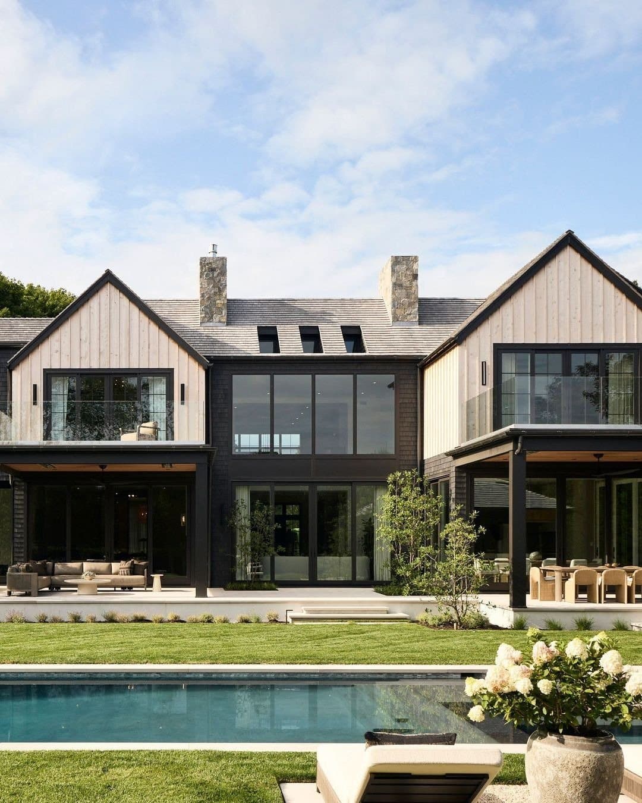
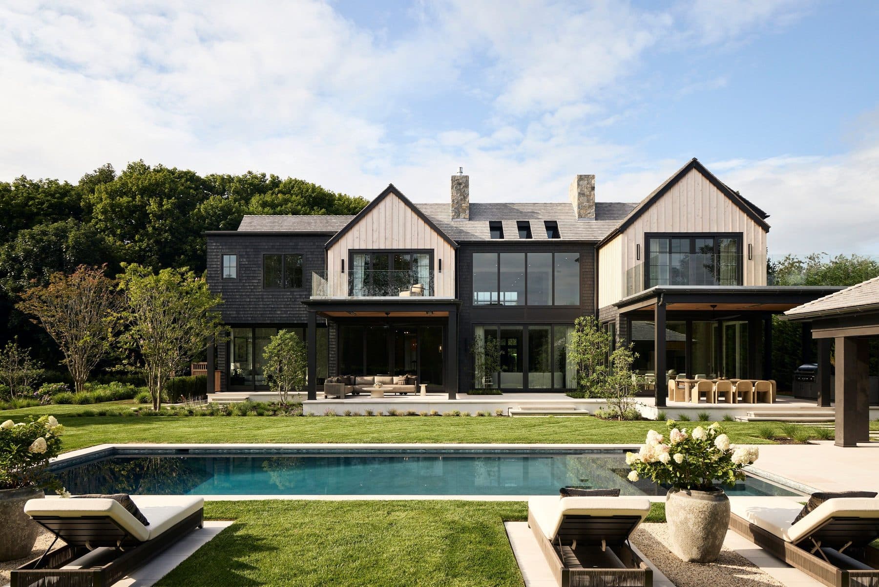
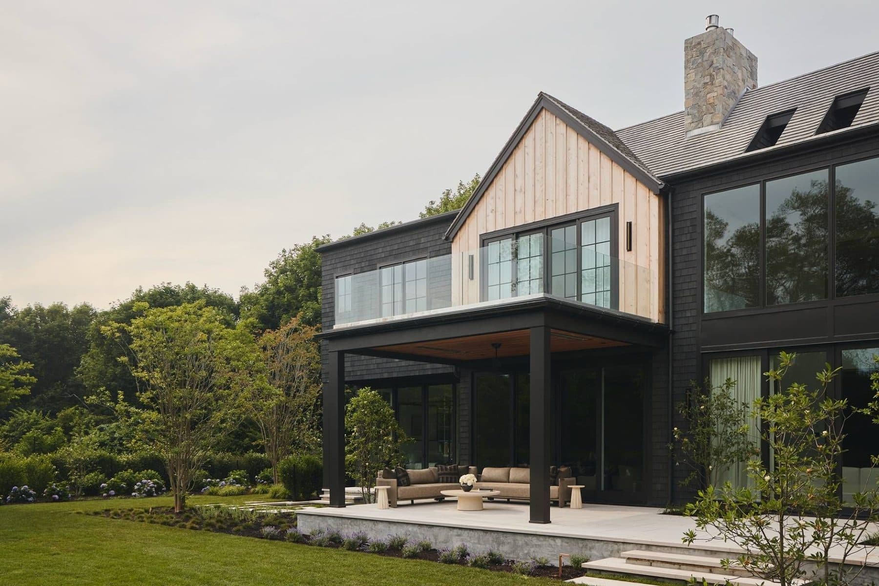
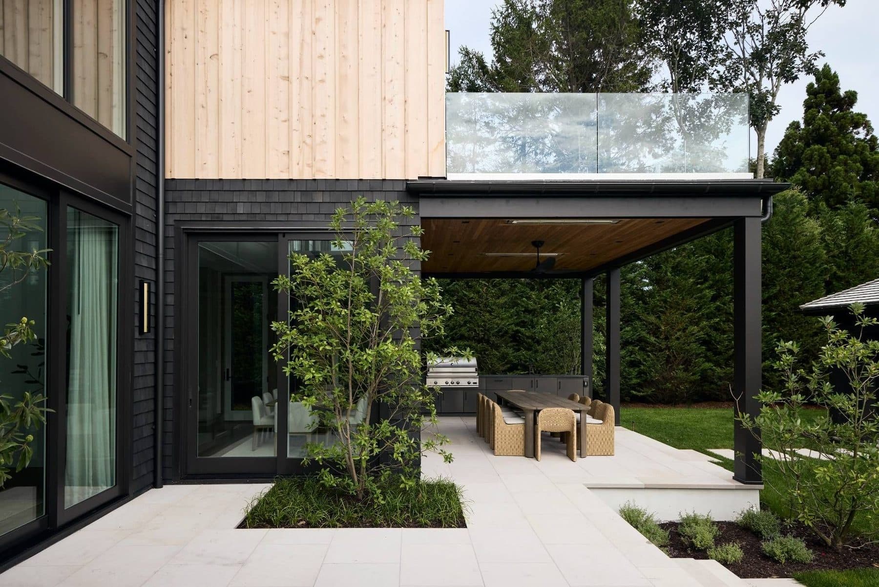
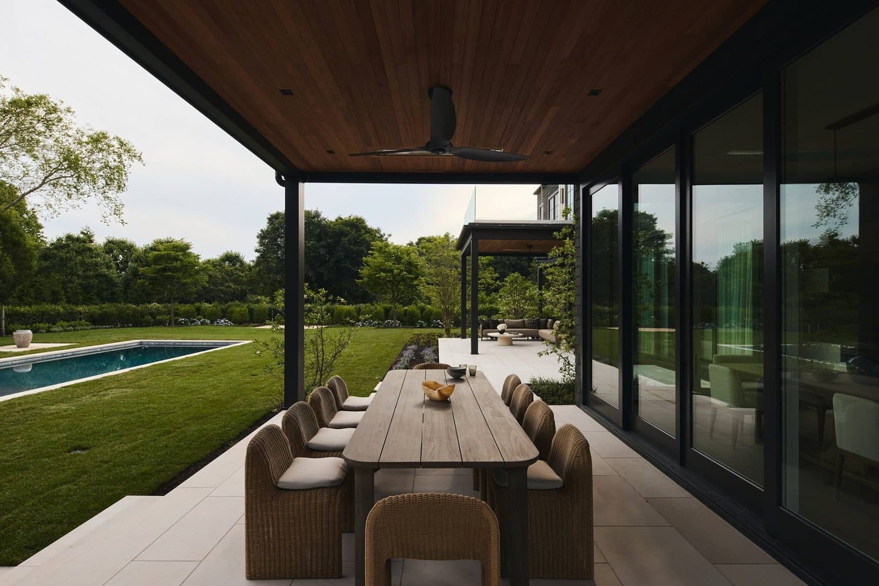
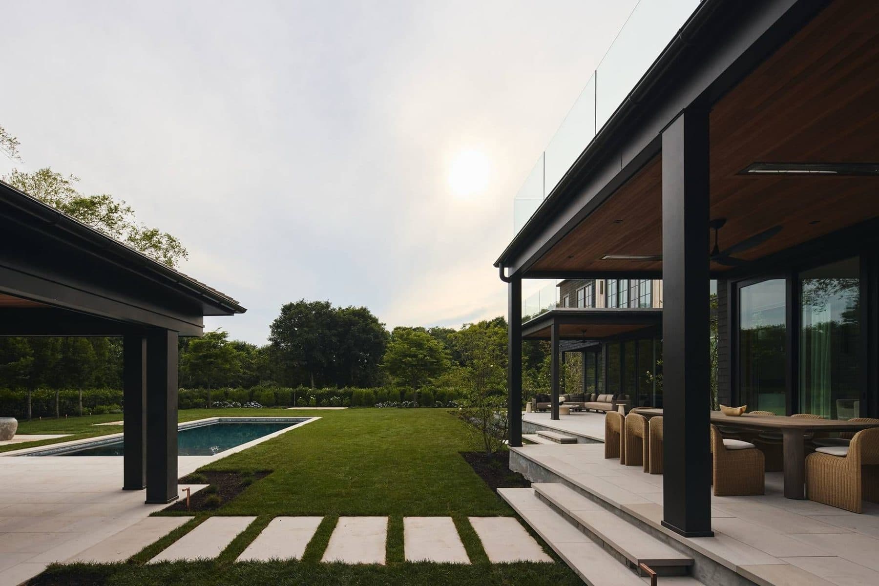
On a lot this size the consequence is practical. The terrace, the pool surround, the outdoor fireplace and the fire pit were not amenities appended to a finished building; the house and the ground it sits in came from the same hand at the same time, which is why the yard reads as a set of rooms rather than as leftover setback.
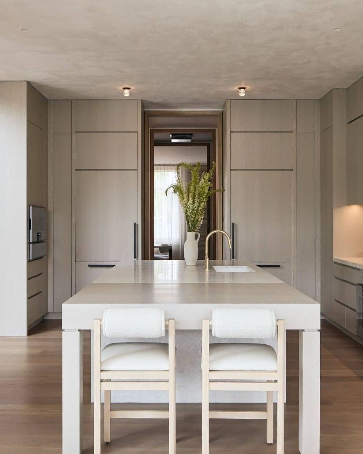
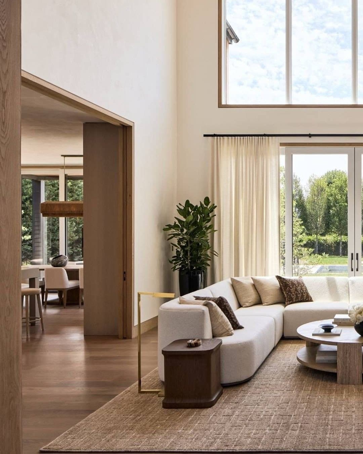
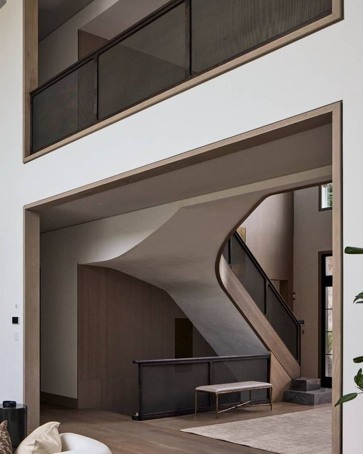
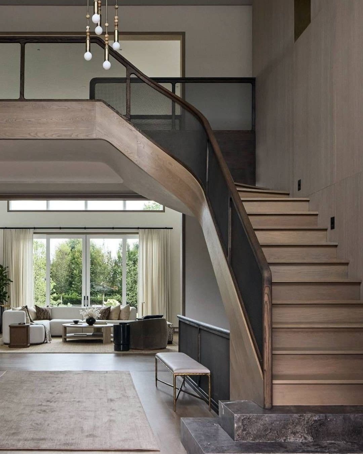
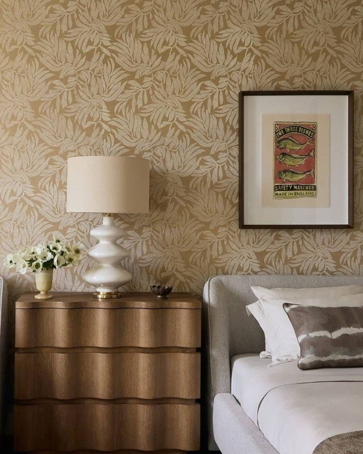
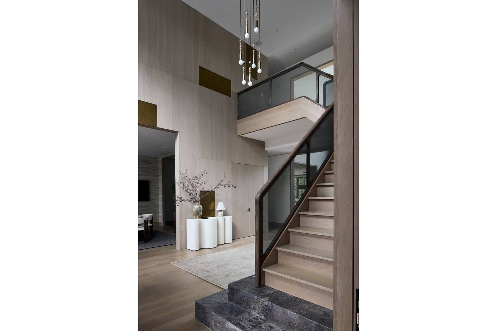
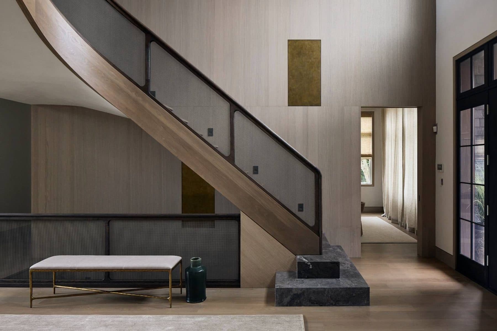
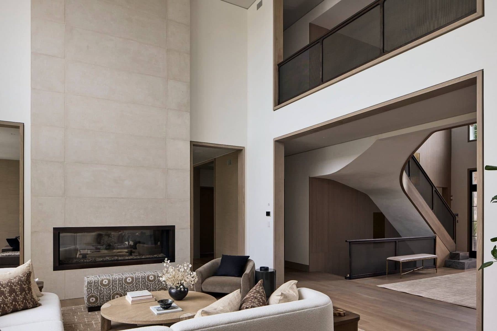
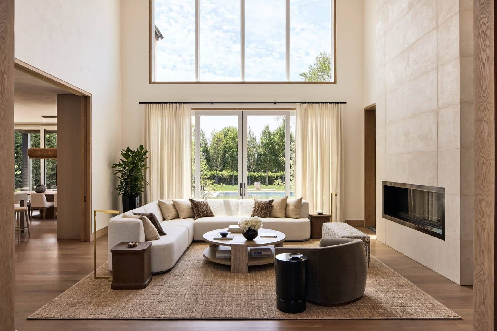
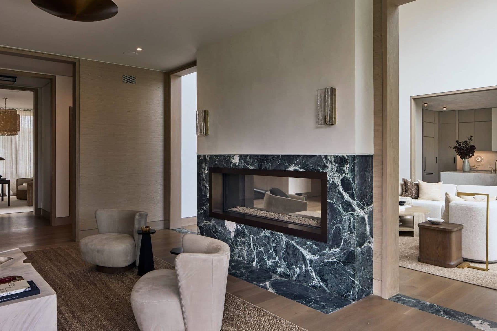
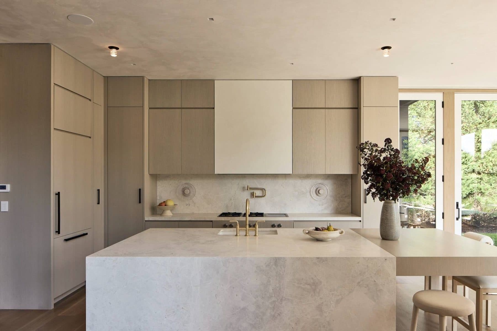
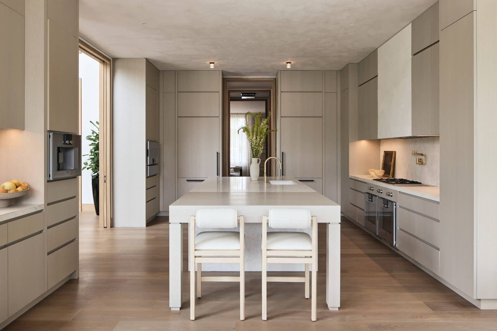
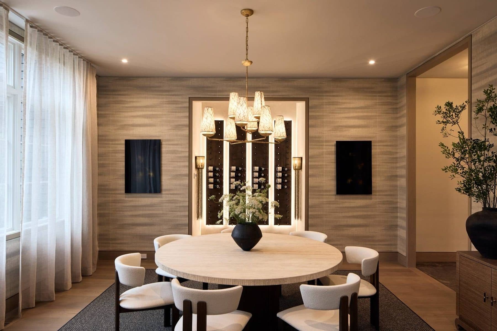
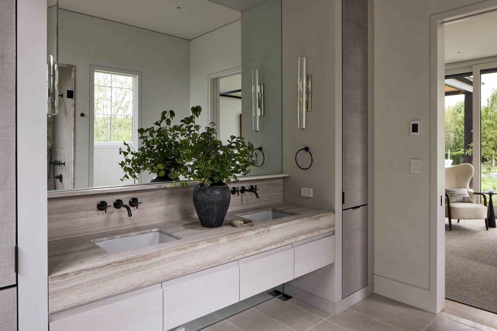
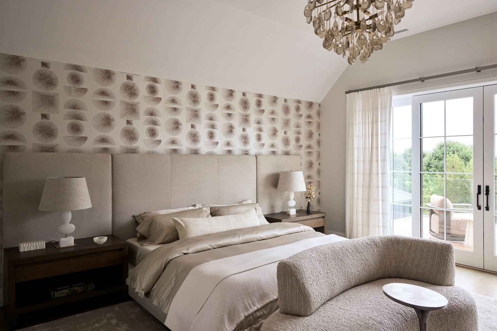
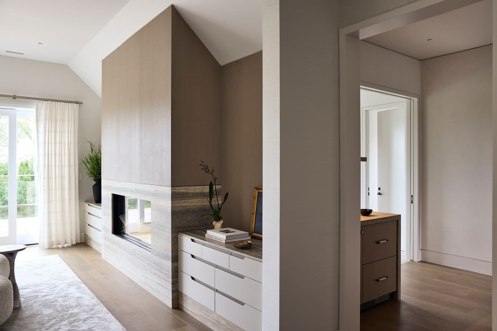
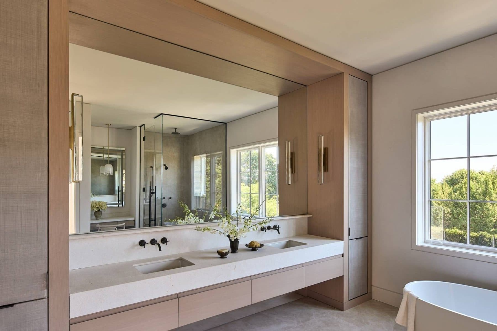
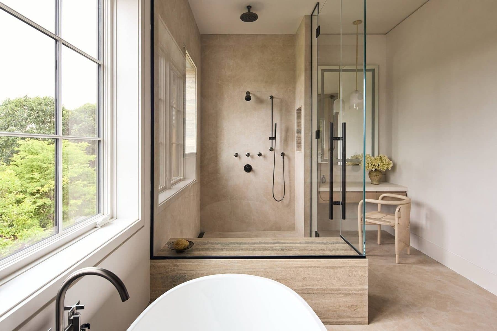
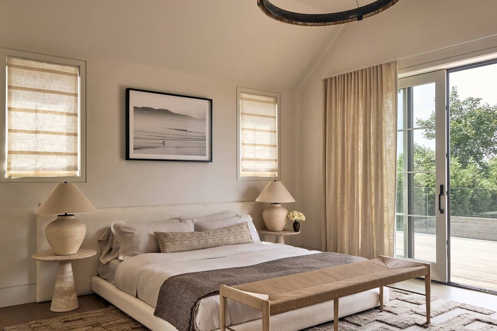
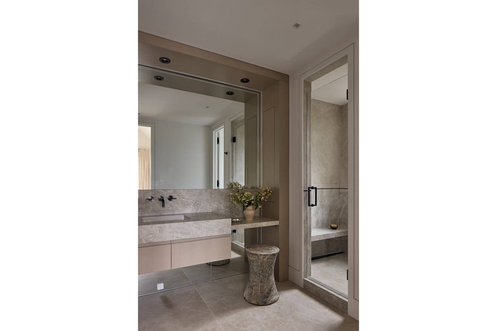
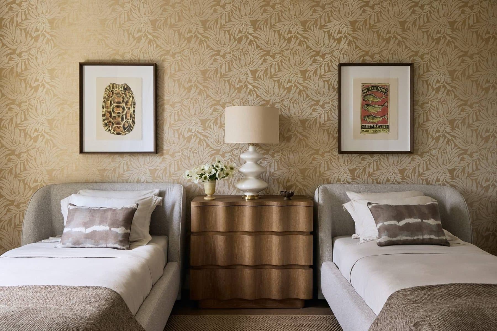
Interior architecture, design and furnishings are by Downey, the New York studio run by Alison Downey. Before founding it she led the interior design program at RH and worked as a senior designer at Jennifer Post, the AD100 firm. She has built with this developer before: Parlato Development Group, the boutique investor and builder run by Michael and Christina Parlato alongside Michael's father Ronald, put up the Water Mill house that Downey furnished and that Robb Report went on to publish.
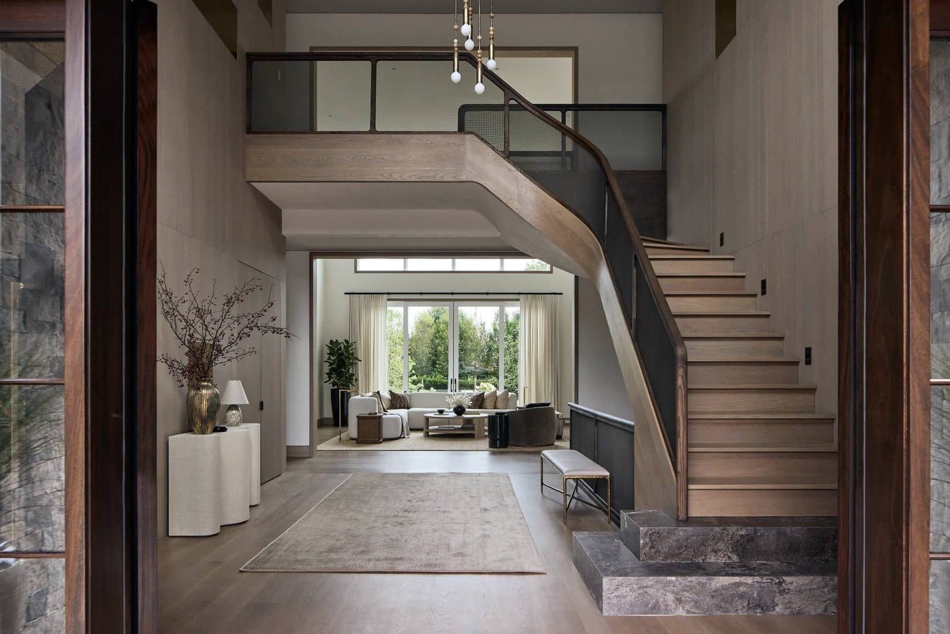
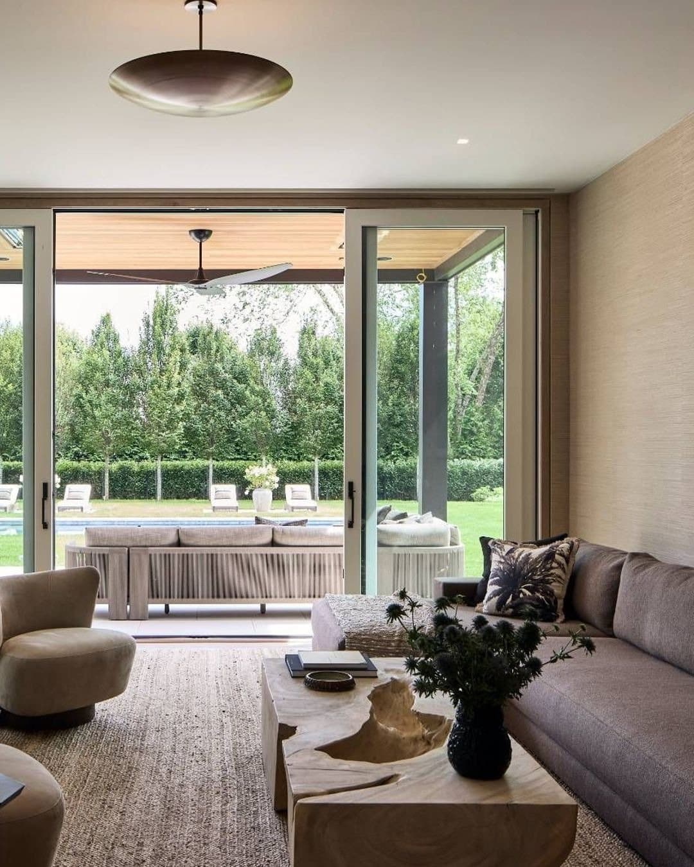
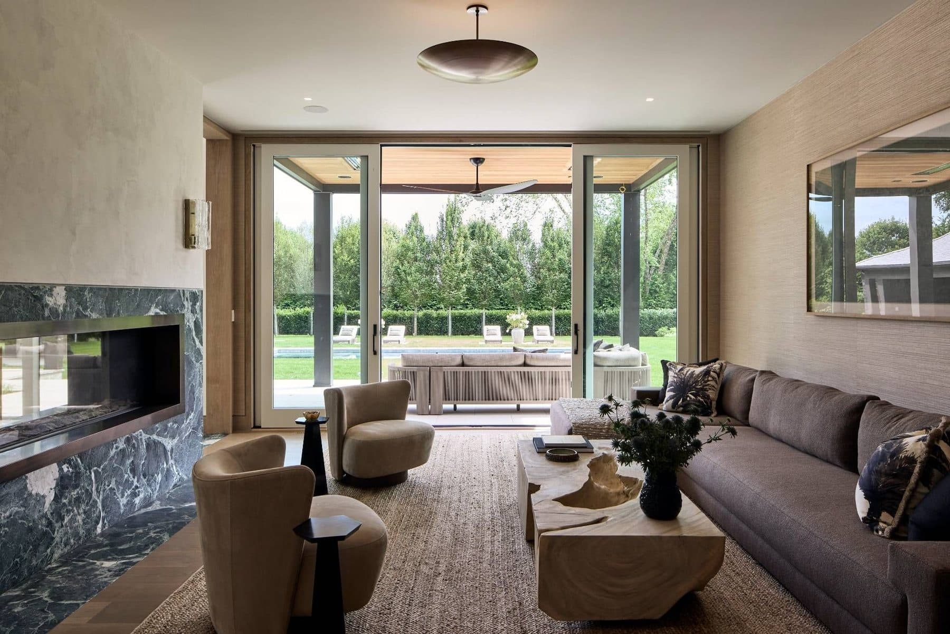
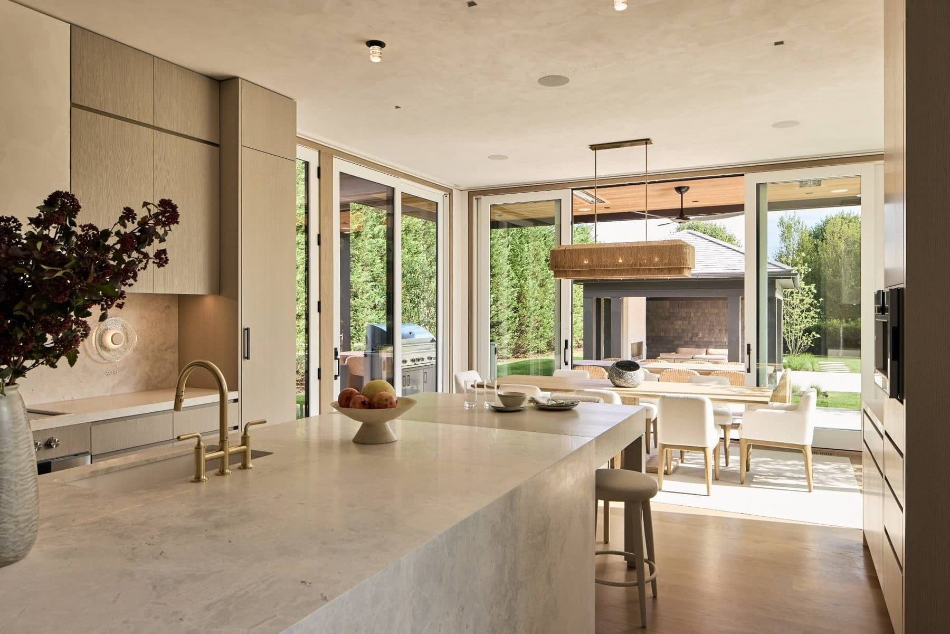
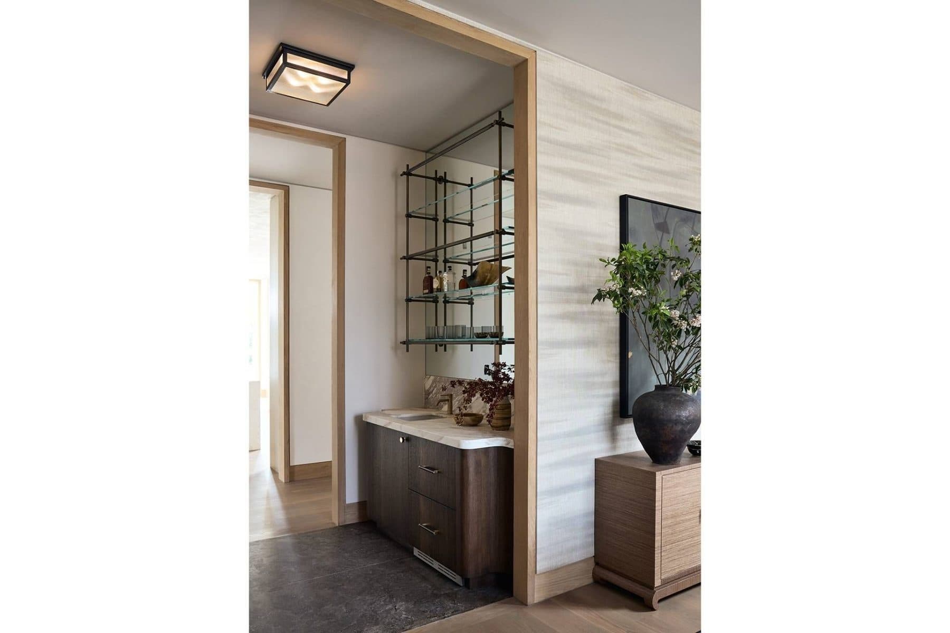
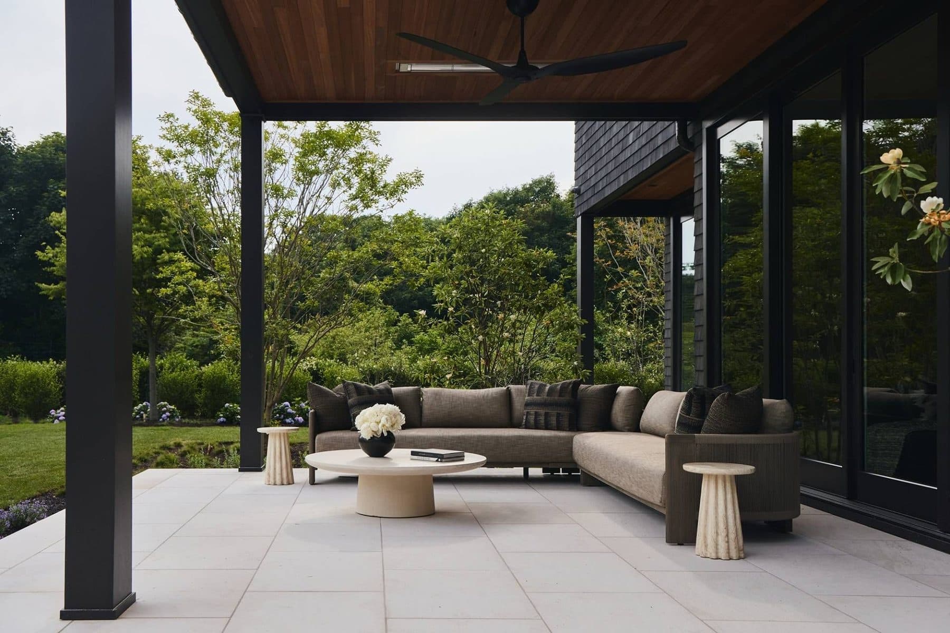
Here the brief extended past finishes to the furniture. The house is delivered furnished, which is the difference between a speculative build and a completed one, and it explains a plan organized around hosting: wet bars distributed through the residence, a second fully equipped kitchen reserved for caterers, and living rooms that open directly to the terrace.
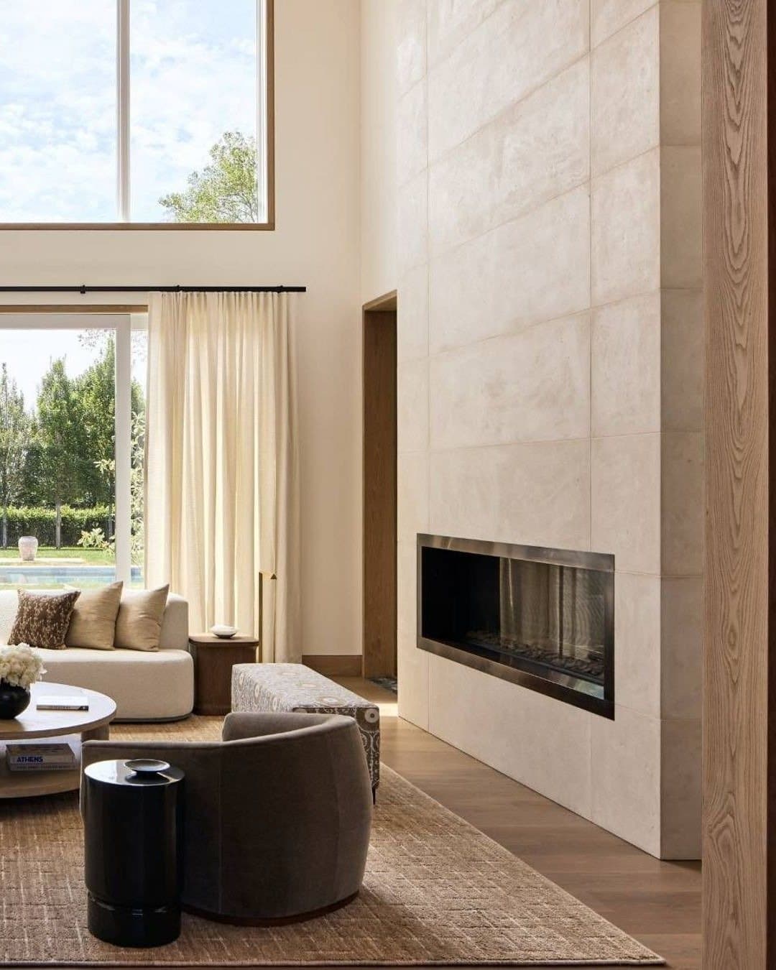
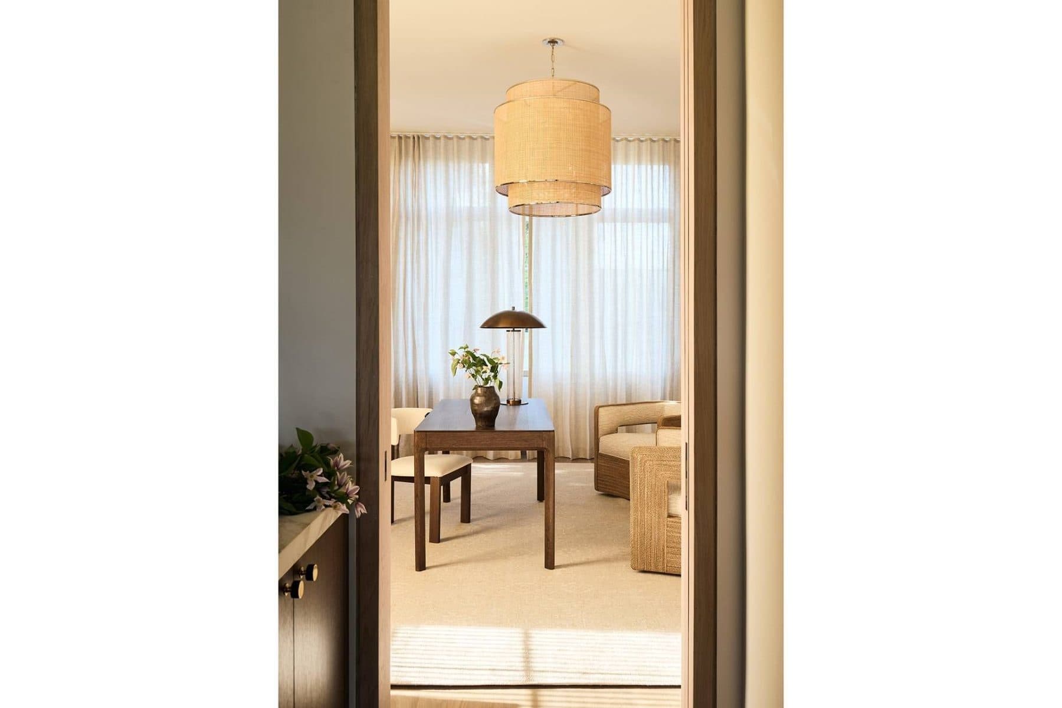
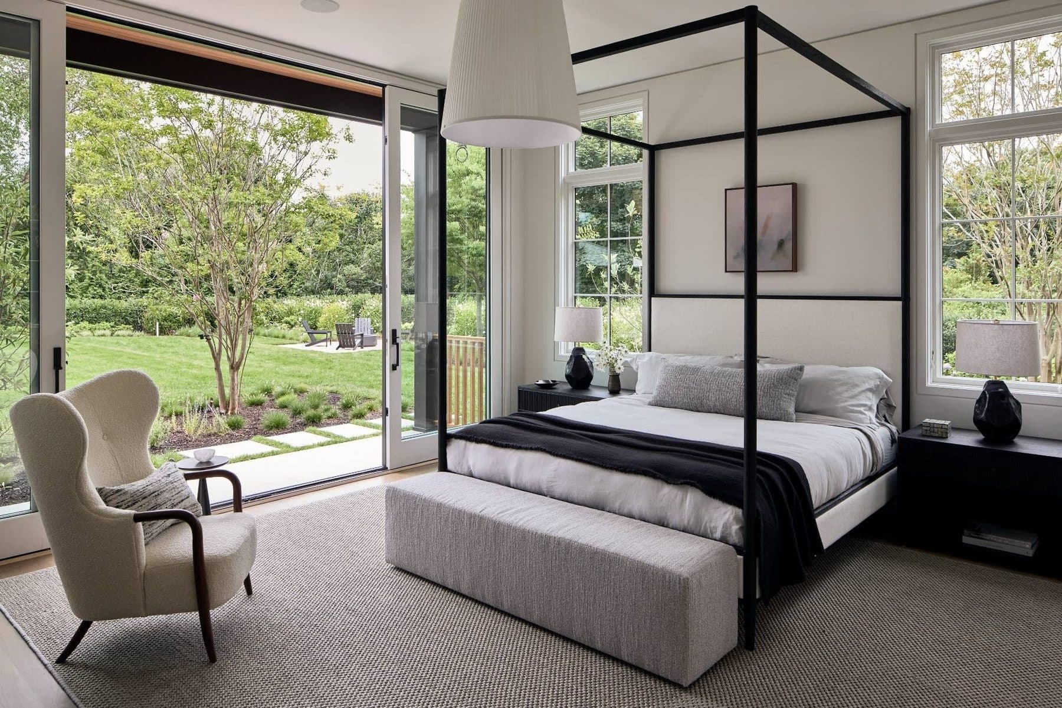
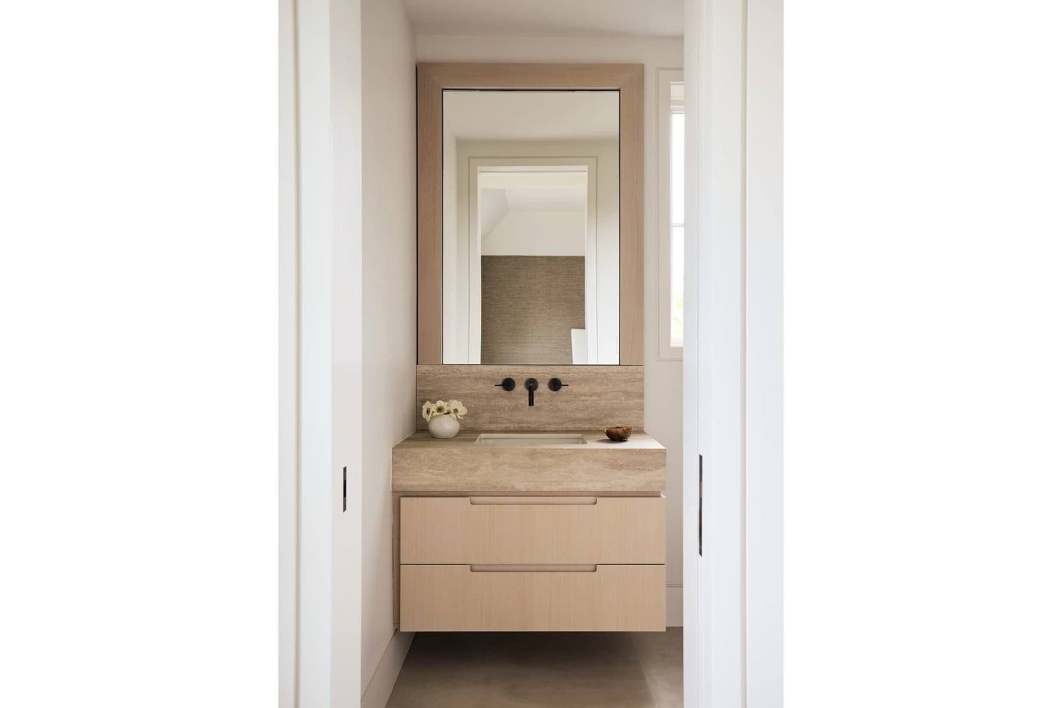
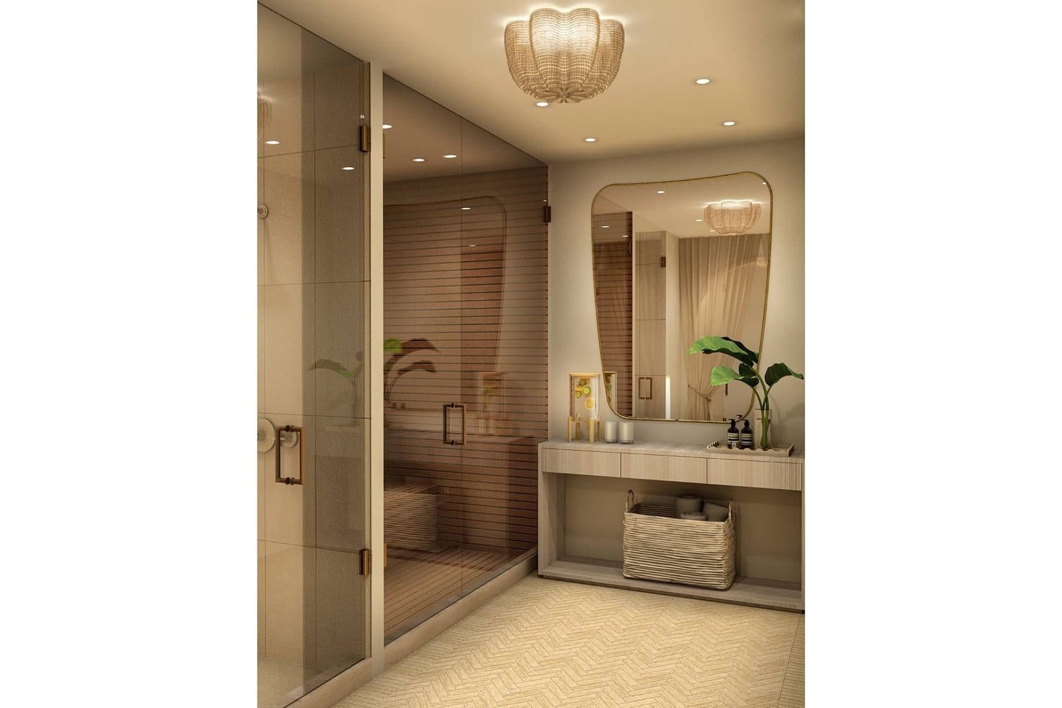
Eight en suite bedrooms, including a first-floor suite, sit above a full finished basement, with four half baths, four fireplaces and hardwood floors throughout. The wellness side gathers a sauna, a steam room, a shower and a massage room with a gym beside it. The entertainment side holds a theater, a golf simulator and a private office. A mudroom with integrated storage handles arrivals, and the garage is attached, with three spaces.
Outdoors, a covered terrace carries an outdoor kitchen and integrated heaters for the shoulder seasons, and a heated gunite pool with a hot tub anchors the yard. There is no tennis court and no room for one. The lot is under an acre, flat and interior, which is the trade this house makes: everything the money bought is inside the envelope or immediately against it.
Frequently asked:
What should I know about 479 Pauls Lane?
A 2026 new build: developed by Parlato Development Group, built by Building Details and landscaped by Landscape Details, both Michael Derrig firms, with interiors by Downey
Where is 479 Pauls Lane?
479 Pauls Lane is located in Bridgehampton, New York.
How many bedrooms and bathrooms does 479 Pauls Lane have?
479 Pauls Lane has 8 bedrooms and 12 bathrooms.
How big is 479 Pauls Lane?
479 Pauls Lane measures approximately 10,135 square feet.
When was 479 Pauls Lane built?
479 Pauls Lane is a single-family built in 2026.
How much is 479 Pauls Lane?
479 Pauls Lane is asking $21,995,000.
Who is the listing agent for 479 Pauls Lane?
479 Pauls Lane is listed by Brian K. Leicht and Patty Oakley, Saunders and Associates.
If you would like to submit your property to The Full Ask, please visit our submissions page. Featured properties are introduced to our community of agents, designers, and buyers who care about well-considered real estate.
- Beds
- 8
- Baths
- 12
- Sq Ft
- 10,135
- Type
- Single-family
- Built
- 2026
- Building
- A 2026 new build: developed by Parlato Development Group, built by Building Details and landscaped by Landscape Details, both Michael Derrig firms, with interiors by Downey