4918 Highway 82
$5,250,0005 beds · 3.5 baths · 3,424 sq ft · Single Family, 1913
Taxes $915/mo
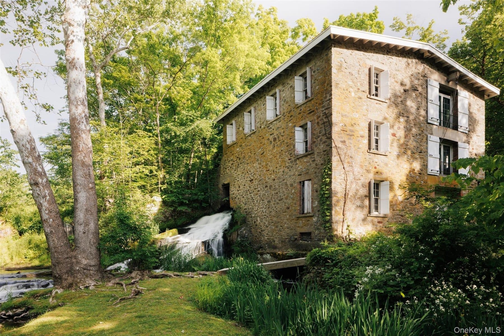
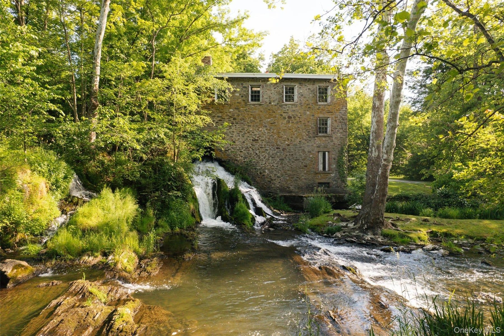
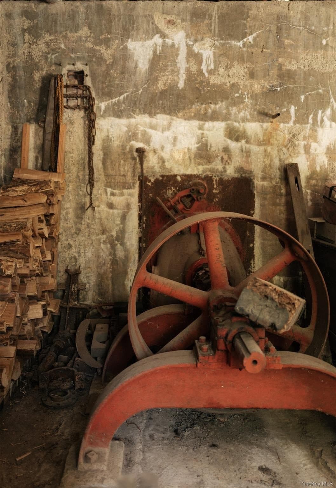
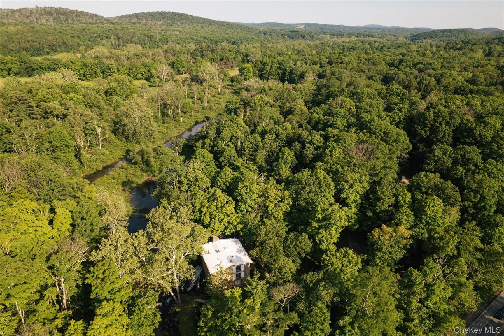
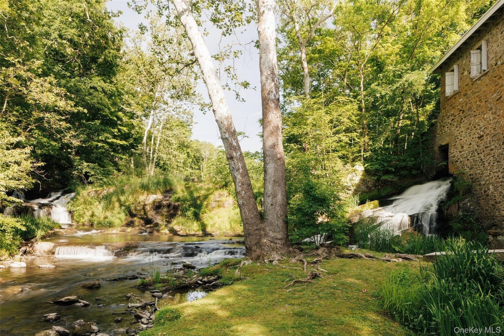
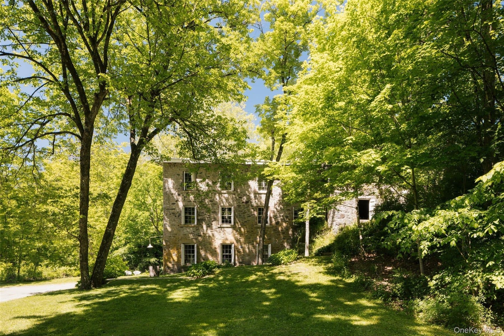
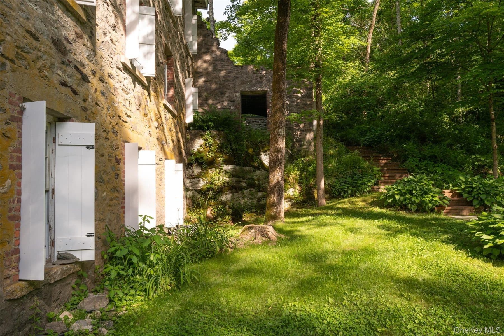
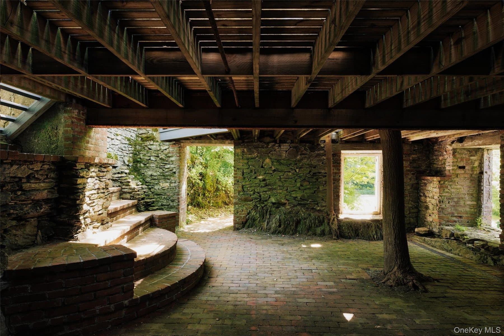
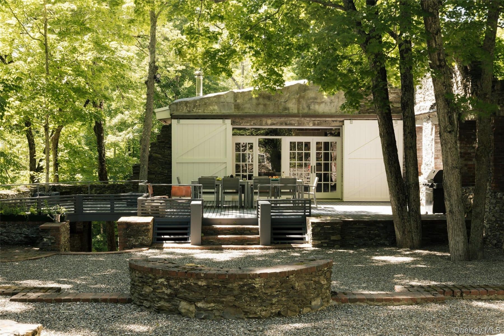
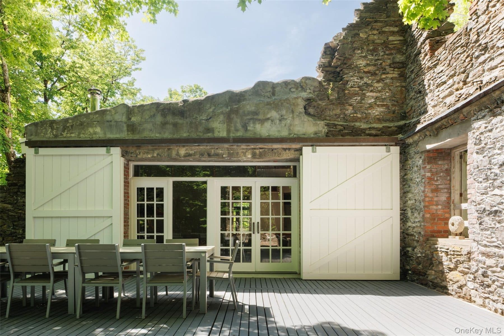
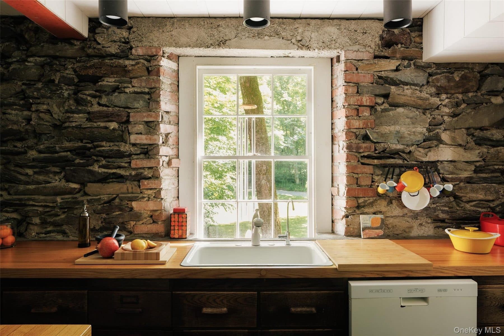
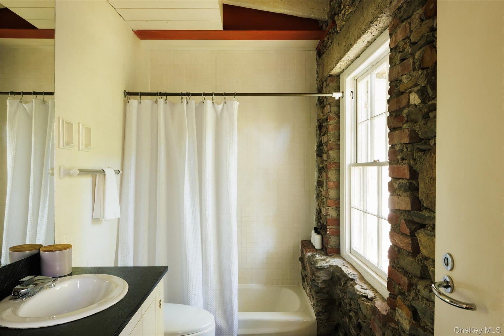
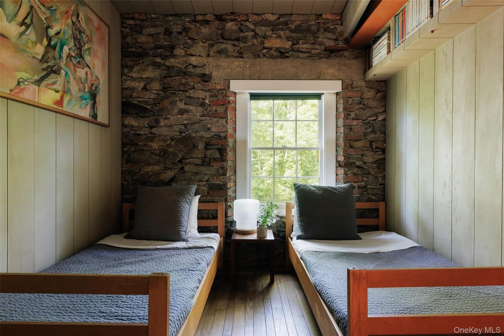
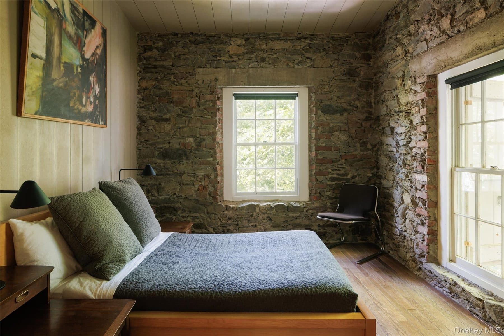
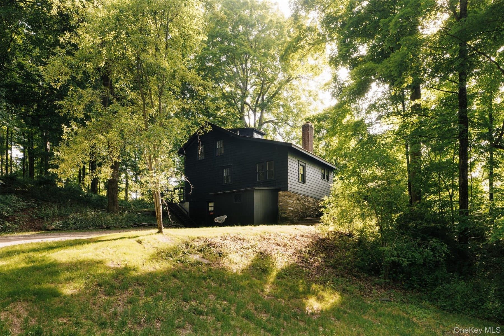
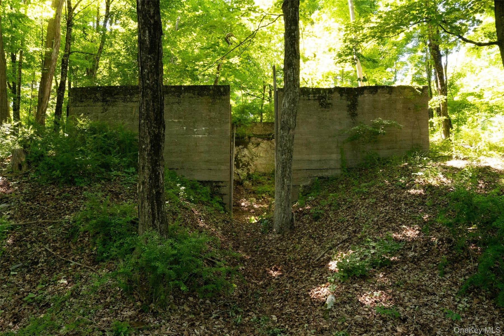
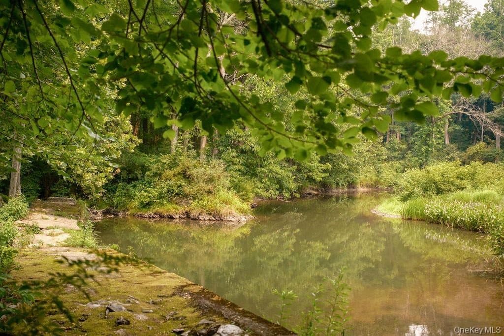
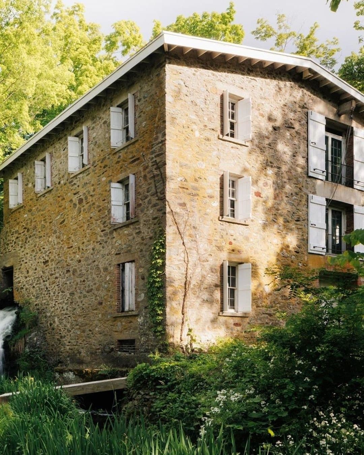
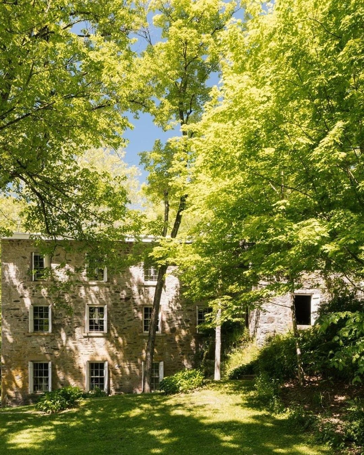
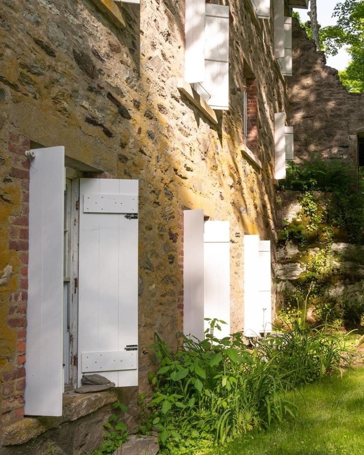
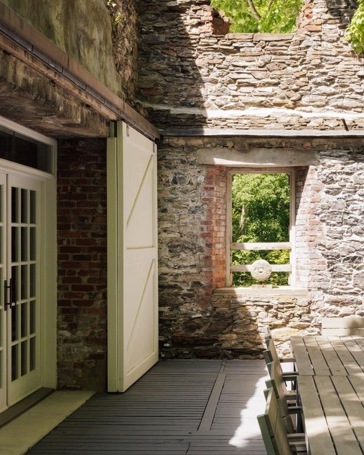
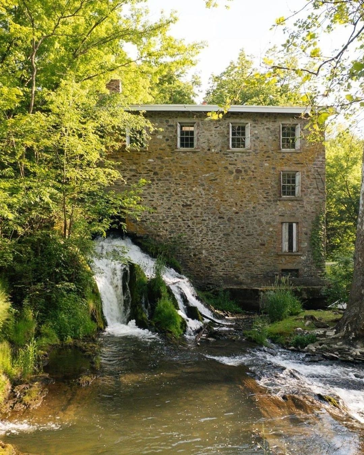
Mills have stood on this bend of the East Branch of Wappinger Creek since at least 1749, when a deed for a neighboring tract fixed its location by the kill that Isaac Filkins's gristmill sat on. Isaac Bloom, a militia veteran who became town clerk, county judge, state senator and congressman-elect, bought the mill after the Revolution and gave the hamlet its name. By 1850 the site had been rebuilt as a cotton mill, and the 1870 census recorded Rosencranz and Pond's Bloomvale Factory running sixty hands and 208,000 pounds of yarn a year. Then it burned. In 1913 Edward C. Swezey, a civil engineer from Brooklyn, hired the mason Frank Vitale to lay a forty-foot-square cider mill out of the fallen cotton mill's stone, walls two and a half feet thick, stiffened with steel and reinforced concrete. That building is the house.
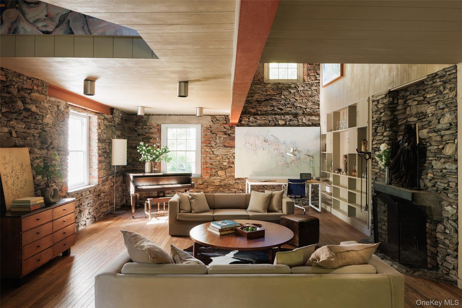
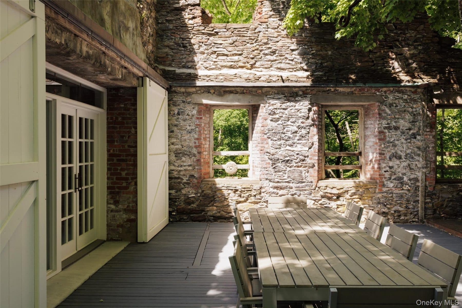
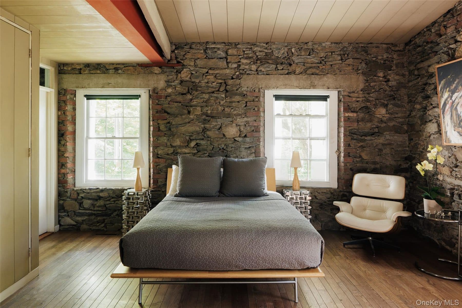
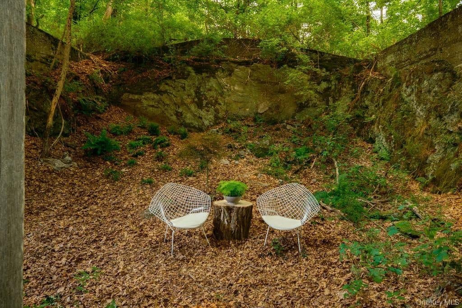
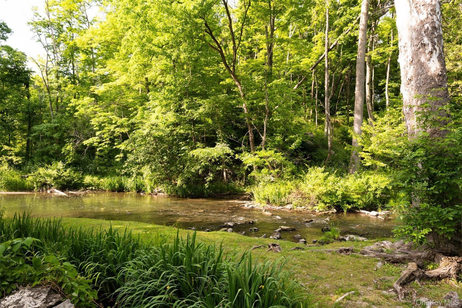
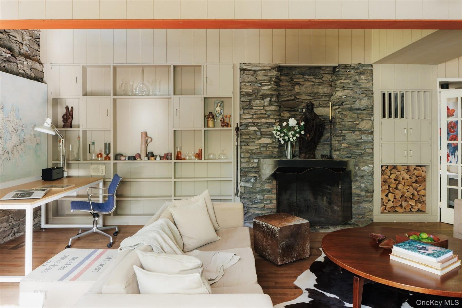
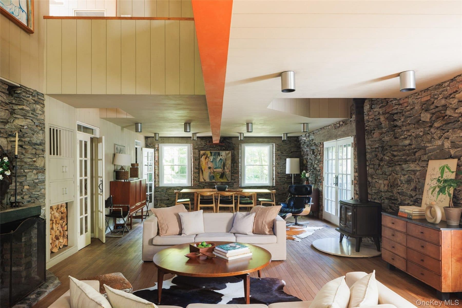
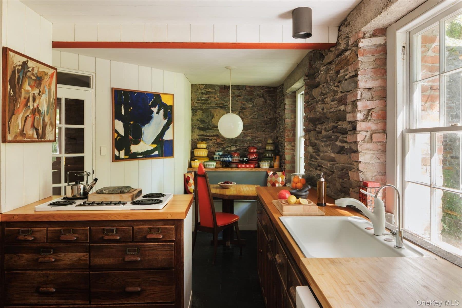
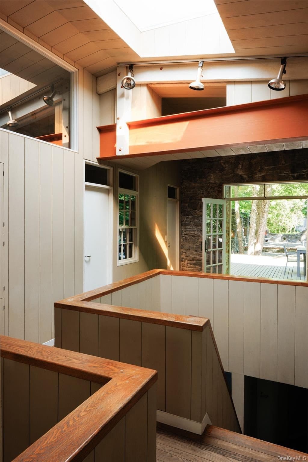
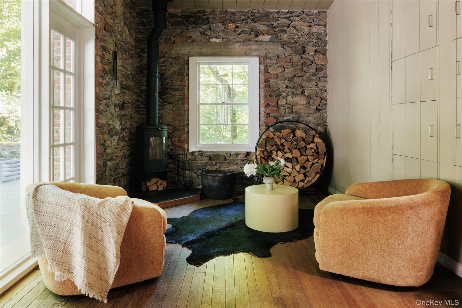
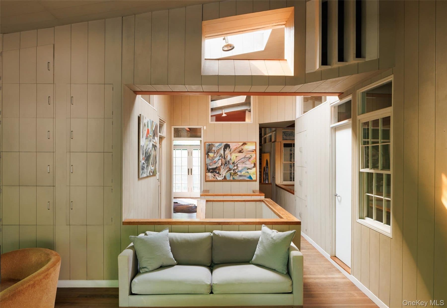
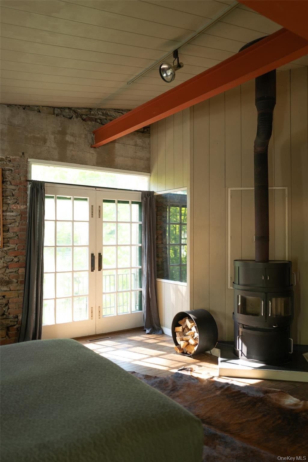
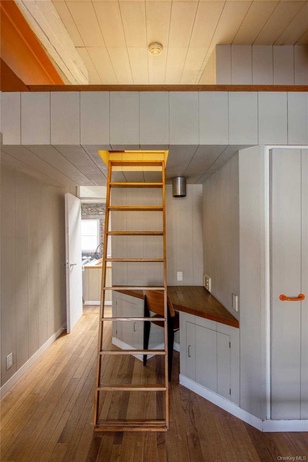
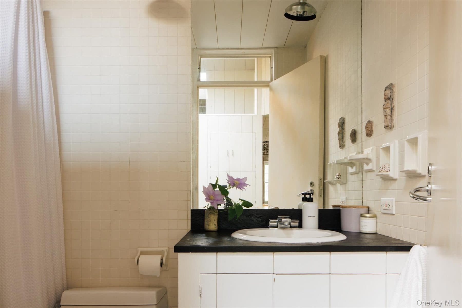
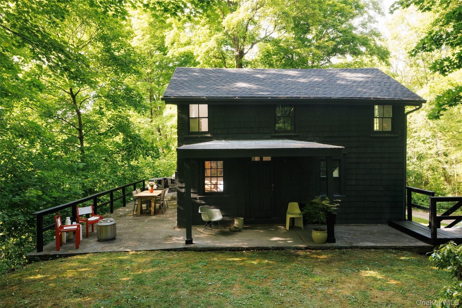
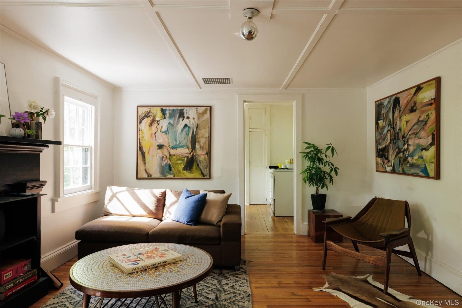
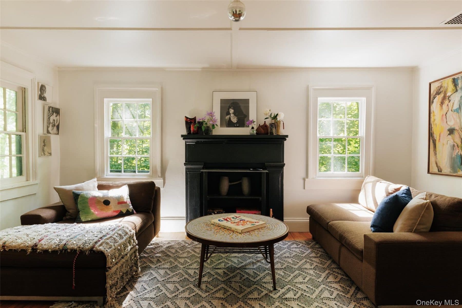
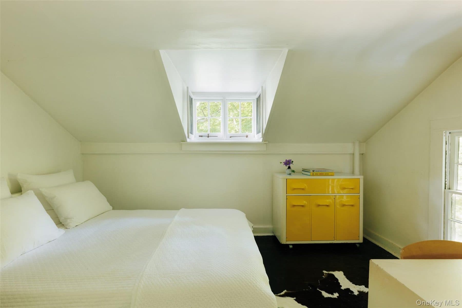
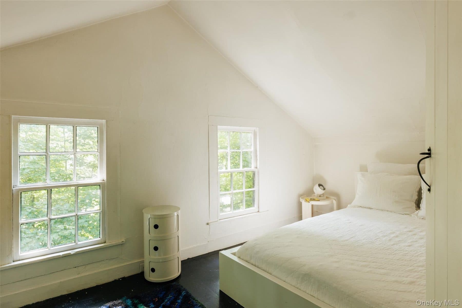
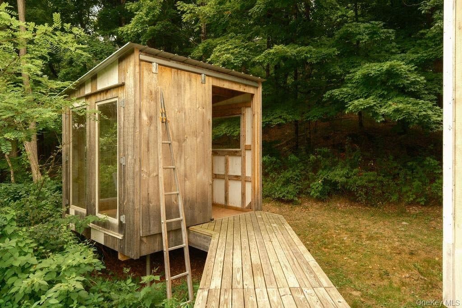
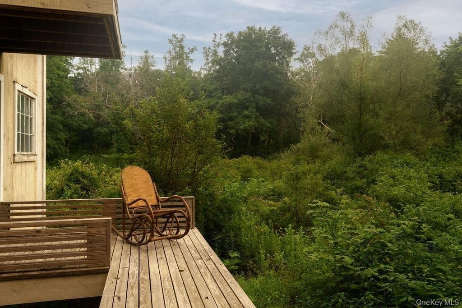
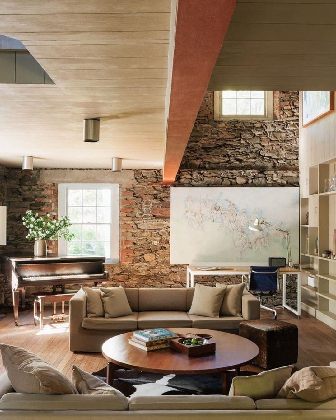
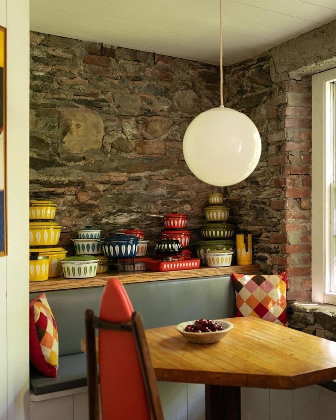
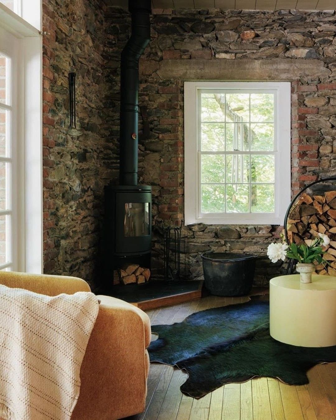
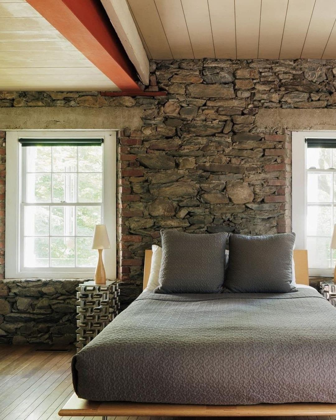
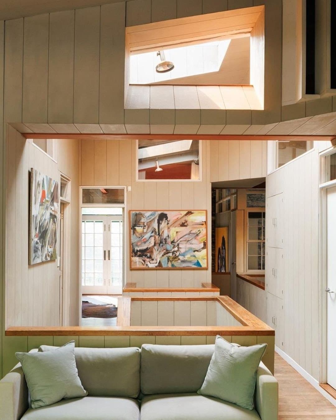
An architect fresh out of school and an interior designer bought the shell in 1966, when steel beams and stone walls were all that was left inside, and moved the family in by 1971. Their daughter, the prop stylist Ariana Salvato, has held it since, hanging her father's paintings through the rooms and renting the mill as a location to Elle and W. The great room rises under cathedral ceilings to a fireplace and a wood stove, with two more stoves beyond. Three bedrooms and two and a half baths sit in the mill, with a caretaker's cottage, a studio, a walled courtyard, tiered decks and a swimming hole below the falls, on grounds assembled from four parcels into just over twelve acres. In 1991 the family pushed for recognition, and the nomination Neil Larson filed that September put the dam, the mill ruins and the surrounding houses on the National Register as the Bloomvale Historic District.
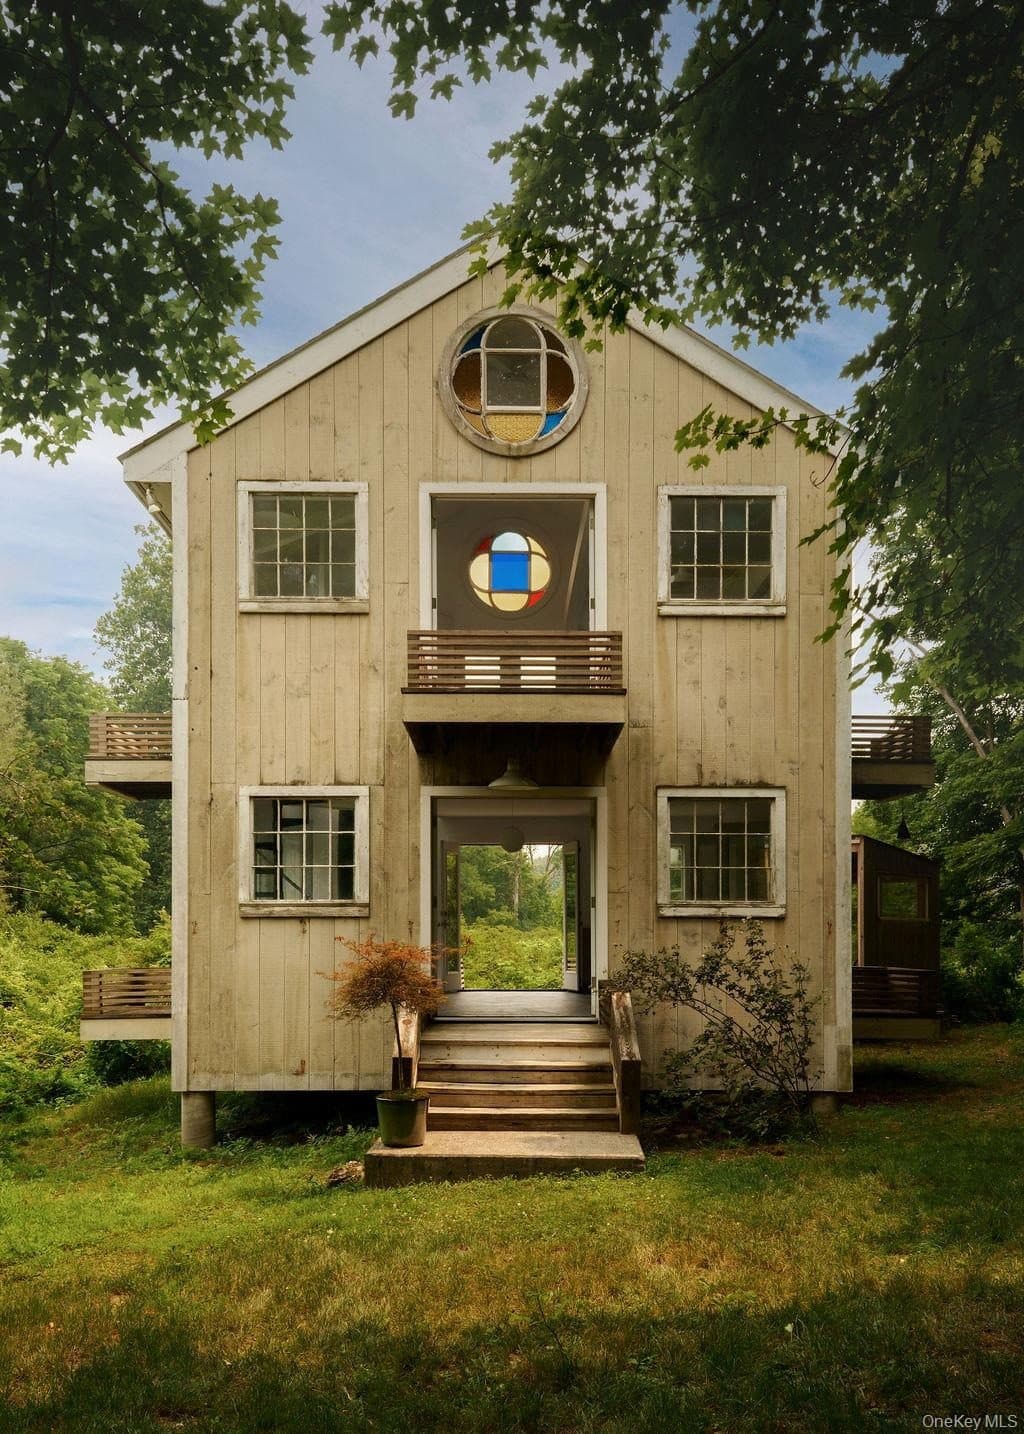
Neil Larson signed the National Register nomination for the Bloomvale Historic District on September 30, 1991, and he counted the place one resource at a time: eleven contributing features and three that did not, among them Isaac Bloom's Federal house of about 1801, the 1913 stone cider mill, the last surviving mill worker's house, the dam and its water system, the stone abutments of the eighteenth century bridge, and four buried building sites. Of the mill parcel he wrote that the only other built feature on it was a small storage shed recently put up behind the mill, and that the shed did not contribute. The two-story frame building on the rise east of the mill, the one with the stained glass, is nowhere in that inventory. Nothing published about the property since, across years of magazine shoots and rental listings, gives it a former use either. The record does not say what this building was, and it may not have been standing when the record was made.
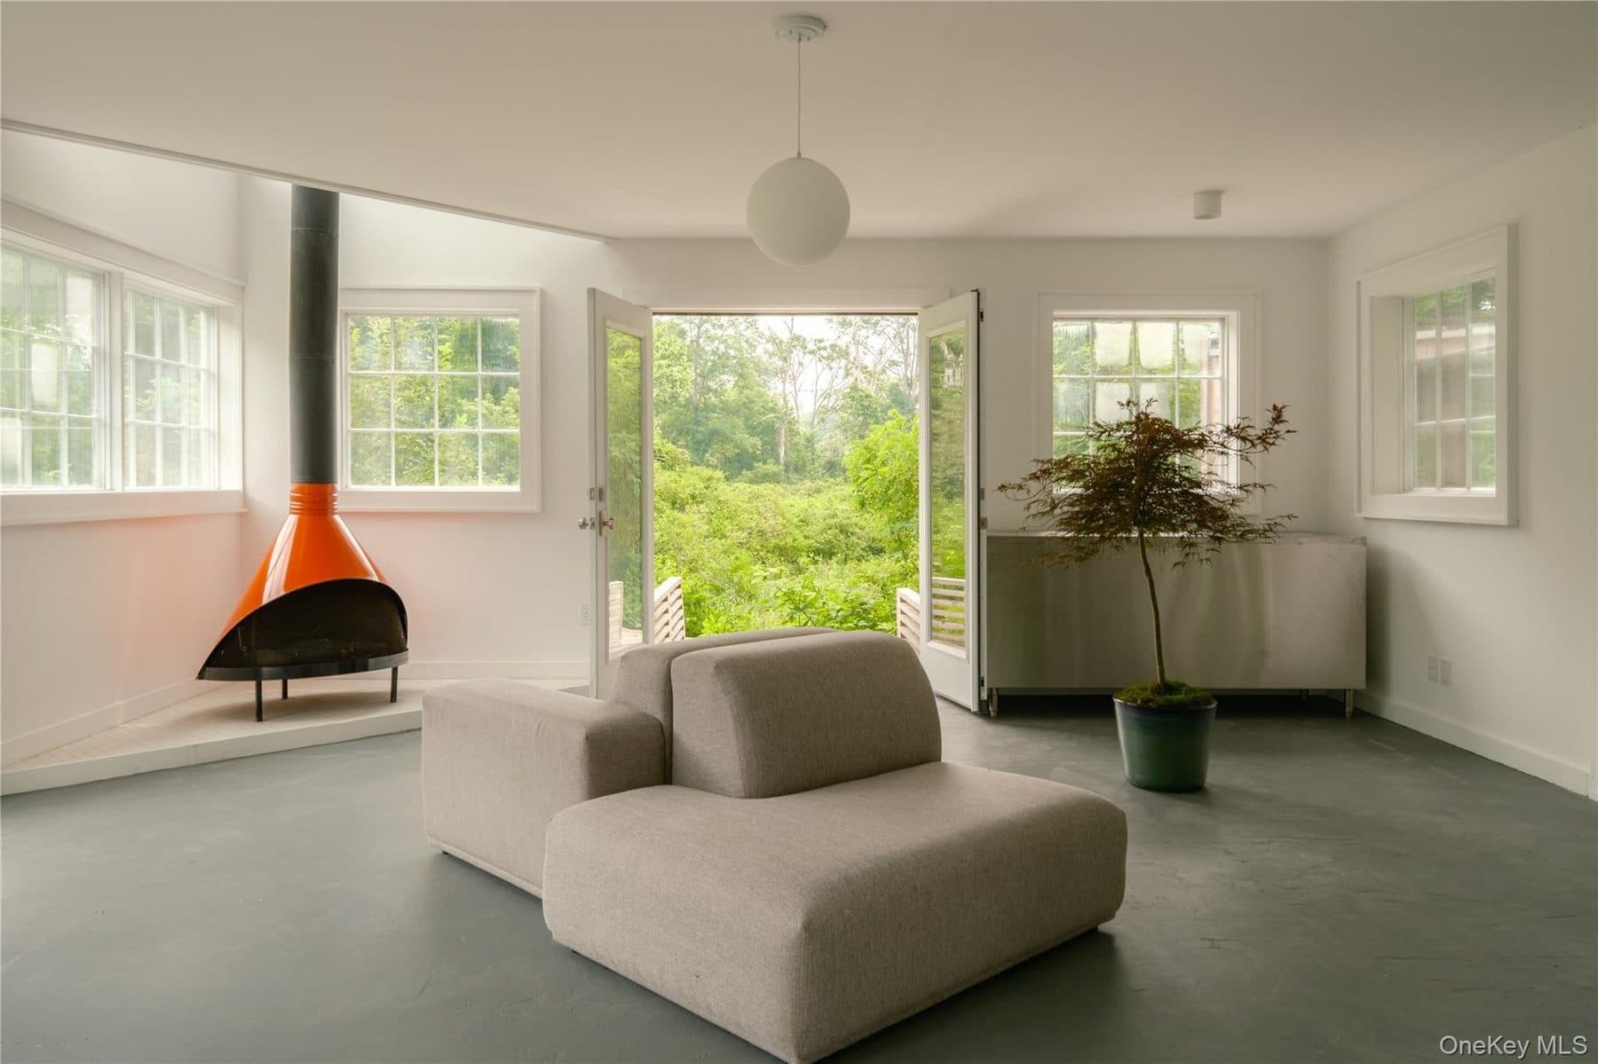
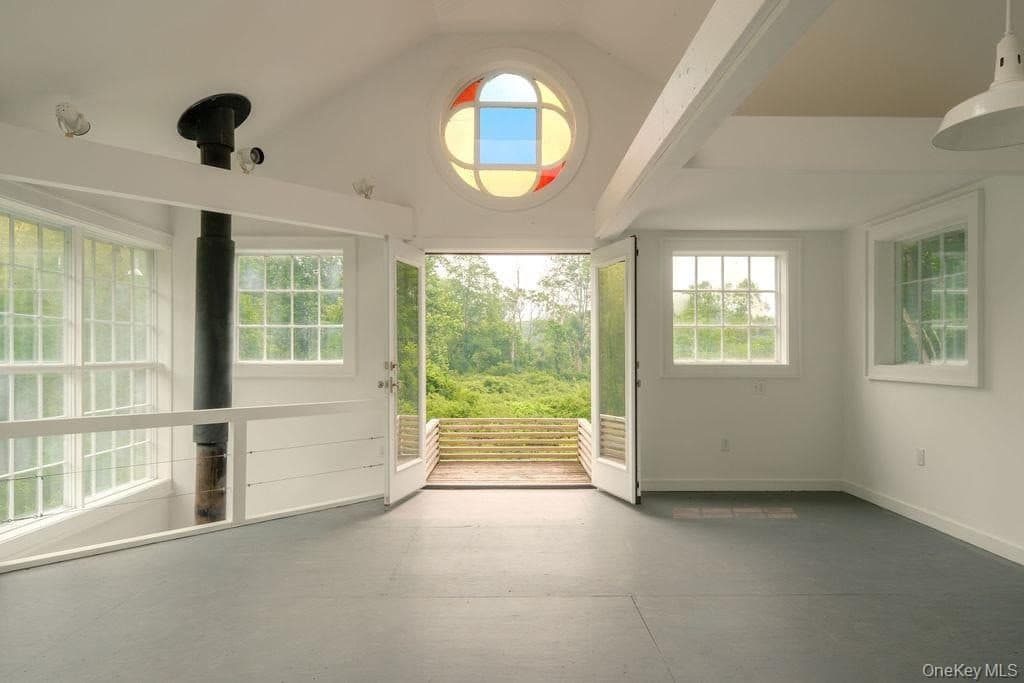
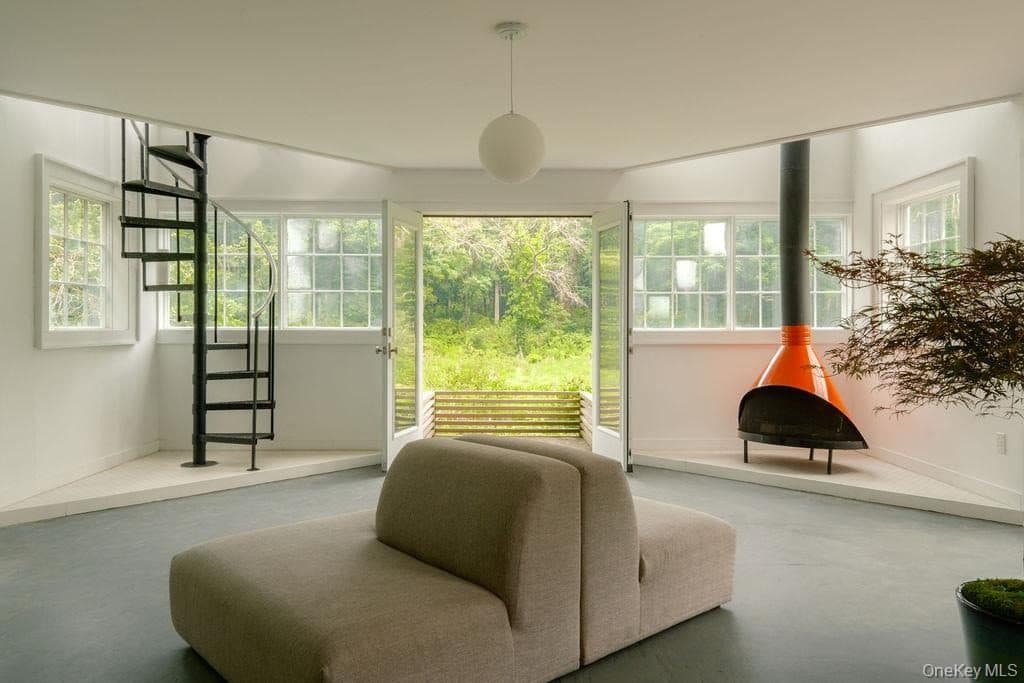
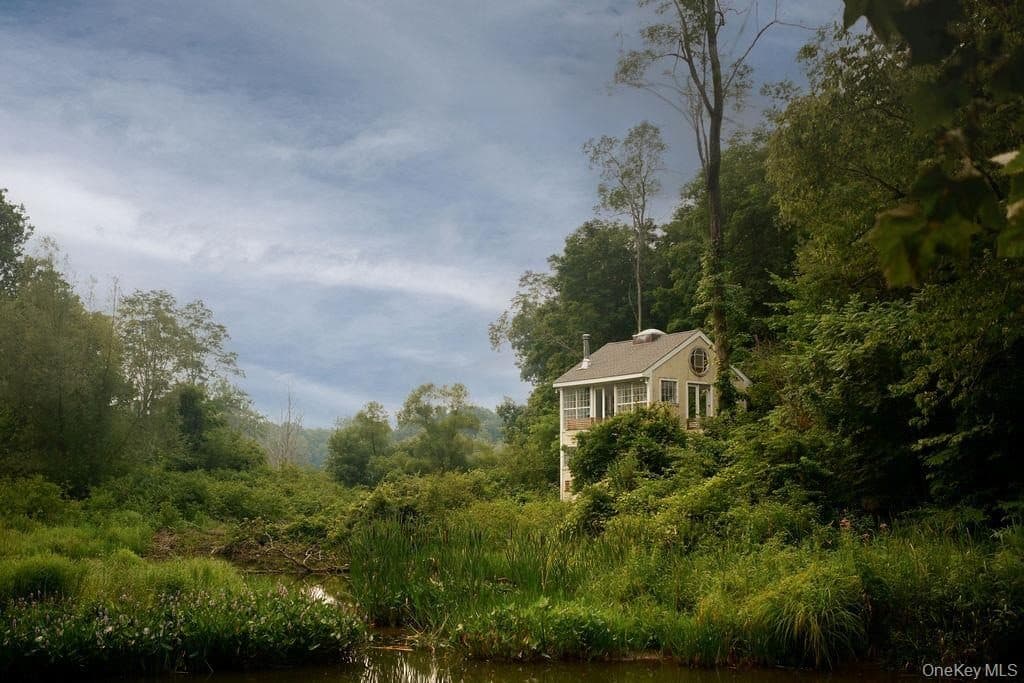
Two stories of vertical board siding on concrete piers, with a gabled hood over the front door and a slatted balcony above it. The round leaded window in the gable peak is divided by a broad white cross with rounded lobes at its corners and glazed in amber, gold and blue. A second roundel in the same pattern sits directly below it, in red, blue and cream, and reads from the lawn straight through the open balcony bay. The wall openings are filled with divided-light sash in several sizes, no two banks quite matching. Inside, the walls are white and the floors poured and grey. A black spiral stair turns up out of one corner. An orange cone fireplace stands on thin black legs on a raised hearth, and its flue climbs through the floor above into the upper room, where the ceiling opens to the rafters under the roundel. French doors on both levels give onto decks that carry out over the brush toward the water. Who set the roundels into that gable, and when, is not written down anywhere.
Details