505 Clove Valley Road
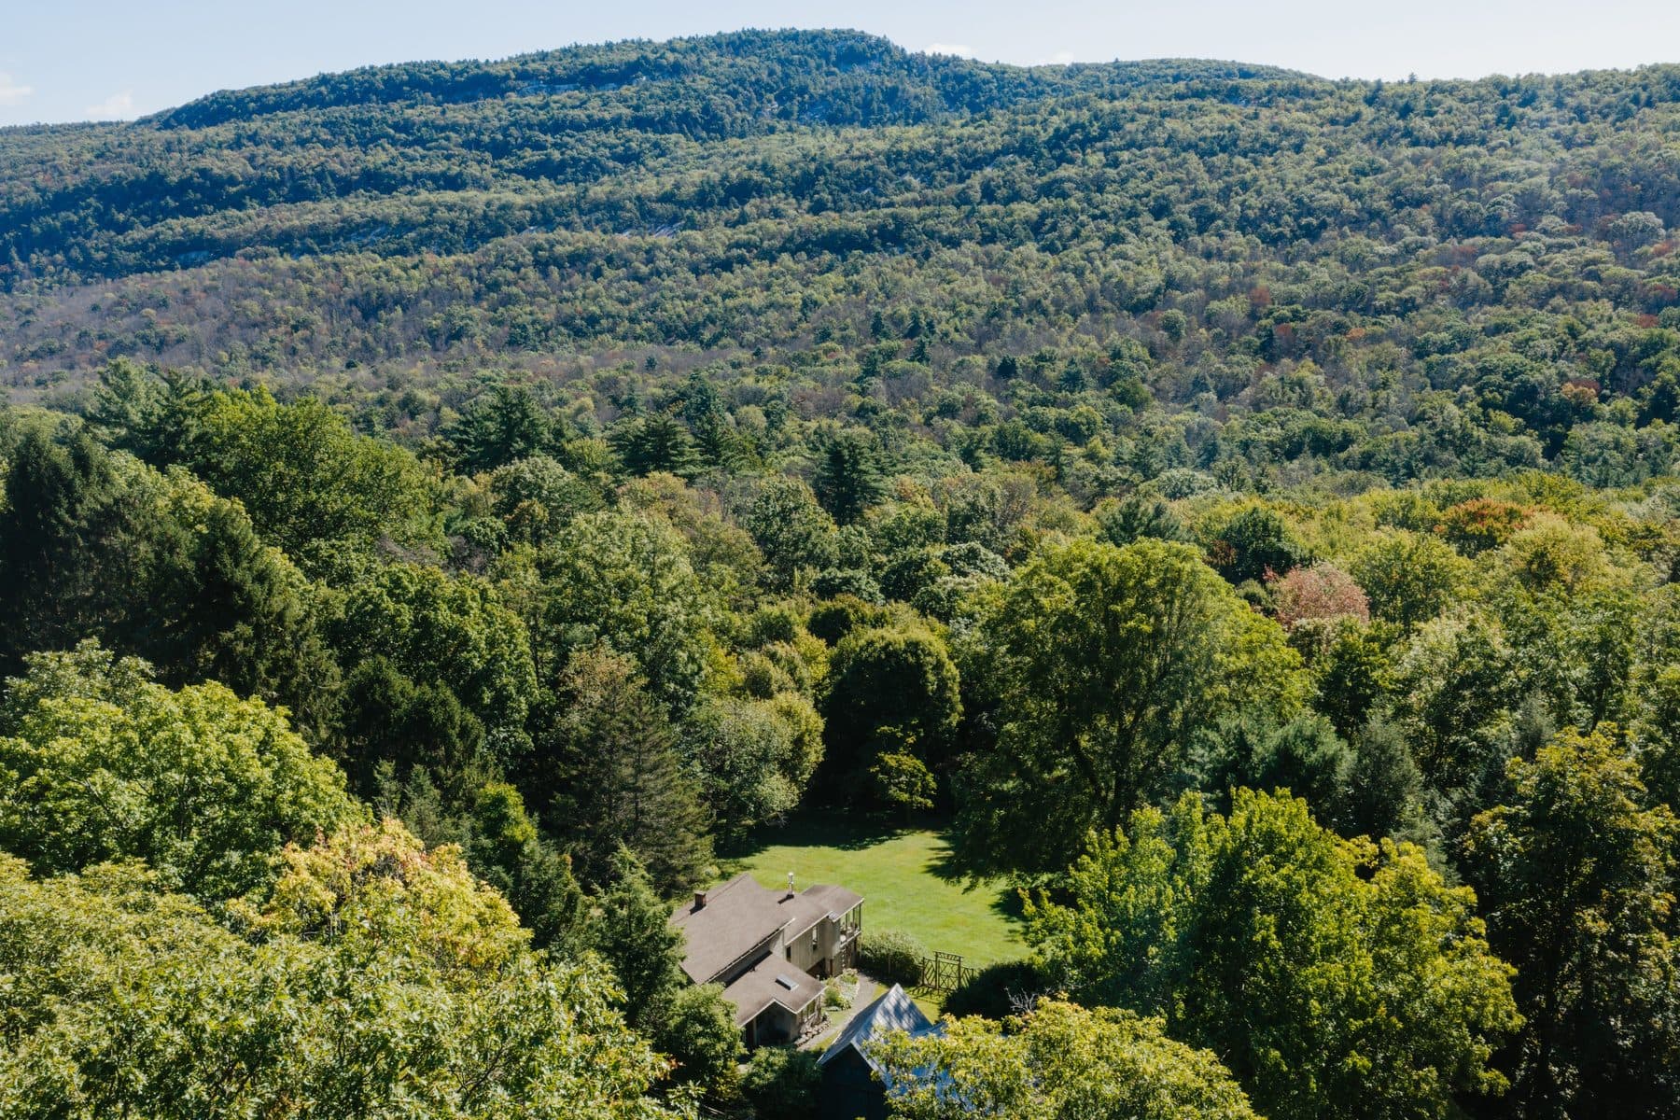
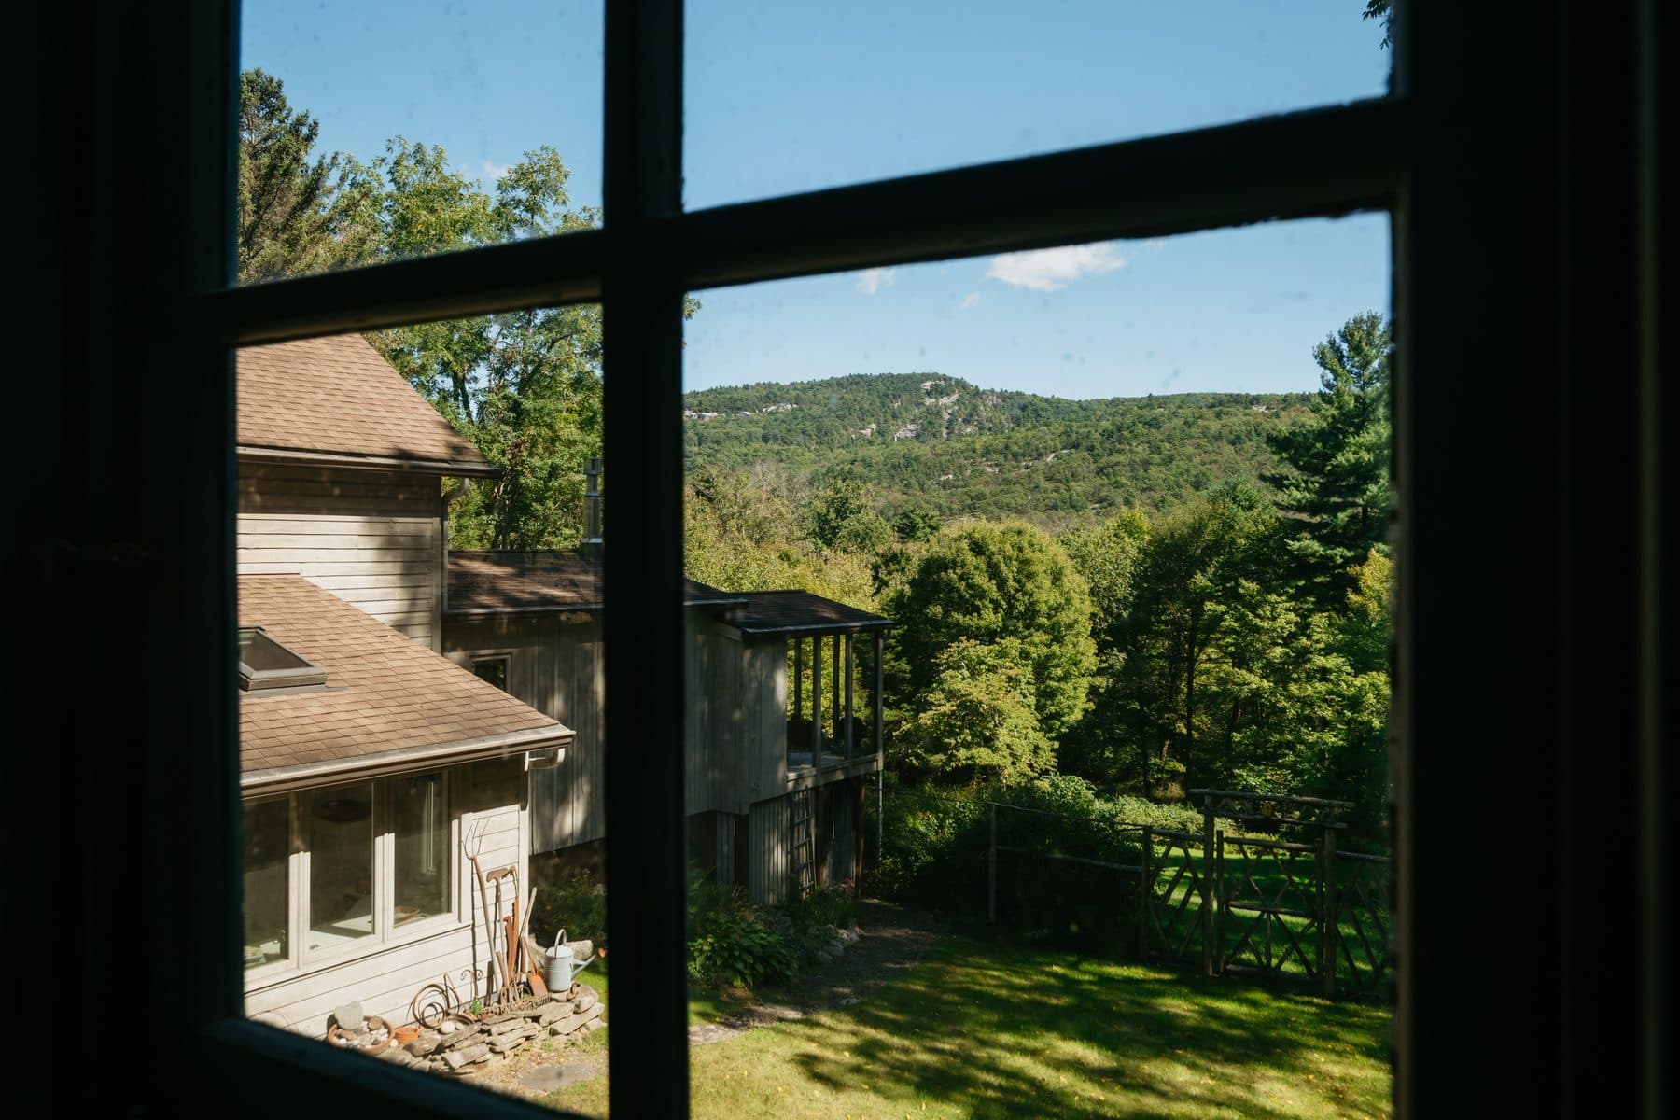
$985,000Clove is the Dutch kloof, a notch cut through a ridge, and the Hudson Valley is full of them: Kaaterskill Clove, Platte Clove, Stony Clove, and this one. Clove Valley Road runs along the foot of the Shawangunk Ridge, and the ridge is the reason anything here looks the way it does. It is Shawangunk Formation, a Middle Silurian quartz pebble conglomerate laid down about 430 million years ago out of gravel eroded off the old Appalachians, then cemented by quartz crystallising out of groundwater into a rock that would not wear down. The white pebbles in it are milky quartz. What this lawn looks at is the wooded flank of that ridge across the clove, a continuous hardwood canopy with the rock itself breaking out in pale ledges near the crest.
Four hundred and thirty million years later, the rock got used. Between 1847 and 1852 the Delaware and Hudson Canal cut five locks at High Falls, dropping loaded coal boats around the falls on Rondout Creek on their way from the Pennsylvania anthracite fields to the Hudson at Kingston. Scenic Hudson's account of the Five Locks Walk puts that drop at sixty three feet; another account of the same locks describes seventy. The canal ran until 1899. The lock chambers are still there, thirty three buildings around them were listed on the National Register in 1998, and the creek at High Falls cuts through the same formation that fills the window of the glass room at 505 Clove Valley Road.
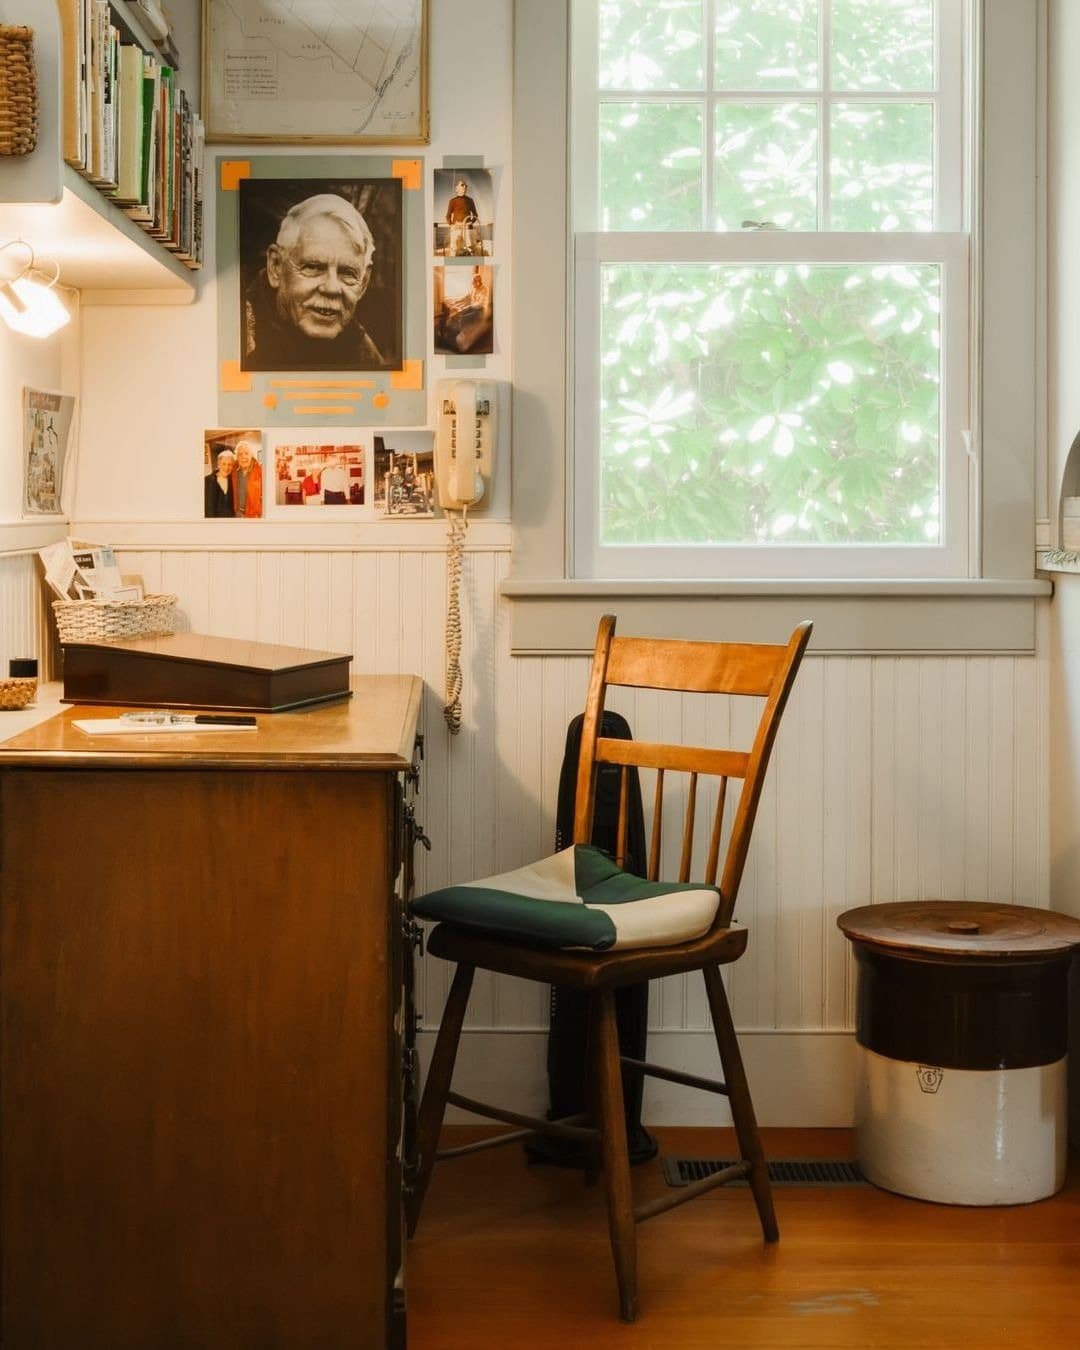
The house is dated 1880 on the assessment record and has been held by a single family for the last sixty of those years. The listing describes them in one clause and then moves on: a preservationist and artist, and one of the Mohonk Preserve's original park rangers. The Mohonk Trust was formed on 26 February 1963 by the Smiley family and their neighbours, became Mohonk Preserve Inc. in 1978, and now protects more than 8,000 acres. Sixty years of ownership here and sixty three years of the Preserve are very nearly the same span.
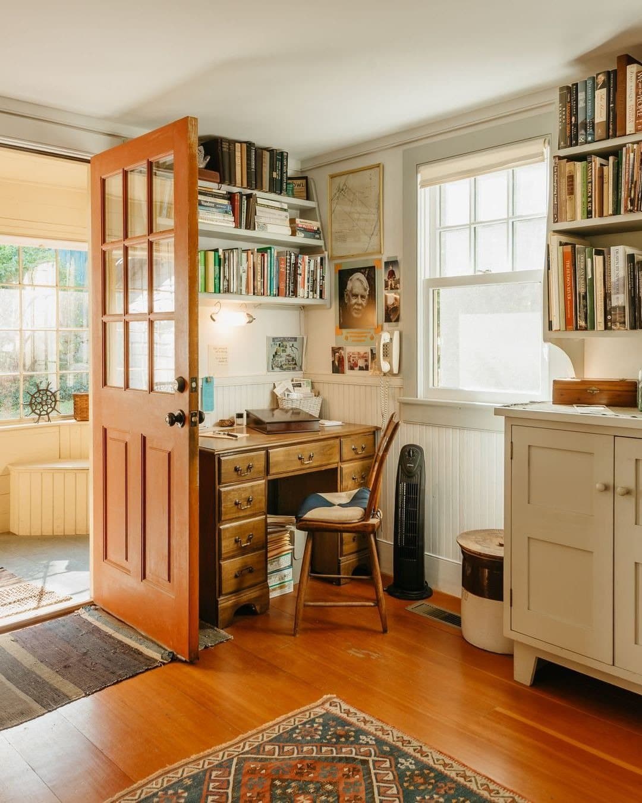
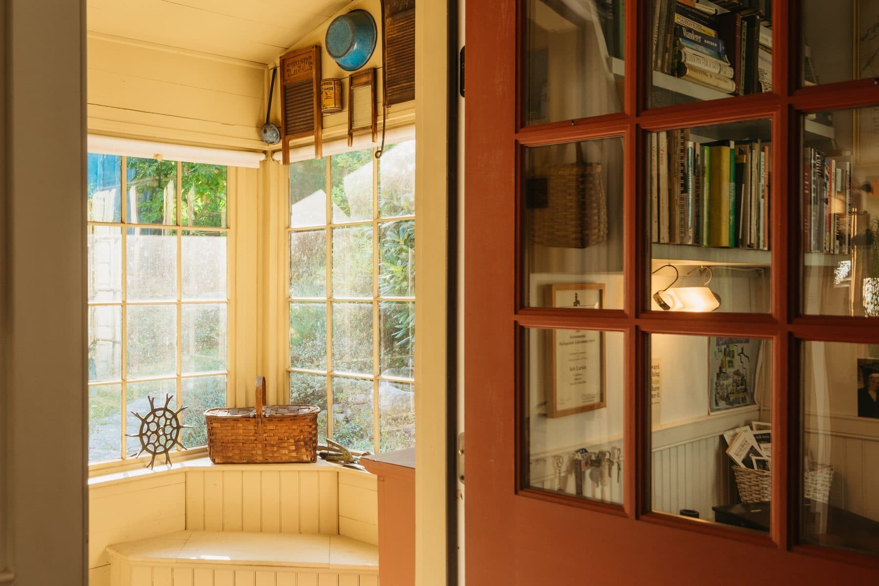
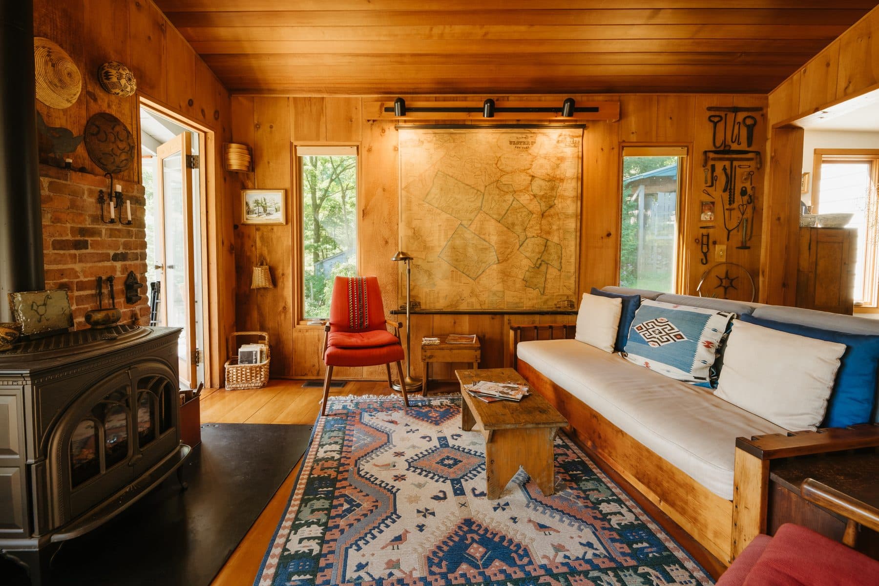
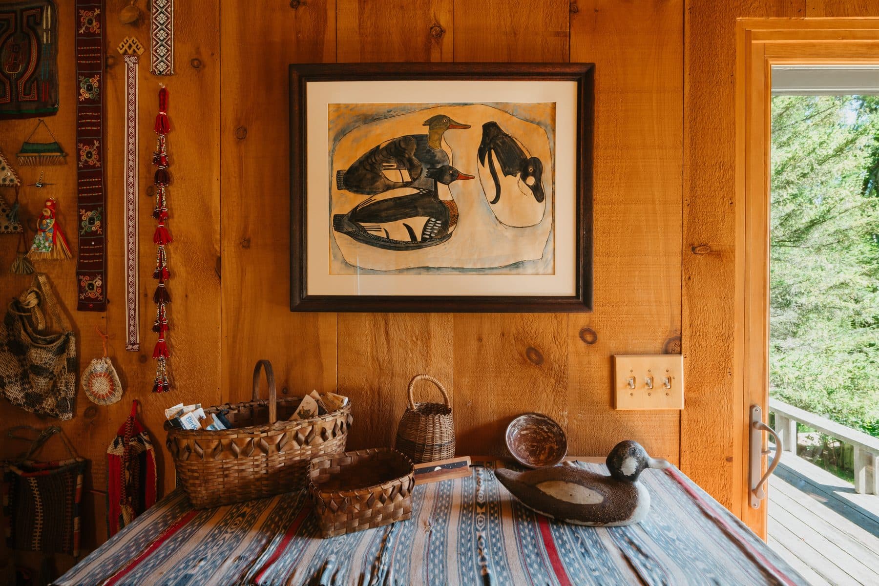
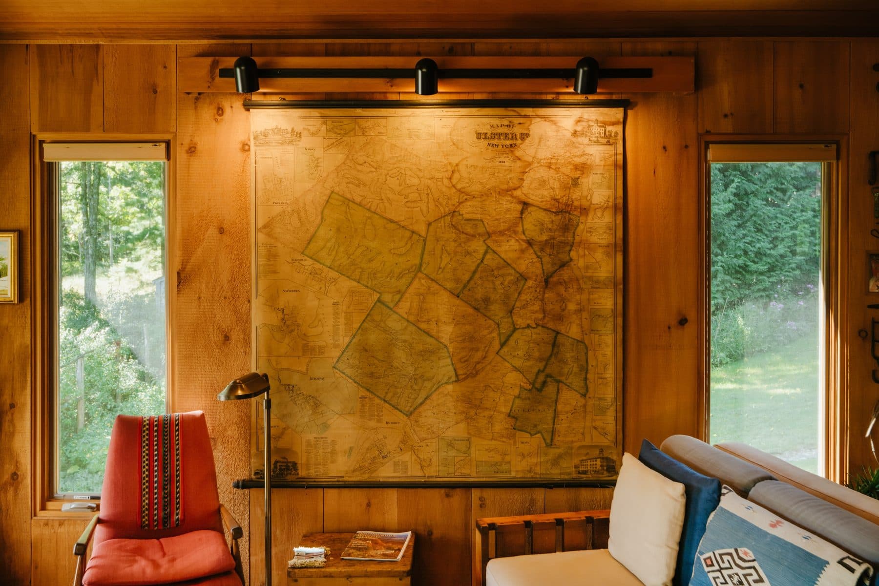
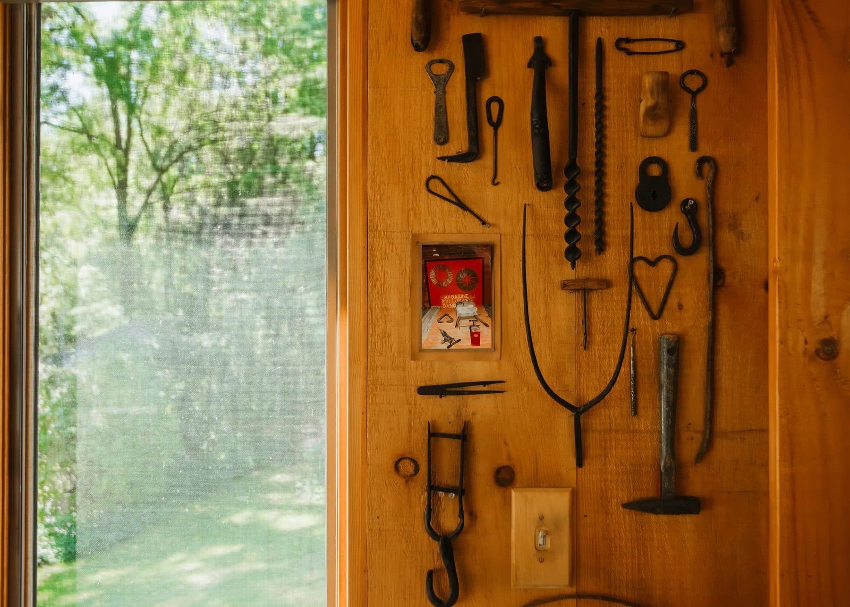
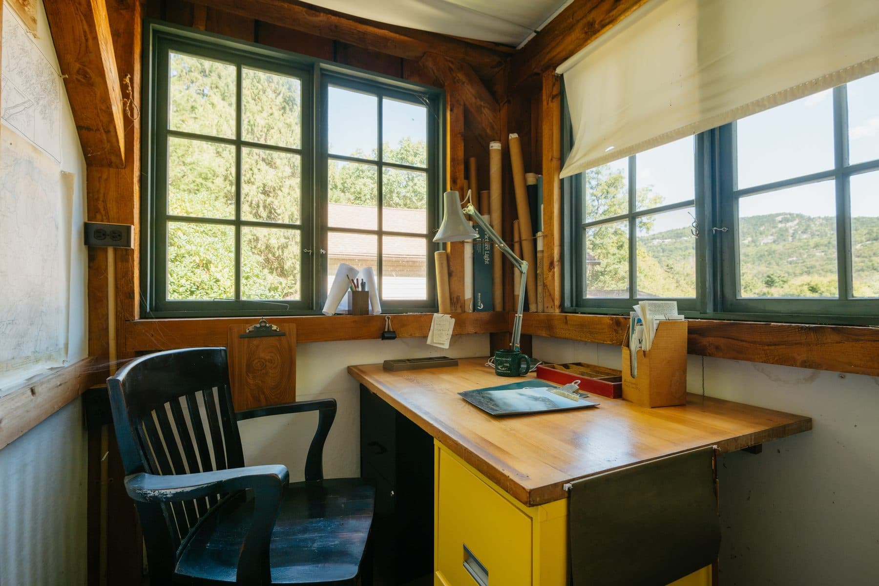
You can read the two occupations off the walls without being told. The pine room off the glass porch carries a nineteenth century wall map of Ulster County, big enough to need a rail and a picture light, with Kingston and Rosendale and Marbletown legible from the daybed. Beside it hangs a grid of antique iron tools, arranged the way a collection is arranged rather than the way a decorator hangs things. In the cabin up the slope, topographic sheets are taped across the office wall and more sit rolled in tubes on the sill. This is a house kept by people who looked at the ground for a living.
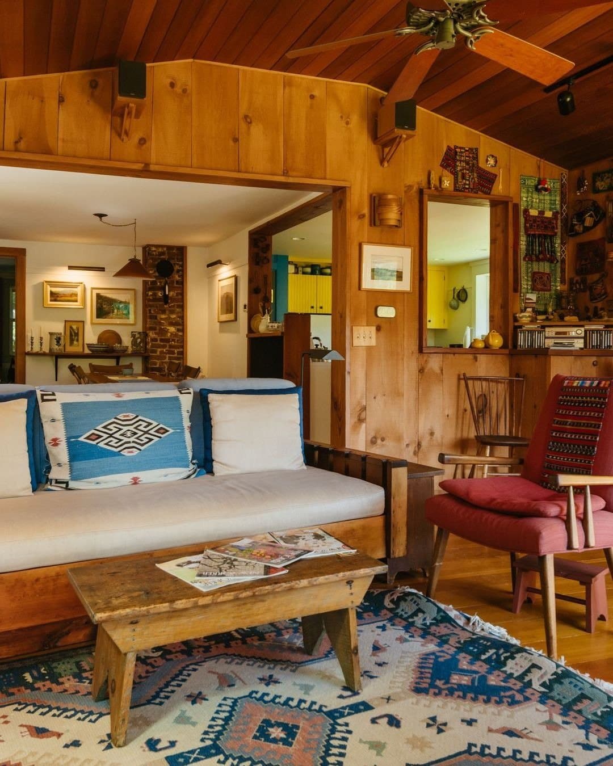
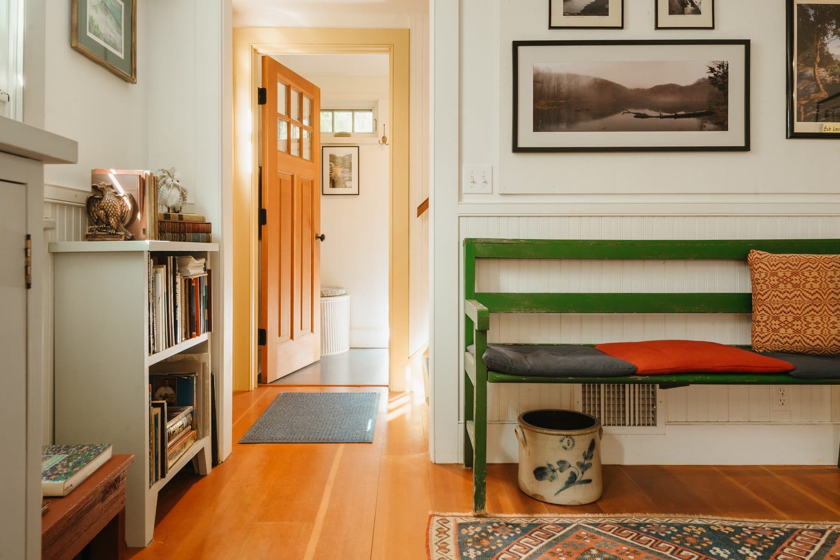
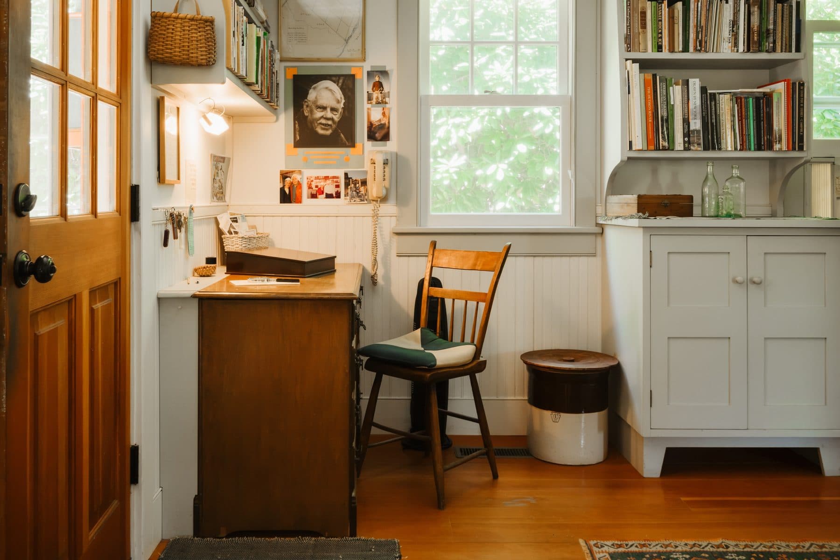
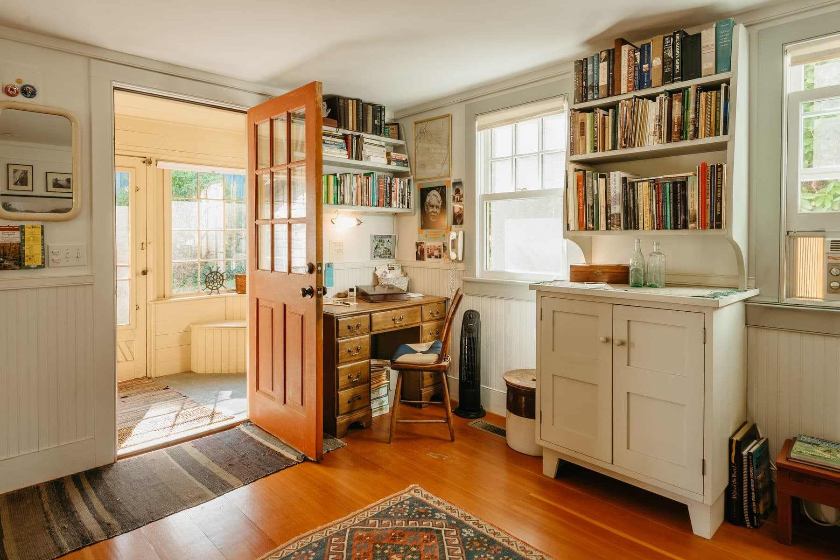
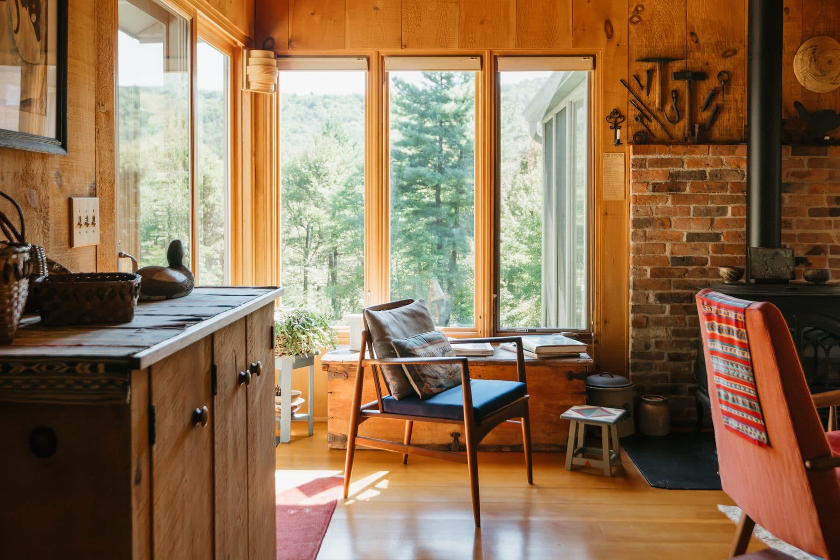
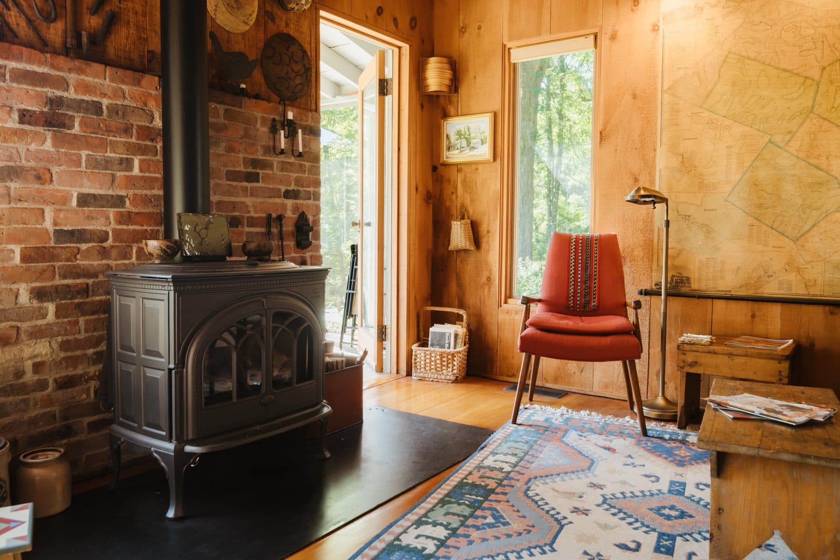
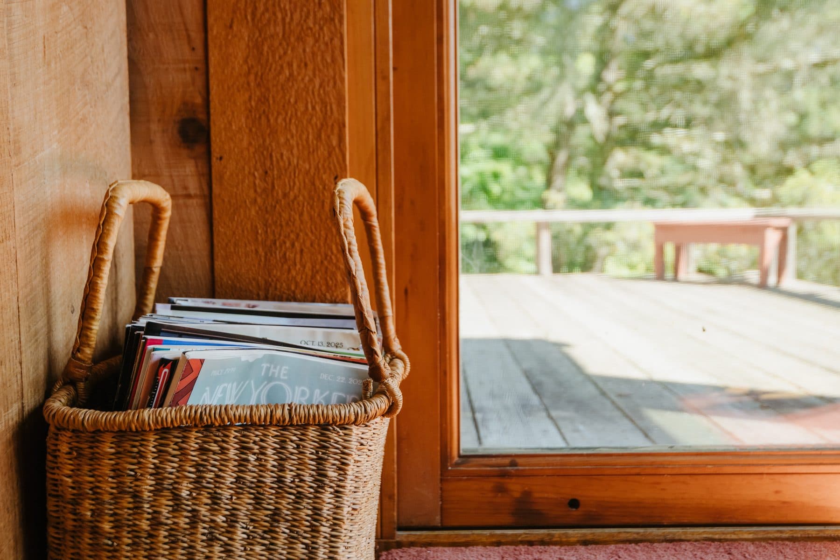
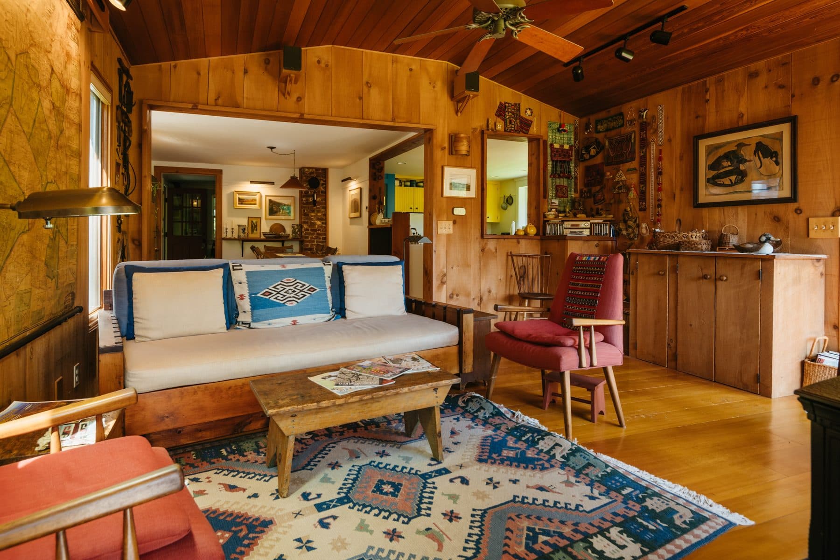
You enter through a farmhouse vestibule. Inside, knotty pine boards run up the walls and across the ceilings of the living end of the house, and the floors are milled fir, honey coloured and worn smooth. The chimney breast is exposed brick, and set against it is a Jotul gas stove with arched glazed doors and ceramic logs behind the glass. The room this sits in is the one the plan sheet labels family room, fourteen seven by fifteen six, opening straight into the glazed porch; the listing calls it the living room, and the plan puts a separate living room of twelve four by thirteen six in the far corner. Whatever it is called, it is the largest room in the house and it is furnished the way rooms that get used are furnished: a built in daybed along one wall, a kilim on the floor, one red chair, a brass floor lamp.
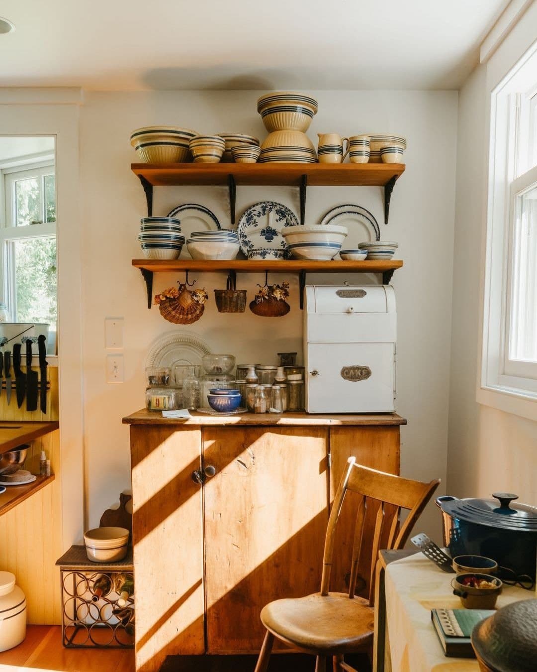
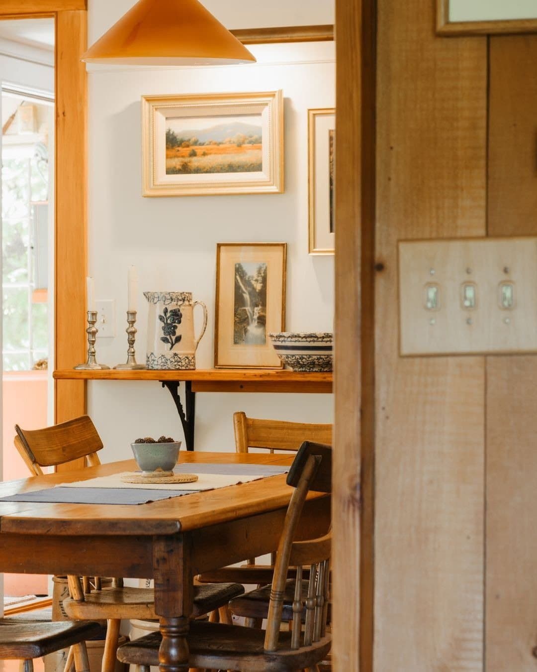
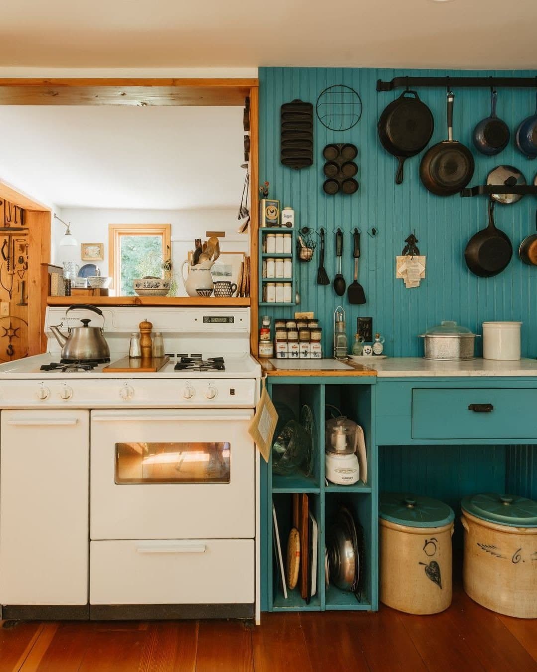
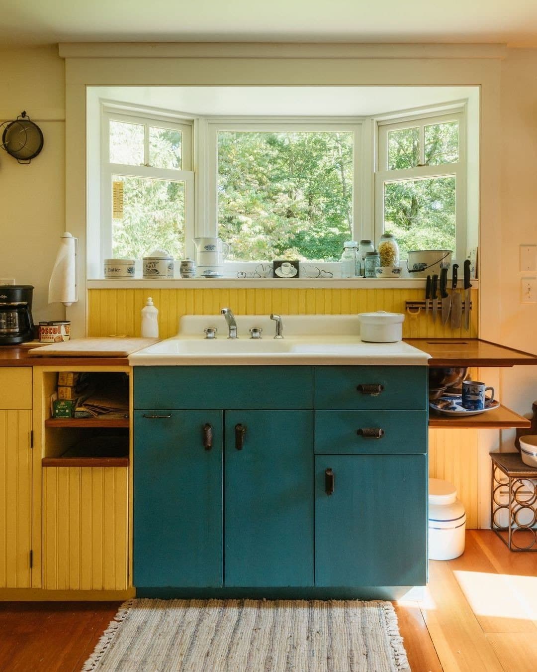
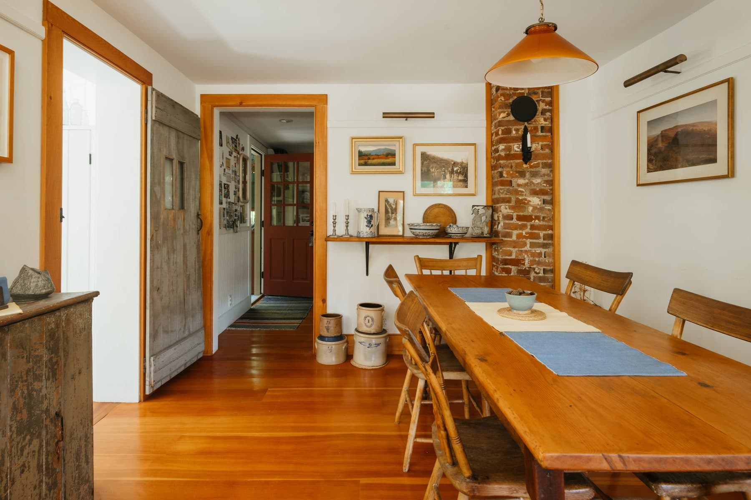
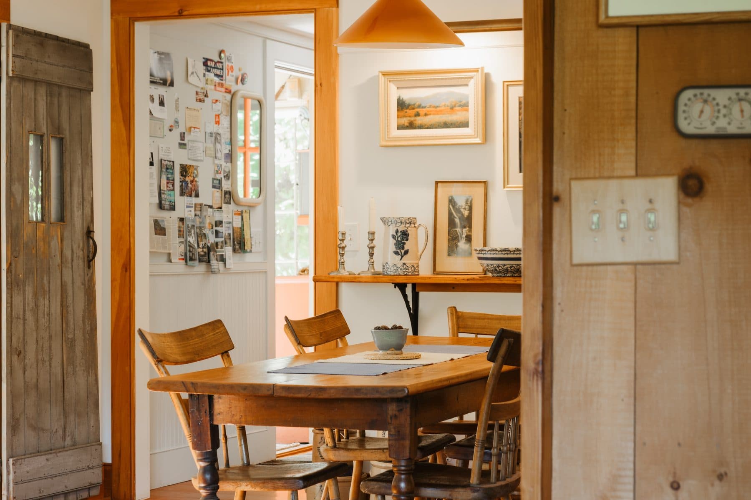
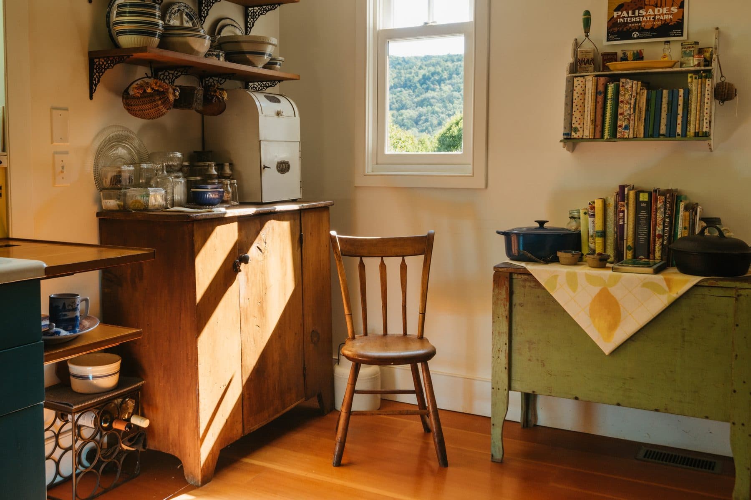
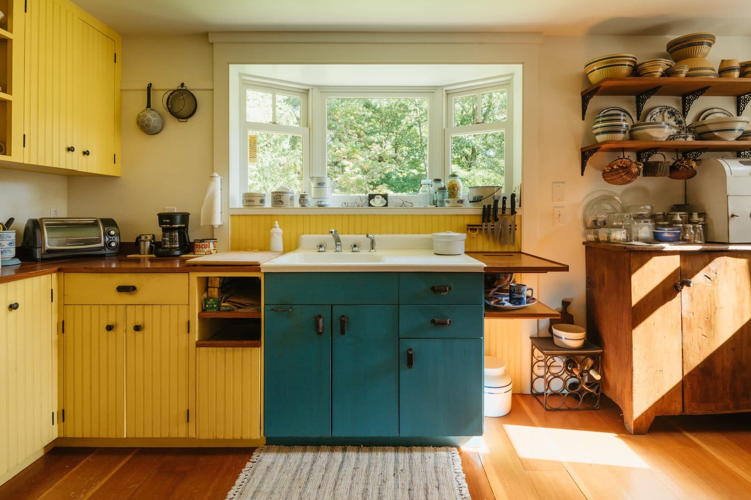
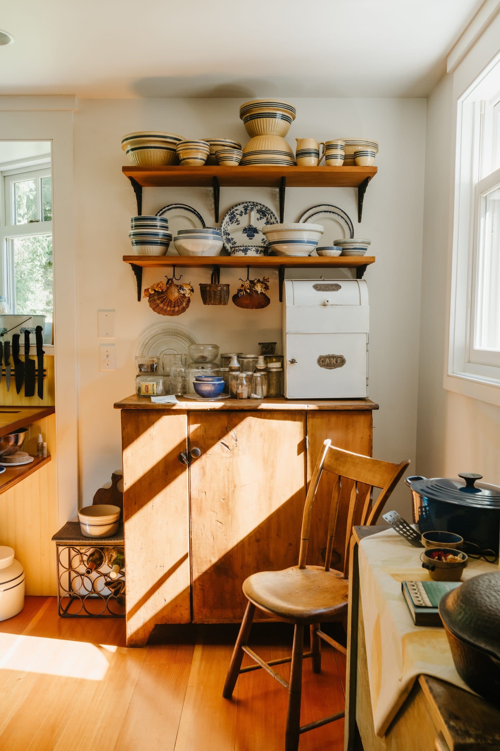
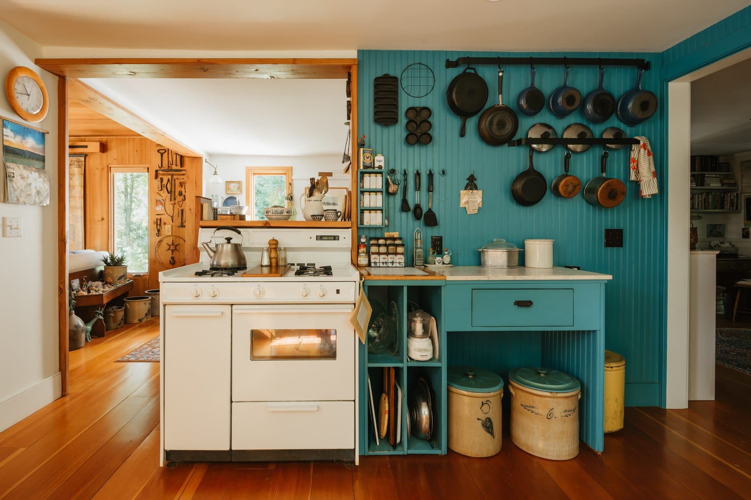
The dining end is the opposite register, white plaster with the brick chimney left bare in a single band, a long pine table under an orange enamel pendant, plank chairs, framed Hudson Valley landscapes, stoneware crocks stacked on the floor. The kitchen is yellow beadboard, cabinets and backsplash both, with a single teal sink base under the bay window and a teal beadboard range wall behind a vintage white gas range, cast iron hung on two rails, a marble topped work table and a wall of spice tins. Fifteen feet by thirteen, which is generous for a house of 1,464 square feet, and it is the most photographed kind of kitchen there is: one nobody designed.
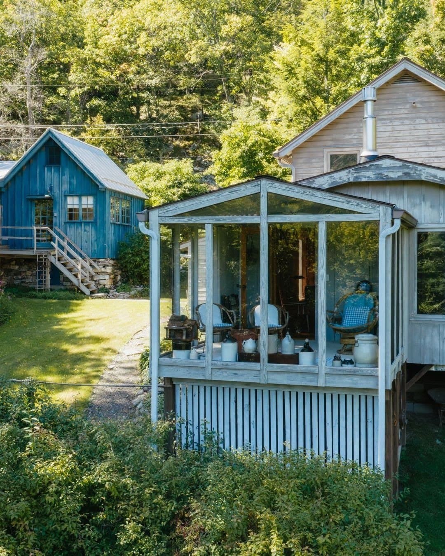
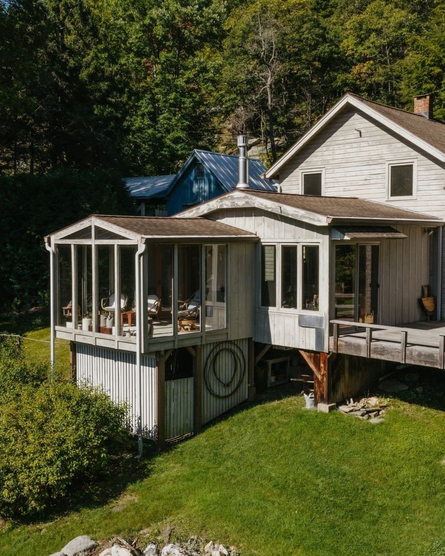
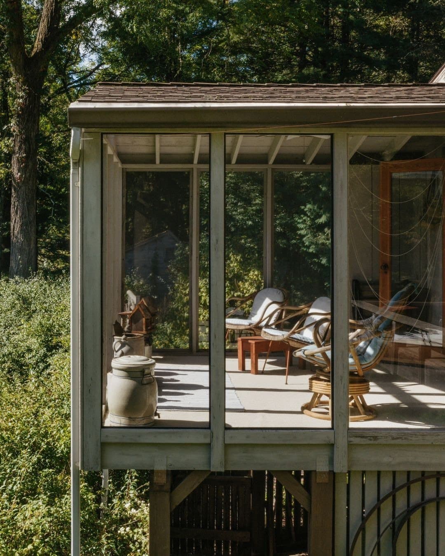
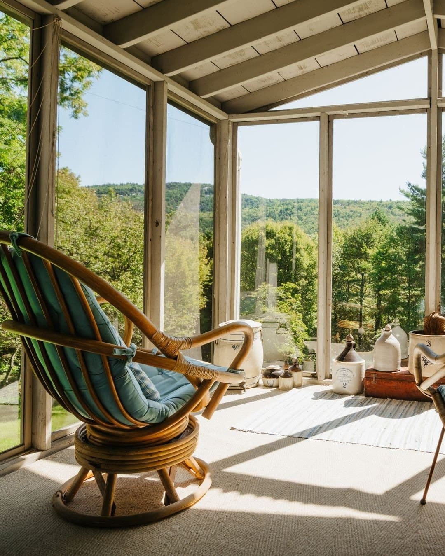
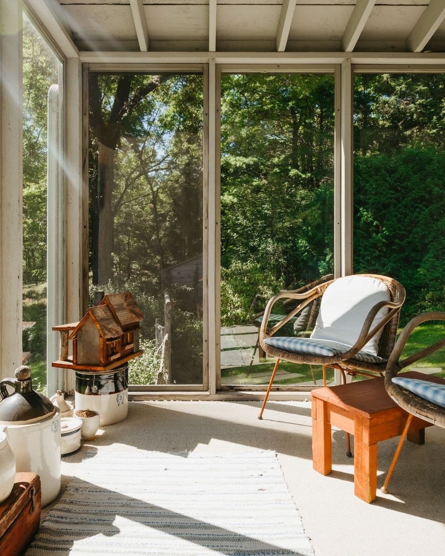
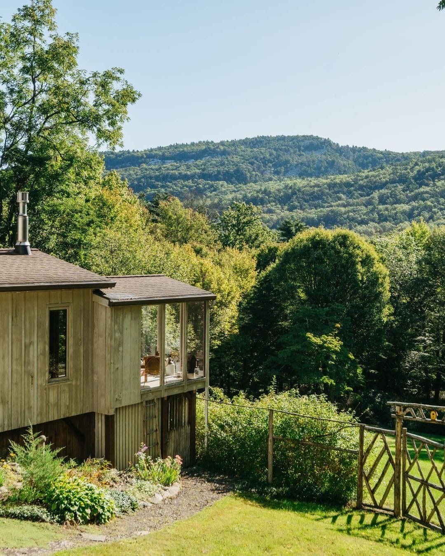
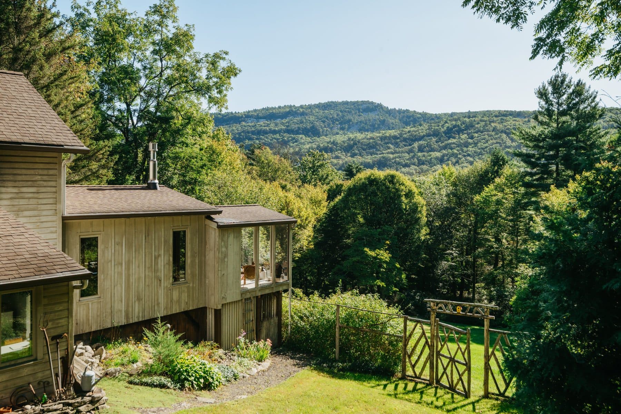
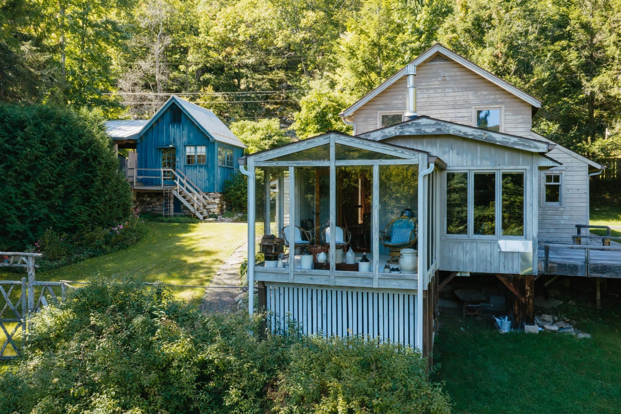
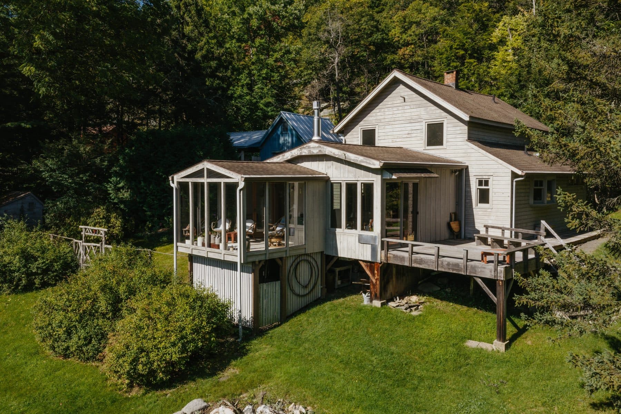
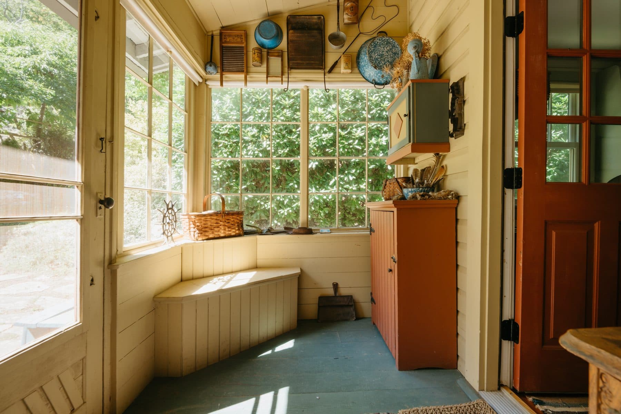
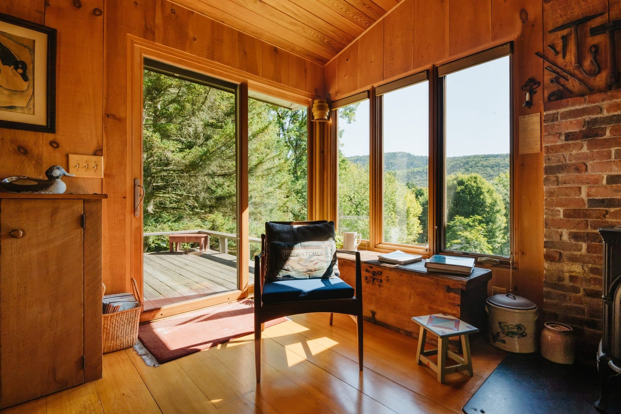
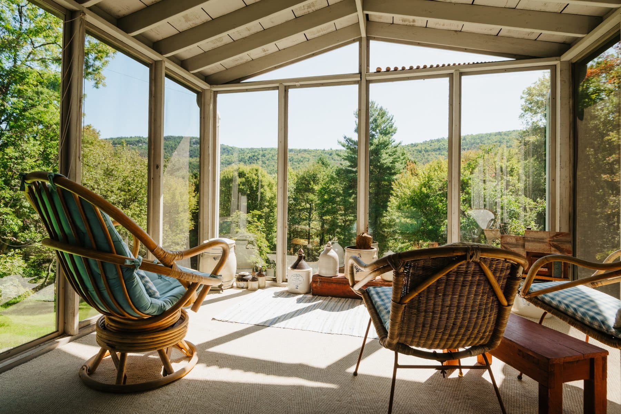
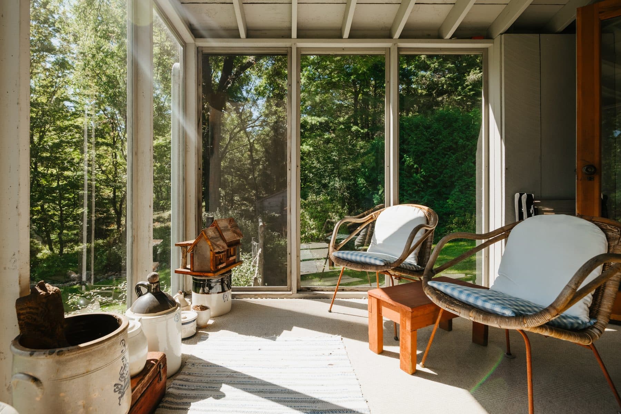
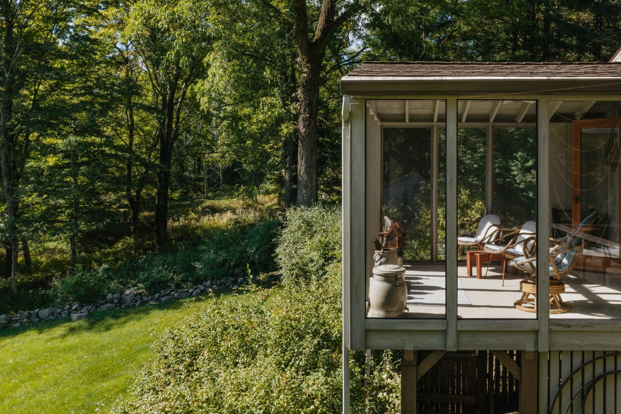
Off that room is the reason to buy the house. The plan sheet calls it a screened porch, ten feet nine by ten eleven, and excludes its area from the count; the listing calls it the enclosed sunroom. Whatever it is, it is three walls of glass under an open rafter ceiling, with a rag rug, rattan chairs, a row of salt glazed crocks along the sill and the whole wooded ridge sitting in the frame. Fall, winter, spring and summer, as the listing says, which is the only sentence in the copy doing real work, and the one question to put to the agent before anyone buys on it.
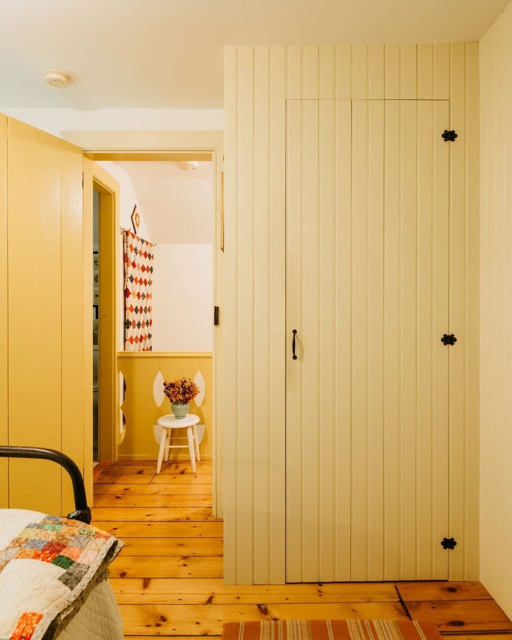
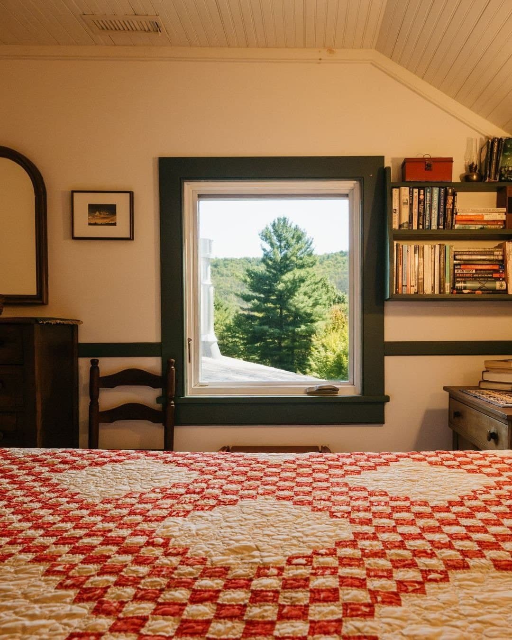
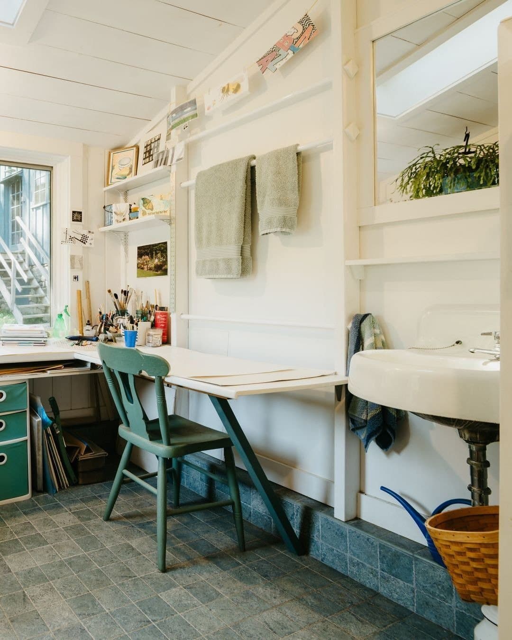
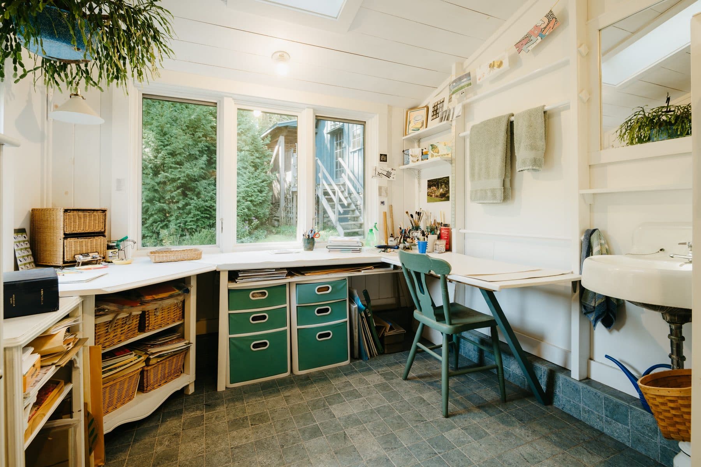
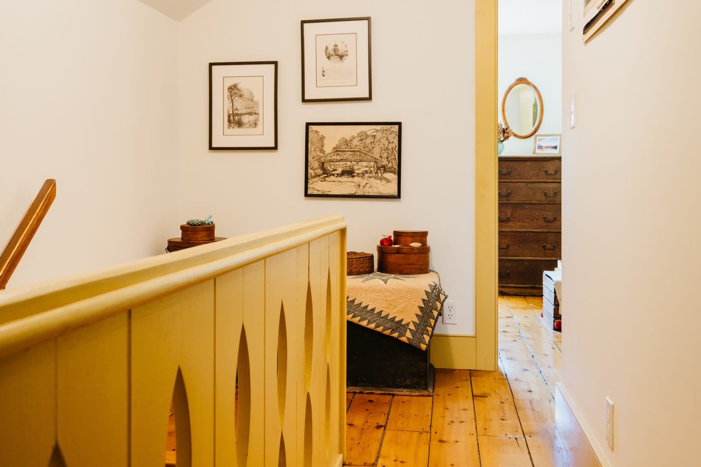
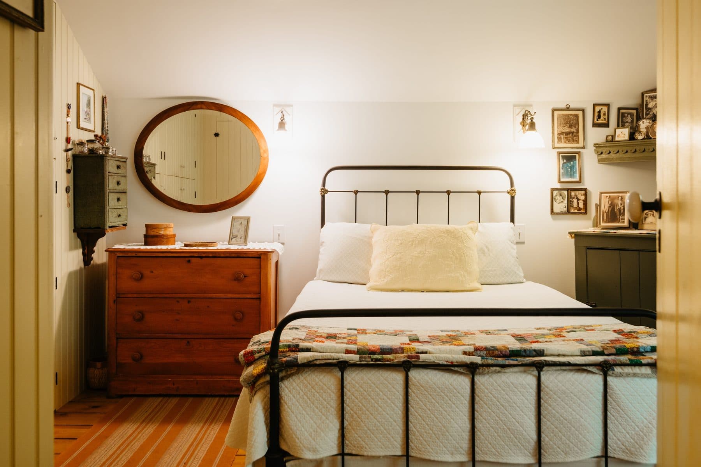
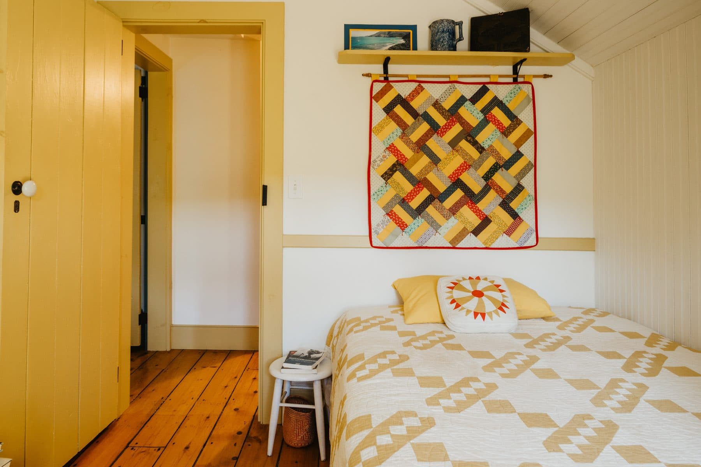
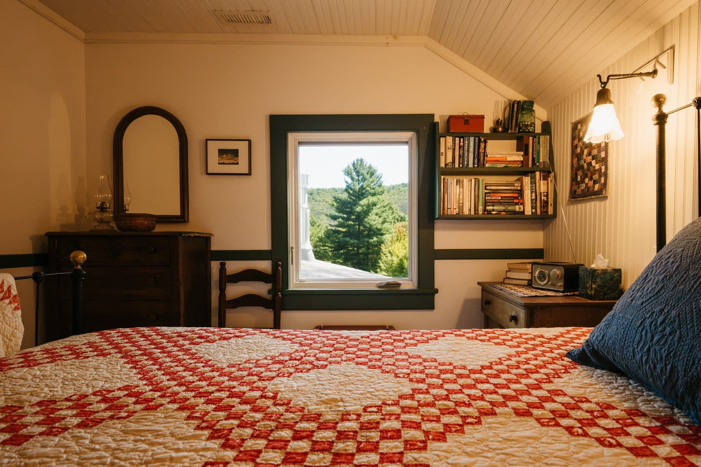
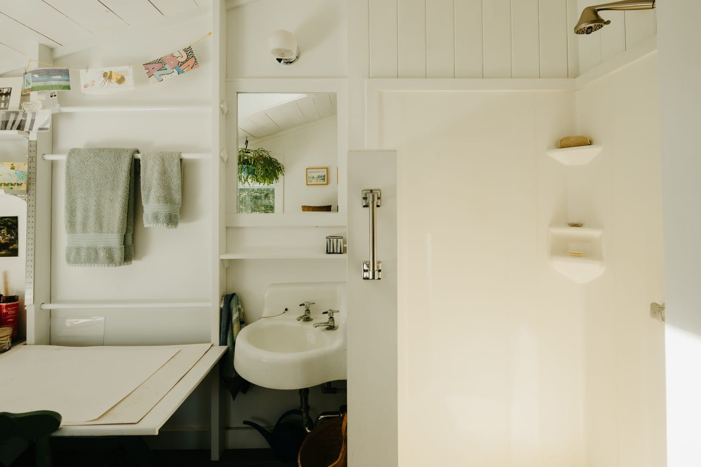
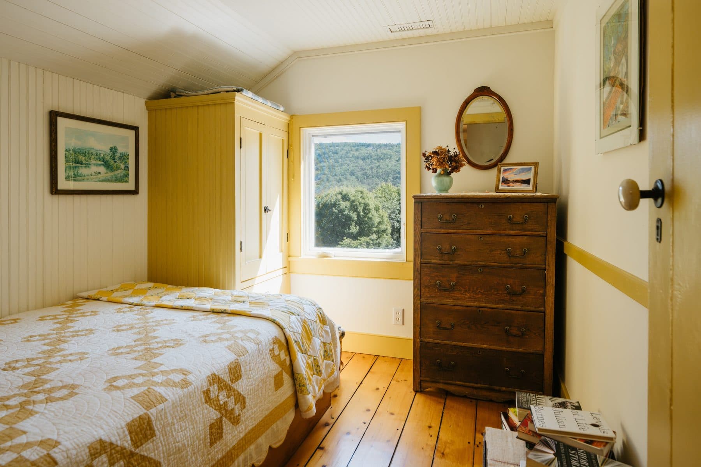
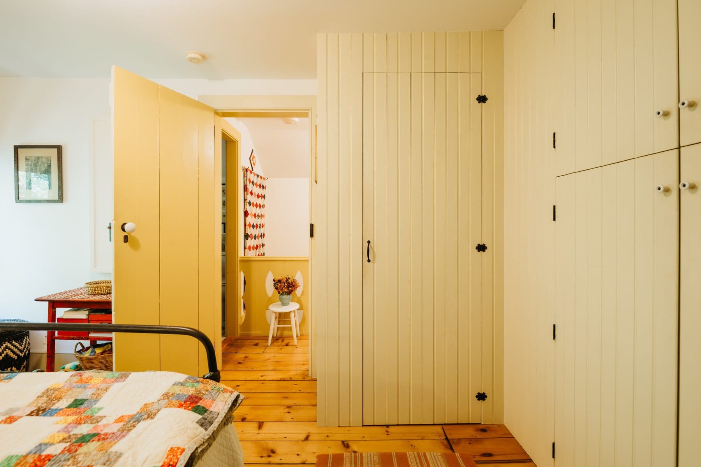
The other working room is the painting studio: white beadboard, a skylight, a bay of casements onto the cedars, a wall hung sink, a slate tiled floor, plain white worktables running along two walls and a trestle table under the window, brushes in jars, and a colour wheel study drying on the sill. There is also a separate office on this level with new custom cabinetry, and two bathrooms. Upstairs, three bedrooms and a bath sit under sloped beadboard ceilings, and the windows change character: downstairs they are panoramas, upstairs they are vignettes, a single evergreen and one shoulder of ridge at a time.
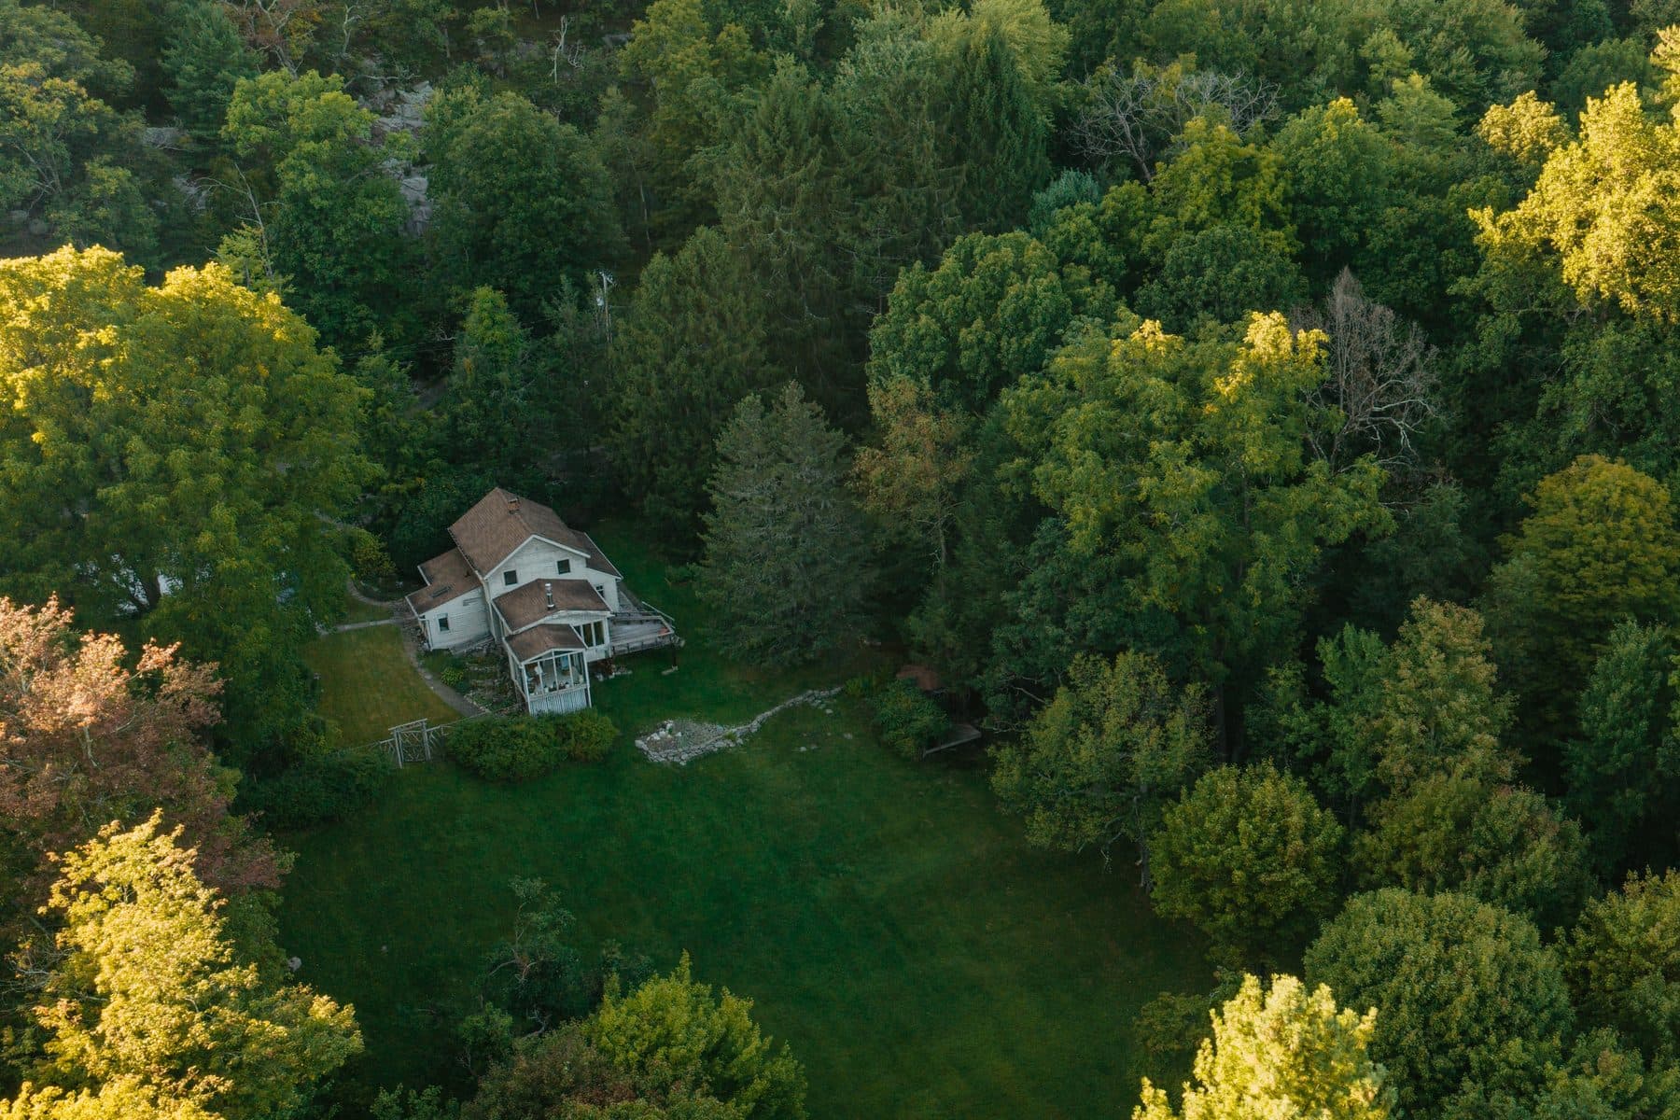
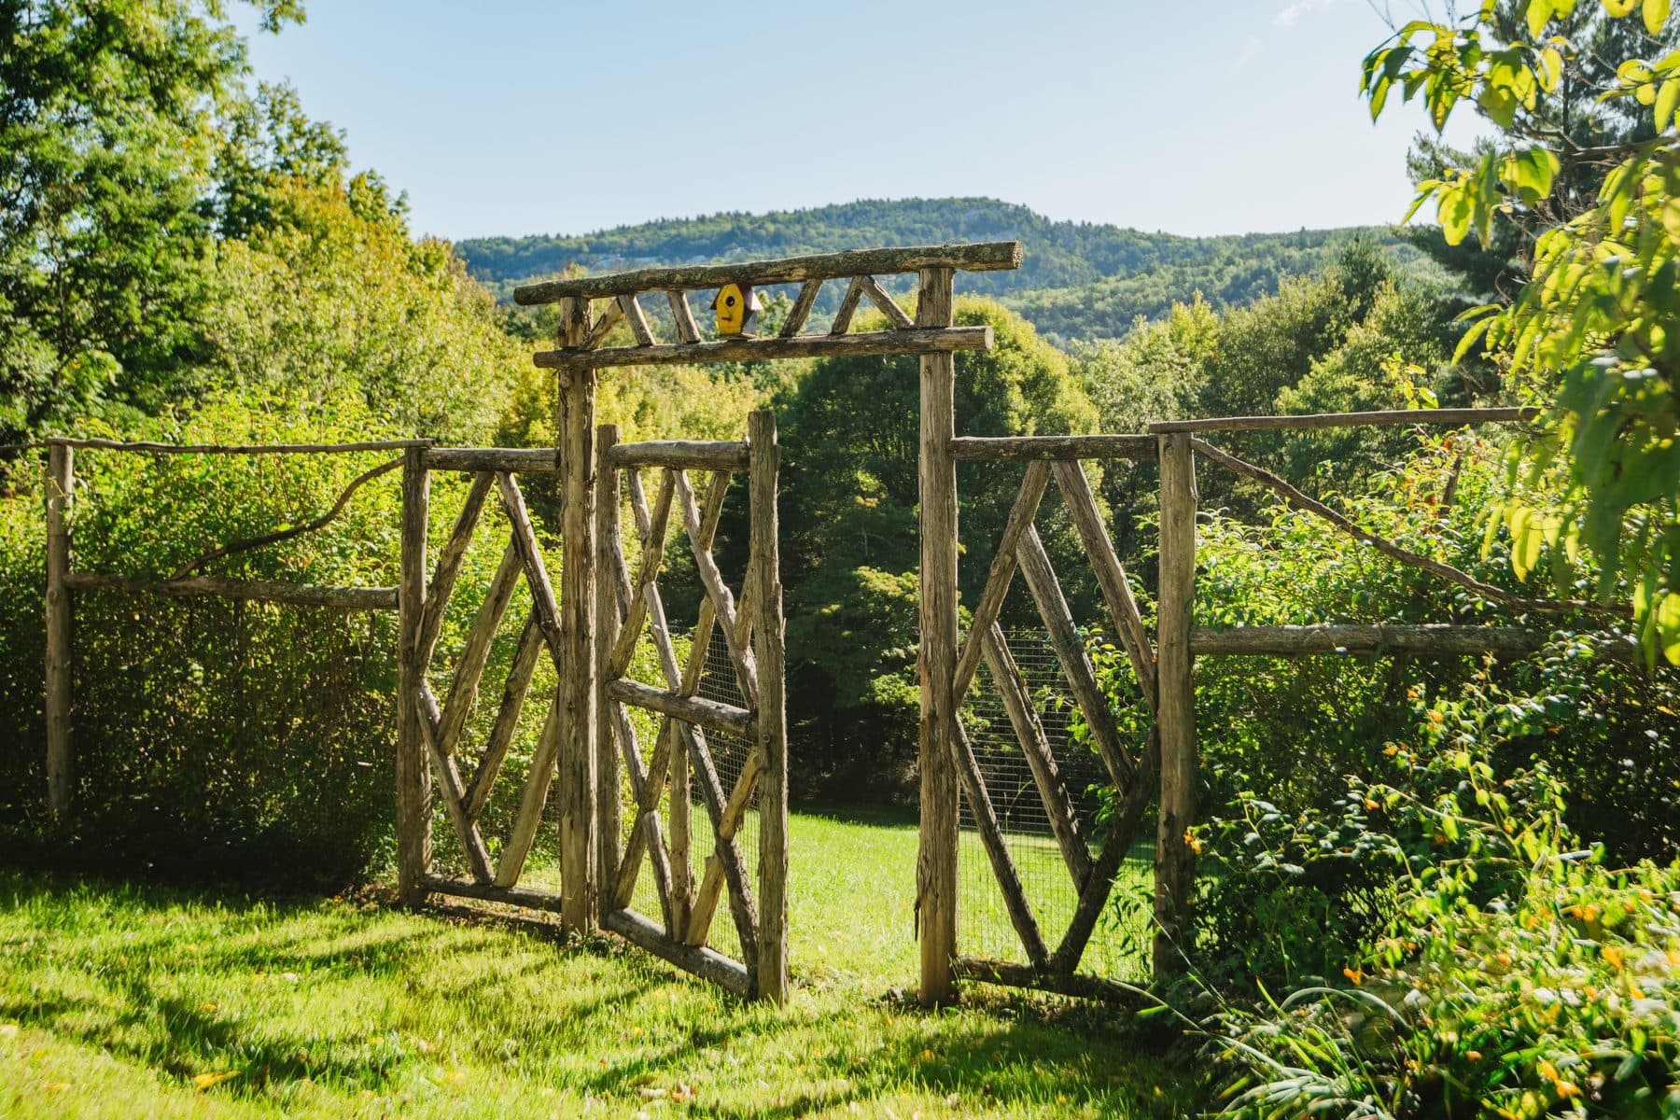
Outside, the lawn is meadow scale and runs downhill to a stream that gives onto Preserve land. It is bordered by a hand built rustic fence and gate, barked poles set in a diamond lattice with a ladder rail across the top, wire mesh behind it and a yellow birdhouse mounted on the gate. Nobody is credited for it. It is the one thing on the property that nobody could have bought, and it was almost certainly made here.
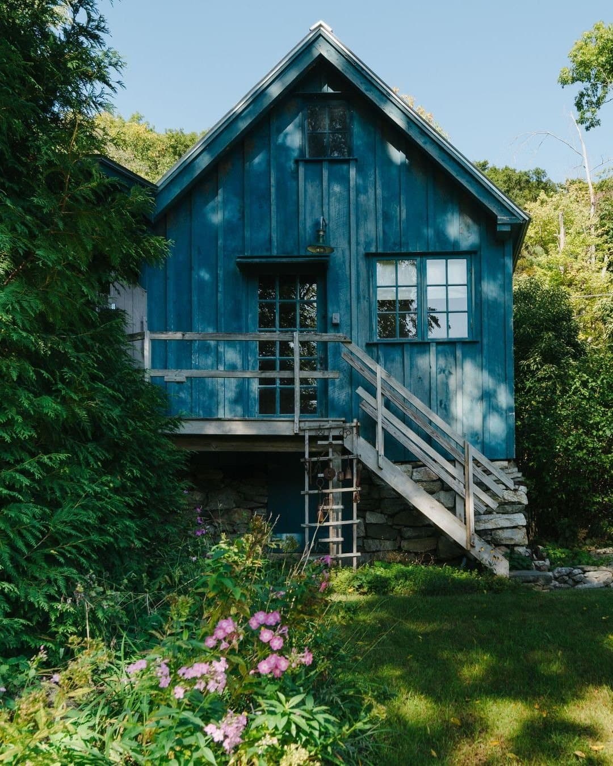
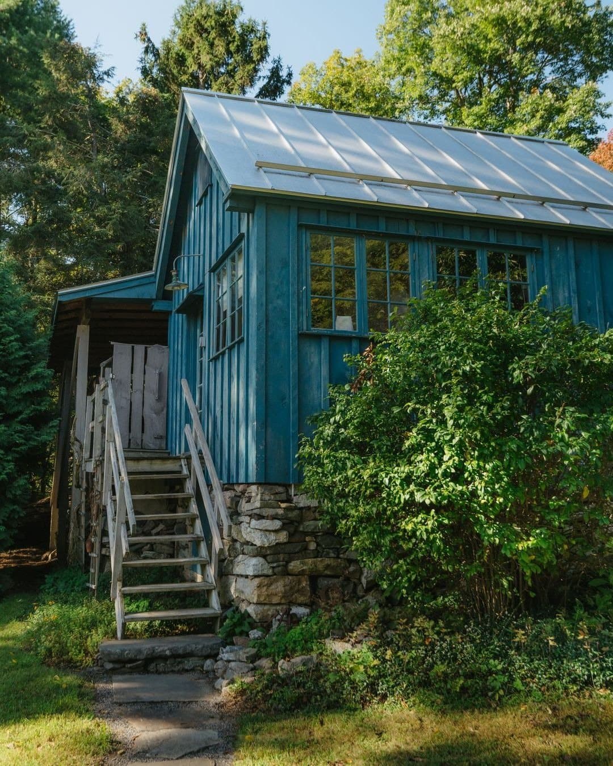
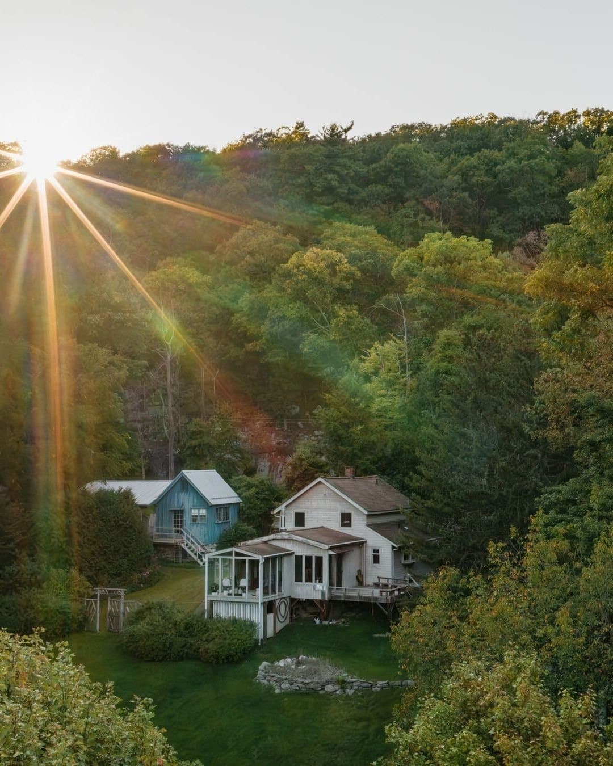
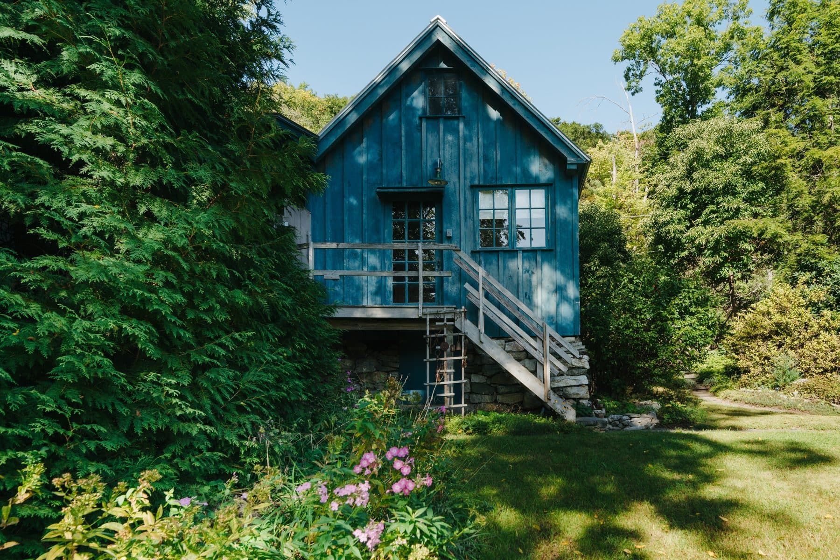
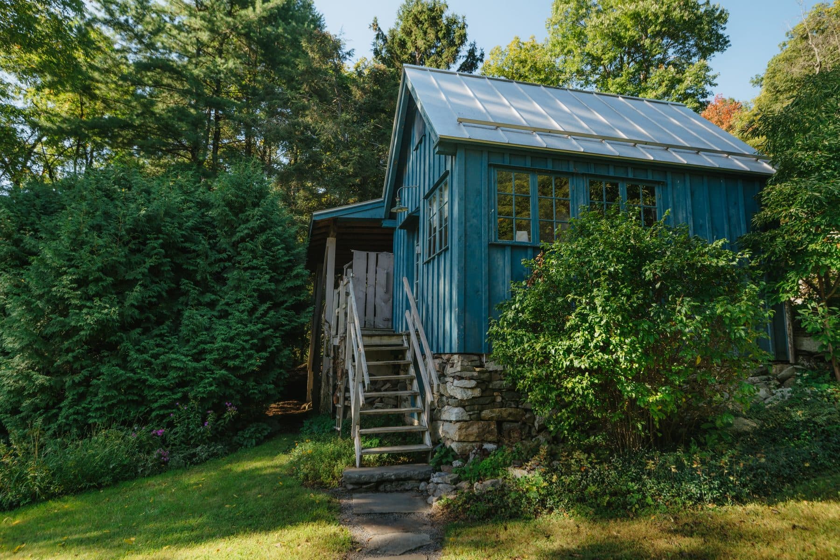
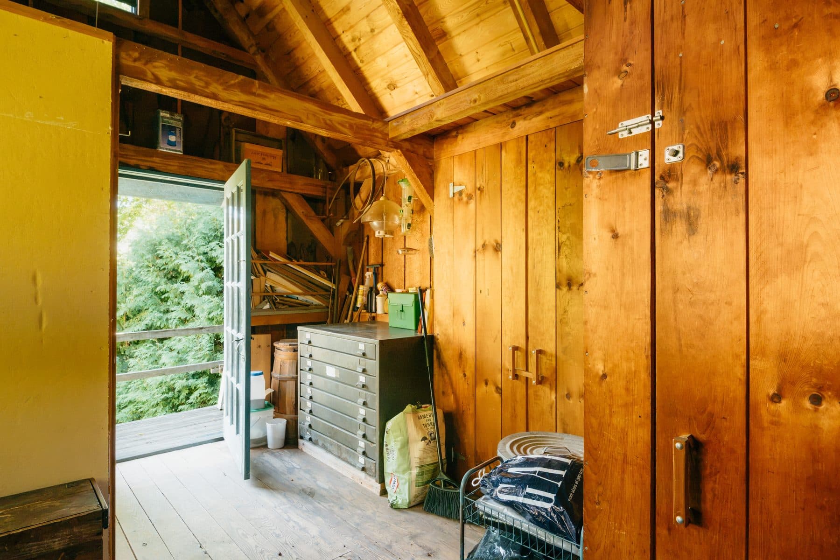
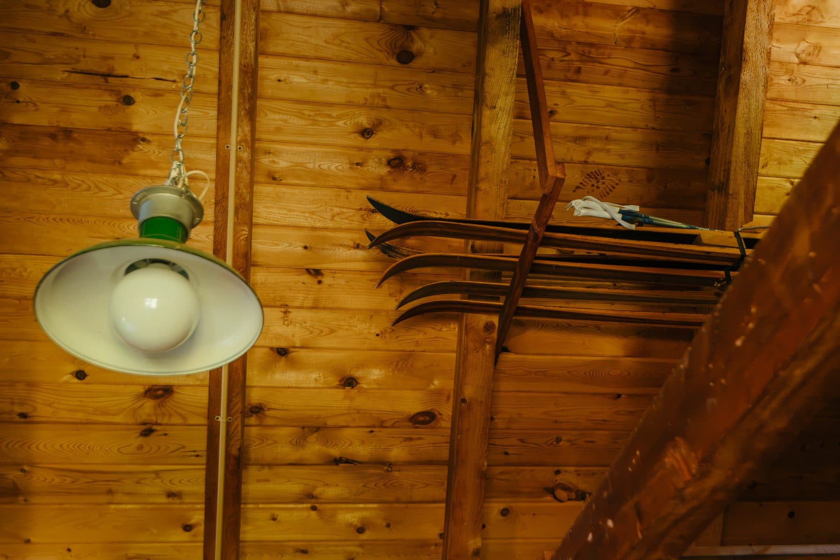
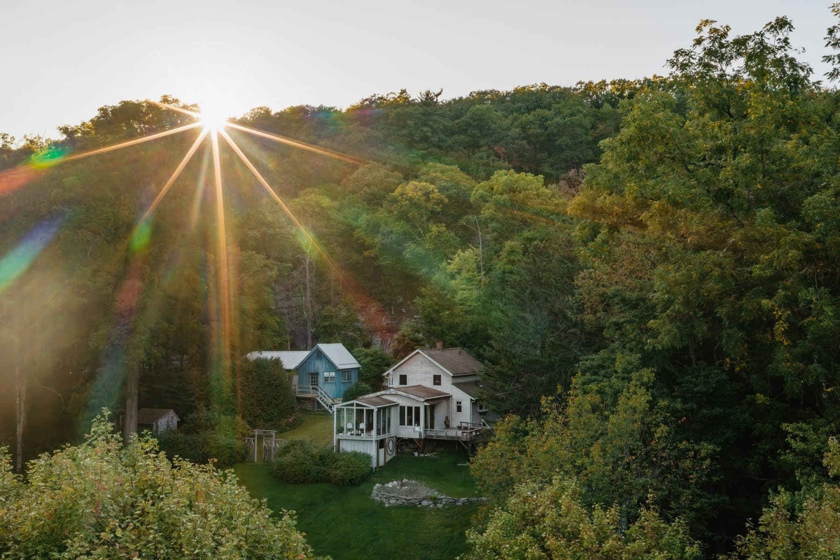
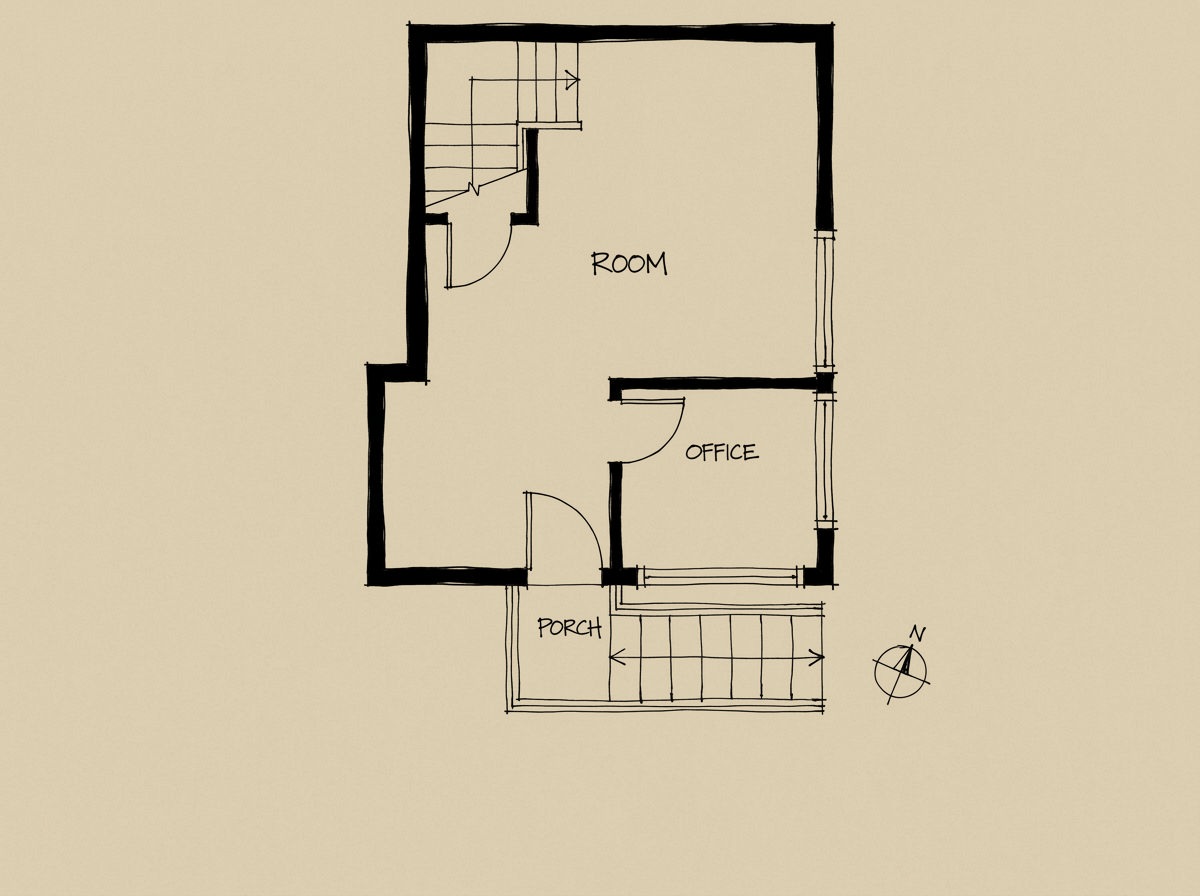
Up the slope stands the second building: a blue painted board and batten cabin on a dry laid fieldstone foundation, standing seam roof, an exterior stair to a deck and a glazed door. Two hundred and twenty three square feet on its own plan sheet, a lofted room of eleven nine by fifteen nine and a small office off it, with the ridge out two sides. The listing calls it a writer's cabin. The Mohonk Preserve's Coxing trailhead, its smallest lot, giving onto the Coxing Kill and Split Rock, is minutes down this same road. New Paltz is close and the city is about two hours.

The details
What should I know about 505 Clove Valley Road?
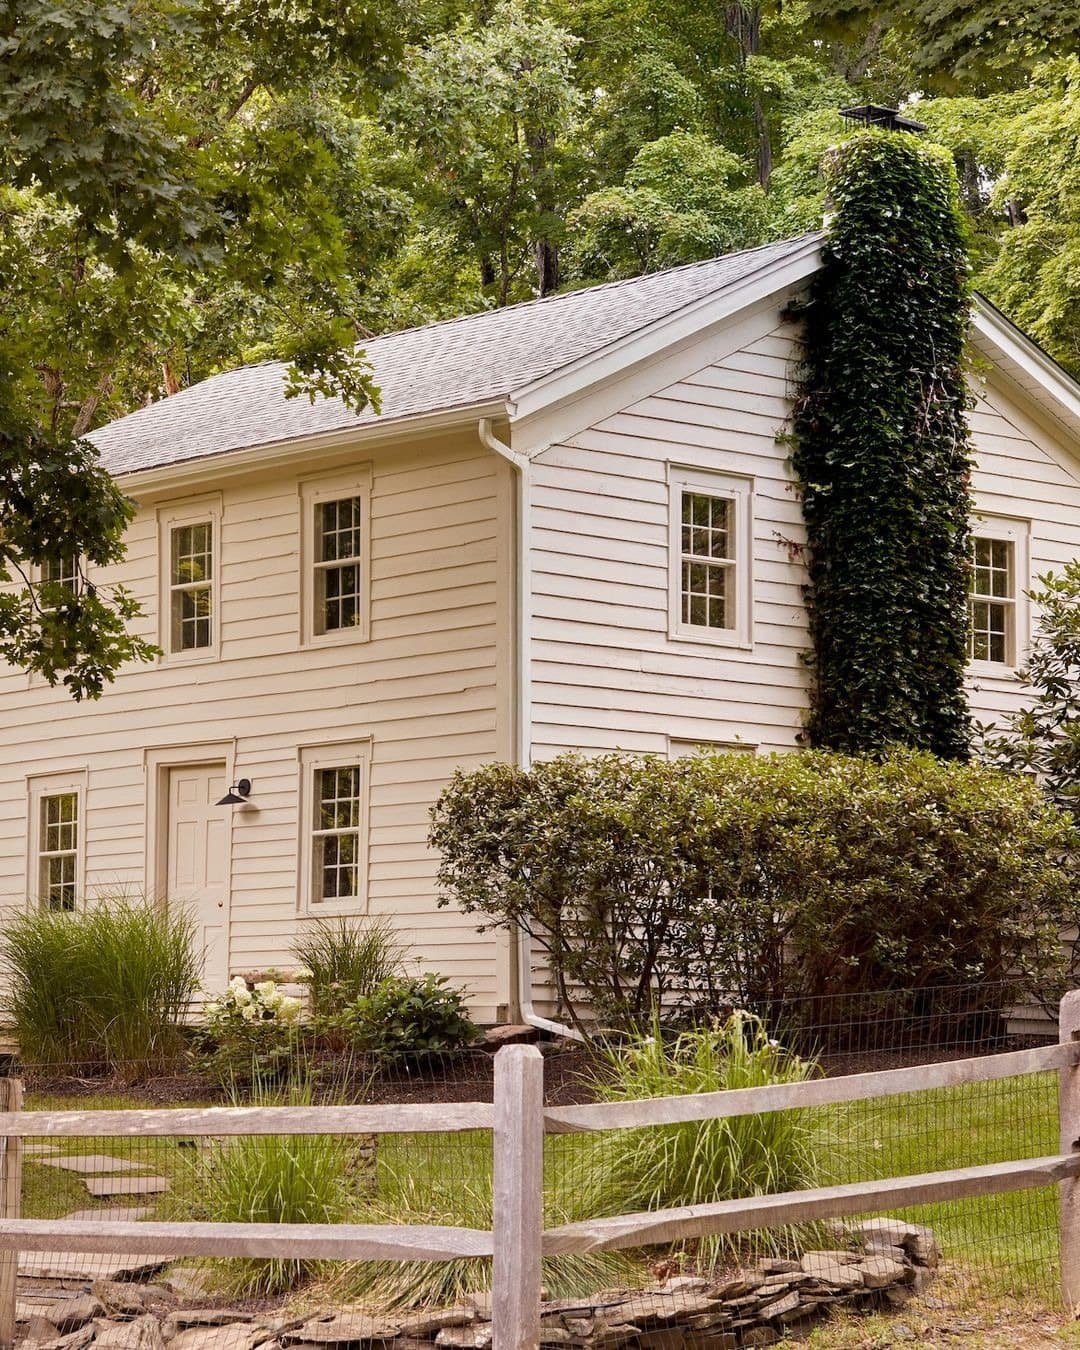
An 1880 frame house of about 1,464 square feet on 15.6 acres on Clove Valley Road, on the northwest flank of the Shawangunk Ridge and against thousands of acres of protected Mohonk Preserve land. Two storeys under a gable, clad in horizontal clapboard weathered from old white paint to a chalky pale gray, roofed in brown asphalt shingle, with a brick chimney through the middle; the later entry bay and the downhill sunroom wing are vertical board. The living end is lined in knotty pine on walls and ceilings over milled fir floors, with a Jotul gas stove against an exposed brick chimney breast; the dining end is white plaster. A later glazed room and an open deck are carried on posts over ground that falls away, and the glass room holds the full ridge view. Main level, on the plan sheet: entry, kitchen, living room, dining area, family room, a sun drenched painting studio, a separate office with new custom cabinetry and two bathrooms. Upstairs under sloped beadboard: three bedrooms, a hall and a bath. A second building stands up the slope, a blue board and batten cabin of 223 square feet on a dry laid fieldstone foundation under a standing seam metal roof, with a lofted room, a small office and a porch. Outside, a hand built rustic pole fence and gate, a meadow scale lawn and a stream that gives onto Preserve land. No architect, builder, designer or landscape designer is credited anywhere on the listing.
Where is 505 Clove Valley Road?
505 Clove Valley Road is located in High Falls, New York.
How many bedrooms and bathrooms does 505 Clove Valley Road have?
505 Clove Valley Road has 3 bedrooms and 3 bathrooms.
How big is 505 Clove Valley Road?
505 Clove Valley Road measures approximately 1,464 square feet.
When was 505 Clove Valley Road built?
505 Clove Valley Road is a single family built in 1880.
How much is 505 Clove Valley Road?
505 Clove Valley Road is asking $985,000.
Who is the listing agent for 505 Clove Valley Road?
505 Clove Valley Road is listed by Hayes Clement, Compass.
- Beds
- 3
- Baths
- 3
- Sq Ft
- 1,464
- Type
- Single Family
- Built
- 1880
- Building
- An 1880 frame house of about 1,464 square feet on 15.6 acres on Clove Valley Road, on the northwest flank of the Shawangunk Ridge and against thousands of acres of protected Mohonk Preserve land. Two storeys under a gable, clad in horizontal clapboard weathered from old white paint to a chalky pale gray, roofed in brown asphalt shingle, with a brick chimney through the middle; the later entry bay and the downhill sunroom wing are vertical board. The living end is lined in knotty pine on walls and ceilings over milled fir floors, with a Jotul gas stove against an exposed brick chimney breast; the dining end is white plaster. A later glazed room and an open deck are carried on posts over ground that falls away, and the glass room holds the full ridge view. Main level, on the plan sheet: entry, kitchen, living room, dining area, family room, a sun drenched painting studio, a separate office with new custom cabinetry and two bathrooms. Upstairs under sloped beadboard: three bedrooms, a hall and a bath. A second building stands up the slope, a blue board and batten cabin of 223 square feet on a dry laid fieldstone foundation under a standing seam metal roof, with a lofted room, a small office and a porch. Outside, a hand built rustic pole fence and gate, a meadow scale lawn and a stream that gives onto Preserve land. No architect, builder, designer or landscape designer is credited anywhere on the listing.