The Story
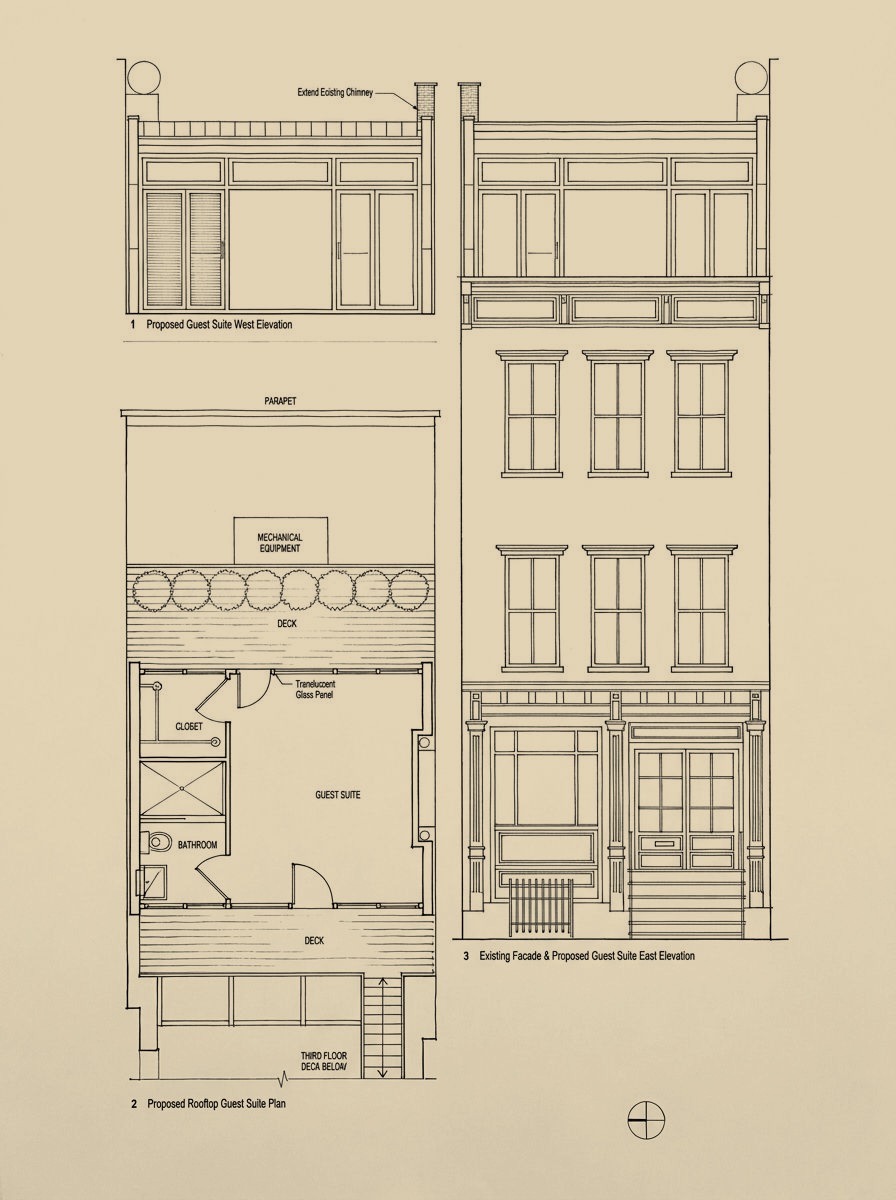
53 Wooster Street was built in 1825, which makes it older than almost everything around it. Three floors, a shop at the sidewalk, and above the shop exactly one residence. The city's own lot record calls it a one family dwelling with a store and puts it inside the SoHo Cast Iron Historic District, on a block that was a row of houses before it was a row of lofts. That residence is the top two floors, reached through a keyed door on the street and one flight of stairs.
Inside
The lower level is loft plan in the Soho sense: an open layout holding one bedroom, two full bathrooms, and a great room with proportions generous enough to take two more bedrooms, three in total, without closing the floor in.
The upper level is the loft proper, an open kitchen running straight into the living and dining area. Hardwood floors throughout, central air, a dishwasher, and a city view from the top of the house.
The Terrace
French doors on the upper level open onto the part of this address that has no real equivalent in a Soho rental: a private terrace of more than 620 square feet, wood decked, walled in brick and planted at the edges, with room for a full dining table and the kind of afternoon that usually requires leaving the city.
A white spiral stair climbs from one corner to a roof deck above it, so the outdoor space runs across two levels the way the interior does.
The Block
Wooster Street is one of the quieter runs in the cast iron district, with the boutiques, galleries, restaurants and cafes of Prime Soho in either direction. The A, C and E at Canal Street are about a sixth of a mile south and the 1 a little past that, the C and E at Spring Street about the same, and the R and W at Prince Street a few minutes north.