534 East 24th Street
$3,125,000Photography: Photo courtesy Alejandro Leon Photo
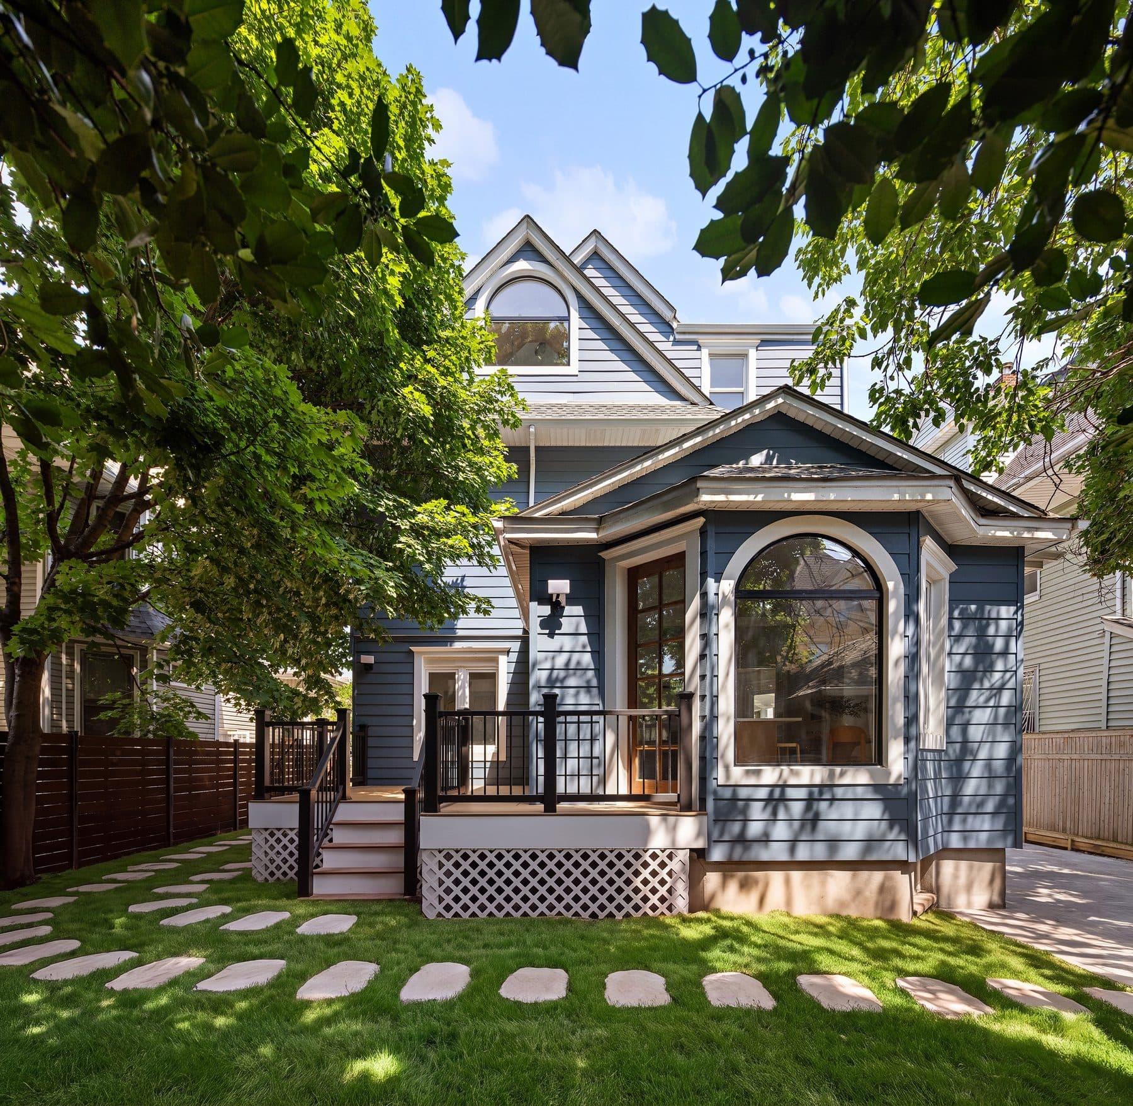
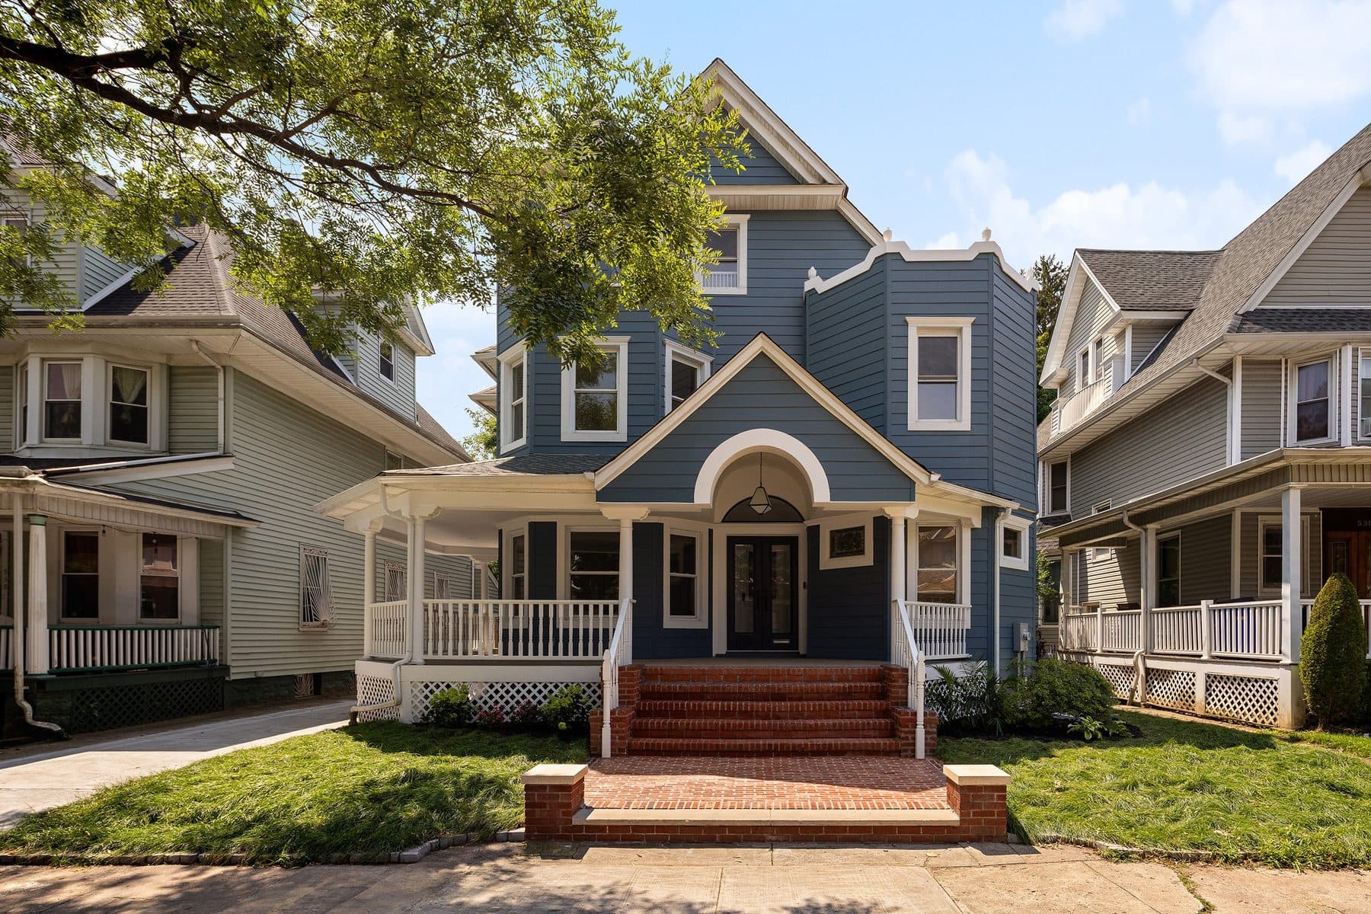
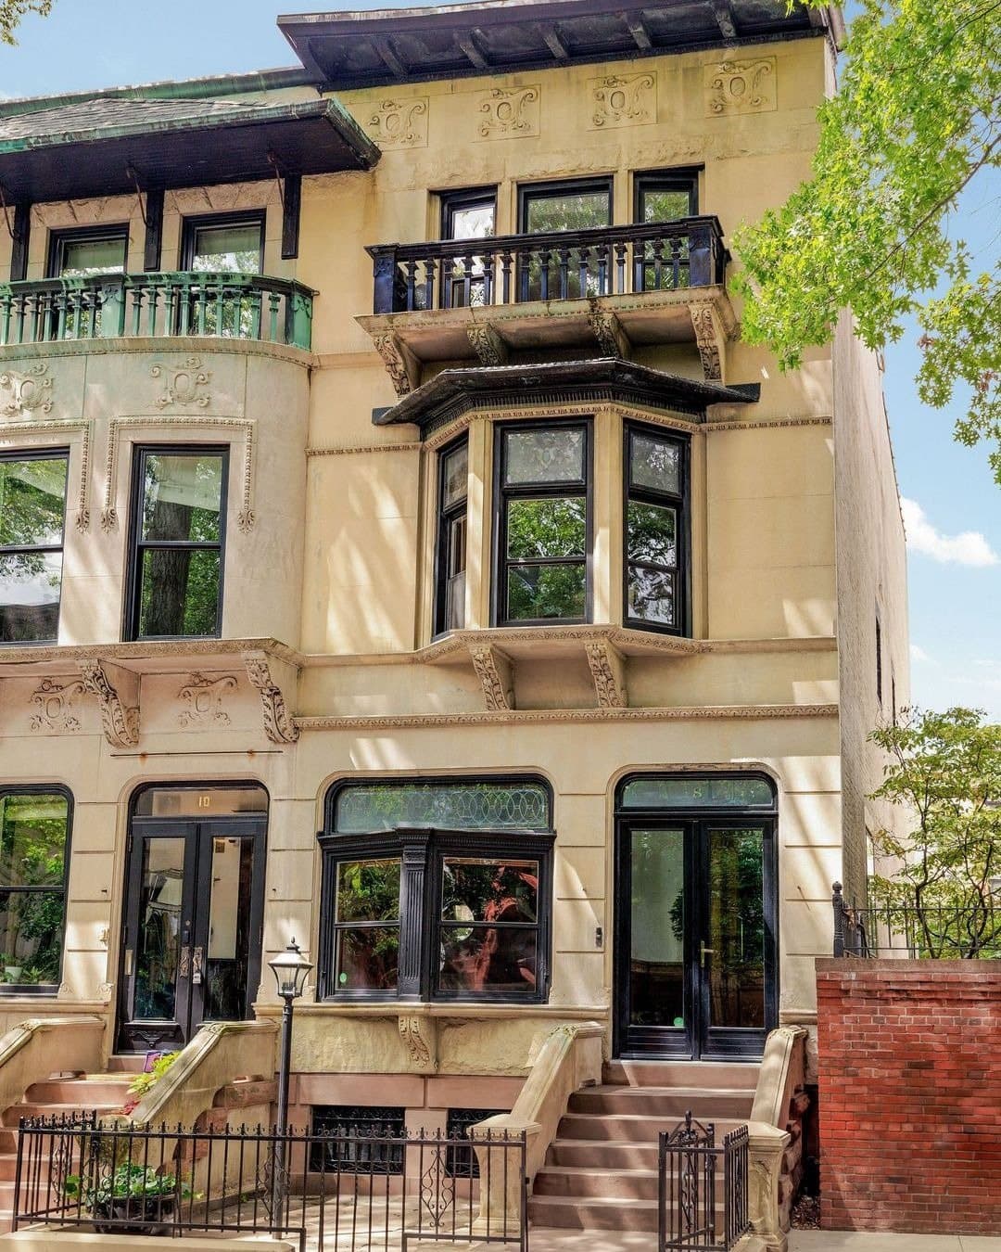
This detached Victorian went up in 1901 on the west side of East 24th Street, between Newkirk and Foster Avenues, on a fifty by one hundred foot lot in South Midwood. The street answered to a different name then. When the Germania Real Estate and Improvement Company bought the land from the Flatbush landowner John Lott and began laying out the district in 1892, the numbered grid had not yet reached this far south, and the maps read Mansfield Place, alongside Kenmore, Elmore and Delamere. A century later the City Council restored those four names in honor of the neighborhood's centennial. The South Midwood Residents' Association, among the oldest continuously active community organizations in the country, was founded in 1901, the same year this house was framed.
South Midwood is the largest of the Victorian Flatbush enclaves south of Prospect Park, roughly four hundred freestanding houses, and its building stock was largely designed by Benjamin Driesler between 1899 and 1908. The Bavarian born architect gave the district its Queen Anne and Colonial Revival vocabulary, the wraparound porches, gambrel roofs and corner turrets that read as suburban rather than urban. The builders John R. Corbin and Christian Bauer were filing for runs of frame cottages on East 24th Street from 1900 on. Unlike Ditmas Park, Prospect Park South and Fiske Terrace, South Midwood has never been designated by the Landmarks Preservation Commission. It carries a Historic Districts Council Six to Celebrate listing and sits inside a standing request for evaluation filed jointly with five neighboring Victorian Flatbush districts.
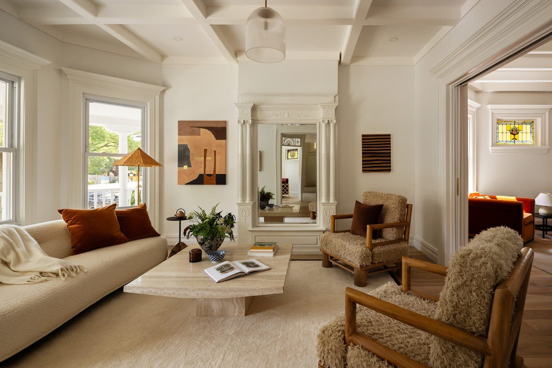
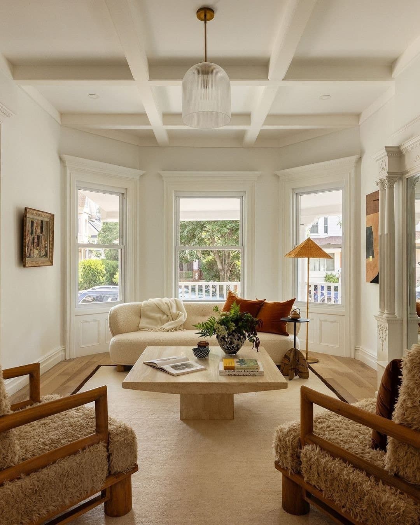
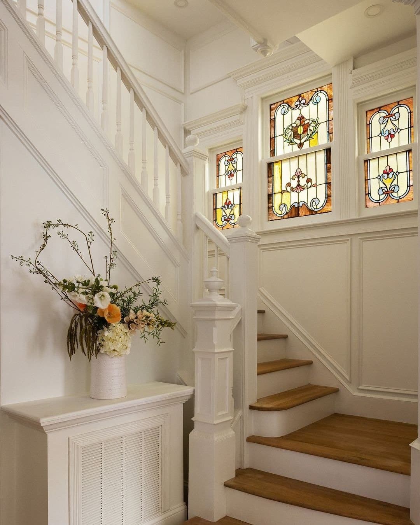
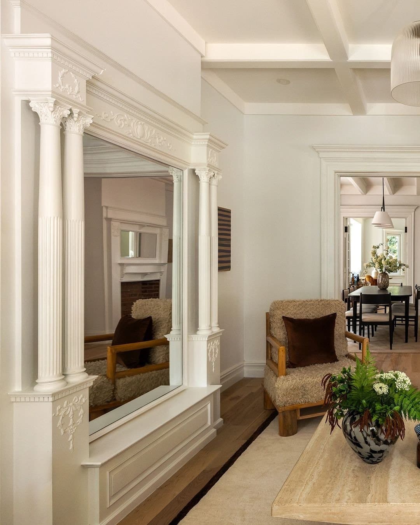
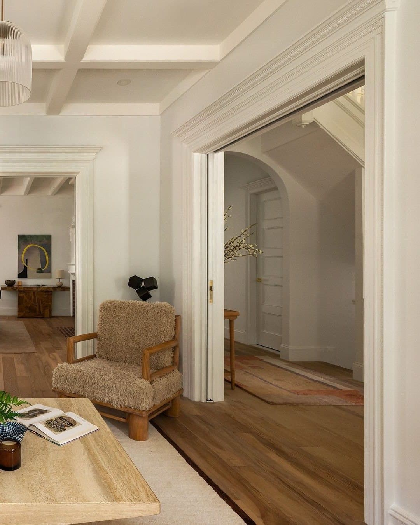
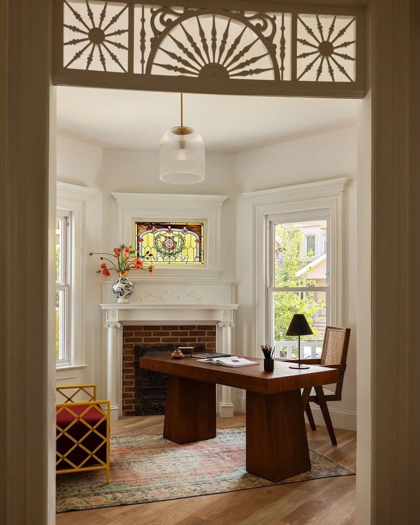
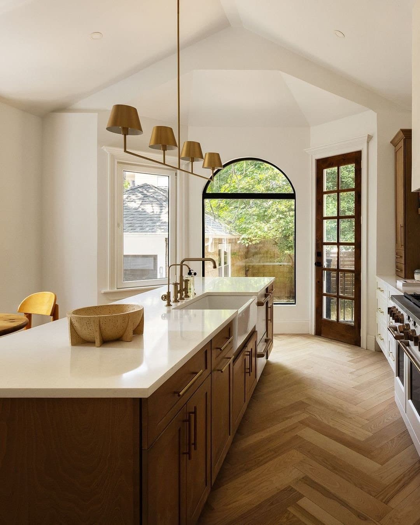
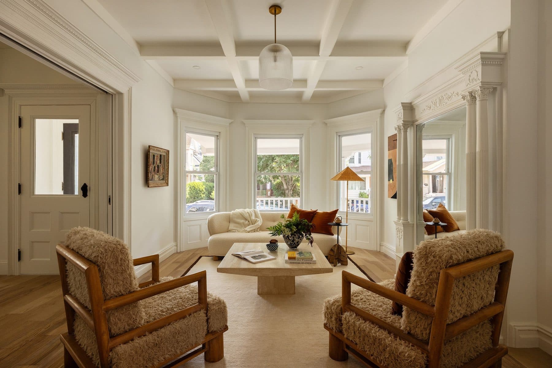
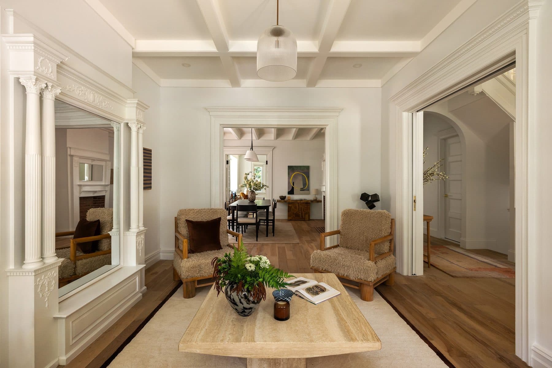
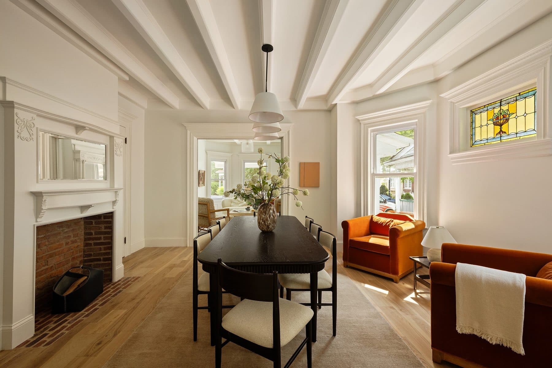
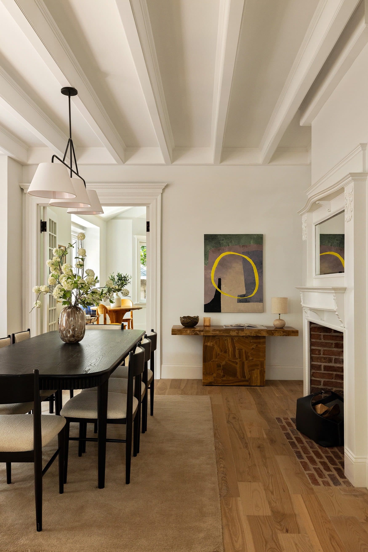
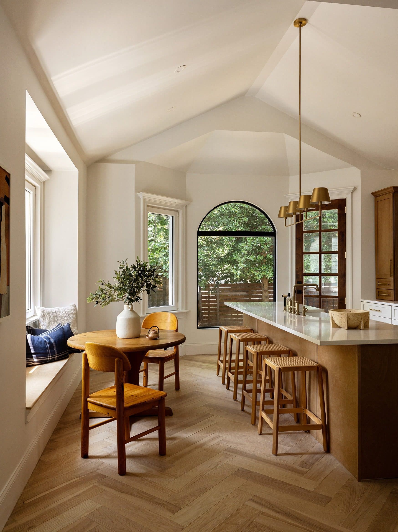
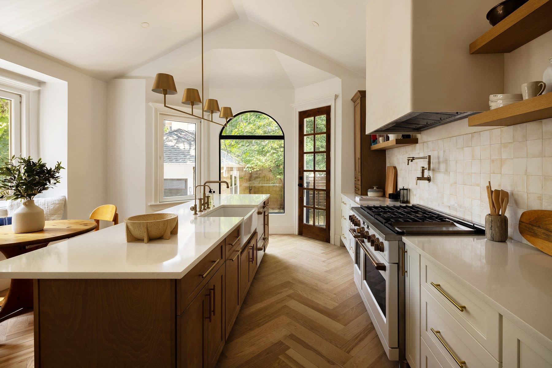
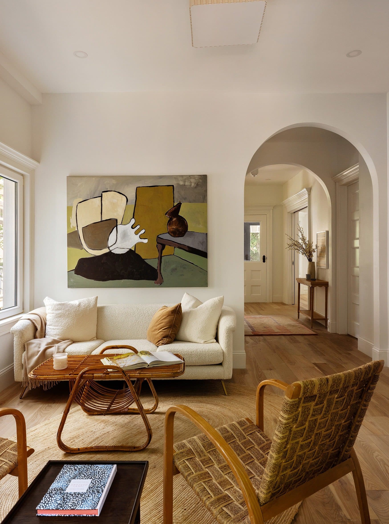
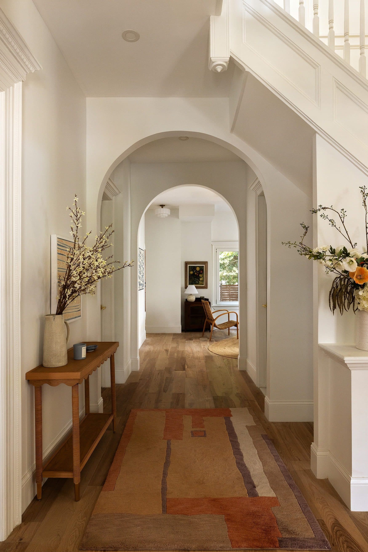
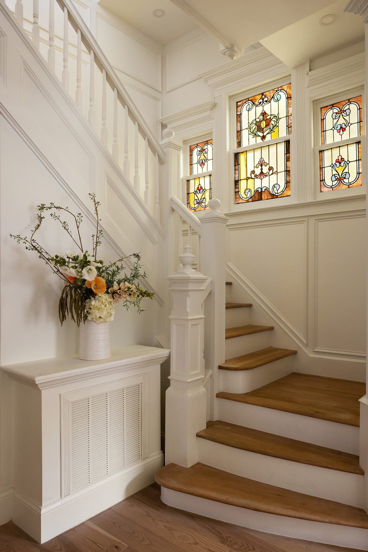
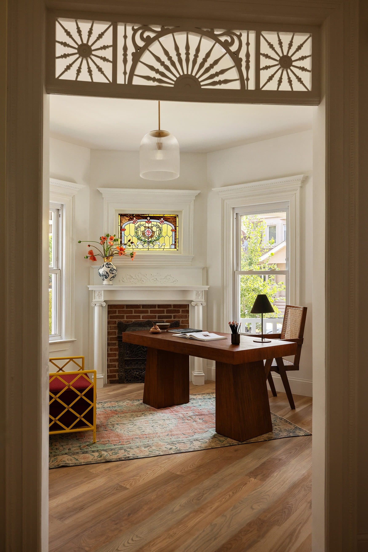
Inside, the main level carries twelve foot ten inch ceilings and unfolds in the sequence these houses were built for. An entry foyer with restored stained glass gives onto the formal living room, then an octagonal library, then the dining room, each anchored by a decorative fireplace and framed by original millwork and coffered ceilings, all set now against wide plank floors. The eat in kitchen is the newer hand: Caesarstone Organic White counters, a high capacity exterior vented hood, a built in banquette, and a dramatic arched window beside a door that opens straight onto the rear deck. A bright den sits just past it with its own exterior door to the yard, and a full bathroom on this floor lets the library or den work as a main floor bedroom.
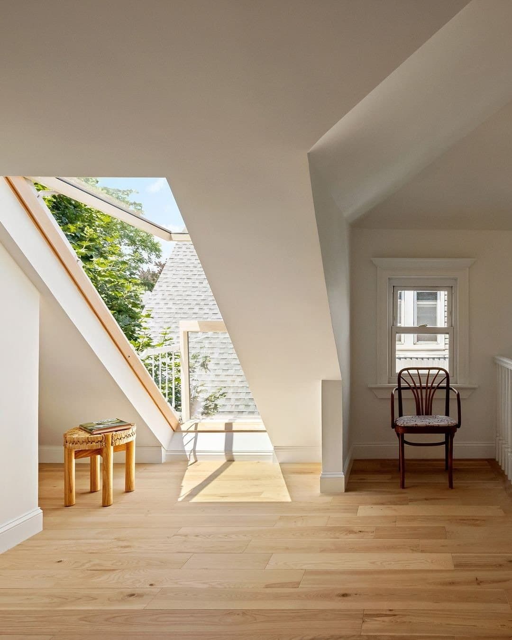
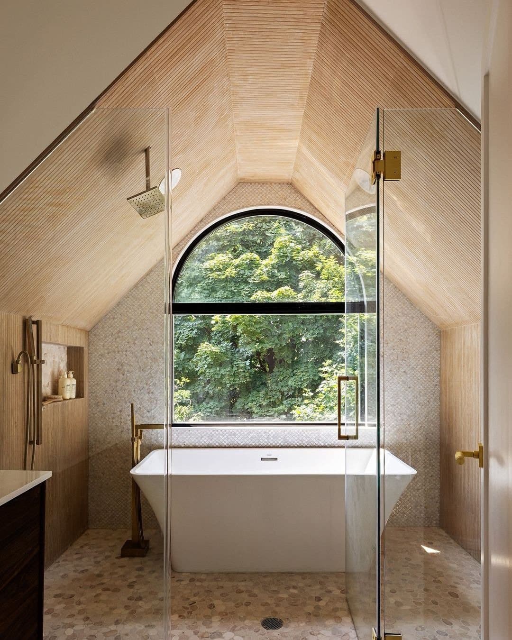
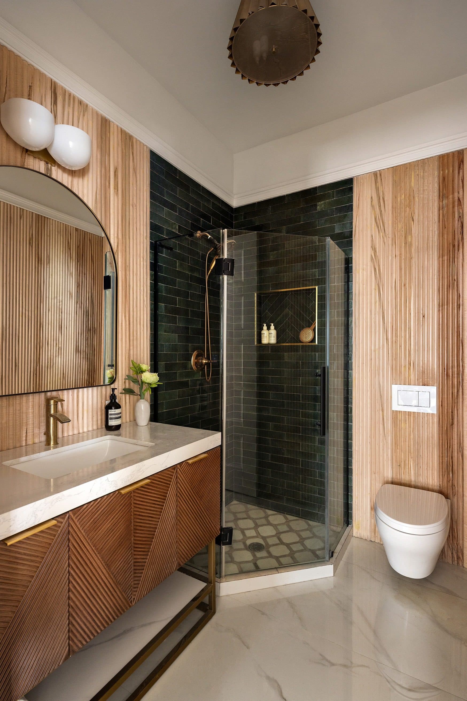
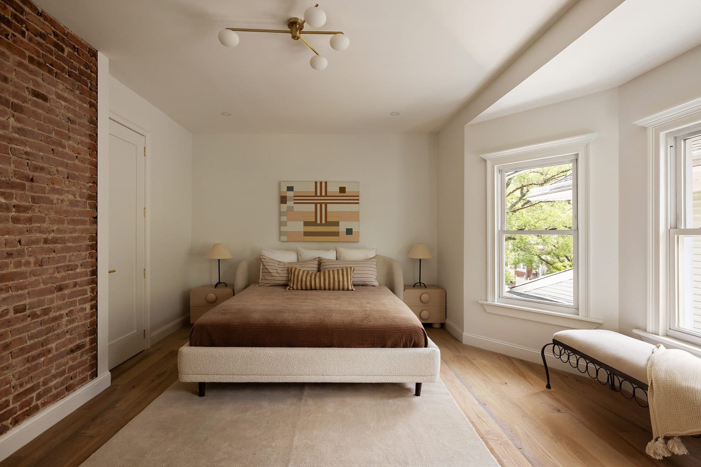
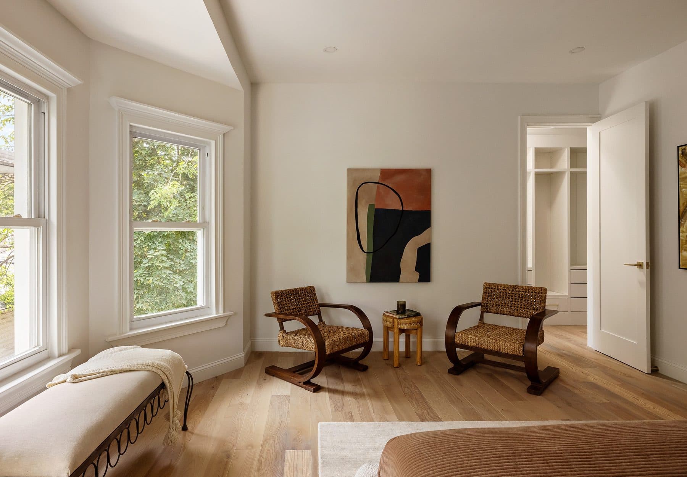
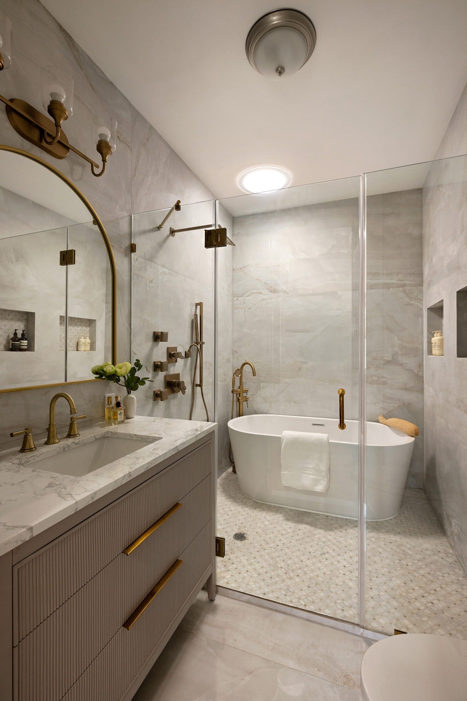
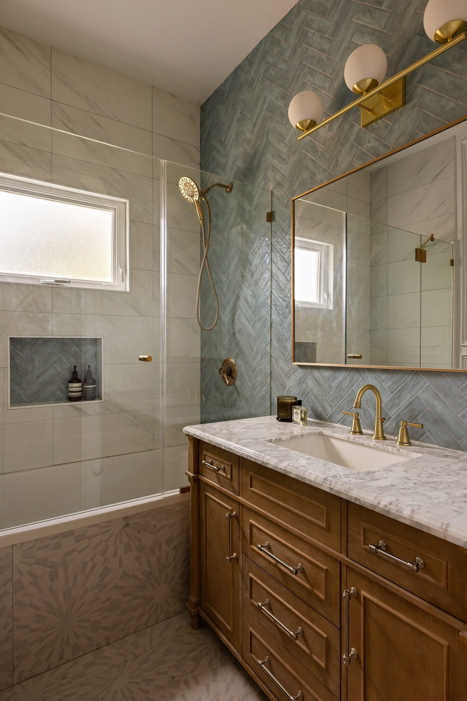
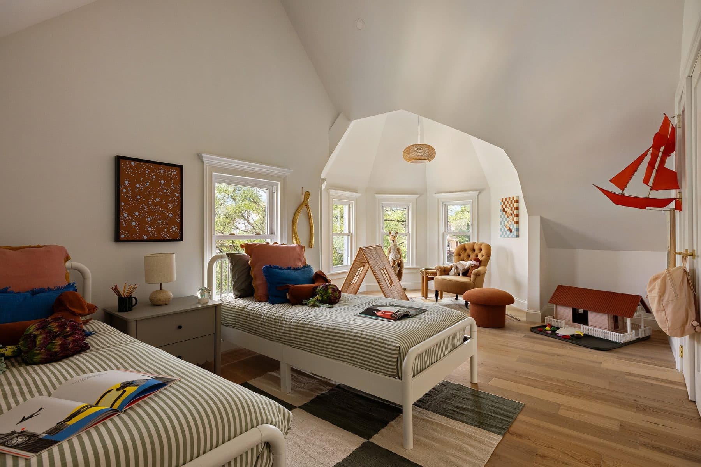
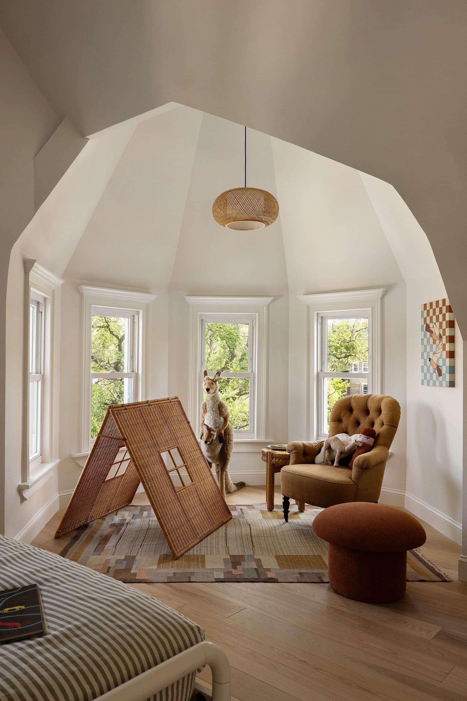
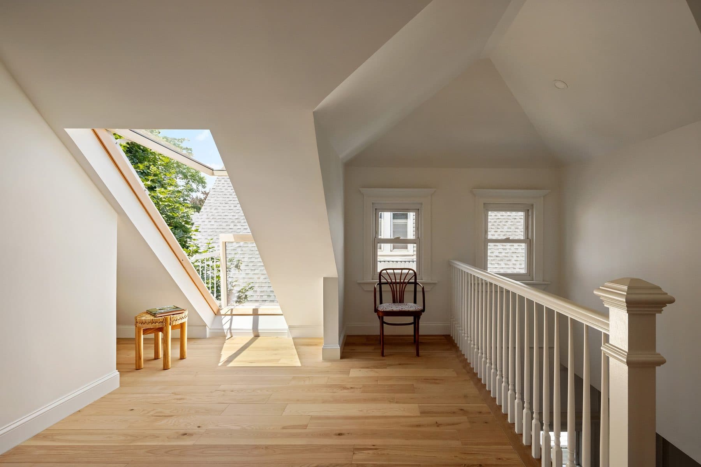
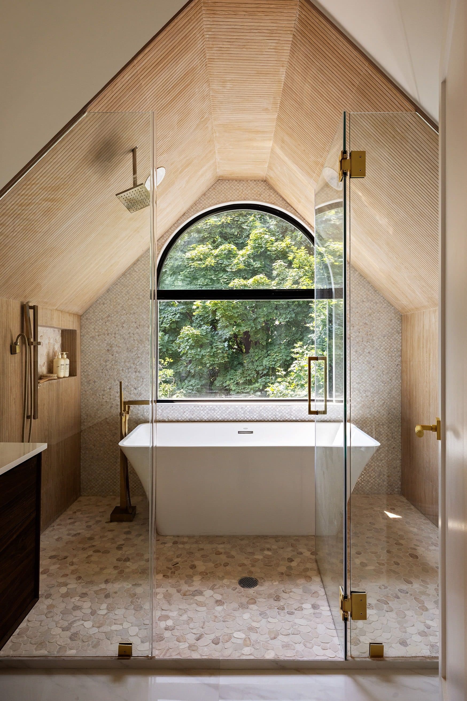
Four bedrooms and two bathrooms fill the second floor. The south facing primary takes a bay window, room for a king bed and a sitting area, and a skylit walk in closet that leads through to an en suite with a freestanding soaking tub and a multi jet shower. One of the three secondary bedrooms has a bay window of its own. The third floor is where the house shows its hand: a southeast facing bedroom crowned by a turret alcove with thirteen foot vaulted ceilings and bow windows, a second oversized bedroom, a central den opening onto a pop up skylight balcony, and a wet room bathroom with sloped wood slat ceilings, a freestanding tub beneath a grand arched window at treetop level, a walk in shower with brass fixtures and pebble tile underfoot.
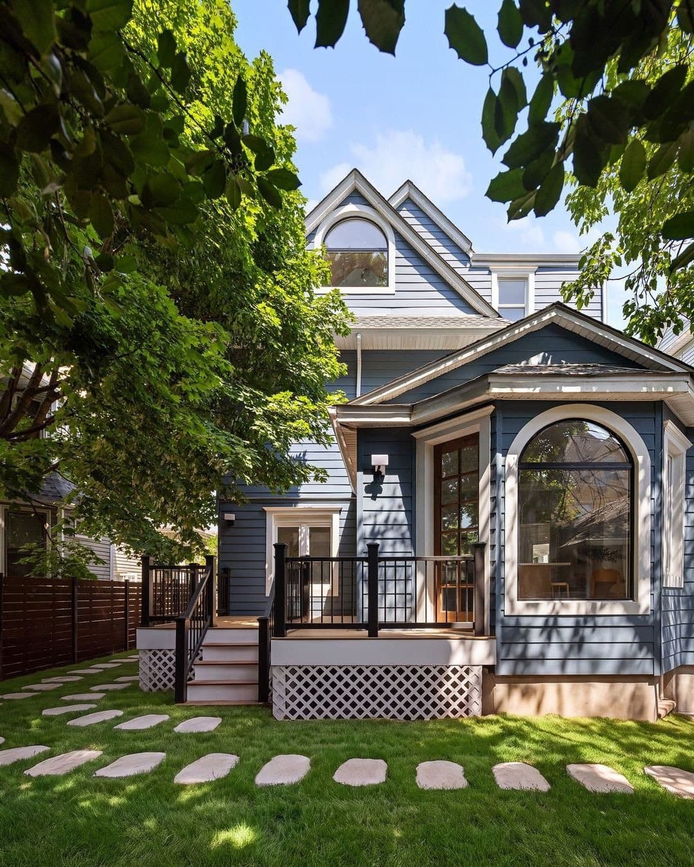
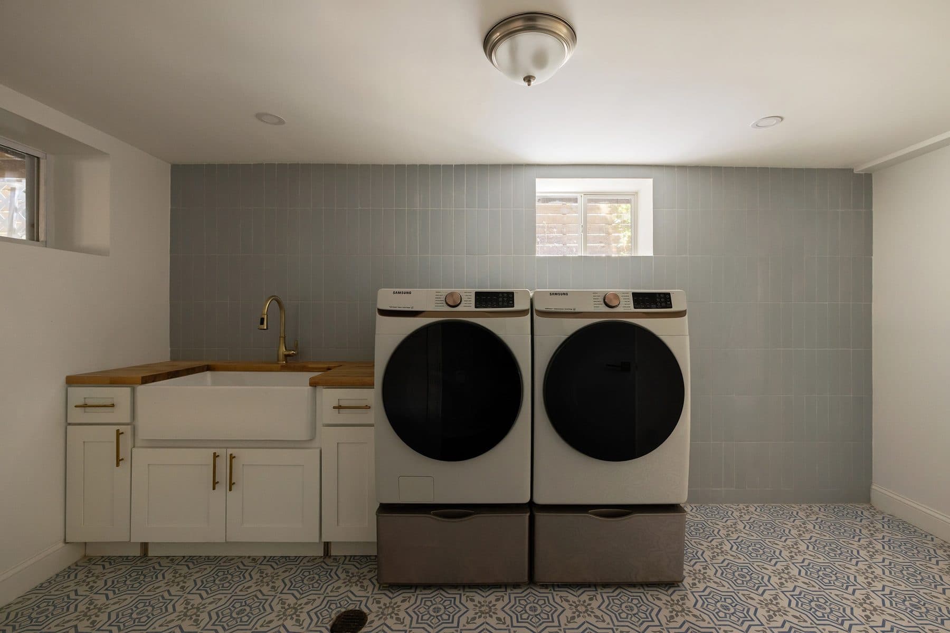
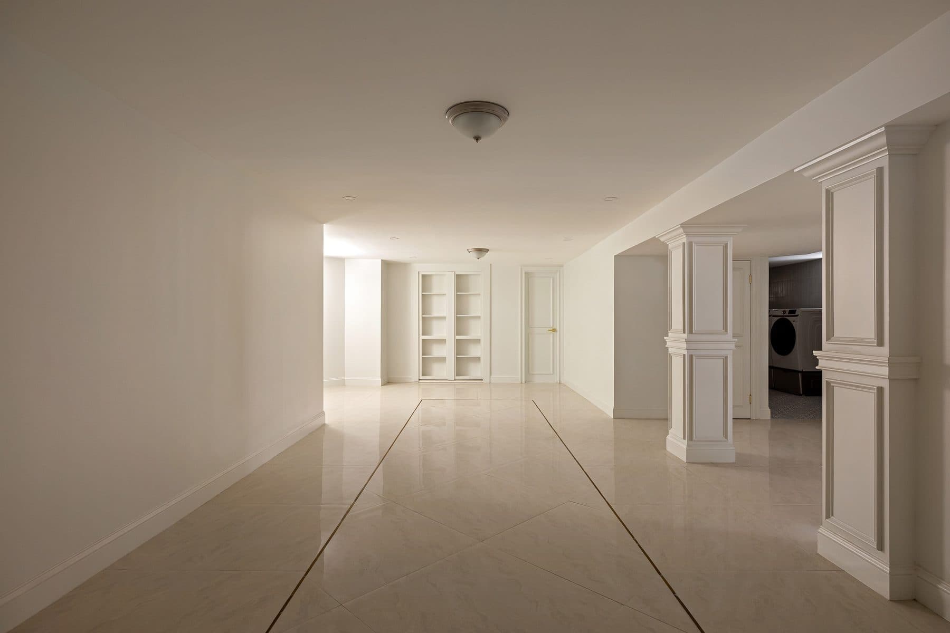
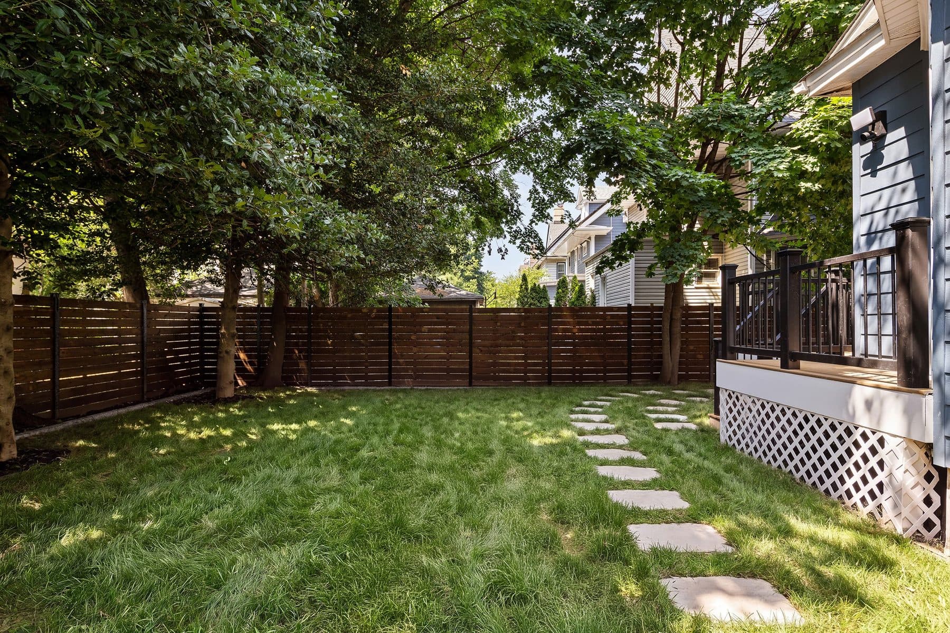
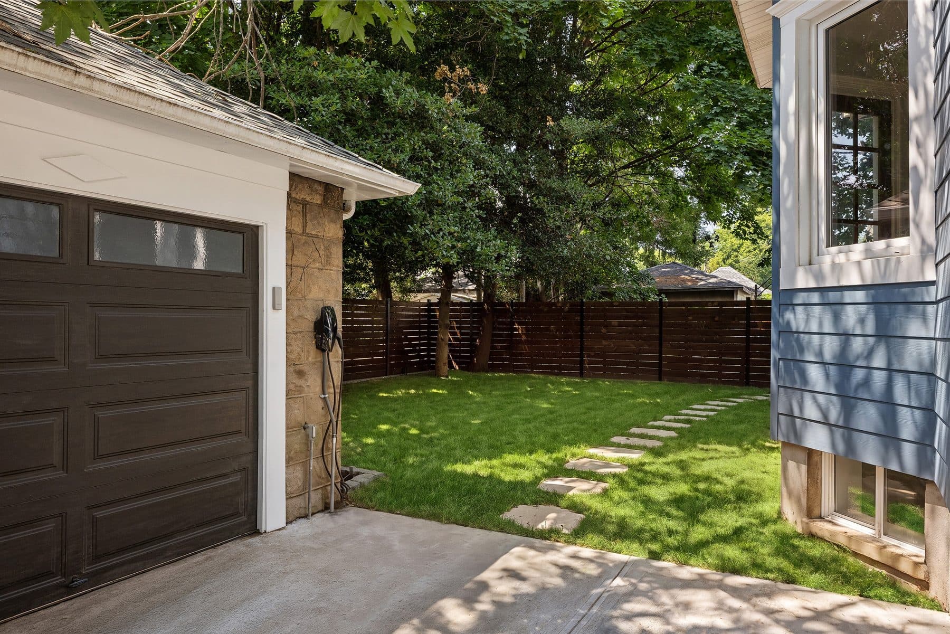
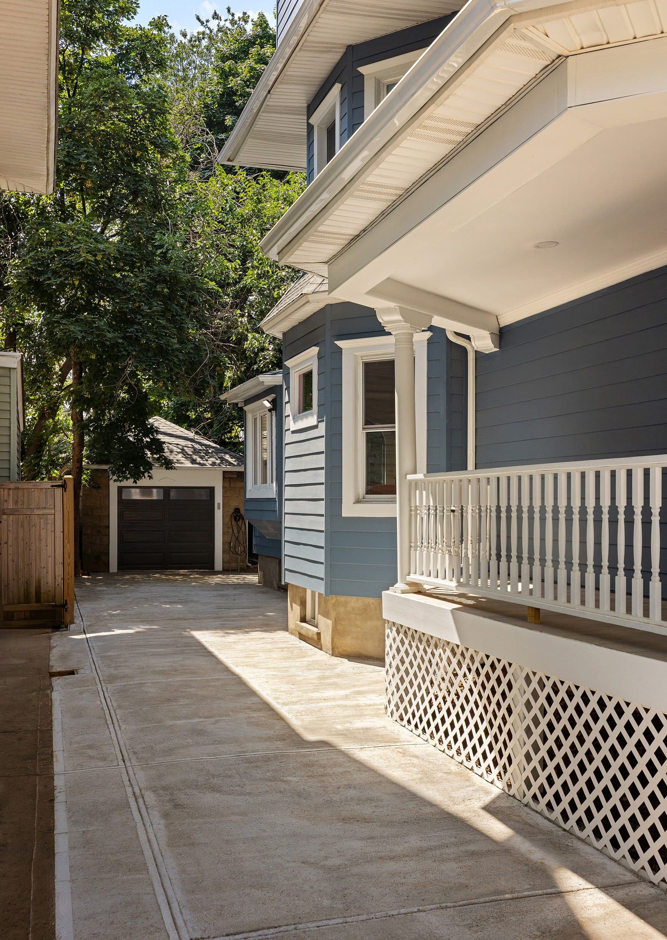
The full lower level holds a large recreation room, an open laundry with an oversized utility sink, a half bathroom and a dedicated mechanical room, plus a concealed bookcase door that opens to a separate flexible room. Outside, an approximately eighty foot private driveway runs back to a detached one car garage fitted with an EV charger, and the backyard measures roughly thirty by thirty five feet, framed by mature trees, with a dining deck off the kitchen. Six bedrooms and five bathrooms in all. The house last changed hands in 2023, and what has happened behind the 1901 facade since is largely invisible from the street: all new mechanicals, radiant heat under every full bathroom floor, and room by room climate control.
Frequently asked:
What should I know about 534 East 24th Street?
534 East 24th Street
Where is 534 East 24th Street?
534 East 24th Street is located in Ditmas Park, New York.
How many bedrooms and bathrooms does 534 East 24th Street have?
534 East 24th Street has 6 bedrooms and 5 bathrooms.
How big is 534 East 24th Street?
534 East 24th Street measures approximately 5,049 square feet.
When was 534 East 24th Street built?
534 East 24th Street is a house built in 1901.
How much is 534 East 24th Street?
534 East 24th Street is asking $3,125,000.
What are the monthly carrying costs at 534 East 24th Street?
534 East 24th Street carries property taxes of $701 per month.
Who is the listing agent for 534 East 24th Street?
534 East 24th Street is listed by Tae Kim, The Creative's Agent at Compass.
If you would like to submit your property to The Full Ask, please visit our submissions page. Featured properties are introduced to our community of agents, designers, and buyers who care about well-considered real estate.
- Beds
- 6
- Baths
- 5
- Sq Ft
- 5,049
- Taxes
- $701/mo
- Type
- House
- Built
- 1901
- Building
- 534 East 24th Street