54 Sargent Road

54 Sargent Road

Price upon request
Request a showing
Photography:
Nate Atwater
Interior Design:
Michael Carter
The Record

Compass carries 54 Sargent Road as coming soon under its See It First badge, which means it is on Compass before it reaches any other site. There is no MLS number yet, no list date and no published price. The record reads seven bedrooms, 8,540 square feet and 1.21 acres, built 1925, with ten parking spaces and a quarterly assessment of the quarterly assessment.

That assessment is the interesting line on the sheet, because it is not a condominium fee. It is the Sargent Trust, and it has been collected since 1931.

Holm Lea

Charles Sprague Sargent was the first director of the Arnold Arboretum, and Holm Lea was his. The estate ran to one hundred and fifty acres in Brookline, and he spent decades planting it. The pond at the center of the neighborhood is his too, dug in the late 1870s as the centerpiece of the grounds.

Sargent died in March 1927. Plans to subdivide the estate were public by the end of that year, and in 1931 the owners of the new lots formed a trust to maintain the roadways and the pond between them. The roads were not straightened. They still run on the estate original alignments, and when the trust agreement was amended in 1994 the owners wrote the reason down: narrow, winding private roadways that are part of an intricate and historically significant design. That is why the streets in this neighborhood do not behave like streets.

The house

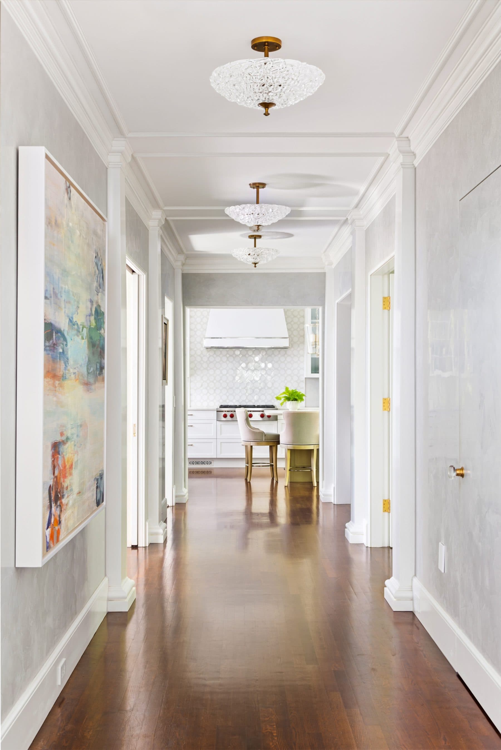
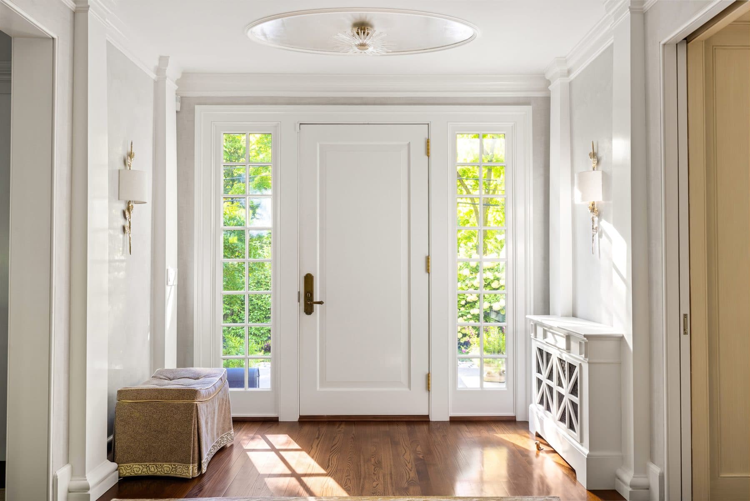
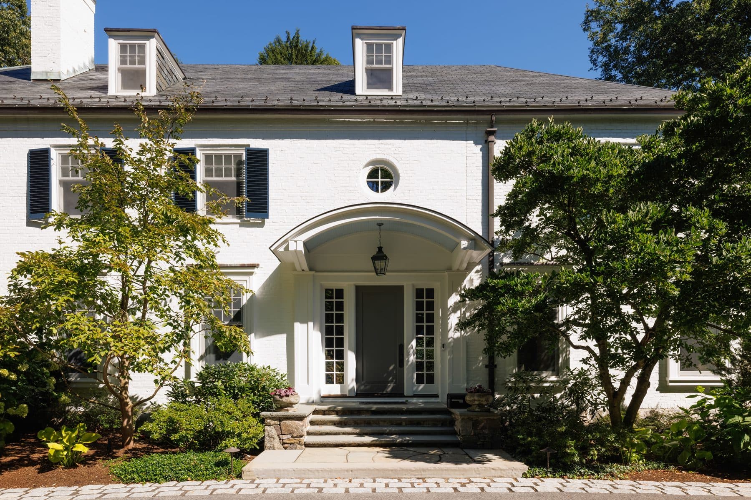
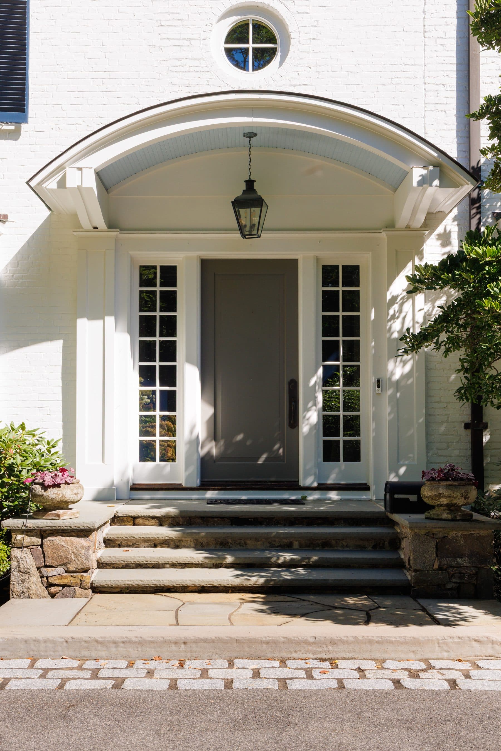
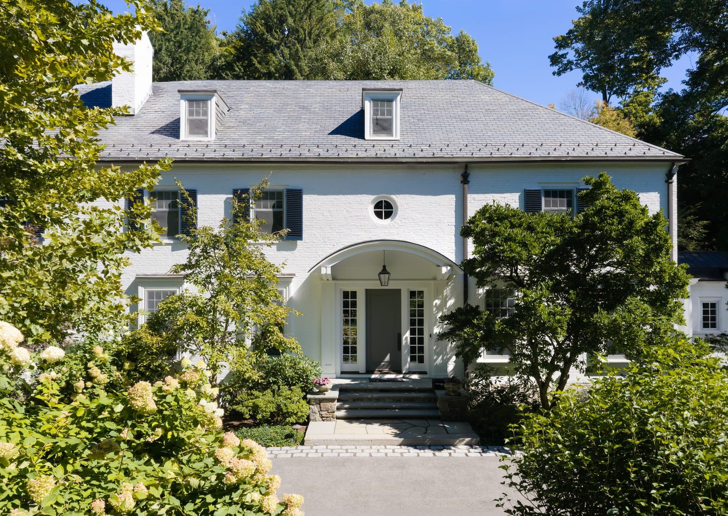
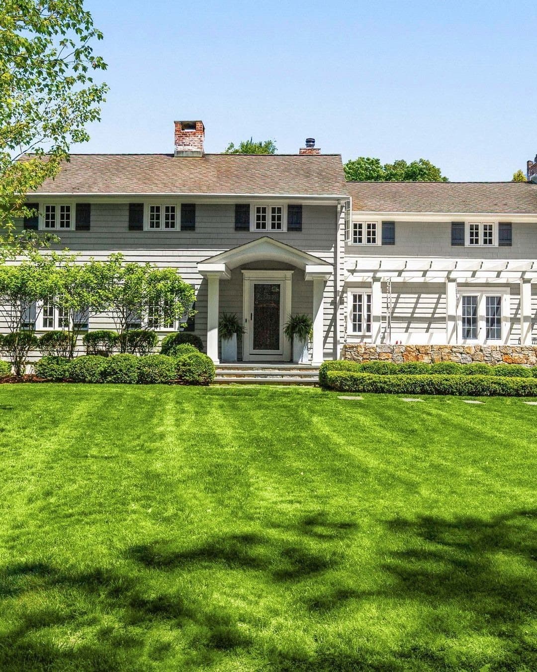
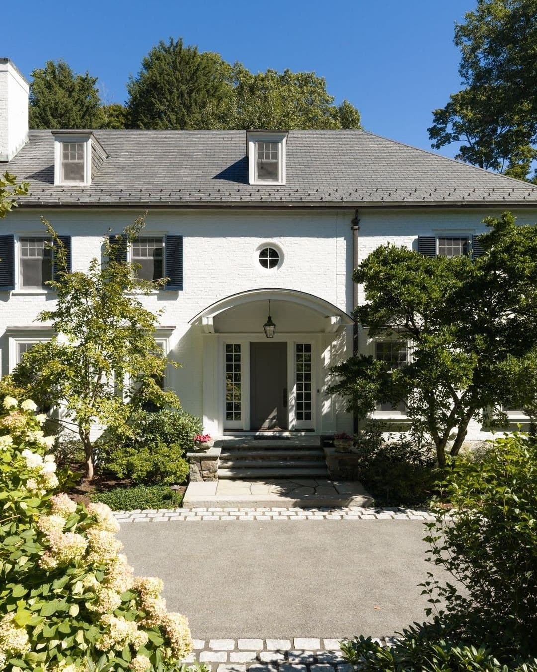
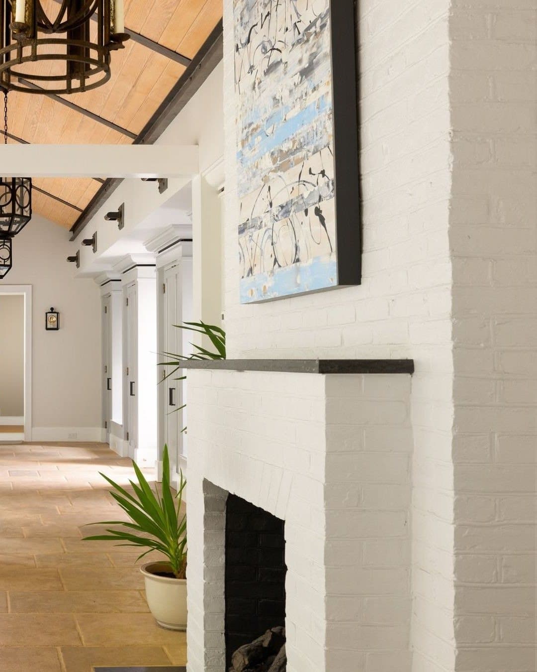
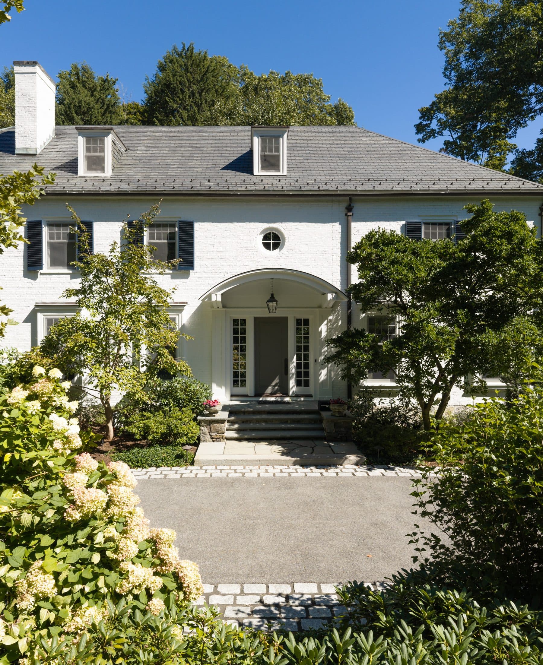
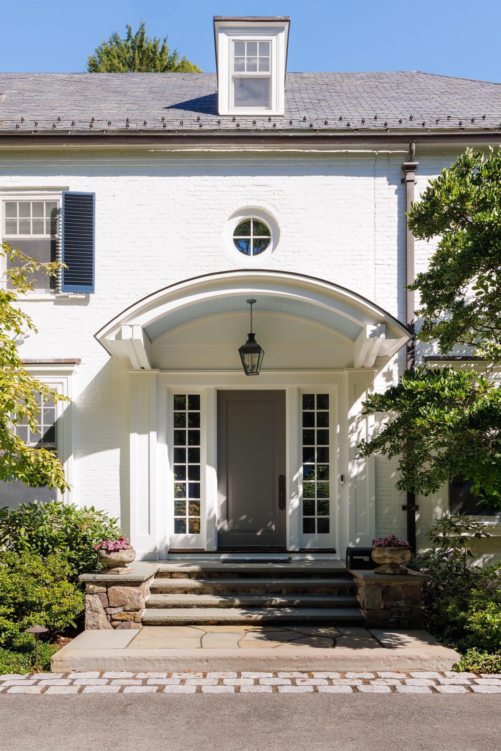
The house is dated 1925, which puts it on the hill two years before the estate was broken up. It is a Colonial, and what it has kept is the part that cannot be bought back: tall ceilings, the original millwork and moldings, and four fireplaces.

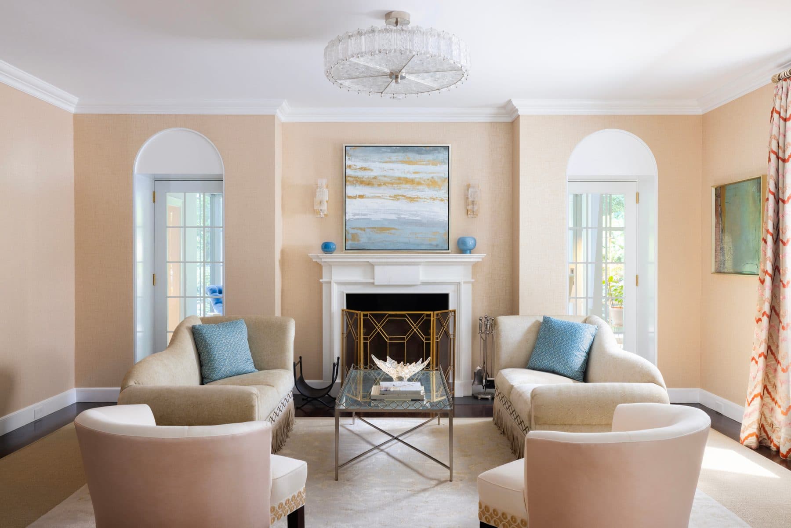
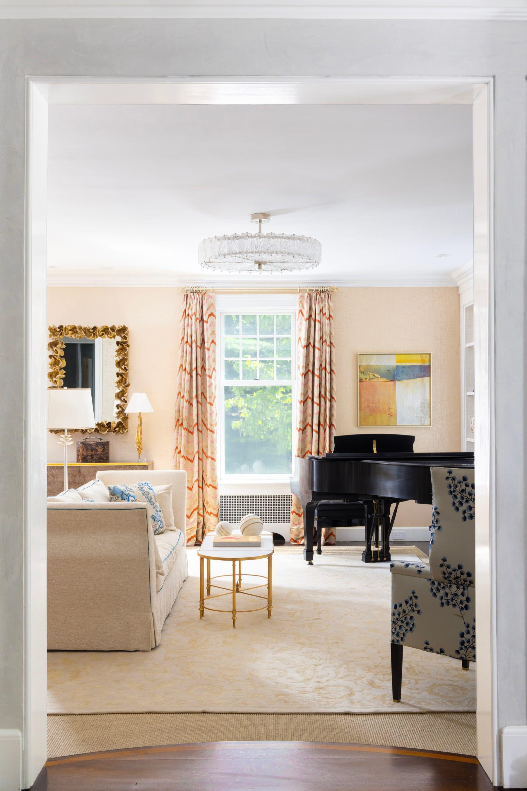
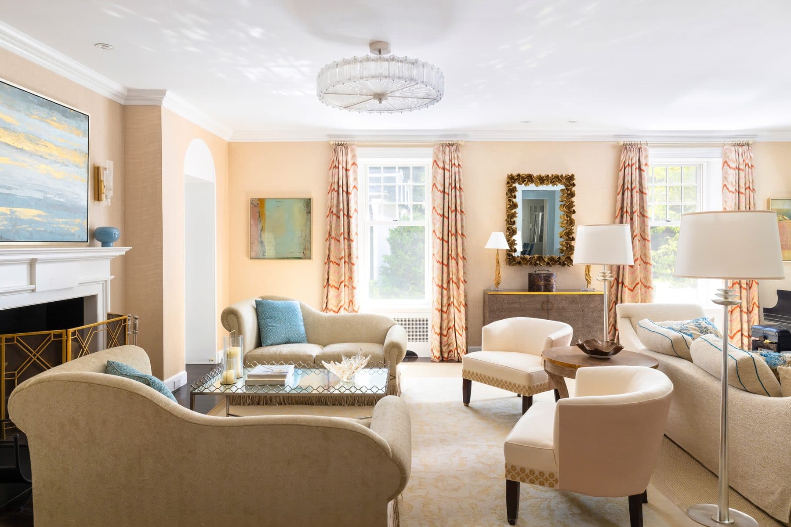
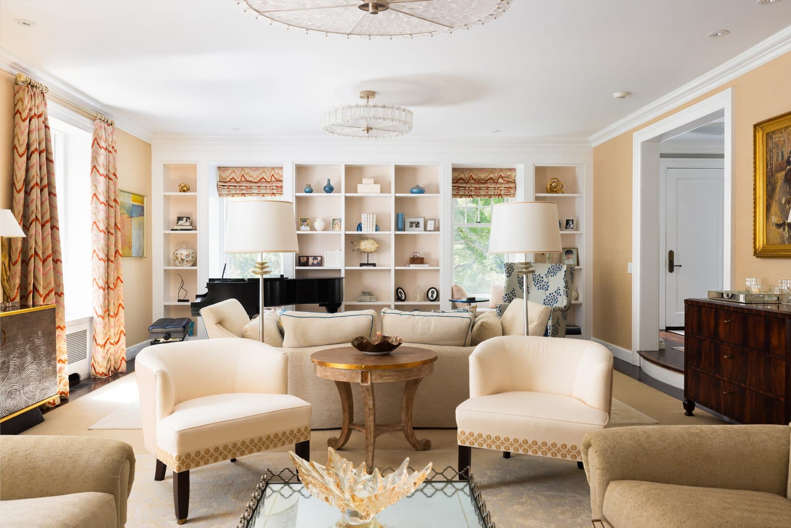
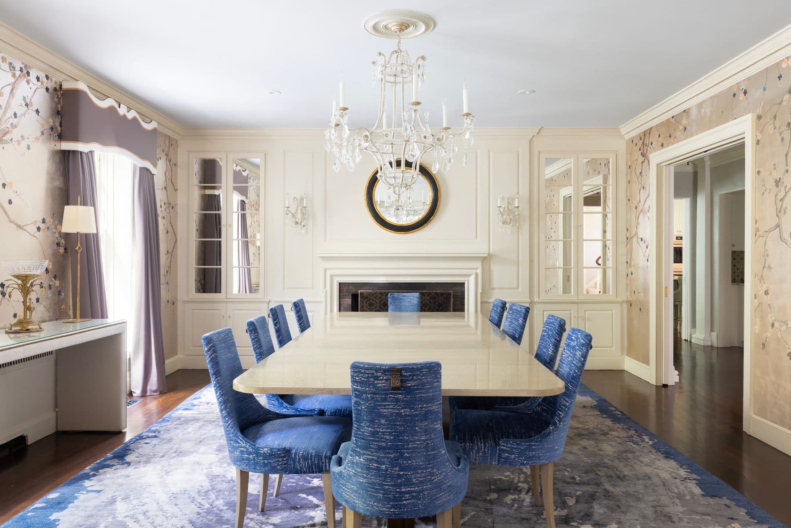
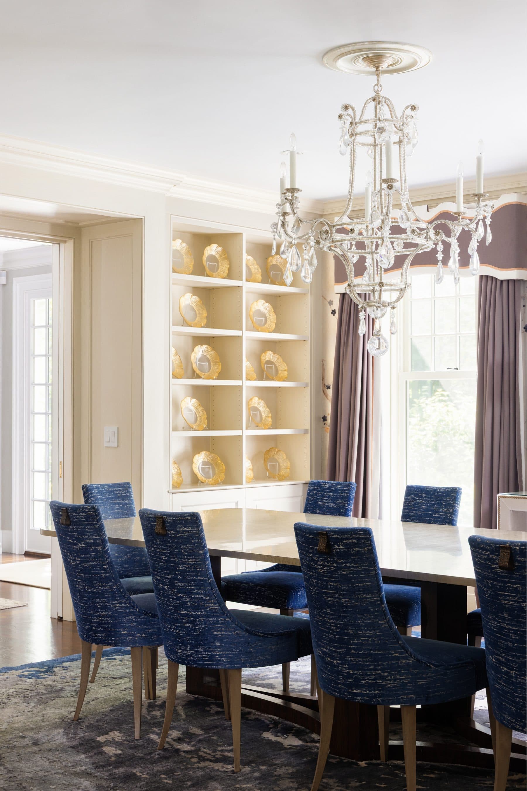
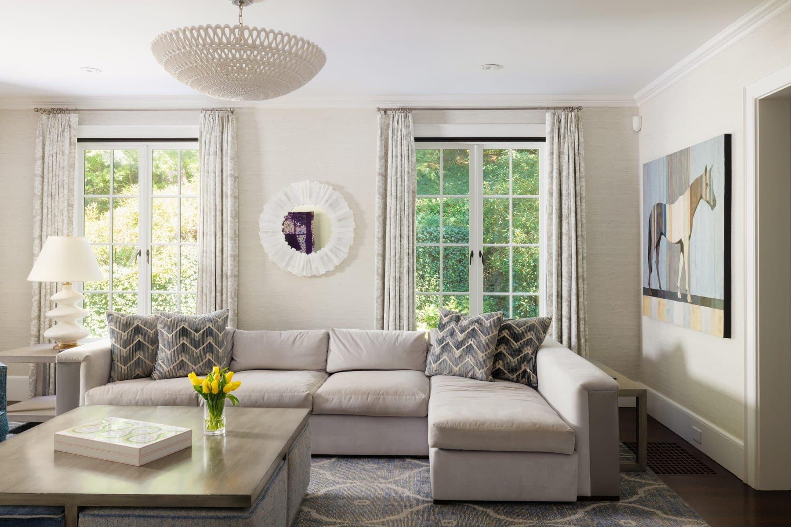
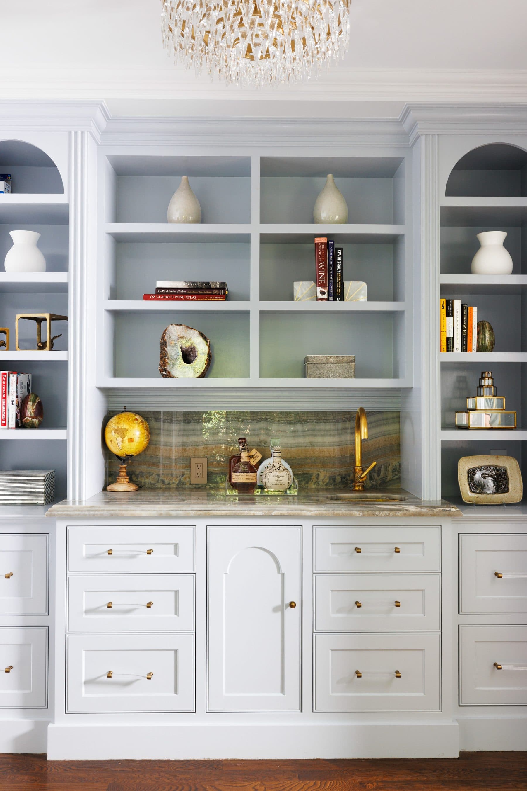
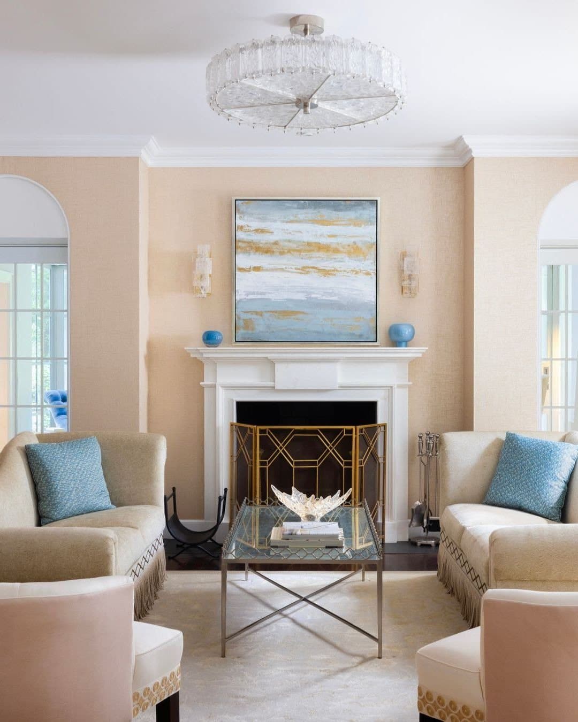
The living room takes a wood burning fireplace under a custom Chesneys mantel, with built-ins and window seats and two sets of French doors looking through to the conservatory. Across the hall the dining room has a fireplace of its own, built-in cabinetry, and walls in de Gournay. A fully appointed bar runs from there to the kitchen.

What the renovation did

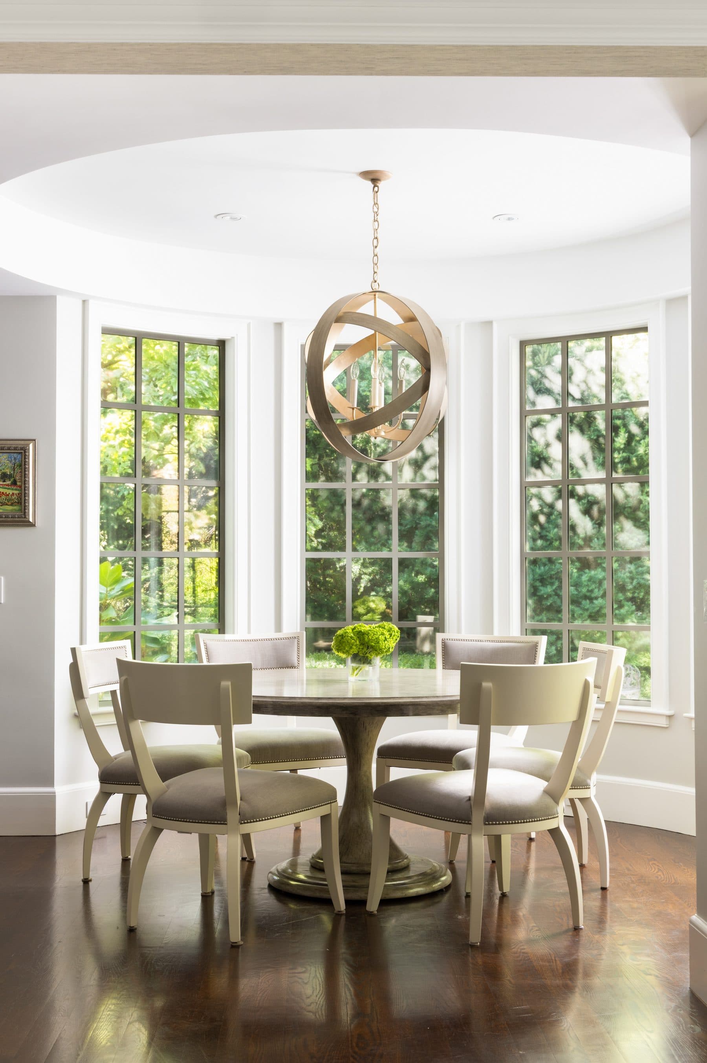
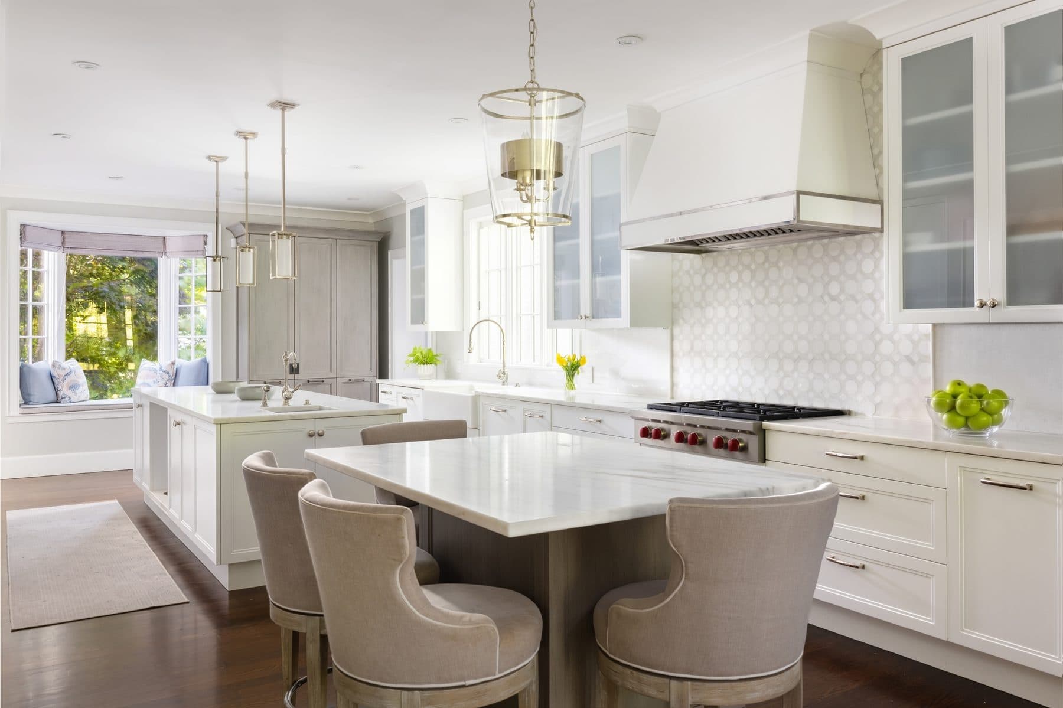
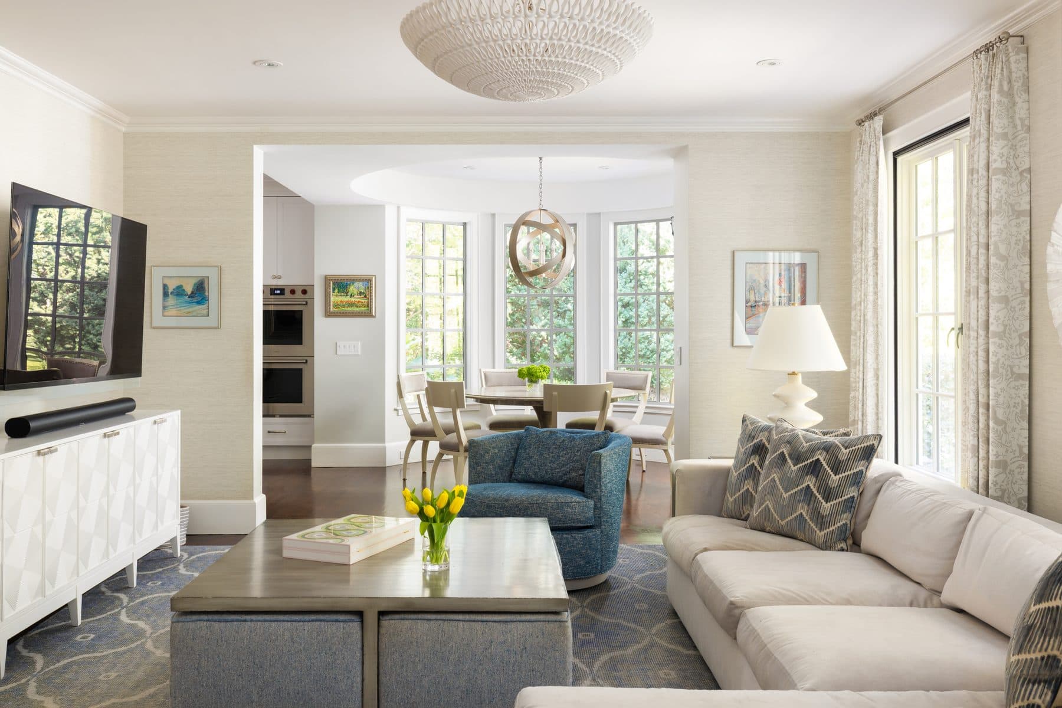
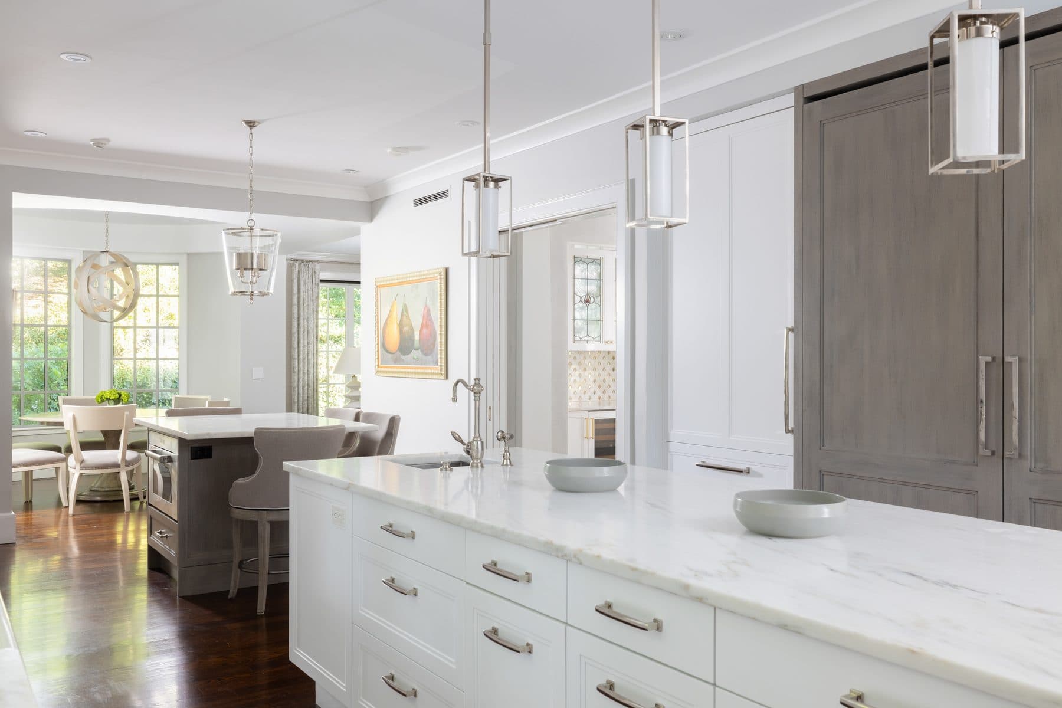
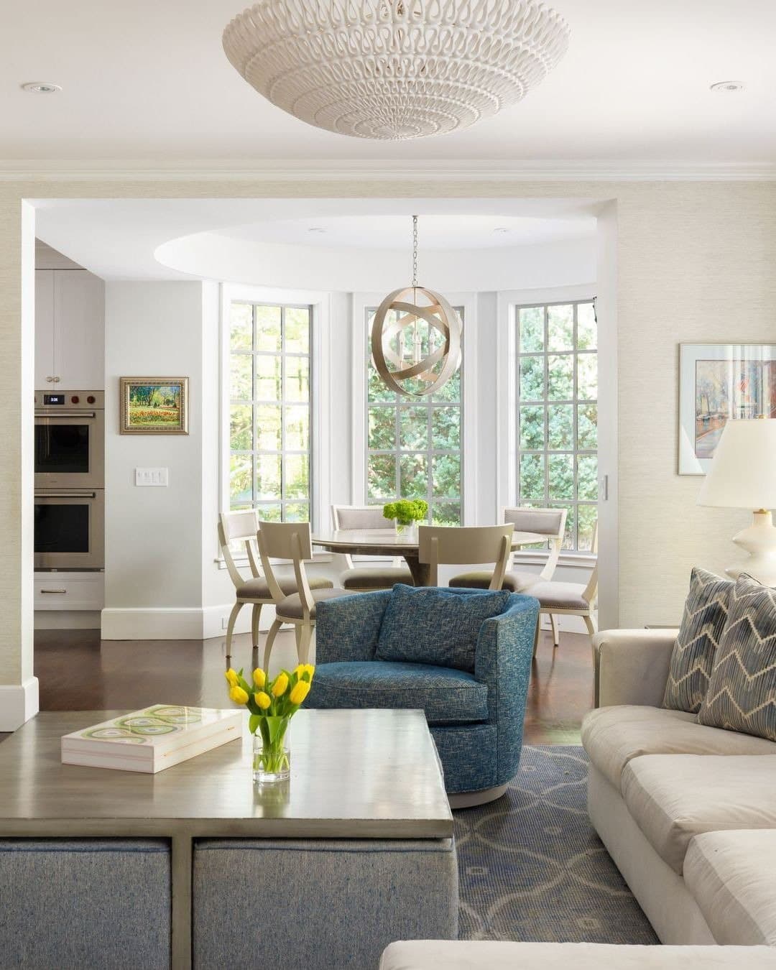
Two moves, and both of them are structural rather than decorative. The owners pushed the kitchen out to build a curved breakfast room framed by tall windows over the garden, and gave the kitchen bespoke cabinetry and two islands, opening it into a window lined family room with an office and a second bar beyond.

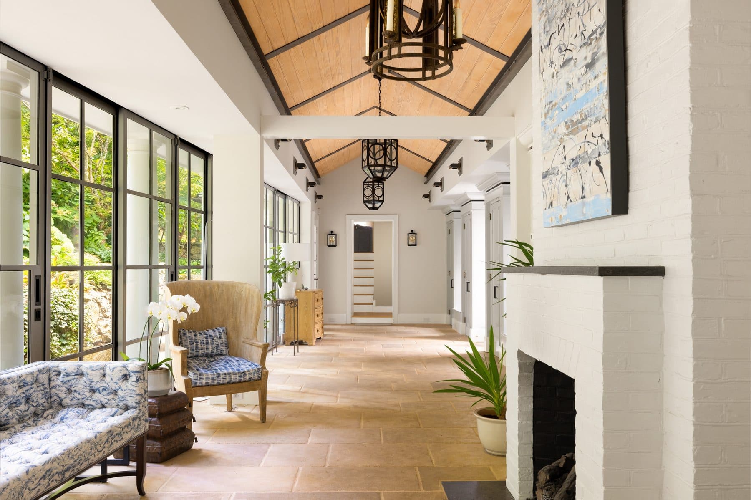
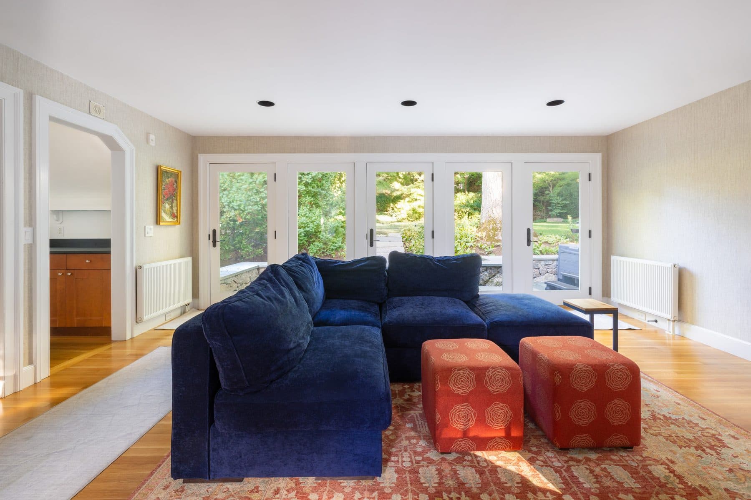
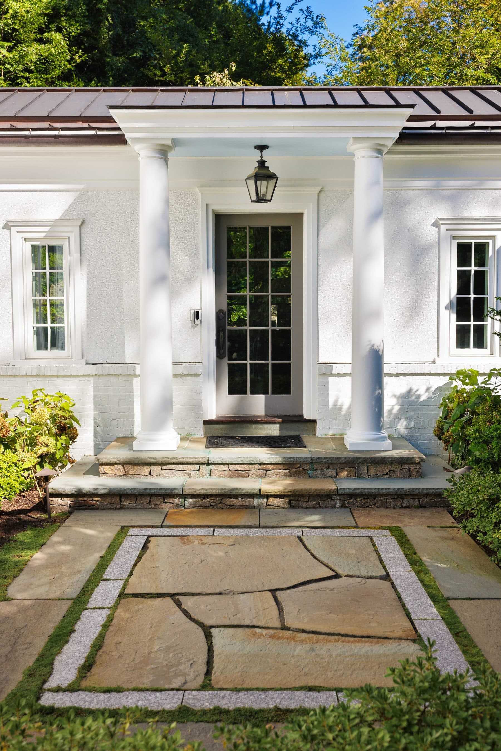
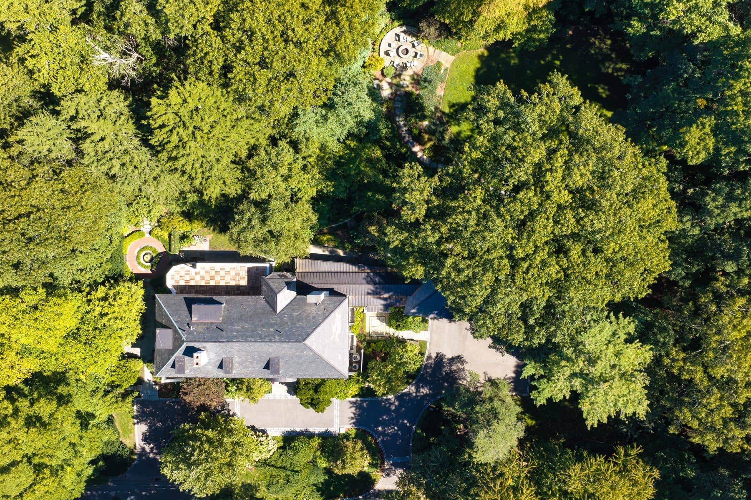
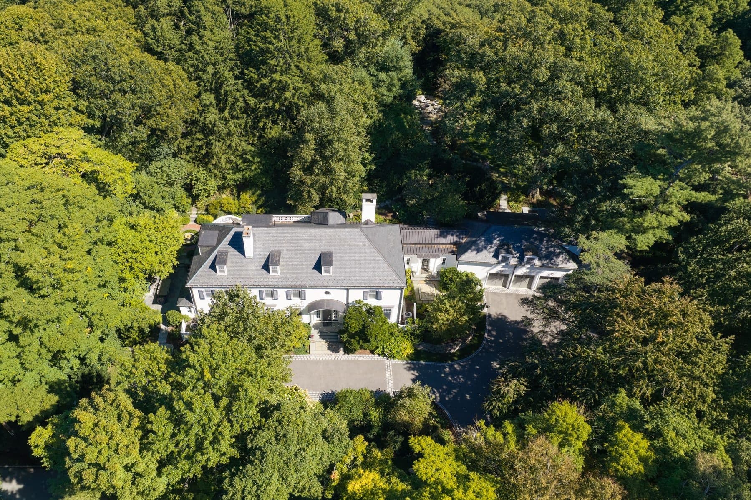
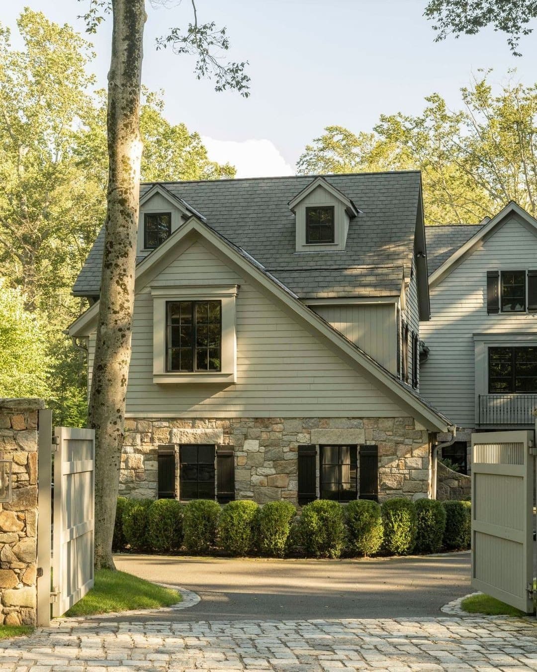
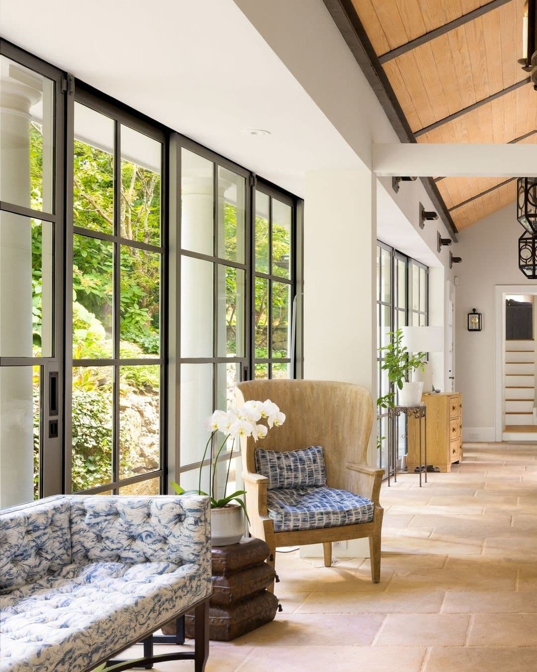
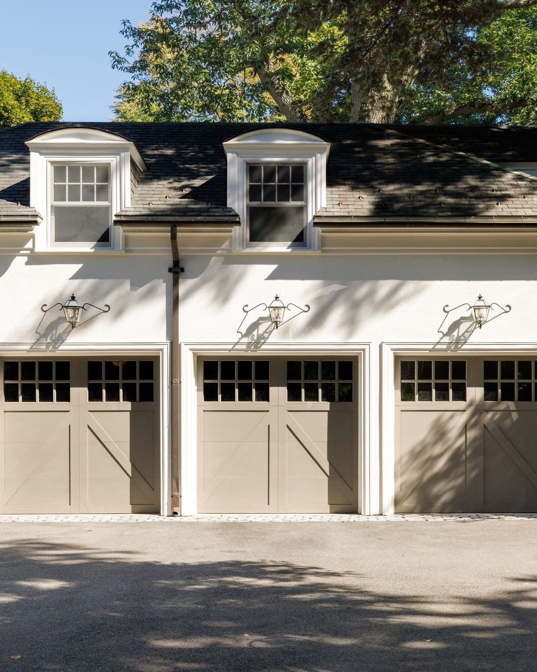
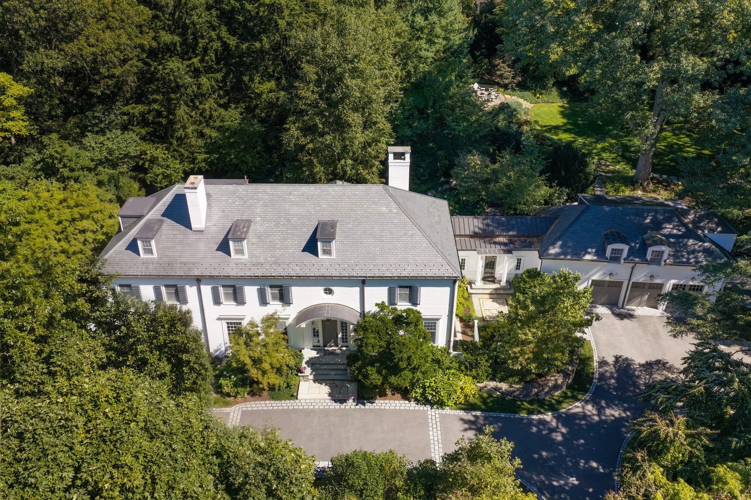
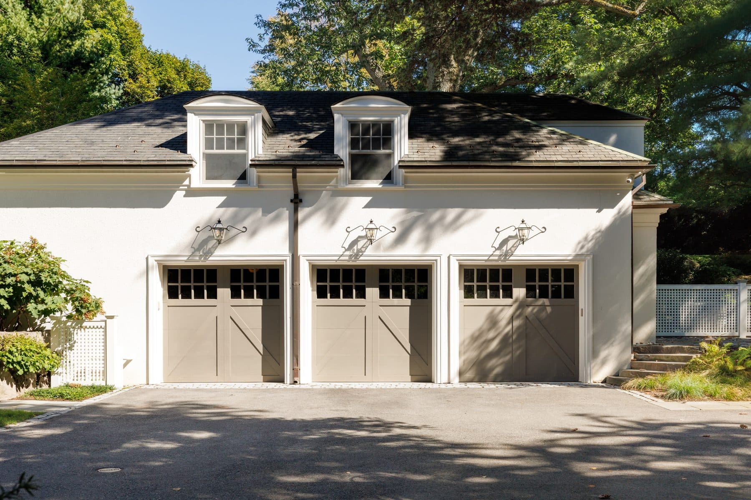
The second move is the conservatory, and it is the one that changes the plan of the house. Part glasshouse, part mudroom, with a fireplace, integrated seating and cubbies and expansive glass doors to the garden, it is the architectural link between the main house and what used to be a detached carriage house. Above that carriage house and its three car garage sits a private guest suite with a bedroom, a full bath, a kitchenette and a living room lined with French doors onto a patio with a hot tub.

Upstairs, and below

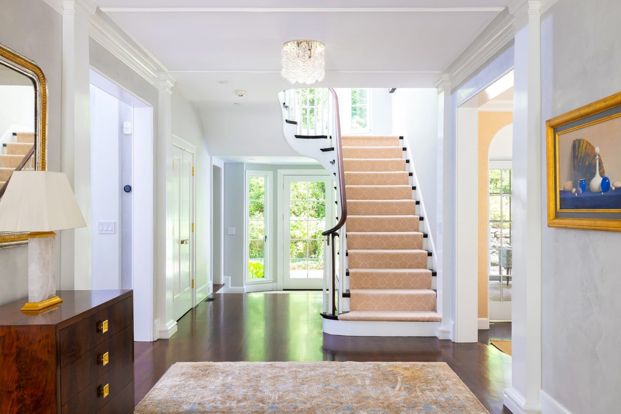
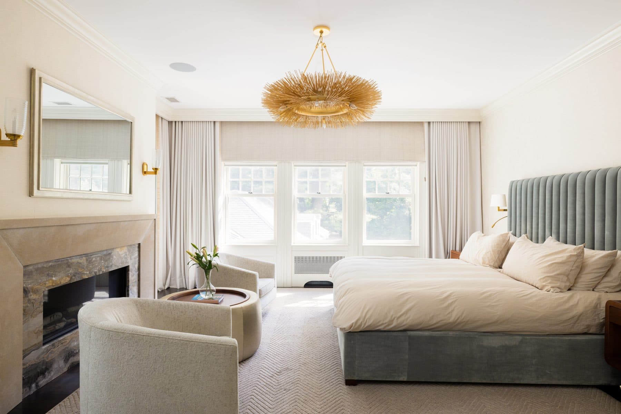
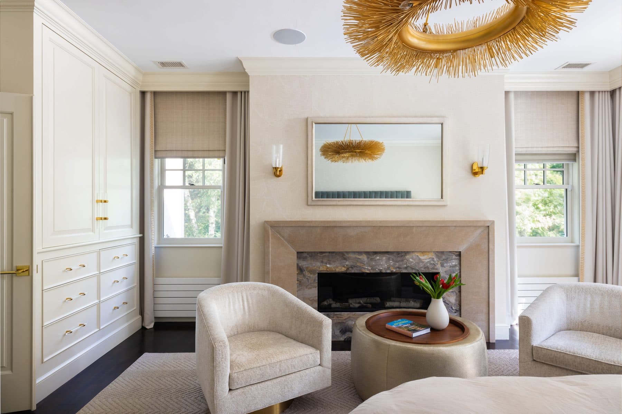
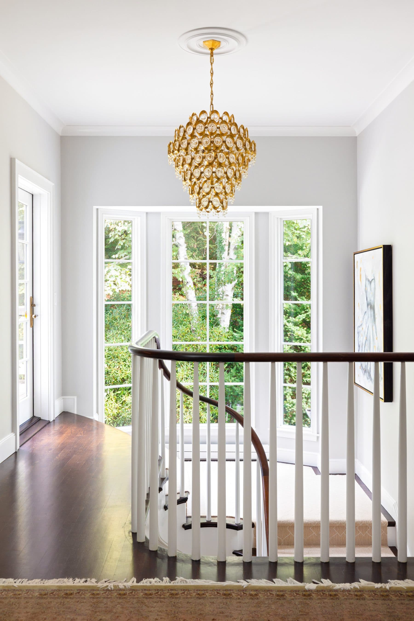
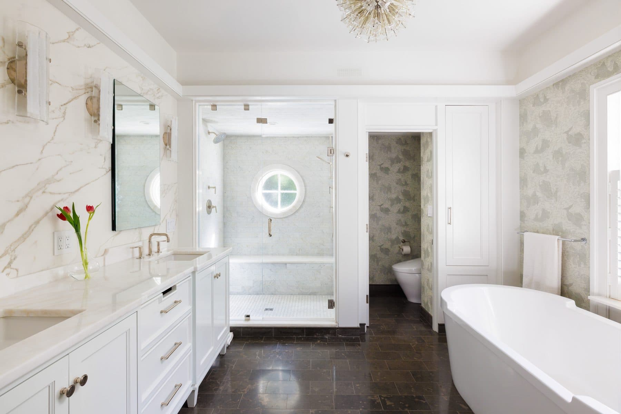
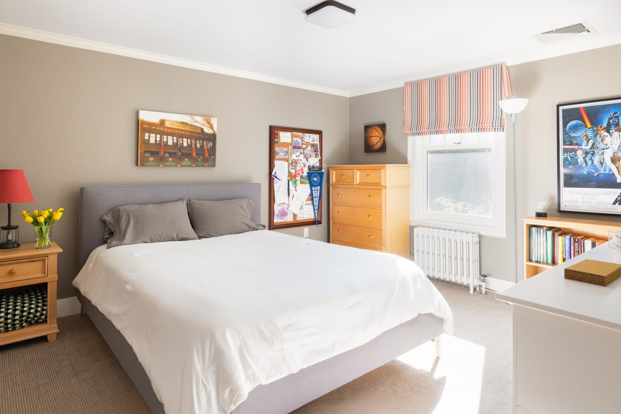
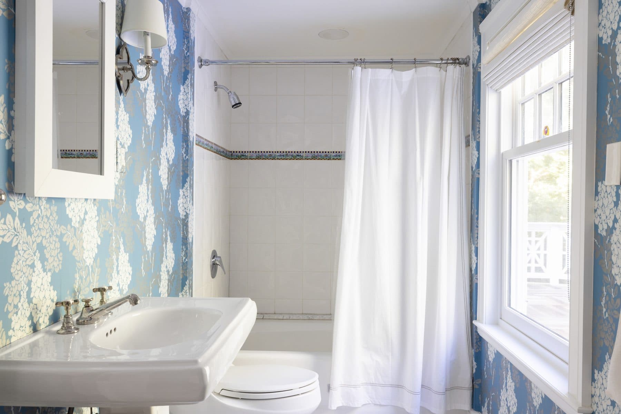
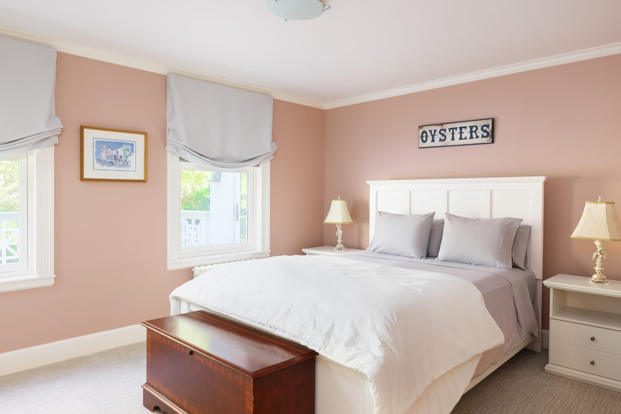
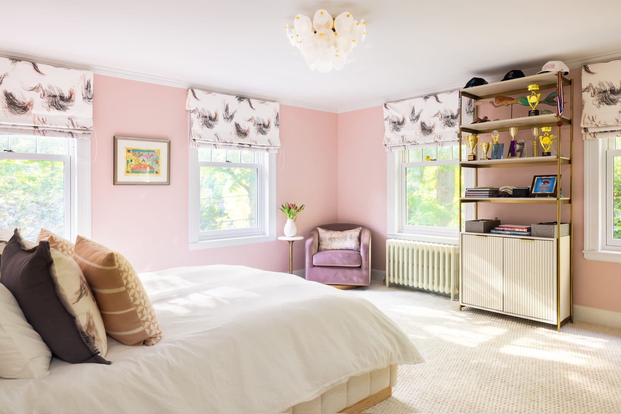
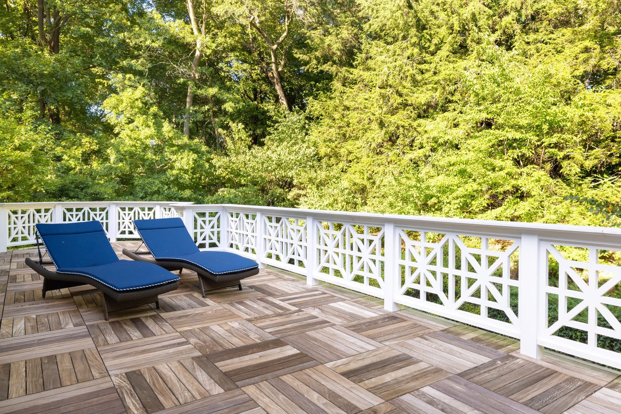
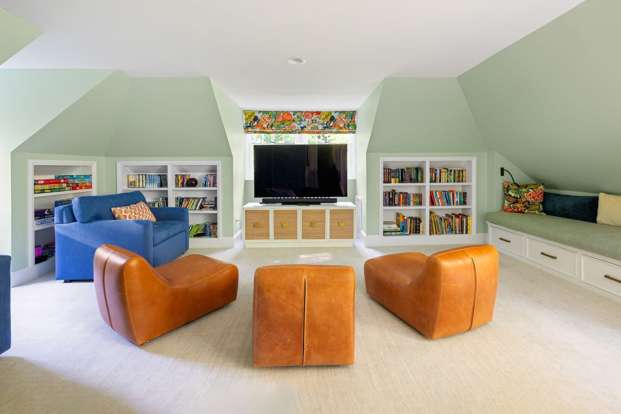
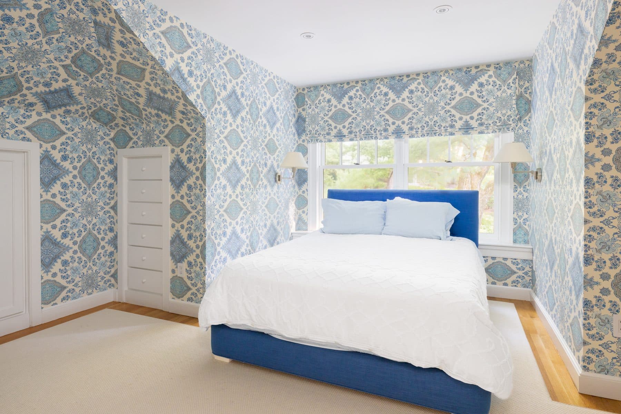
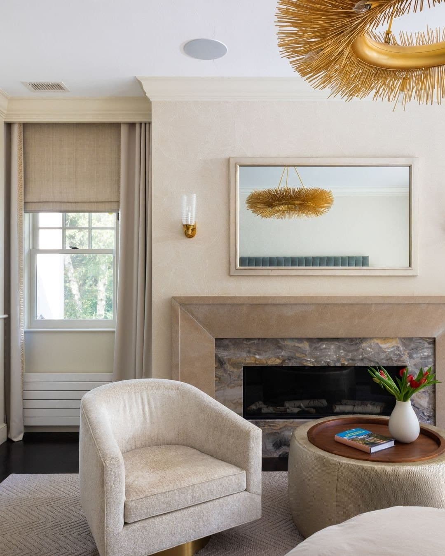
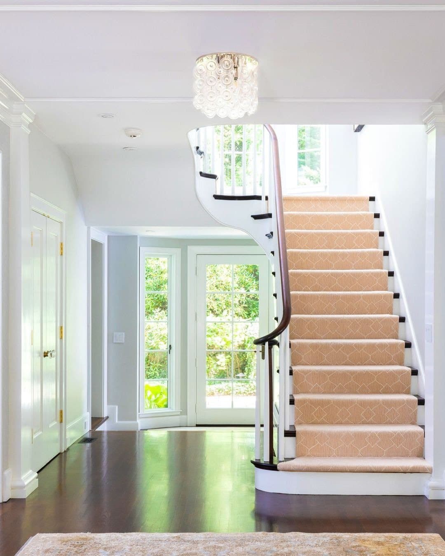
A winding staircase framed by a floor-to-ceiling window climbs to a landing lined with built-in bookshelves and a door onto a sun deck over the grounds. The primary suite is set apart on one side of the second floor with a fireplace, bespoke built-ins, two walk-in closets and a spa-like bath. Down the hall are two en-suite bedrooms, two more connected by a Jack-and-Jill bath, and a laundry room. The third floor carries a great room with built-ins, a seventh bedroom, a full bath and storage.

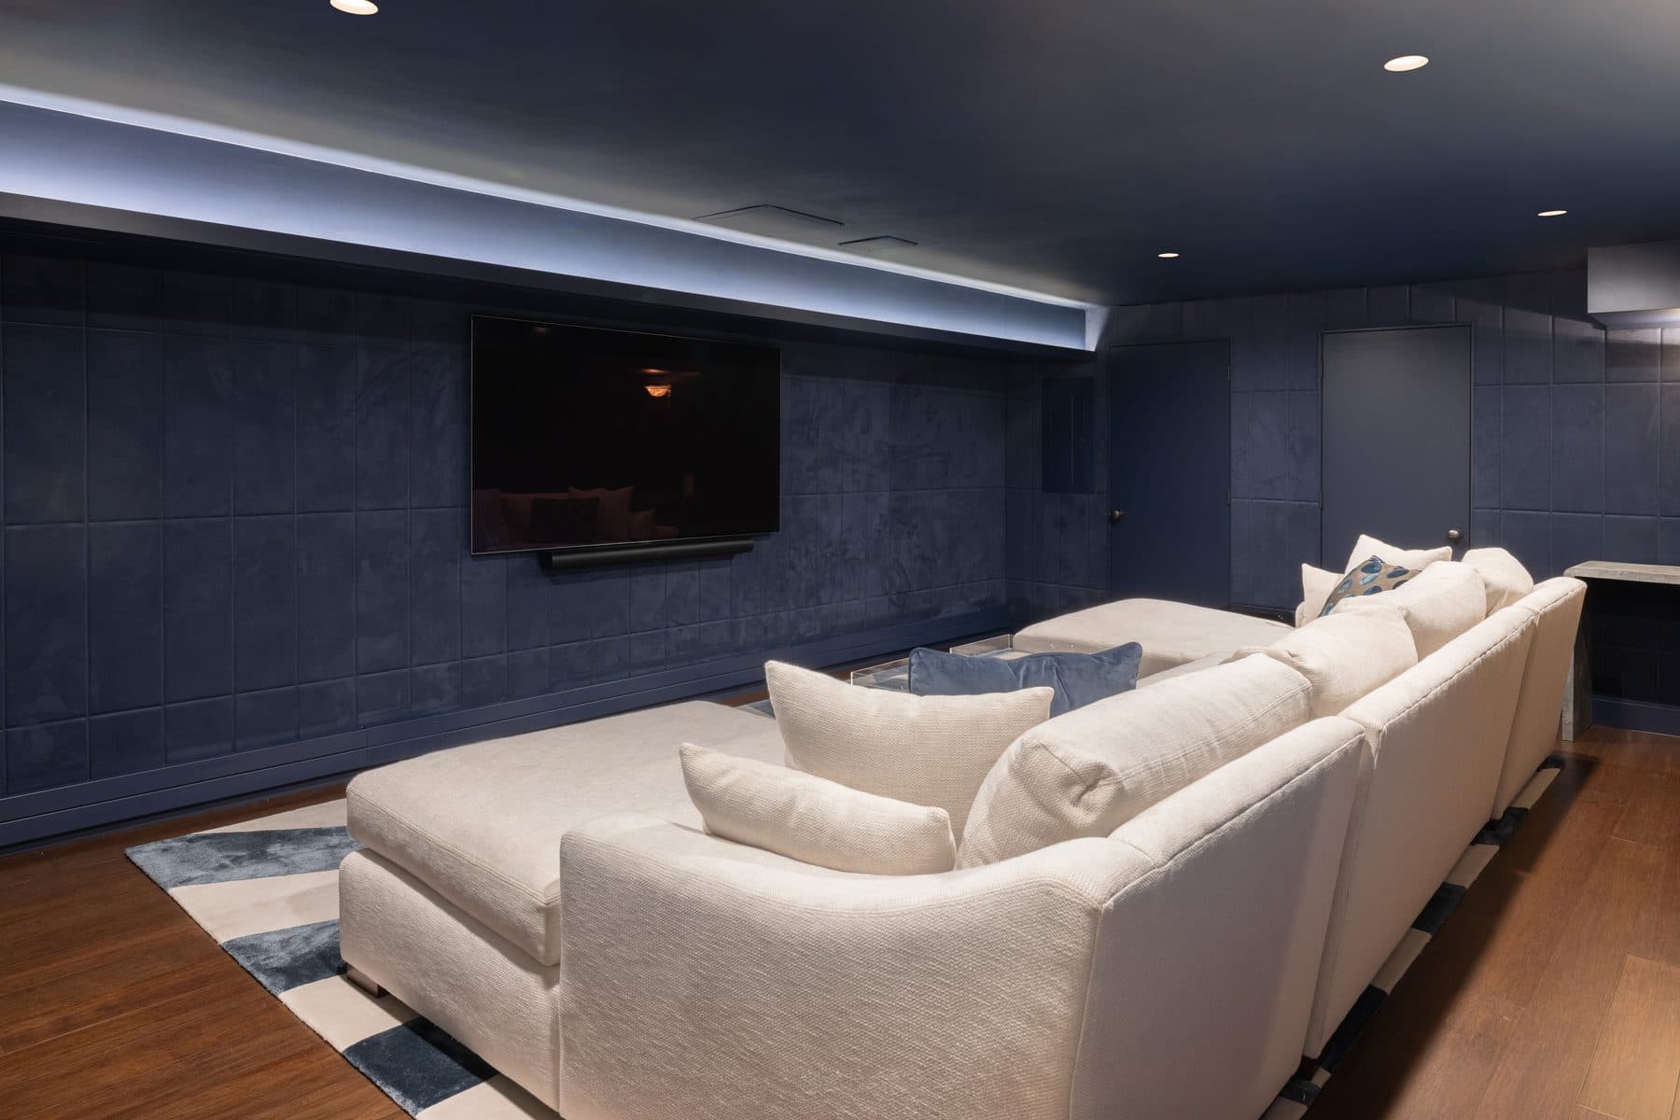
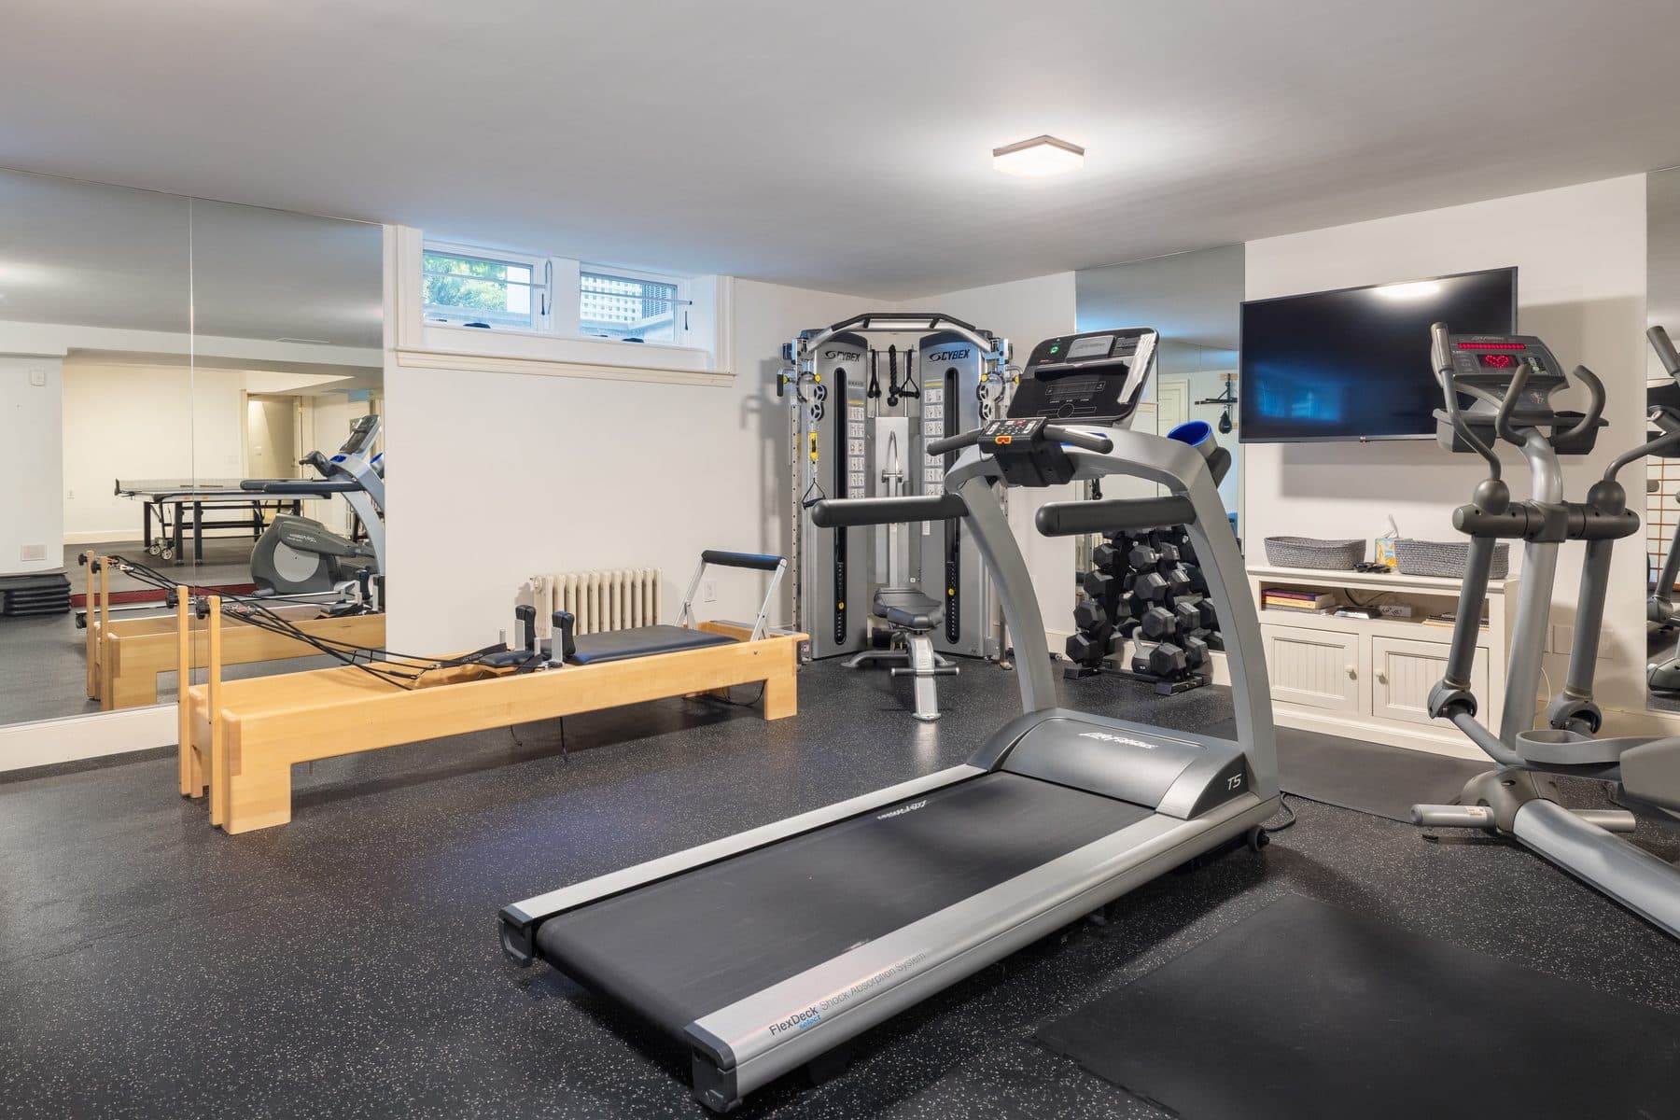
The lower level is finished for a family rather than for show: a dedicated gym, a recreation room with space for ping pong, a home theater, a wine cellar, a half bath and a second laundry.

The grounds

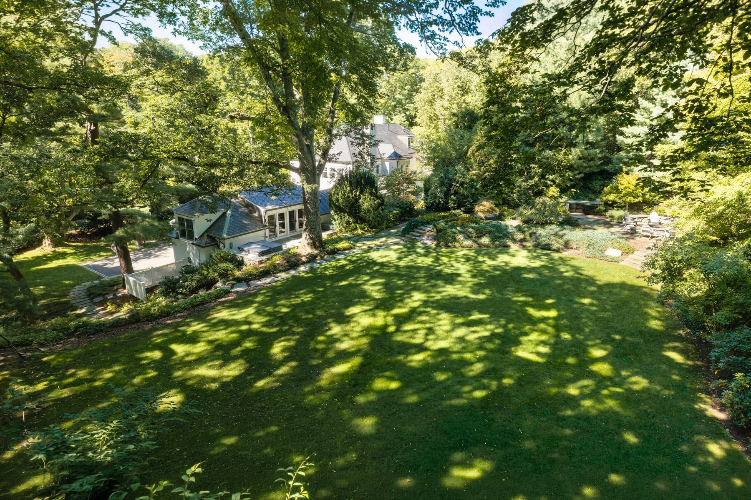
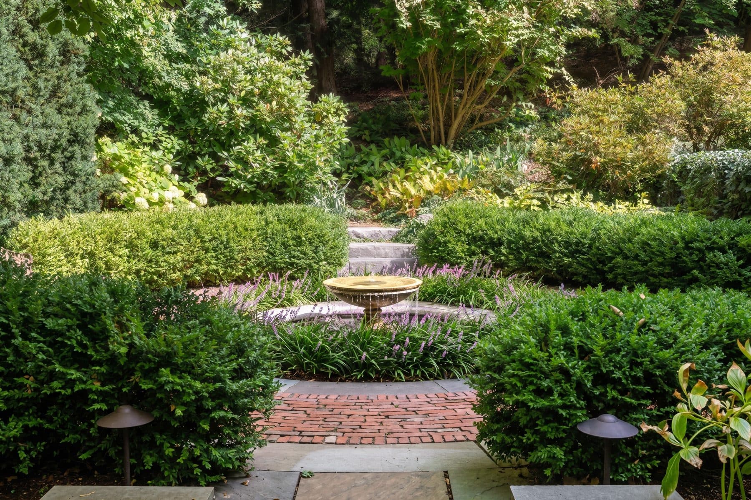
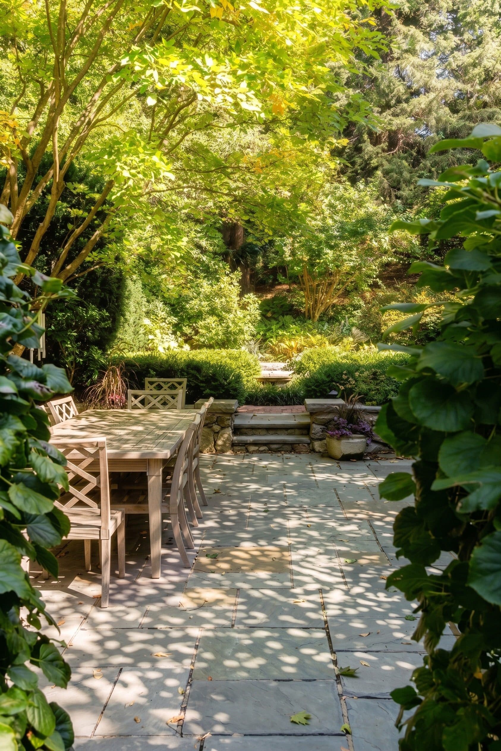
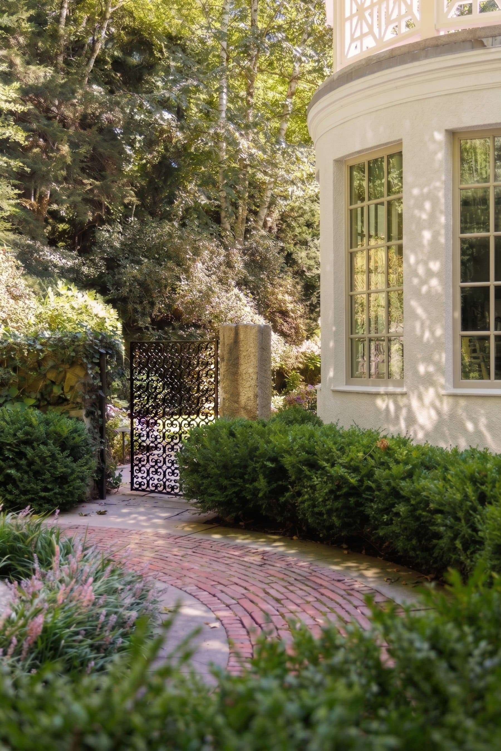
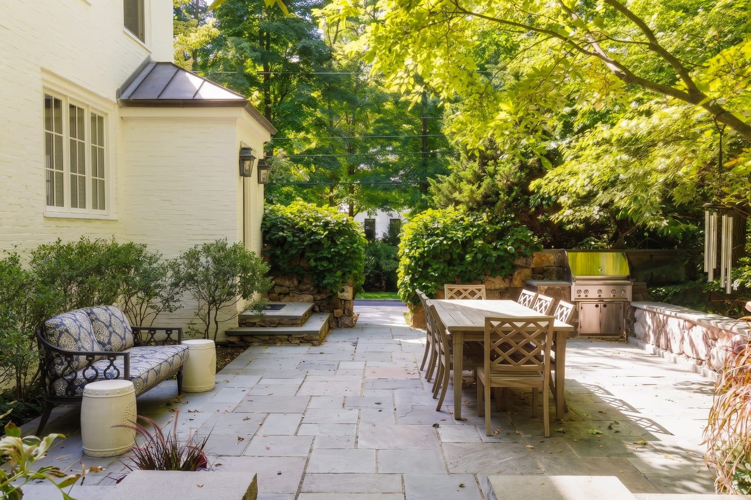
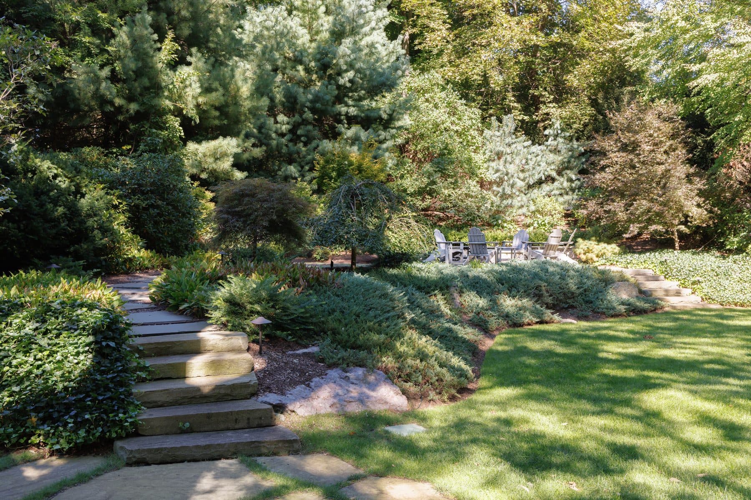
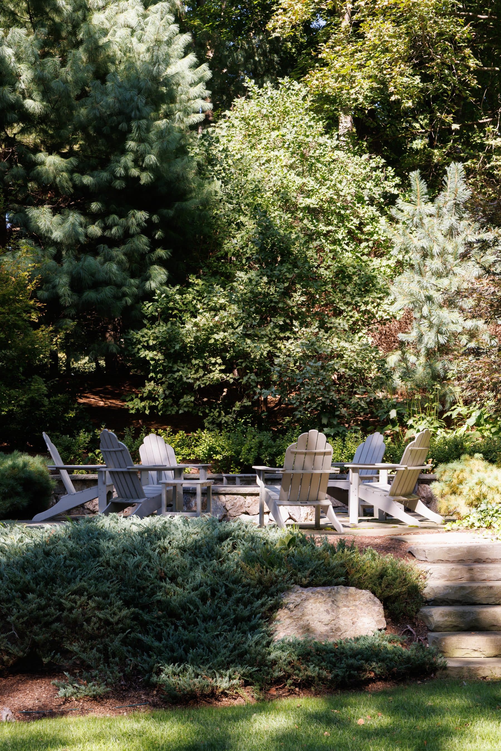
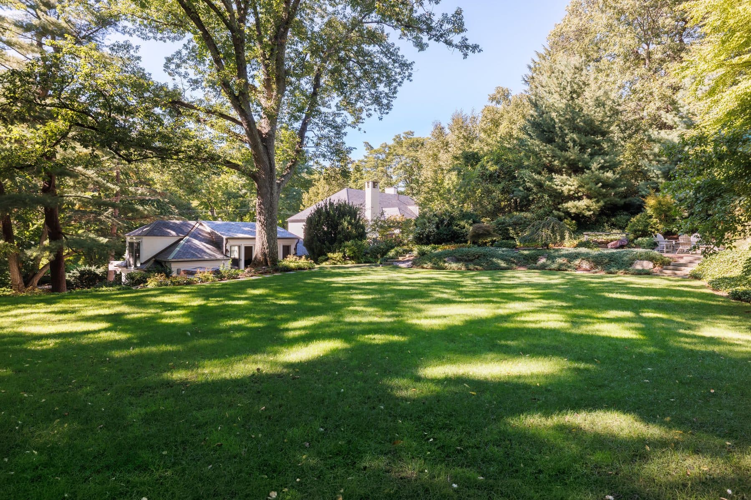
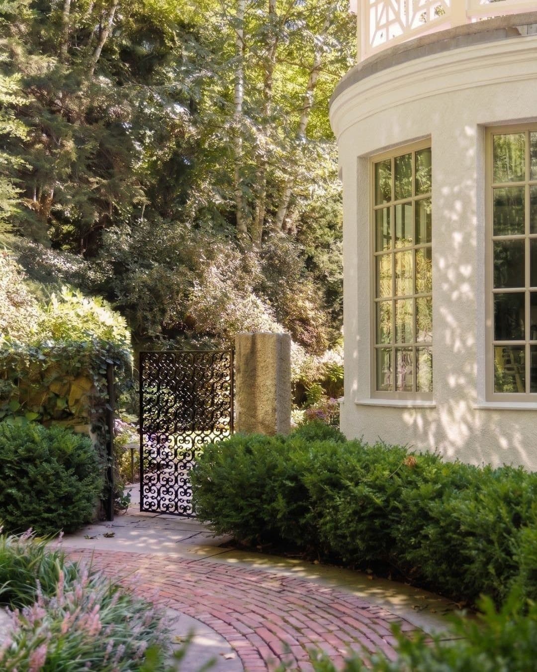
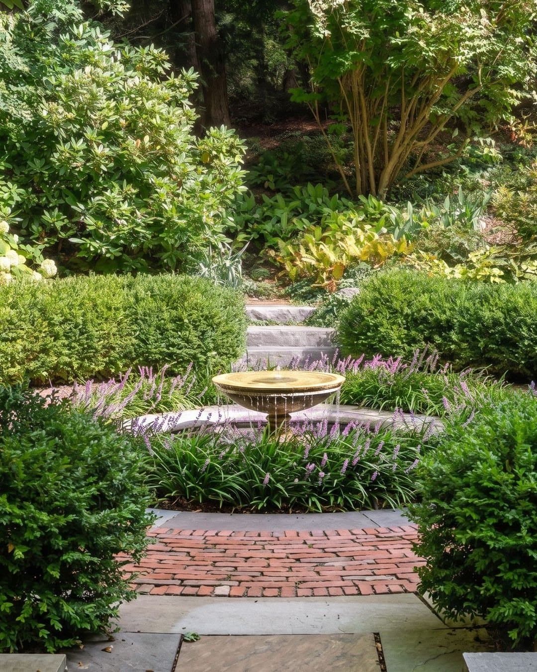
A bluestone patio with a built-in outdoor kitchen sits directly off the kitchen. Past it, a fountain in lush plantings, and an intricate iron gate opening to a path that leads to an expansive level lawn framed by mature trees, with a fire pit a few steps on. The mature landscaping is what buys the privacy, and on 1.21 acres this close to Boston that is the whole argument.

Lincoln School is three tenths of a mile away and Brookline High seven tenths. The Green D Line is blocks from the door, and Longwood, Back Bay, Cambridge and Logan are all a short drive.

54 Sargent Road — photo 1
54 Sargent Road — photo 2
54 Sargent Road — photo 3
54 Sargent Road — photo 4
54 Sargent Road — photo 5
54 Sargent Road — photo 6
54 Sargent Road — photo 7
54 Sargent Road — photo 8
54 Sargent Road — photo 9
54 Sargent Road — photo 10
54 Sargent Road — photo 11
54 Sargent Road — photo 12
54 Sargent Road — photo 13
54 Sargent Road — photo 14
54 Sargent Road — photo 15
54 Sargent Road — photo 16
54 Sargent Road — photo 17
54 Sargent Road — photo 18
54 Sargent Road — photo 19
54 Sargent Road — photo 20
54 Sargent Road — photo 21
54 Sargent Road — photo 22
54 Sargent Road — photo 23
54 Sargent Road — photo 24
54 Sargent Road — photo 25
54 Sargent Road — photo 26
54 Sargent Road — photo 27
54 Sargent Road — photo 28
54 Sargent Road — photo 29
54 Sargent Road — photo 30
54 Sargent Road — photo 31
54 Sargent Road — photo 32
54 Sargent Road — photo 33
54 Sargent Road — photo 34
54 Sargent Road — photo 35
54 Sargent Road — photo 36
54 Sargent Road — photo 37
54 Sargent Road — photo 38
54 Sargent Road — photo 39
54 Sargent Road — photo 40
54 Sargent Road — photo 41
54 Sargent Road — photo 42
54 Sargent Road — photo 43
54 Sargent Road — photo 44
54 Sargent Road — photo 45
54 Sargent Road — photo 46
54 Sargent Road — photo 47
54 Sargent Road — photo 48
54 Sargent Road — photo 49
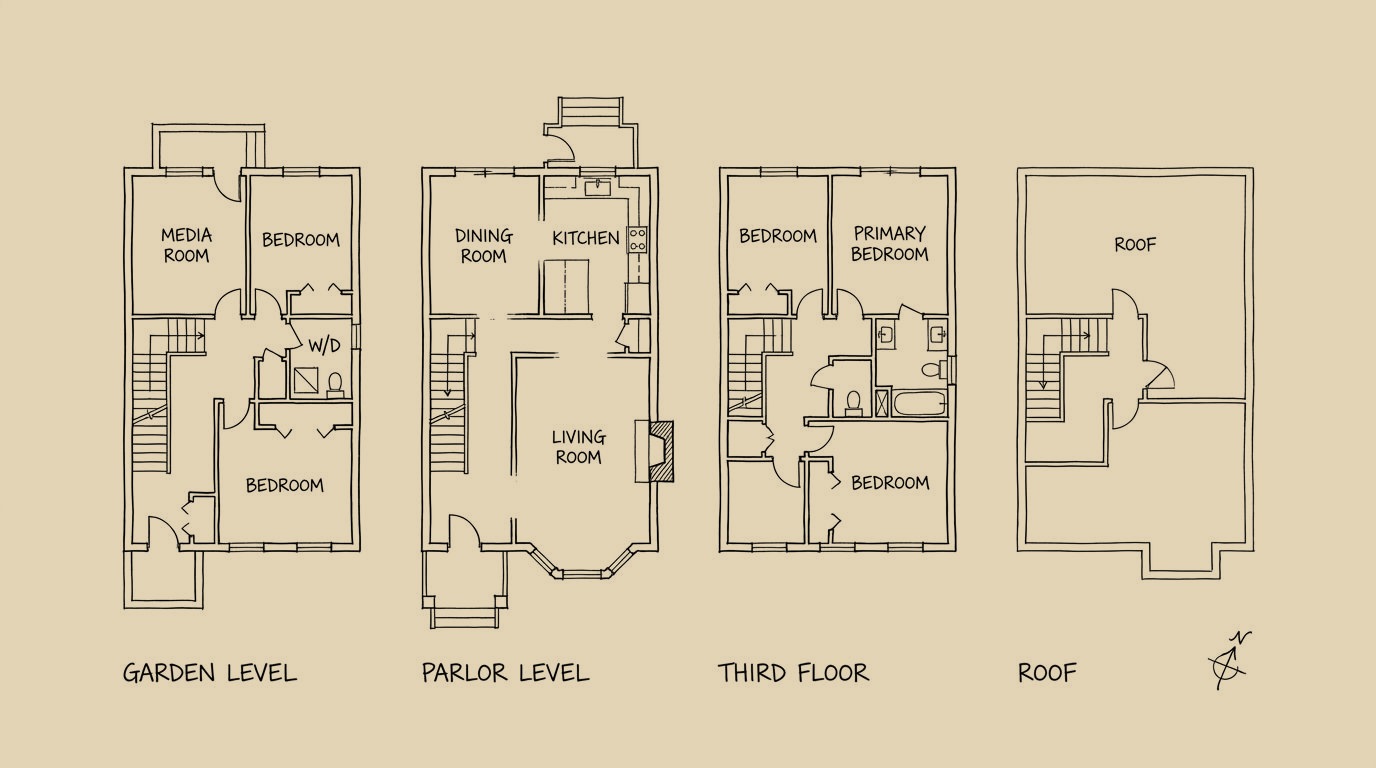
Floor plan
54 Sargent Road floor planView floor plan with measurements
The details
Beds
7
Baths
8
Sq Ft
8,540
Type
Colonial of c.1925 with an attached coach house, three-car garage and guest suite, on a private road
Built
1925
Building
Sargent Road is what is left of Holm Lea, the one hundred and fifty acre Brookline estate of Charles Sprague Sargent, the first director of the Arnold Arboretum, who created the pond at its center in the late 1870s. Sargent died in March 1927; plans to subdivide the estate were public by the end of that year, and in 1931 the owners of the new lots formed a trust to maintain the roadways and the pond, which it still does. The roads run on the estate original alignments, and a 1994 amendment to the trust agreement describes them as existing, narrow, winding private roadways that are part of an intricate and historically significant design. The quarterly assessment that Compass prints as an HOA fee is that trust.
What should I know about 54 Sargent Road?

Sargent Road is what is left of Holm Lea, the one hundred and fifty acre Brookline estate of Charles Sprague Sargent, the first director of the Arnold Arboretum, who created the pond at its center in the late 1870s. Sargent died in March 1927; plans to subdivide the estate were public by the end of that year, and in 1931 the owners of the new lots formed a trust to maintain the roadways and the pond, which it still does. The roads run on the estate original alignments, and a 1994 amendment to the trust agreement describes them as existing, narrow, winding private roadways that are part of an intricate and historically significant design. The quarterly assessment that Compass prints as an HOA fee is that trust.

Where is 54 Sargent Road?

54 Sargent Road is located in Sargent Estates, Massachusetts.

How many bedrooms and bathrooms does 54 Sargent Road have?

54 Sargent Road has 7 bedrooms and 8 bathrooms.

How big is 54 Sargent Road?

54 Sargent Road measures approximately 8,540 square feet.

When was 54 Sargent Road built?

54 Sargent Road is a colonial of c.1925 with an attached coach house, three-car garage and guest suite, on a private road built in 1925.

How much is 54 Sargent Road?

54 Sargent Road will ask Price upon request.

Who is the listing agent for 54 Sargent Road?

54 Sargent Road is listed by Hilary Maddox, Compass.

Request a showing
When would you like to see it?
Are you working with an agent?

This goes straight to the listing representative, Hilary Maddox.

More houses in New England:
54 Sargent Road
Request a showingPrice upon request