543 Broadway #9
$19,995/moPhotography: Paul Rivera
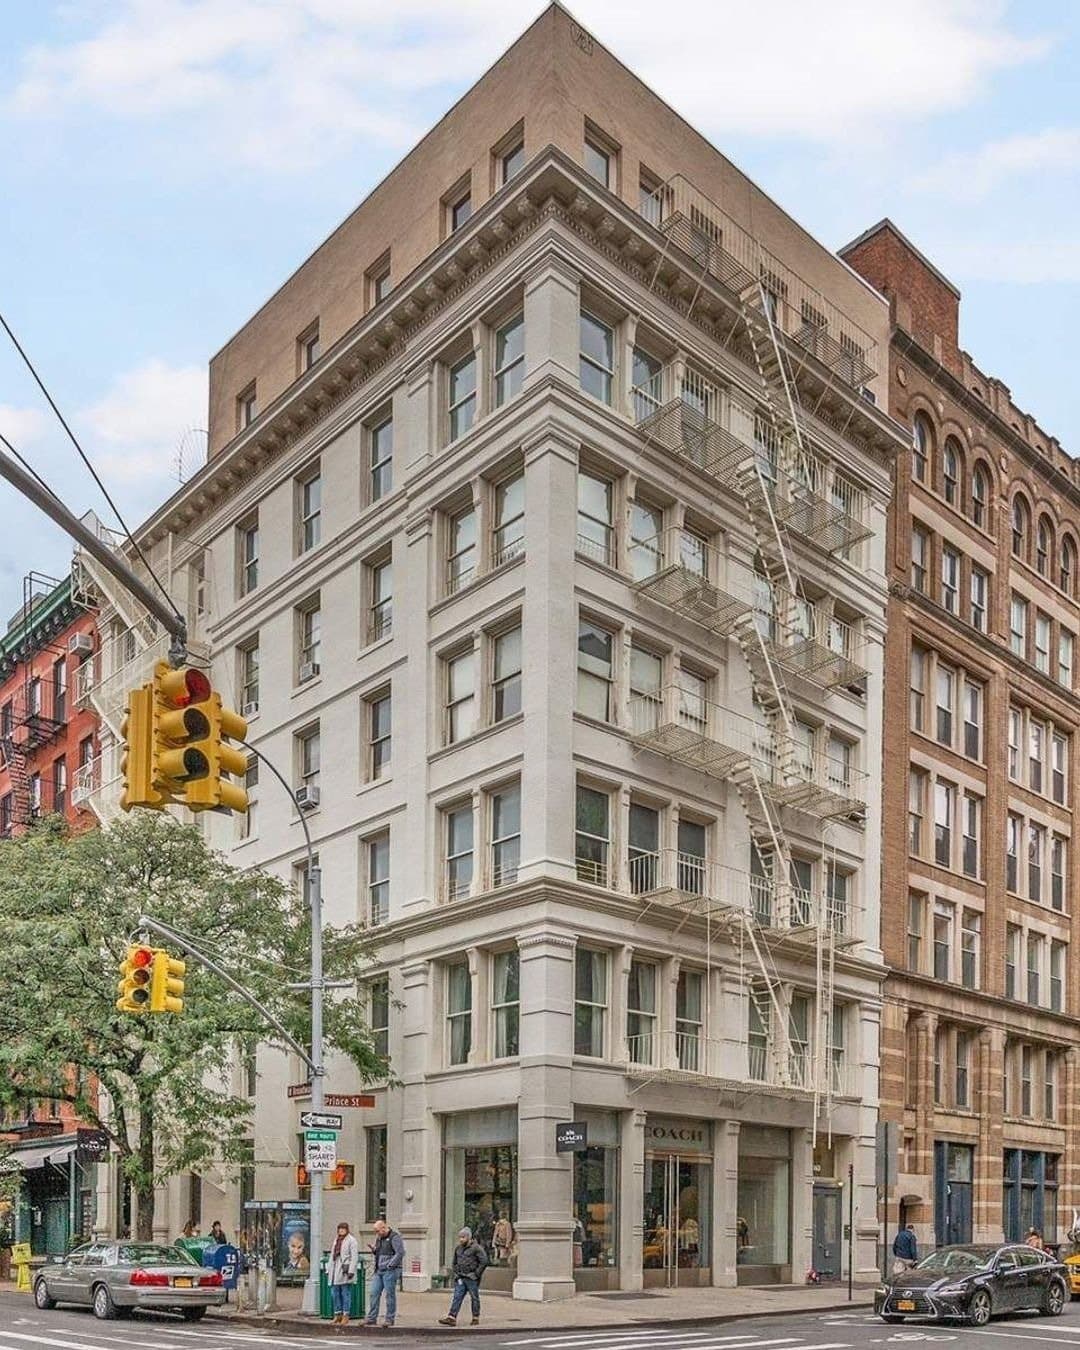
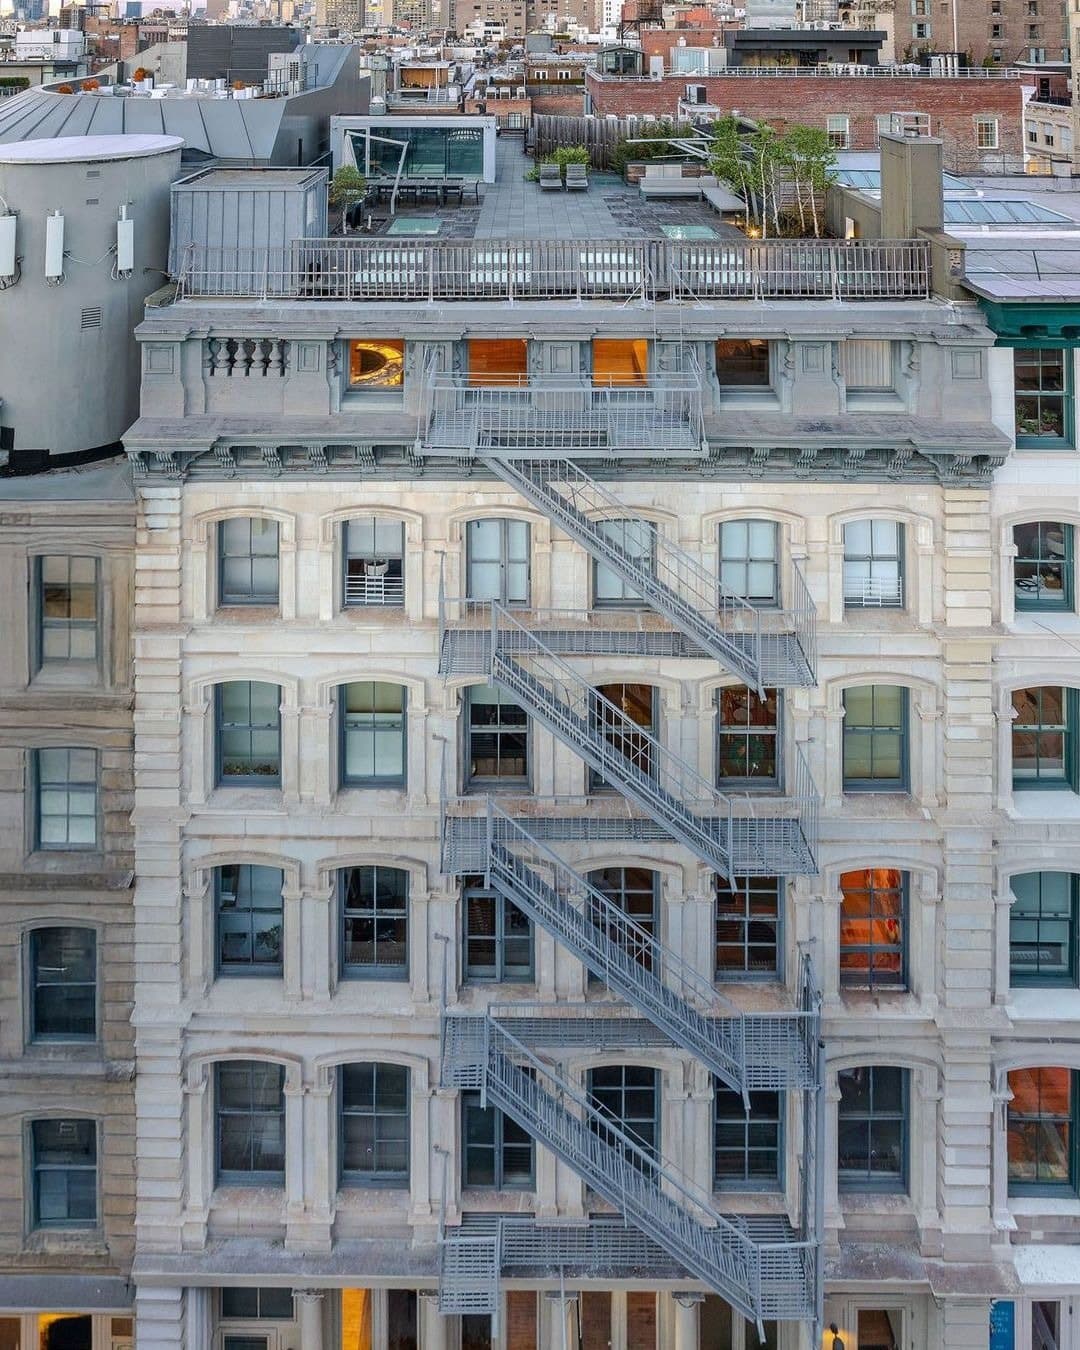
The permit went in on May 15, 1902, and the building was finished thirteen months later: ten stories and four bays, faced in marble, running through the block from 543 Broadway to 114 Mercer Street. The Landmarks Preservation Commission's 1973 designation report for the SoHo-Cast Iron Historic District records one name three times over, John W. Stevens as architect, the John W. Stevens Building Company as mason, and Stevens again as owner. He designed it, built it, and kept it, a warehouse dressed in marble on the blocks that made cast iron famous. It has since become an 18-unit co-op, one full-floor loft per landing.
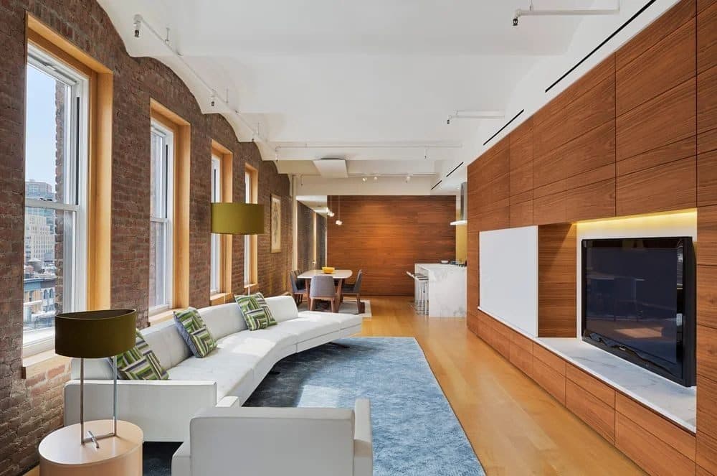
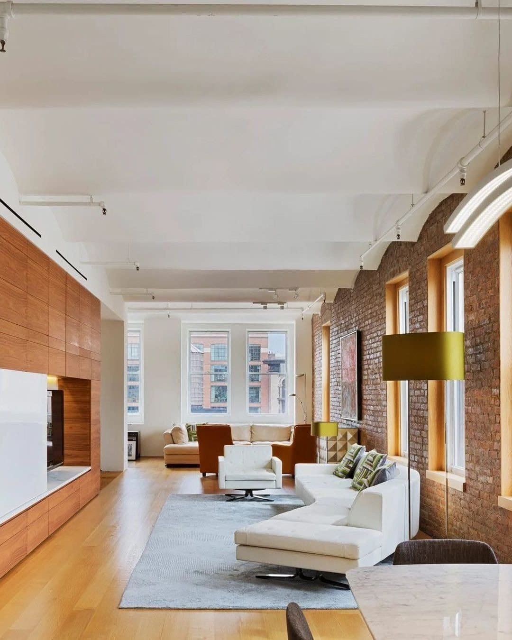
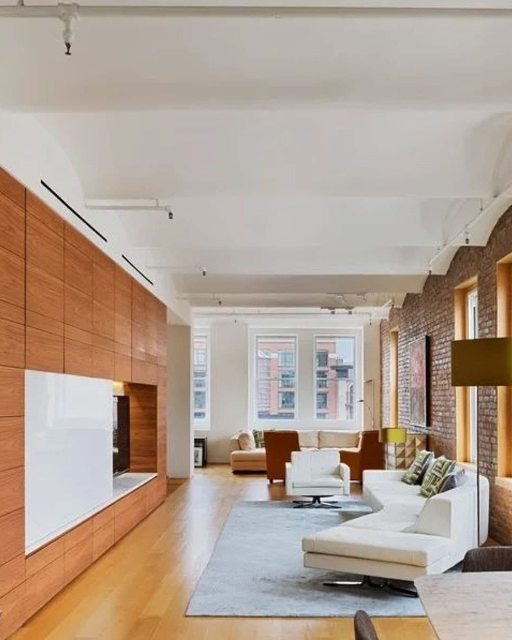
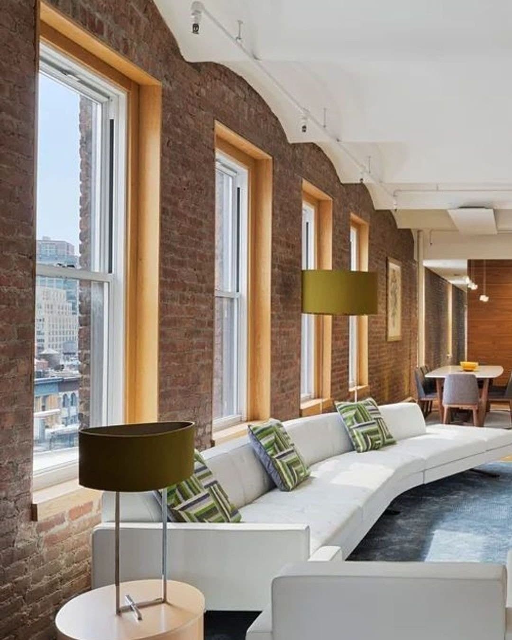
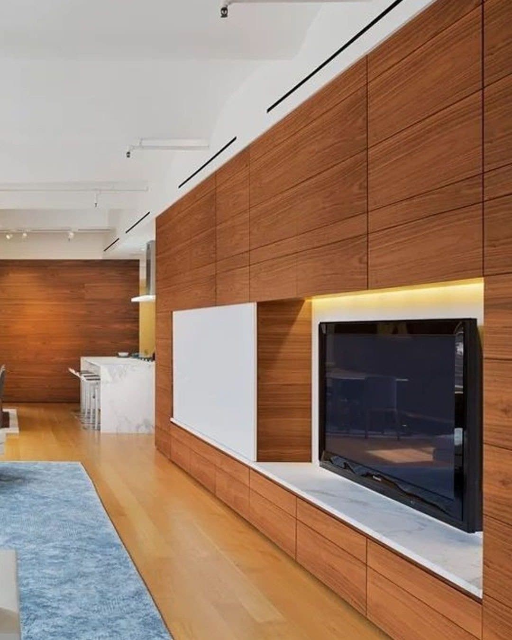
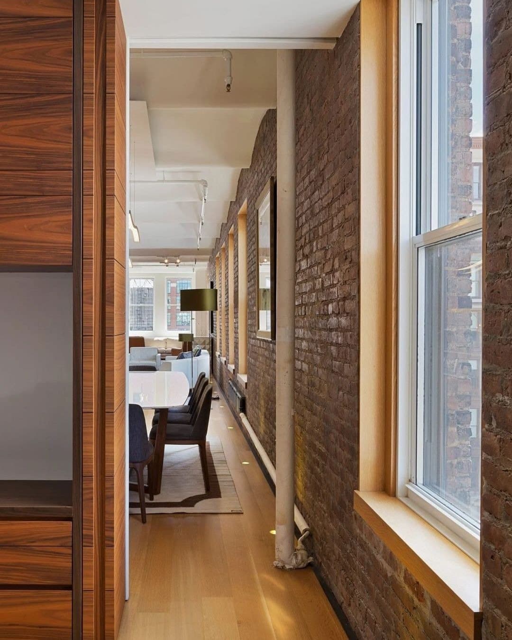
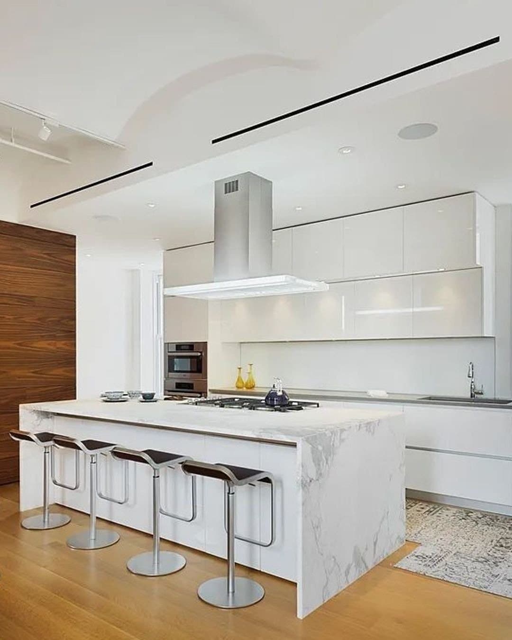
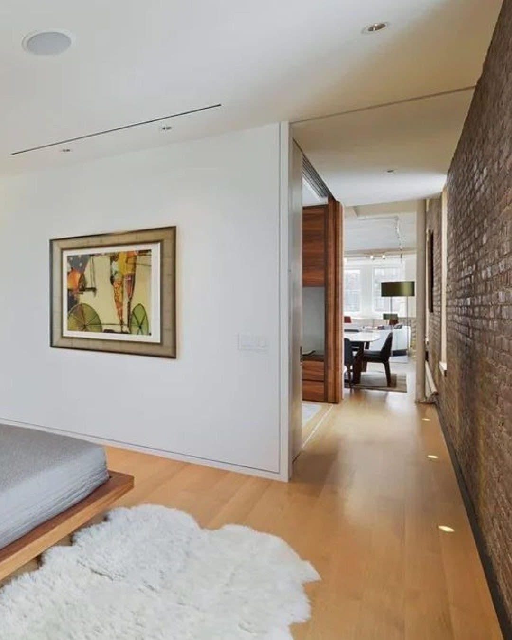
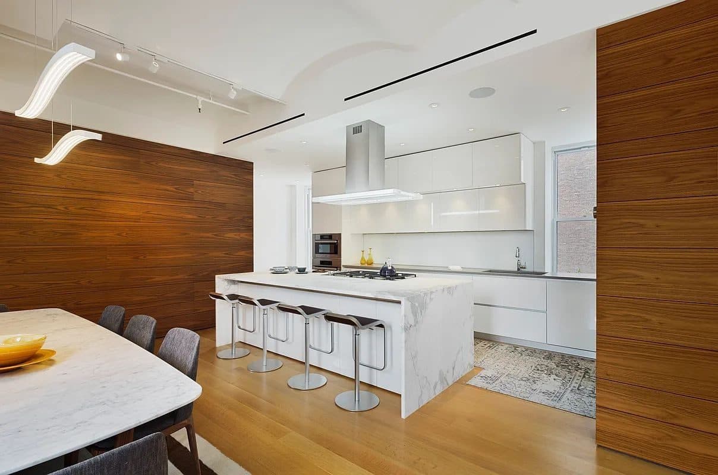
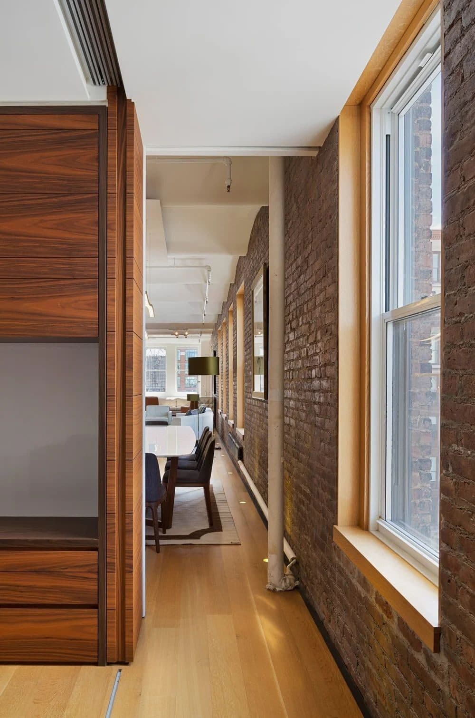
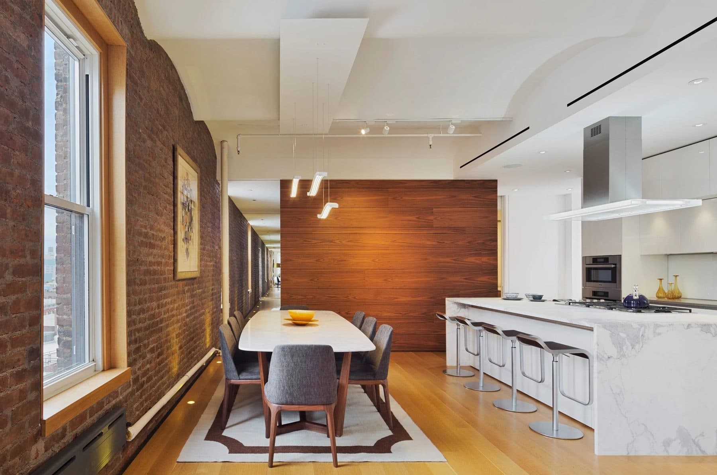
The loft takes the entire floor, about 2,300 square feet reached by a private keyed elevator that opens directly into the residence. Brick barrel vaults spring overhead, exposed brick runs the walls, and fifteen oversized windows with motorized blinds light the plan from both street fronts. Plain Space Inc renovated the floor in 2010, organizing the long, narrow plate on its southern light, with a Varenna by Poliform kitchen at the center: custom cabinetry, an oversized island, a full Miele suite with two dishwashers, and a wine refrigerator.
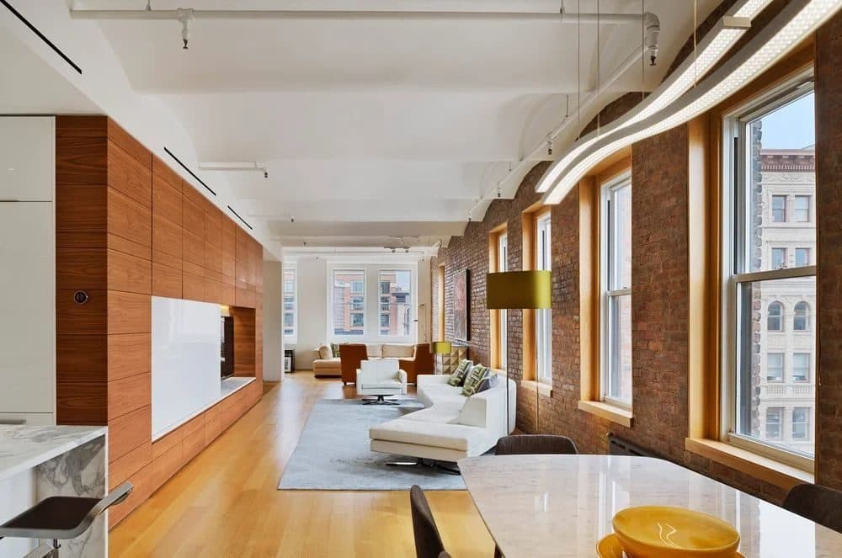
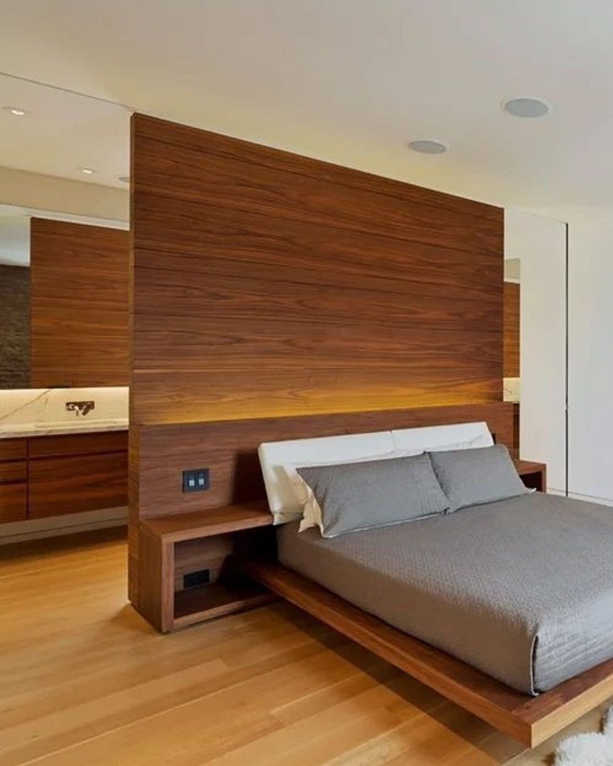
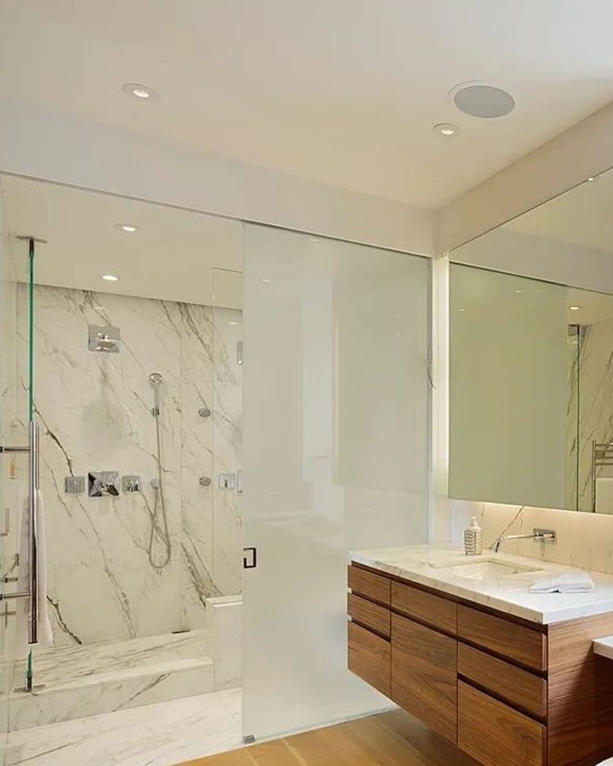
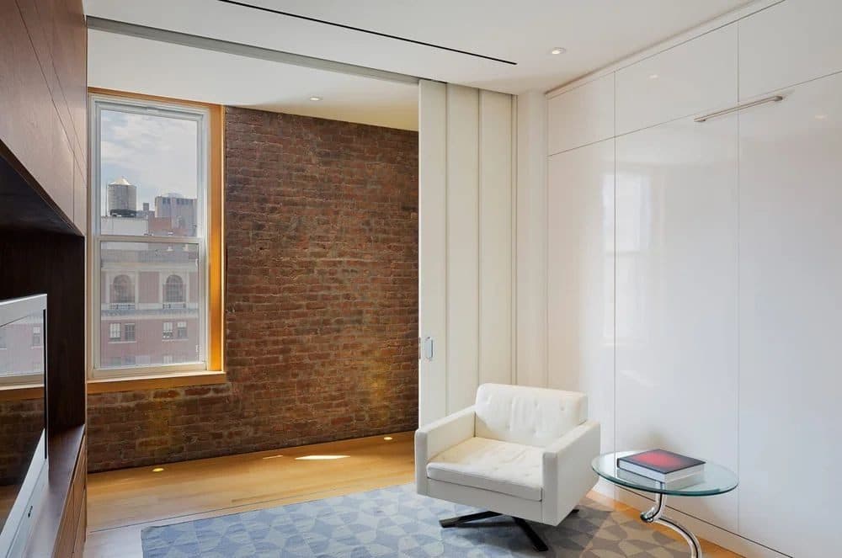
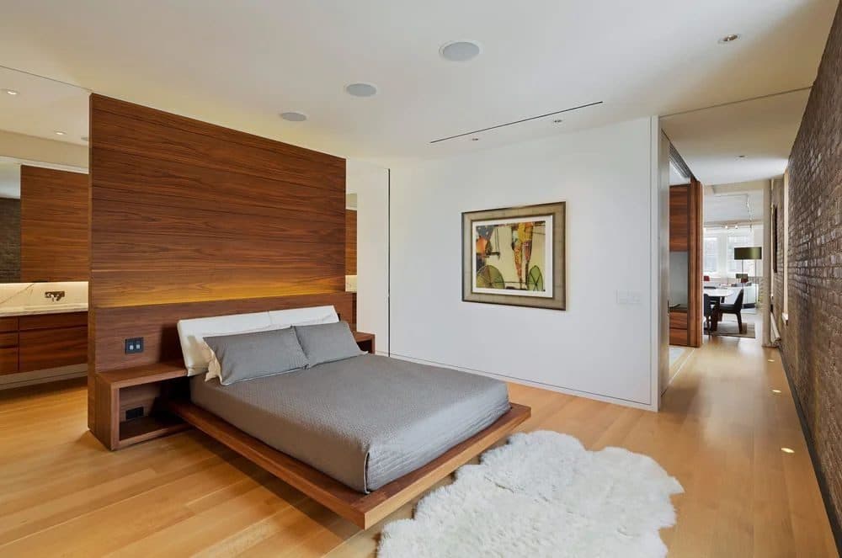
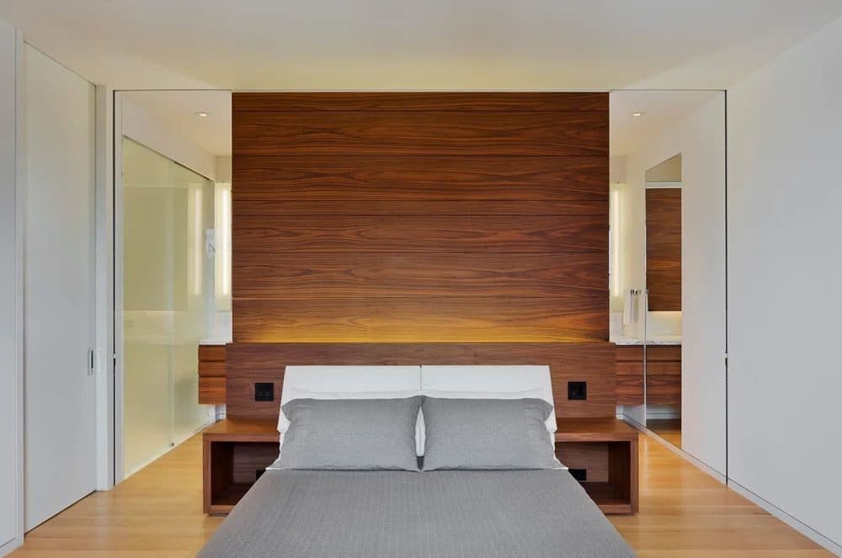
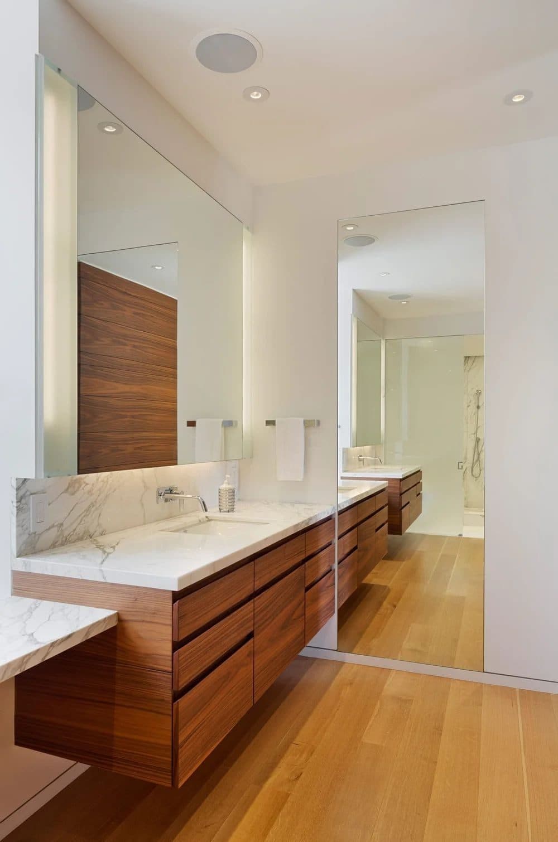
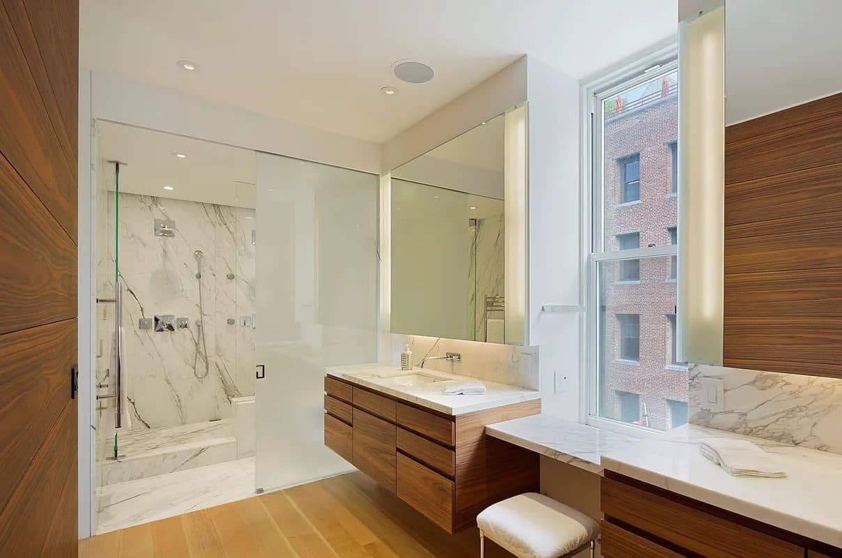
It rents furnished, with Poltrona Frau, Poliform, and Roche Bobois pieces in place. The primary suite holds a walk-in closet and a bath with an oversized shower; the second bedroom carries a pull-down Murphy bed; a home office has a built-in desk and a wired Ubiquiti network behind it. Miele washer and dryer, central air with auxiliary heat, wide-plank hardwood floors. Available September 1, on a twelve to twenty-four month initial term, as a primary residence.
Frequently asked:
What should I know about 543 Broadway #9?
A ten-story, four-bay marble-fronted warehouse of 1902 to 1903, designed, built, and owned by John W. Stevens, running through the block from 543 Broadway to 114 Mercer Street in the SoHo-Cast Iron Historic District (LPC designation report, 1973); now an 18-unit co-op with full-floor lofts.
Where is 543 Broadway #9?
543 Broadway #9 is located in SoHo, New York.
How many bedrooms and bathrooms does 543 Broadway #9 have?
543 Broadway #9 has 2 bedrooms and 2 bathrooms.
How big is 543 Broadway #9?
543 Broadway #9 measures approximately 2,300 square feet.
When was 543 Broadway #9 built?
543 Broadway #9 is a co-op loft built in 1903.
How much is 543 Broadway #9?
543 Broadway #9 is offered at $19,995/mo.
If you would like to submit your property to The Full Ask, please visit our submissions page. Featured properties are introduced to our community of agents, designers, and buyers who care about well-considered real estate.
- Beds
- 2
- Baths
- 2
- Sq Ft
- 2,300
- Type
- Co-op loft
- Built
- 1903
- Building
- A ten-story, four-bay marble-fronted warehouse of 1902 to 1903, designed, built, and owned by John W. Stevens, running through the block from 543 Broadway to 114 Mercer Street in the SoHo-Cast Iron Historic District (LPC designation report, 1973); now an 18-unit co-op with full-floor lofts.