5519 Old Poag Road

5519 Old Poag Road

$895,000

4 beds · 3 baths · 5,526 sq ft · Single Family, 1985

Two towers in the woods

The house stands on 2.19 wooded acres in Edwardsville, with a forty-foot pool, a ceramics studio with a gallery above, a glass studio and a wood-fired kiln on the same land. Its main rooms sit under a cedar ceiling that rises nearly forty feet.

The listing describes two tower-like structures joined by interior bridges across four levels, shaped by the forms of Midwestern barns and silos. Outside, the taller tower carries four red-railed balconies up its gray siding, and the roofs are red standing-seam metal.

The main rooms

Exposed timber trusses cross the cedar roof, and a brick chimney forty feet high climbs through the middle of the house, stepped back in the way the listing calls ziggurat-inspired. The same stair-step form returns in the shelving and the fireplace surround. In the dining room a stepped wall of shelves carries large clay pots, a library runs along the mezzanine above, and a pendant by Ingo Maurer, tiers of Japanese washi paper, hangs over the living area.

Three sets of sliding glass doors open to the pond, and more open from the living room to the pool. The kitchen has Saltillo tile underfoot, a center island and a window backsplash over the trees; in the photographs the counters are turquoise against pale birch.

The entry level holds a bedroom, a full bath and a den with built-ins. The primary bedroom is on the third level with an antique built-in cabinet, a second bedroom and a bath, and a fourth bedroom is at the top. Every bedroom has sliding glass doors to the trees.

The studios and the kiln

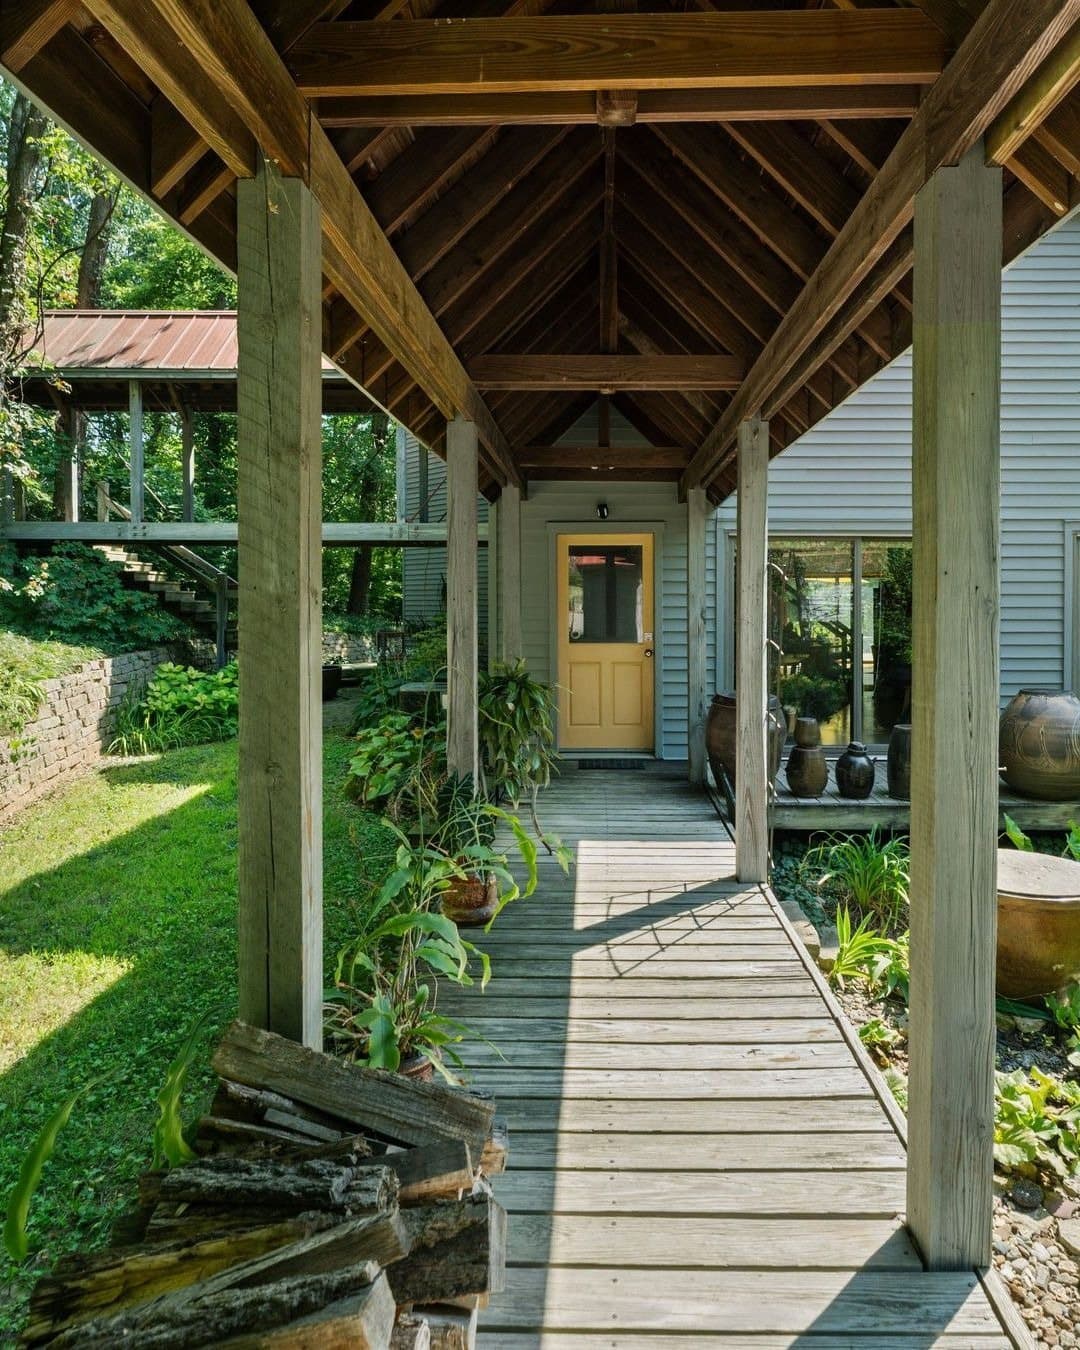
Behind the house is the part no other house has. The ceramics studio has production space below and a gallery or showroom above. An anagama-style wood-fired kiln is built into the hillside, designed for large collaborative firings that, the listing says, have welcomed ceramic artists from around the world. A separate glass studio of cement and metal has a furnace, a glory hole and an annealer, and a covered bridge walkway connects the two-car garage to the lower level.

Dan Anderson's house

Daniel J. Anderson, who lived and died in Edwardsville (1945 to 2023), gave this address as his own on his curriculum vitae. He taught ceramics at Southern Illinois University Edwardsville from 1970 to 2002, trained at the Cranbrook Academy of Art, and made finely detailed pieces of water towers and granaries that are held in the St. Louis Art Museum.

His obituary says that he and his wife Caroline built an art house and studio complex virtually adjacent to the university, with help from his brother David, and that dozens of figures in the American studio pottery movement came to make work in his anagama kiln. No architect is on record for the house.
Request a tour
Details
Building
A four-level contemporary house of 1985 on 2.19 wooded acres, two tower-like structures joined by interior bridges, drawn from Midwestern barns and silos: a cedar ceiling nearly 40 feet high, a 40-foot brick chimney, a 40-foot pool, and on the same land a two-level ceramics studio with a gallery, a glass studio and an anagama-style wood-fired kiln. Subdivision D J Andersons Add, Madison County, MLS 26065063.
Ceramic artist; built an 'art house' and studio complex here with his wife Caroline and brother David, per his obituary:
Daniel J. Anderson
5519 Old Poag Road — photo 1
5519 Old Poag Road — photo 2
5519 Old Poag Road — photo 3
5519 Old Poag Road — photo 4
5519 Old Poag Road — photo 5
5519 Old Poag Road — photo 6
5519 Old Poag Road — photo 7
5519 Old Poag Road — photo 8
5519 Old Poag Road — photo 9
5519 Old Poag Road — photo 10
5519 Old Poag Road — photo 11
5519 Old Poag Road — photo 12
5519 Old Poag Road — photo 13
5519 Old Poag Road — photo 14
5519 Old Poag Road — photo 15
5519 Old Poag Road — photo 16
5519 Old Poag Road — photo 17
5519 Old Poag Road — photo 18
5519 Old Poag Road — photo 19
5519 Old Poag Road — photo 20
5519 Old Poag Road — photo 21
5519 Old Poag Road — photo 22
5519 Old Poag Road — photo 23
5519 Old Poag Road — photo 24
5519 Old Poag Road — photo 25
5519 Old Poag Road — photo 26
5519 Old Poag Road — photo 27
5519 Old Poag Road — photo 28
5519 Old Poag Road — photo 29
5519 Old Poag Road — photo 30
5519 Old Poag Road — photo 31
5519 Old Poag Road — photo 32
5519 Old Poag Road — photo 33
5519 Old Poag Road — photo 34
5519 Old Poag Road — photo 35
5519 Old Poag Road — photo 36
5519 Old Poag Road — photo 37
5519 Old Poag Road — photo 38
5519 Old Poag Road — photo 39
5519 Old Poag Road — photo 40
5519 Old Poag Road — photo 41
5519 Old Poag Road — photo 42
5519 Old Poag Road — photo 43
5519 Old Poag Road — photo 44
5519 Old Poag Road — photo 45
5519 Old Poag Road — photo 46
5519 Old Poag Road — photo 47
5519 Old Poag Road — photo 48
5519 Old Poag Road — photo 49
5519 Old Poag Road — photo 50
5519 Old Poag Road — photo 51
5519 Old Poag Road — photo 52
5519 Old Poag Road — photo 53
5519 Old Poag Road — photo 54
5519 Old Poag Road — photo 55
5519 Old Poag Road — photo 56
5519 Old Poag Road — photo 57
5519 Old Poag Road — photo 58
5519 Old Poag Road — photo 59
5519 Old Poag Road — photo 60
5519 Old Poag Road — photo 61
5519 Old Poag Road — photo 62
5519 Old Poag Road — photo 63
5519 Old Poag Road — photo 64
5519 Old Poag Road — photo 65
5519 Old Poag Road — photo 66
5519 Old Poag Road — photo 67
5519 Old Poag Road — photo 68
5519 Old Poag Road — photo 69
5519 Old Poag Road — photo 70
Request a tour
When would you like to see it?
Are you working with an agent?

This goes straight to the listing representative.