59 Lefferts Place
$6,750,000Photography: Kendall Gregory for DD Reps
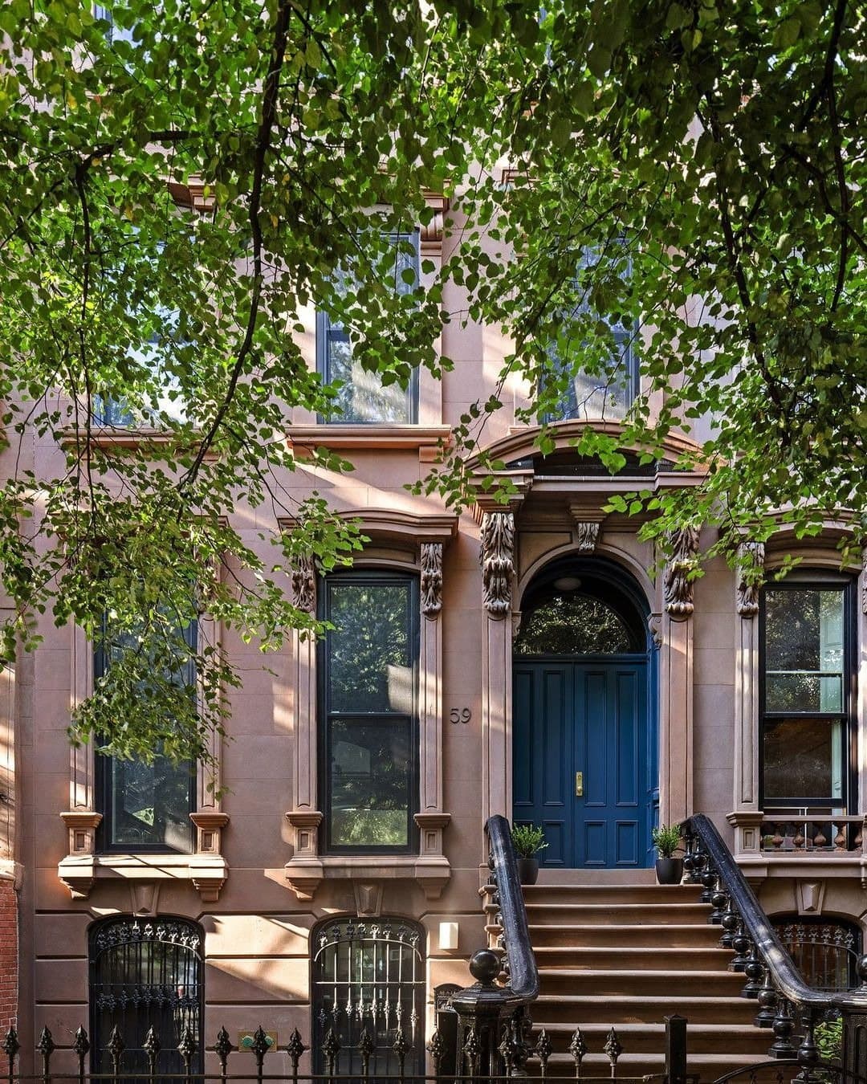
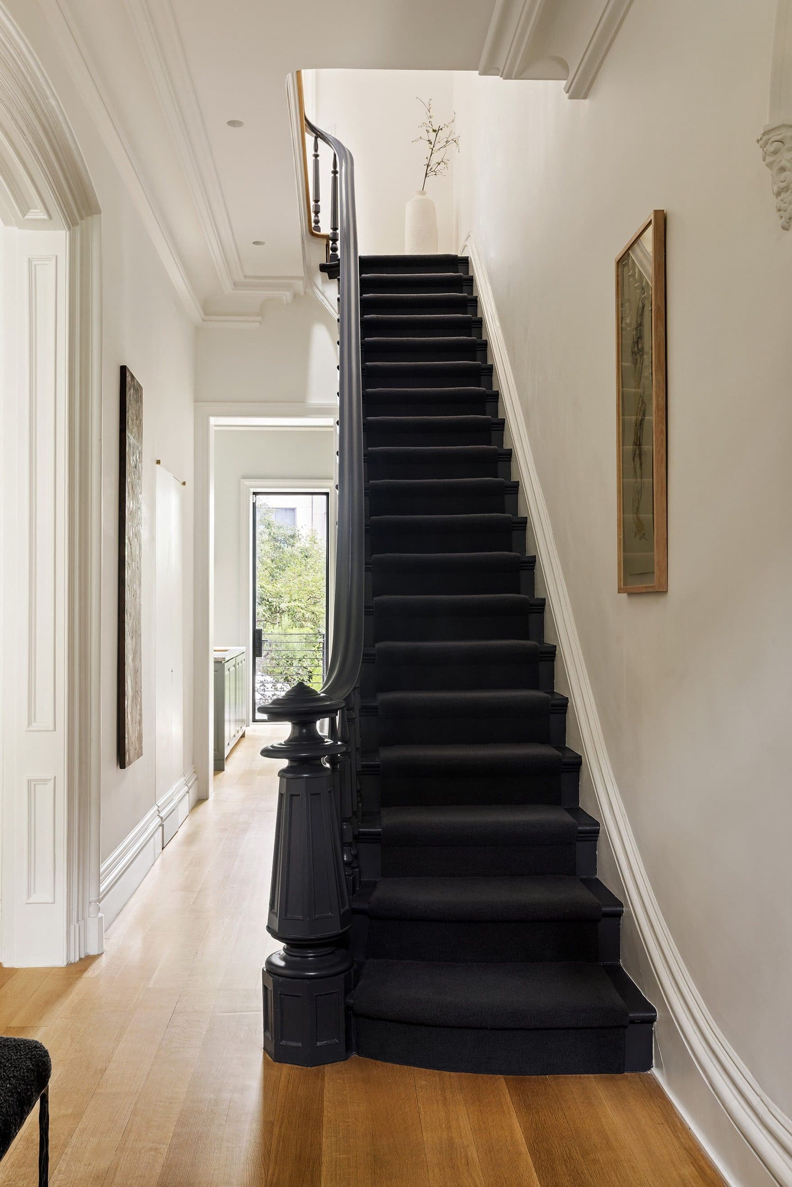
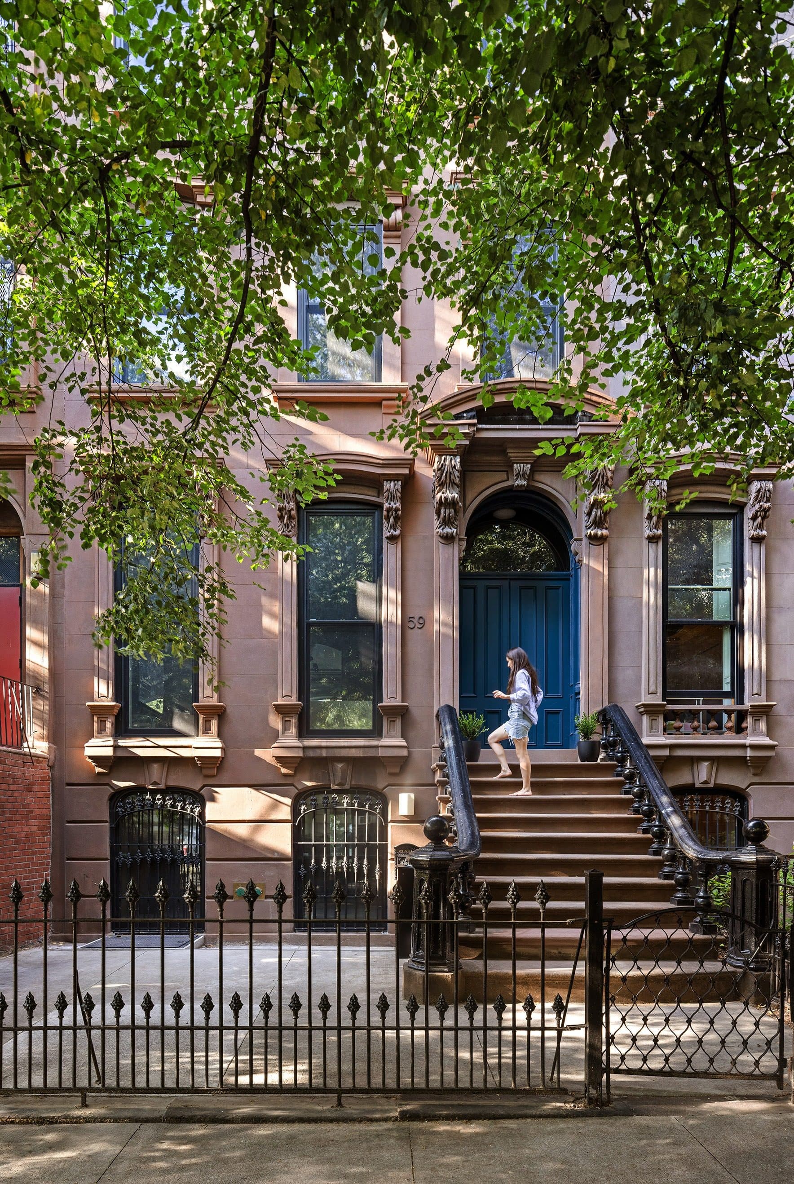
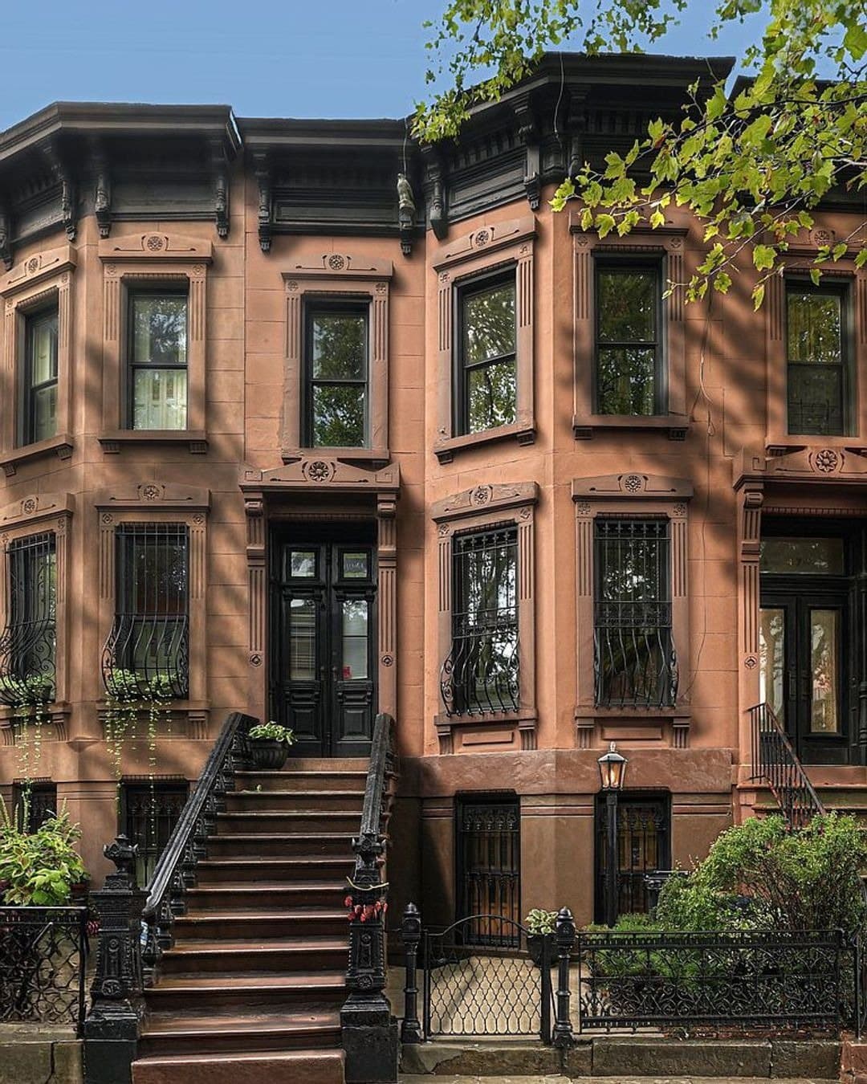
Lefferts Place was drawn onto the map in 1835, when a committee was appointed to lay out streets across the undeveloped edges of Brooklyn. It was cut parallel to Fulton Street and Atlantic Avenue, running between what was then Hall Street and Franklin Avenue, across ground that had belonged to Rem Lefferts, nephew of Leffert "Squire" Lefferts of Bedford Corners. The first houses arrived in the 1850s as freestanding suburban villas, close enough to the Fulton Street streetcar that a rider could reach the East River ferry in about twenty minutes. Rowhouse construction gained momentum at the end of the 1860s, and the bulk of the brownstones in what is now called Clinton Hill South went up through the 1870s, many of them replacing the villas they stood beside. Number 59 is one of them: Italianate, twenty two feet wide, four floors above a garden level, with foliate brackets carrying the hood over a round arched doorway and cast iron balconettes at the parlor windows.
The block still holds one of its originals. At 70 Lefferts Place stands the James W. and Lucy S. Elwell House, a wood framed Italianate villa built around 1854 for the shipping merchant James W. Elwell, who lived there until his death in 1899 and whose garden and flower conservatory were the pride of the street. In 1939 the property was bought by followers of Father Divine and served the International Peace Mission Movement for decades, its basement given over to the public dining hall. When a demolition permit was sought, the Landmarks Preservation Commission moved with unusual speed and designated the house and its full tax lot an individual New York City landmark on December 12, 2006. The wider street carries a second layer of recognition: the Clinton Hill South Historic District, 246 contributing buildings dating from the 1850s to 1922, was listed on the National Register of Historic Places on July 17, 1986.

Like most of the block, 59 Lefferts Place spent the twentieth century divided. Certificates of occupancy record its conversion into seven apartments in 1959; by 1983 the parlor and second floors had been combined and the top floor consolidated, leaving four. The house traded in December 2021, and in May 2022 Alexandra Barker filed the alteration that undid the rest of it, under the practice then called Barker Freeman Design Office and now BAAO. The application is explicit about the ambition: interior reconstruction, a new rear yard steel deck, a third floor rear balcony, cellar work, a replacement skylight and hatch, and a reduction of the occupancy to a two family residence. A certificate of occupancy has since been issued. A rooftop solar array followed in 2023, and the house now runs on all electric heating and cooling.
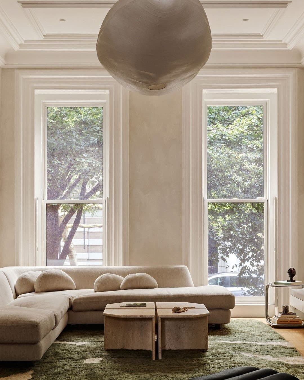
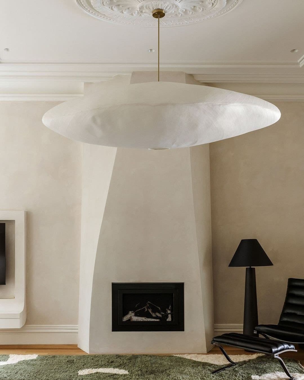
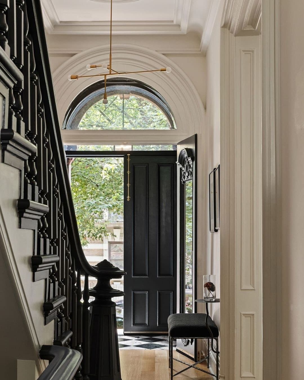
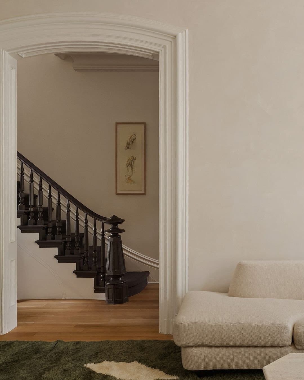
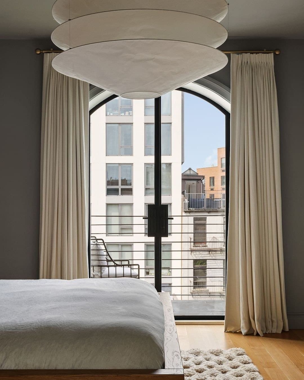
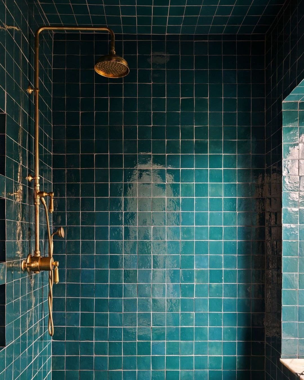
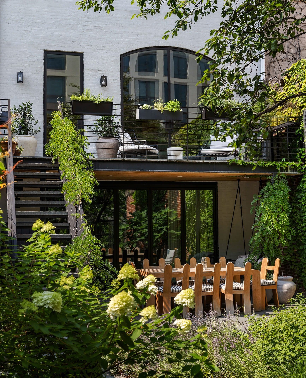
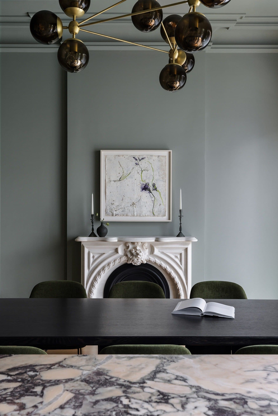
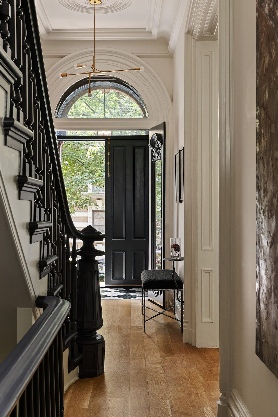
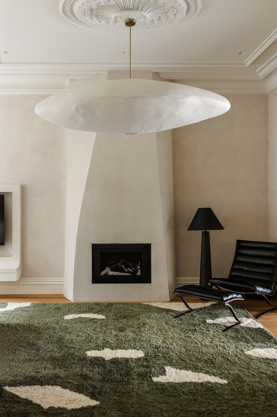
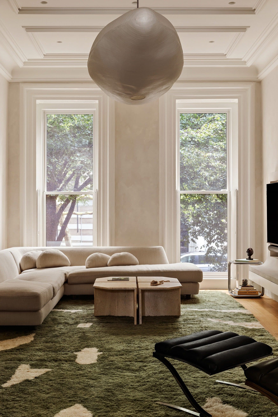
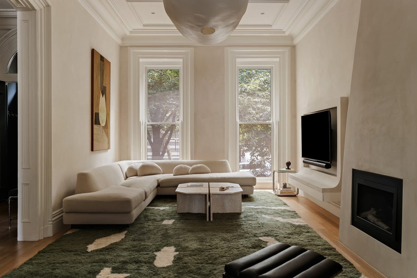
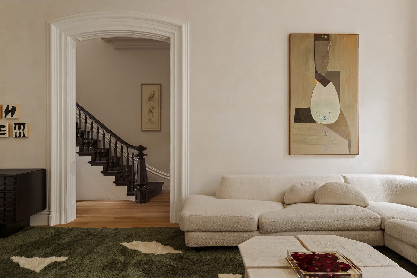
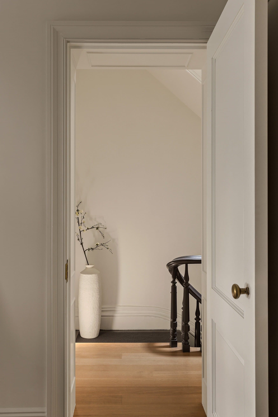
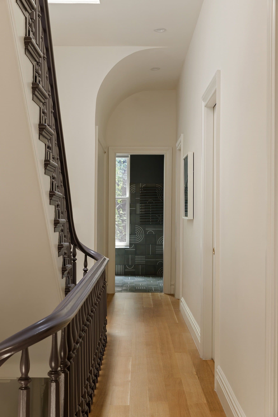
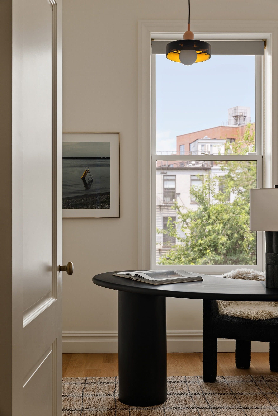
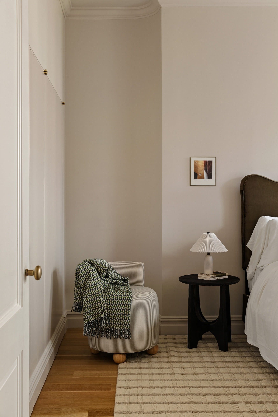
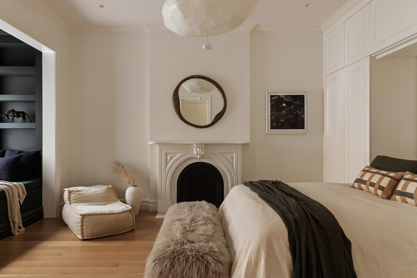
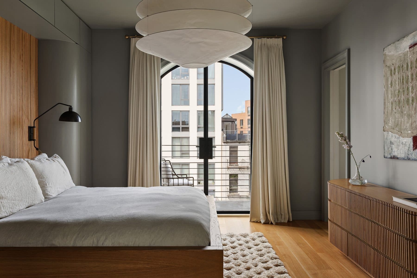
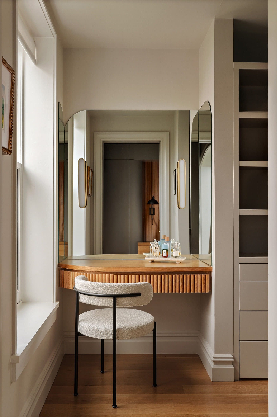
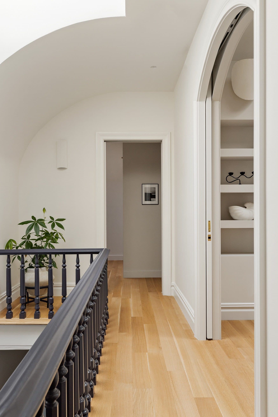
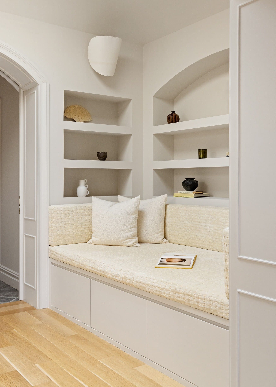
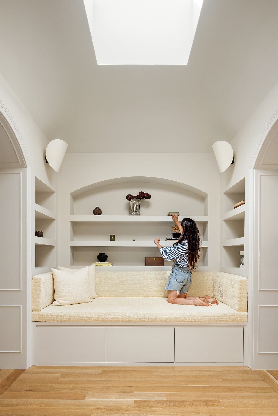
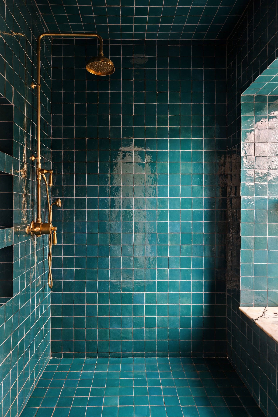
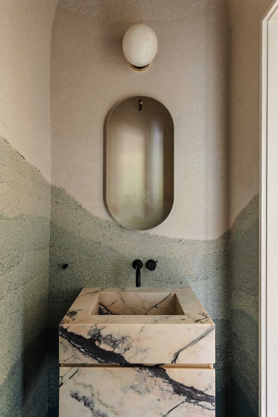
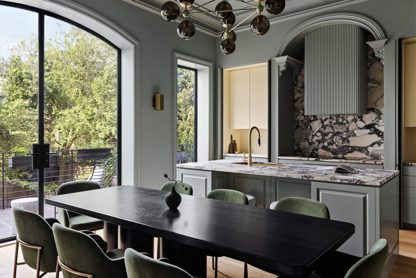
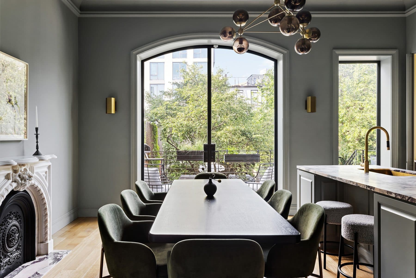
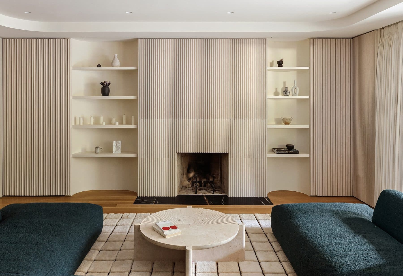
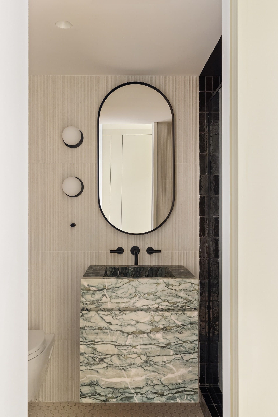
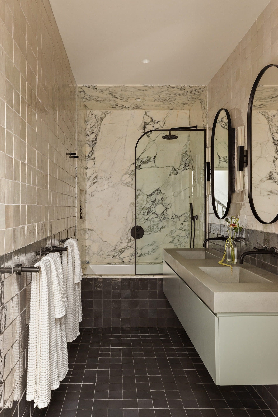
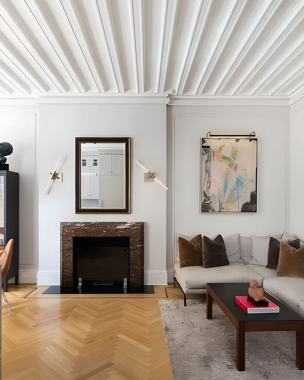
Twenty two feet wide and fifty deep on a lot that runs a hundred and forty, the house is an owner led re-imagination with architectural design by BAAO and a garden by Brook Landscape. A motif of arches carries through it: lofted doorways, barrel raised ceilings and skylights, and a wall of doors that pulls the garden into the parlor floor, where a limewashed fireplace anchors the room. Original doors, mantelpieces, stairs and railings are matched with reconstructed medallions, and the fixtures run to Alexandre Biaggi, Louis Jobst and Allied Maker against honed and polished stone, tile and brass.
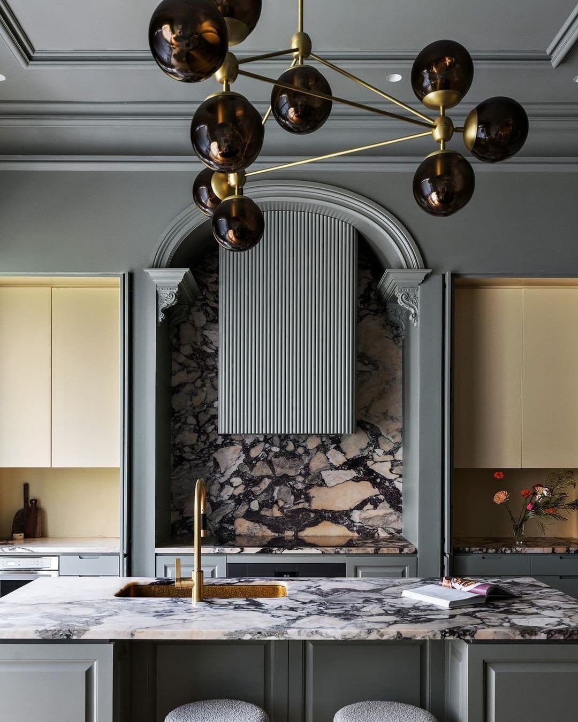
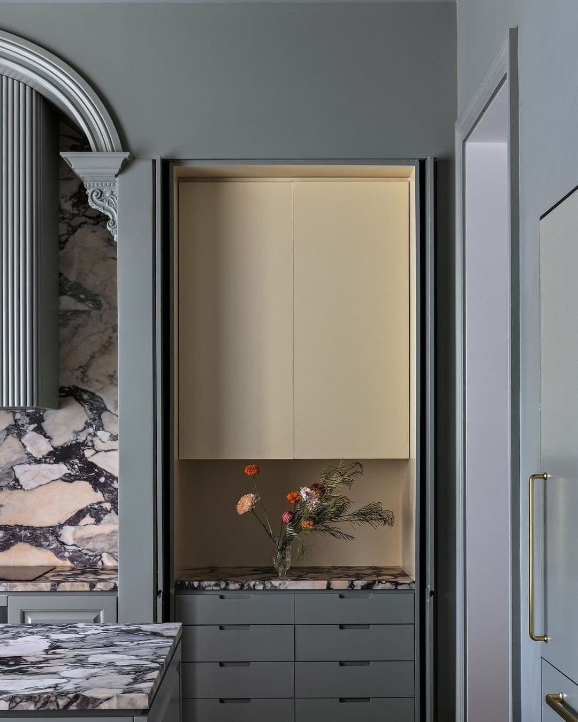
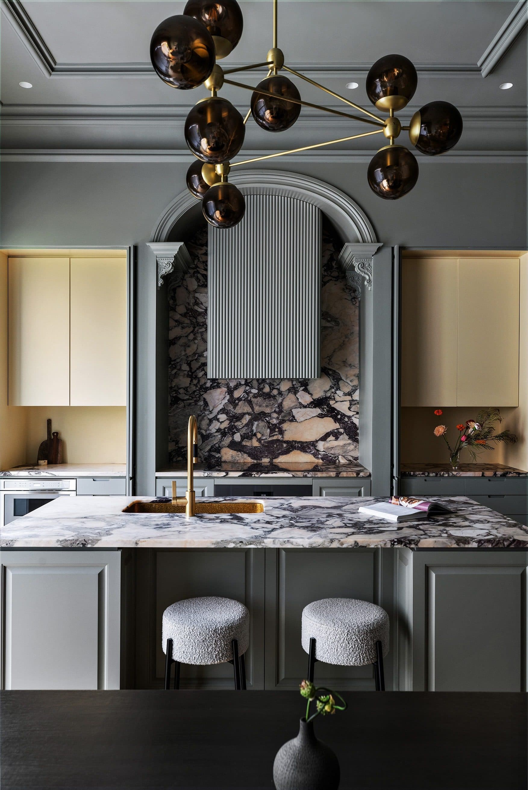
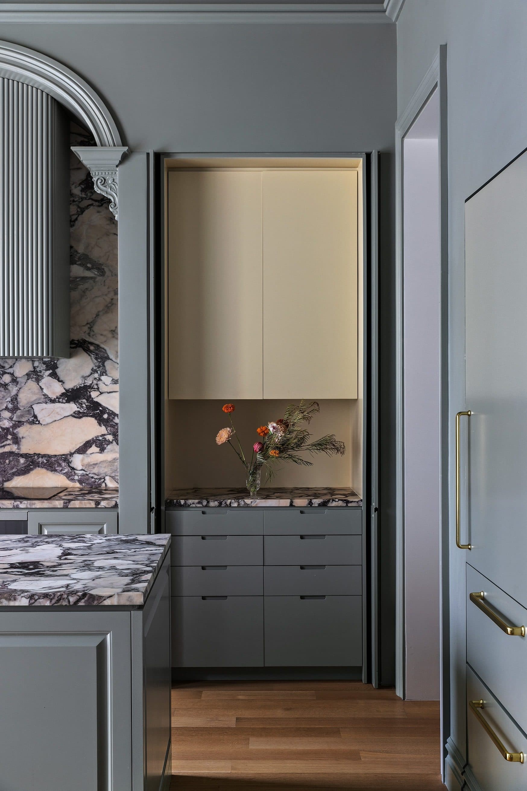
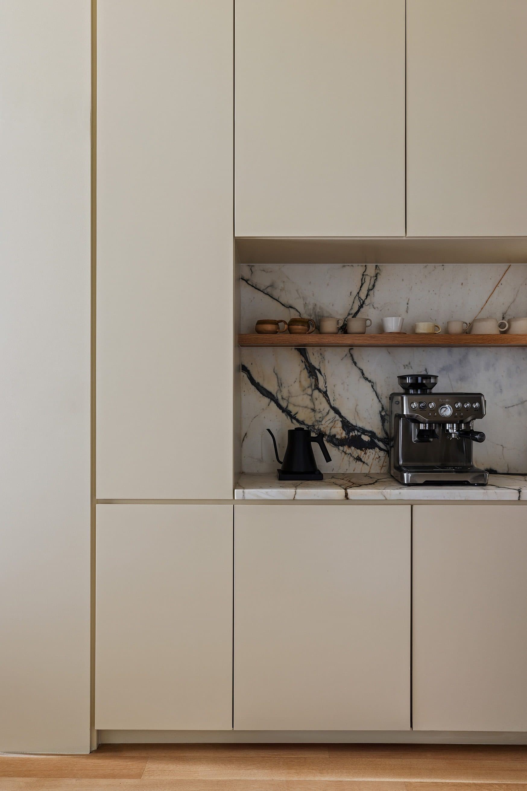
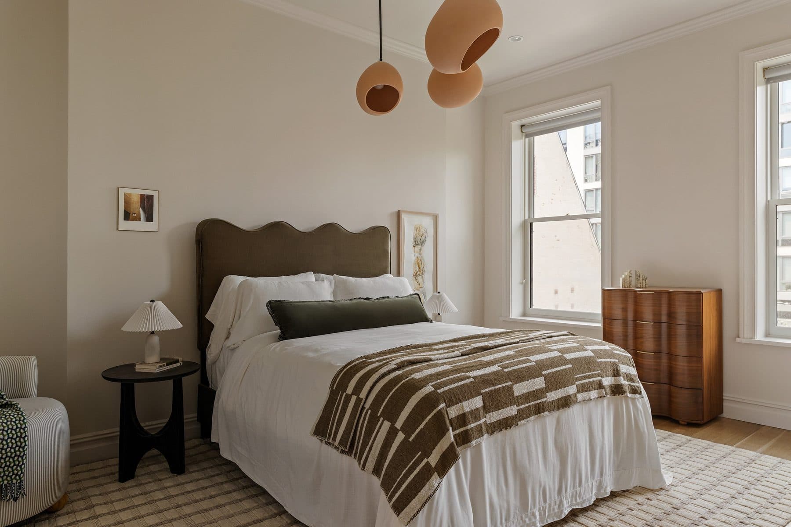
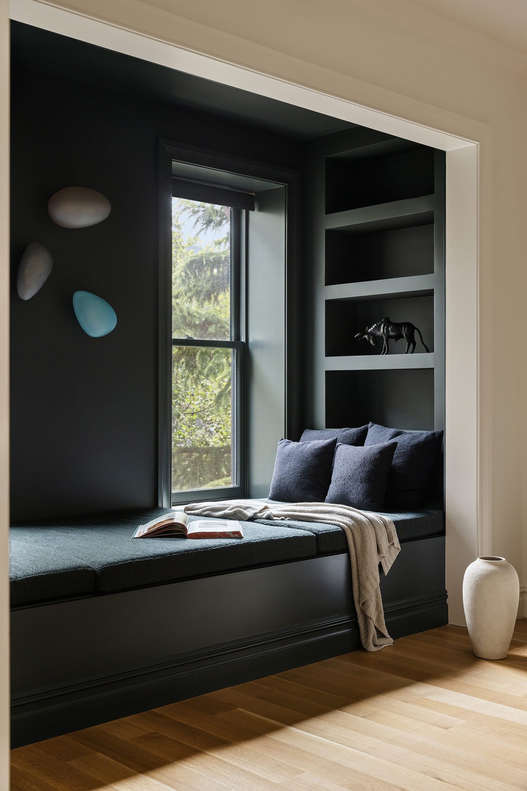
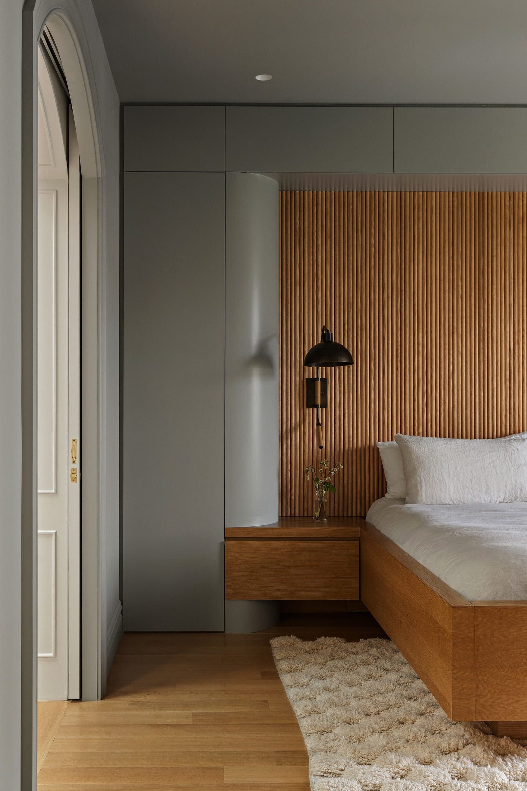
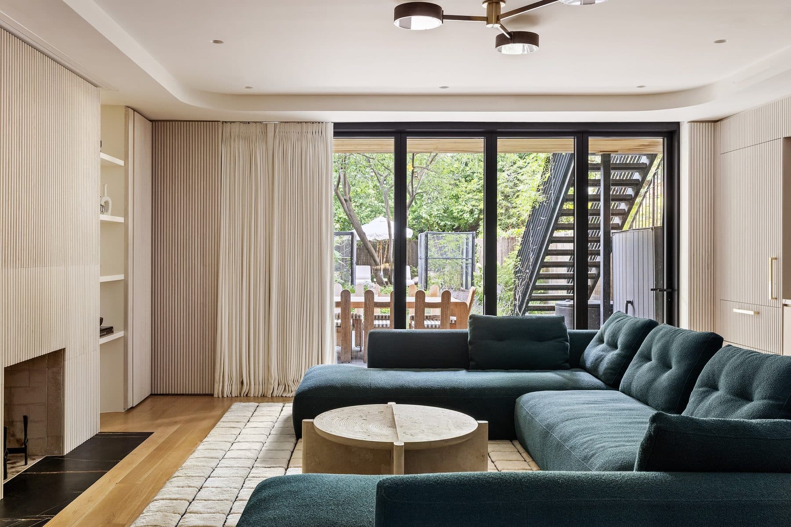
The functionality is quieter. A gym in the semi finished basement, an integrated projector in the garden floor family room, a parlor floor powder room and wet bar, a kitchen of Thermador, Miele, Bosch and SubZero behind dutch doors, multi zoned all electric heating and cooling, and utility space concealed behind flush to wall doors with mortised brass pulls. The top floor holds the primary suite with twin walk in closets, a skylit library and a hammam like bath.
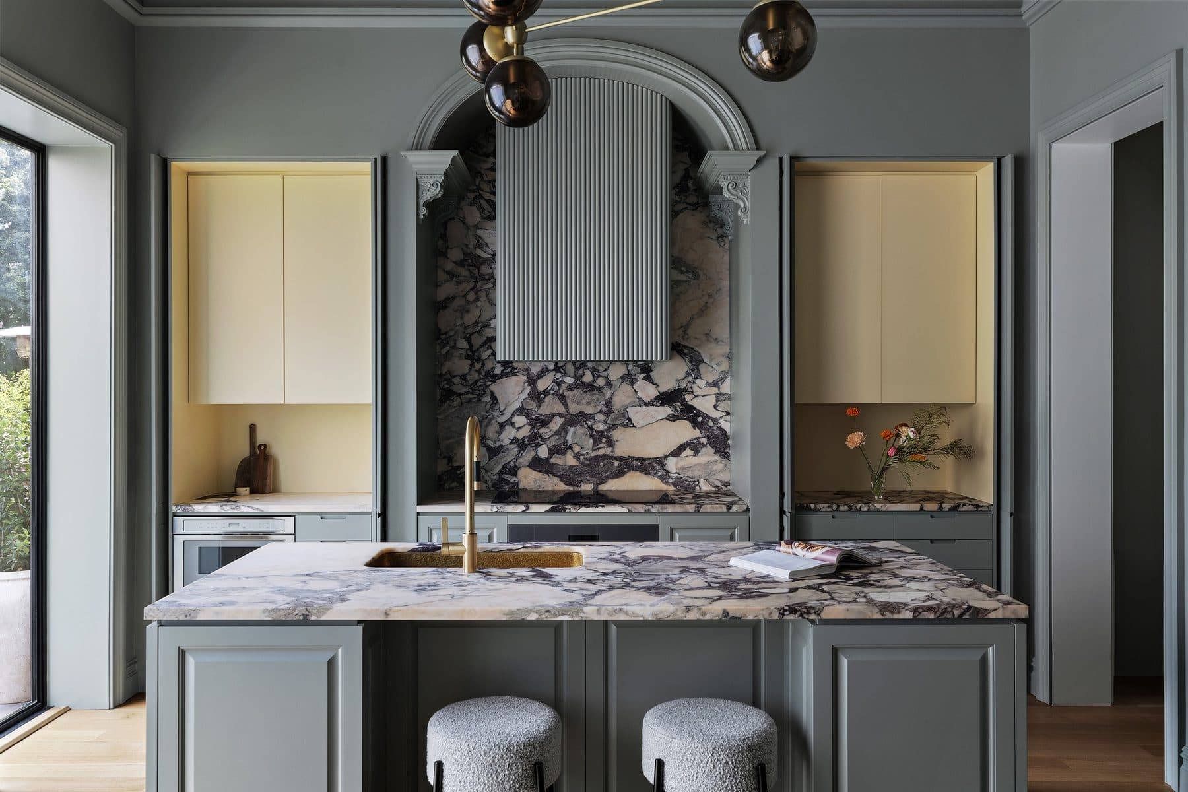
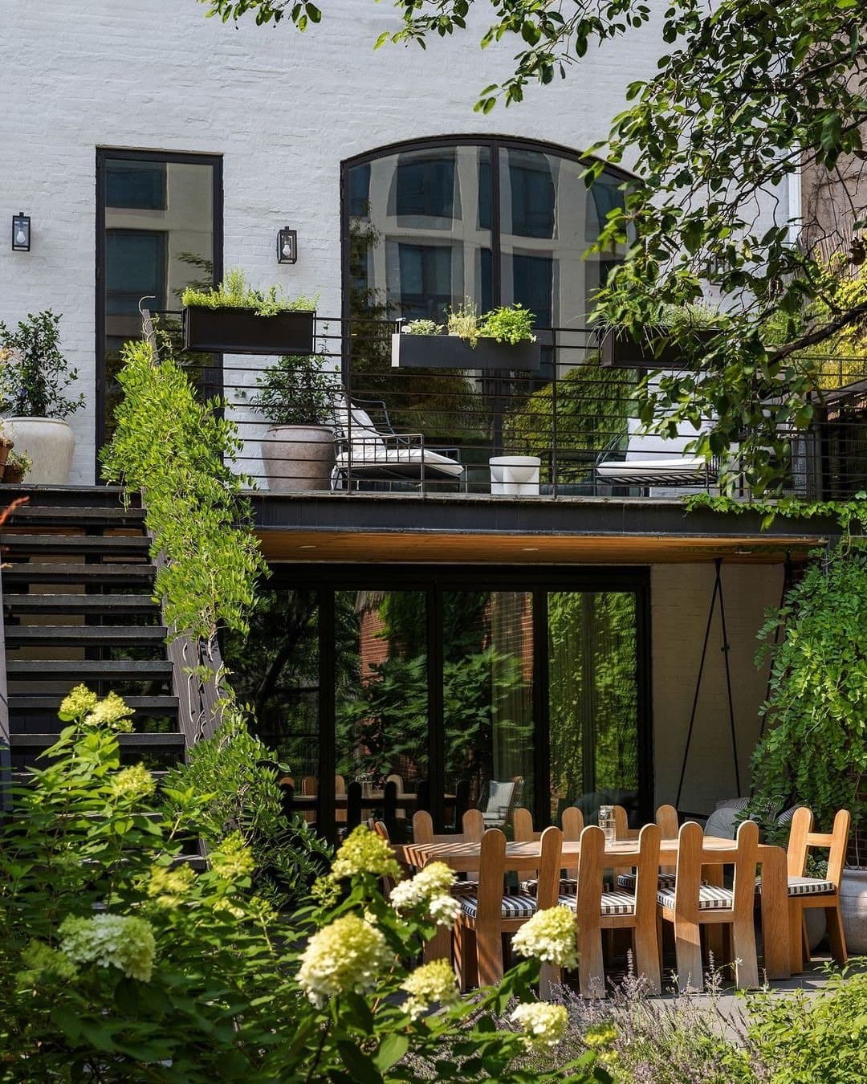
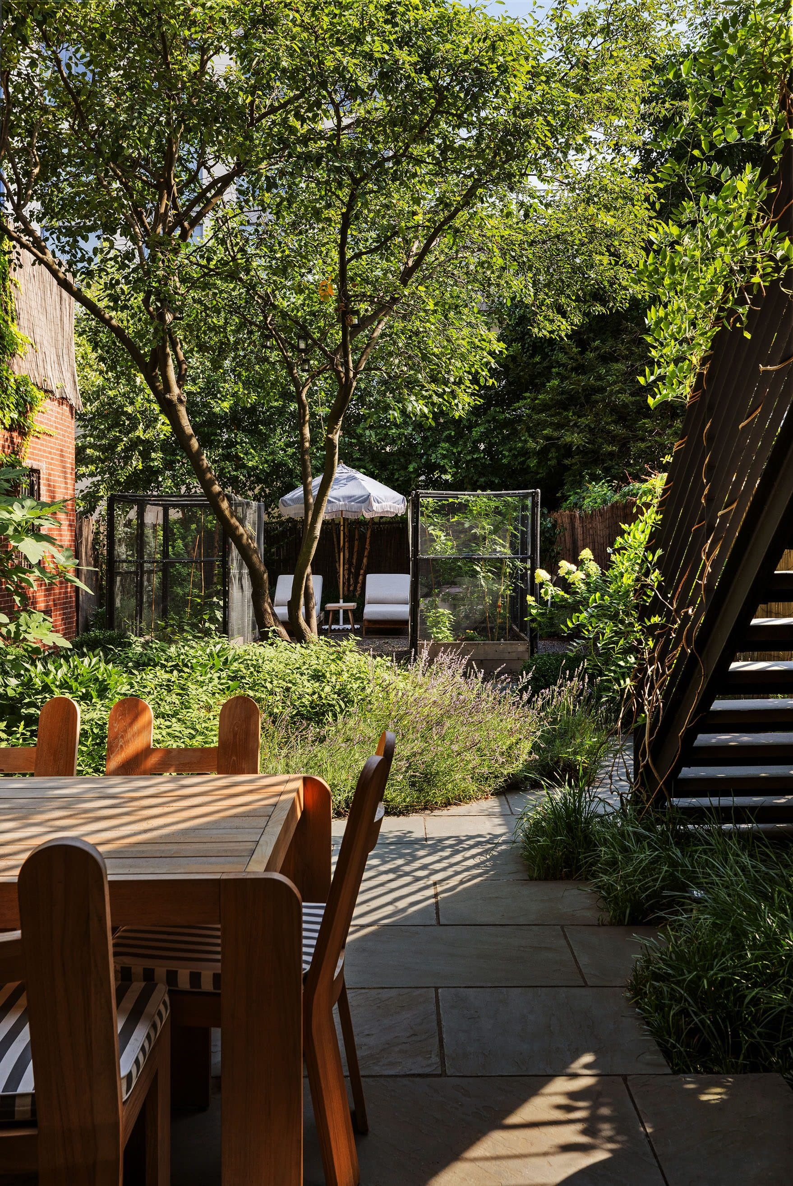
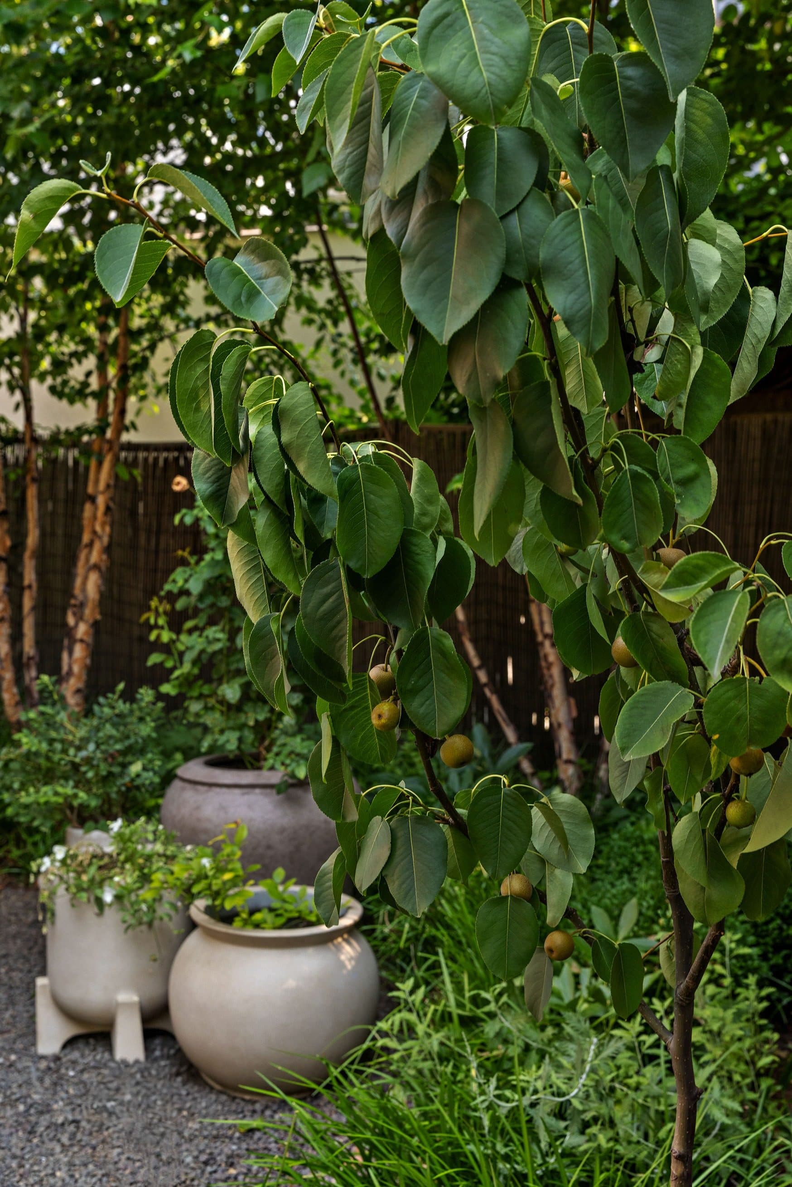
It lives as a single family house, and the garden level adds a king bedroom, a family room with its own projector, a custom clad kitchen and a wood burning fireplace opening onto the garden. Converting it to the two family it is legally designated as takes locking two doors. The garden itself runs 1,600 square feet of planting, patio and pathways, anchored by fruiting serviceberry and fig, vining tomatoes, lavender, and a cold plunge.
Frequently asked:
Where is 59 Lefferts Place?
59 Lefferts Place is located in Clinton Hill, New York.
How many bedrooms and bathrooms does 59 Lefferts Place have?
59 Lefferts Place has 5 bedrooms and 3.5 bathrooms.
How big is 59 Lefferts Place?
59 Lefferts Place measures approximately 4,752 square feet.
When was 59 Lefferts Place built?
59 Lefferts Place is a townhouse built in 1870.
How much is 59 Lefferts Place?
59 Lefferts Place will ask $6,750,000.
What are the monthly carrying costs at 59 Lefferts Place?
59 Lefferts Place carries property taxes of $1,443 per month.
Who is the listing agent for 59 Lefferts Place?
59 Lefferts Place is listed by Michaela Morton, Compass.
If you would like to submit your property to The Full Ask, please visit our submissions page. Featured properties are introduced to our community of agents, designers, and buyers who care about well-considered real estate.
- Beds
- 5
- Baths
- 3.5
- Sq Ft
- 4,752
- Taxes
- $1,443/mo
- Type
- Townhouse
- Built
- 1870