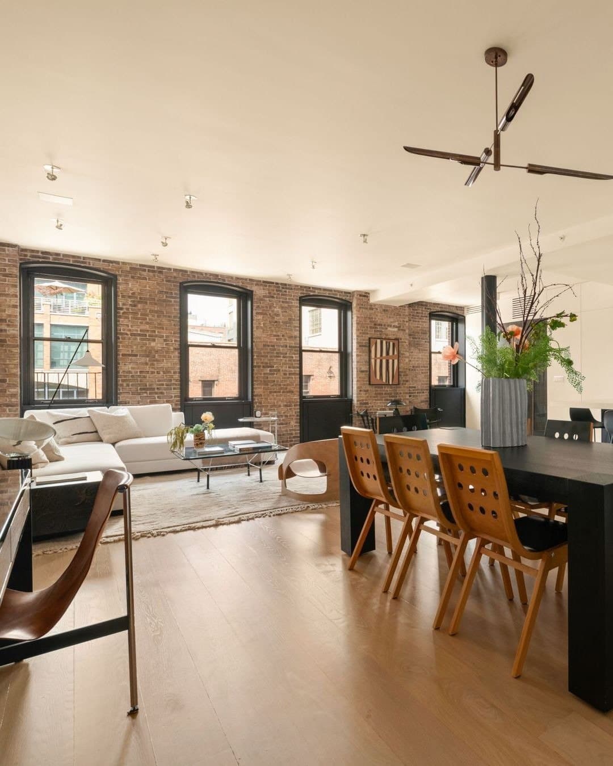
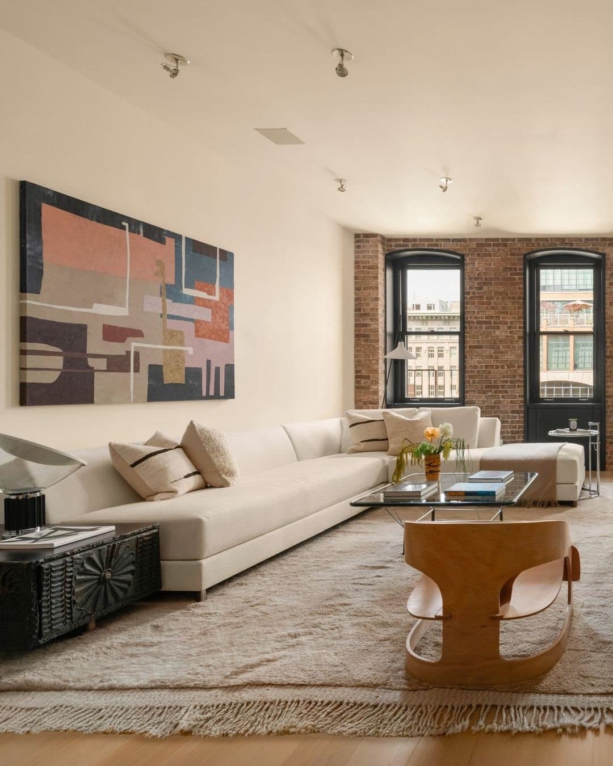
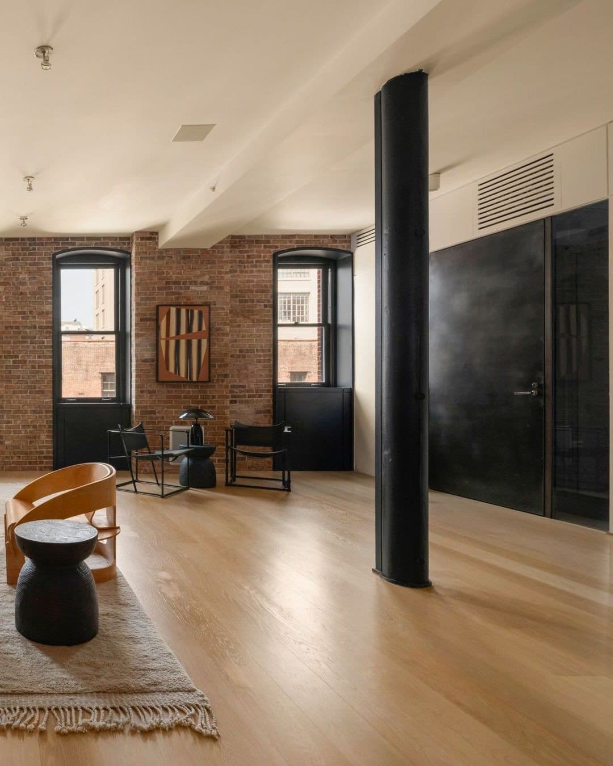
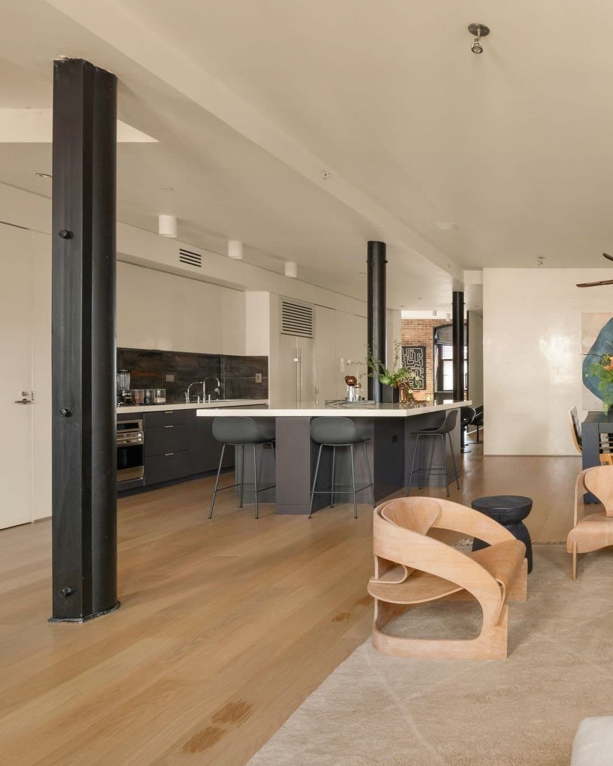
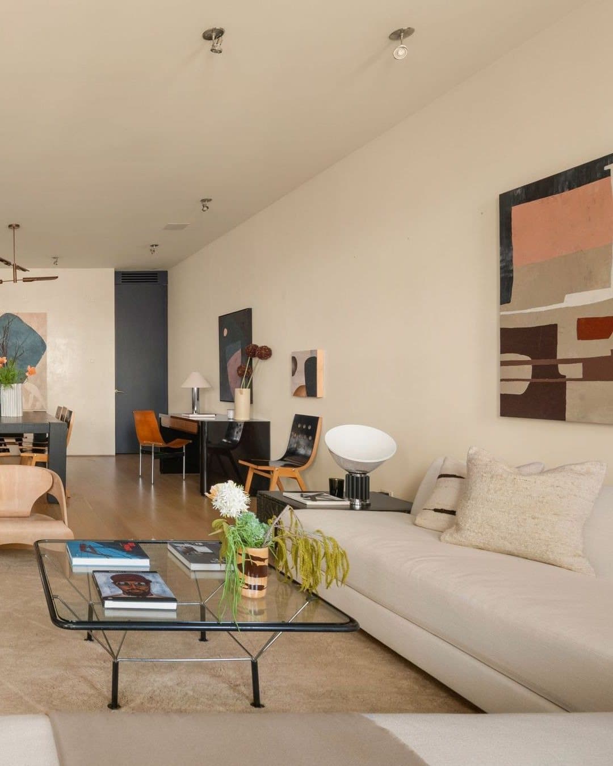
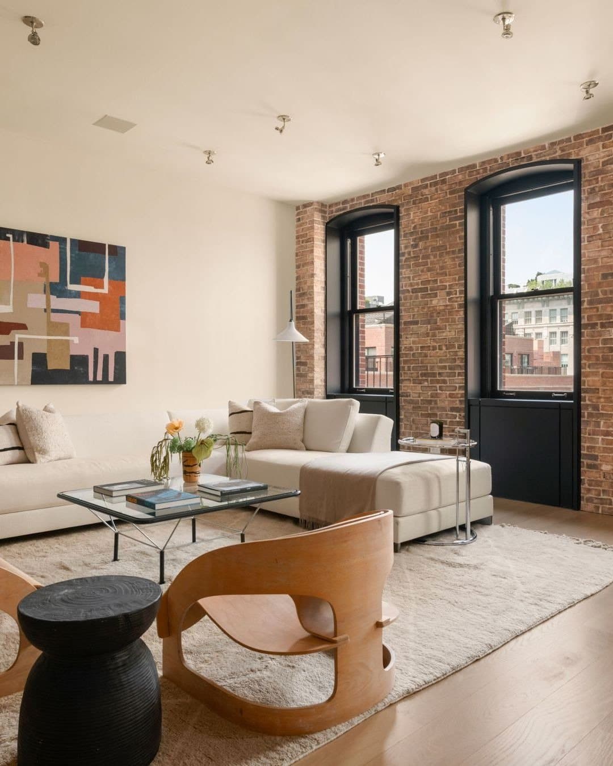
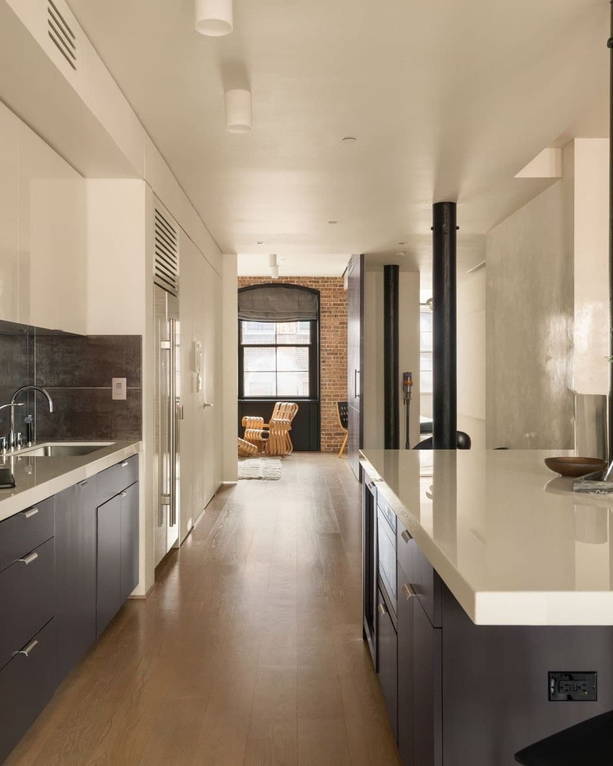
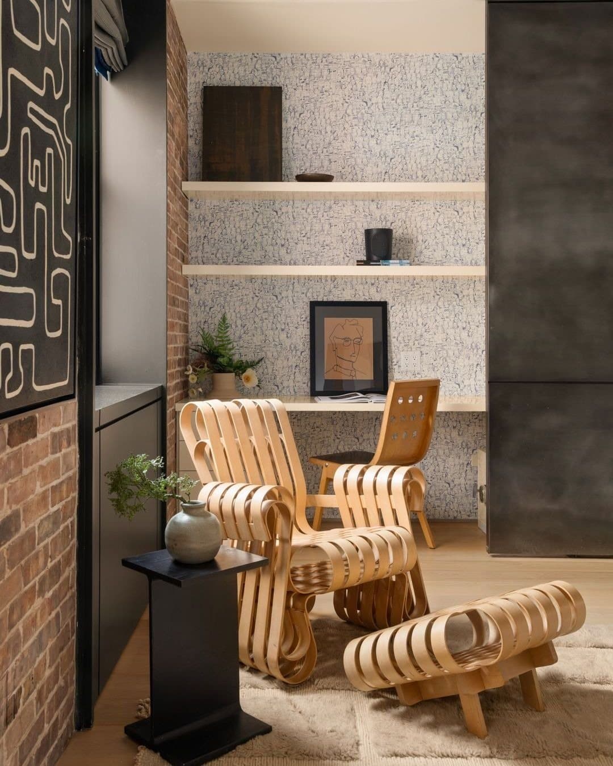
60 Beach Street
$5,495,0002 beds · 2.5 baths · 2,297 sq ft · Condo, 1905
Common charges $2,762/mo · Taxes $3,642/mo
Details
Building
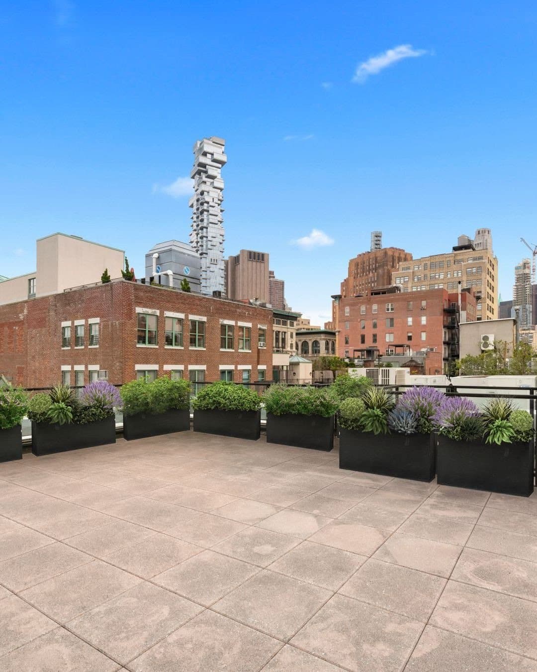
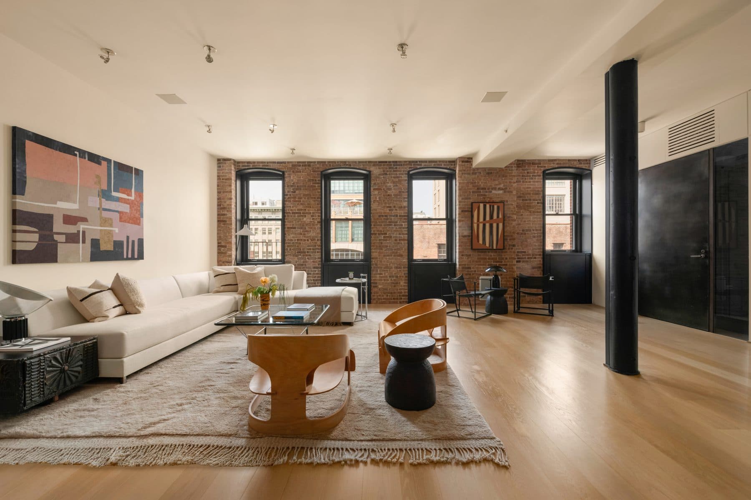
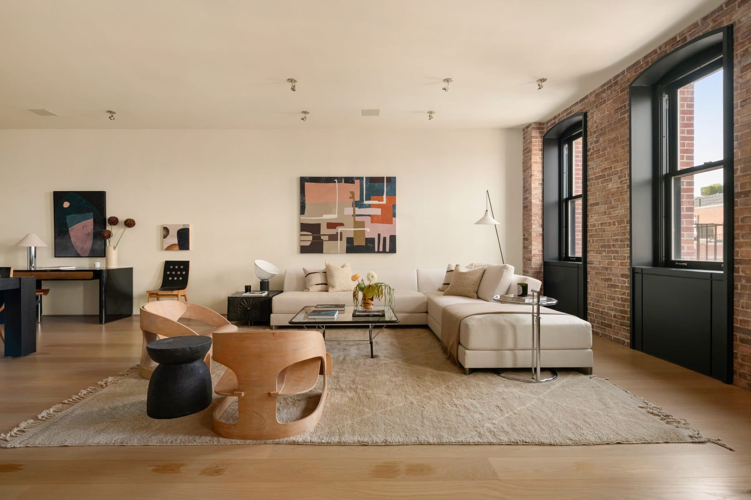
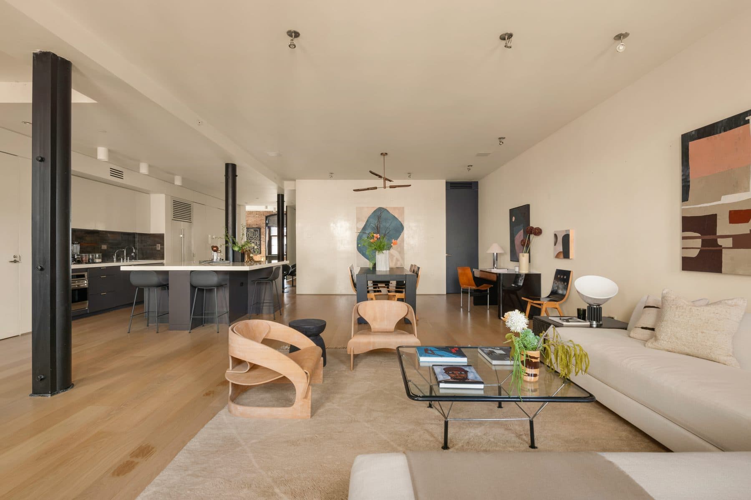
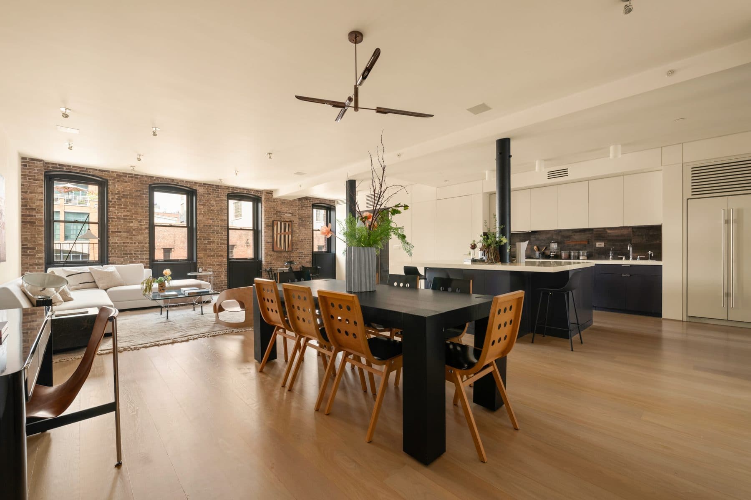
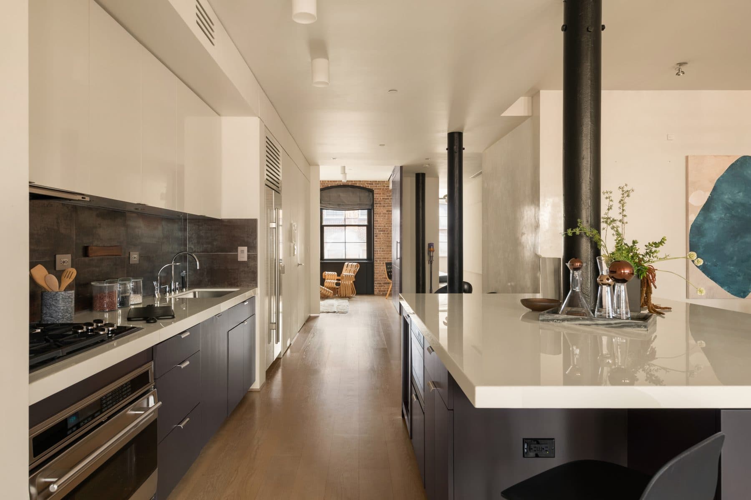
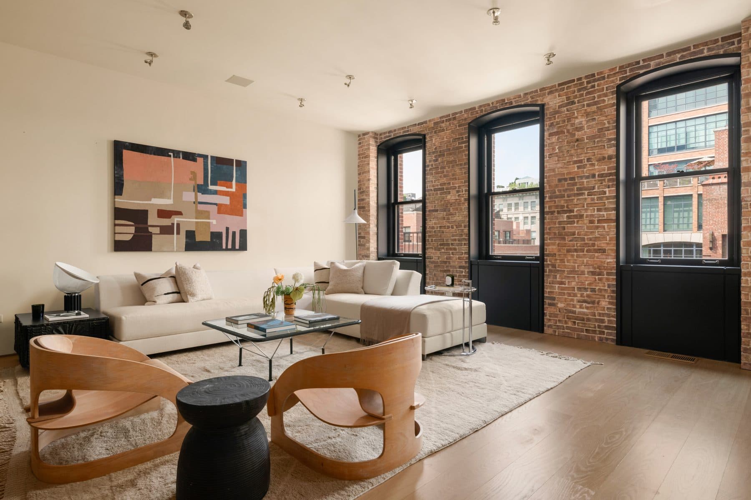
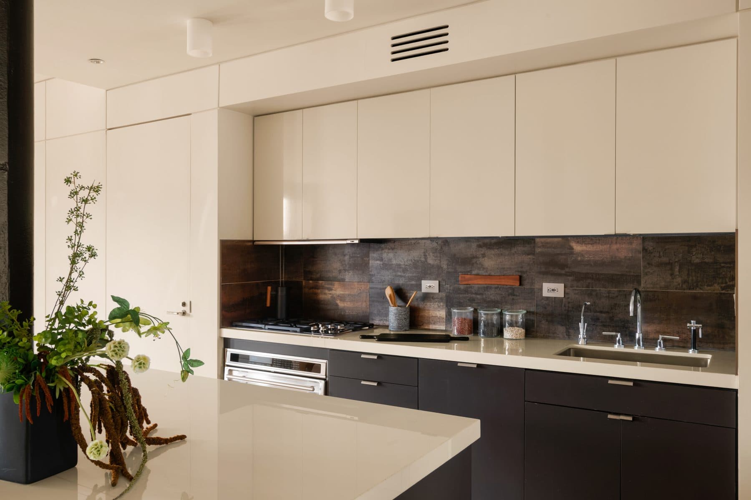
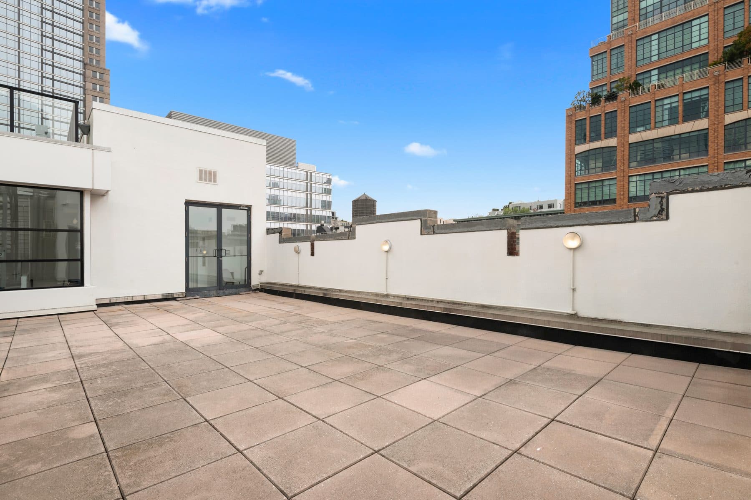
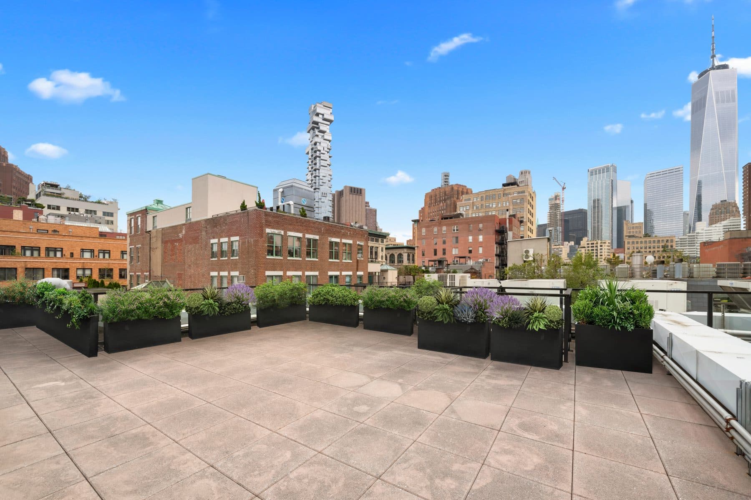
A seven-storey prewar condominium of 25 apartments on the south side of Beach Street between Hudson and Greenwich, in the Tribeca West Historic District. Built 1905 as a six-storey, 151-foot-wide general-merchandise warehouse, masonry with iron and steel supports, neo-Renaissance, brick and granite, by Charles C. Haight for the Protestant Episcopal Society; converted to condominiums in 2007-08 by Property Markets Group with H. Thomas O'Hara as architect. 24-hour doorman and concierge, live-in superintendent, fitness centre with the children's playroom visible from it, laundry on each floor, resident and deeded basement storage, bike room, pet spa, common roof deck. Pet friendly. No private outdoor space on 6A.
Architecture:
Architecture: Charles C. Haight, 1905
Interior Design:
Interiors: Dirk Denison Architects with Sara Story DesignArchitect of the building, 1905. Columbia College 1861; studied with Emlen T. Littell; own office from 1867. Designed most of Columbia College's old Madison Avenue campus, many buildings at Yale, and the master plan and much of the General Theological Seminary in Chelsea. An early proponent of collegiate Gothic. Sat on the Board of Directors of the client that hired him here.:
Charles Coolidge Haight (1841-1917)His father, a rector of Trinity Church — the connection the LPC report draws between the architect and the client:
Benjamin I. HaightOwner and developer, 1905. An educational and charitable body within Trinity Church; Trinity granted it land in what is now the district, which it leased on to developers. Active in the district from the late 1850s to the 1930s, building nine commercial buildings — four of them on this one block, all by Haight:
Protestant Episcopal Society for the Promotion of Religion and Learning in the State of New YorkBuilder of the 1905 warehouse, per the LPC designation entry:
A.J. Robinson Co.Appointed assistant minister to Trinity Parish in 1784, elected an assistant rector in 1811 — the namesake if you follow the Vestry's spelling:
Abraham BeachArchitect of the condominium conversion — named by CityRealty for the building AND listed on Dirk Denison's own project page as the 'Building Architect', which is what ties Denison's unnamed 'Tribeca' project to this address:
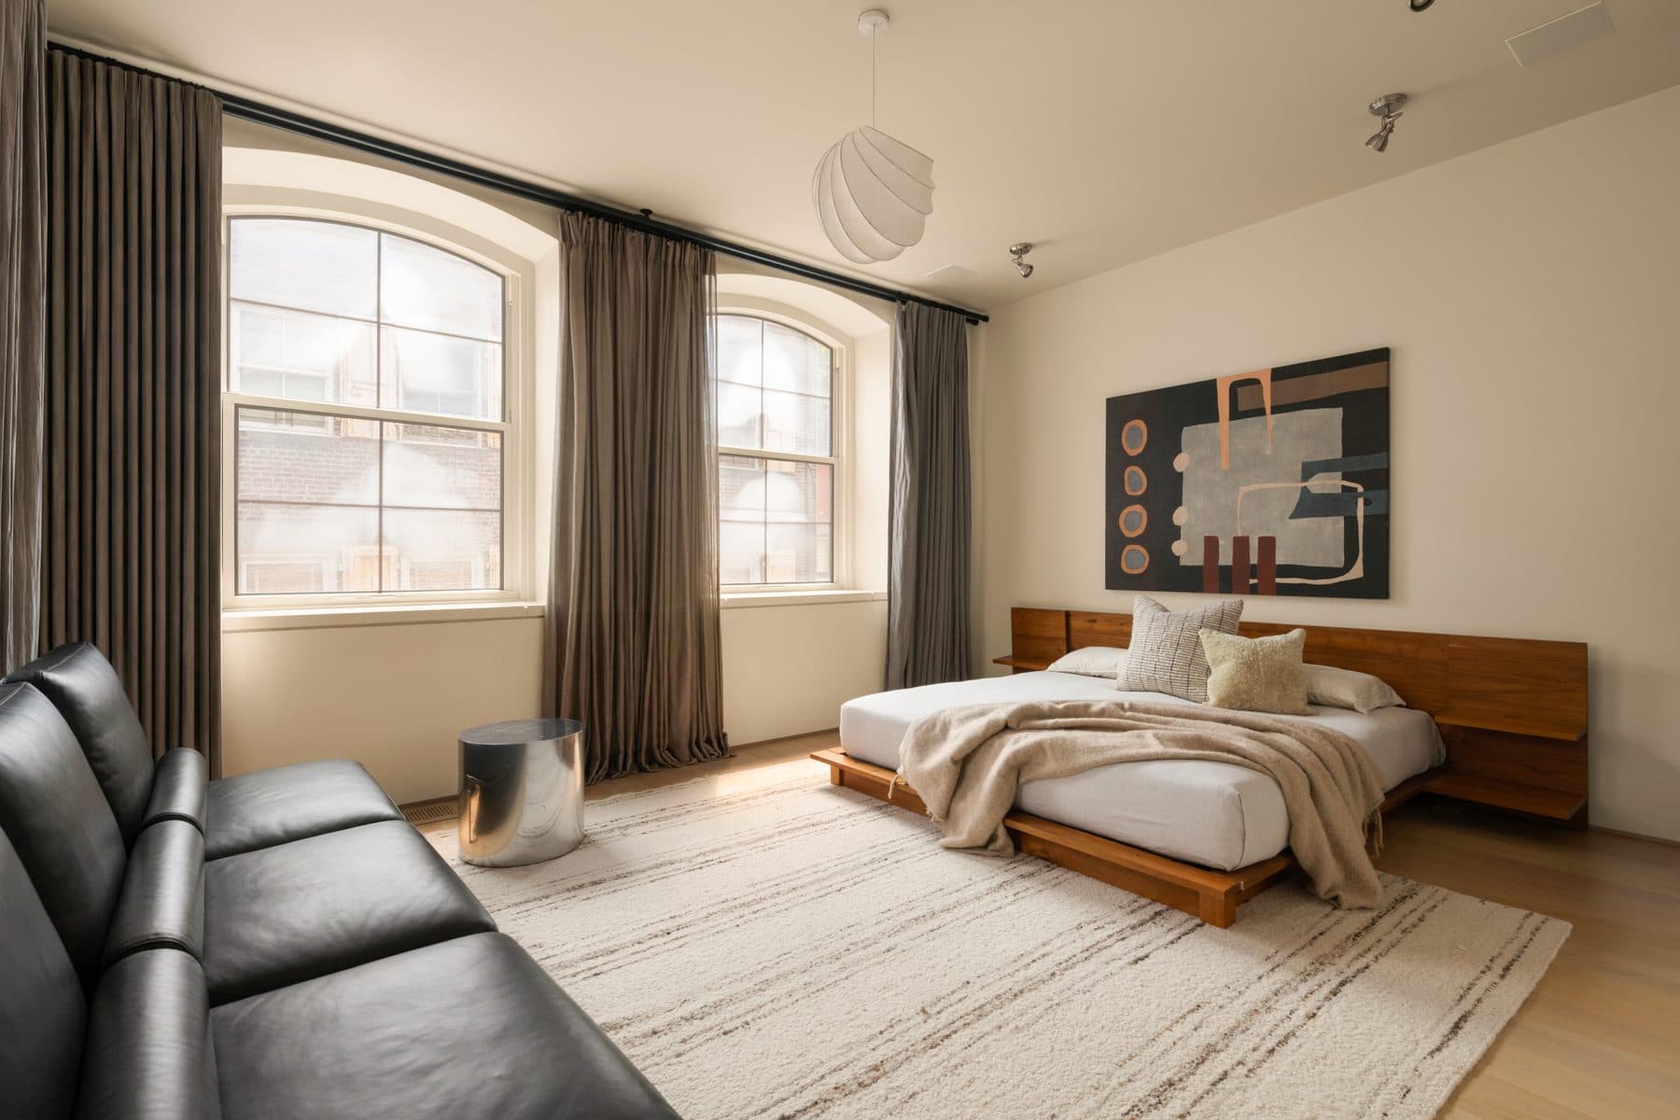
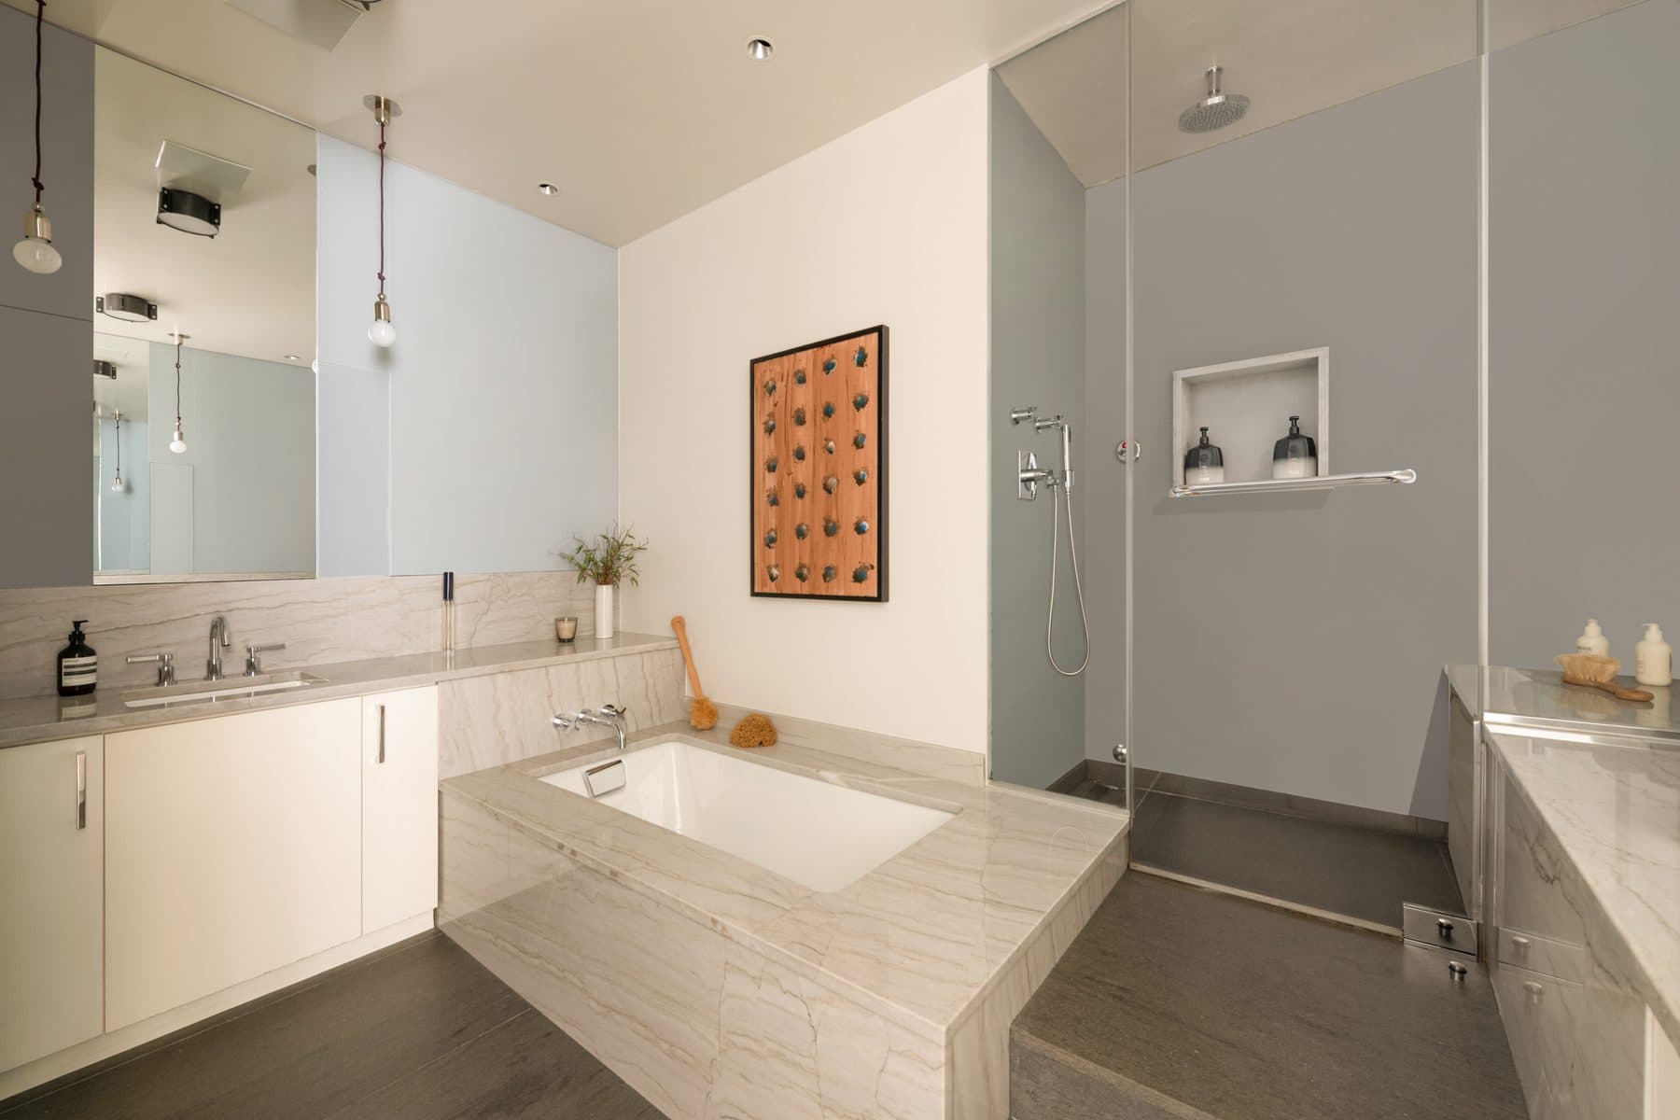
H. Thomas O'Hara ArchitectChicago architect who gutted and rebuilt apartment 6A for a previous owner, replacing the developer's three-bedroom plan with a primary suite and a den:
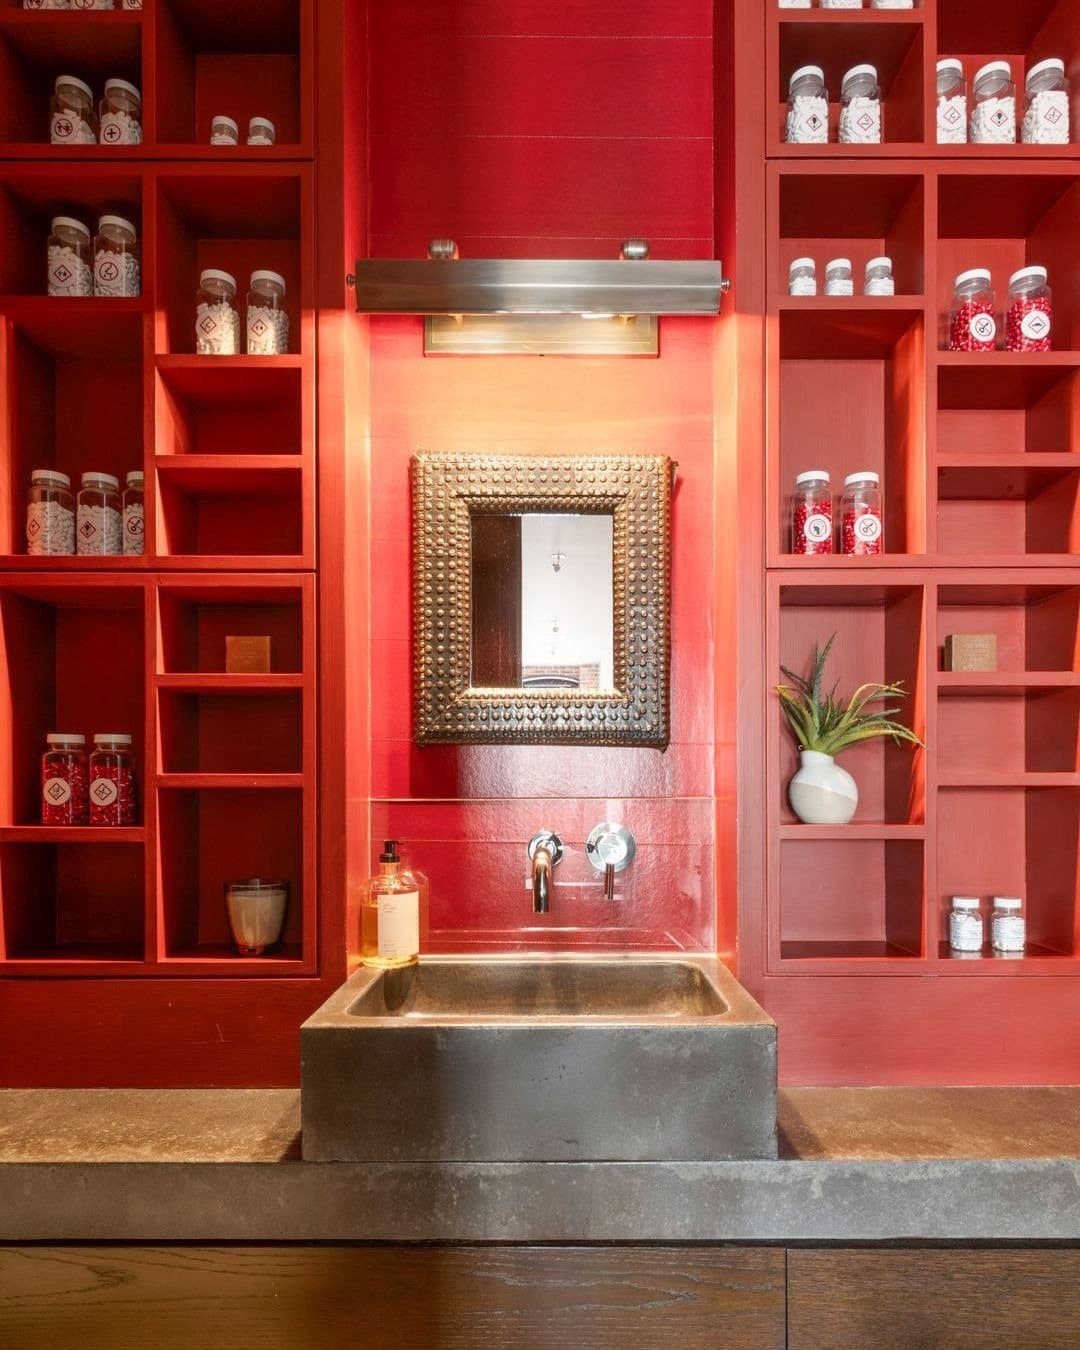
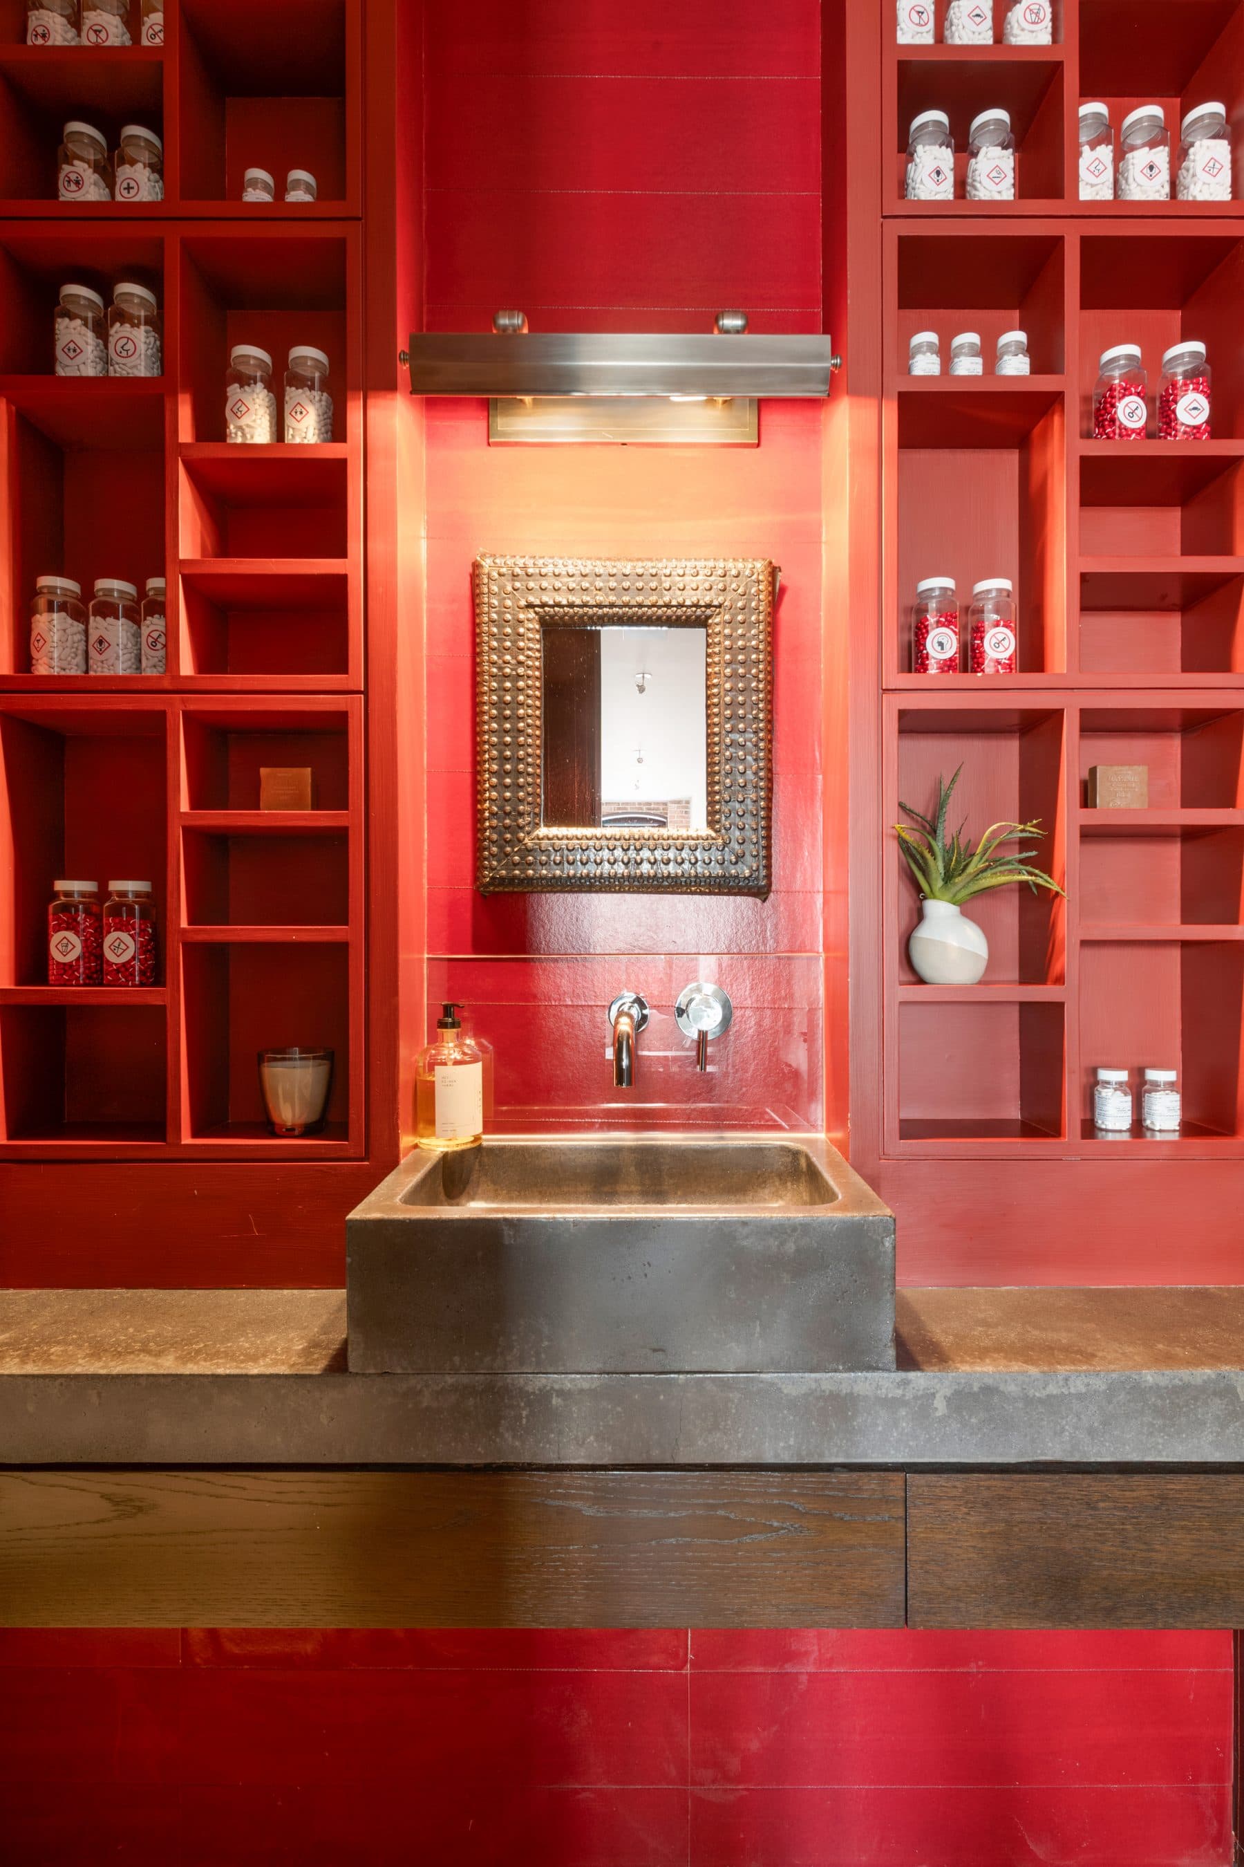
Dirk DenisonInterior designer on 6A, chosen by Denison. Born in Japan, raised in Singapore and Houston, trained with Victoria Hagan. Hers is the red powder room:
Sara StoryWrote the Interior Design feature on 6A, September 1 2012:
Michael LassellLPC researcher who wrote the Beach Street section of the Tribeca West designation report:
Betsy Bradley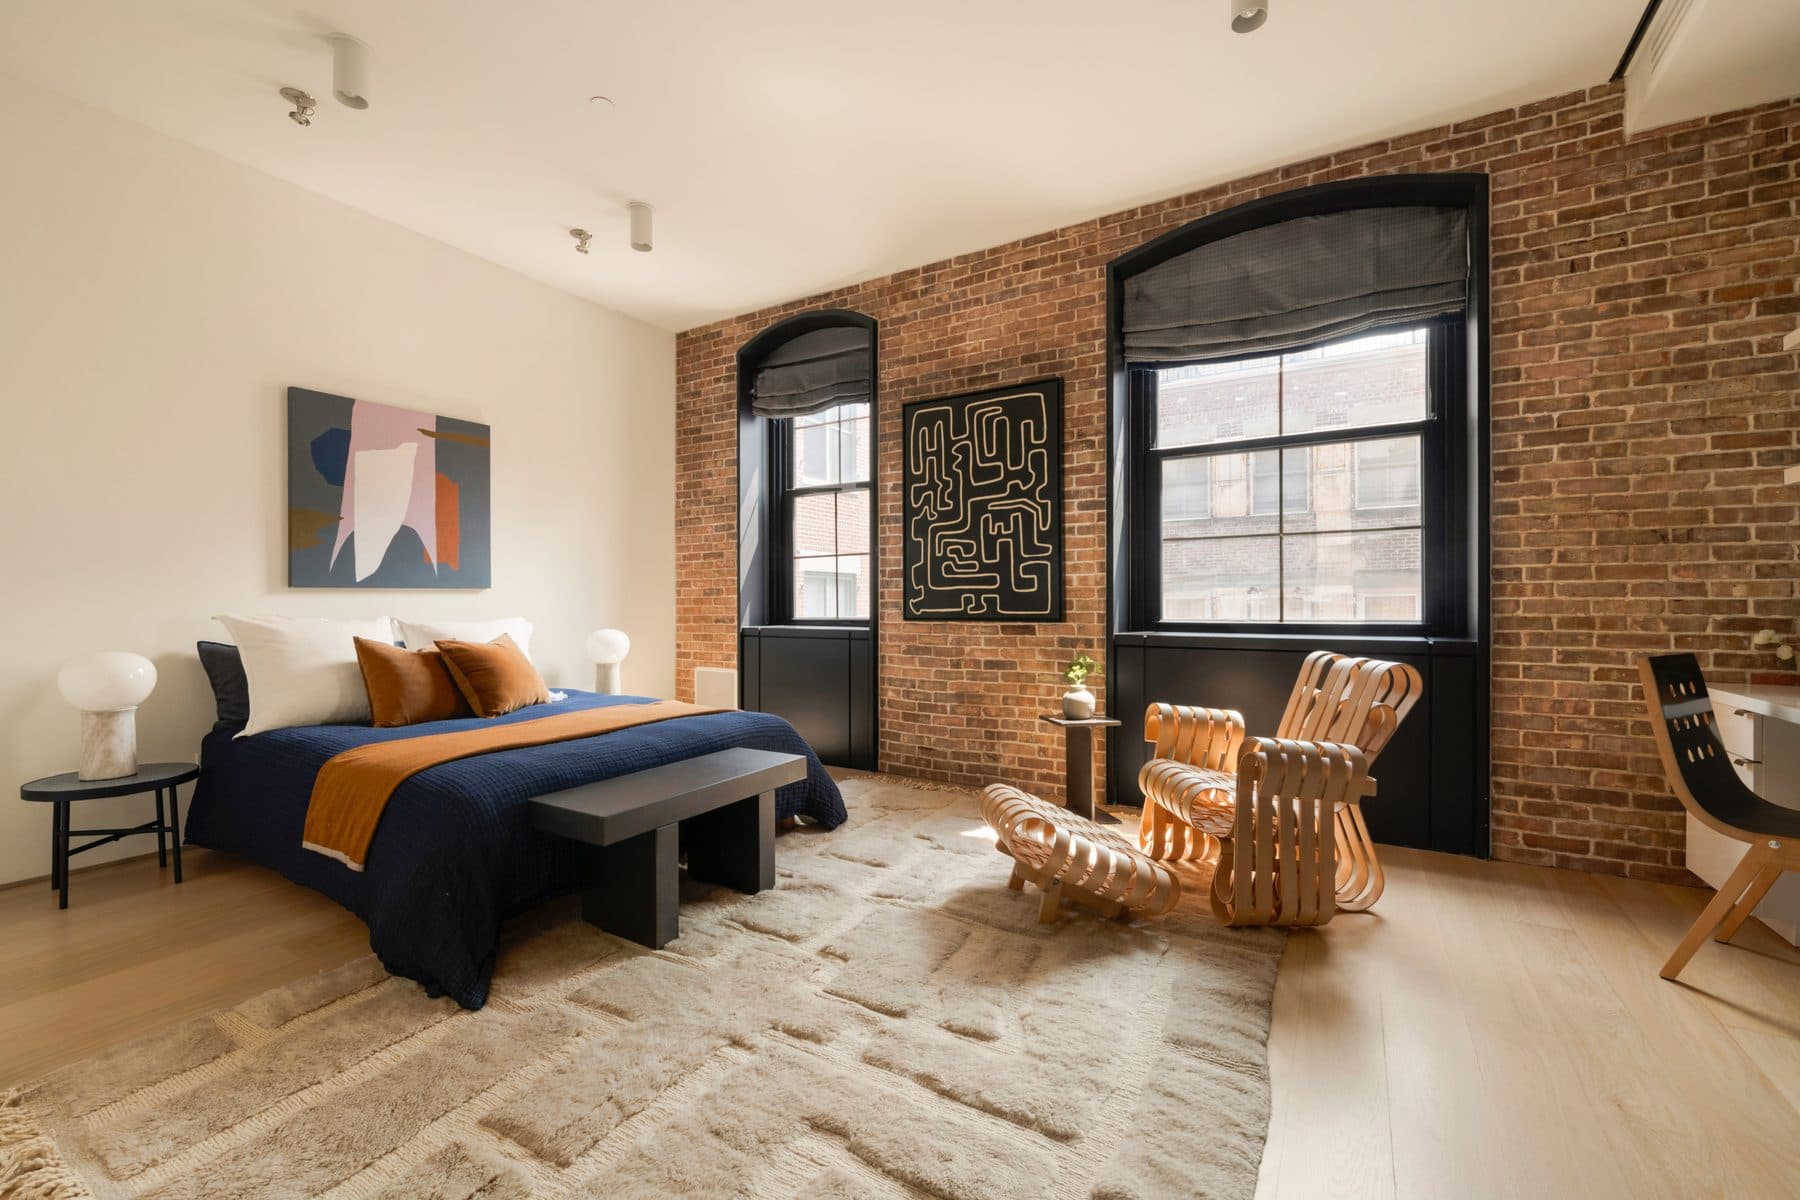

Request a tour