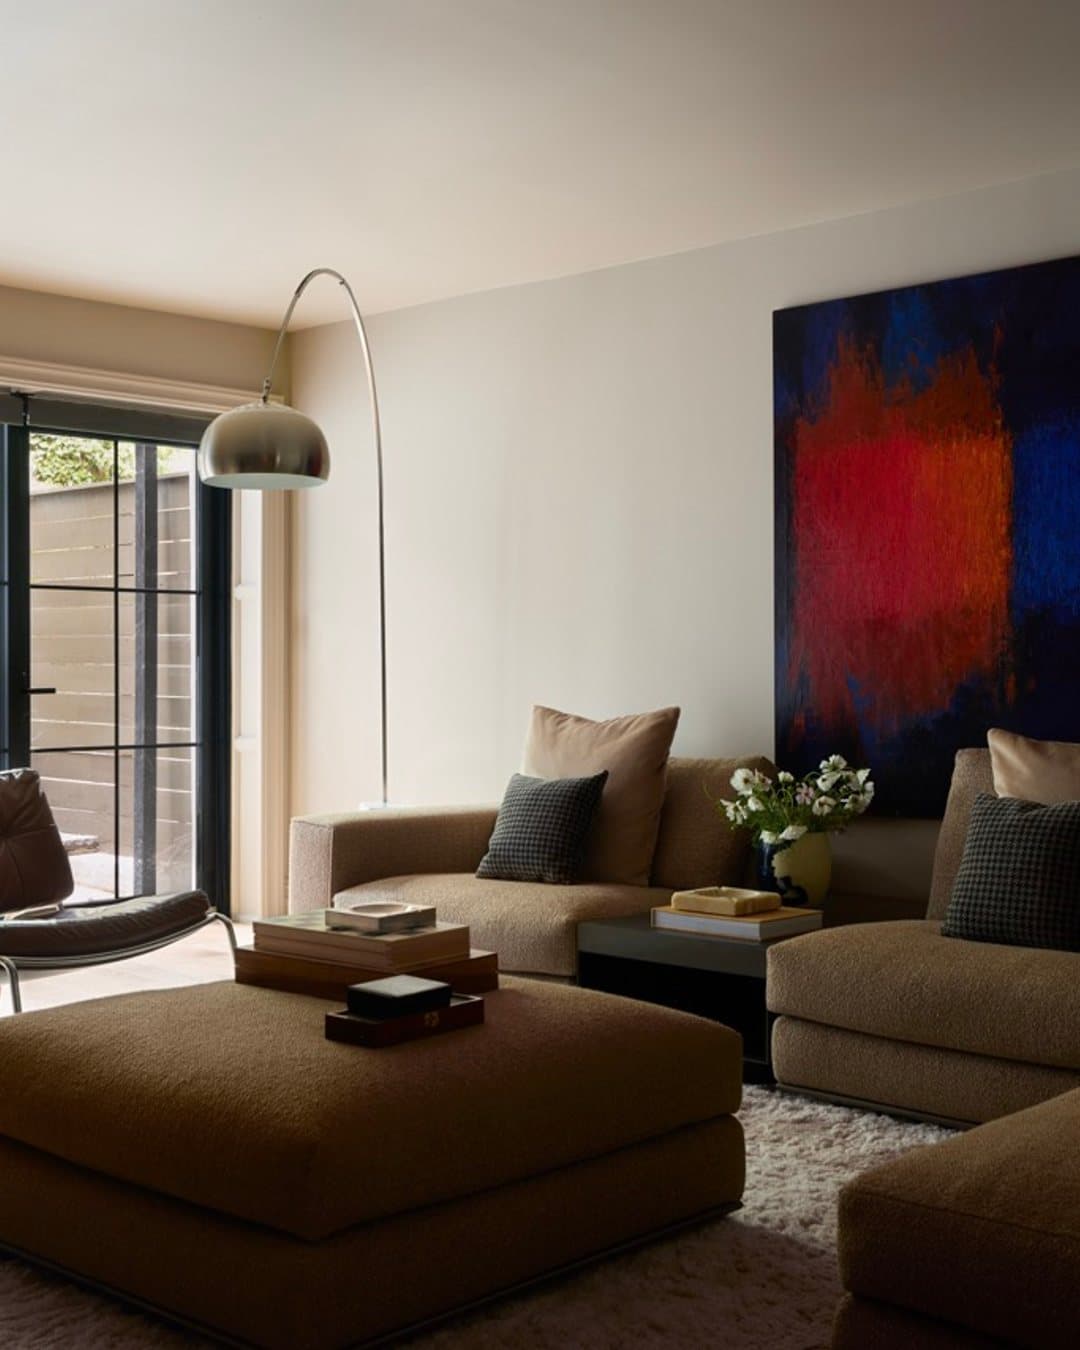
The details
Beds
4
Baths
5
Sq Ft
2,735
Taxes
$205/mo
Type
Townhouse
Built
1899
Building
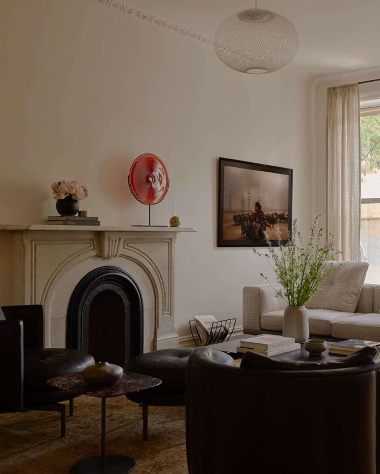
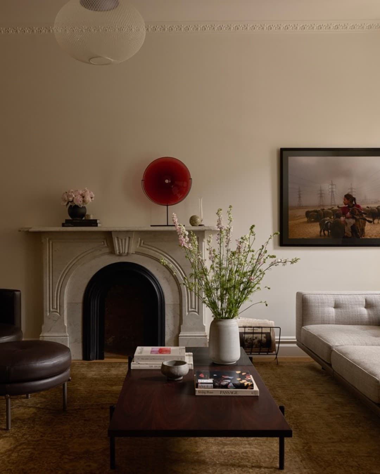
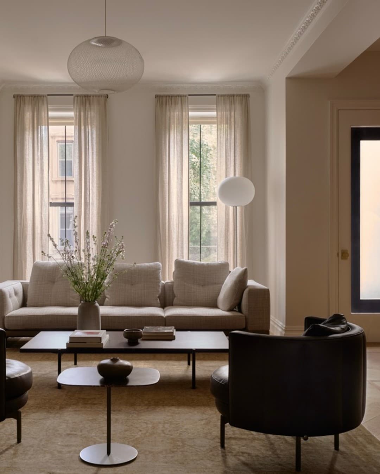
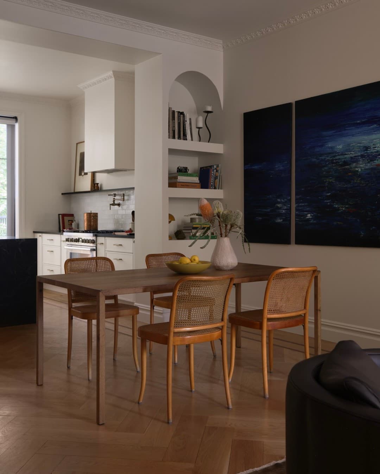
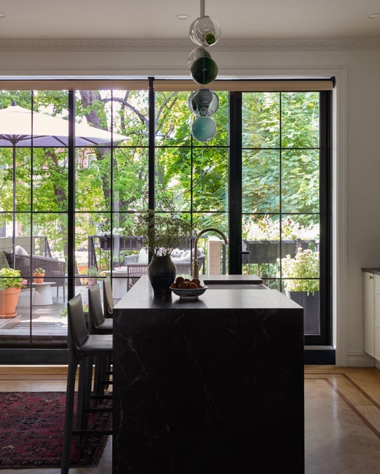
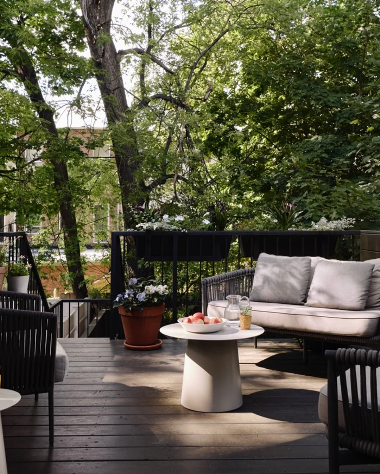
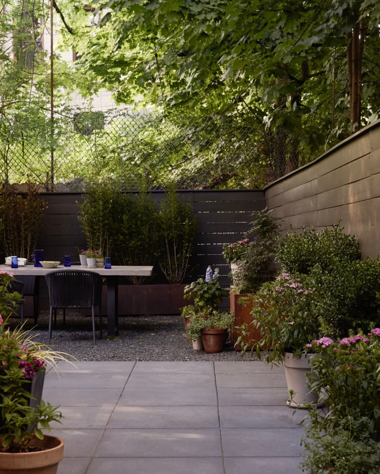
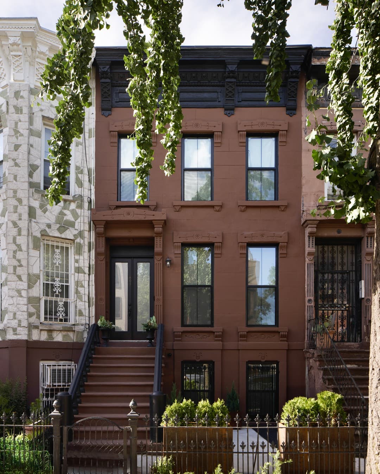
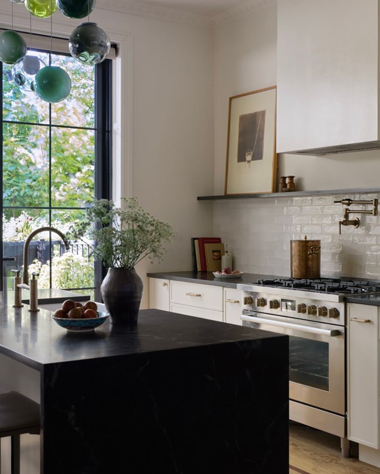
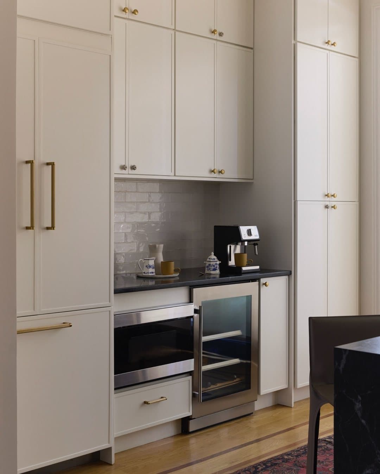
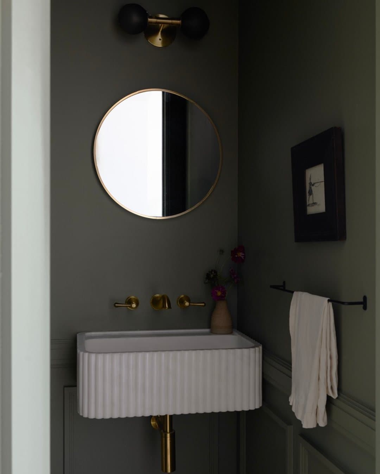
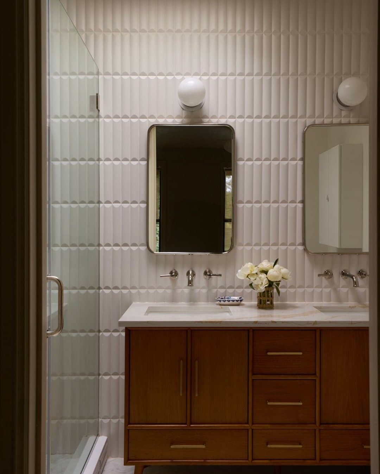
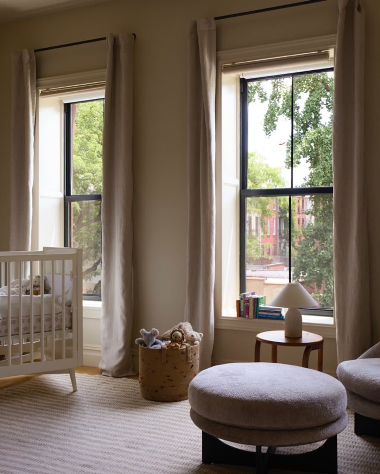
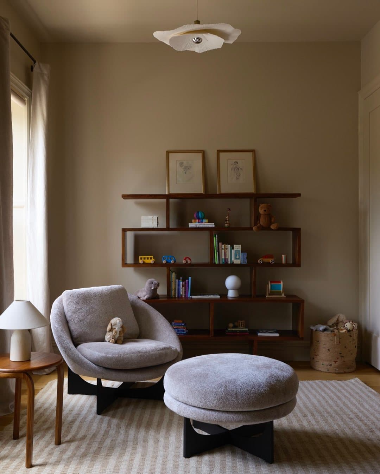
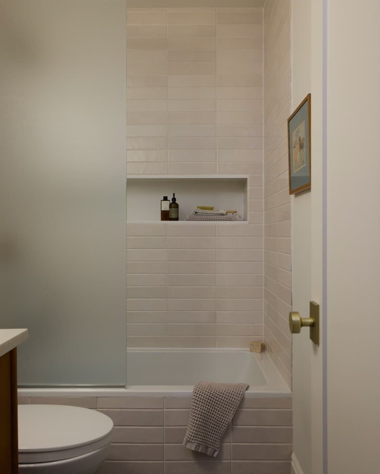
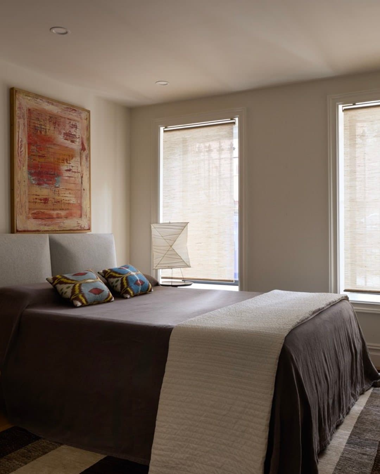
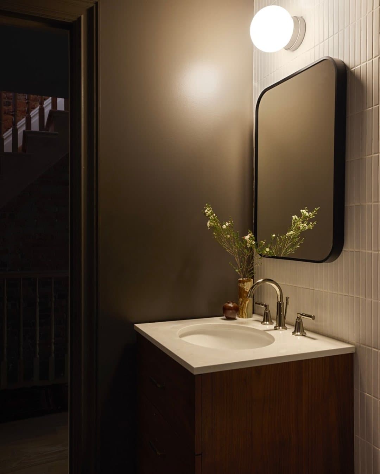
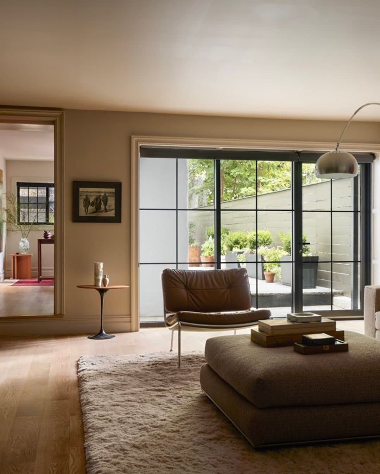
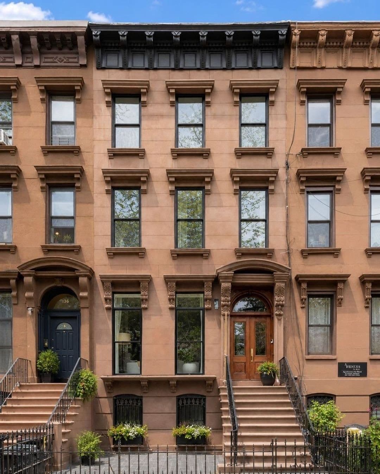
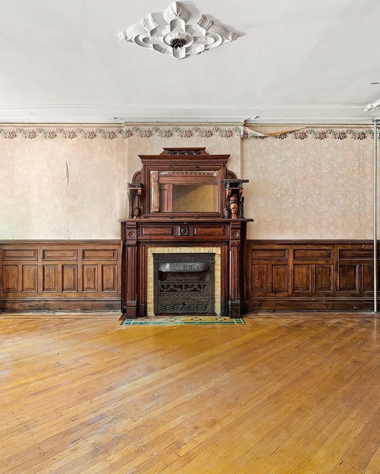
One of a row of 1899 two-family houses in eastern Bedford-Stuyvesant, gut-renovated to a single-family home.
What should I know about 601 Madison Street?
One of a row of 1899 two-family houses in eastern Bedford-Stuyvesant, gut-renovated to a single-family home.
Where is 601 Madison Street?
601 Madison Street is located in Bedford-Stuyvesant, New York.
How many bedrooms and bathrooms does 601 Madison Street have?
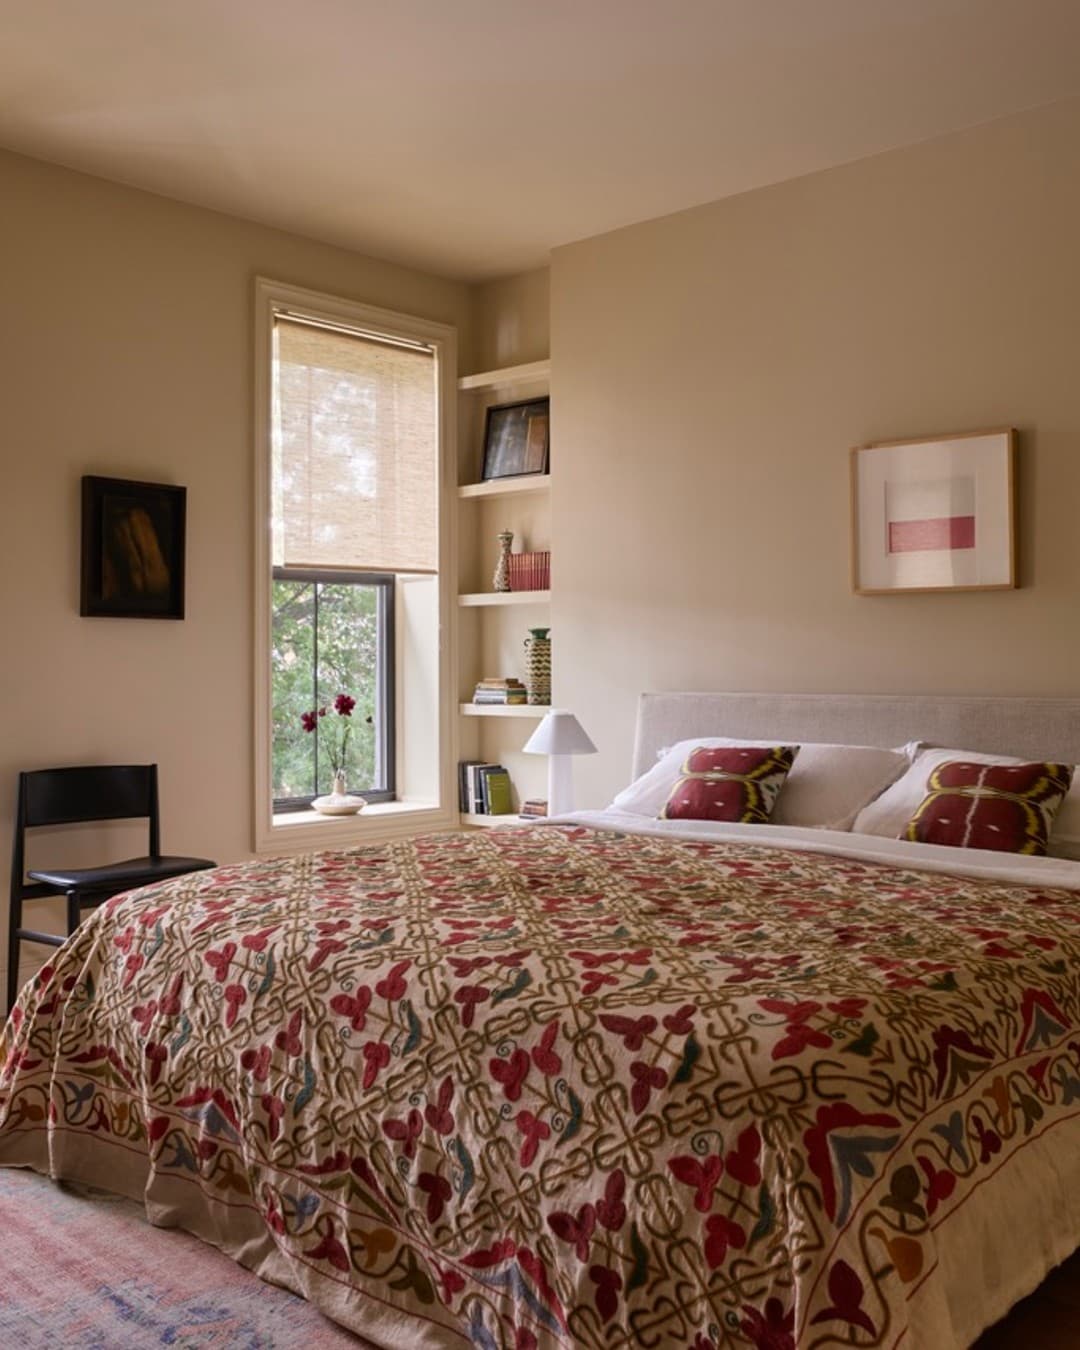
601 Madison Street has 4 bedrooms and 5 bathrooms.
How big is 601 Madison Street?
601 Madison Street measures approximately 2,735 square feet.
When was 601 Madison Street built?
601 Madison Street is a townhouse built in 1899.
How much is 601 Madison Street?
601 Madison Street is asking $2,800,000.
What are the monthly carrying costs at 601 Madison Street?
601 Madison Street carries property taxes of $205 per month.
Who is the listing agent for 601 Madison Street?
601 Madison Street is listed by Esteban Gomez, Compass.
Request a showing
More in Bedford-Stuyvesant:
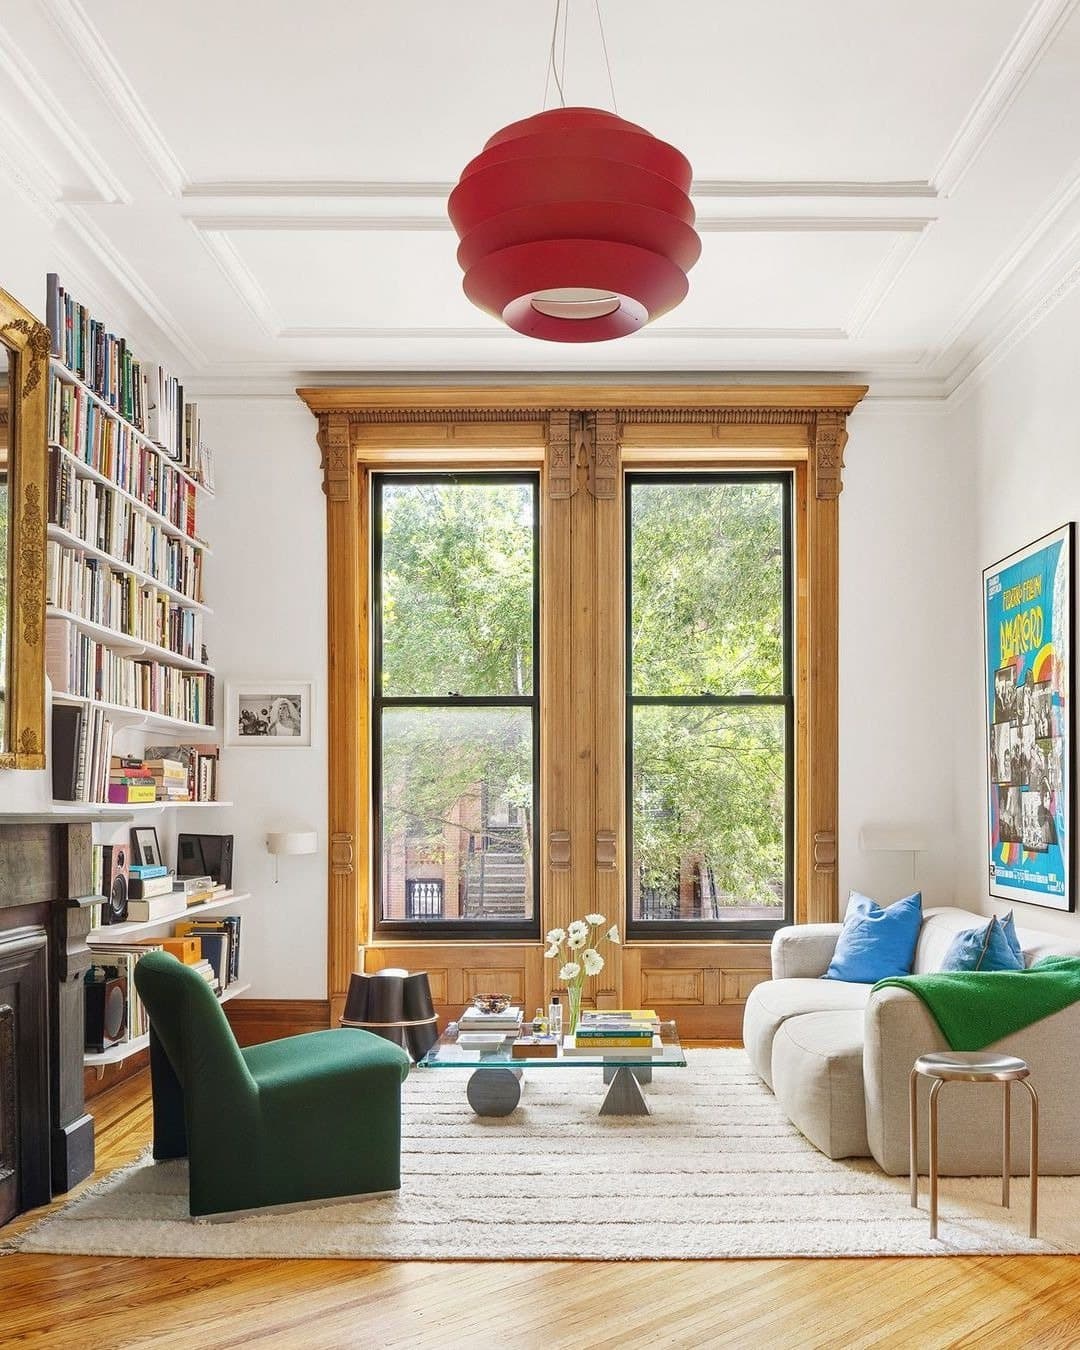
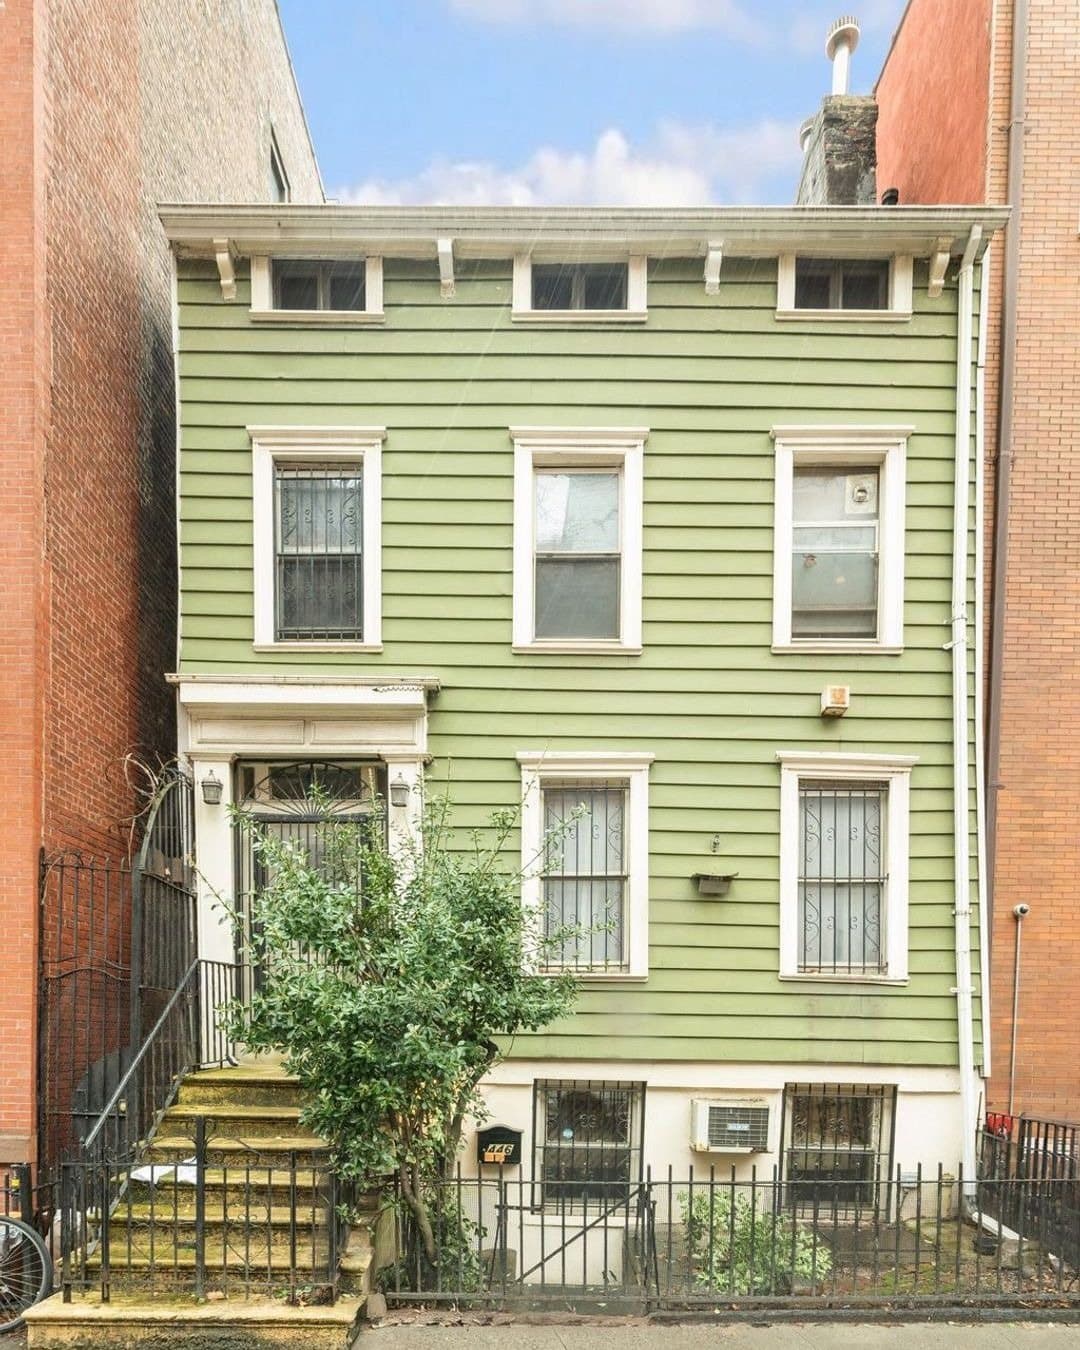
601 Madison Street
- Beds
- 4
- Baths
- 5
- Sq Ft
- 2,735
- Taxes
- $205/mo
- Type
- Townhouse
- Built
- 1899
- Building
- One of a row of 1899 two-family houses in eastern Bedford-Stuyvesant, gut-renovated to a single-family home.