62 Reade Street
$6,950,000Photography: Celeste Godoy
Tax Map Block 150, Lot 4. The Landmarks Preservation Commission's designation report for the Tribeca South Historic District dates 62 Reade Street to 1860 from the tax assessment records and a deed at Liber 800, page 500, and names its architect from an unusual place: a party wall agreement with the owners next door at No. 64, which records that the building rose to the designs of Isaac F. Duckworth for the dry goods wholesaler Richard H.L. Townsend. Duckworth specialised in commercial work; his cast-iron front at 97 to 101 Reade Street stands a few doors west, and the commission attributes the marble-fronted 58 to 60 Reade, next door east, to him on the strength of its likeness to this one.
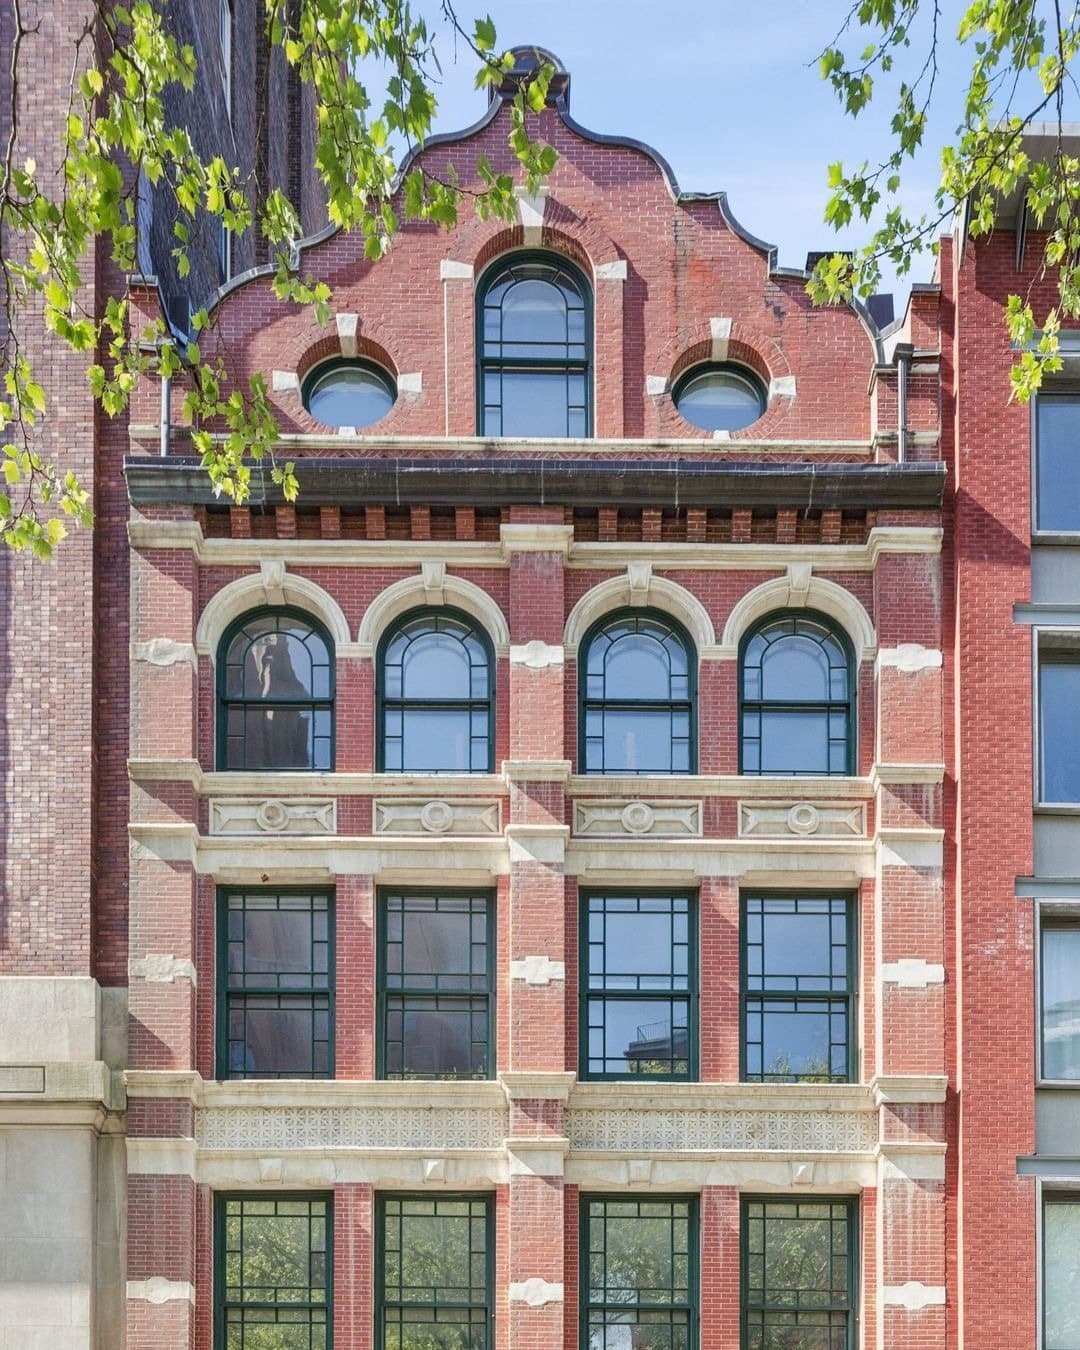
The report describes what Townsend got: a five-story store and loft building about twenty-six feet wide, Italianate, faced in marble above the first story, its upper four floors composed as two superimposed double-height arcades of slender paneled pilasters carrying molded arches with keystones, under a sheet-metal cornice. At the sidewalk the original cast-iron storefront of fluted piers and engaged columns survives, and the vault cover in front carries the foundry mark of G.R. Jackson and Co., 201 Centre Street. A lithograph of Reade Street from Broadway to Church, published in 1864, already shows it in place beside No. 64, the marble front of 1856 to 1857 that the dry goods merchants Benjamin Curtis and William G. Giles built on land leased from Trinity Church of Utica.
The Douglass Manufacturing Company had the building in the 1870s. In 1889 Alden, Sampson and Sons, oilcloth makers, joined it internally to 58 to 60; by the 1920s it was leased on its own to the Fetzer Press, the Union Twist Drill Company and N. Lane and Co., leather novelties, and later to the shoe trade. By the architects' account, a couple who bought Nos. 62 and 64 in 1955 ran their timecard business on the lower floors and made the top floor of both buildings one home.
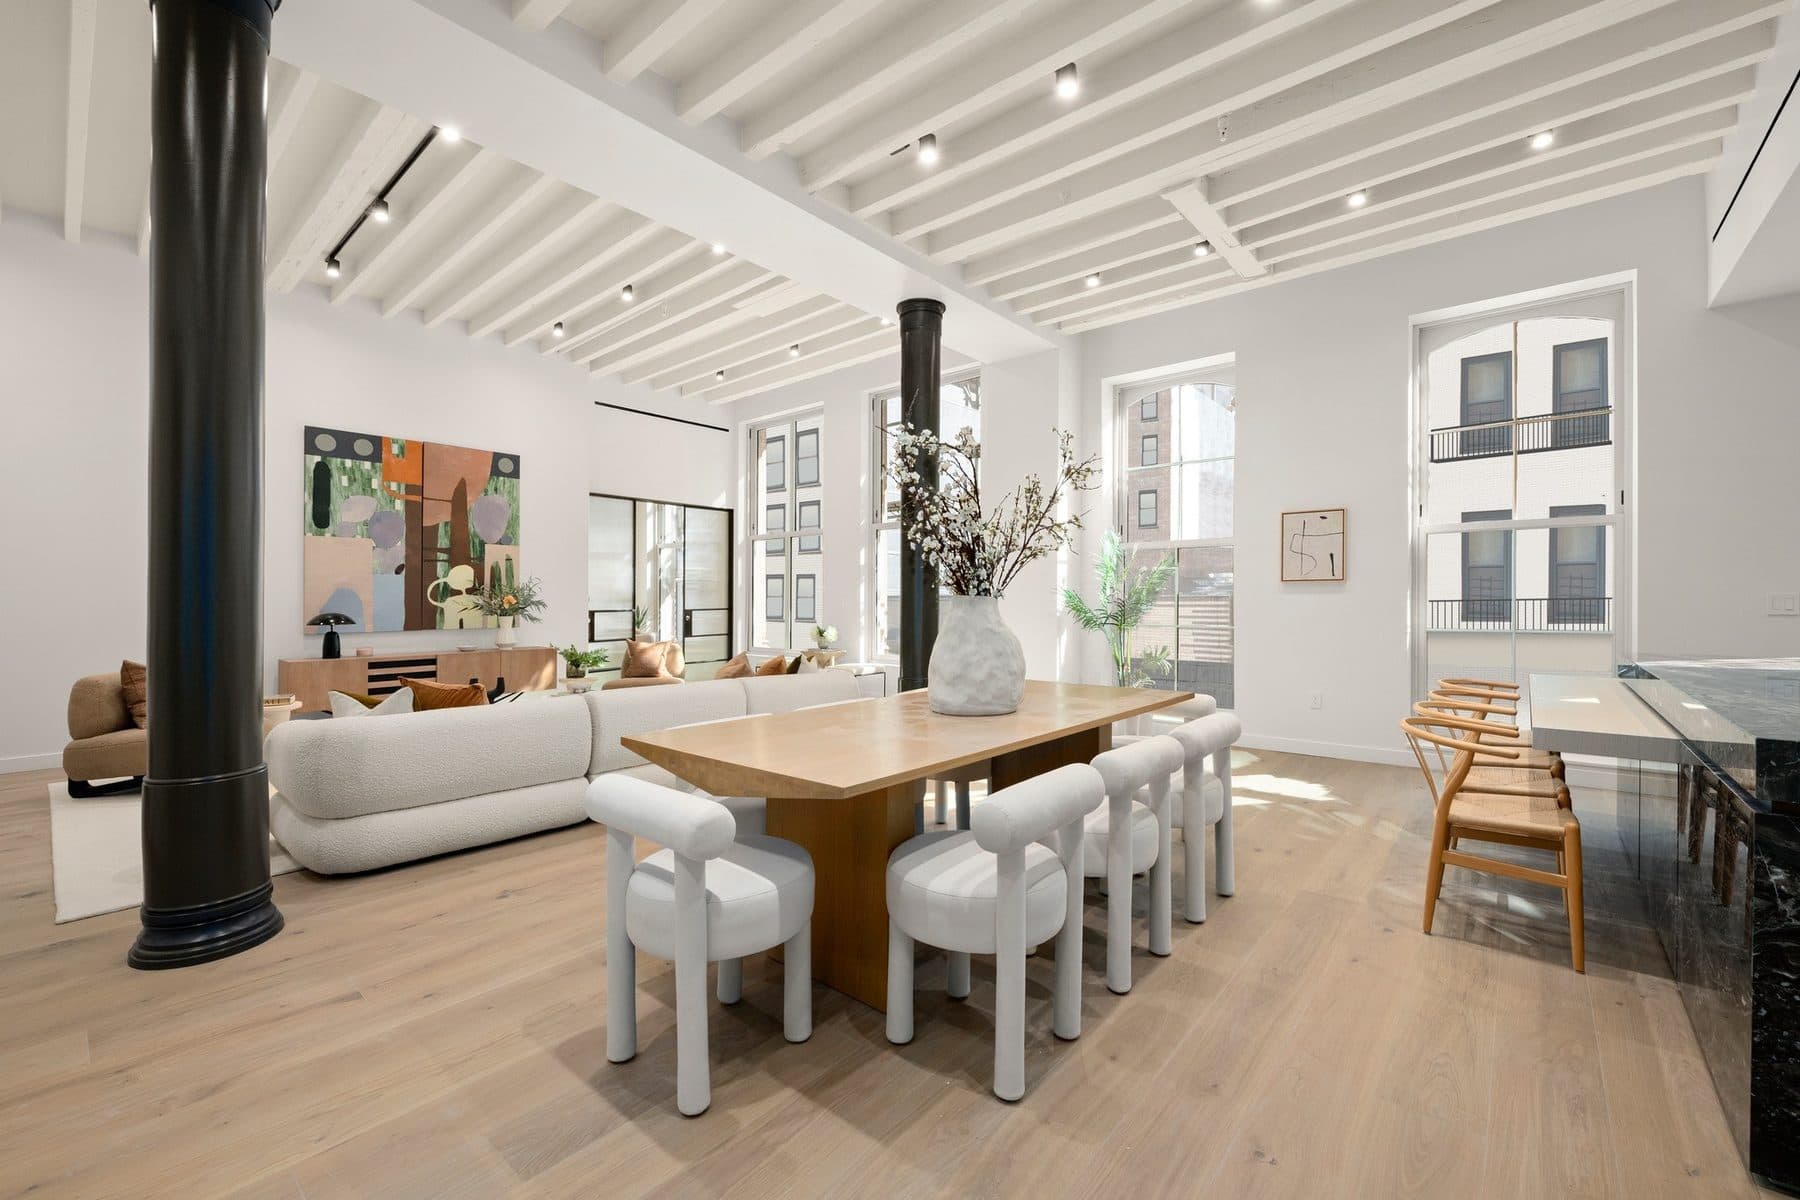
In October 2021 ODA Architecture, Eran Chen signing, filed with the Department of Buildings to alter the pair, and the Alt-CO that followed reads in full: vertical enlargement and tax lot merger, lots 4 and 5, six dwelling units where there had been none. The commission heard the rooftop addition, a floor and a half clad in metal, on April 5, 2022. The two buildings are now one lot 50 feet across Reade Street, and Floor 5 takes the whole of it.
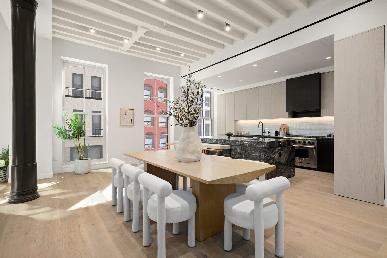
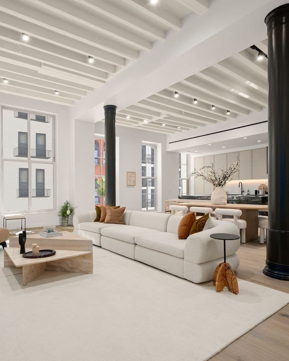
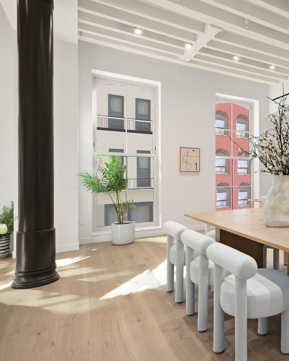
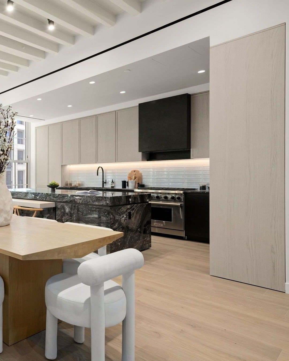
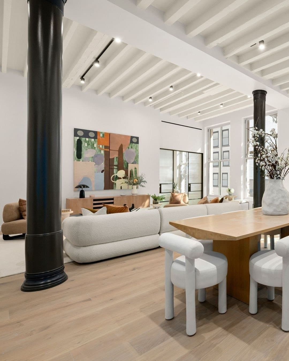
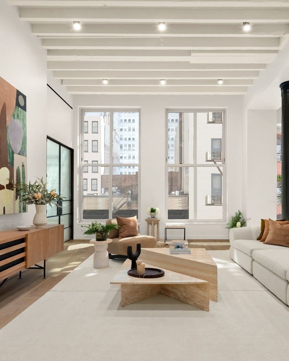
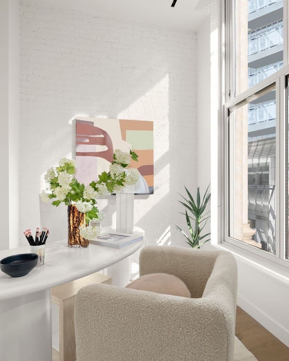
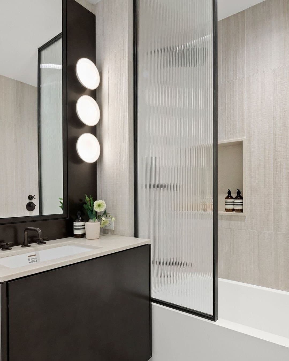
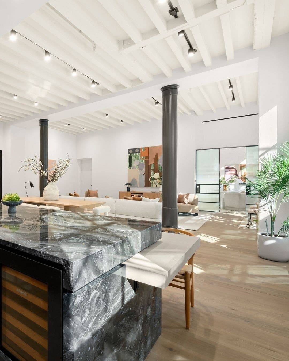
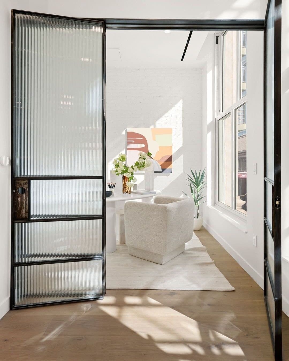
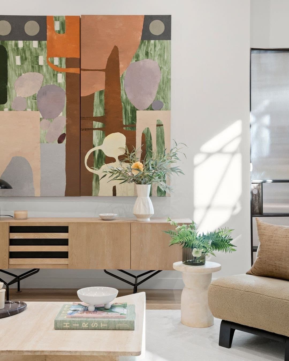
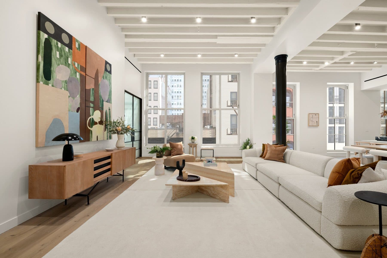
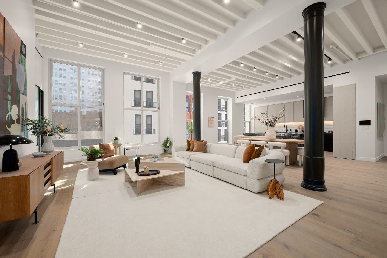
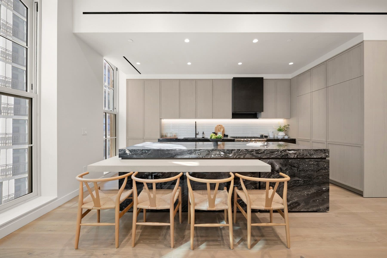
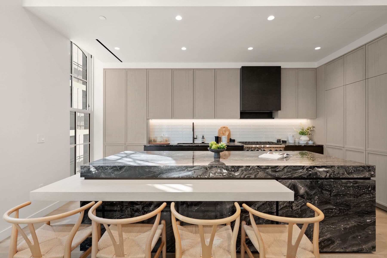
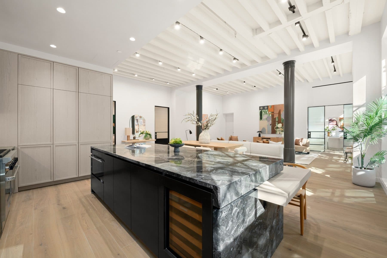
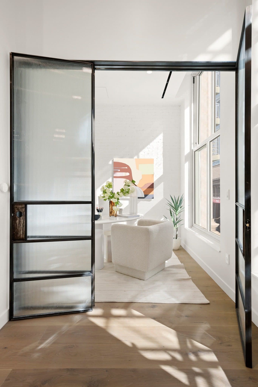
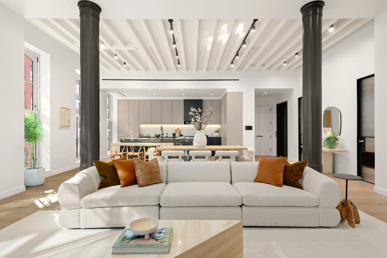
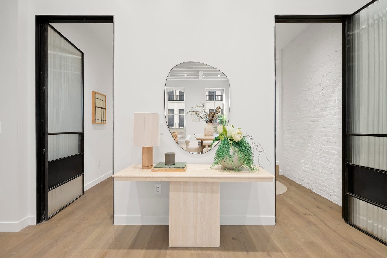
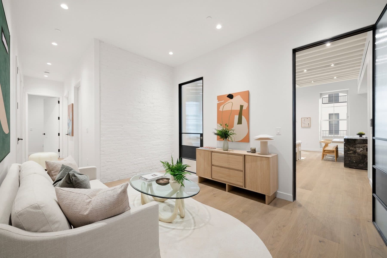
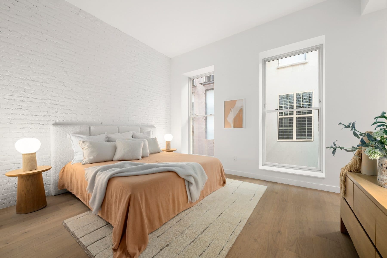
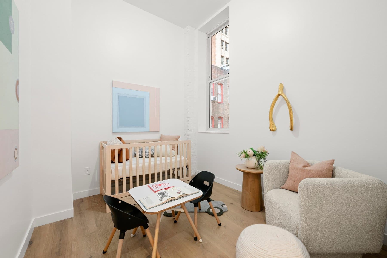
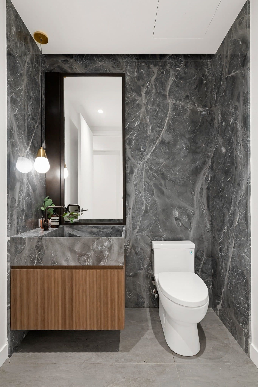
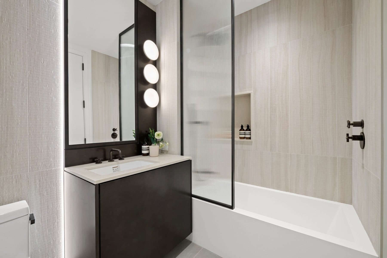
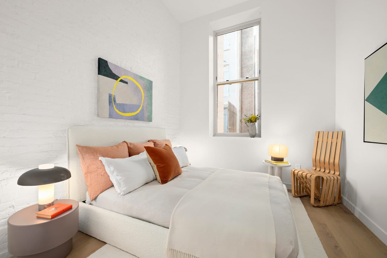
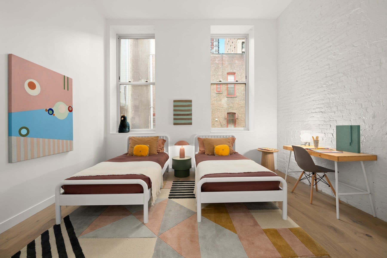
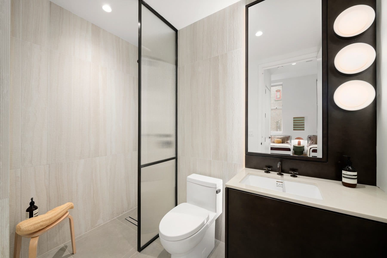
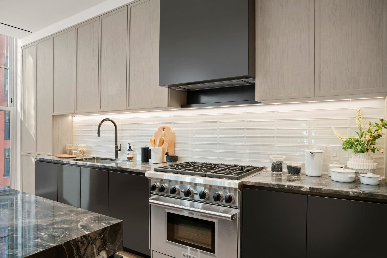
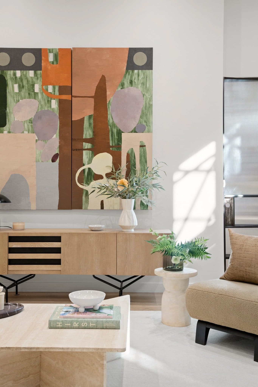
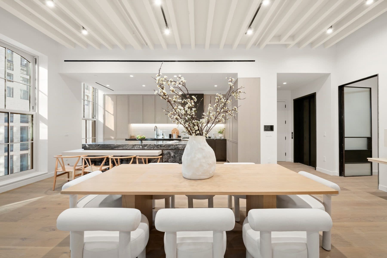
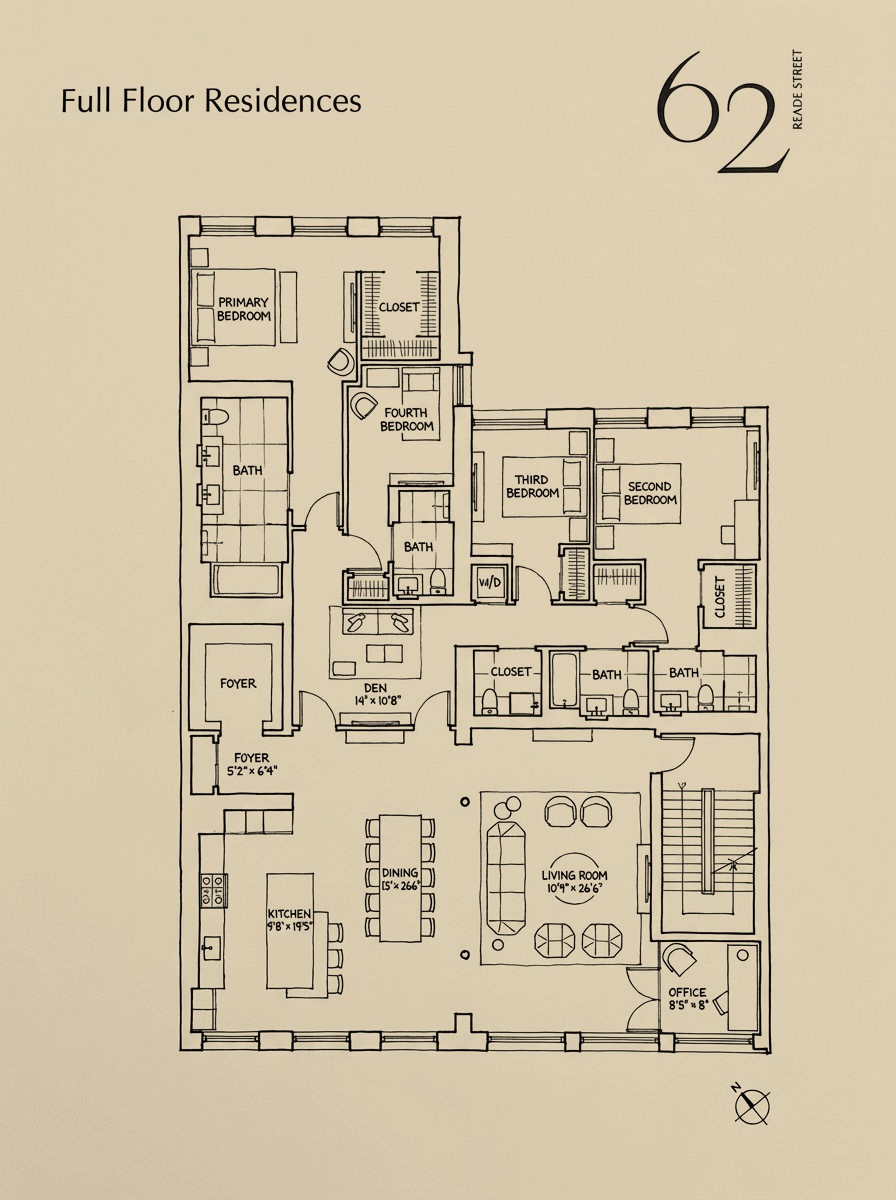
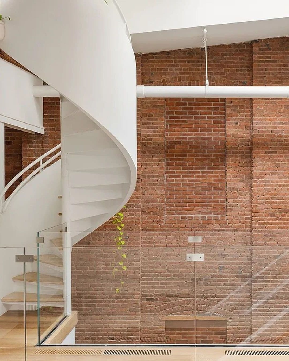
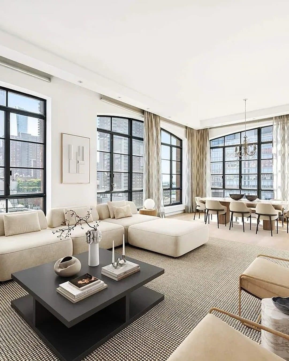
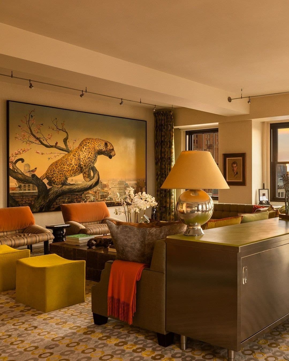
Four bedrooms and four and a half baths in 3,068 square feet, the living room, dining room and kitchen along the street front and the bedrooms to the north. The cast-iron columns Townsend paid for stand in the great room under a ceiling of exposed painted joists; the floor is 8-inch live-sawn European oak. The windows on the No. 62 side keep the round-arched heads of Duckworth's upper arcade, and those on the No. 64 side are the flatter openings of the older building, so the seam the record describes is visible from the sofa. The kitchen is Arabescato Orobico marble with Wolf, Sub-Zero and Miele; fluted glass steel doors close the bedrooms off from the great room; the primary bath has a soaking tub, a rain shower and rubbed bronze hardware. Below, a marble lobby, a key-locked elevator, a bike room and a fitness studio. The party wall agreement of 1860 settled who built what. The wall it governed no longer divides the floor.
Frequently asked:
What should I know about 62 Reade Street?
62 Reade Street
Where is 62 Reade Street?
62 Reade Street is located in Tribeca, New York.
How many bedrooms and bathrooms does 62 Reade Street have?
62 Reade Street has 4 bedrooms and 4.5 bathrooms.
How big is 62 Reade Street?
62 Reade Street measures approximately 3,068 square feet.
When was 62 Reade Street built?
62 Reade Street is a condo, full-floor loft built in 1860.
How much is 62 Reade Street?
62 Reade Street is asking $6,950,000.
What are the monthly carrying costs at 62 Reade Street?
62 Reade Street carries common charges of $1,809 per month, property taxes of $2,933 per month.
Who is the listing agent for 62 Reade Street?
62 Reade Street is listed by Danny Davis, Corcoran.
If you would like to submit your property to The Full Ask, please visit our submissions page. Featured properties are introduced to our community of agents, designers, and buyers who care about well-considered real estate.
- Beds
- 4
- Baths
- 4.5
- Sq Ft
- 3,068
- Common Charges
- $1,809/mo
- Taxes
- $2,933/mo
- Type
- Condo, full-floor loft
- Built
- 1860
- Building
- 62 Reade Street