Glover's 1892 Building
Originally constructed in 1892 in the Romanesque Revival style by the architect John Graham Glover, 62 Washington Avenue sat in Wallabout's industrial district and once housed the Van Glahn Brothers Wholesale Grocery Company. What that period left is still on the front: masonry facade, arched windows, corbel detailing, and the industrial proportions that came with the use. Three stories, and today three units, one private residence to a floor, which is a small enough building that nothing about it goes to a vote.
Eighty-Eight Feet, End to End
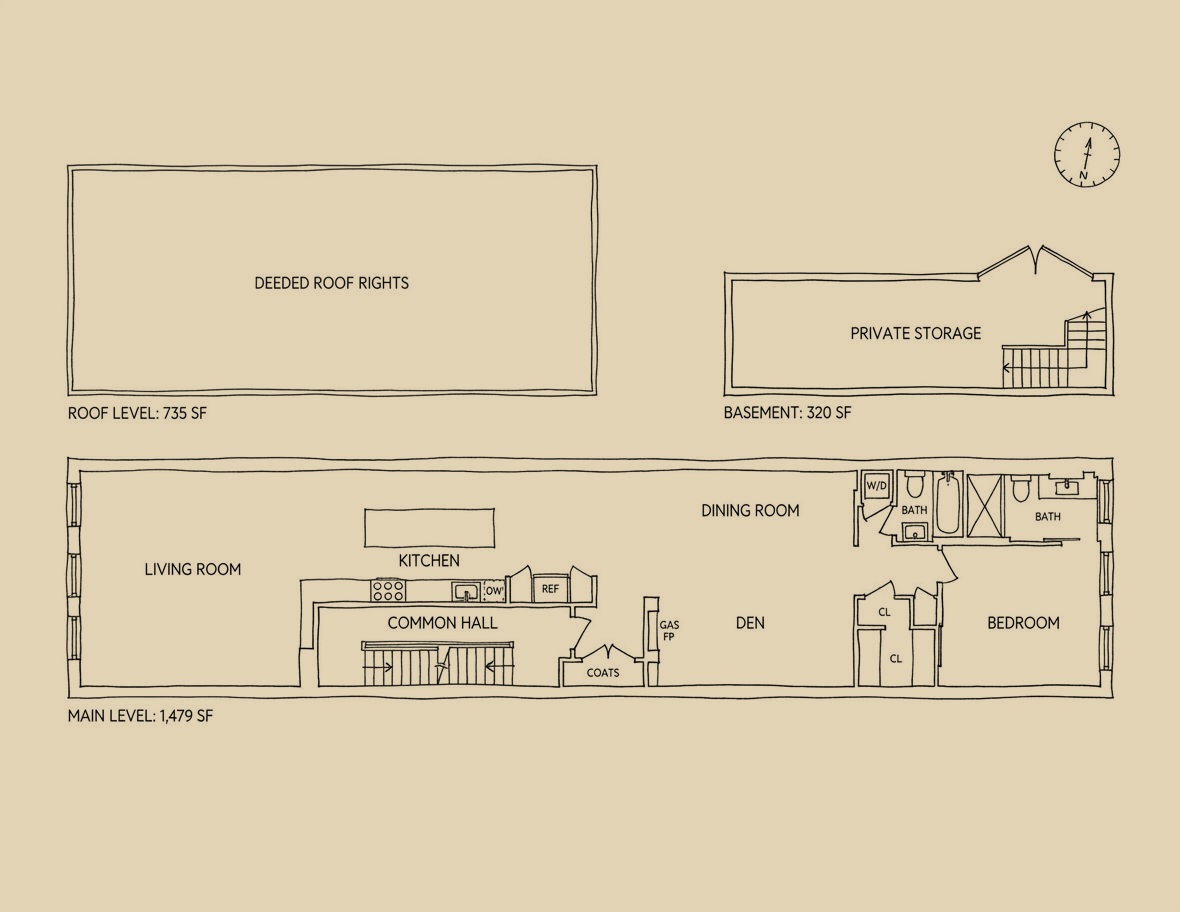
The floor-through runs nearly 88 feet from end to end and approximately 19 feet across, about 1,479 square feet on a single floor. An architect owner made it out of raw industrial space and left the original material showing: exposed brick, timber joists, old plank floors. The living room is nearly 19 by 19 with three tall eastern windows, and from there the living, dining and kitchen spaces unfold along the 88-foot axis, the sightlines running the length of it without a break.
Five rooms and two full bathrooms, the sleeping quarters set at the quieter end and removed from the living spaces, with a plan flexible enough for two or potentially three bedrooms depending on the configuration. The kitchen is custom: a 36-inch integrated Thermador refrigerator, a six-burner Viking cooktop, a Fisher and Paykel wall oven, a Bosch dishwasher, and bespoke cabinetry with dovetailed maple drawer boxes. Central heating and air conditioning, a working gas fireplace, a washer and dryer in the unit.
The Roof, and the Block Around It
Approximately 753 square feet of private roof rights come with the apartment, the entire front half of the building's roof, along with approximately 320 square feet of private deeded cellar storage. Around it is the Clinton Hill mix near the historic Wallabout district: brownstones, repurposed industrial architecture, tree-lined streets, cafes, restaurants and independent shops, with Fort Greene and the Brooklyn Navy Yard close by. It is also one of the few pockets of Clinton Hill where street parking can still be found. The G at Clinton-Washington Avenues is a little over half a mile.