Slater House I
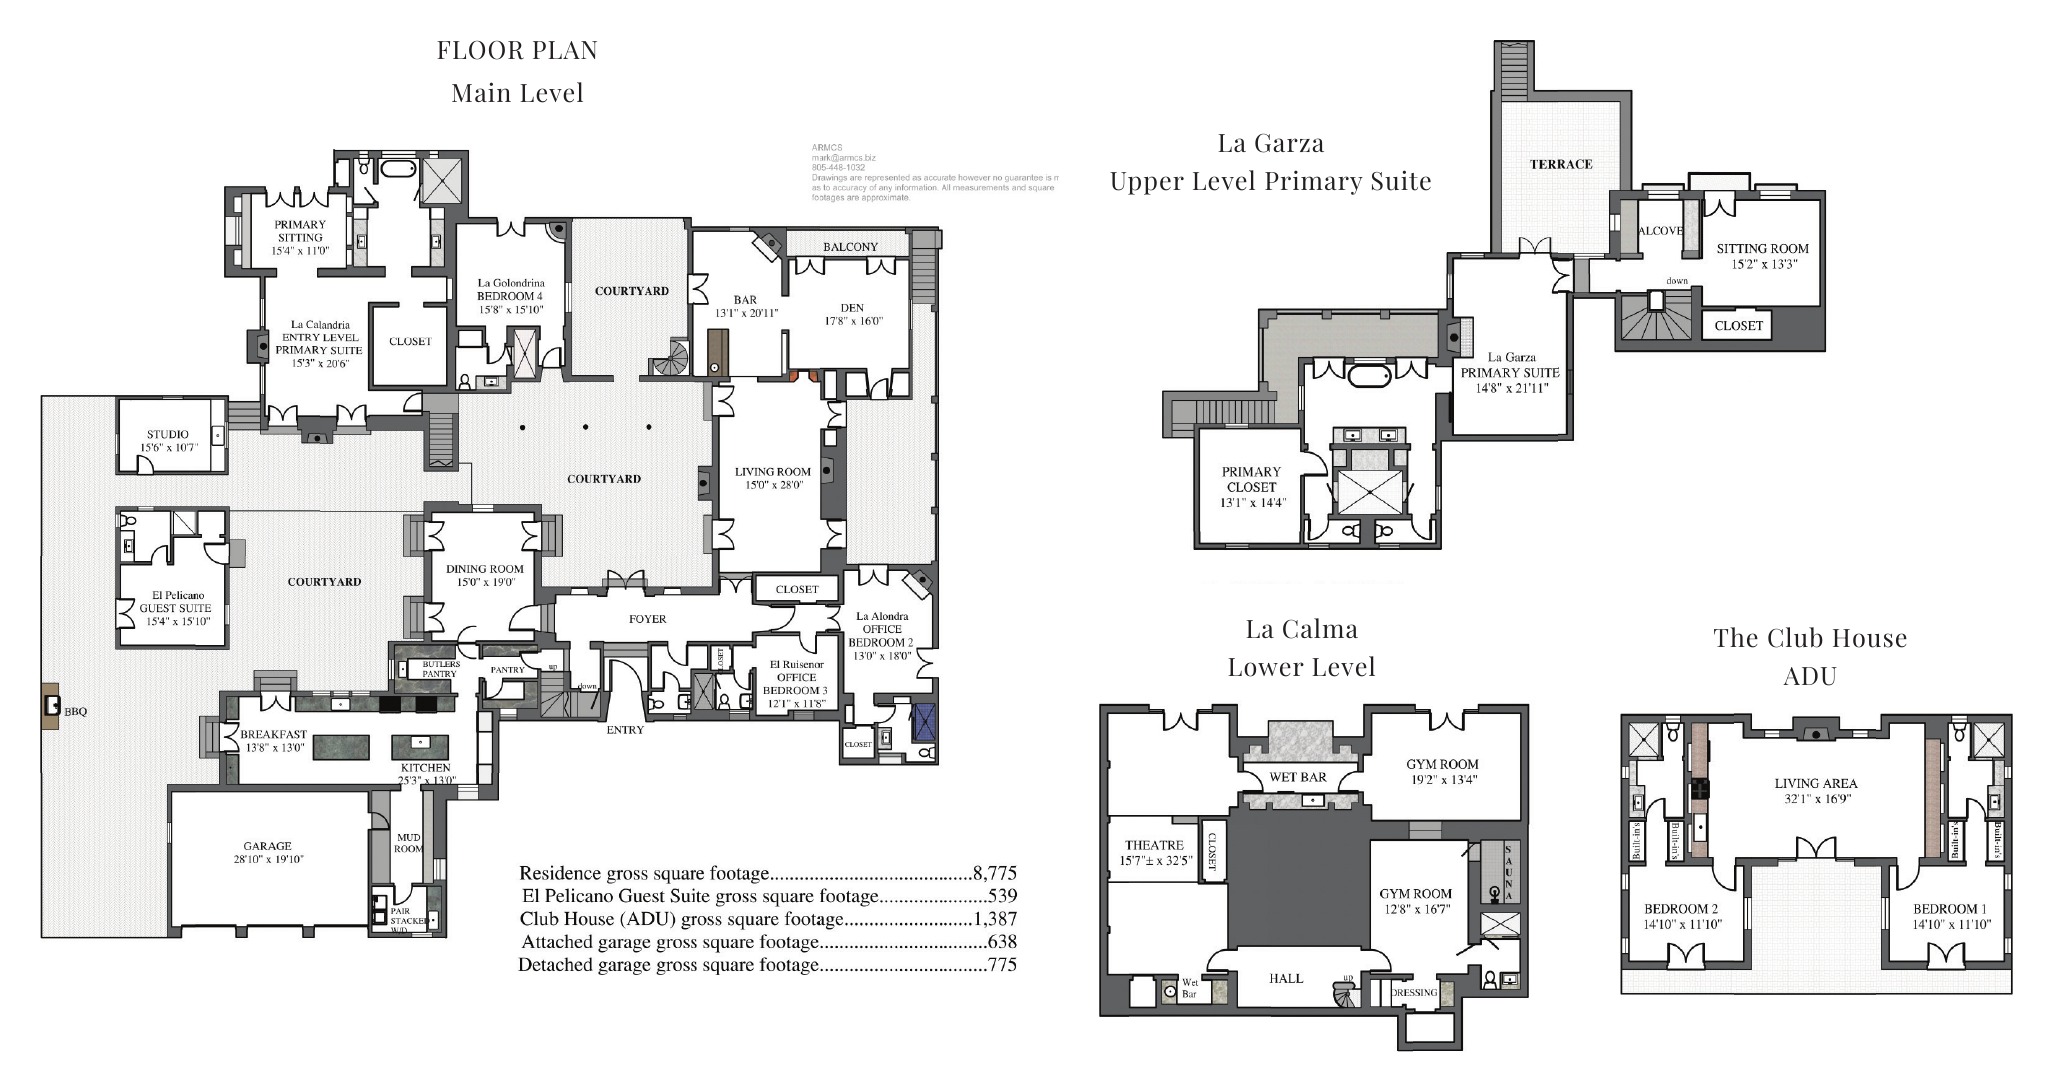
Mary McLaughlin Craig designed La Paloma in 1929 as Slater House I, on Buena Vista Drive near Montecito's Upper Village, with views across the Pacific to the Channel Islands. Eight bedrooms and nine and a half baths run to about 10,701 square feet across the main house (about 8,775), El Pelícano (539) and The Club House (1,387). Santa Barbara Magazine reports that Mrs. William A. Slater commissioned it in 1927 for herself and her son, and over the years it has also been called La Macarena.
Craig, born in Deadwood in 1889, did not go to architecture school. She trained and worked beside her husband, James Osborne Craig, and after his sudden death in 1922 finished the firm's open projects and carried on under her own name; her work is tied to El Paseo in downtown Santa Barbara and the Plaza Rubio houses near the Mission. She never held a license, and Ralph Armitage handled the drafting, construction and engineering here. Rather than pack the Slater house into one block, she spread it across the hillside in wings and patios, and in a letter to the first owner, which the listing team cites, explained that the broad footprint was deliberate, so that nearly every room would look to the sea and the mountains.
The restoration
Xorin Balbes of Xorin Homes, whose restorations include Lloyd Wright's 1926 Sowden House and the Talmadge Villa, began the work in 2024 and finished it in 2026. The main house was restored, rebuilt and expanded, and the guest cottage restored. A new terrace runs the length of the back of the house and tucks into La Calma, a new pavilion on the lower level with a theater, two gym rooms, a sauna, a cold plunge and a wet bar beside the heated pool and spa. Across the pool he built The Club House, a two-bedroom, two-bath house with its own living room, kitchen and fireplace.
The walls are new hand-applied plaster. The floors are terracotta tile and vertical-grain Douglas fir laid peg and groove, part original and part matched to it, the fir about 150 years old. The carved doors and windows sourced from Portugal were restored to the originals, under restored antique Portuguese lighting, and upstairs the ceilings were raised, the primary bedroom's rebuilt as a barrel vault. The roof is new, in antique Spanish tile matched to the old. Behind the plaster are new wiring and plumbing, spray-foam insulation, five air-conditioning and five heating systems over nine zones, a seismically reinforced foundation and speakers set into the stucco.
The rooms
On the entry level the living room, 15 by 28 feet, the dining room, the bar and the den gather around the central courtyard. The kitchen is 25 feet long with two islands, two La Cornue ranges and two Sub-Zero refrigerators and a breakfast room at one end, with two butler's pantries, a walk-in pantry and a wine cellar. La Calandria, the entry-level primary suite, has its own sitting room and a bath under a glass skylight. La Golondrina, La Alondra and El Ruiseñor are the other bedrooms on that floor, the last two also drawn as offices, and El Pelícano is a guest suite in a building of its own.
Upstairs, La Garza takes a sitting room, a meditation room, a dressing room, a terrace toward the Pacific and a bath with a double walk-in steam shower, two water closets and a freestanding tub at the window. Nine fireplaces are spread through the house and its courtyards.
The grounds
A gate lets onto a motor court on the north side. The house lies across the middle of the land, with the terrace and the pool to the south and The Club House at the far end of the pool. Lockwood de Forest laid out the original garden, and Blue Studio and Xorin Homes kept it and extended it among heritage oaks and native Montecito stone. A pickleball court with a pergola at its side sits west of the house between two lawns, with raised vegetable beds, an avocado orchard, citrus and a fire pit. The property is fenced and hedged, with an attached three-car garage, a detached two-car garage and room for fifteen more cars.
The rooms are named for birds: the heron upstairs, the larks, the swallow, the nightingale and the pelican below. The estate is La Paloma, the dove.