The Story
Hubert Street was named before it was built. In 1790 the vestry of Trinity Church resolved that the streets crossing its farmland north of the city be named in order, Duane, Jay, Harison, Provoost, Moore, Beach, Hubert, a grid drawn across church land at the edge of the old Lispenard swamp. The side street, Collister, remembers the sexton who kept Trinity from 1790 to 1816.
The Hubert took the corner in 2004, one of the last significant additions to the Tribeca West Historic District: BKSK Architects working deliberately in the neighborhood’s industrial grammar, a cast stone base, vertical brick piers, thin-profile steel sash in dark green, a two-story crown emerging above the setbacks. Alan Wanzenberg did the interiors. Thirty-three homes fill it, twenty-eight lofts, three maisonettes, and two townhouses, and the building keeps making its own market: the Sky House combination sold for $28 million in 2024, the building record, and the maisonette below once belonged to Alan Wilzig, the racing banker written into The Wolf of Wall Street.
Inside
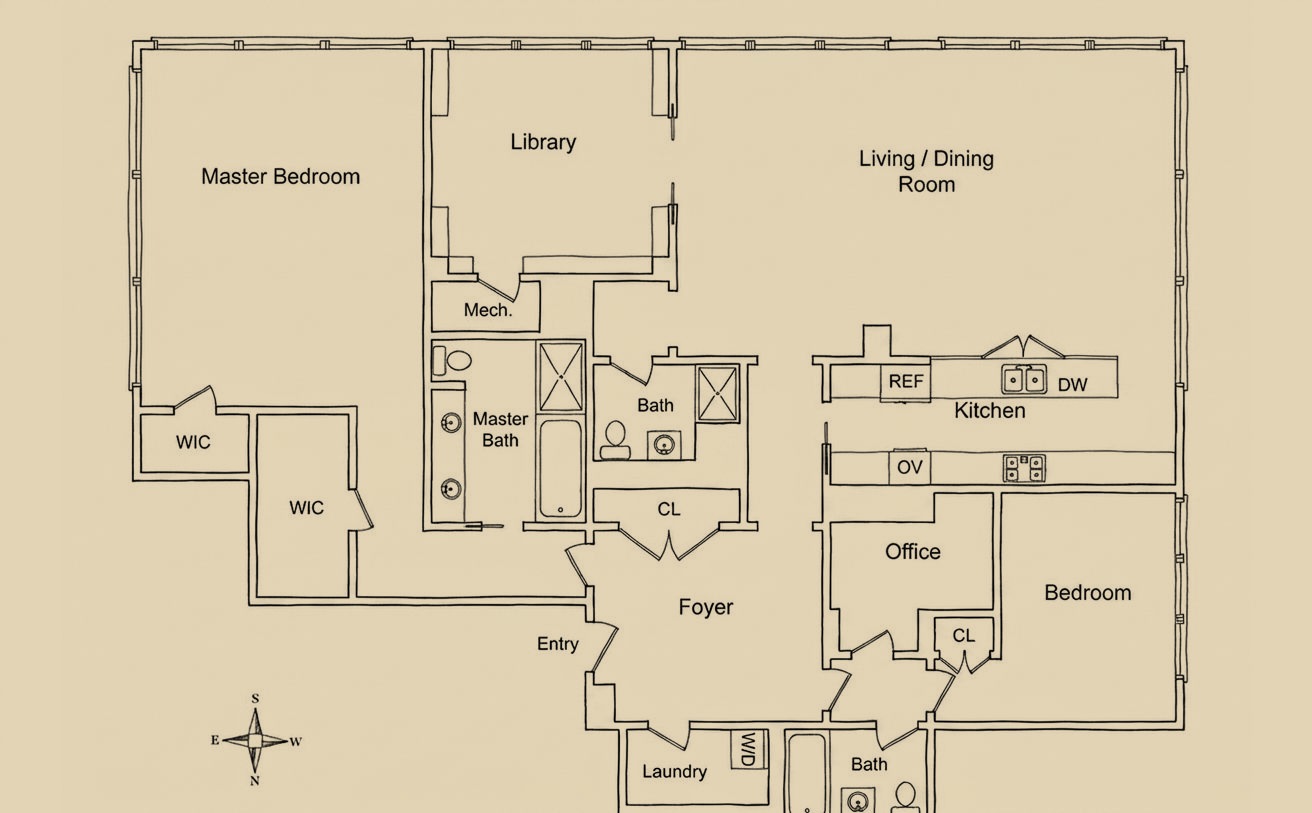
Residence 10A sits one floor below the penthouse, 2,758 square feet planned around a 30-foot living and dining room where floor-to-ceiling walls of glass run the south and west exposures, the sunsets framed past One World Trade. The kitchen is white lacquer under marble; a vaulted library doubles as a fourth sleeping room behind a wall of dark millwork; three bedrooms, three baths, and a dedicated office complete the plan.
The unit’s paper trail is unusually clean: a 2004 sponsor sale at $3.39 million, a 2007 trade at $5.7 million, and an estate sale in March 2012 at $6.675 million to the current owners. Fourteen years later it returns asking $8,500,000, with common charges of $4,500 and taxes of $3,743 a month.