7 Locust Woods Dr
$3,750,000Photography: Courtesy Douglas Elliman
The house went up in 2005 on two wooded acres off Locust Woods Drive, a short road at the north end of Shelter Island. Suffolk County records place the parcel in Shelter Island Heights, the summer community that Robert Morris Copeland began laying out in 1872 for the Shelter Island Grove and Camp Meeting Association of the Methodist Episcopal Church. This is not one of those cottages. The historic district that preserves Copeland's plan, 141 contributing buildings across 105 acres, runs to Chase Creek and Dering Harbor and stops well short of here.
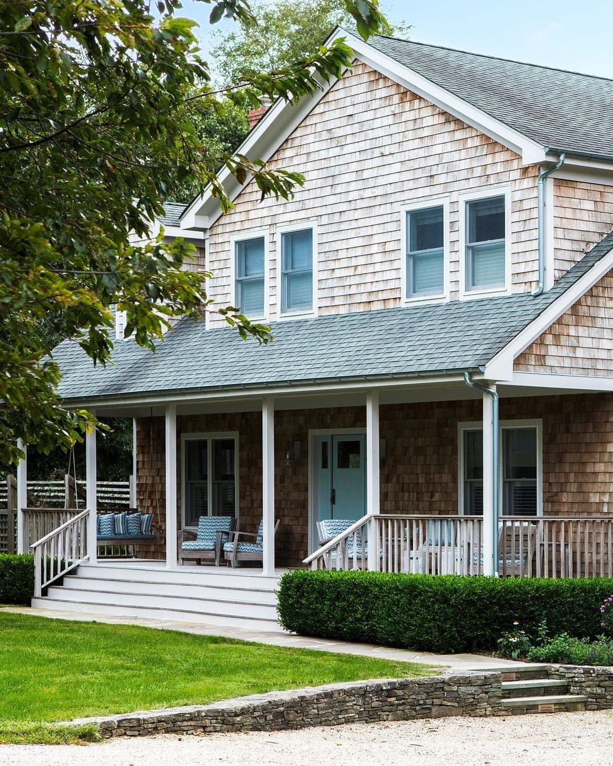
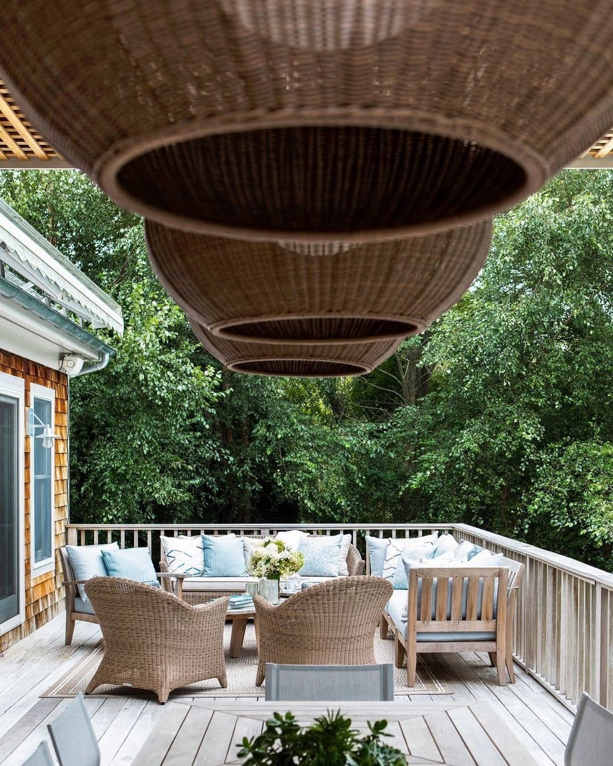
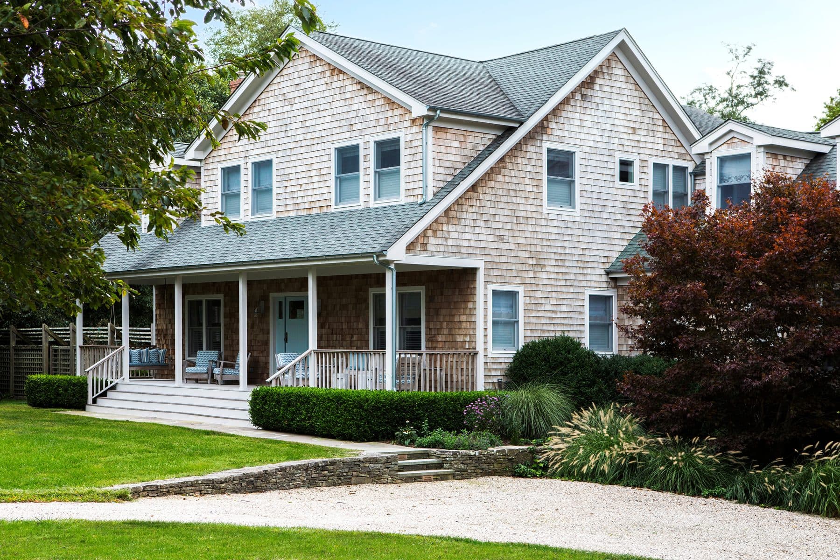
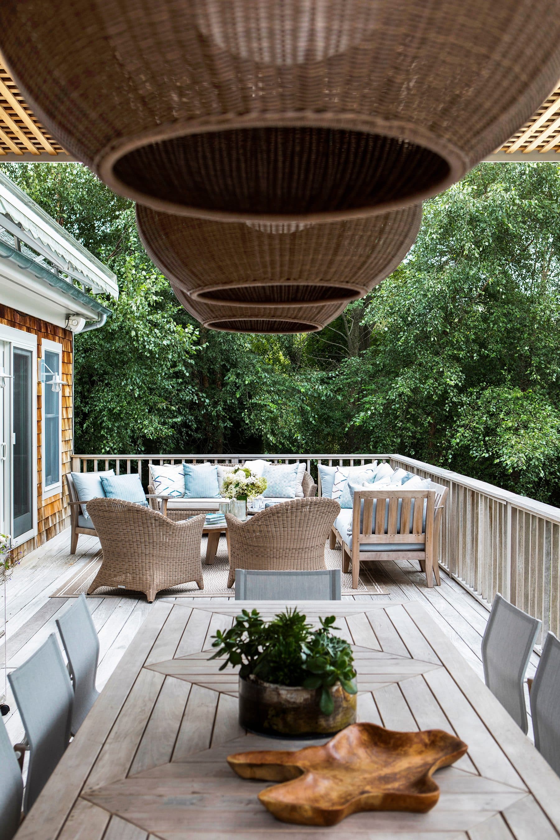
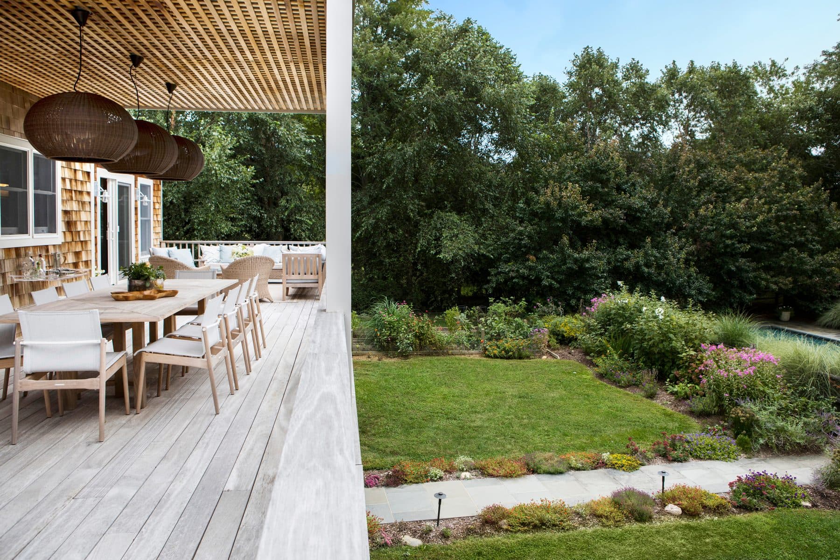
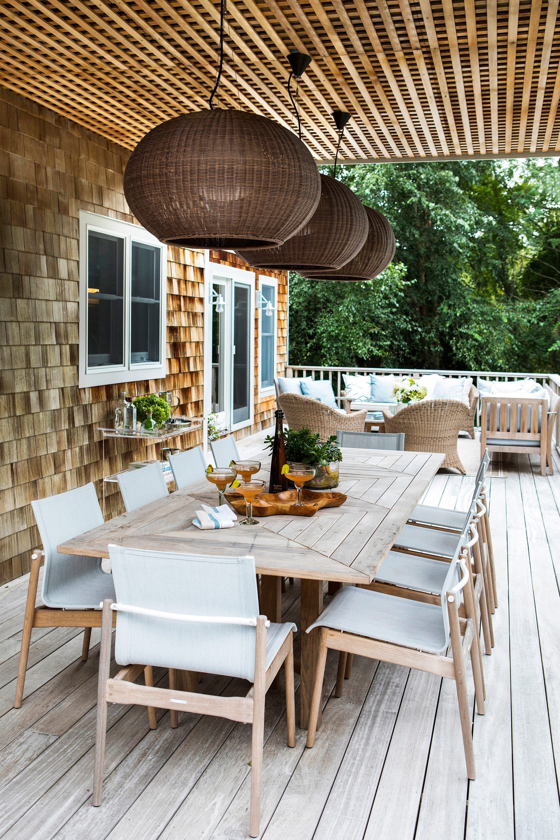
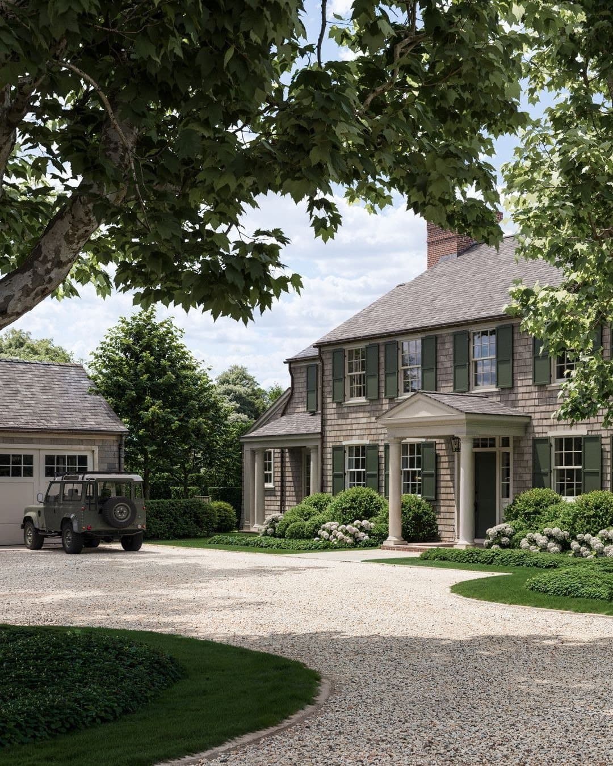
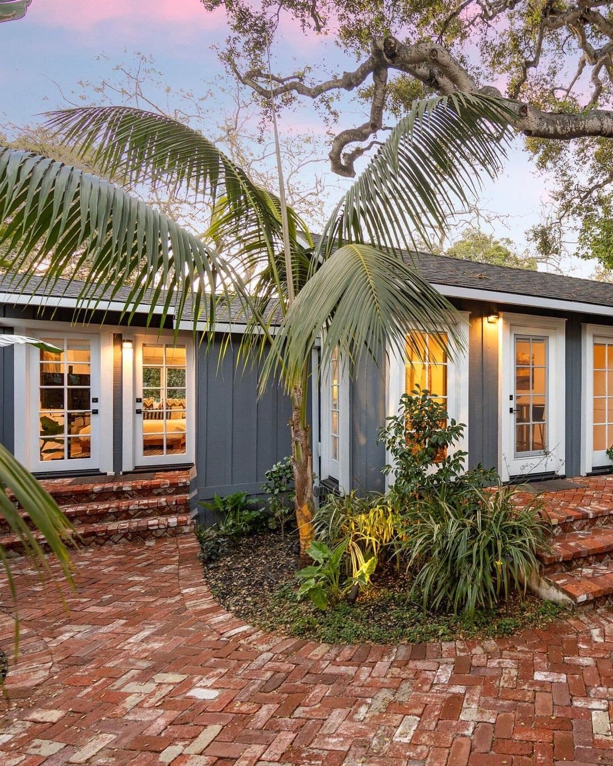
What the newer house borrows is the vernacular rather than the pedigree: cedar shingle weathering to grey, cross gables, a deep covered porch with a swing at one end, white trim, a dry-laid fieldstone retaining wall holding the lawn above a gravel drive. The record is brisk about its origins. The land traded raw in the summer of 2005 and again, finished, the following February, the pattern of a house built to sell.
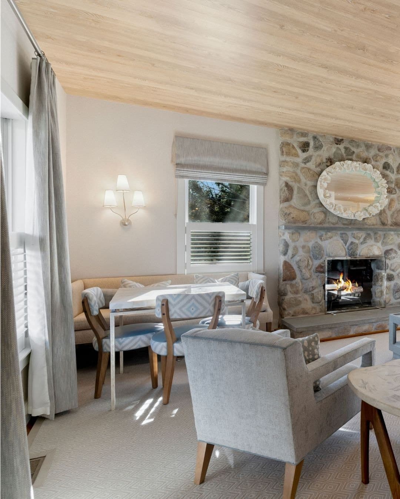
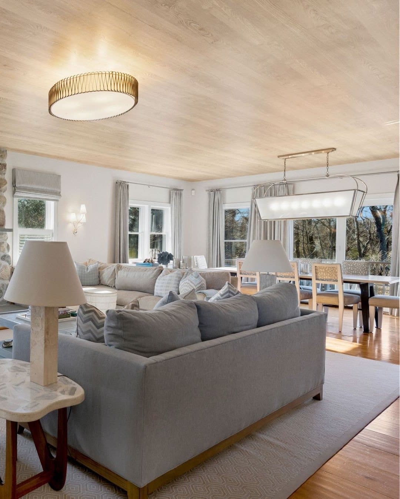
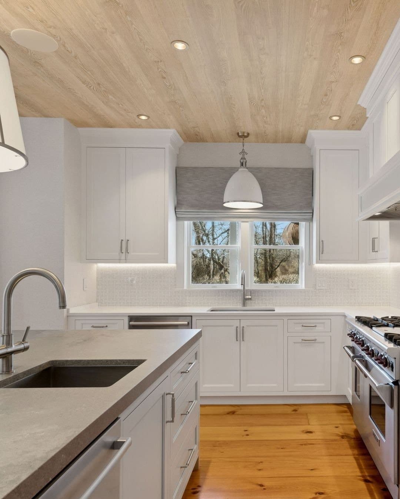
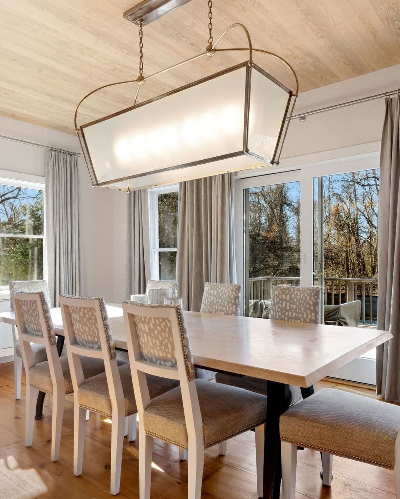
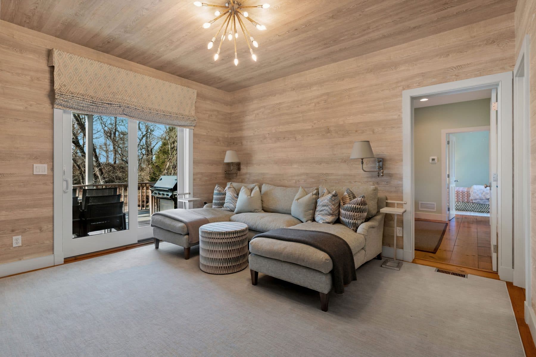
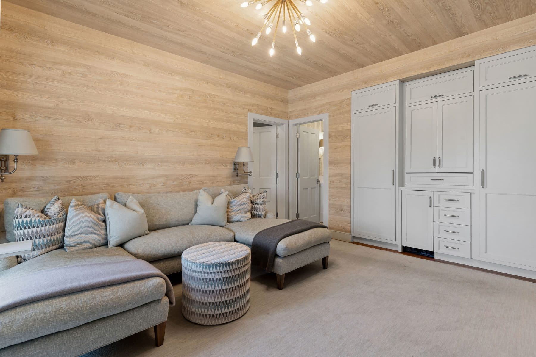
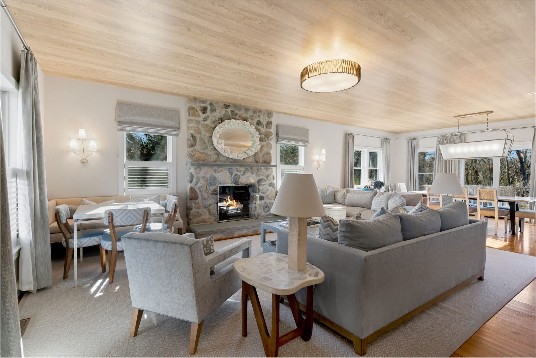
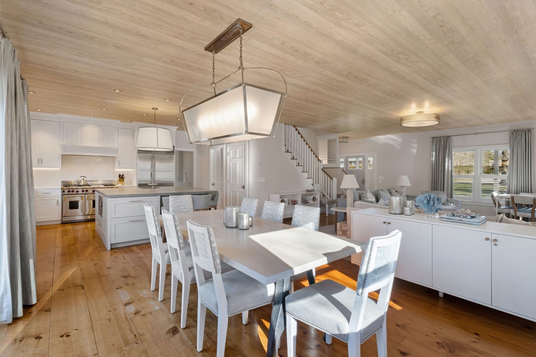
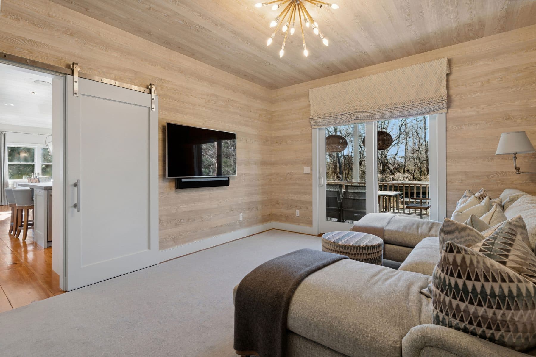
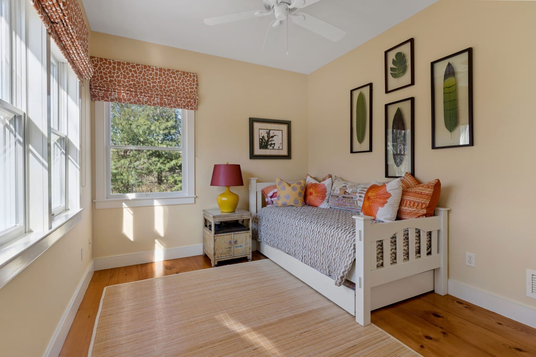
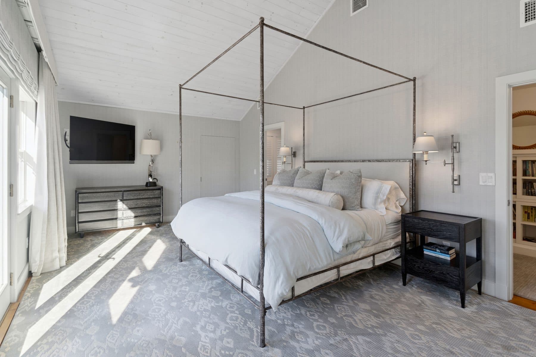
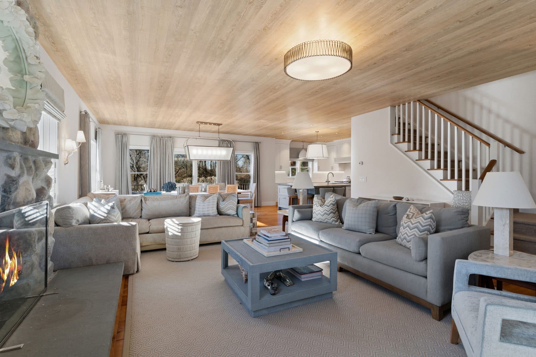
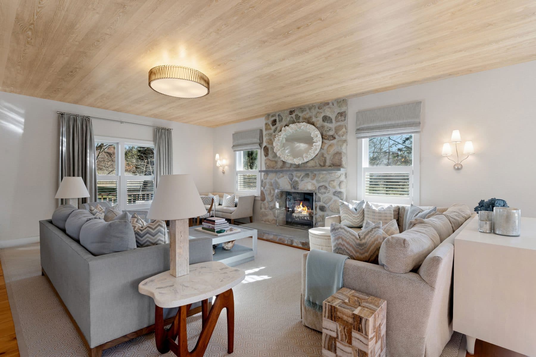
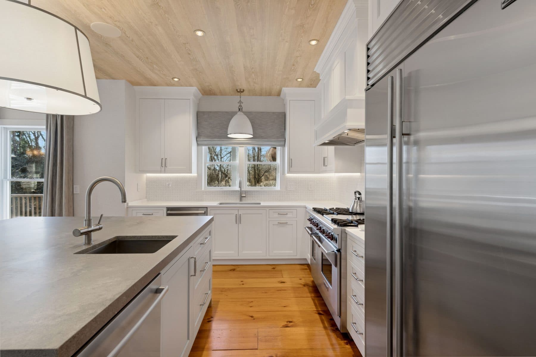
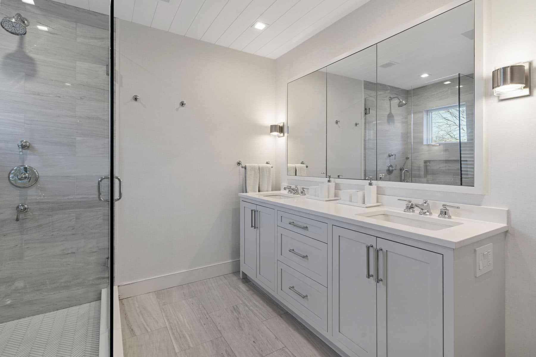
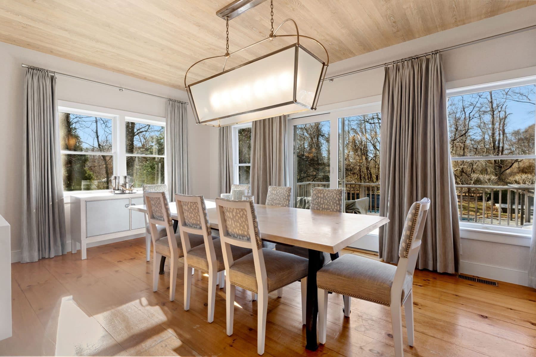
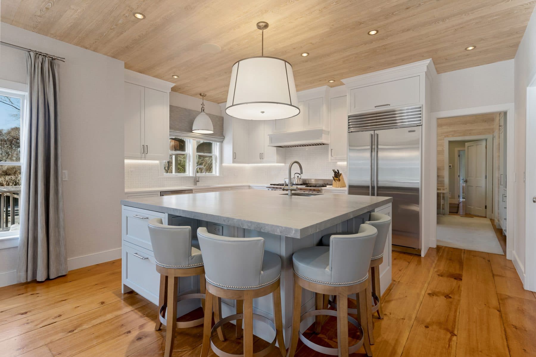
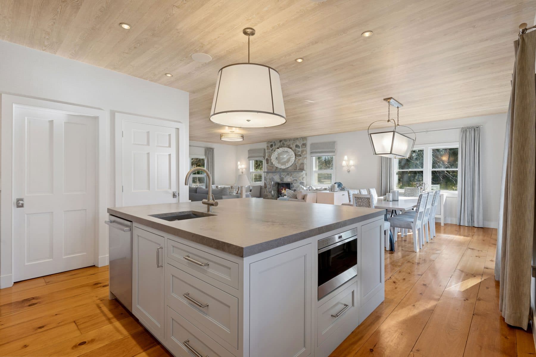
Inside, the ceilings do the work. Pale limed oak planks run across the great room, the kitchen and the upper hall, then continue into the primary suite, where the same boards climb the walls and turn a sitting room into something closer to a cabin. Against that warmth, a chimney of rounded beach cobble rises the full height of the living room with a shell-crusted mirror set above the firebox. Floors are wide plank and knotty, laid in boards broad enough to read from across the room.
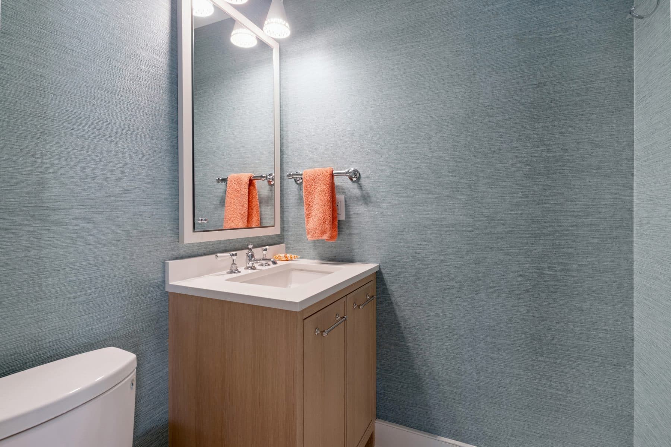
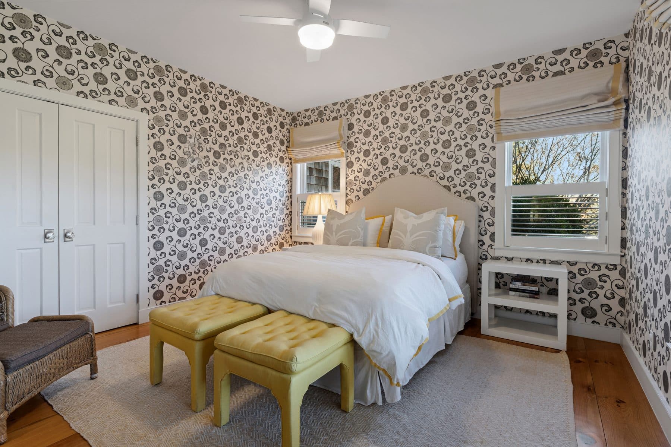
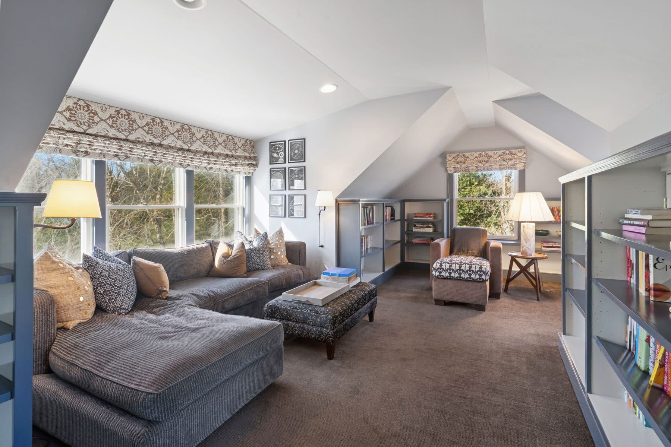
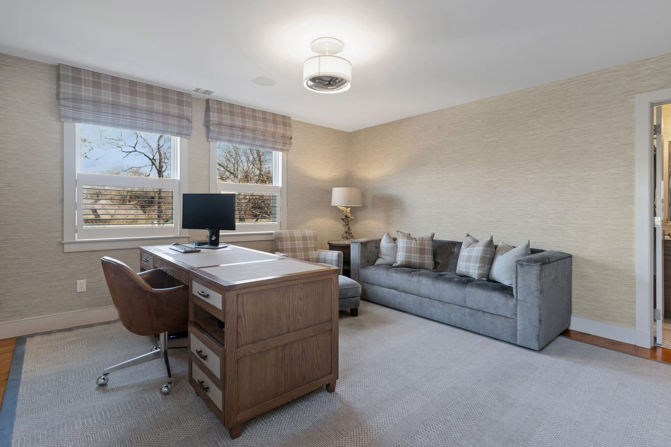
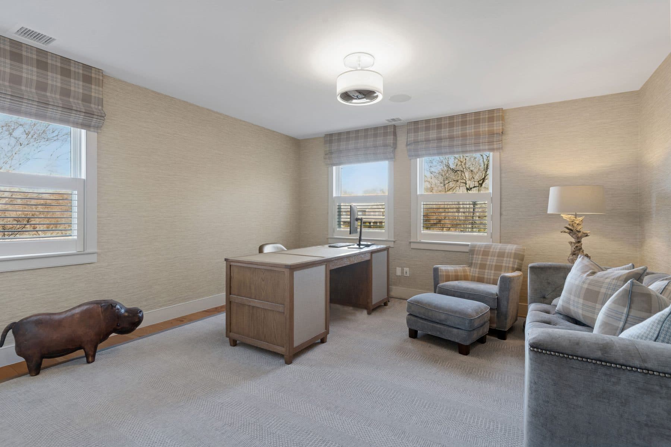
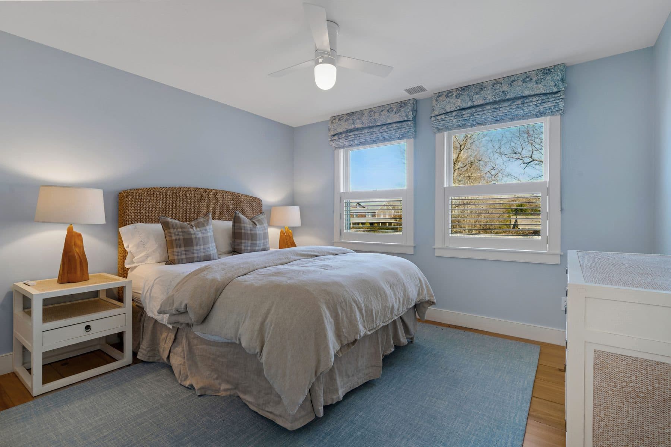
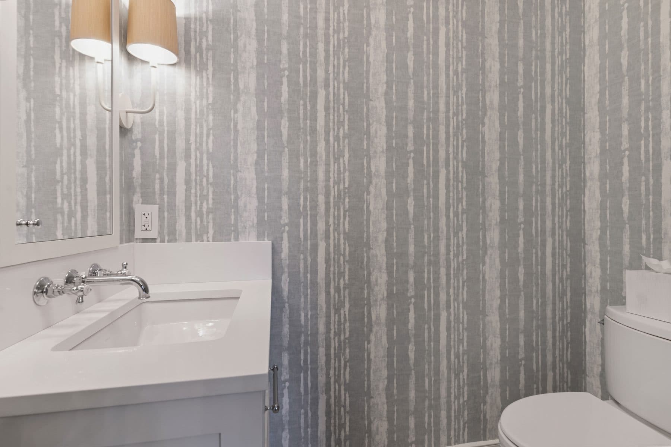
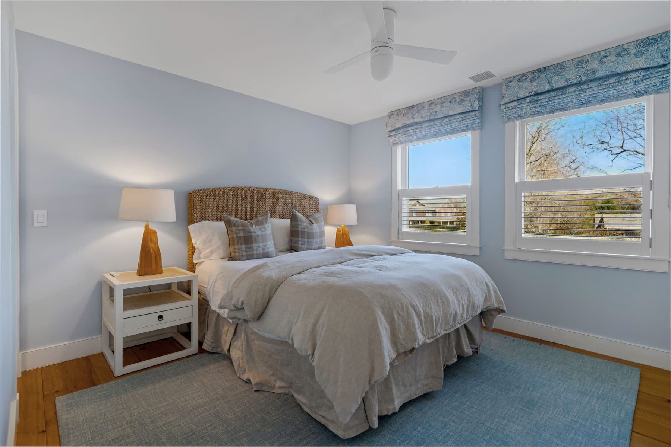
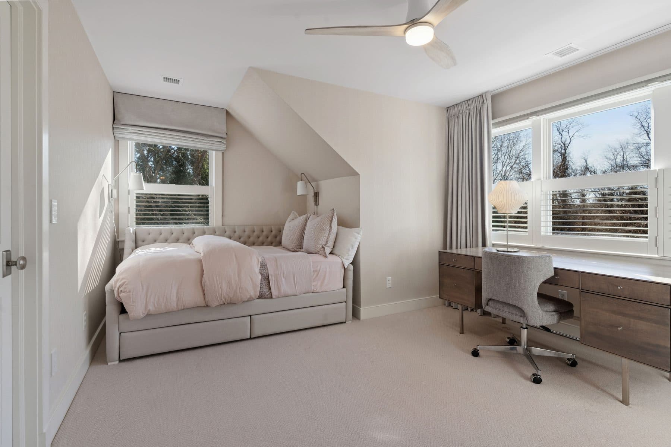
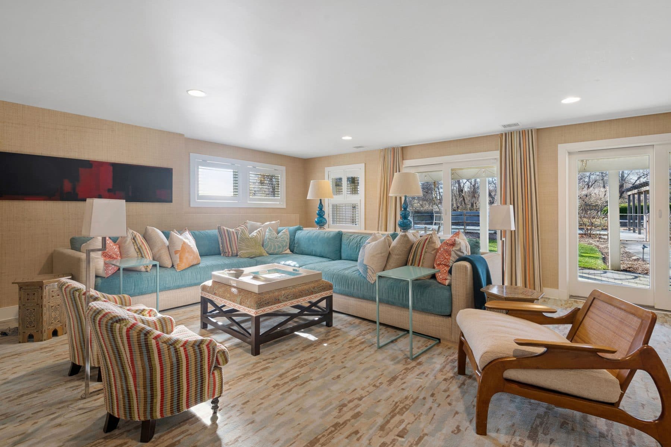
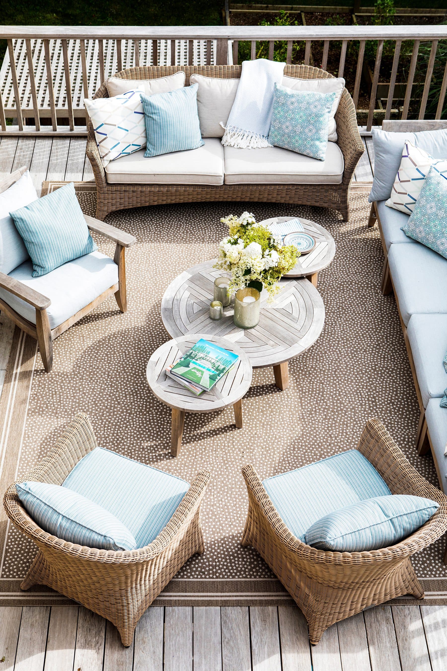
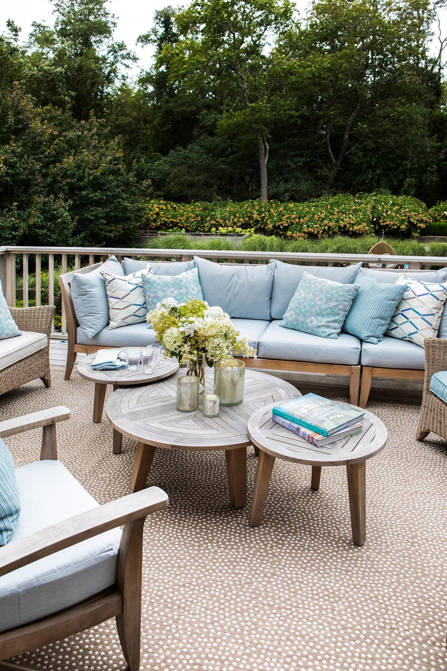
Interiors are credited to John Bjornen, who founded Bjornen Design in Sag Harbor in 2001 after creative posts at Ralph Lauren, Gap and Abercrombie and Fitch. The fashion training shows in the restraint: a near-monochrome palette of oatmeal, oyster and pale blue, pattern held to the shades and the pillows, and the wood left to carry the color.
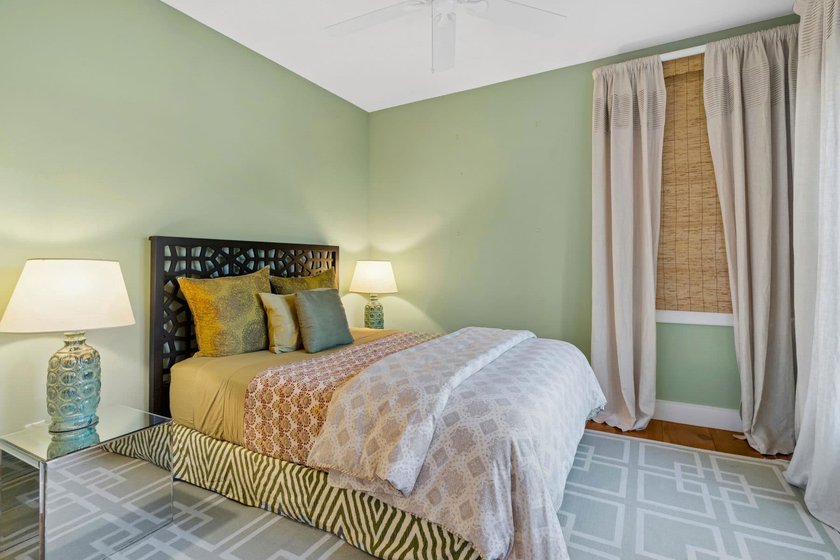
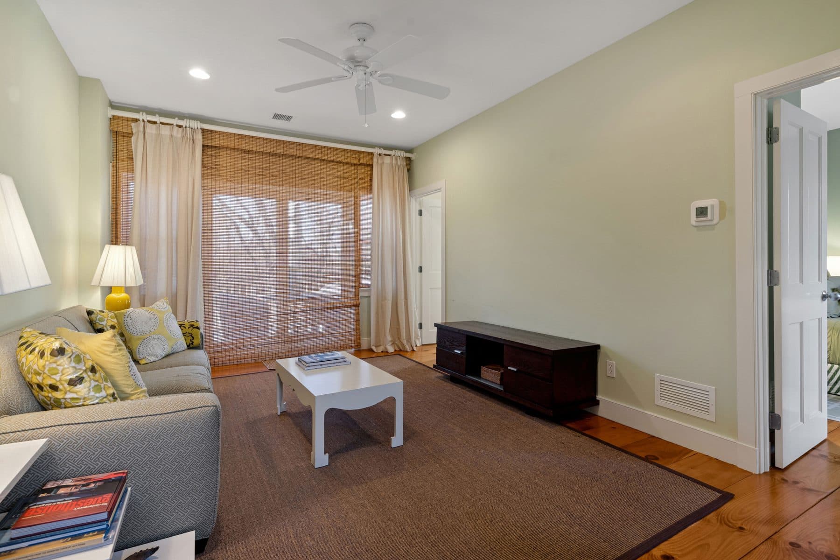
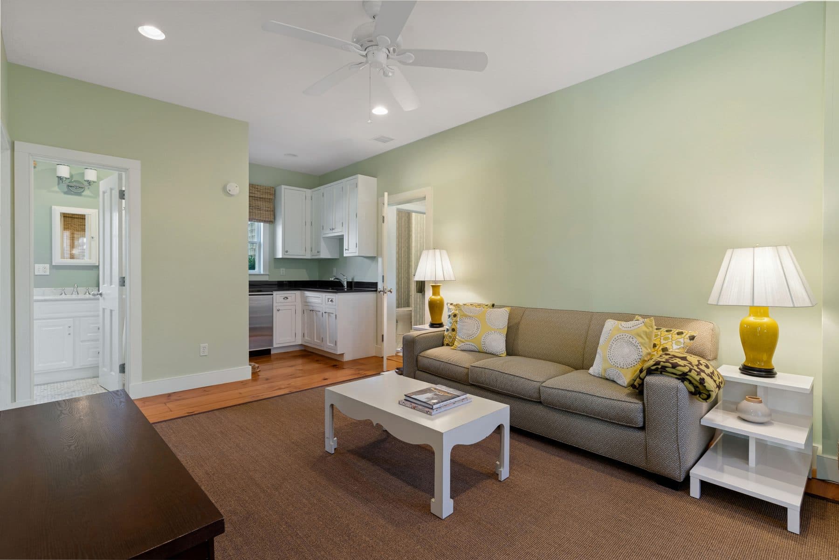
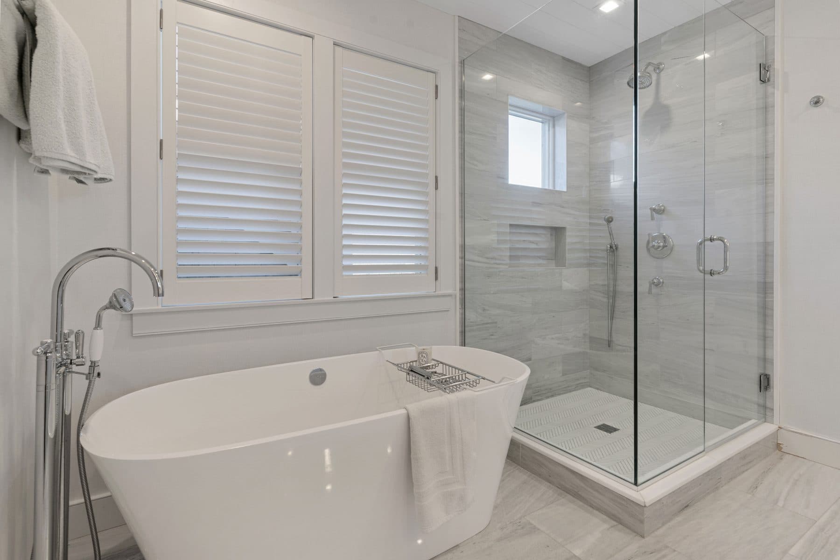
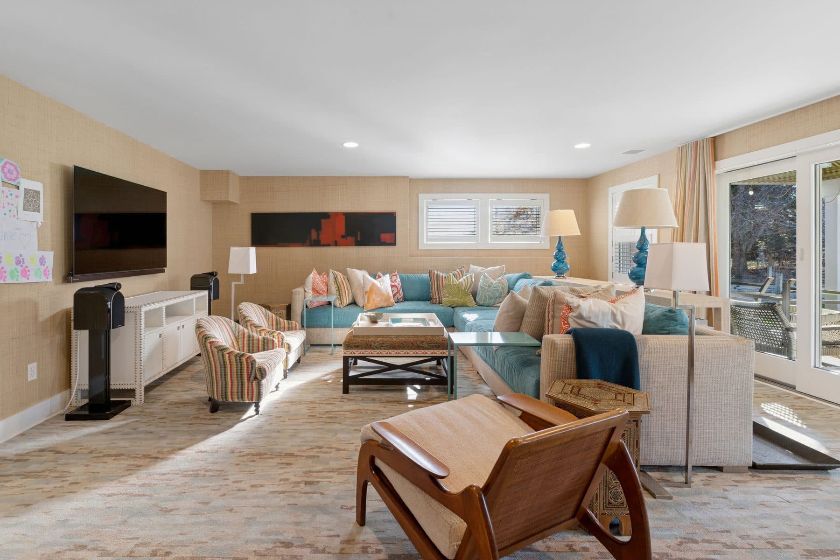
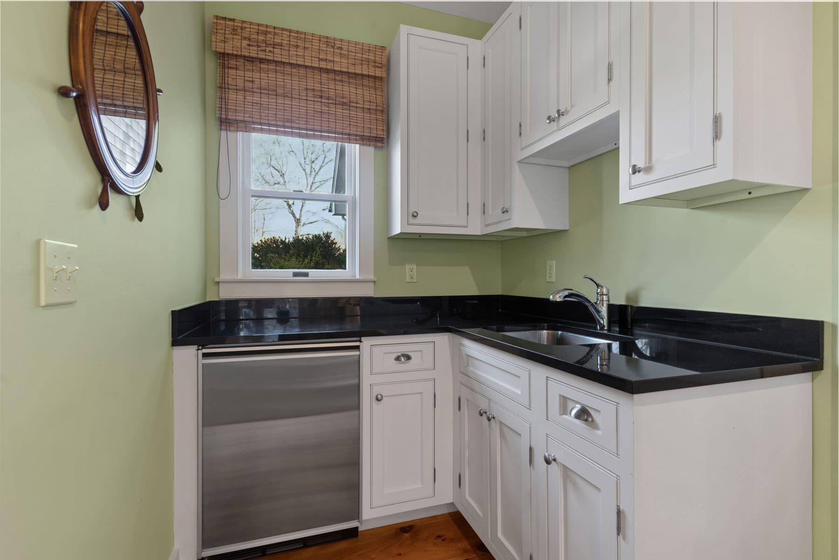
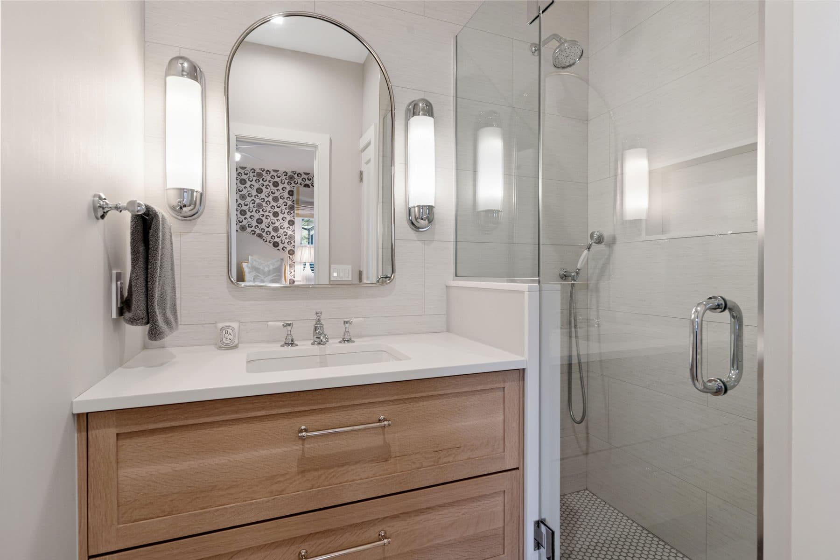
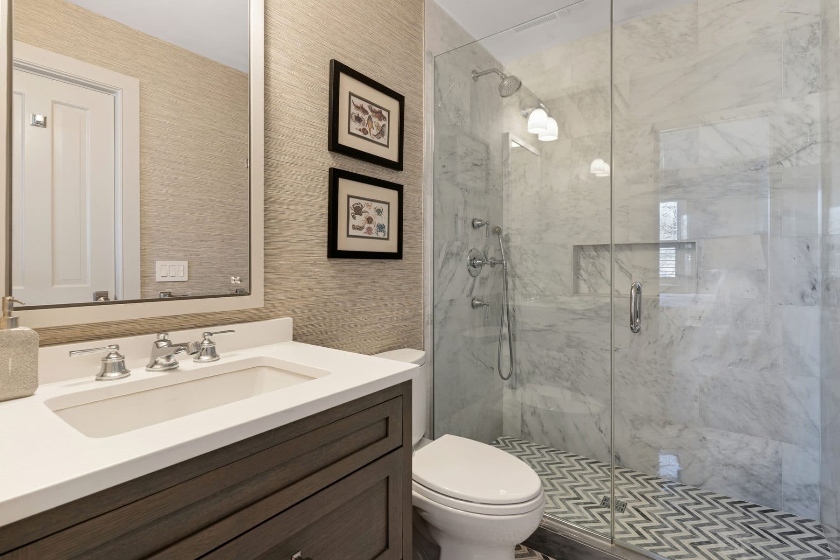
4,884 square feet across two floors and a full finished basement, arranged for a house that fills up. Eight bedrooms, five full baths and two half baths, with the primary suite keeping its own sitting room and a door to a private deck. The ground floor spreads without grandstanding: a family room, a media room, a study, an office, and a breakfast area beside a kitchen with a deep pantry and two dishwashers, which is the quiet tell of a house that expects weekend crowds.
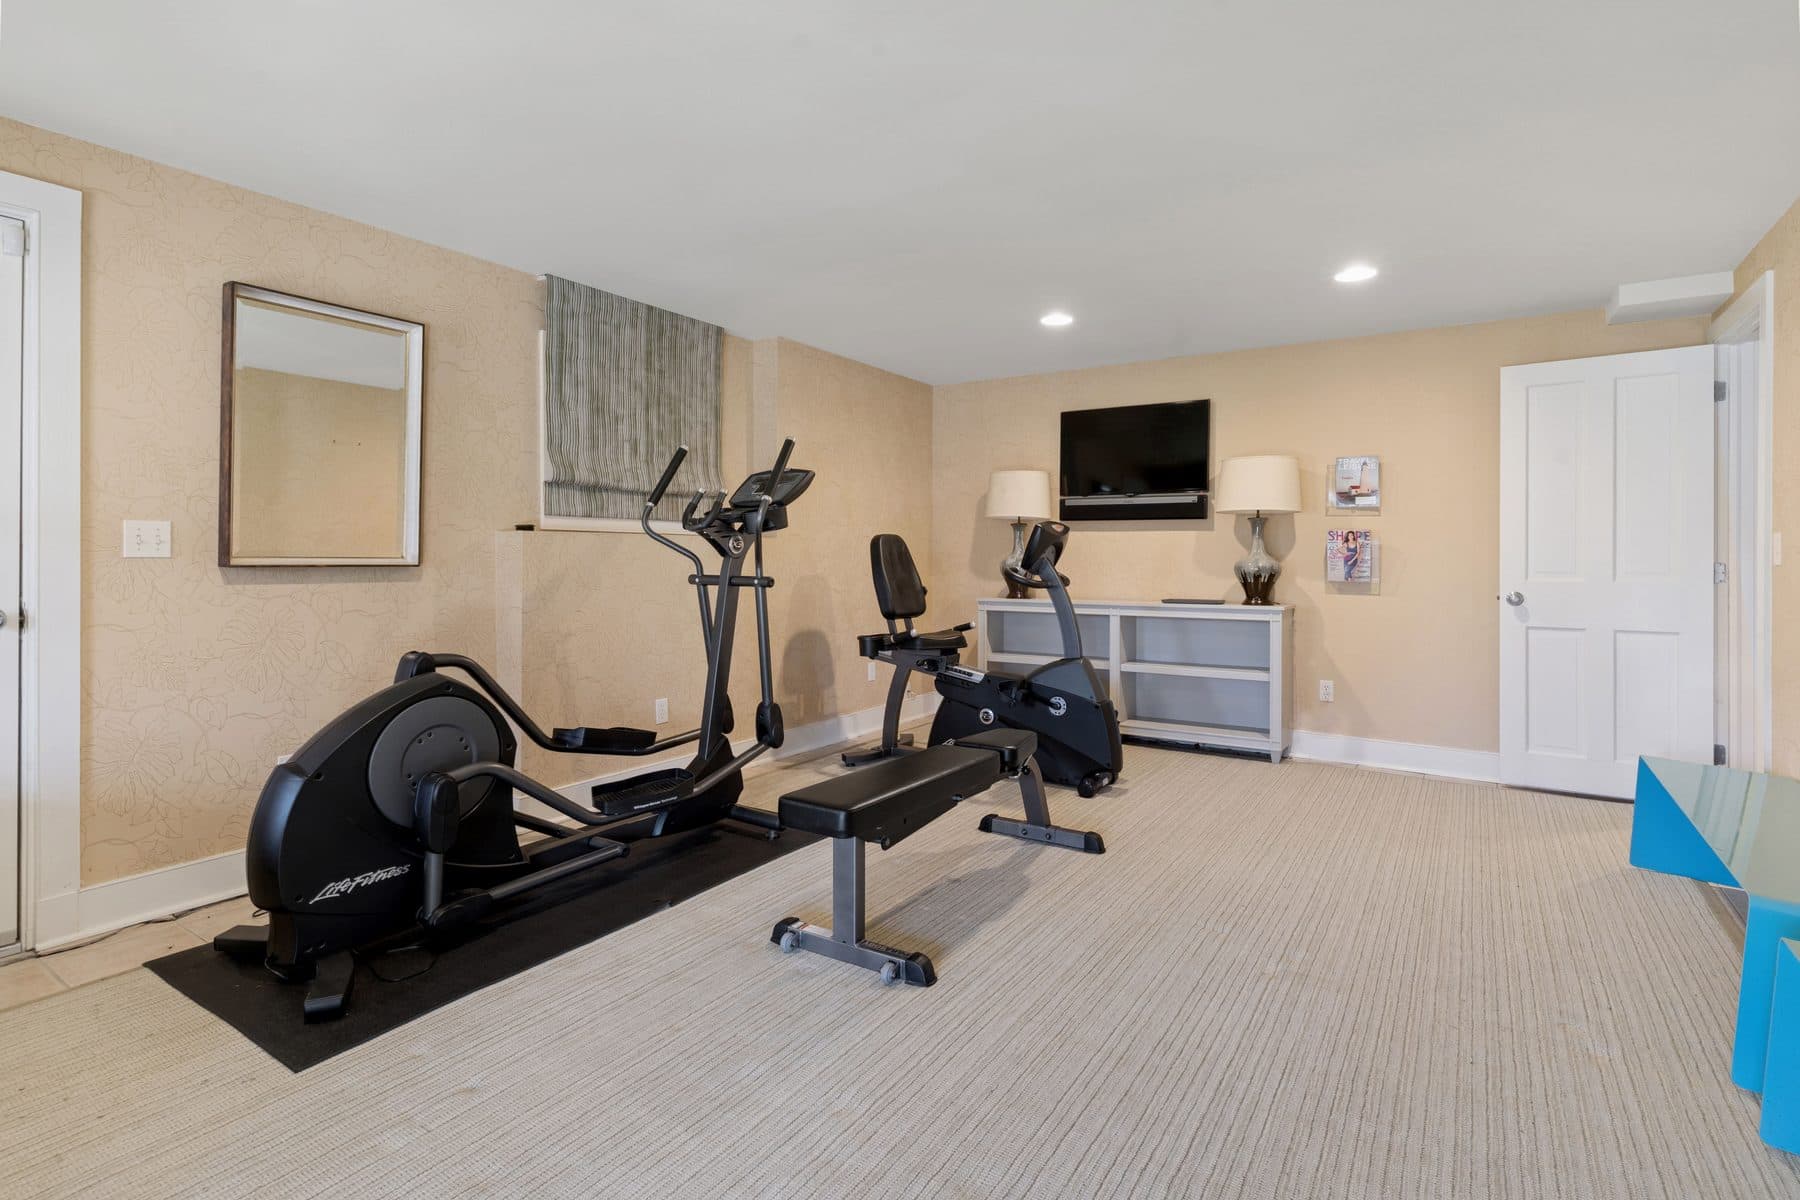
The lower level walks out to grade and carries a dedicated gym. An in-law suite has its own entrance, the detail that makes a full house workable rather than merely large. Taxes run just over eleven thousand a year, which on the East End is its own kind of amenity.
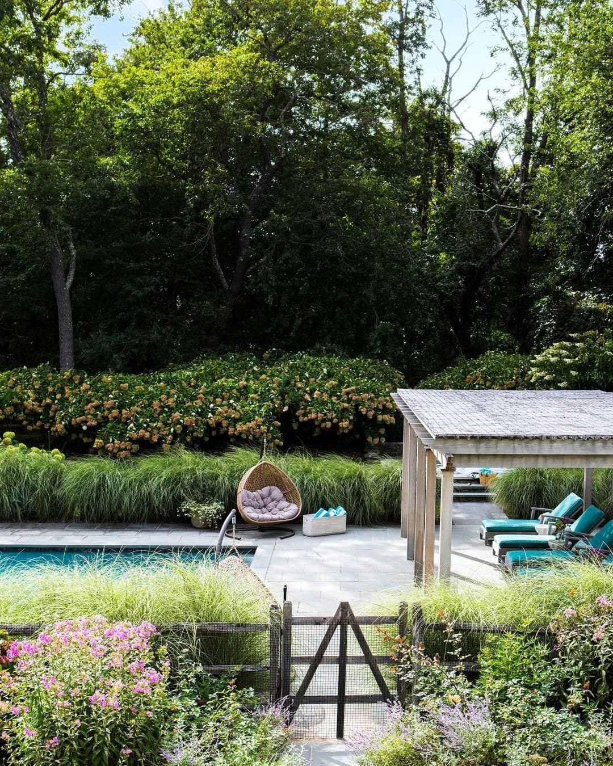
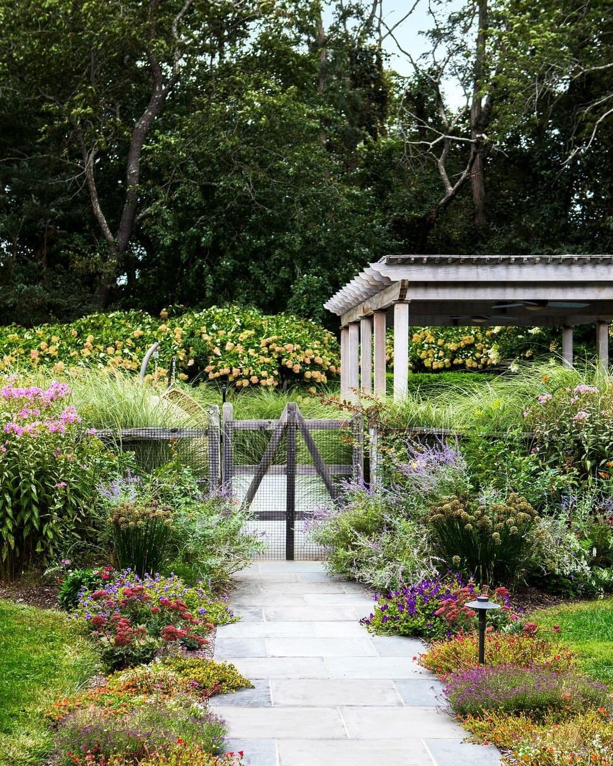
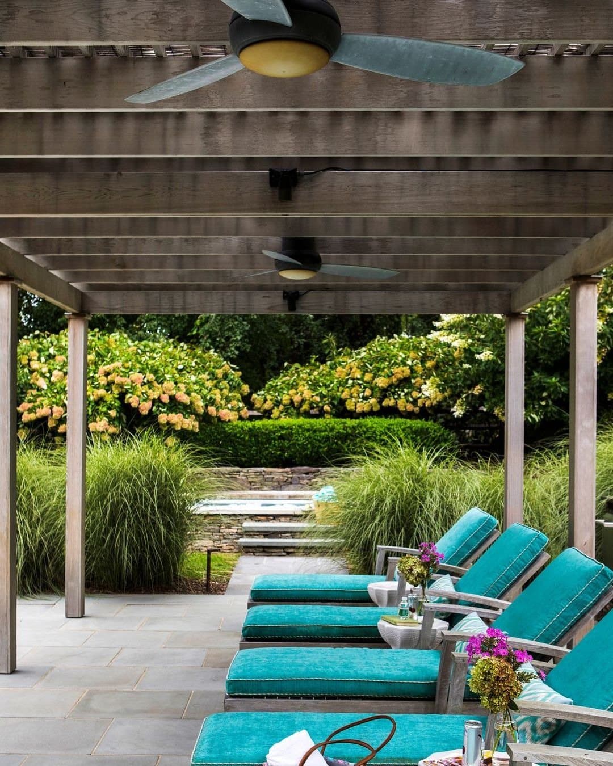
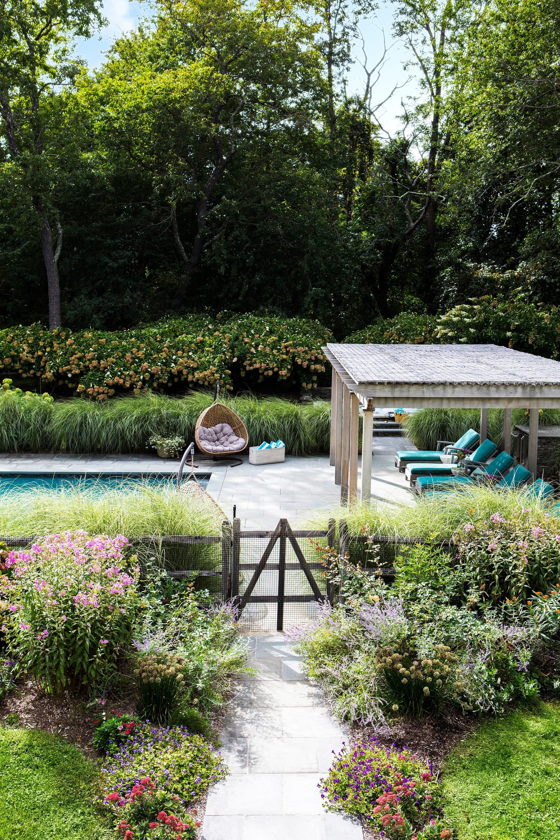
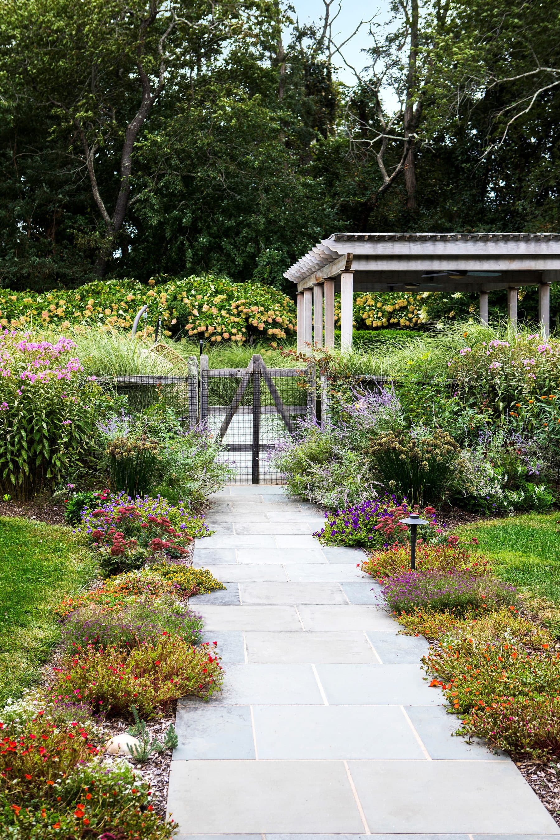
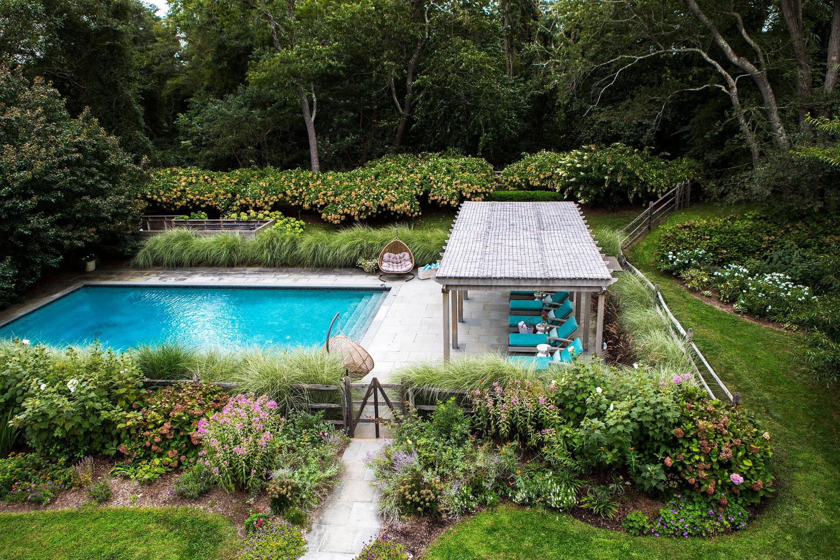
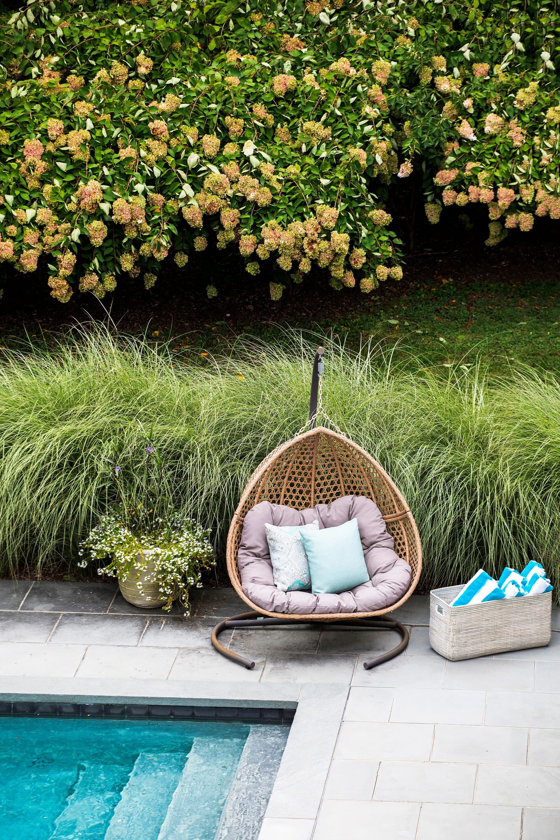
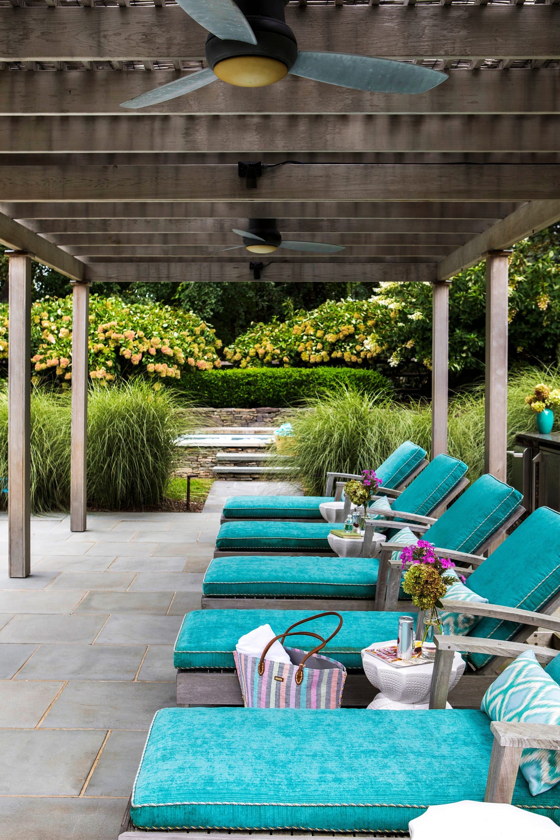
The two acres are planted, not simply mown. A heated gunite pool sits in a bluestone terrace edged in ornamental grasses, with banks of panicle hydrangea trained along the slope behind it and mopheads in blue and rust below. A shingled open-air pavilion shades the lounge chairs, a split-rail fence sets off raised vegetable beds and a cutting garden, and a separate spa and an outdoor shower sit within a few steps. Lawn is left over, enough for a tennis court.
Crescent Beach and Wades Beach are each about two miles off, Shell Beach a mile beyond that, and the Greenport ferry, with the LIRR and the Jitney on the far side, is two miles north. Past all of it lies Mashomack, the Nature Conservancy preserve that covers roughly a third of the island and eleven miles of its coastline, and that the Conservancy took title to in January 1980. On an island reachable only by boat, that is the neighbor that matters most.
Frequently asked:
Where is 7 Locust Woods Dr?
7 Locust Woods Dr is located in Shelter Island, New York.
How many bedrooms and bathrooms does 7 Locust Woods Dr have?
7 Locust Woods Dr has 8 bedrooms and 6 bathrooms.
How big is 7 Locust Woods Dr?
7 Locust Woods Dr measures approximately 4,884 square feet.
When was 7 Locust Woods Dr built?
7 Locust Woods Dr is a house built in 2005.
How much is 7 Locust Woods Dr?
7 Locust Woods Dr is asking $3,750,000.
What are the monthly carrying costs at 7 Locust Woods Dr?
7 Locust Woods Dr carries property taxes of $917 per month.
Who is the listing agent for 7 Locust Woods Dr?
7 Locust Woods Dr is listed by Michael Brennan, Douglas Elliman.
If you would like to submit your property to The Full Ask, please visit our submissions page. Featured properties are introduced to our community of agents, designers, and buyers who care about well-considered real estate.
- Beds
- 8
- Baths
- 6
- Sq Ft
- 4,884
- Taxes
- $917/mo
- Type
- House
- Built
- 2005