The top floor
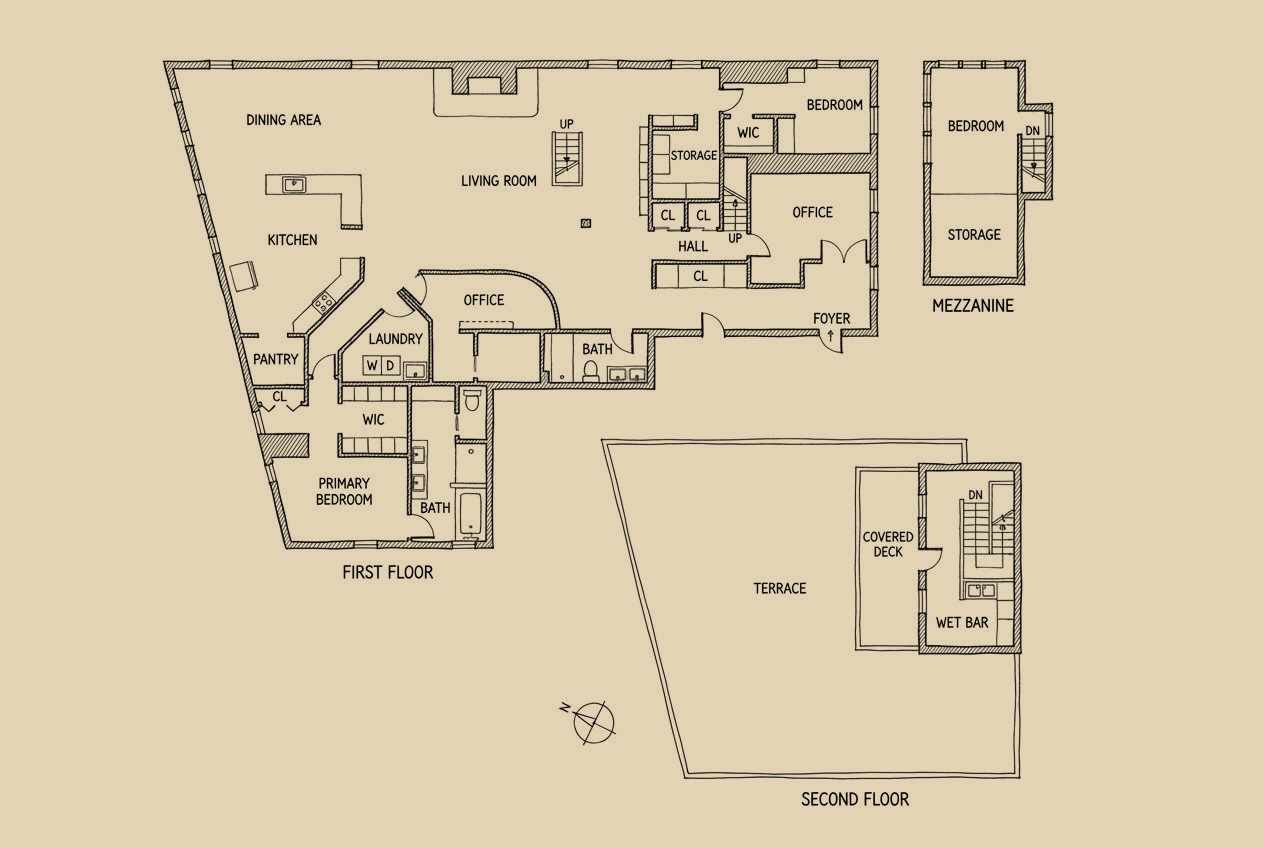
Light arrives on all four sides, which almost nothing else in the West Village can say. The living room runs 33 feet by 23 under ceilings of 10 feet 6, and the west wall leans off square because Greenwich Street cuts diagonally across the Village grid, so the top-floor plate comes as a wedge rather than a box.
Approximately 3,060 square feet inside, with about 1,100 more outdoors, on the sixth and last floor of a brick loft building between Charles and Perry.
1909, and what the record says
The city's lot record dates the building to 1909, and the newspapers of that spring agree with it. In February 1909 the Tribune reported Herbert A. Sherman selling No. 719 Greenwich Street, then a four-story building on a lot 20 by 100 feet, out of the Kenworthy estate. By late May the same column carried the sale of 719 and 721 together, a plot between Charles and Perry with two brick dwelling houses still standing on it.
What went up across those lots is the building that stands there now: six stories, 56 feet 6 of frontage, 25,746 square feet, brick. Some listing records put the year at 1915. The lot record says 1909, and so does the block.
The district, and what you look at from the roof
719 Greenwich stands inside the Greenwich Village Historic District, designated in 1969, and the Department of Buildings has flagged every filing on the lot as landmarked ever since. Look east from the roof and the tower you find is the Jefferson Market Library, finished in 1877 to Frederick Clarke Withers's design for Vaux and Withers and a branch of the New York Public Library since 1967. It sits in the same district.
North the sightline runs to the Empire State Building and the towers at Hudson Yards. South it runs to One World Trade Center.
The conversion
The city carries the building as class D0, its code for an elevator apartment house converted from a loft, and dates the alteration to 1976. Fifty years of co-op ownership have left the floor plate alone: timber posts and girders, strapped in iron at the joints, still stand through the plan, and the brick is still open on the long walls.
The roof, 2003
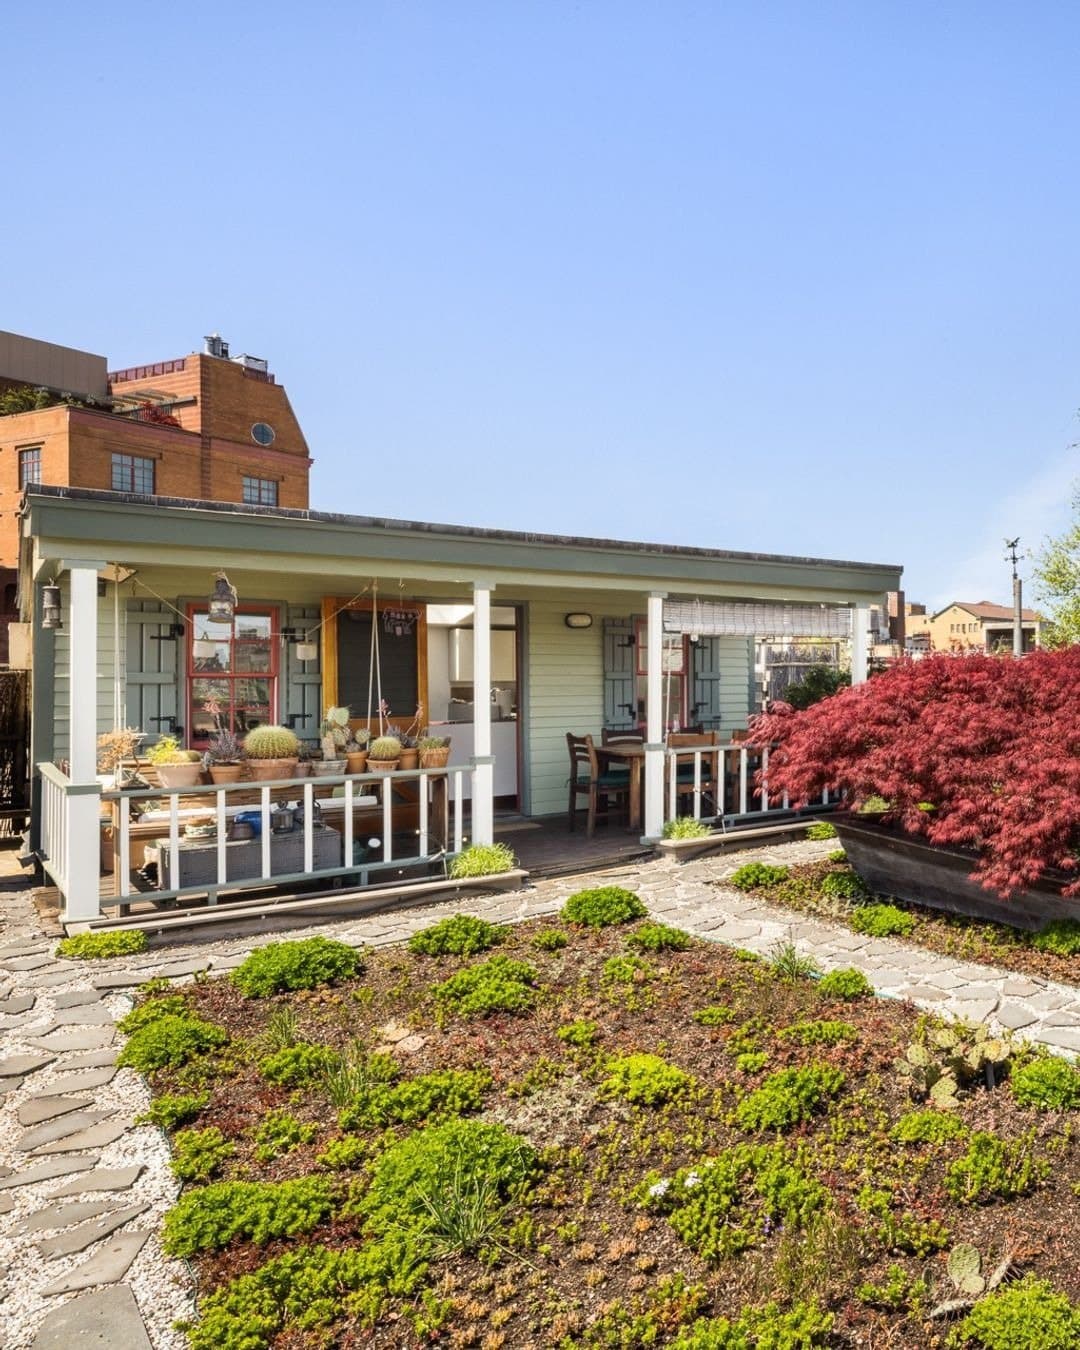
The cottage and the meadow are twenty-three years old. They went up in 2003 to drawings by the architect Lawrence Tobe, a friend of the owners, David Puchkoff and Eileen Stukane, who had come back from Elk Lake in Pennsylvania wanting a porch. Tobe has been the architect of record on the co-op's facade and window work ever since.
A hole was cut through the loft ceiling for the stair and the porch was framed over it, which is why the owners described it to the Times as a glorified bulkhead. Roughly 1,200 square feet of sedum sit on about seven inches of soil over drainage and protection layers.
The Times ran it on July 20, 2006, as A Porch and Flowering Meadow, 6 Floors Up. National Geographic's May 2009 green roofs feature, Up on the Roof, photographed by Diane Cook and Len Jenshel, carried a Manhattan apartment building posing as a country cottage. In 2015 the photographer George Steinmetz saw it from a helicopter, went back for it, and published the pictures in Gothamist.
The apartment
Four bedrooms as arranged today: a corner primary at 15 by 19, a second at 16 feet 9, a third in use as an office, and a sleeping loft on the mezzanine. Two further offices, one of them a workshop, plus a laundry and a pantry off the kitchen, which is 18 feet 4 square.
The floors are dark-stained plank. The wood-burning fireplace is laid up in reclaimed granite pavers under a timber lintel. The stair to the roof is steel and wood, its rails run horizontally and tensioned, the way a boat's lifelines are, which is the longtime owner's doing and his whole life on the water in one detail.
Two floors of a 1909 loft, and above them a porch, a meadow and a clapboard cottage that the city's own record keeps filing, for want of a better category, as a bulkhead.