72 Mercer Street
$5,500,000Photography: Vala Kodish
In 1973 the Landmarks Preservation Commission drew a line around the cast-iron blocks below Houston Street and named the SoHo-Cast Iron Historic District. For most of the next three decades nothing new was built inside that line. Buildings were cleaned, converted and argued over, but not replaced. The first exception was Aldo Rossi's Scholastic Building, a block up Broadway, finished in 2001. The second was this one.
The commission approved the design for 72 Mercer Street in 2000. The architects were TRA studio, the firm of Piero Traboscia and Fabio Roiatti, and the site they were handed ran the full depth of the block, from 72 Mercer to 501 Broadway, between Spring and Broome. It had been open ground for a long time.
The building that stood here before was a cast-iron-era structure of the nineteenth century. Fire took it in the middle of the last century, and where most of SoHo kept its fronts through the lean years, this stretch of Mercer lost its own. The lot was paved and used for parking. That is how it sat when the district was designated, and how it stayed to the end of the century: one gap in an otherwise continuous wall of nineteenth-century facades.
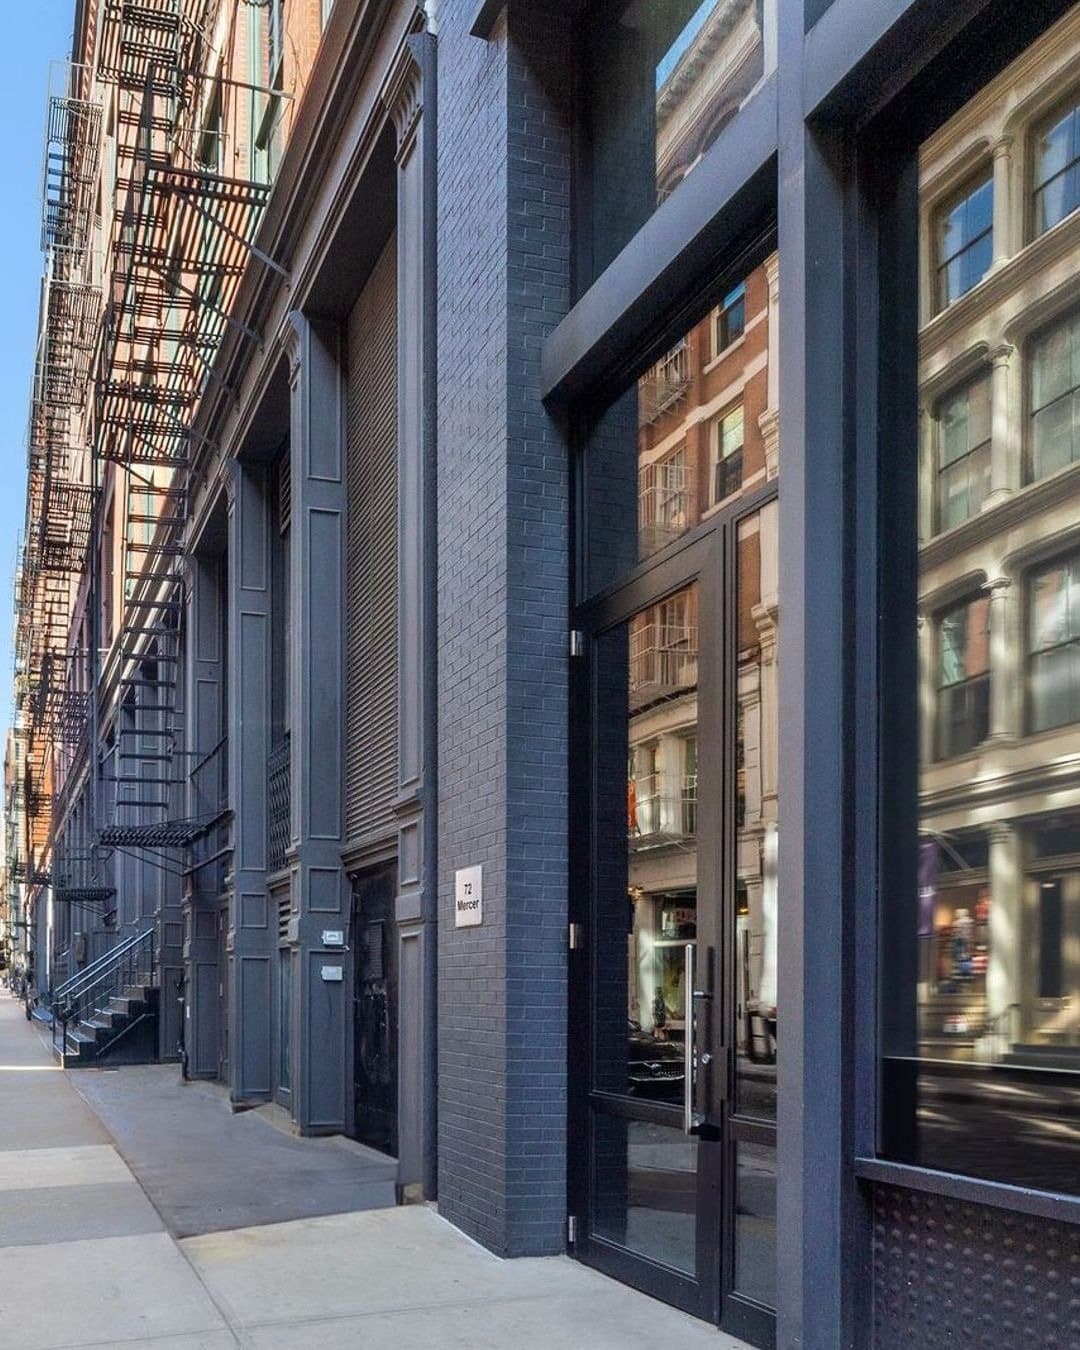
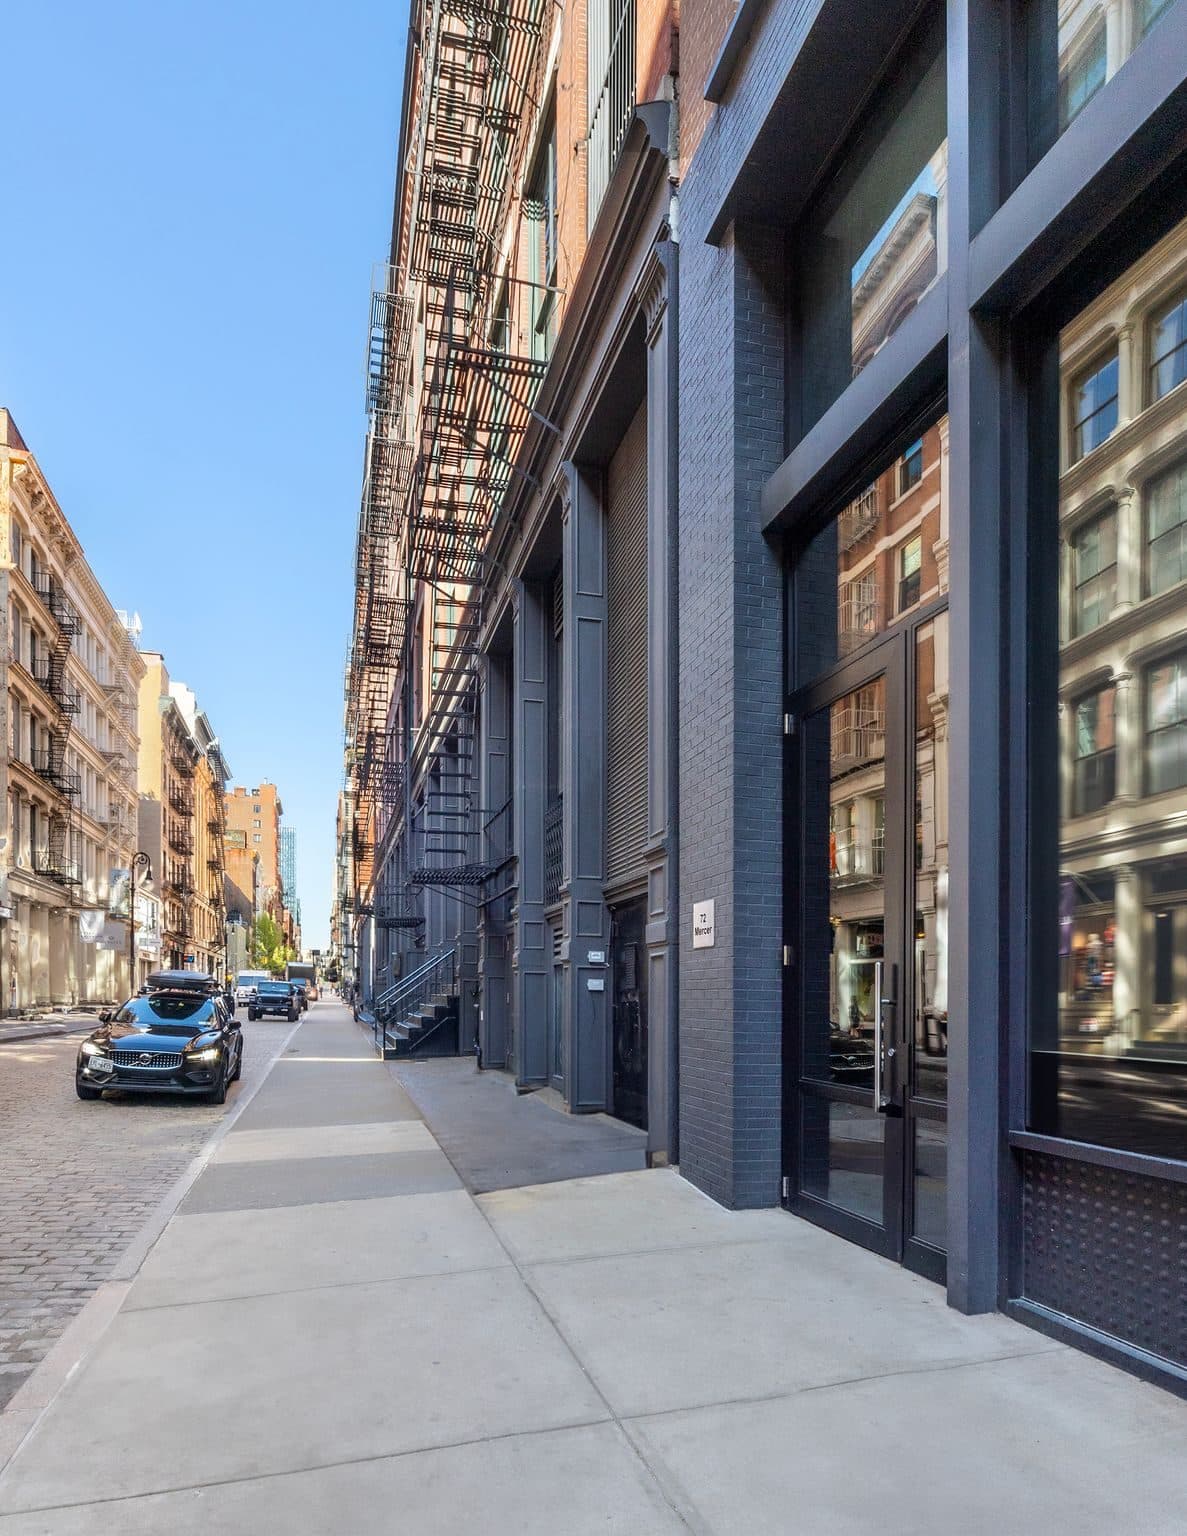
TRA studio's own project record describes a 42,000-square-foot mixed-use building with a courtyard cut into its middle for light and air, seven stories on Mercer and fewer on Broadway. The two fronts were drawn to be unequal, because the block always was. Broadway had the monumental fronts, the marble and the columns; Mercer had the loading bays and the fire escapes. So the Broadway elevation was designed in the monumental tradition of that avenue, and the Mercer elevation is the working face, finished with a perforated cornice pitched to sit among its neighbors rather than compete with them.
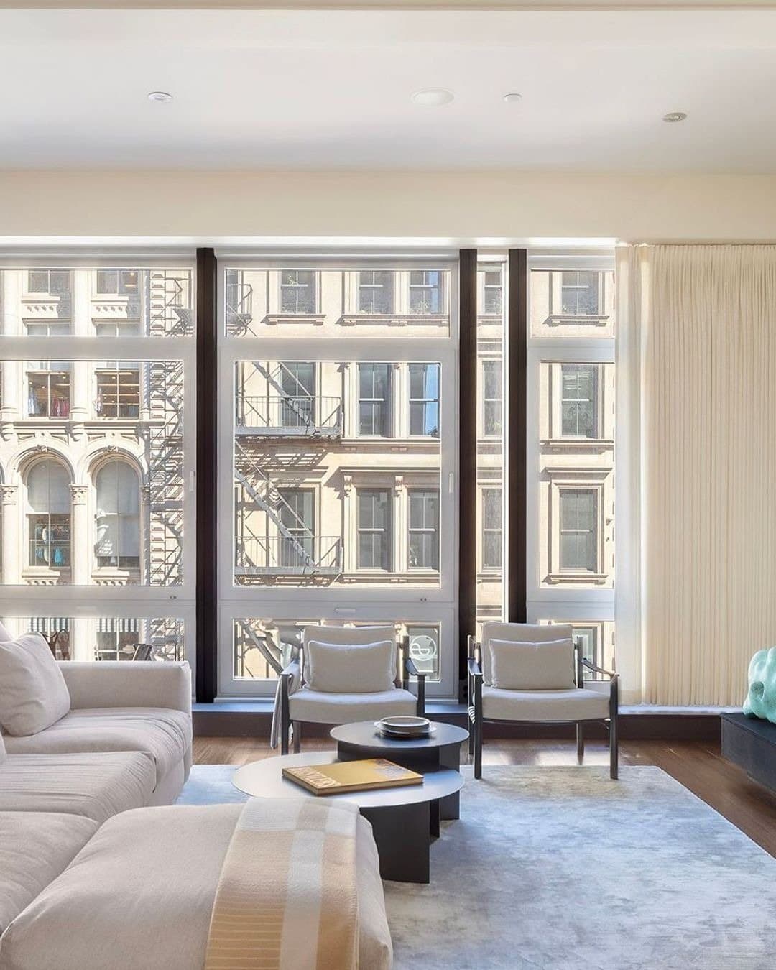
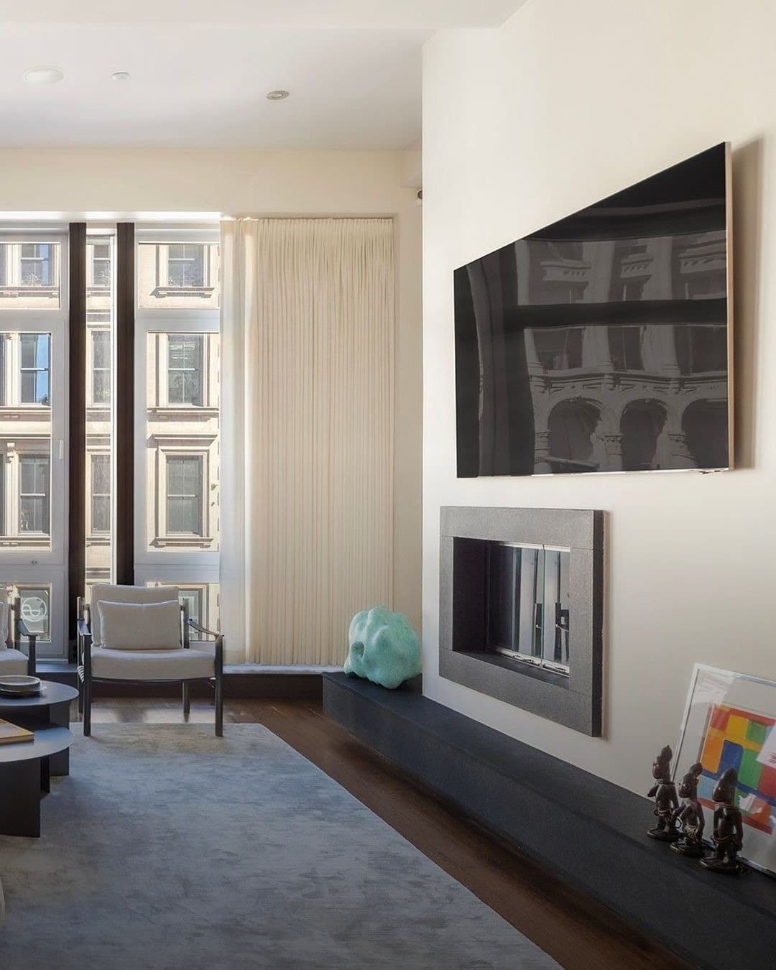
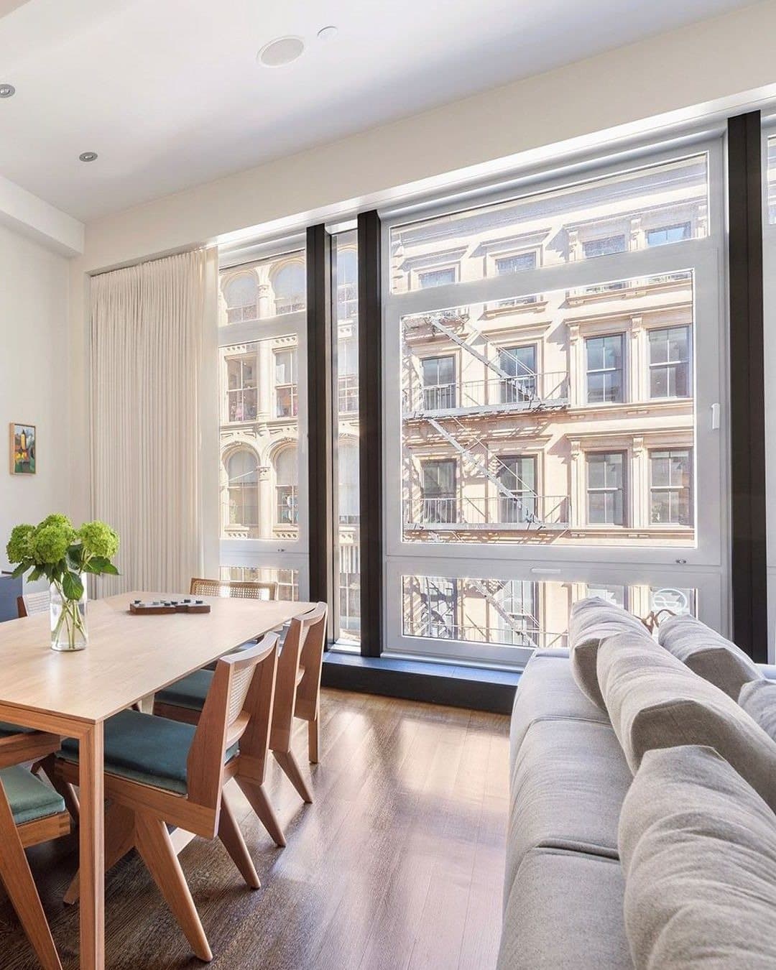
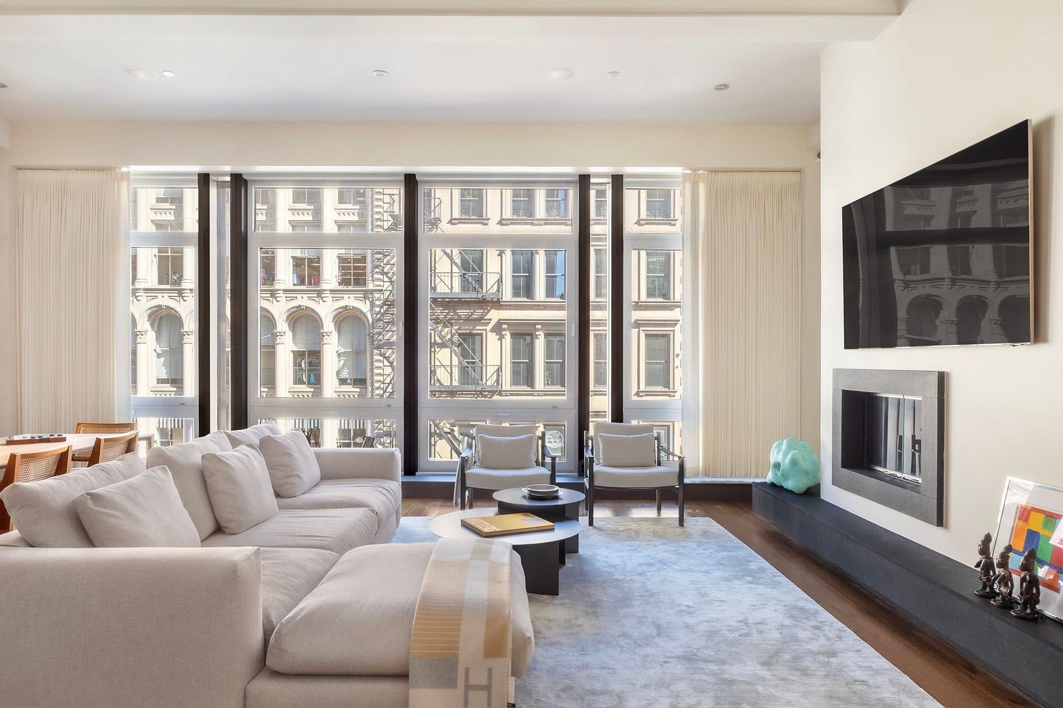
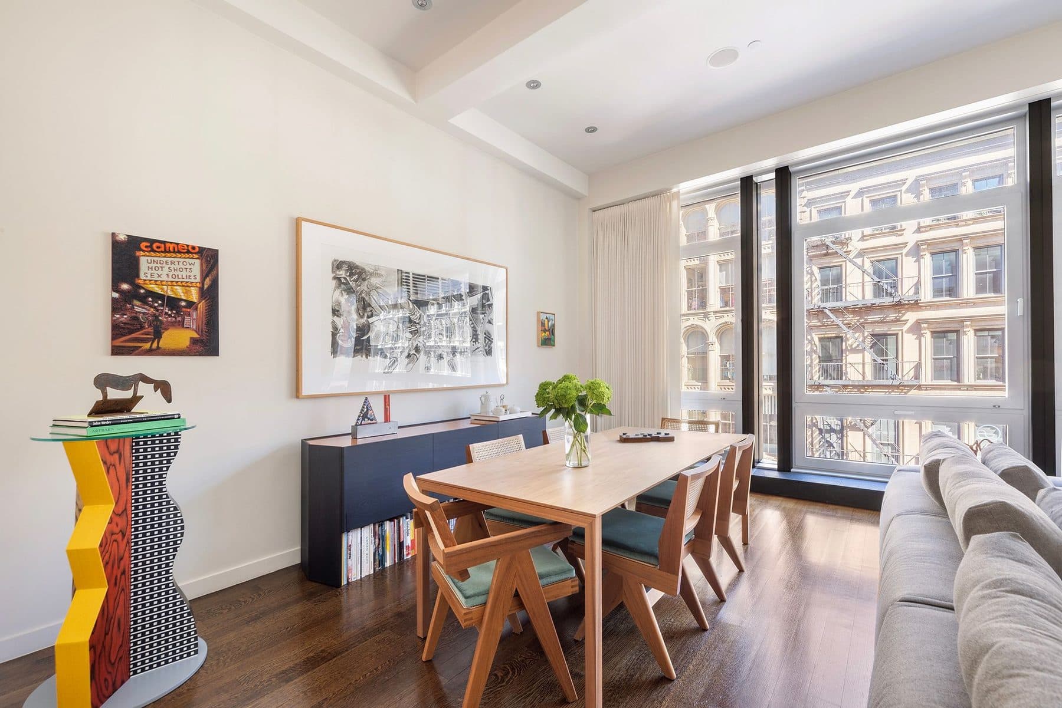
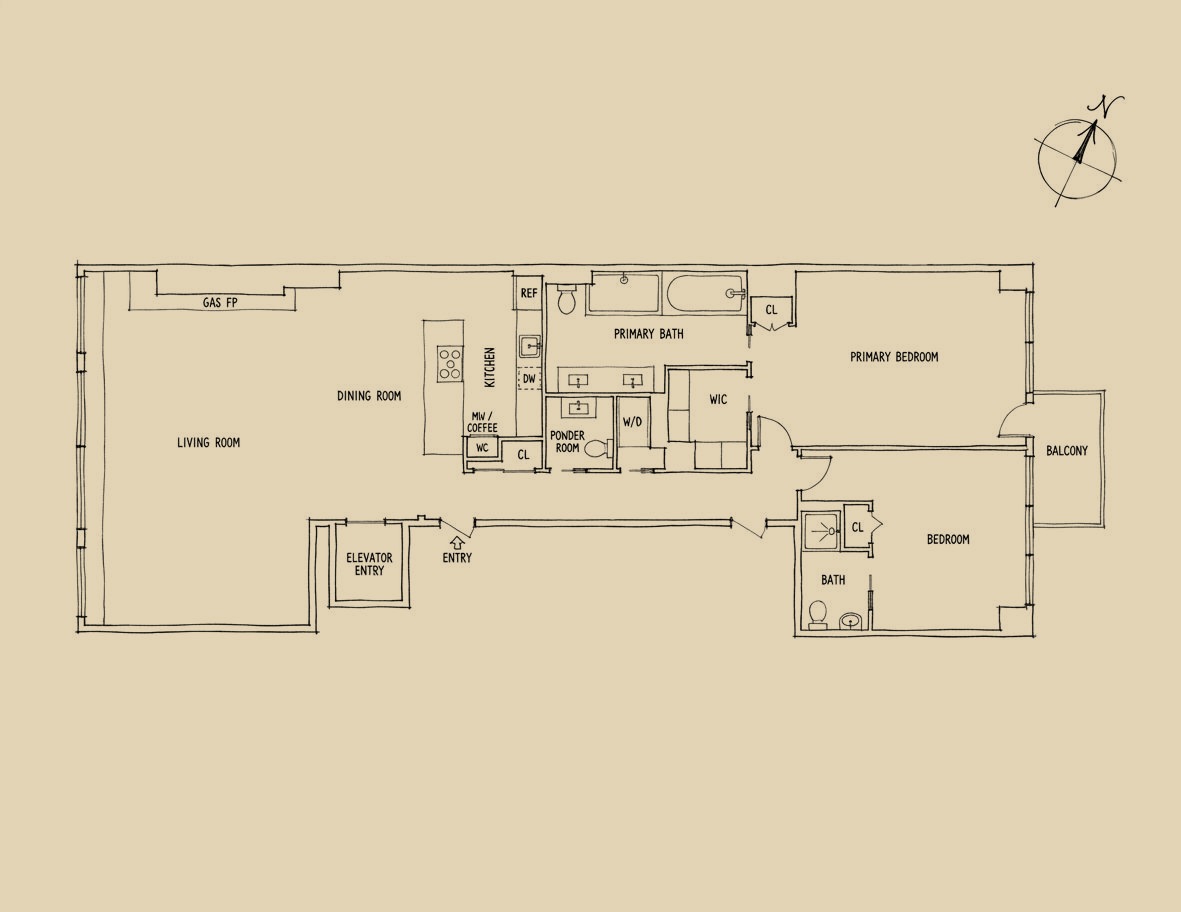
Unit 3E is the third floor, all of it: 2,142 square feet reached from a private elevator landing. The living room measures 17'8" by 25'6" and takes the Mercer Street wall, with steel-mullioned windows, a gas fireplace and eleven and a half feet of ceiling. What the windows look at is the point. Straight across the cobbled street is the arched cast-iron facade the district was designated to protect, fire escape included, at the height where you can read the castings.
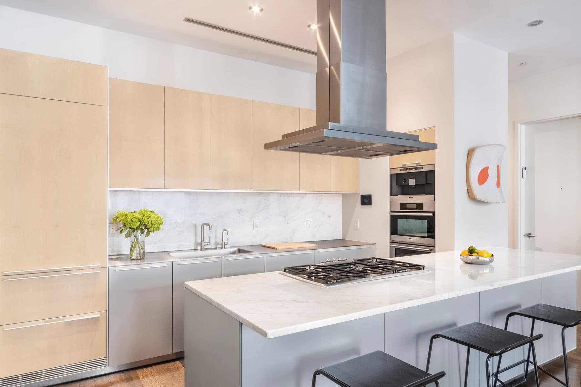
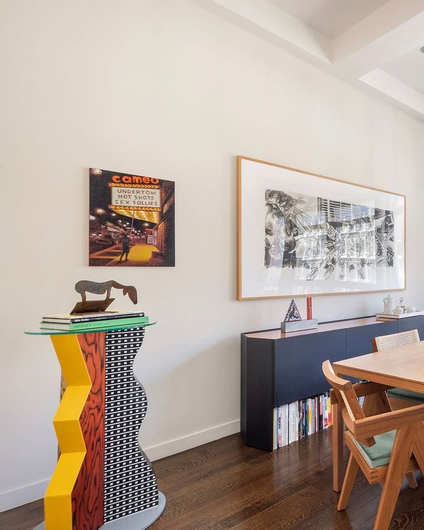
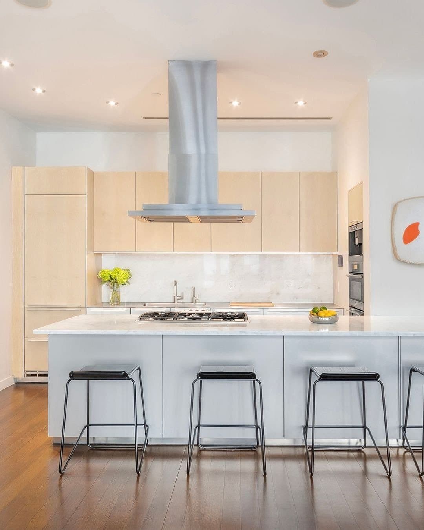
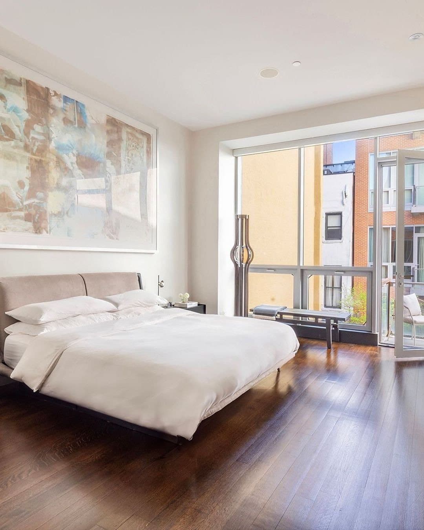
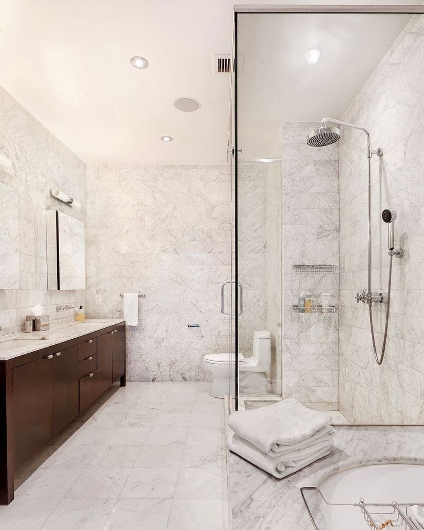
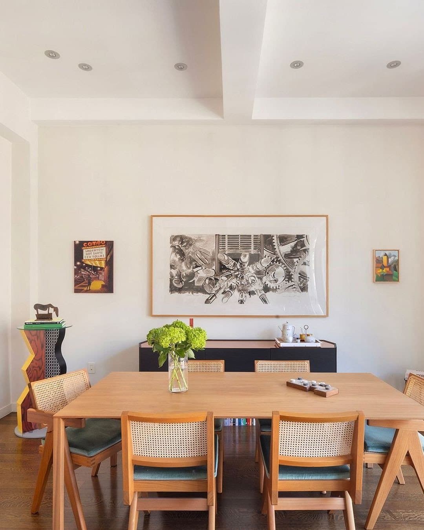
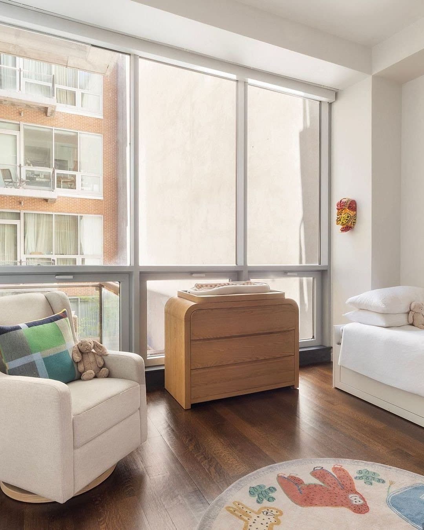
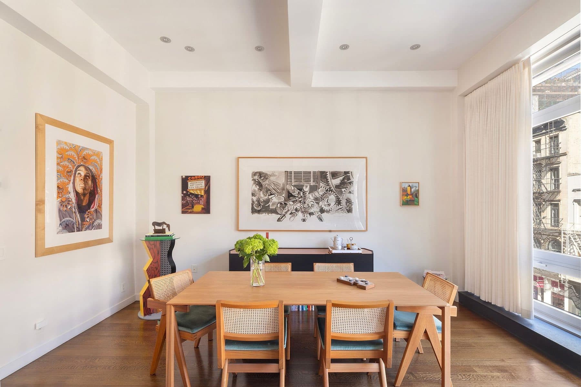
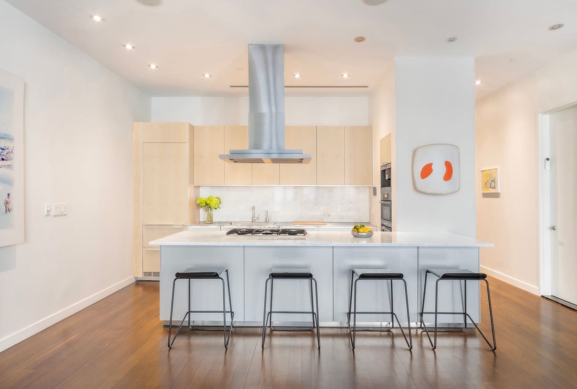
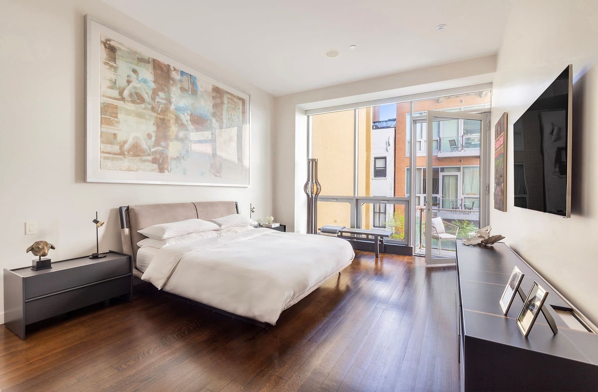
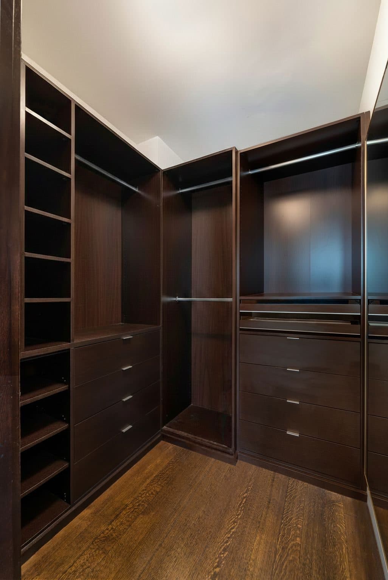
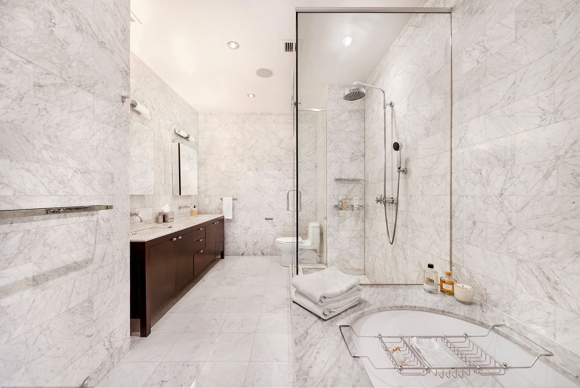
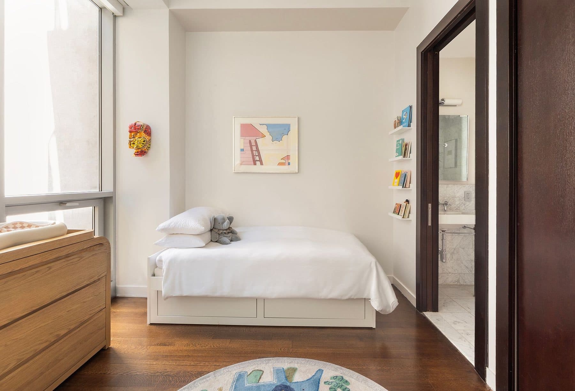
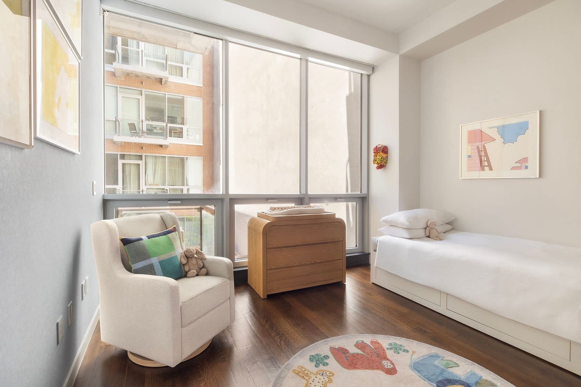
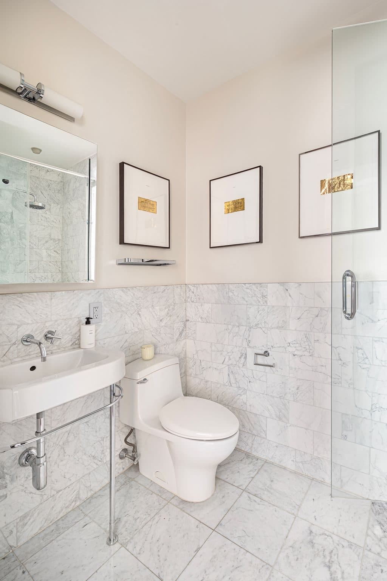
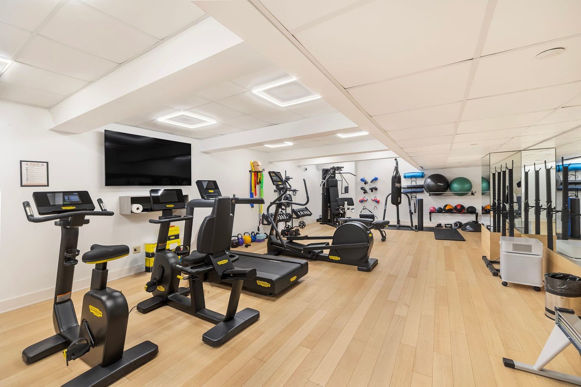
Behind the living room, a Bulthaup kitchen in pale wood and stainless steel with a marble island, then the dining room at 19' by 12'7". The primary bedroom, 21' by 13'4", sits on the courtyard side with a balcony of its own and a marble bath. The second bedroom, 16'1" by 13'2", has its own bath as well. Two bedrooms, three baths, laundry in the apartment, and a private storage room of roughly 75 square feet downstairs, in a building with a part-time doorman and a fitness room.
The listing was filed on September 9, 2026, twenty-six years after the commission said yes.
Frequently asked:
What should I know about 72 Mercer Street?
72 Mercer
Where is 72 Mercer Street?
72 Mercer Street is located in SoHo, USA.
How many bedrooms and bathrooms does 72 Mercer Street have?
72 Mercer Street has 2 bedrooms and 3 bathrooms.
How big is 72 Mercer Street?
72 Mercer Street measures approximately 2,142 square feet.
When was 72 Mercer Street built?
72 Mercer Street is a condo built in 2006.
How much is 72 Mercer Street?
72 Mercer Street is asking $5,500,000.
What are the monthly carrying costs at 72 Mercer Street?
72 Mercer Street carries common charges of $2,907 per month, property taxes of $4,078 per month.
Who is the listing agent for 72 Mercer Street?
72 Mercer Street is listed by Tania Isacoff Friedland, Compass.
If you would like to submit your property to The Full Ask, please visit our submissions page. Featured properties are introduced to our community of agents, designers, and buyers who care about well-considered real estate.
- Beds
- 2
- Baths
- 3
- Sq Ft
- 2,142
- Common Charges
- $2,907/mo
- Taxes
- $4,078/mo
- Type
- Condo
- Built
- 2006
- Building
- 72 Mercer