76 North 8th Street

76 North 8th Street

$5,495,000
Request a showing
Listed by:
Brandon Bogard and Mallory Bogard, SERHANT.
Architecture:
Pliskin Architecture
Photography:
Photos courtesy SERHANT.
Architect, Pliskin Architecture: Barak Pliskin
Architecture team, Pliskin Architecture: Elisa Albuquerque
Architecture team, Pliskin Architecture: Samuel Warden-Hertz
Developer: LTNG

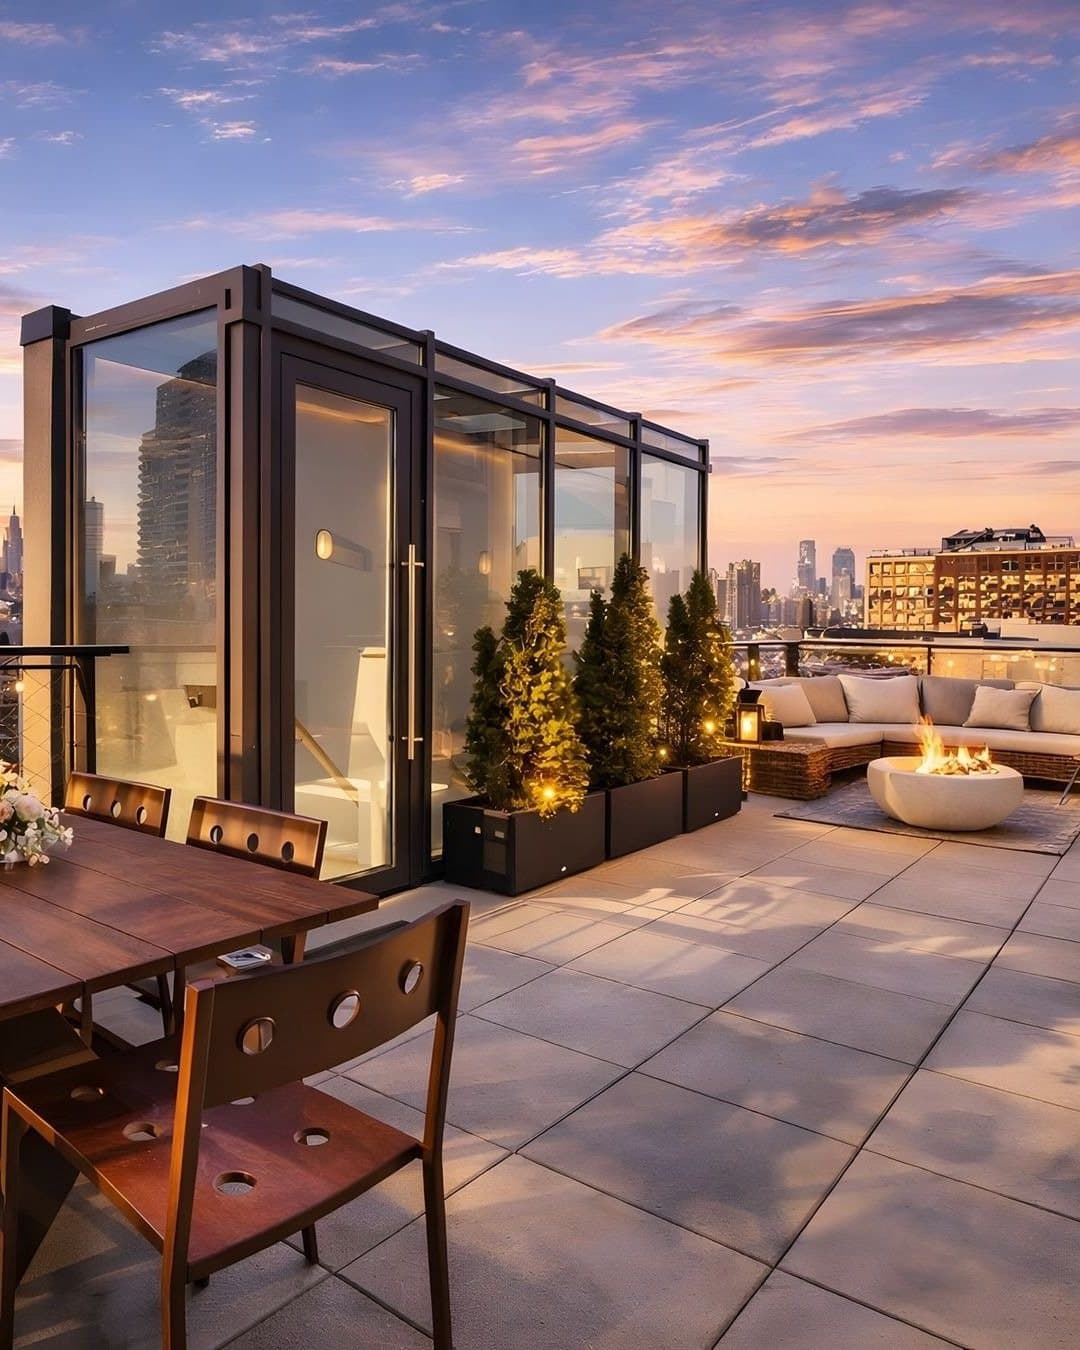
A 665-square-foot private roof terrace with roof rights

Over 1,000 square feet of private outdoor space across two levels

One of only three apartments in the building

A keyed elevator opening directly into the living floor

Heated floors in all three full bathrooms

A rooftop backup generator dedicated to the residence
The top two floors

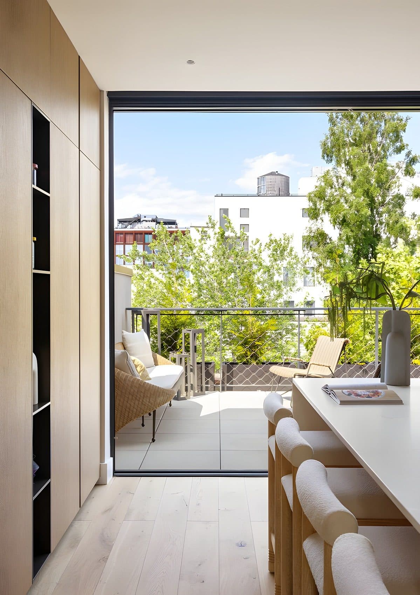
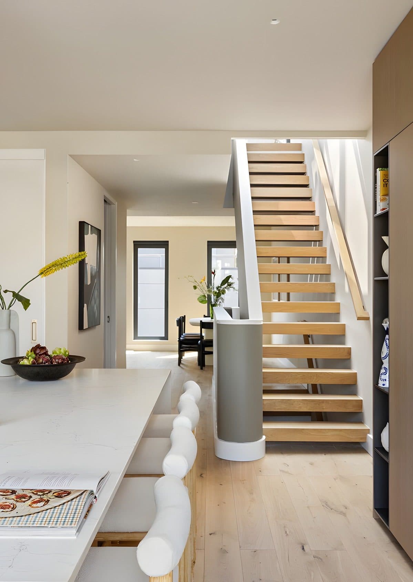
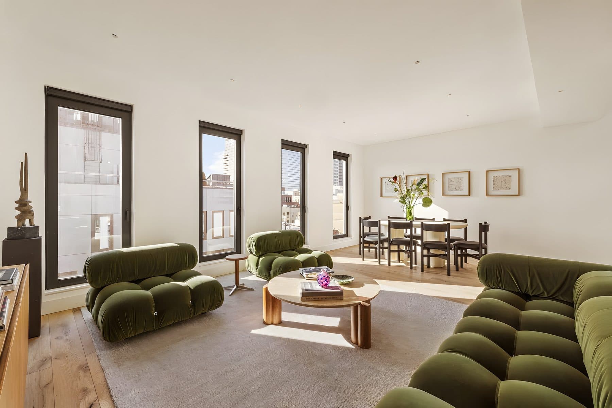
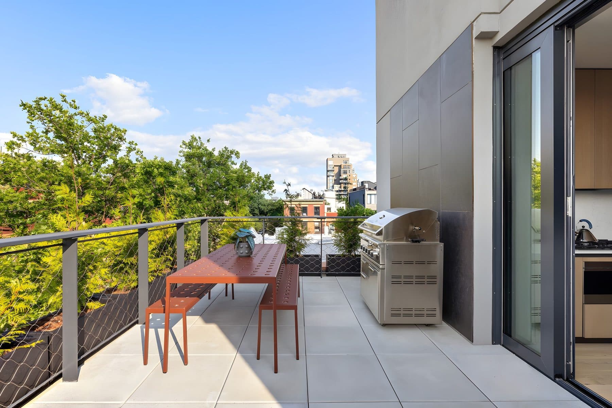
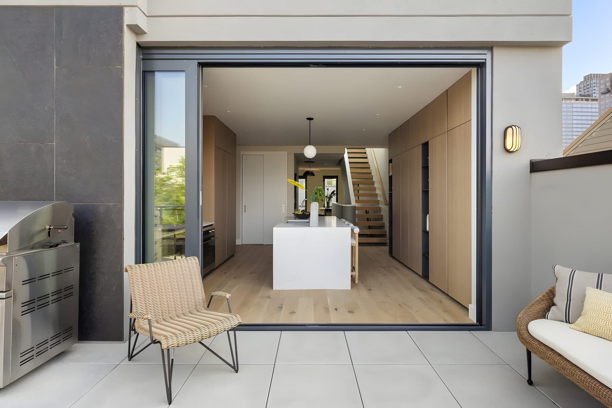
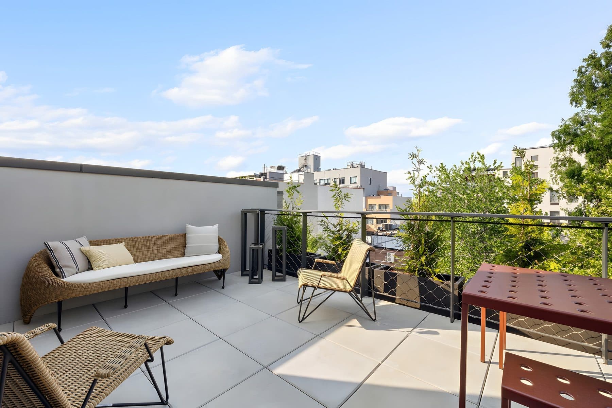
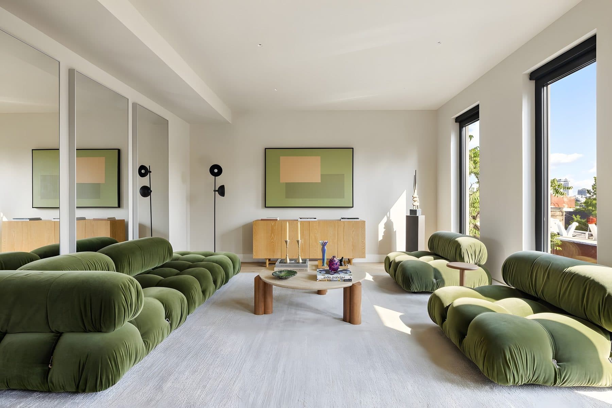
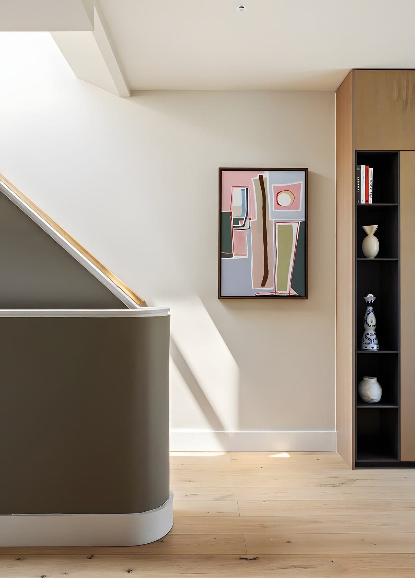
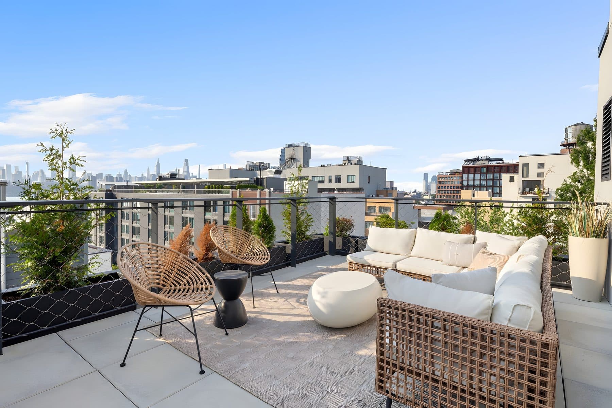
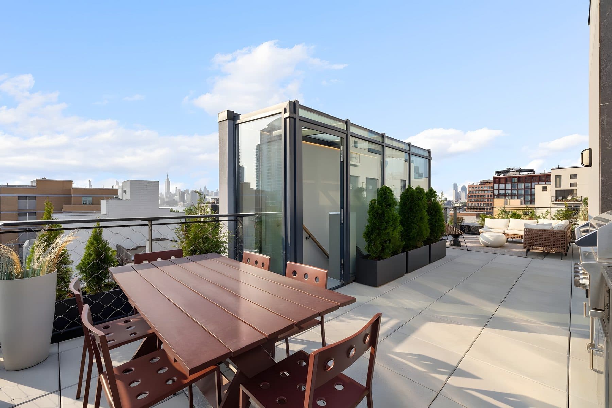
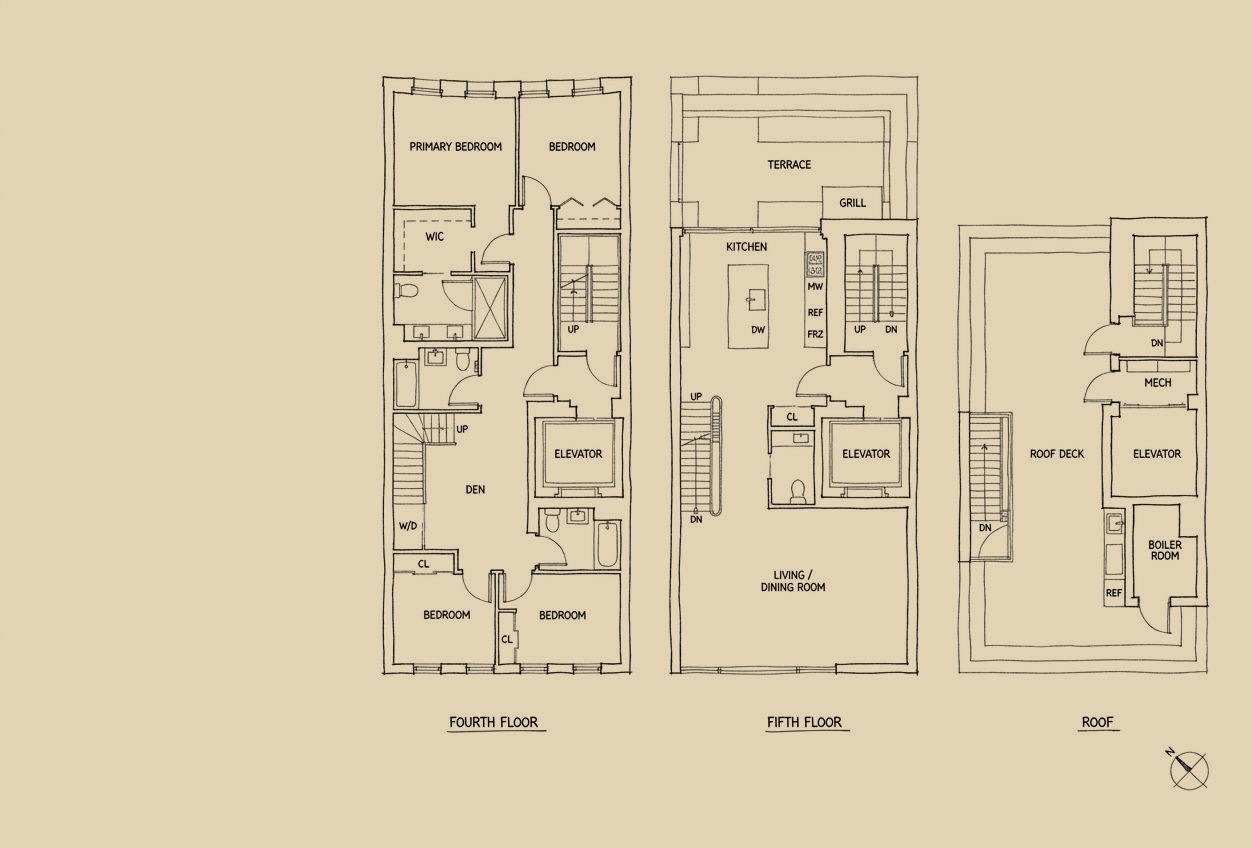
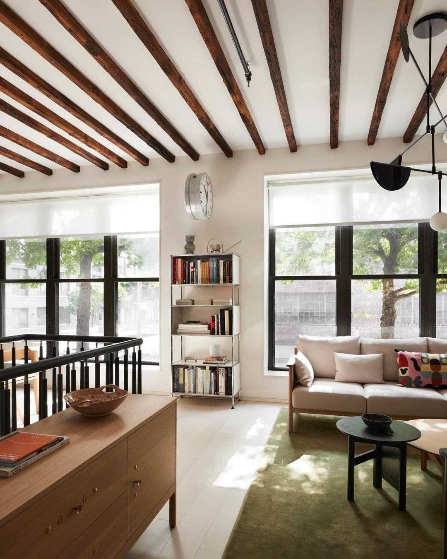
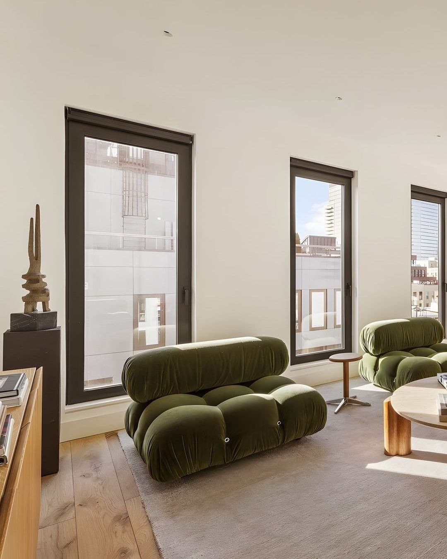
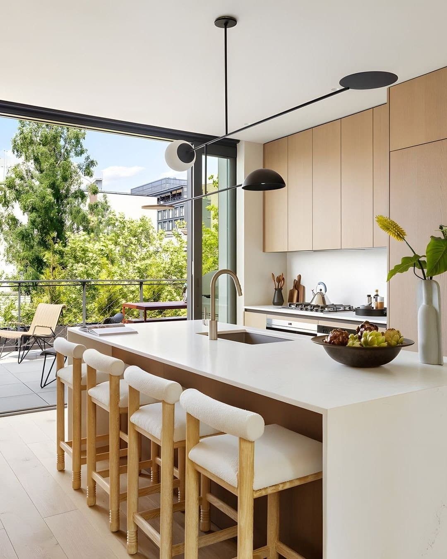
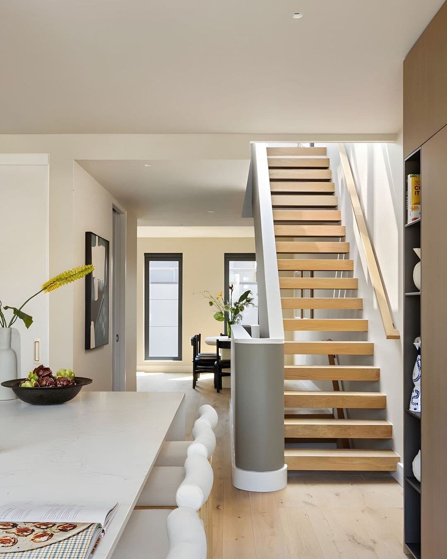
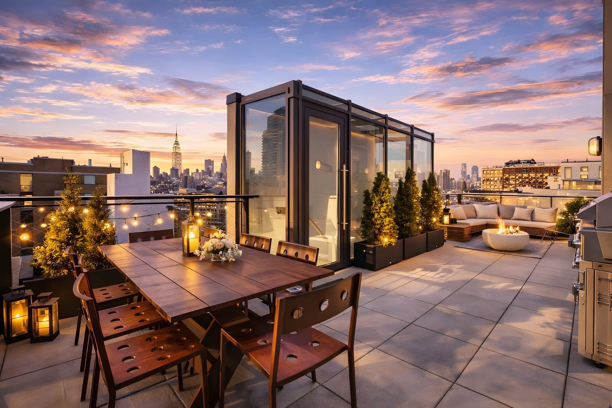
The main level opens on oversized windows at tree-top height, and its sliding glass doors fold all the way back onto a front terrace over North 8th Street. A glass-framed stair climbs from the entry to a 665-square-foot private roof terrace with the river and the skyline in front of it, and the building holds only three apartments in all.

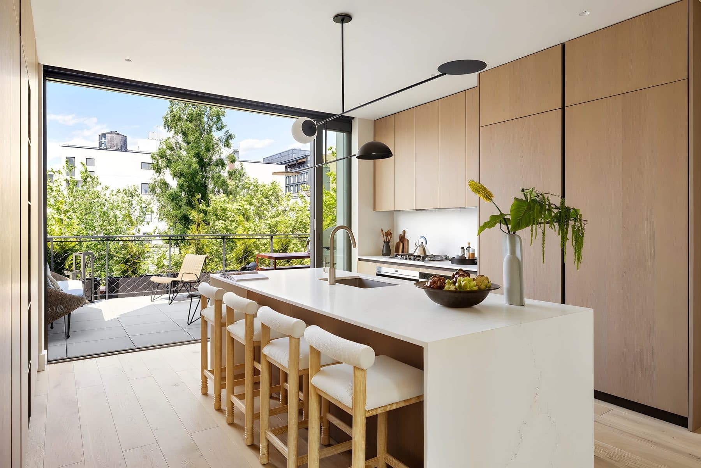
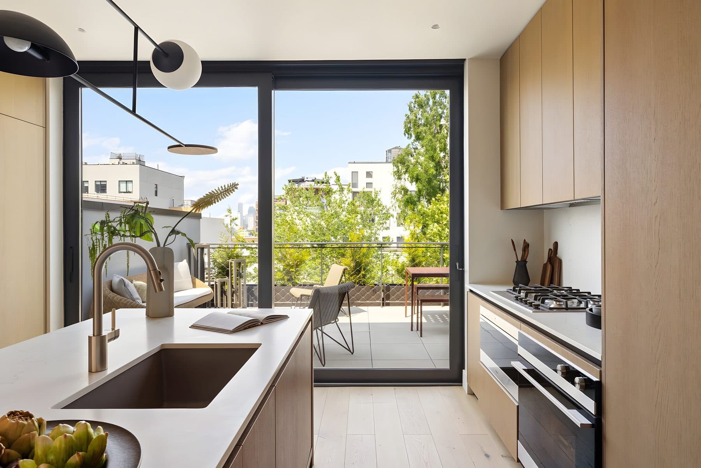
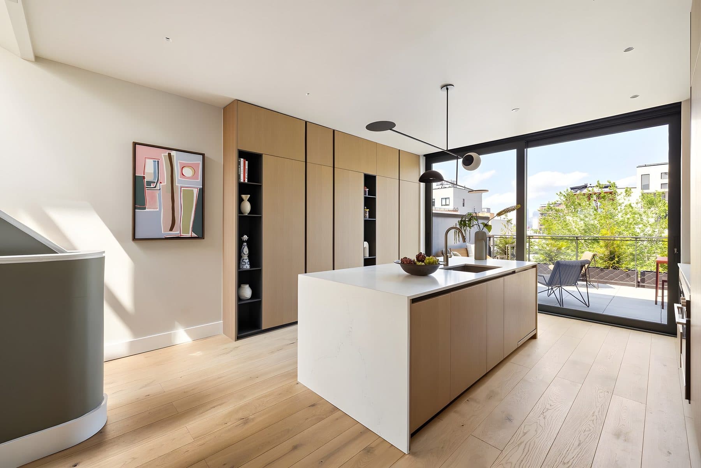
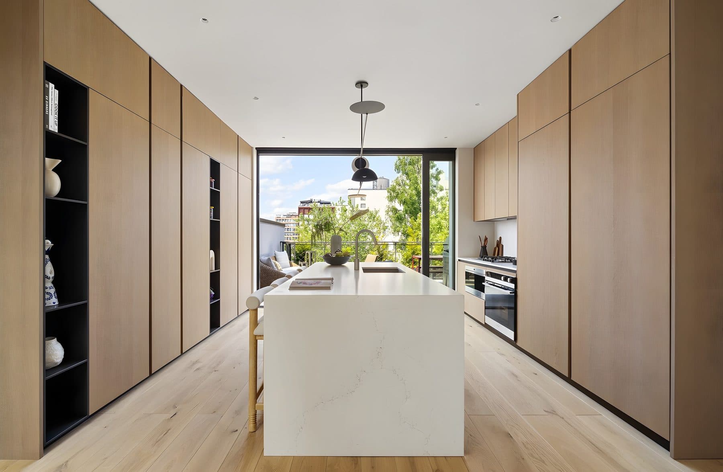
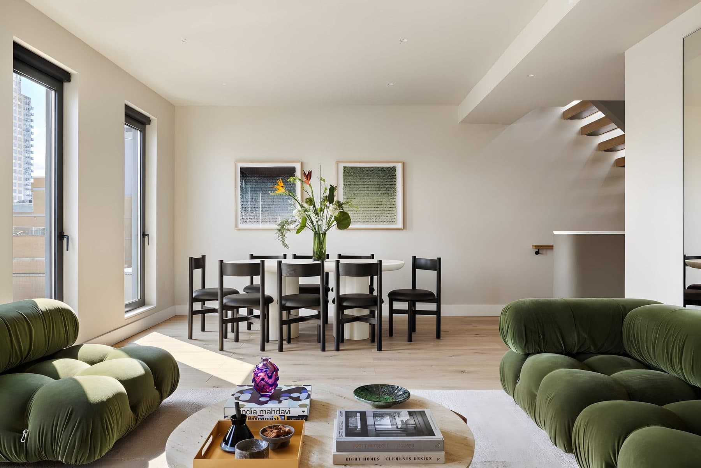
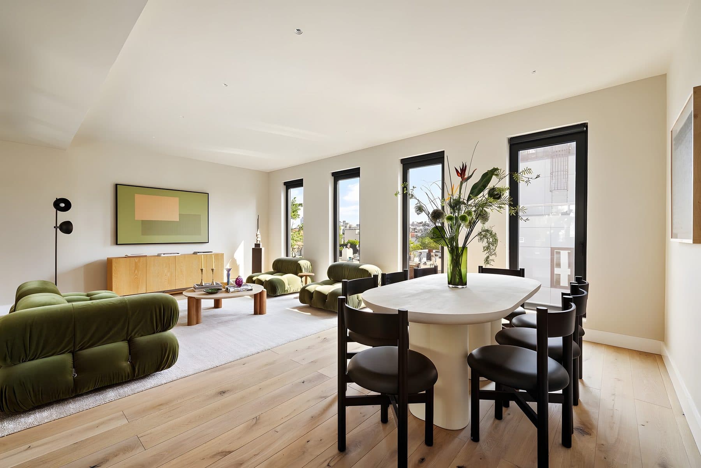
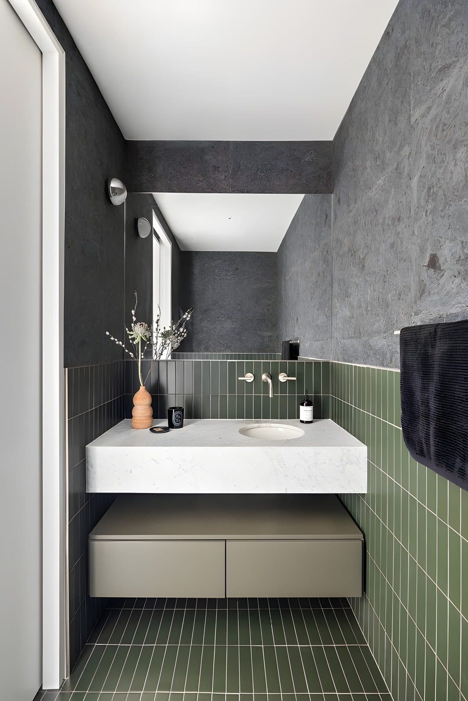
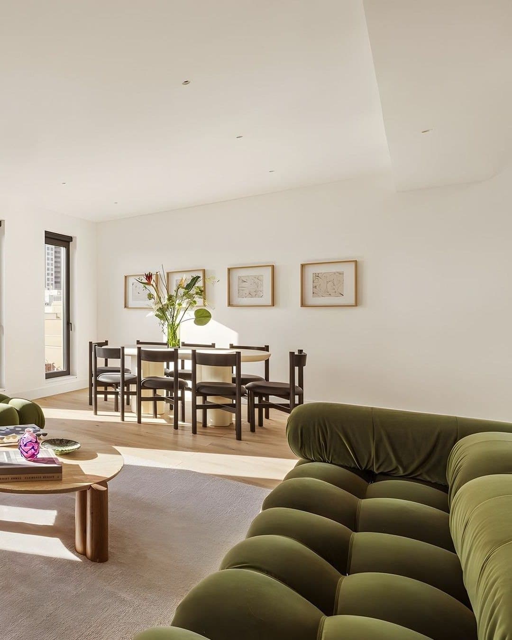
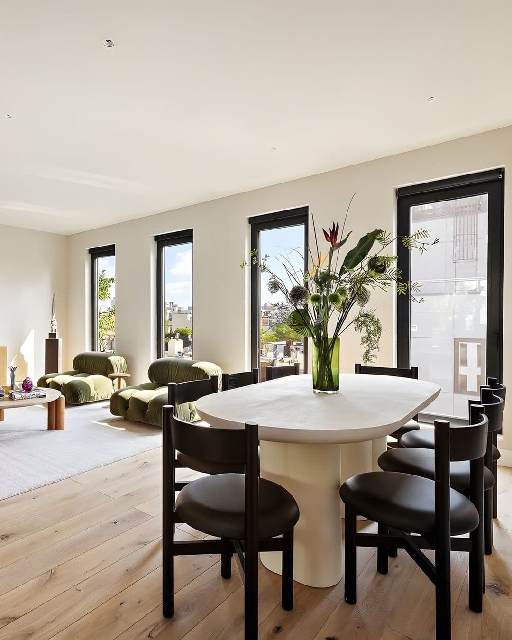
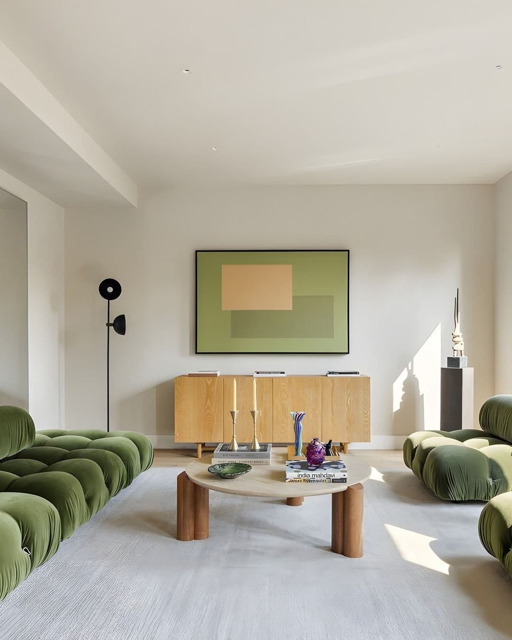
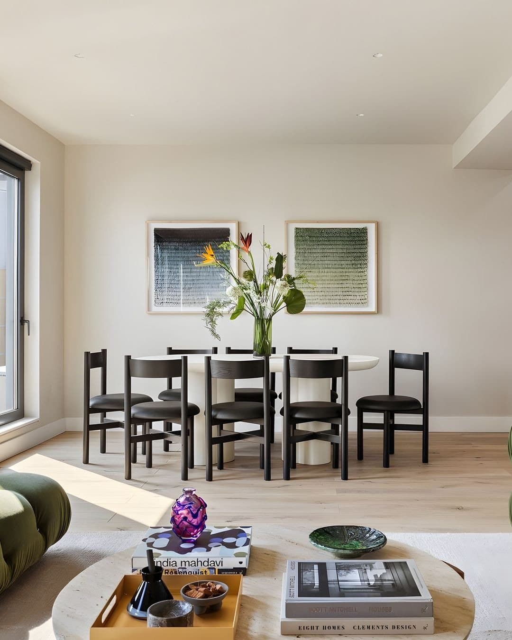
A keyed elevator opens directly into that living floor. The kitchen is custom Scavolini cabinetry around a waterfall island, with side-by-side 36-inch refrigerator and freezer columns and a professional cooktop; the living and dining room runs off it to the terrace, where a DCS grill is built in. The powder room is clad in Fireclay Hunter Green tile with a marble sink.

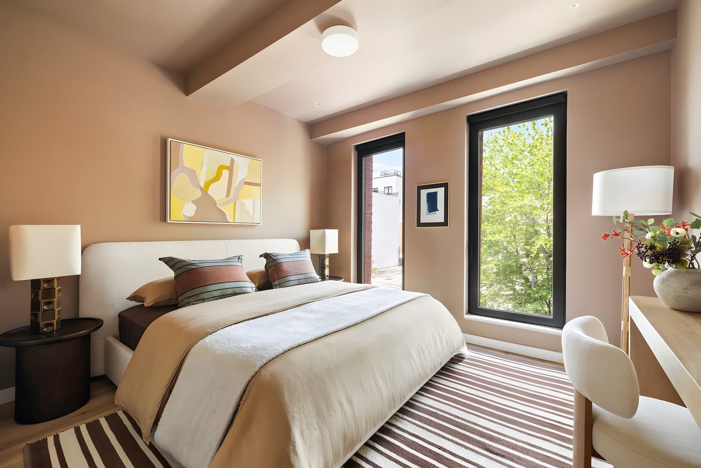
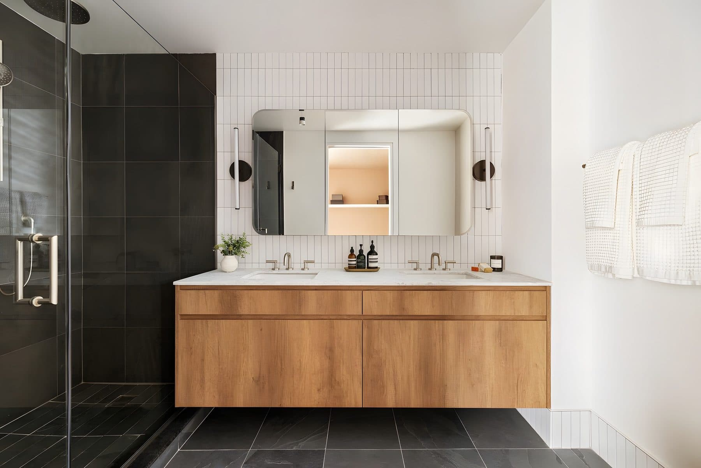
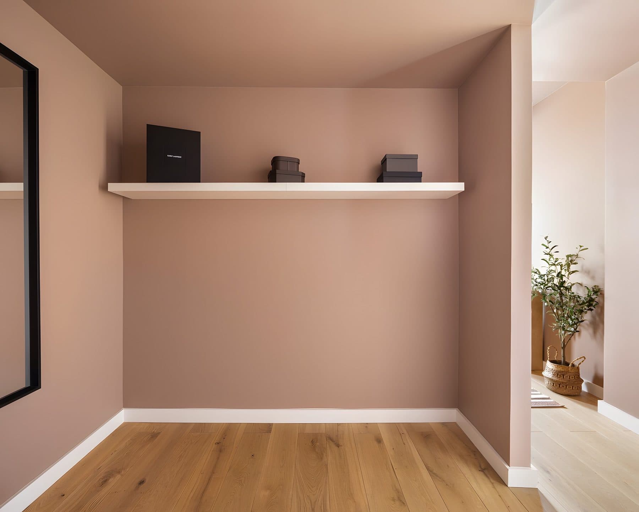
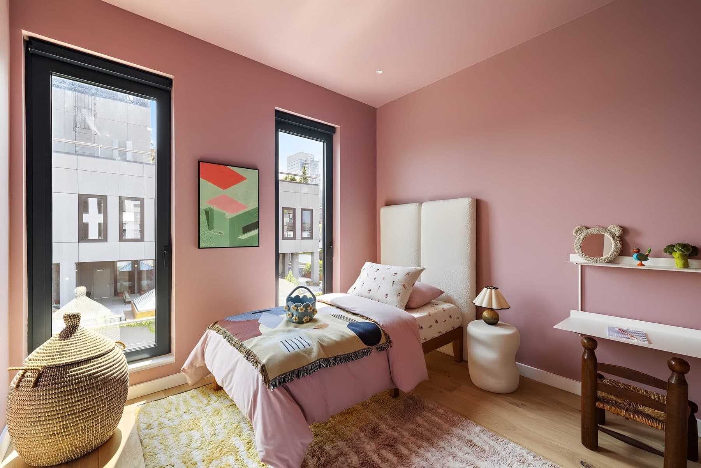
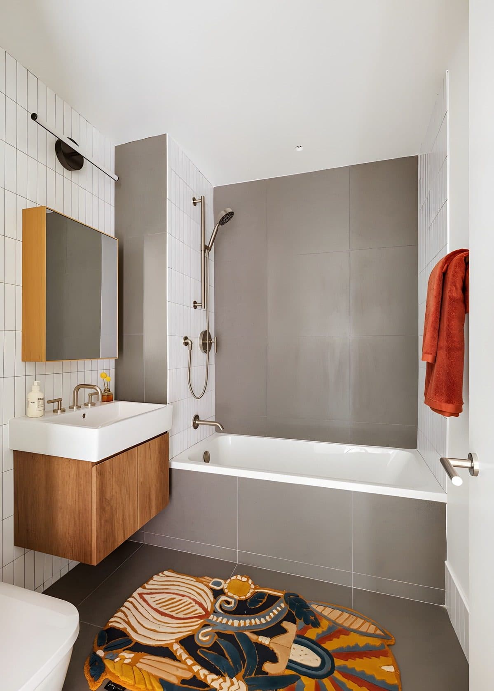
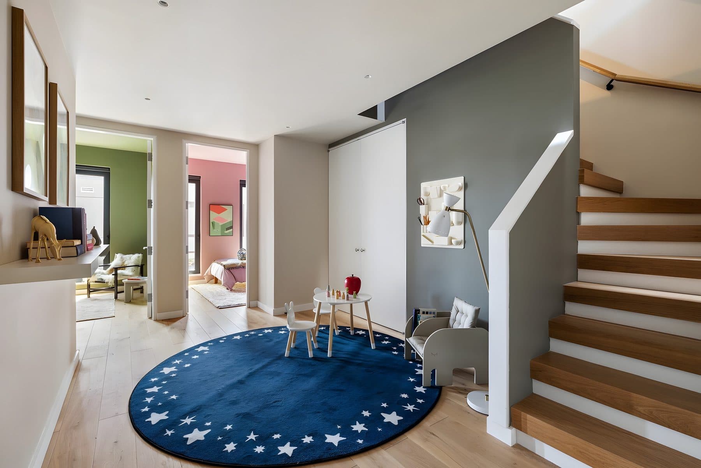
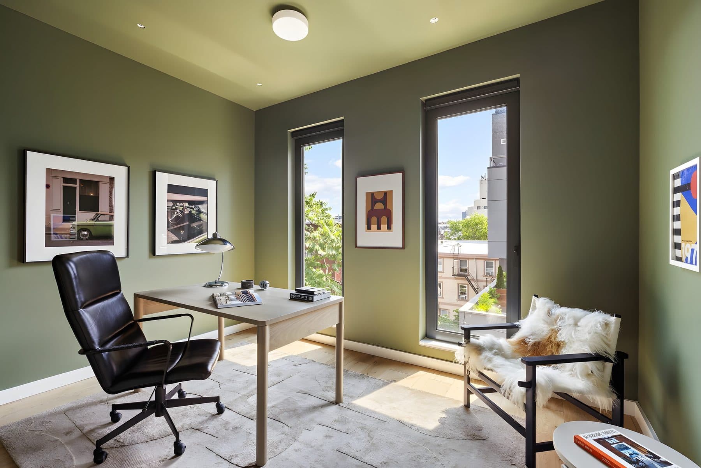
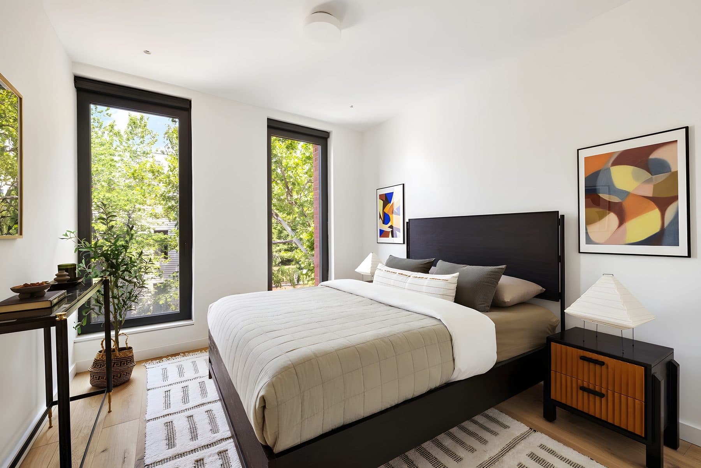
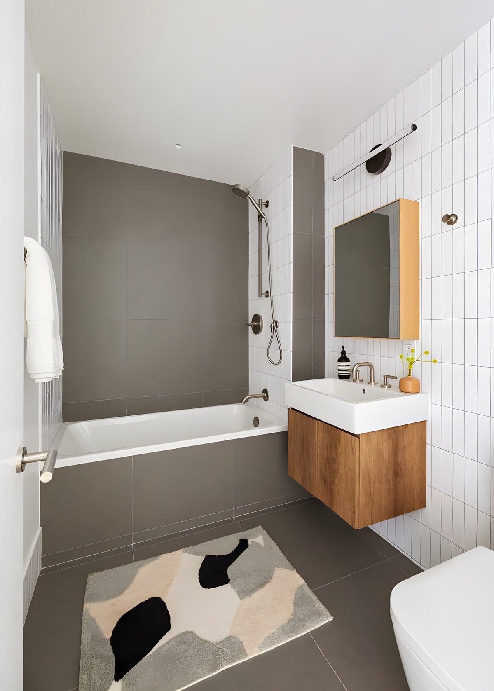
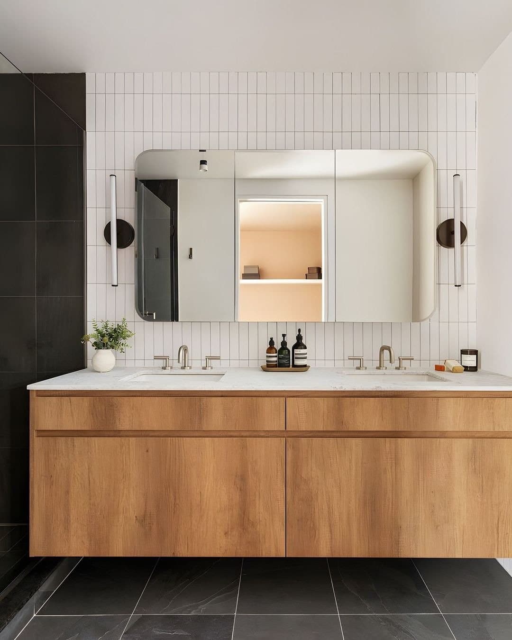
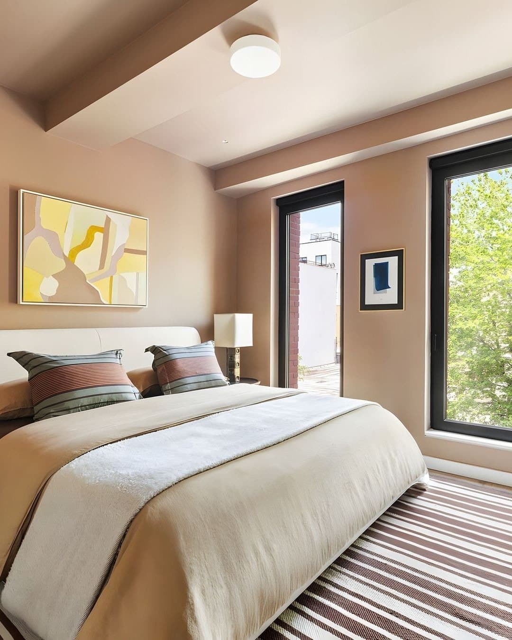
The private rooms sit on the floor below, the fourth: four bedrooms, a den that can take a media room or an office, and an oversized washer and gas dryer. The primary suite has a walk-in closet and a bath in Clé black slate with marble sinks and a dual-showerhead stall; the two other full baths are in Porcelanosa Avenue Grey porcelain. All three have heated floors. Two of the four bedrooms can be combined into one larger room.

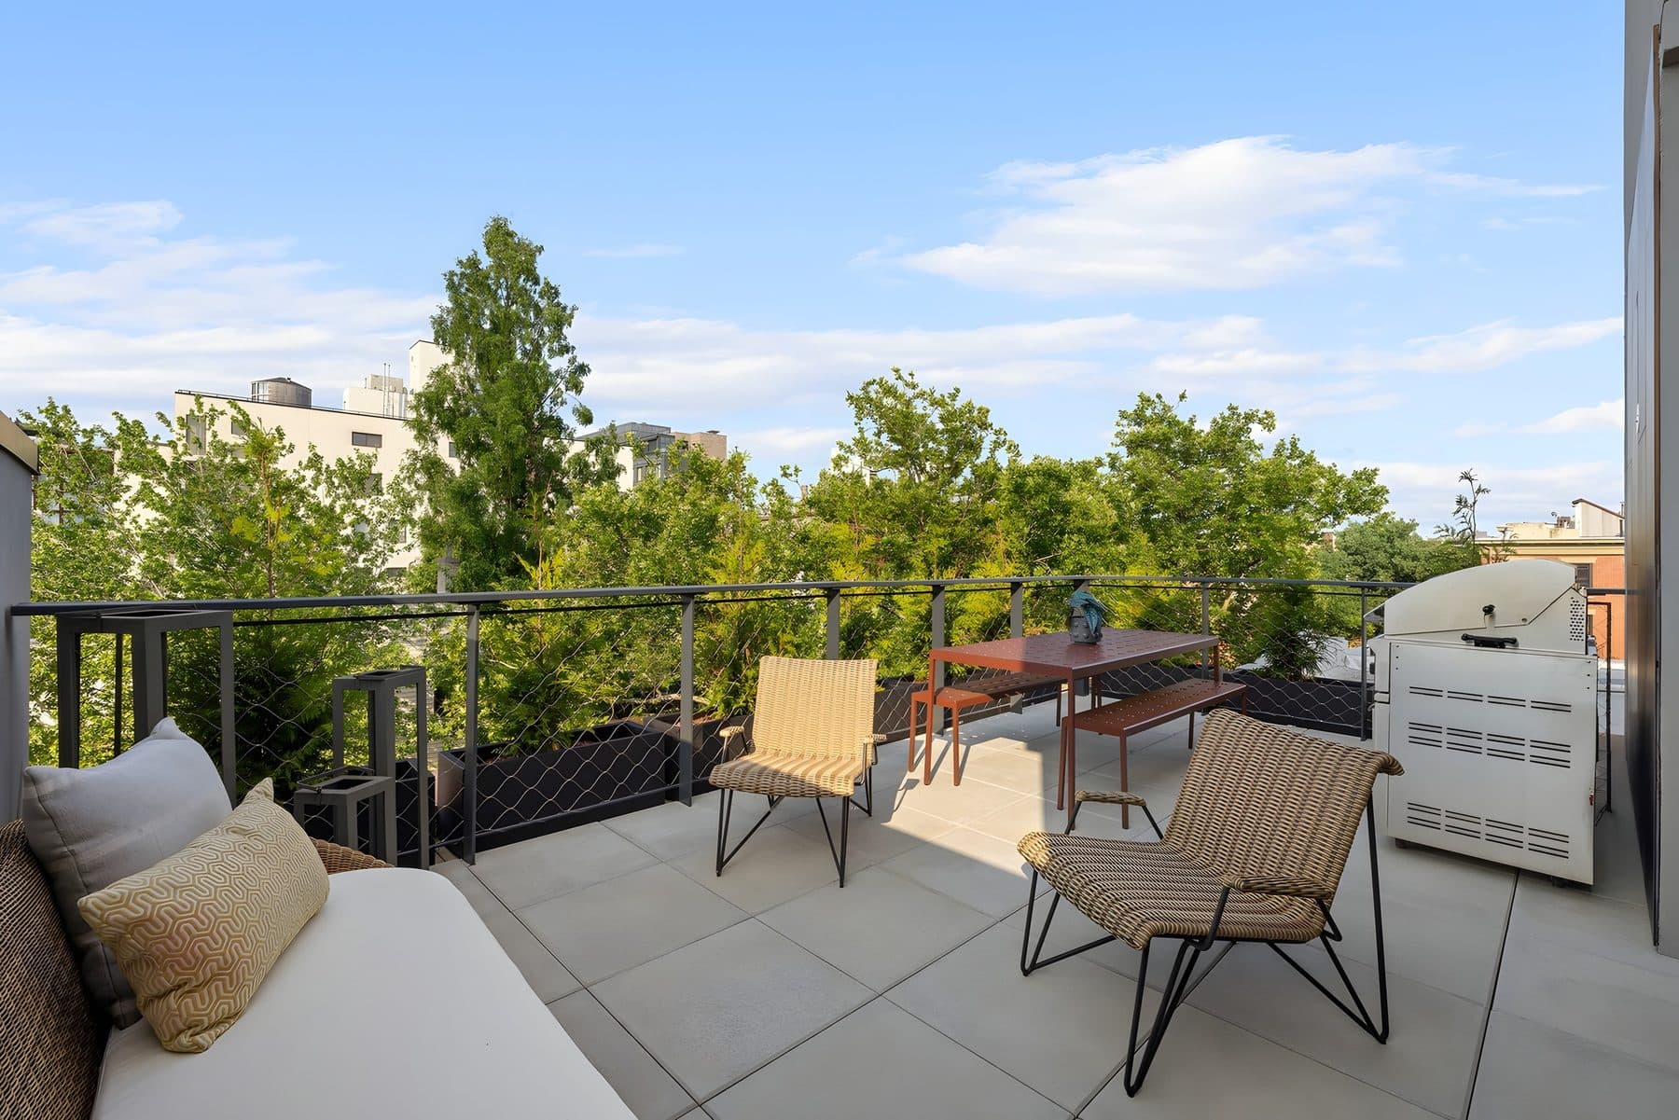
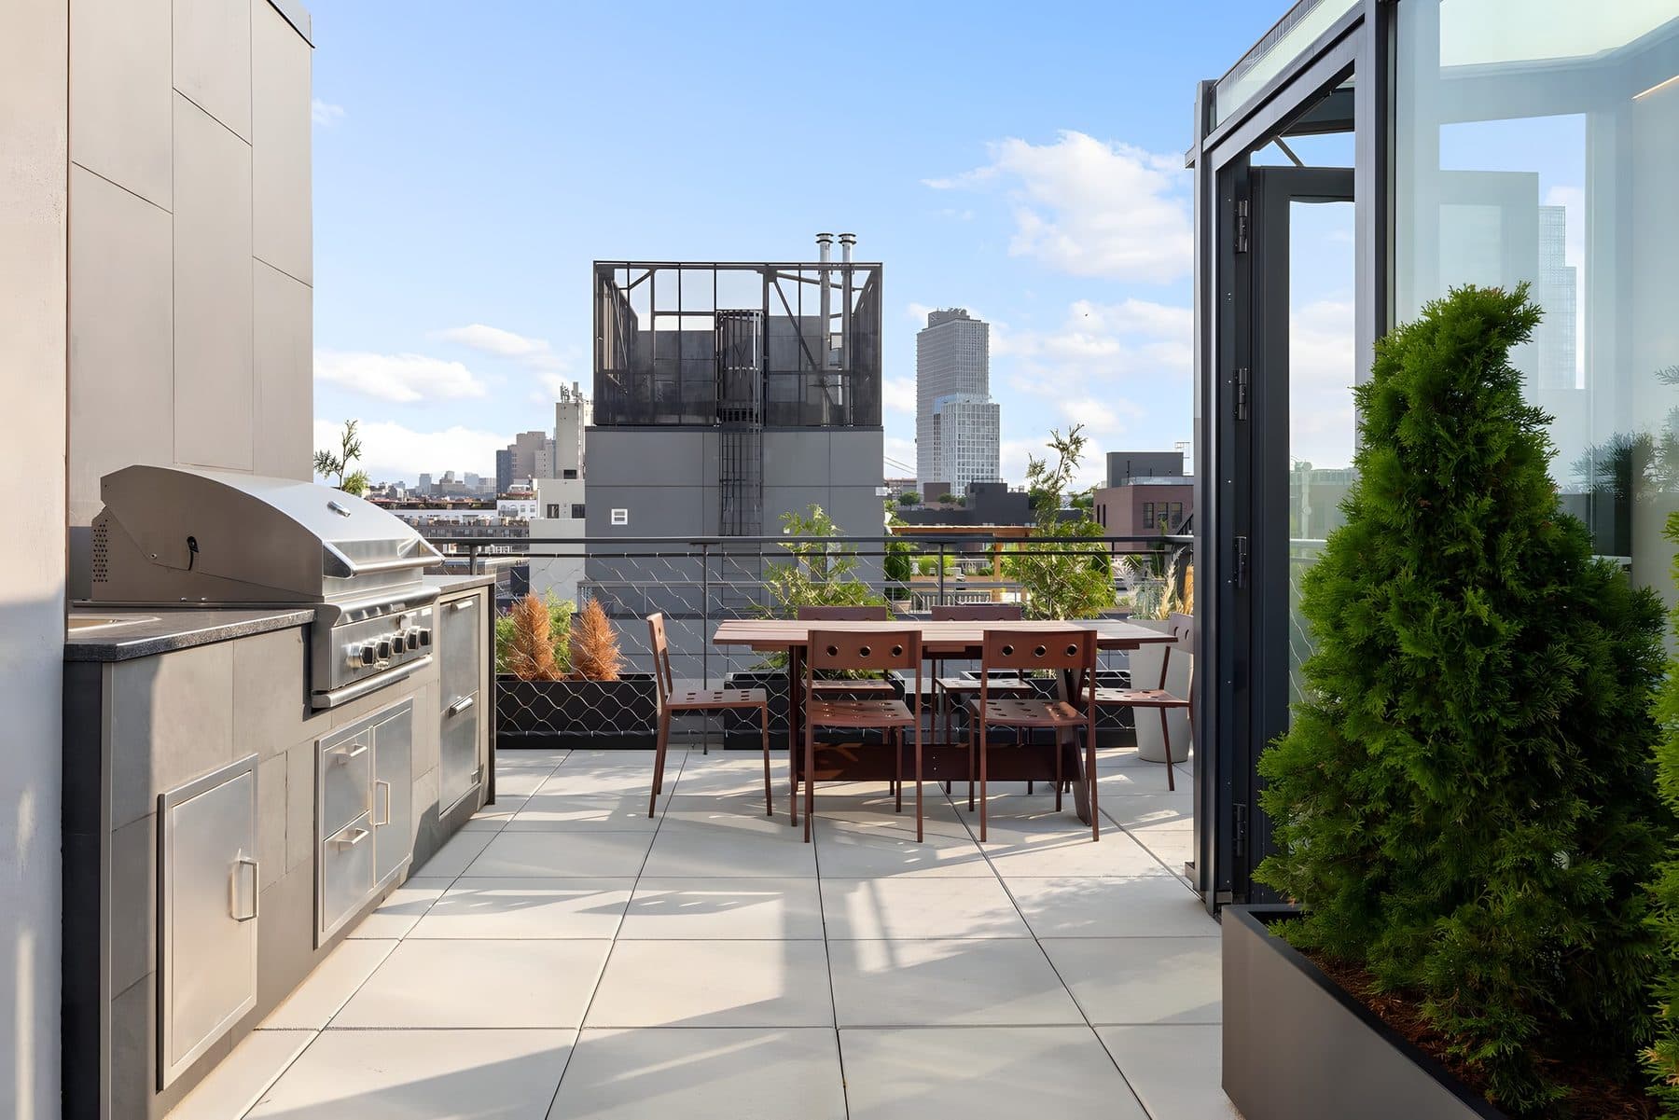
Up top, the roof terrace is laid out in landscaped planters around several lounge and dining areas, with a built-in outdoor kitchen, a 36-inch DCS grill and a two-drawer DCS refrigerator. Counted with the terrace below, the apartment carries over 1,000 square feet of private outdoor space. A backup generator on the roof is dedicated to this residence.

A curve that is really a corbel

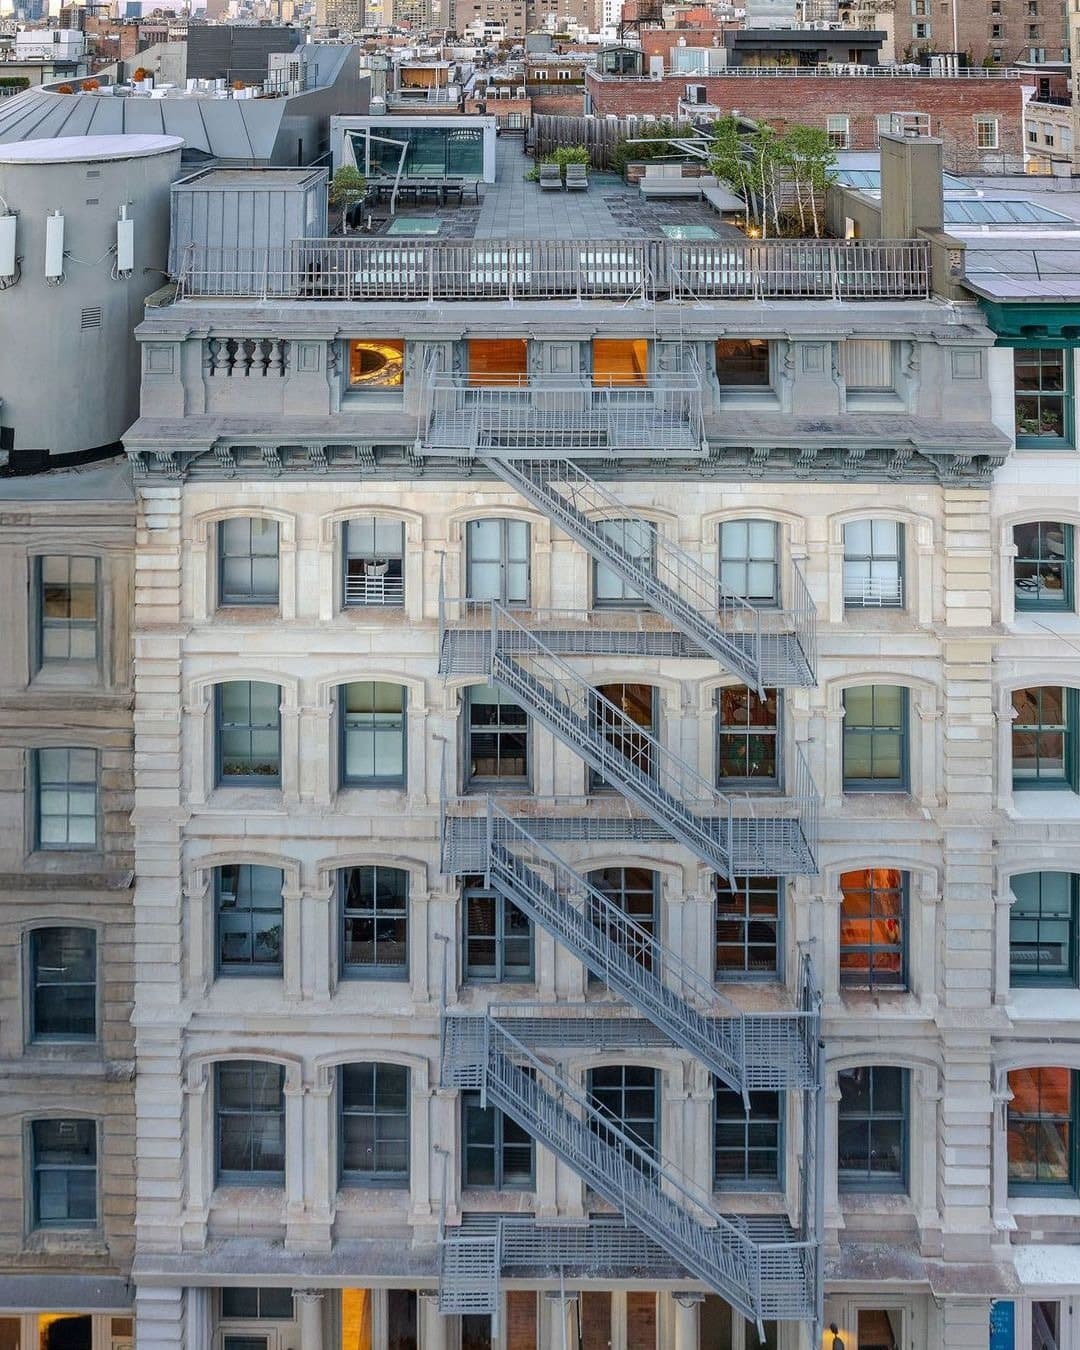
The building is the work of Pliskin Architecture, pa|nyc, for the developer LTNG, and the thing everyone notices about it is the brick. The facade is red brick laid with offset courses that read as a diagonal across the face, and at the sidewalk it bends: not a bent wall but a corbel, each course stepping slightly proud of the one below to pull the entrance inward, the effect fading out as the building rises. The firm describes it as a gentle curve at sidewalk level that introduces a corbel effect which fades as the building rises.

It won. In the 2025 Brick in Architecture Awards, run by the Brick Industry Association, 76 North 8th took a bronze in the Residential: Single Family category. The architecture team was Barak Pliskin, Elisa Albuquerque and Samuel Warden-Hertz; Sharon Engineering did the engineering.

Behind the face, the building is five stories and fifty feet, 6,892 square feet of floor area on a 2,500-square-foot lot, divided into three apartments: a garden triplex, a floor-through, and this duplex with the roof. It is marketed as The Crescent.

The block it replaced a garage on

North 8th Street between Wythe and Berry is a low block, and the new building sits between a modern grey-brick house at No. 74 and a 19th-century townhouse at No. 72. The tall windows and the fifty-foot height were drawn to sit with the townhouses rather than above them.

The lot itself had a two-story wood-frame house on it when the city photographed every building for tax purposes in the early 1940s. By the 1980s that was gone and a single-story garage held the site; the demolition permit came through in June 2021 and the new-building permit that October. The block is zoned M1-2/R6B, one of the paired manufacturing-and-residential districts that let Williamsburg's industrial streets take houses again.

Domino Park is a short walk southwest, Marsha P. Johnson State Park north along the river, and the Bedford Avenue L is two blocks east.

The particulars

Condominium, four bedrooms and three and a half baths, 2,259 square feet of interior. Real-estate tax runs $25,464 a year and common charges $1,703 a month. MLS RLS20068109. The complete offering terms are in an offering plan available from the sponsor, file no. CD22-0264.

An open house is set for Sunday, October 4, 2:00 to 3:00 PM.

76 North 8th Street — photo 1
76 North 8th Street — photo 2
76 North 8th Street — photo 3
76 North 8th Street — photo 4
76 North 8th Street — photo 5
76 North 8th Street — photo 6
76 North 8th Street — photo 7
76 North 8th Street — photo 8
76 North 8th Street — photo 9
76 North 8th Street — photo 10
76 North 8th Street — photo 11
76 North 8th Street — photo 12
76 North 8th Street — photo 13
76 North 8th Street — photo 14
76 North 8th Street — photo 15
76 North 8th Street — photo 16
76 North 8th Street — photo 17
76 North 8th Street — photo 18
76 North 8th Street — photo 19
76 North 8th Street — photo 20
76 North 8th Street — photo 21
76 North 8th Street — photo 22
76 North 8th Street — photo 23
76 North 8th Street — photo 24
76 North 8th Street — photo 25
76 North 8th Street — photo 26
76 North 8th Street — photo 27
76 North 8th Street — photo 28
76 North 8th Street — photo 29
Floor plan
76 North 8th Street floor planView floor plan with measurements
The details
Beds
4
Baths
3.5
Sq Ft
2,259
Common Charges
$1,703/mo
Taxes
$2,122/mo
Type
Condo
Built
2026
Building
A five-story, 50-foot condominium of 2026 at 76 North 8th Street, marketed as The Crescent: red brick corbelled into a curve at the sidewalk, bronze in the 2025 Brick in Architecture Awards, by Pliskin Architecture for LTNG. Three apartments , a garden triplex, a floor-through, and this duplex penthouse with roof rights , in 6,892 square feet on a 2,500-square-foot lot, Block 2317 Lot 18, zoned M1-2/R6B.
What should I know about 76 North 8th Street?

A five-story, 50-foot condominium of 2026 at 76 North 8th Street, marketed as The Crescent: red brick corbelled into a curve at the sidewalk, bronze in the 2025 Brick in Architecture Awards, by Pliskin Architecture for LTNG. Three apartments , a garden triplex, a floor-through, and this duplex penthouse with roof rights , in 6,892 square feet on a 2,500-square-foot lot, Block 2317 Lot 18, zoned M1-2/R6B.

Where is 76 North 8th Street?

76 North 8th Street is located in Williamsburg, New York.

How many bedrooms and bathrooms does 76 North 8th Street have?

76 North 8th Street has 4 bedrooms and 3.5 bathrooms.

How big is 76 North 8th Street?

76 North 8th Street measures approximately 2,259 square feet.

When was 76 North 8th Street built?

76 North 8th Street is a condo built in 2026.

How much is 76 North 8th Street?

76 North 8th Street is asking $5,495,000.

What are the monthly carrying costs at 76 North 8th Street?

76 North 8th Street carries common charges of $1,703 per month, property taxes of $2,122 per month.

Who is the listing agent for 76 North 8th Street?

76 North 8th Street is listed by Brandon Bogard and Mallory Bogard, SERHANT..
Request a showing
When would you like to see it?
Are you working with an agent?

This goes straight to the listing representative, Brandon Bogard.

More in Williamsburg:
76 North 8th Street
Request a showing$5,495,000