764 Lapla Road

764 Lapla Road

$1,789,000
Request a showing
Interior Design:
Renovation design and build by Tiryns Wall, Inc.
Design and build: Tiryns Wall, Inc.
The Record

Marbletown was formed by patent on the 25th of June, 1703, and first recognised as a town on the 7th of March, 1788. It sits near the centre of Ulster County, southwest of the City of Kingston, and it is divided into hamlets that most maps still name: Stone Ridge, High Falls, Kripplebush, Lomontville, Lyonsville, Atwood, and, at the northern end, Lapla.

Lapla is the one that matters here. New York State's assessment roll carries 764 Lapla Road in the Town of Marbletown, print key 54.2-2-43, in the Rondout Valley school district, filed as a one family year round residence. The post office writes the address to Kingston, which is why the listing does, but the parcel is Marbletown's and the copy follows the parcel.

A 1968 House, Taken Apart

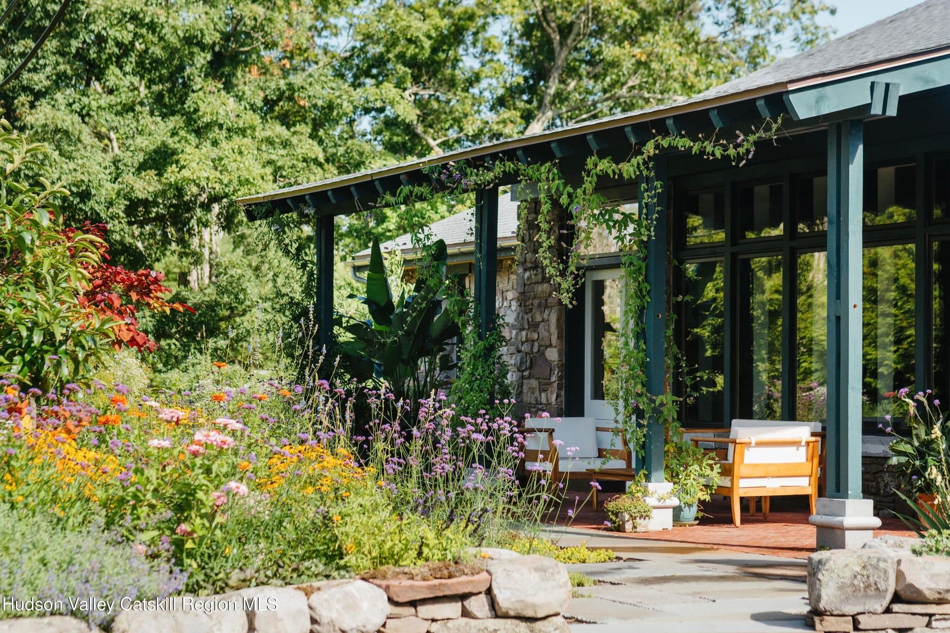
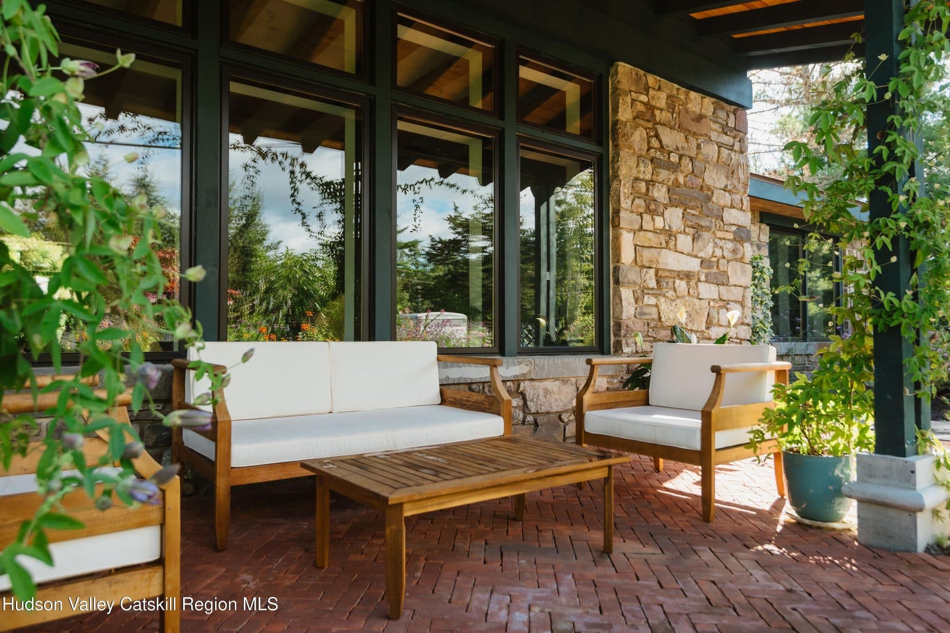
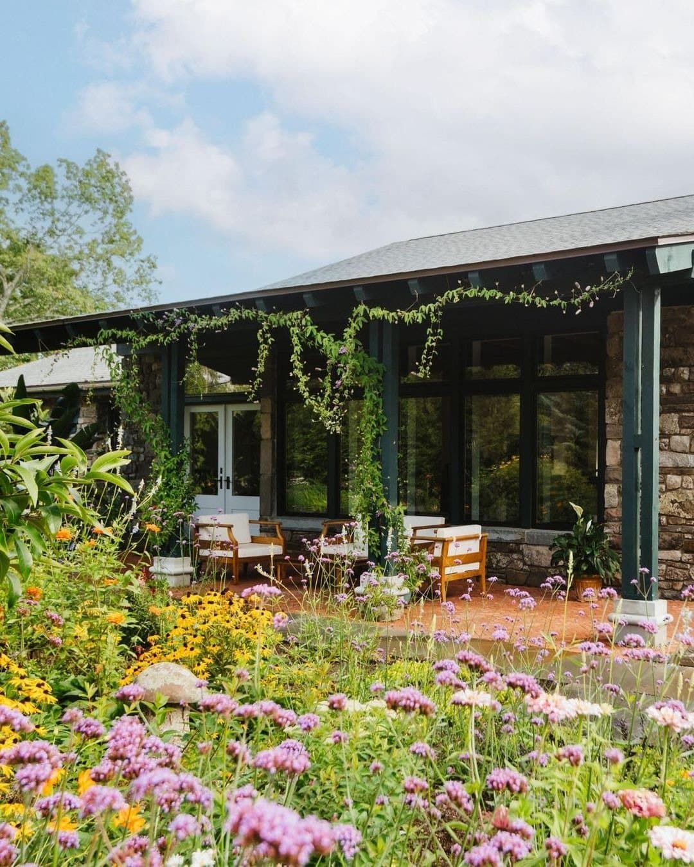
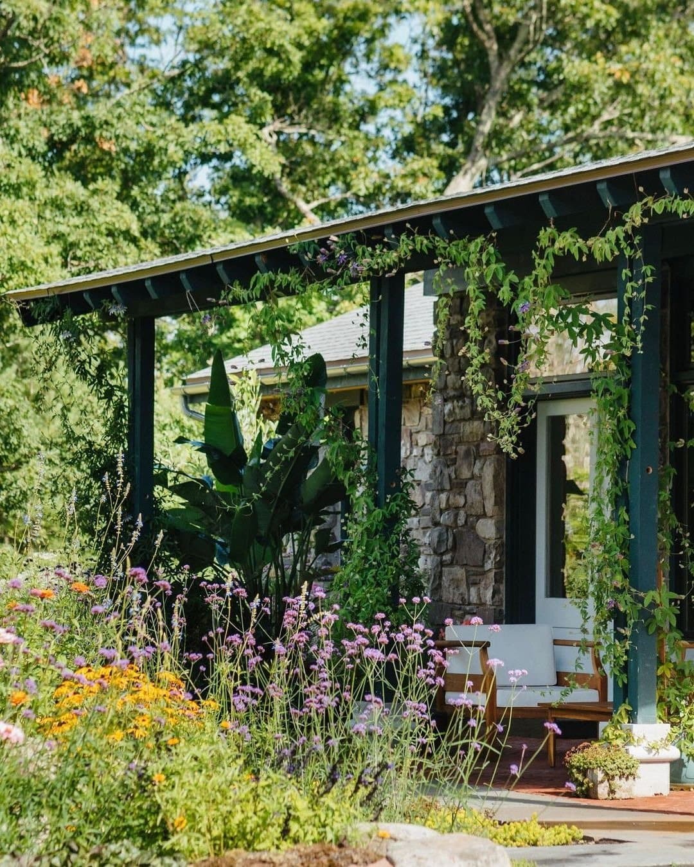
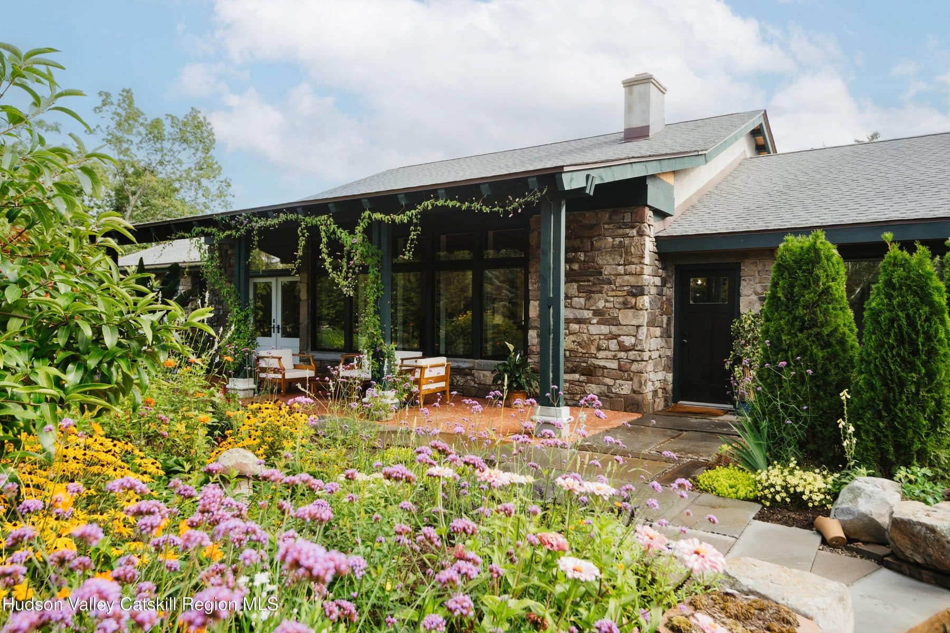
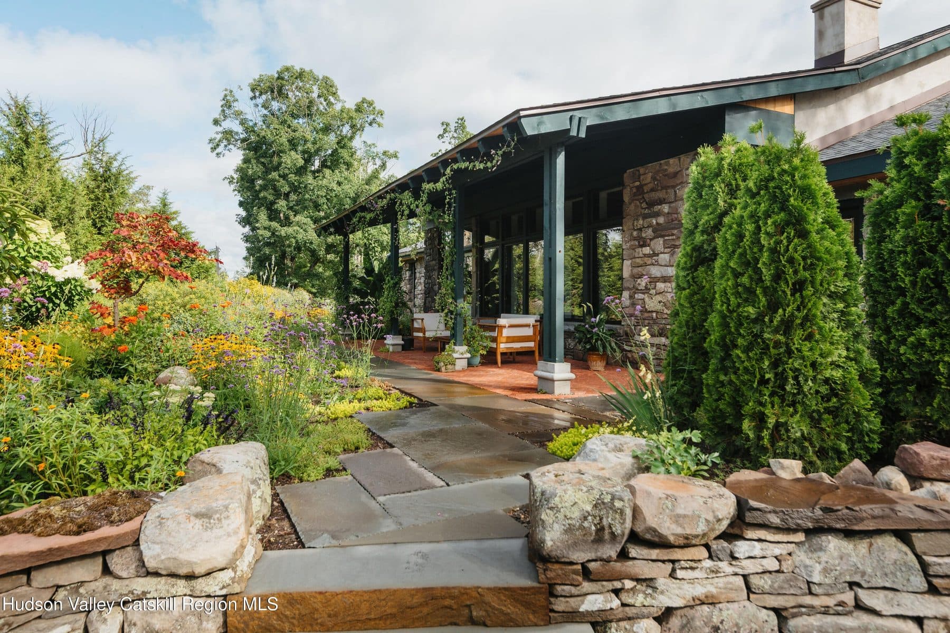
Compass dates the house to 1968 and gives it 2,961 square feet on three acres. What the photographs show is one story, laid out long and low, with coursed stone walls, dark green posts and beams carrying a deep porch across the front, and a stucco chimney over a shingle roof. The stone is the first fact about it and the last one, which is a fair thing for a house in a town named the way this one is.

The renovation is credited to Tiryns Wall, Inc. The State of New York has carried that corporation since the 13th of July, 1994, and the firm describes itself as a small family owned design and build company with over thirty years in renovation, new construction, interior design, stone and tile work, hardscaping and landscaping. Its own stone portfolio runs to Esopus, Accord and Kerhonkson, all inside this county. The county roll and the state filing carry the same two names, which is to say the house was renovated by the people who have been living in it.

What Was Done

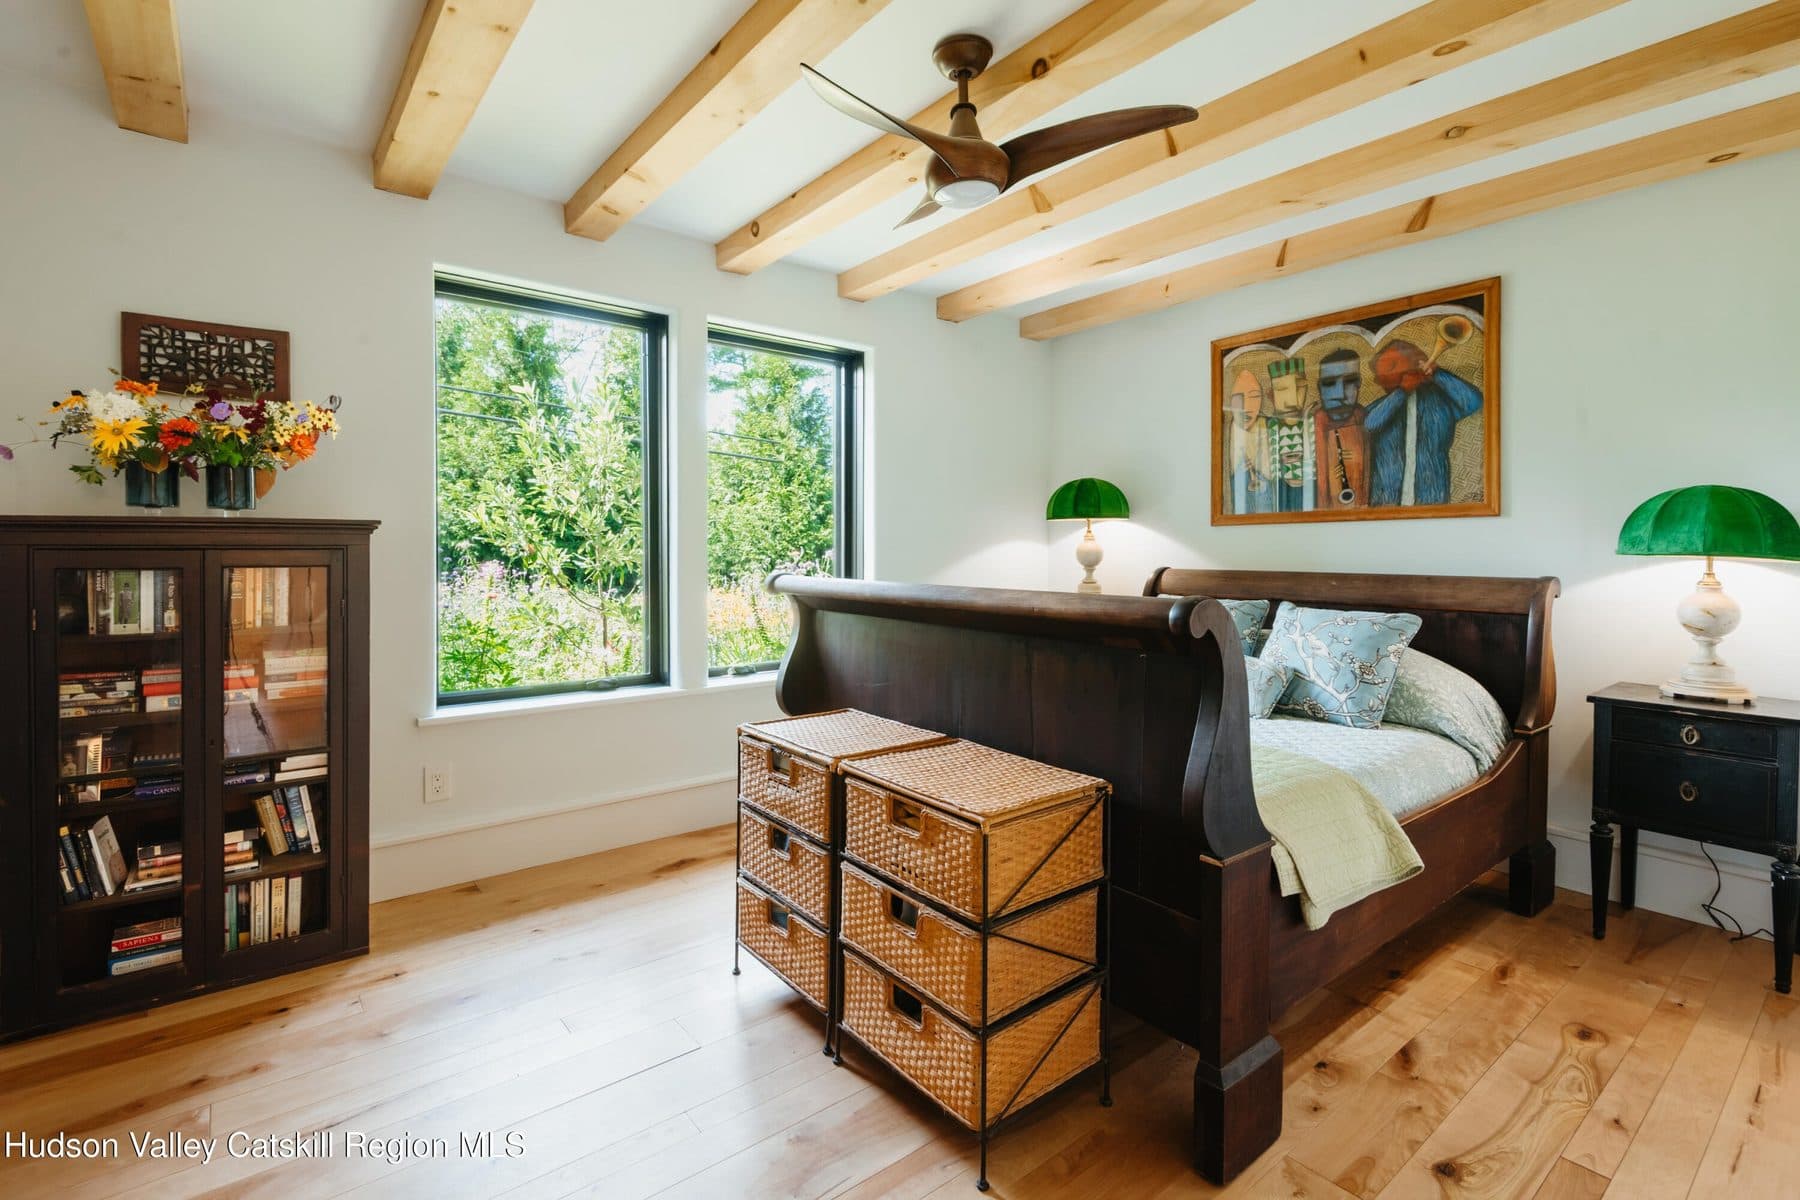
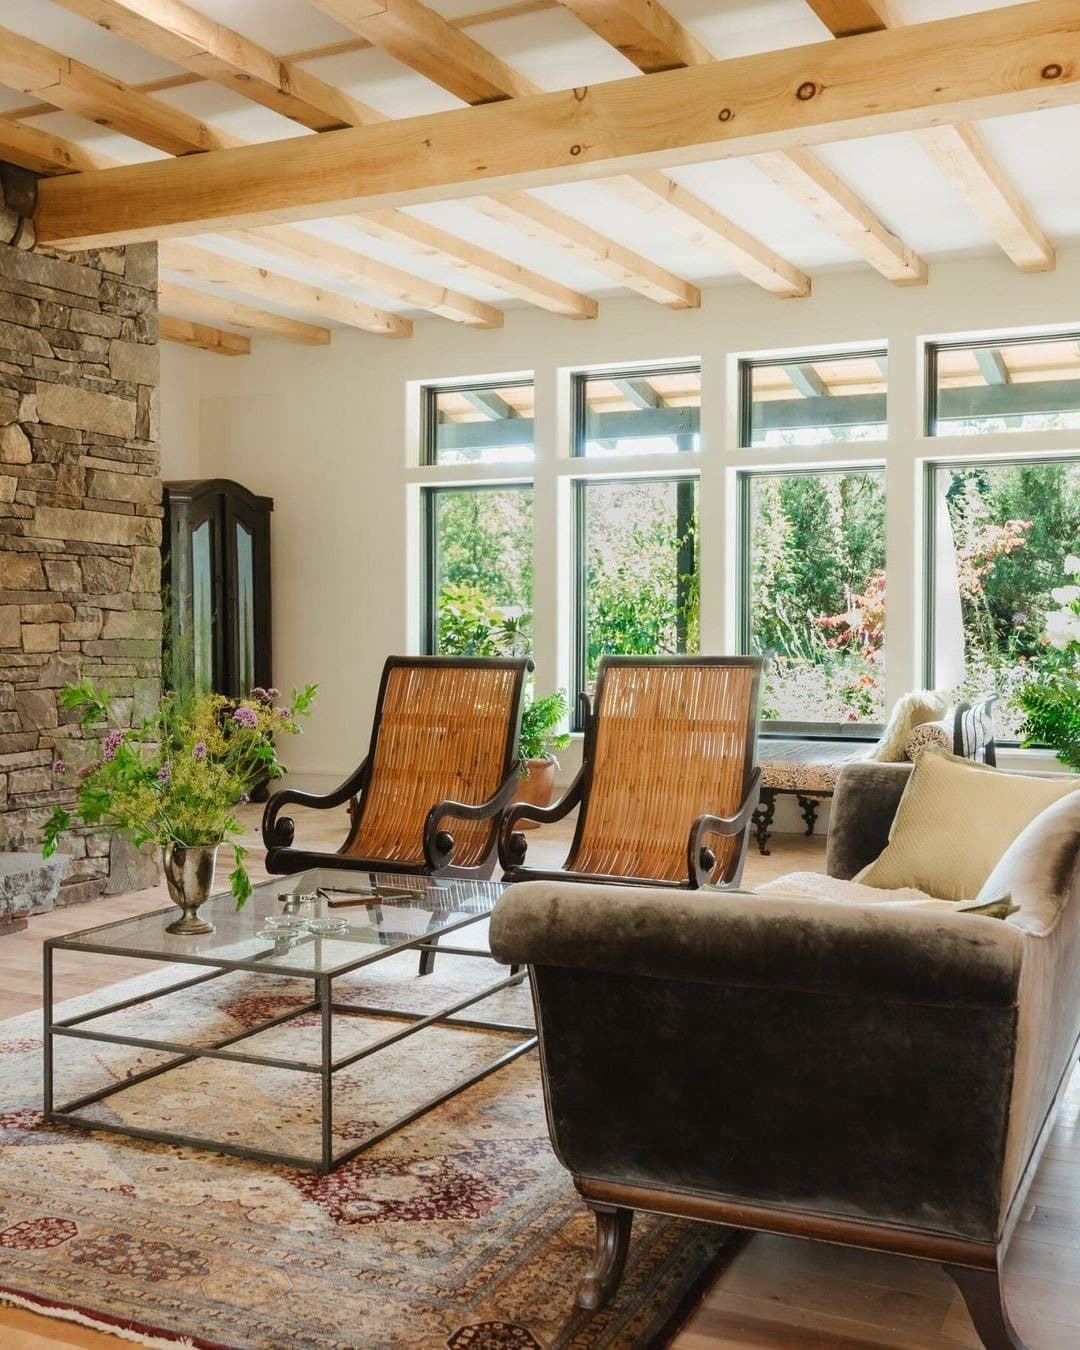
The list is unusually complete for a house being sold as finished. Marvin Elevate windows and doors throughout. Mitsubishi heating and cooling. Radiant heat in selected rooms. Insulation and foundation improvements, new electrical and plumbing infrastructure, footing drains, and a GAF Timberline roof dated 2024. None of that is visible in a photograph, which is exactly why it belongs in the record rather than in the picture.

Inside

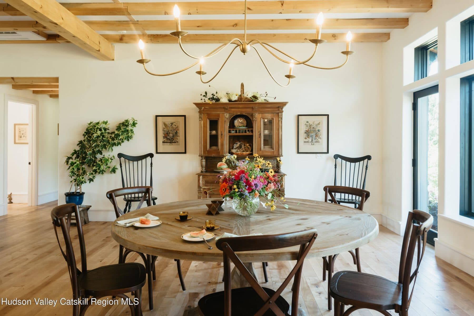
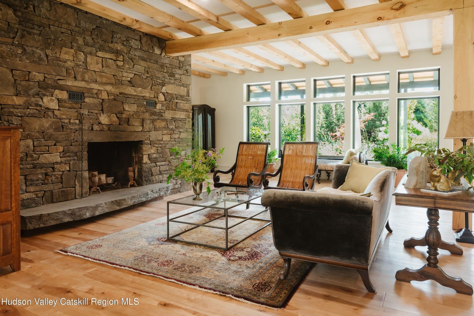
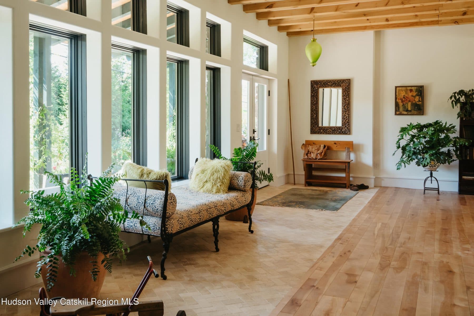
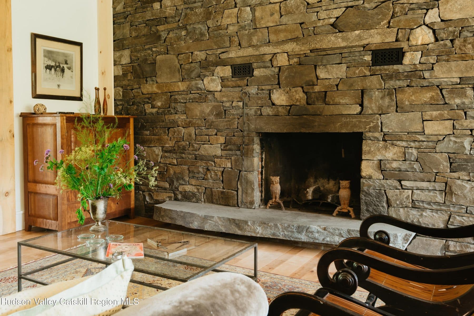
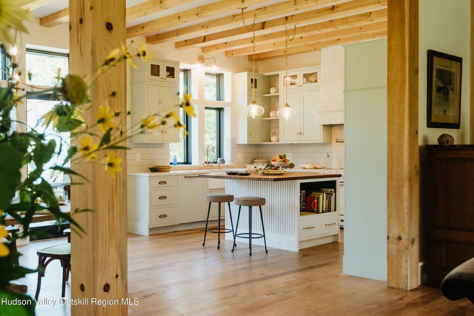
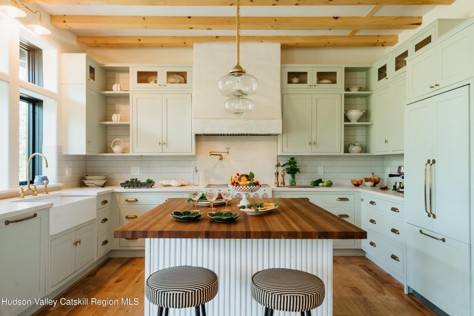
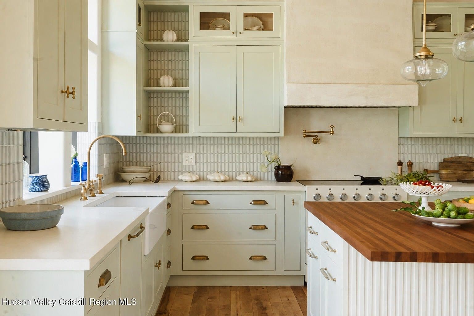
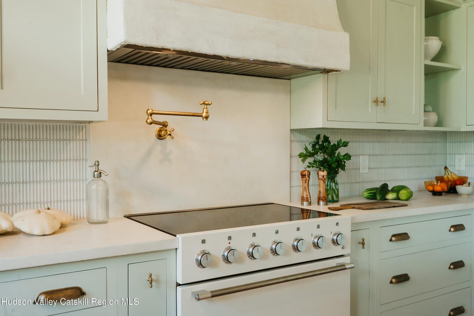
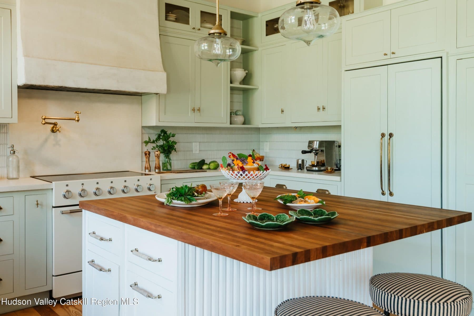
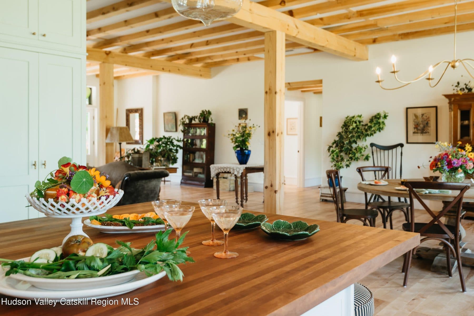
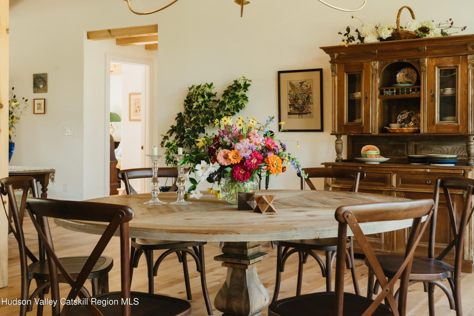
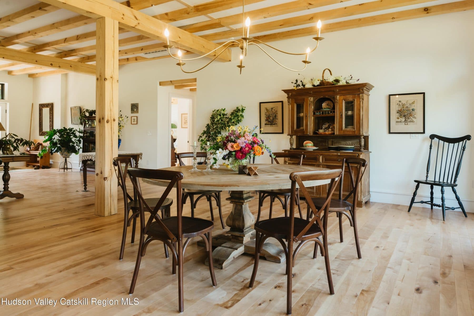
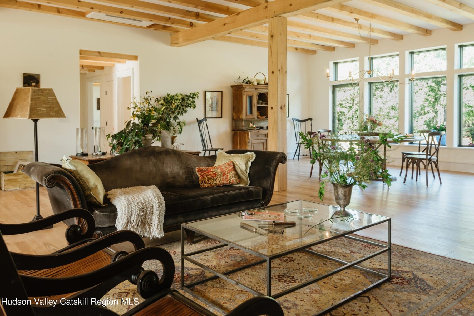
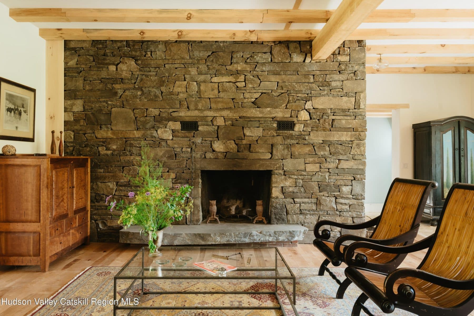
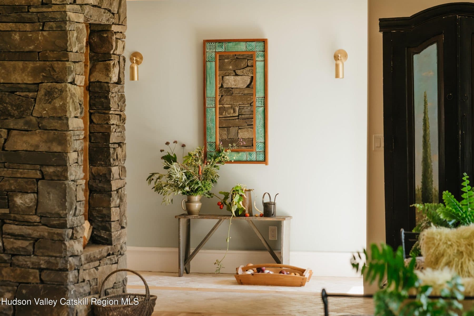
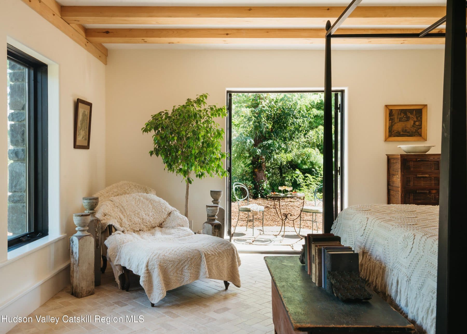
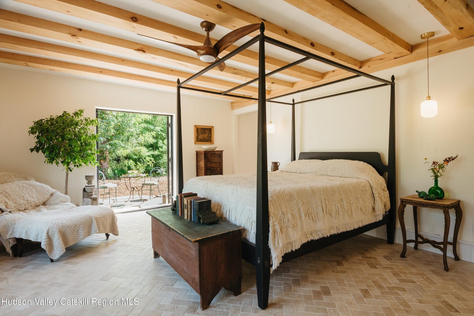
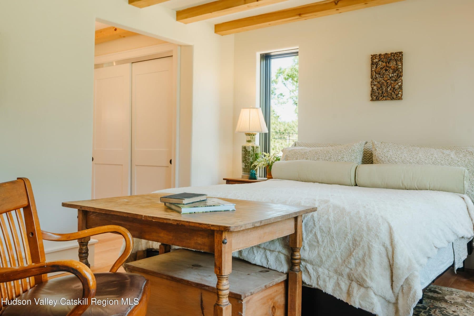
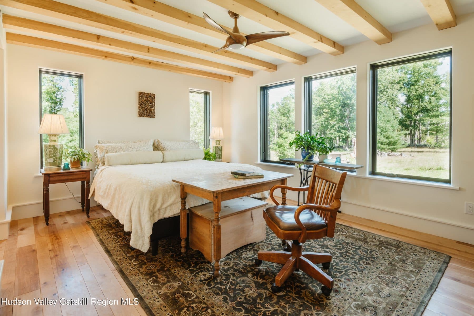
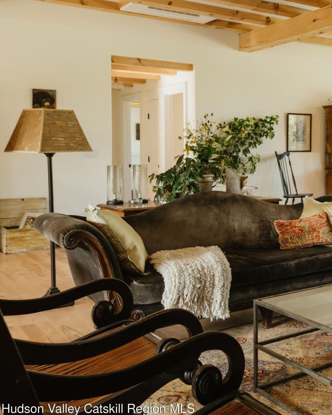
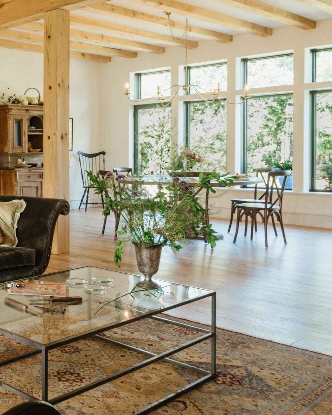
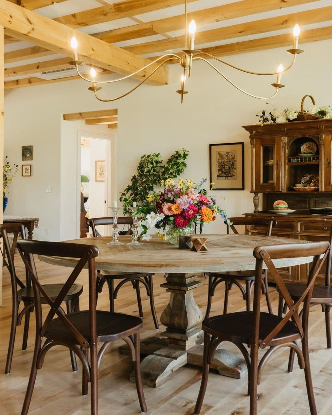
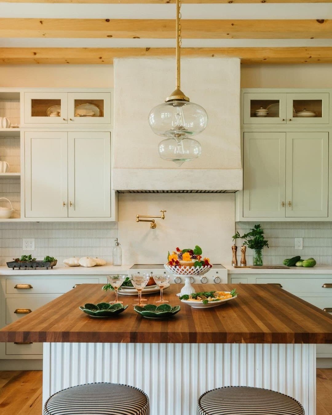
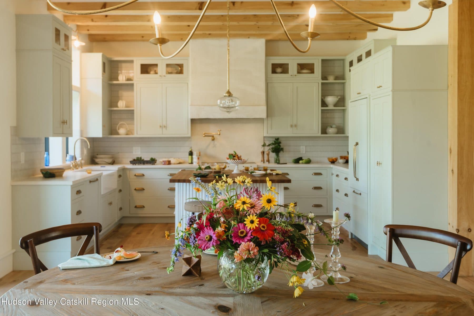
Nearly 3,000 square feet run under pine beams milled from the property. Birch floors. Black framed Marvin glass along the garden walls. At the centre, a living room built around a stone fireplace with one long stone slab for a hearth, opening into the dining room and then the kitchen: custom inset cabinetry, unlacquered brass, a cherry butcher block island, an apron front sink, integrated Fisher and Paykel refrigeration, an AGA Mercury induction range, a custom stucco hood, a pot filler.
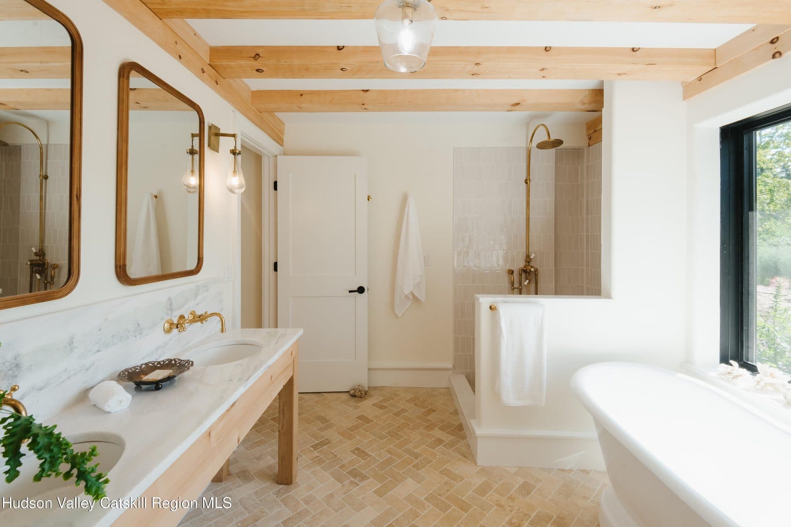
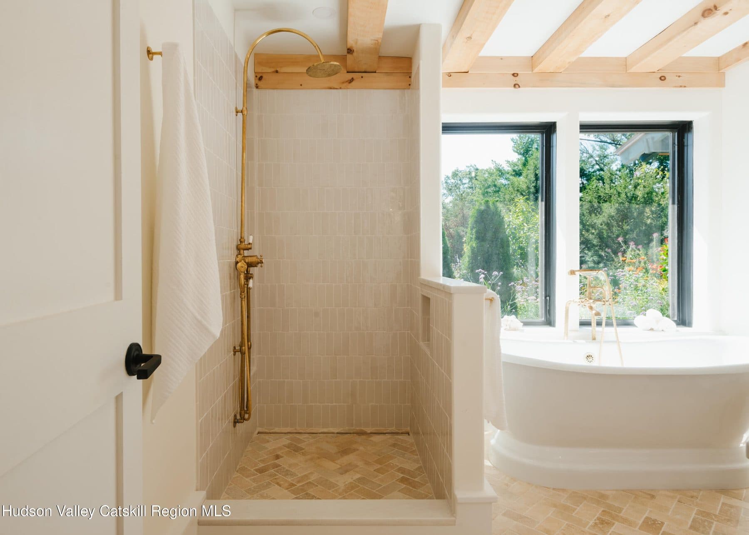
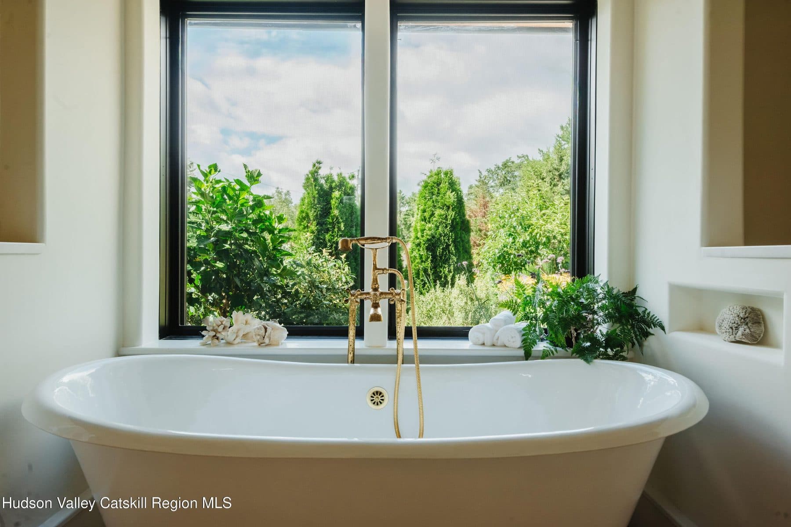
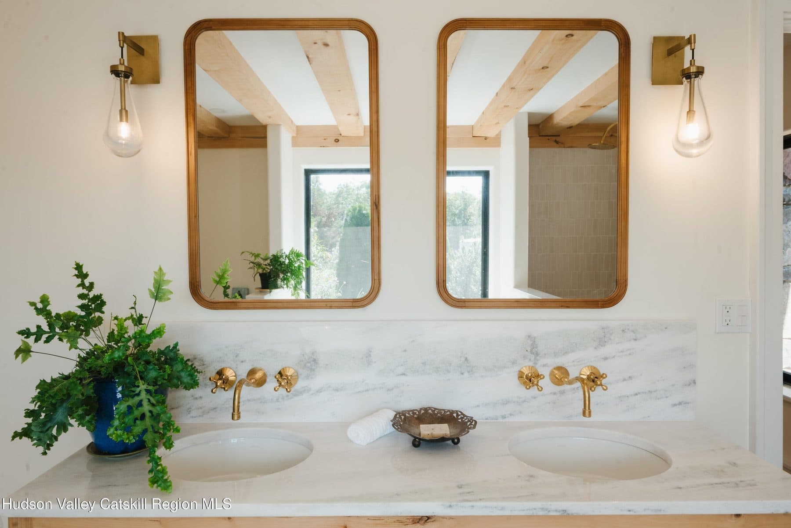
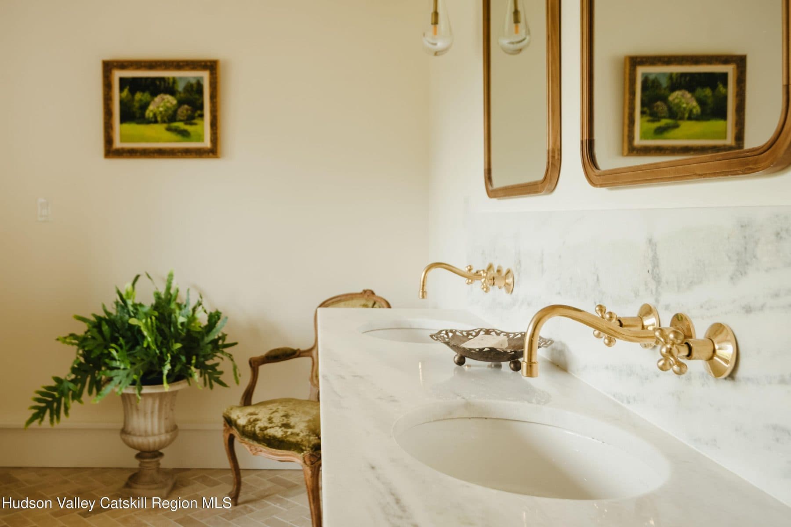
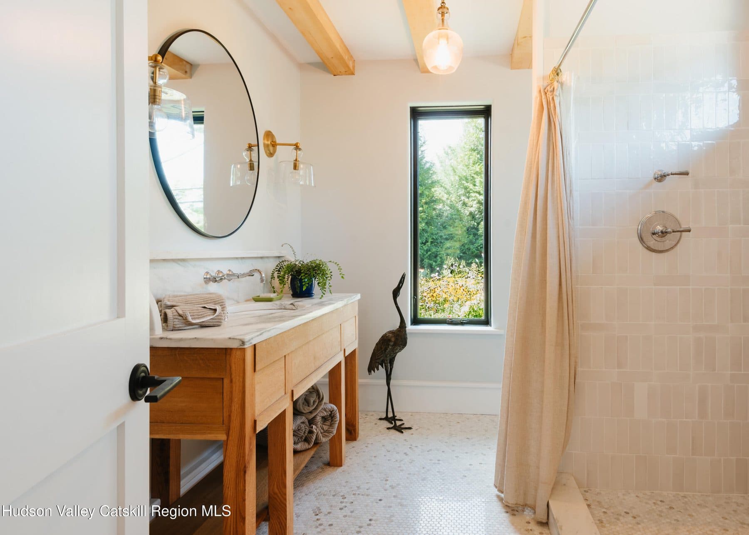
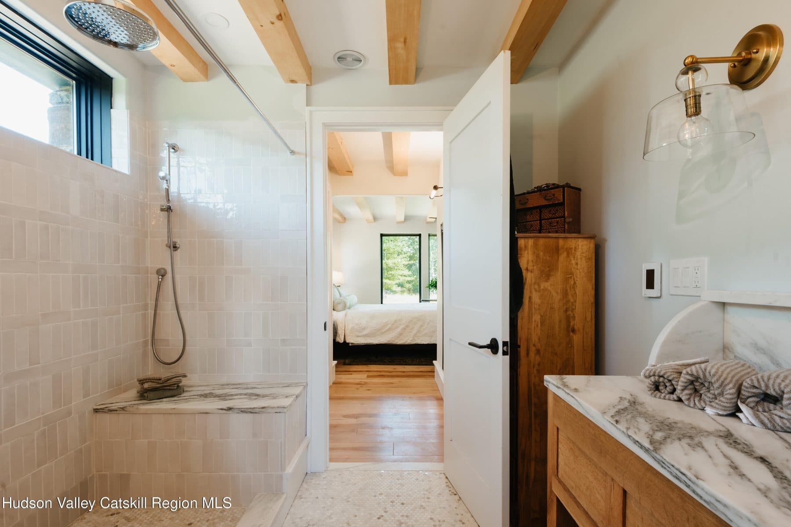
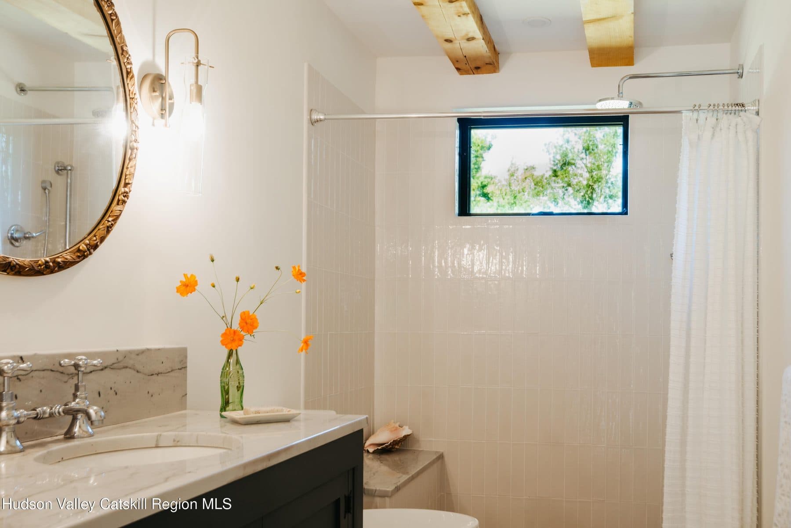
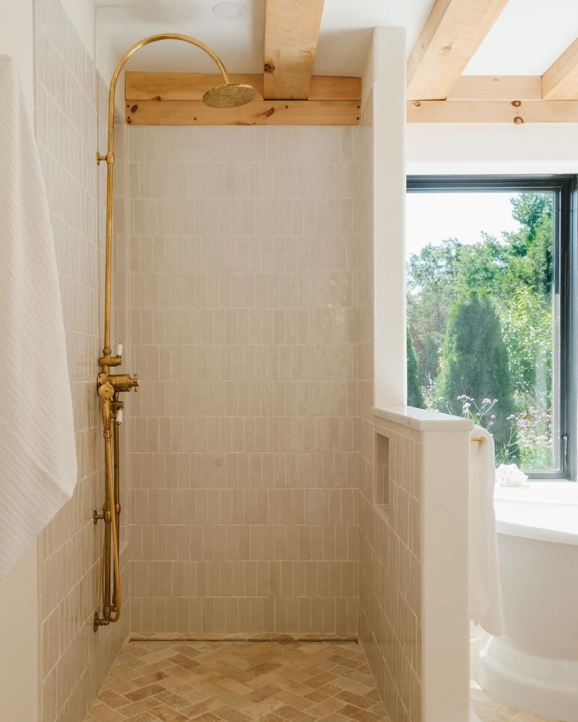
Three bedrooms, three baths. The primary suite is windowed on more than one side and its bath carries a six foot pedestal tub under the glass, marble and tumbled stone, a custom double vanity, a rain shower, brass fittings. The two other baths repeat the vocabulary in marble and quartzite.

Outside

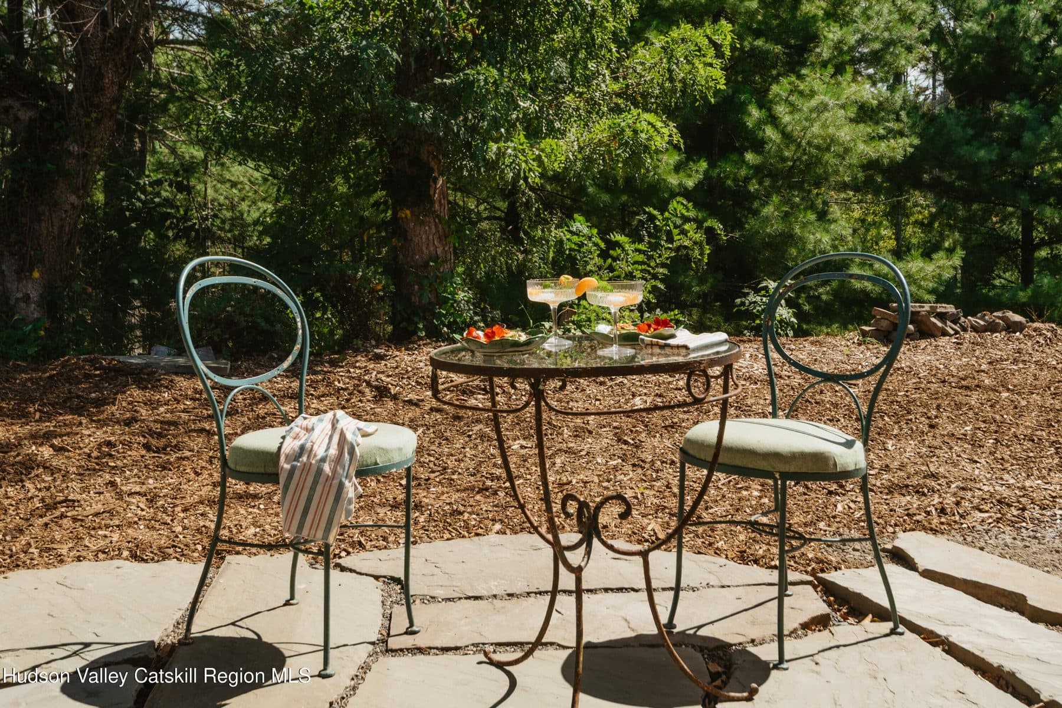
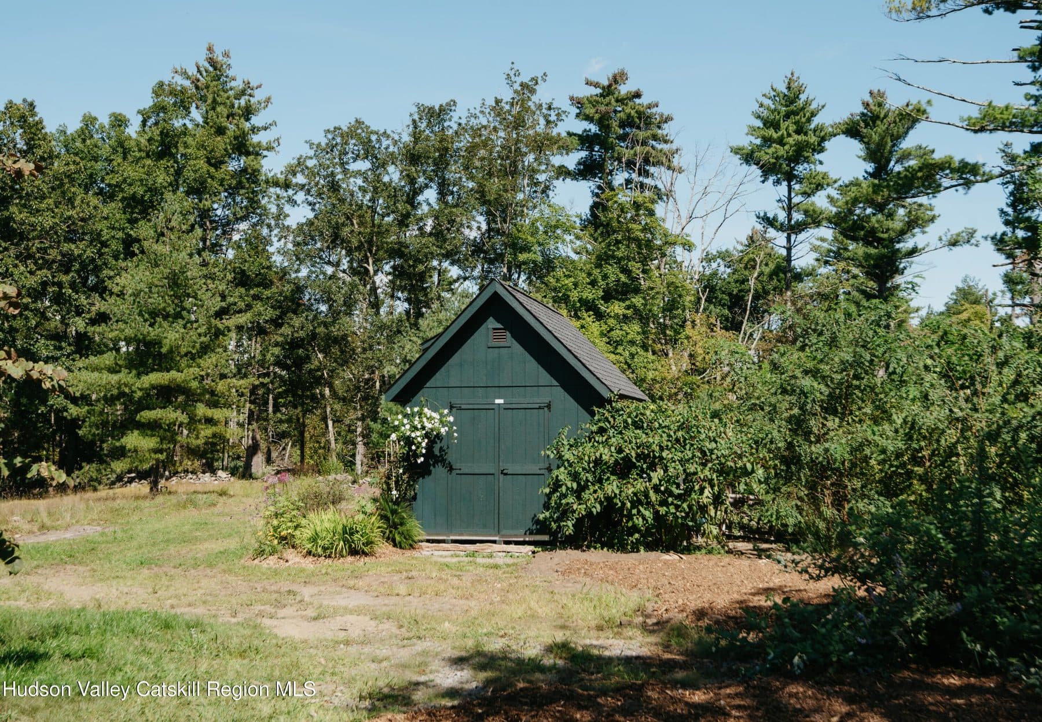
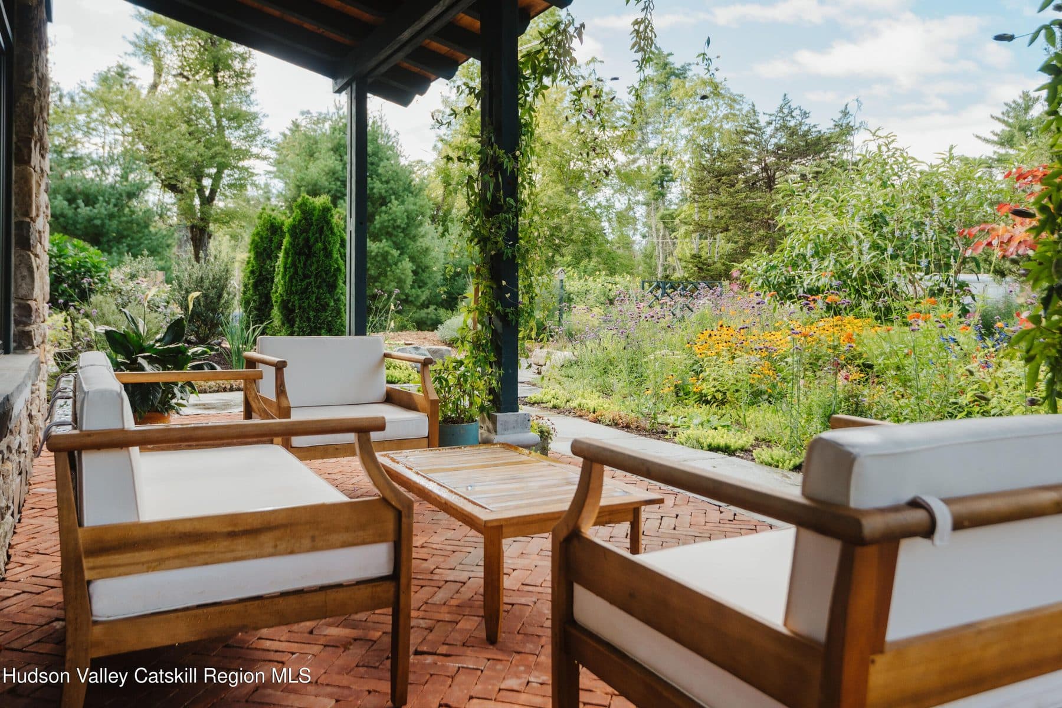
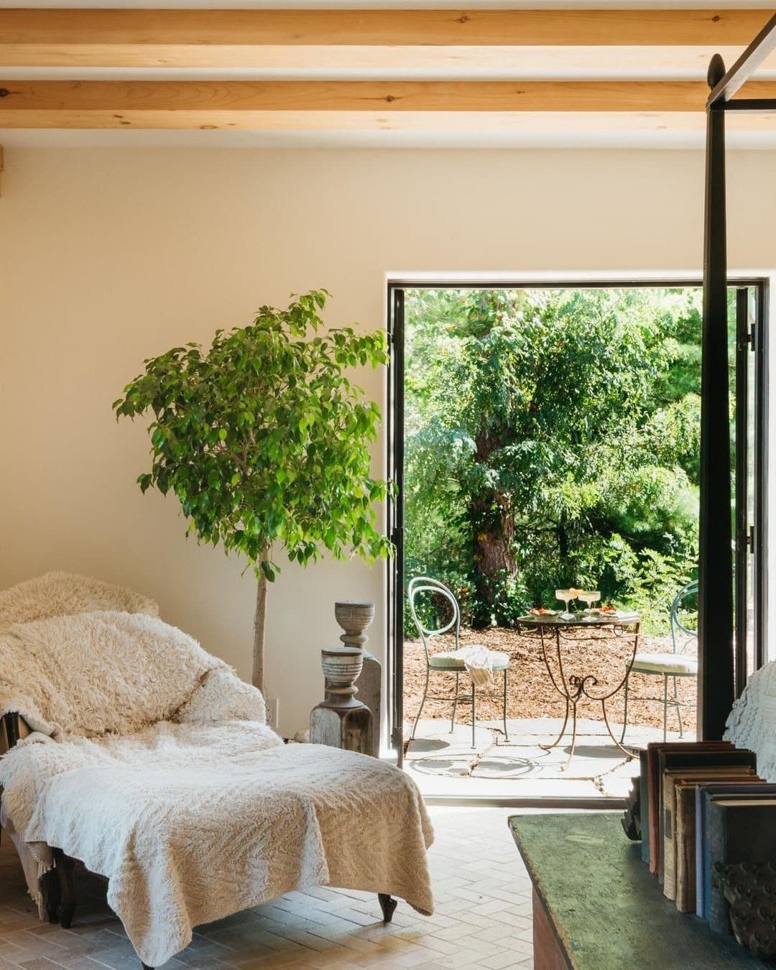
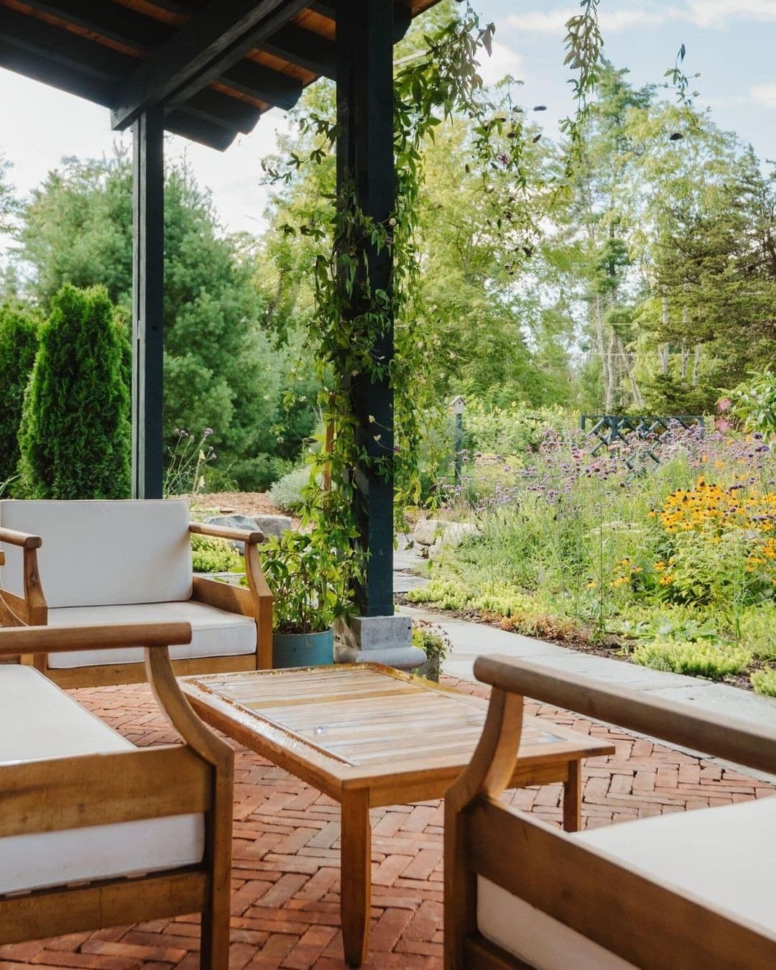
The porch is deep enough to furnish, and it is furnished. Bluestone and herringbone brick patios lead off it through established plantings and garden paths, and the beds are old enough to have closed over. A house that was given a new roof in 2024 and a garden thirty years older is an unusual pair of dates to own at once.

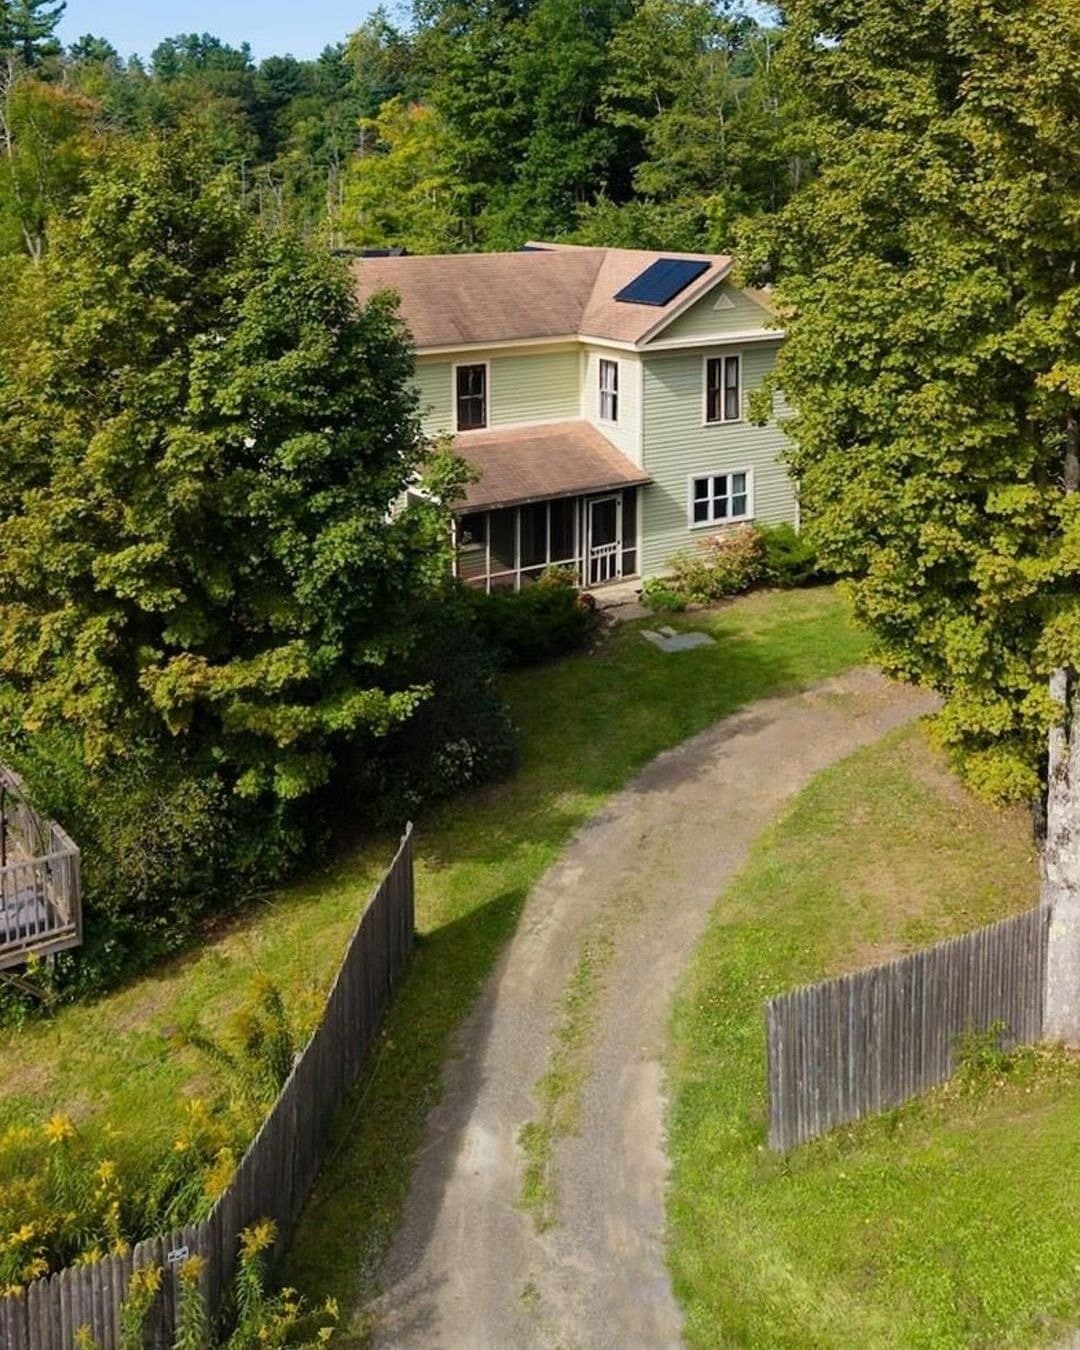
764 Lapla Road — photo 1
764 Lapla Road — photo 2
764 Lapla Road — photo 3
764 Lapla Road — photo 4
764 Lapla Road — photo 5
764 Lapla Road — photo 6
764 Lapla Road — photo 7
764 Lapla Road — photo 8
764 Lapla Road — photo 9
764 Lapla Road — photo 10
764 Lapla Road — photo 11
764 Lapla Road — photo 12
764 Lapla Road — photo 13
764 Lapla Road — photo 14
764 Lapla Road — photo 15
764 Lapla Road — photo 16
764 Lapla Road — photo 17
764 Lapla Road — photo 18
764 Lapla Road — photo 19
764 Lapla Road — photo 20
764 Lapla Road — photo 21
764 Lapla Road — photo 22
764 Lapla Road — photo 23
764 Lapla Road — photo 24
764 Lapla Road — photo 25
764 Lapla Road — photo 26
764 Lapla Road — photo 27
764 Lapla Road — photo 28
764 Lapla Road — photo 29
764 Lapla Road — photo 30
764 Lapla Road — photo 31
764 Lapla Road — photo 32
764 Lapla Road — photo 33
764 Lapla Road — photo 34
764 Lapla Road — photo 35
764 Lapla Road — photo 36
764 Lapla Road — photo 37
The details
Beds
3
Baths
3
Sq Ft
2,961
Taxes
$529/mo
Type
Single Family
Built
1968
Building
A one-story stone house of 2,961 square feet on three acres at the northern end of the Town of Marbletown, in the hamlet of Lapla, built in 1968 and comprehensively renovated by Tiryns Wall, Inc., a family design and build firm registered in New York since 1994 whose other trade is stone. Coursed stone walls under a shingle roof, with painted timber posts and beams carrying a deep covered porch across the front, and a garden elevation rebuilt as runs of black-framed Marvin windows and doors. Inside, nearly 3,000 square feet under pine beams milled from the property, birch floors, and a stone fireplace with a single slab hearth at the centre of the plan. Three bedrooms and three baths. Outside, bluestone and herringbone-brick terraces run through established plantings on three acres. The renovation reached the frame: Marvin Elevate windows and doors, Mitsubishi heating and cooling, radiant heat in selected rooms, insulation and foundation improvements, new electrical and plumbing, footing drains and a 2024 GAF Timberline roof. No architect is credited, and none is claimed.
What should I know about 764 Lapla Road?

A one-story stone house of 2,961 square feet on three acres at the northern end of the Town of Marbletown, in the hamlet of Lapla, built in 1968 and comprehensively renovated by Tiryns Wall, Inc., a family design and build firm registered in New York since 1994 whose other trade is stone. Coursed stone walls under a shingle roof, with painted timber posts and beams carrying a deep covered porch across the front, and a garden elevation rebuilt as runs of black-framed Marvin windows and doors. Inside, nearly 3,000 square feet under pine beams milled from the property, birch floors, and a stone fireplace with a single slab hearth at the centre of the plan. Three bedrooms and three baths. Outside, bluestone and herringbone-brick terraces run through established plantings on three acres. The renovation reached the frame: Marvin Elevate windows and doors, Mitsubishi heating and cooling, radiant heat in selected rooms, insulation and foundation improvements, new electrical and plumbing, footing drains and a 2024 GAF Timberline roof. No architect is credited, and none is claimed.

Where is 764 Lapla Road?

764 Lapla Road is located in Marbletown, New York.

How many bedrooms and bathrooms does 764 Lapla Road have?

764 Lapla Road has 3 bedrooms and 3 bathrooms.

How big is 764 Lapla Road?

764 Lapla Road measures approximately 2,961 square feet.

When was 764 Lapla Road built?

764 Lapla Road is a single family built in 1968.

How much is 764 Lapla Road?

764 Lapla Road is asking $1,789,000.

What are the monthly carrying costs at 764 Lapla Road?

764 Lapla Road carries property taxes of $529 per month.

Who is the listing agent for 764 Lapla Road?

764 Lapla Road is listed by Donna Brooks, Compass.
Request a showing
When would you like to see it?
Are you working with an agent?

This goes straight to the listing representative, Donna Brooks.

More apartments in New York City:
764 Lapla Road
Request a showing$1,789,000