779 Ayala Lane
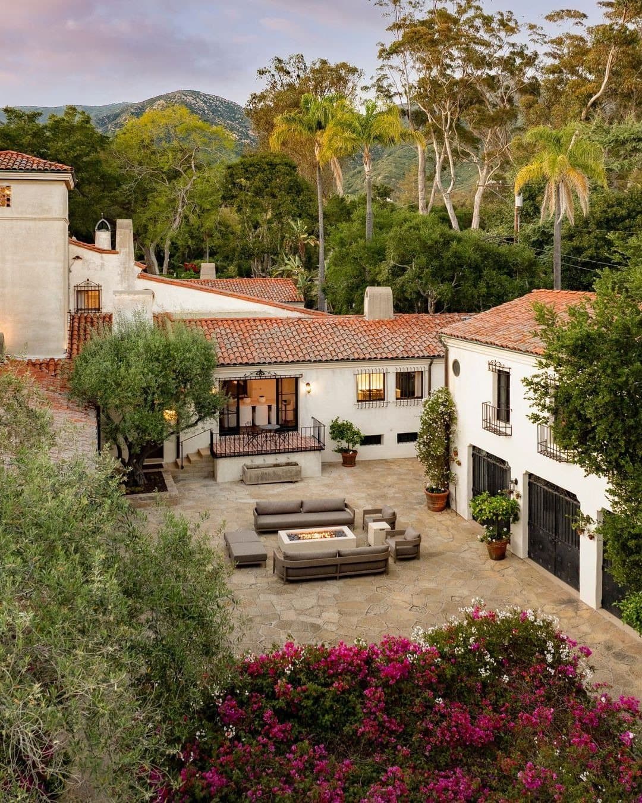
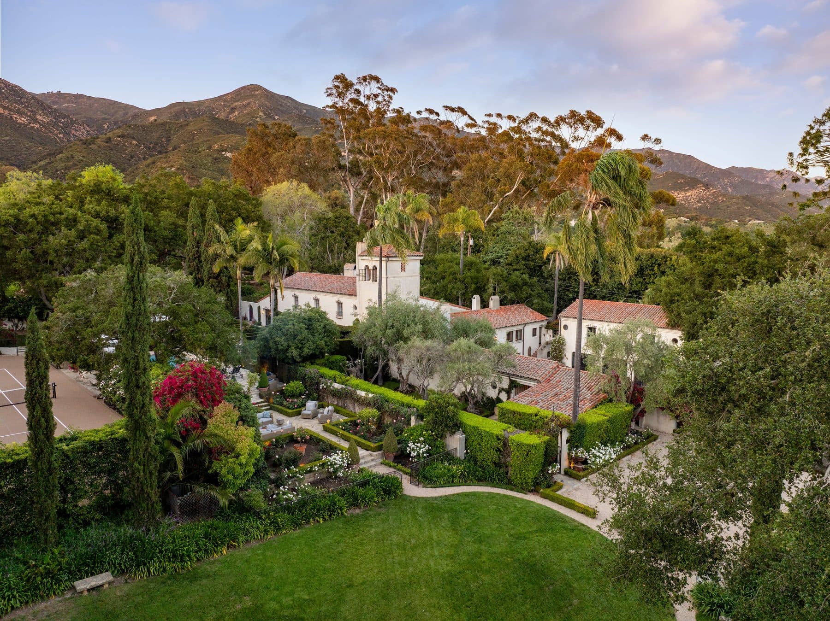
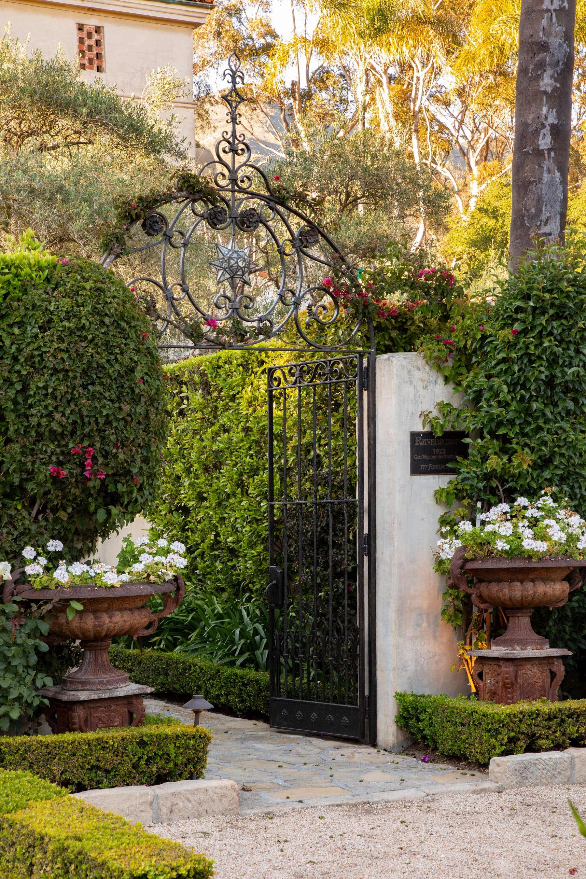
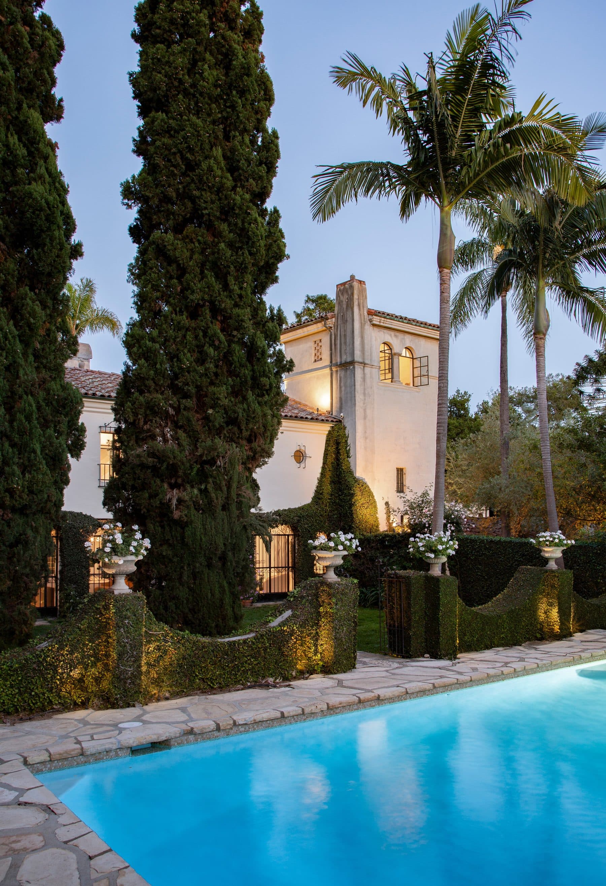
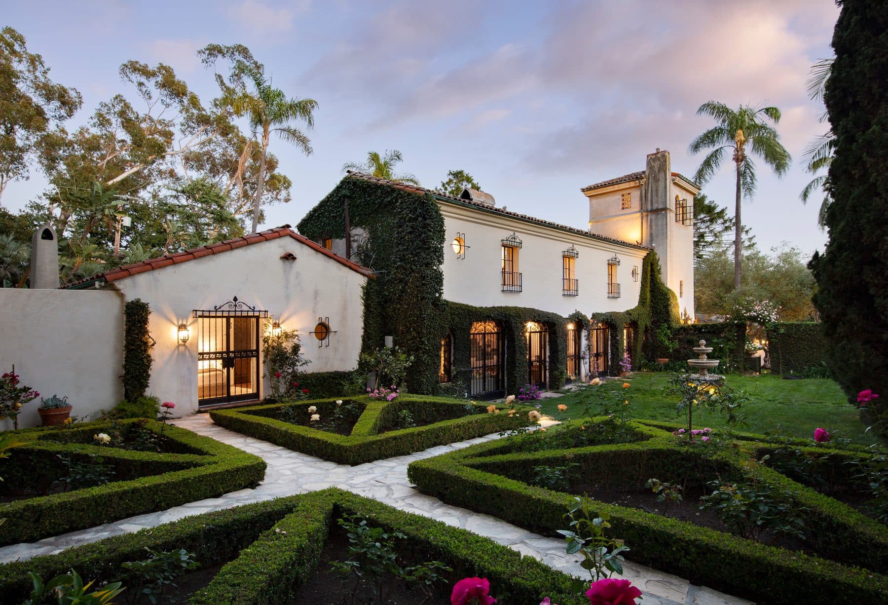
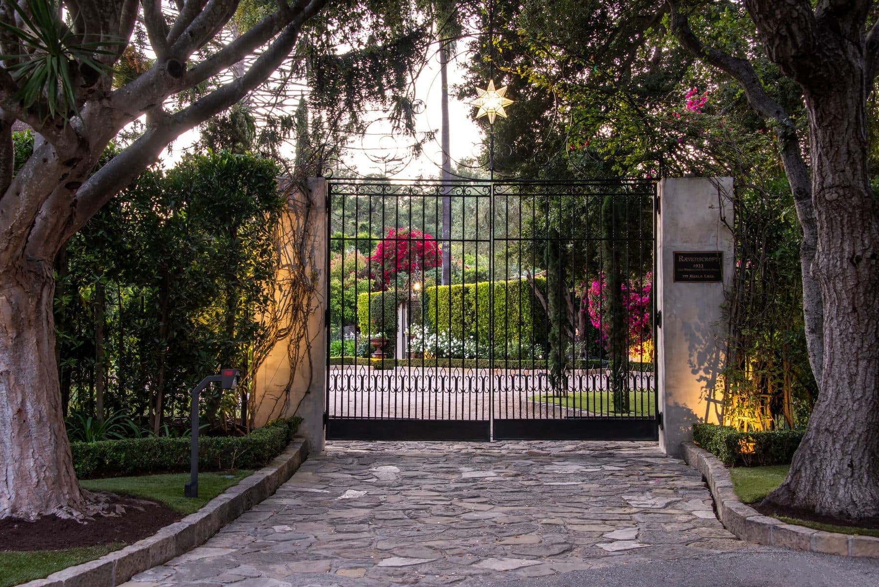
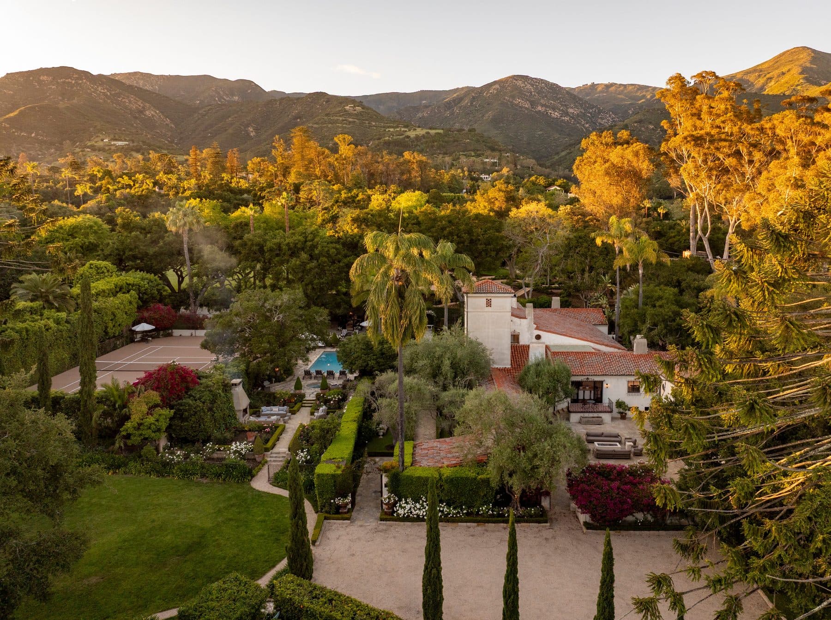
$29,950,000Commissioned in 1921 and standing by 1922, a George Washington Smith house on the eastern side of a five acre Montecito holding that Marguerite Doe had bought in 1911 from the artist Elizabeth Eaton Burton. She named it Casa de Campo. The Ravenscroft name arrived around 1934 out of a short third marriage to an Englishman, Henry Ravenscroft, and it was the name that stayed on the house after he did not. The estate credits the drawings to Lutah Maria Riggs, who had joined Smith's office in 1921, became his chief draftsman, and would go on to be the first woman elevated to the College of Fellows of the AIA in California.
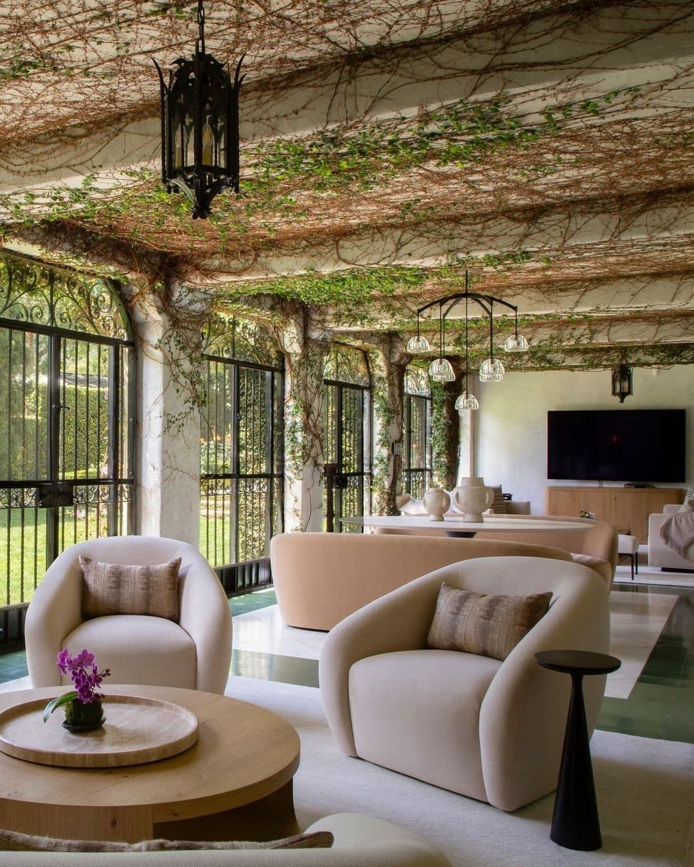
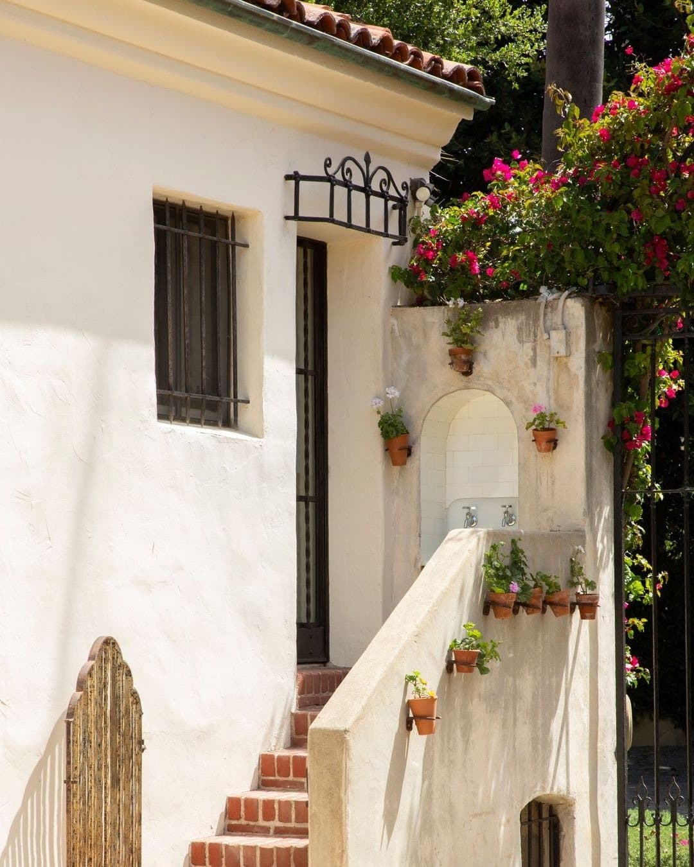
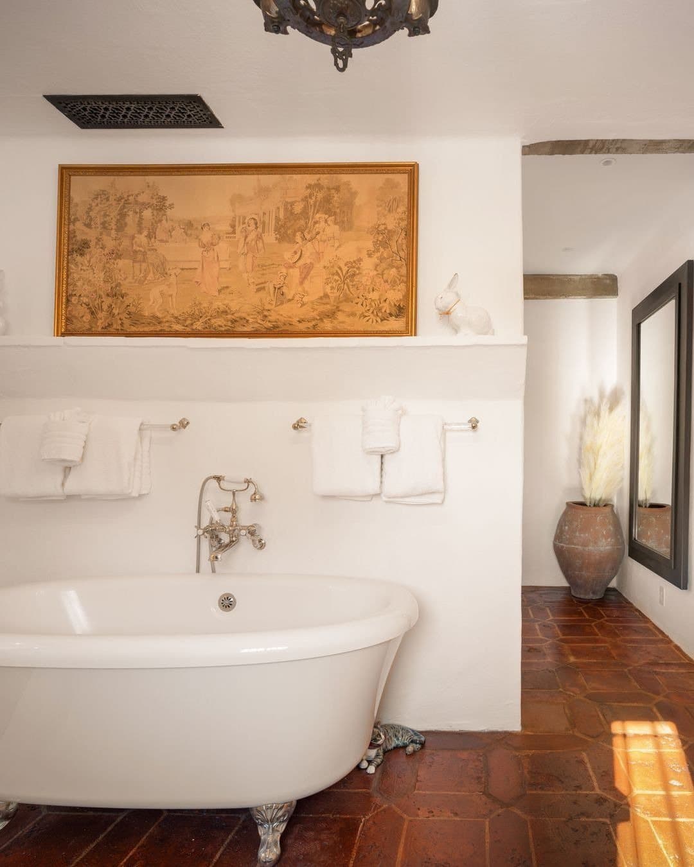
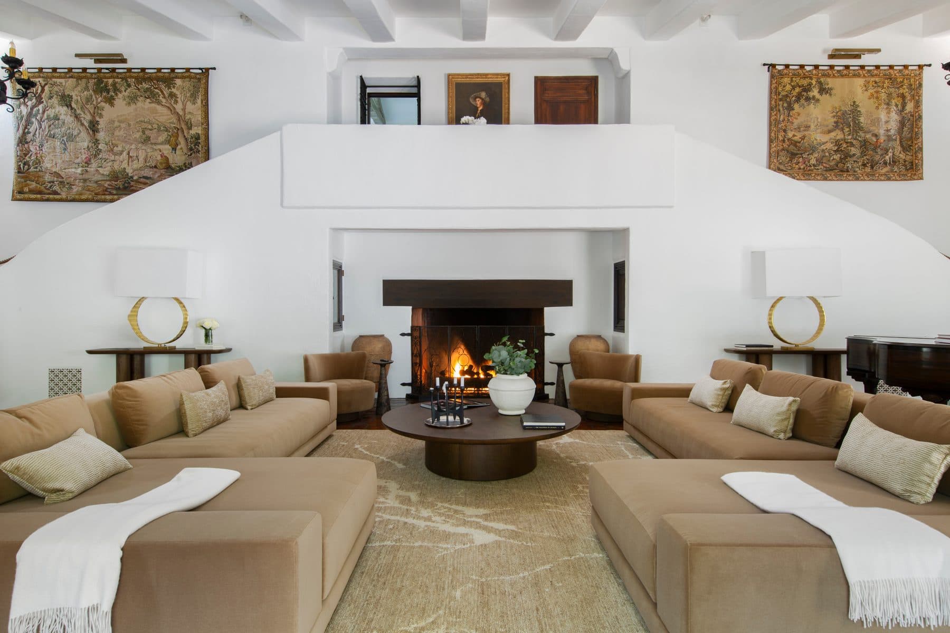
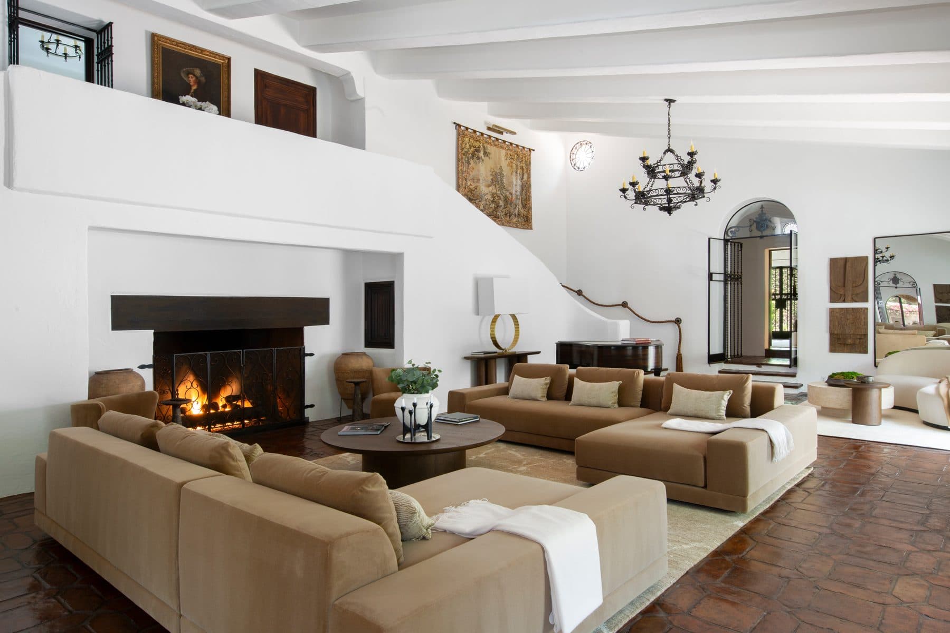
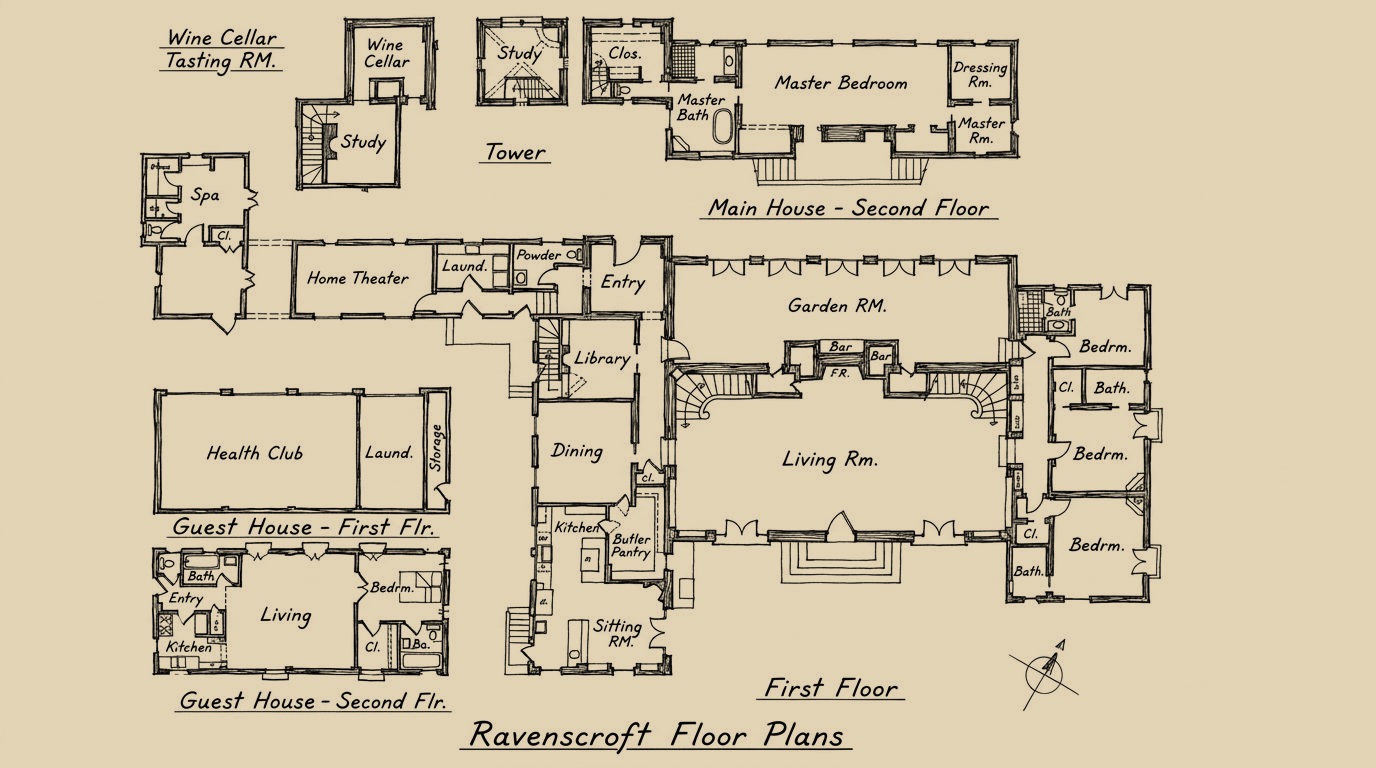
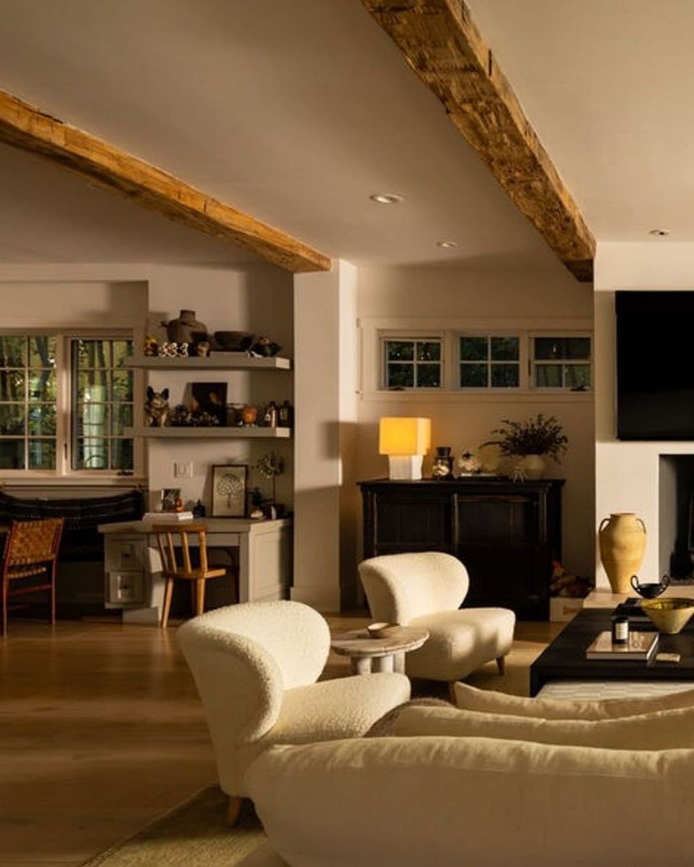
She gave Smith terms. The house was to be built of fireproof reinforced concrete tile, a condition set by a woman who had been sixteen and in San Francisco in April 1906; Sanborn surveyors were still recording it as fireproof concrete tile in 1956. There were to be no moldings anywhere, because she did not want to dust them. Smith's presentation drawing for the living room, now held in UC Santa Barbara's Architecture and Design Collections, set the fireplace in a corner. It was never built that way. The room runs fifty two feet to a hearth with two curved staircases climbing around it to the owner's suite, and that arrangement was hers.
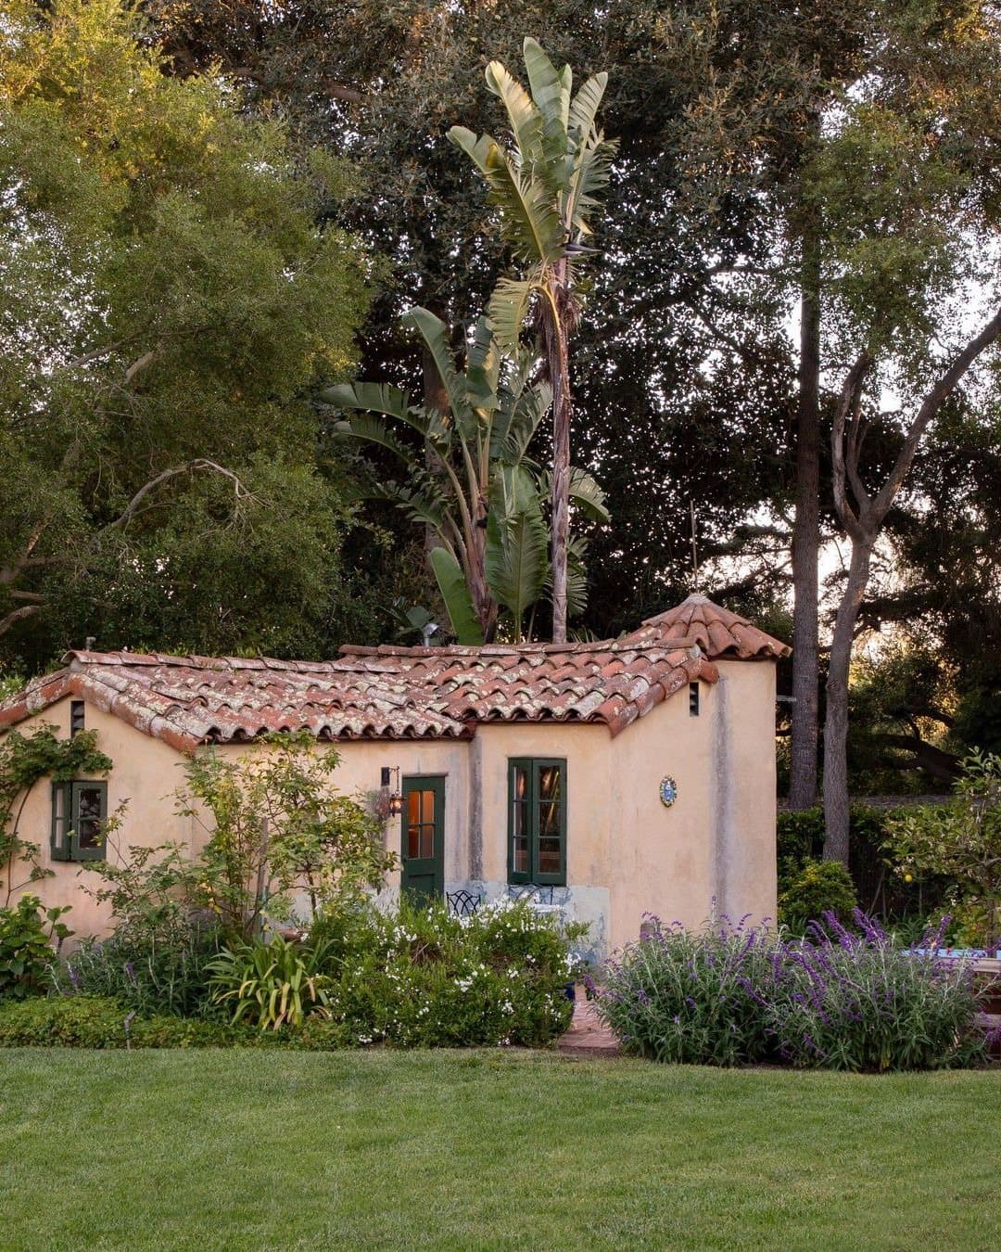
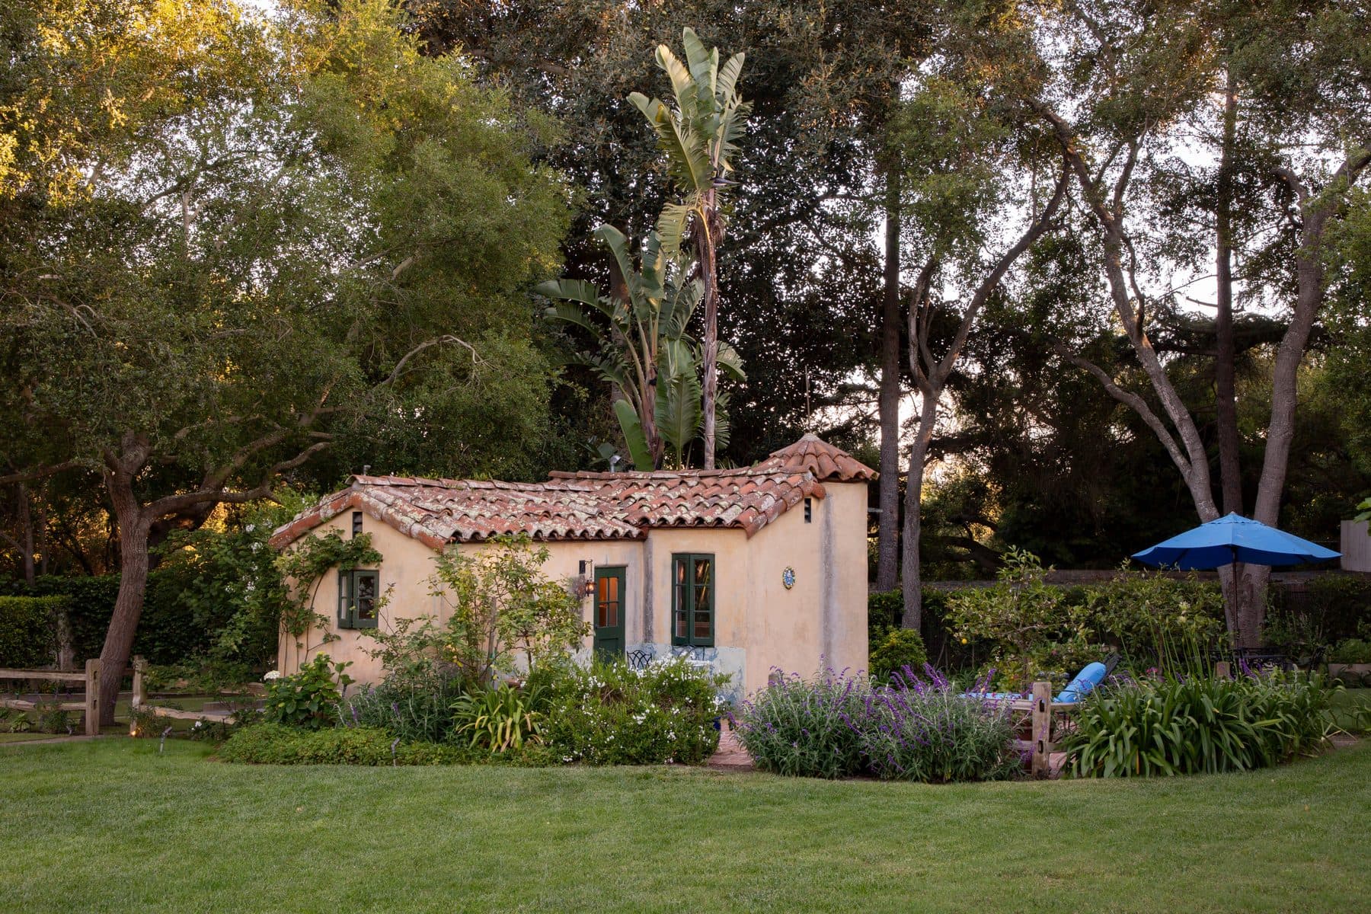
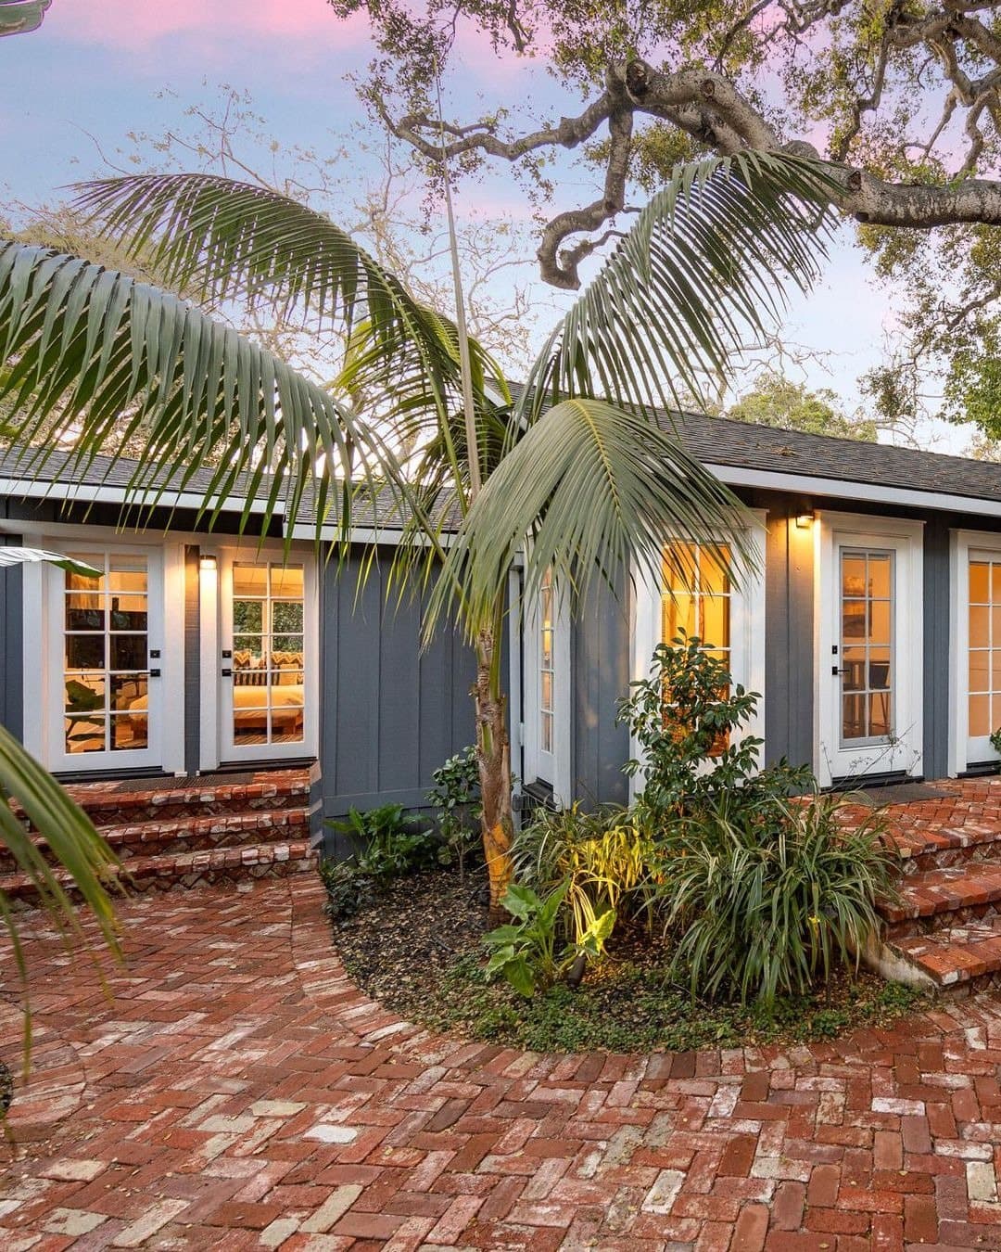
The living room was modeled on a London stage set, and the estate's account is that it was sized so that Peggy could bring her horse Jack indoors to warm himself at the fire. The horse is a matter of record even if the evening is not. In 1925 she commissioned Lutah Maria Riggs to design a public drinking trough at Stanwood Drive and Sycamore Canyon Road, with one basin for horses and two for smaller animals. It was completed in 1926, it was dedicated to Jack, and it is still standing. There is a Jack's Cottage on the property today.
Marguerite Doe was born in San Francisco in 1890 to the lumber financier John Sanborn Doe, came into her inheritance in 1911, and bought in Montecito the same year. In 1916 she advertised her Hupmobile for sale, crossed the Atlantic on a ship routed south around the submarines, and spent the war driving a Red Cross ambulance in France, later taking charge of a London hospital for soldiers blinded by gas. The rest of her life went to animals. She joined the Santa Barbara Humane Society board in 1922, commissioned Smith three more times for animal hospitals in San Francisco, Sacramento and Long Beach, and funded shelters as far off as India, Egypt and Ethiopia. She died in 1970 and left her estate to a foundation for animals.
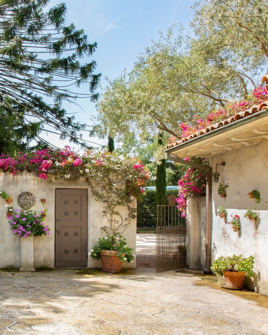
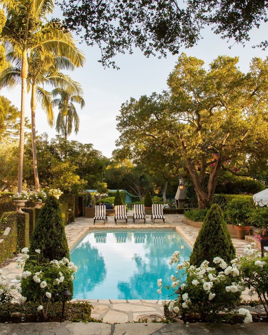
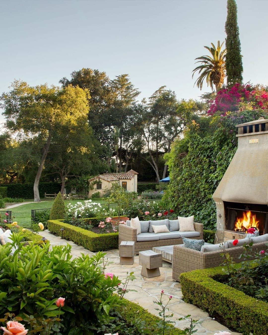
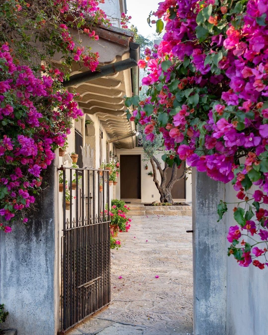
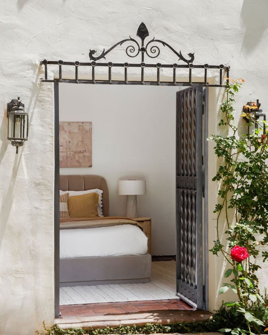
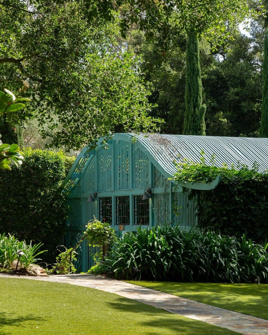
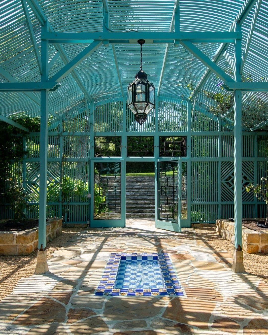
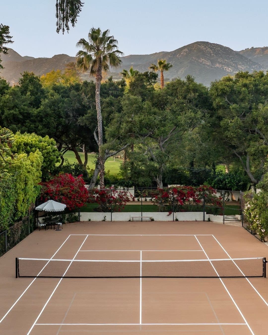
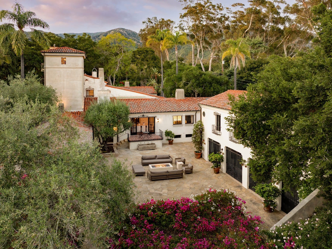
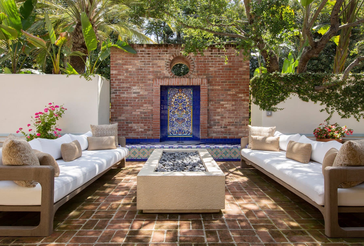
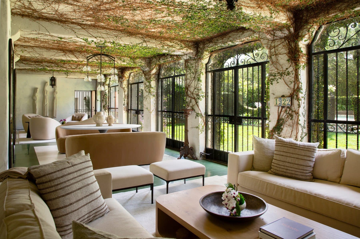
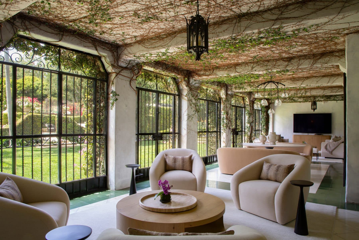
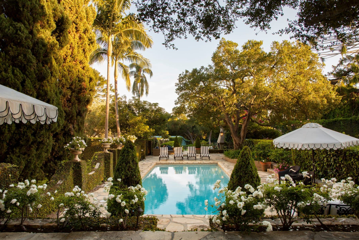
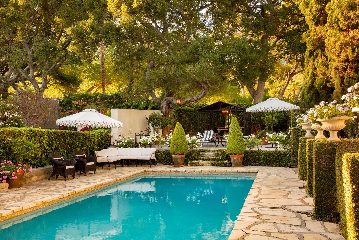
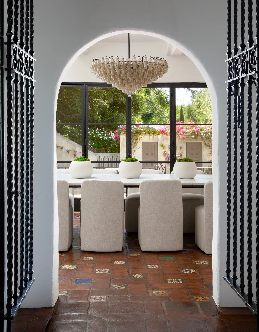
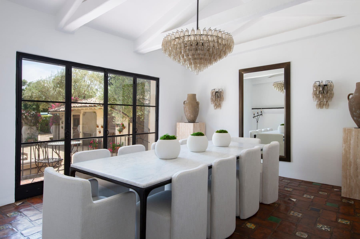
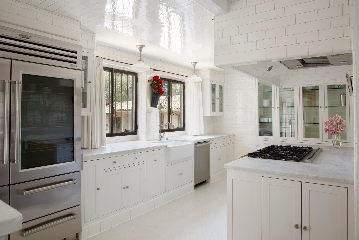
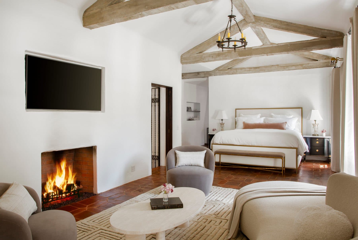
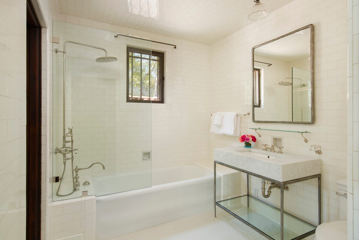
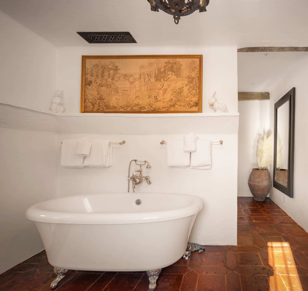
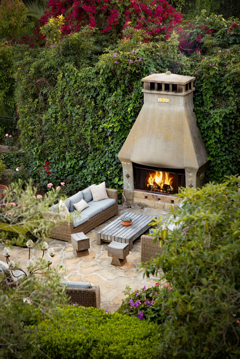
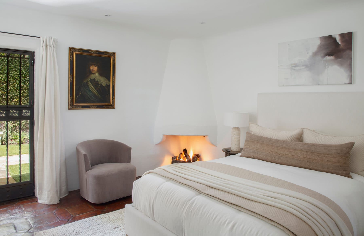
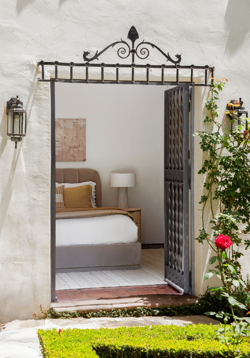
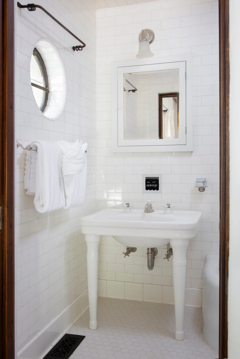
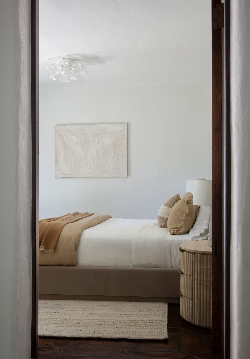
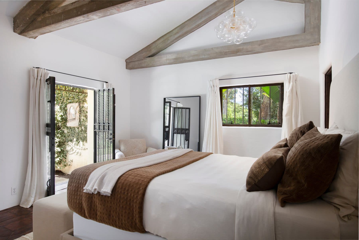
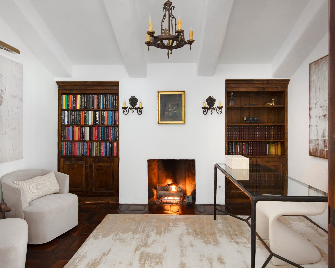
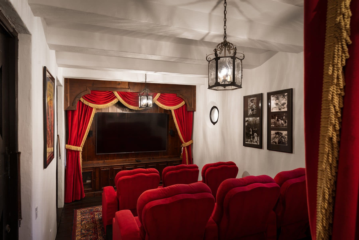
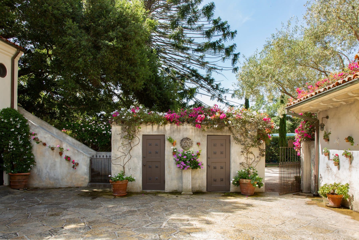
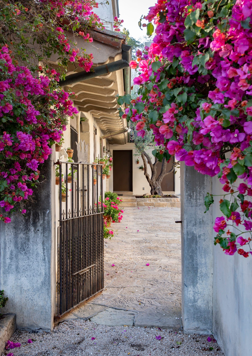
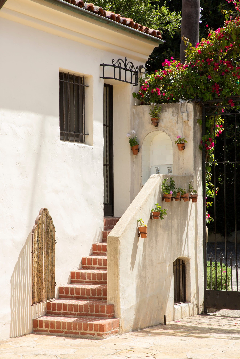
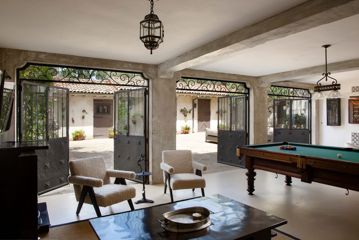
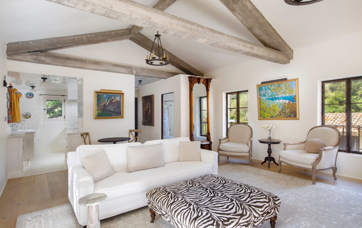
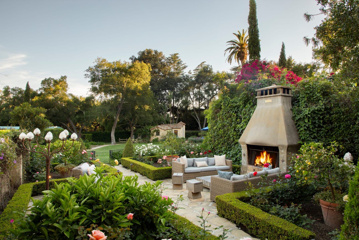
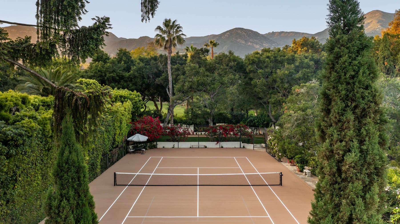
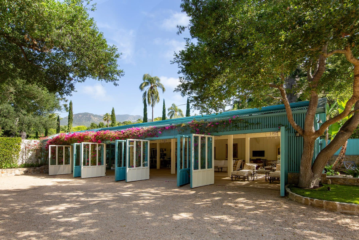
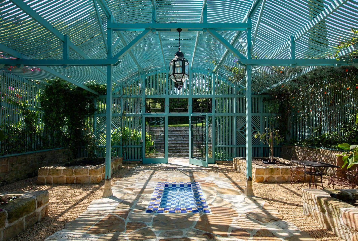
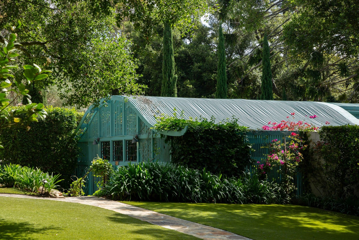
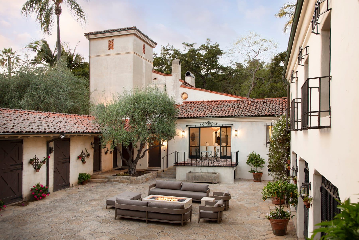
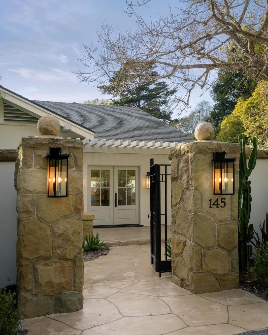
Four bedrooms and six baths in the main house, 7,254 square feet across a first floor, a sun wing, a second floor, the tower and the wine cellar. A guest residence of 1,746 square feet, Jack's Cottage at 317, Abigail's Cottage at 201, and a tea house. 9,518 square feet in all, on 1.59 level acres at the end of a cul de sac off Ashley Road. Garden room, library, dining room, butler's pantry, home theater, wine cellar and tasting room. The courtyard still has the two walls Smith drew for it, six tiled garage bays along one side and box stalls along the other, and he drew doghouses for the Sealyham terriers as well. Pool and spa, sauna, tennis, pickleball and bocce, rose gardens, fruit trees, a hen house, and a lath house rebuilt as a spa. Three owners in a century, and thirteen years of restoration behind the present one, worked from the original plans.
The details
What should I know about 779 Ayala Lane?
Ravenscroft, the 1922 George Washington Smith villa on Ayala Lane, built as Casa de Campo for Marguerite Doe Courtney.
Where is 779 Ayala Lane?
779 Ayala Lane is located in Montecito, California.
How many bedrooms and bathrooms does 779 Ayala Lane have?
779 Ayala Lane has 8 bedrooms and 9.5 bathrooms.
How big is 779 Ayala Lane?
779 Ayala Lane measures approximately 7,254 square feet.
When was 779 Ayala Lane built?
779 Ayala Lane is a single family built in 1922.
How much is 779 Ayala Lane?
779 Ayala Lane is asking $29,950,000.
Who is the listing agent for 779 Ayala Lane?
779 Ayala Lane is listed by Ron Brand, Compass.
- Beds
- 8
- Baths
- 9.5
- Sq Ft
- 7,254
- Type
- Single Family
- Built
- 1922
- Building
- Ravenscroft, the 1922 George Washington Smith villa on Ayala Lane, built as Casa de Campo for Marguerite Doe Courtney.