One name in both columns
The Landmarks Preservation Commission's building record for the Park Slope Historic District gives 8, 10 and 12 Polhemus Place a single date, 1896, a single material, limestone, and one name in both the architect column and the owner column: Edward Betts. He drew the three houses and he built them, which is why they read as one front rather than a row. Carved cartouches run the third floor frieze, scrolled consoles carry a balcony over the second floor bay, and a deep bracketed cornice ties the group together. No. 8 is the end of it, the last house before Carroll Street, with a side yard beside it and windows on three sides.
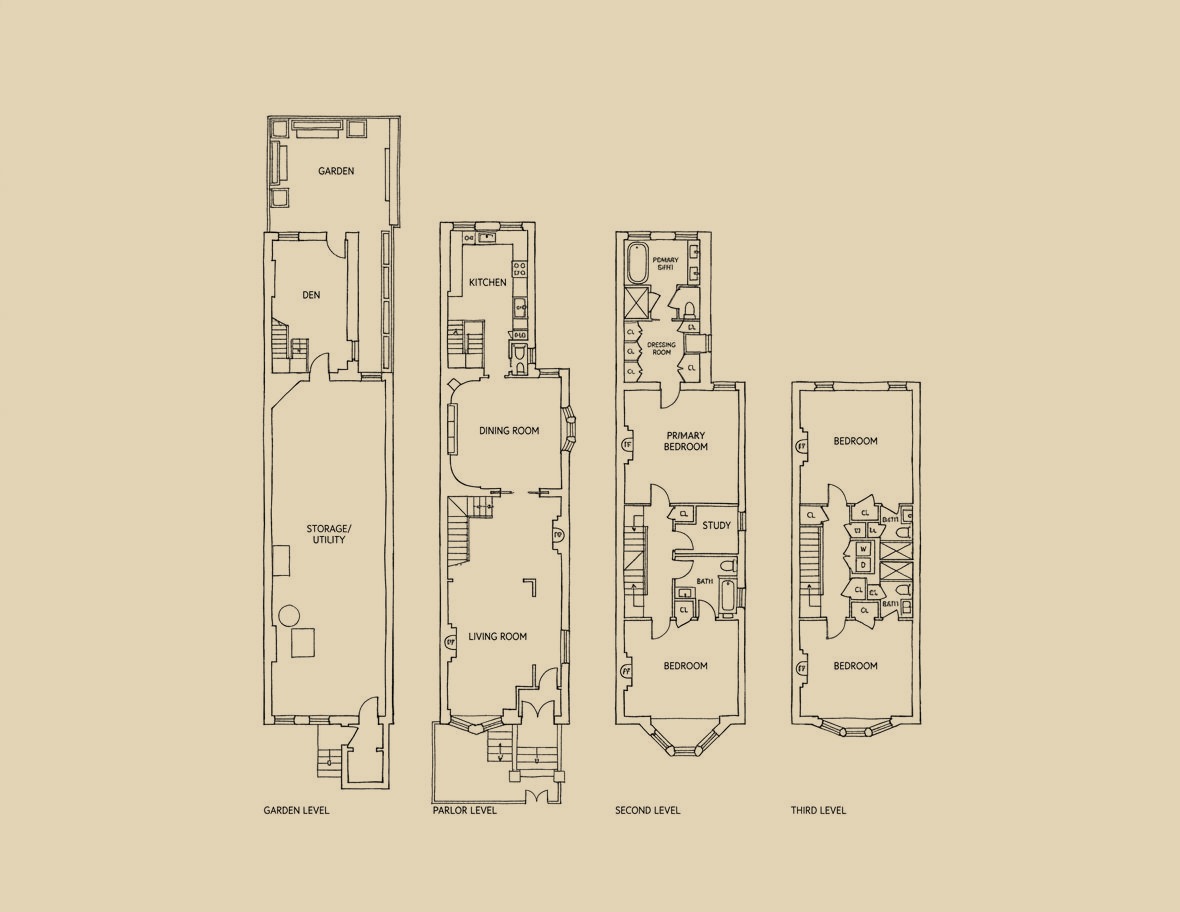
The parlor floor is intact. Gilt ribbon and garland ornament is applied the length of the door casings, a stained glass transom sits over the front bay, and the dining room bows into a built in china cabinet, leaded glass above and a tiled firebox at its center. Mantels on every floor. The top two levels were taken back to structure and rebuilt, giving four bedrooms with four baths, a dressing room off the primary and a study between the bedrooms. Nine rooms, 3,830 square feet, and a den at garden level that opens onto a planted garden. Half a block west along Carroll Street stands Old First Reformed Church, completed in 1891 for the congregation Dominie Johannes Theodorus Polhemus arrived to serve in 1654, and for whom the street is named.
 In Contract