81 Hancock Street
$3,195,0005 beds · 4.5 baths · 4,221 sq ft · Townhouse, legal two-family, 1880
Taxes $368/mo
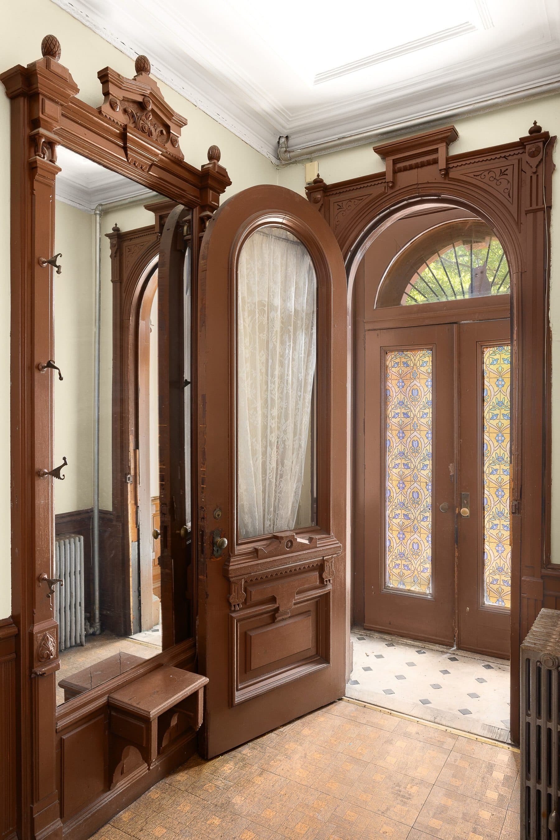
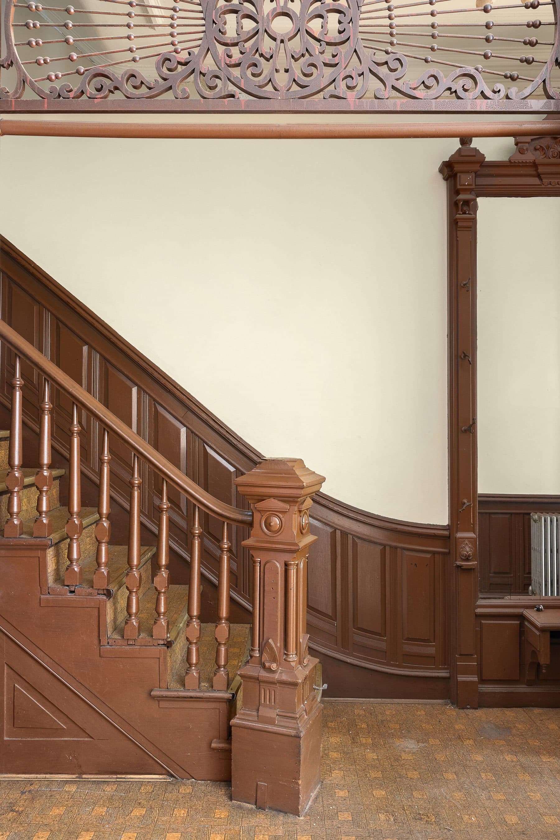
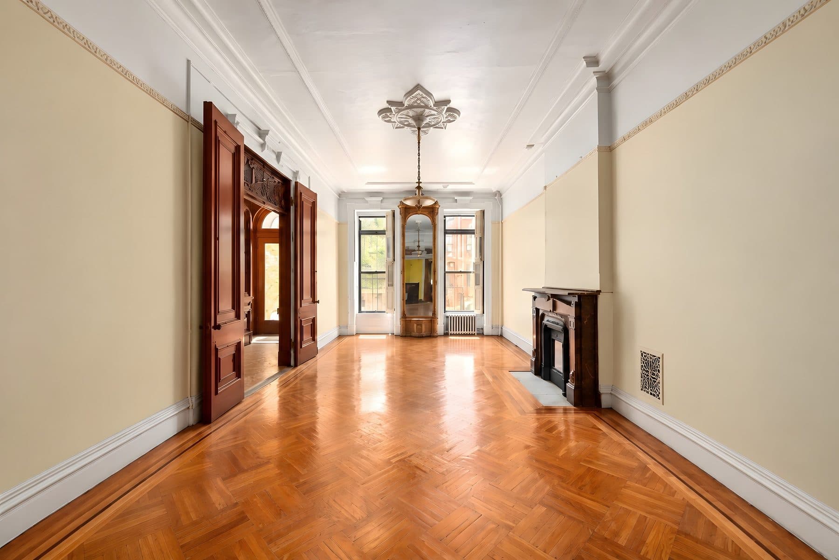
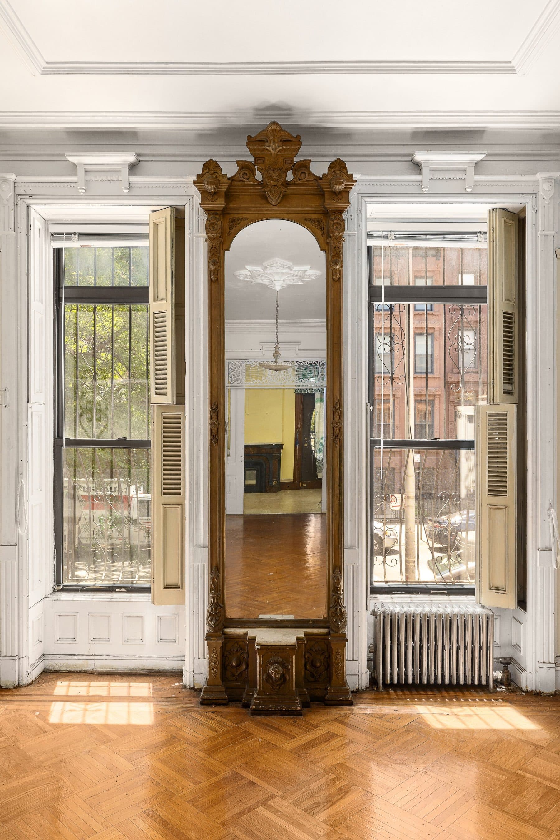
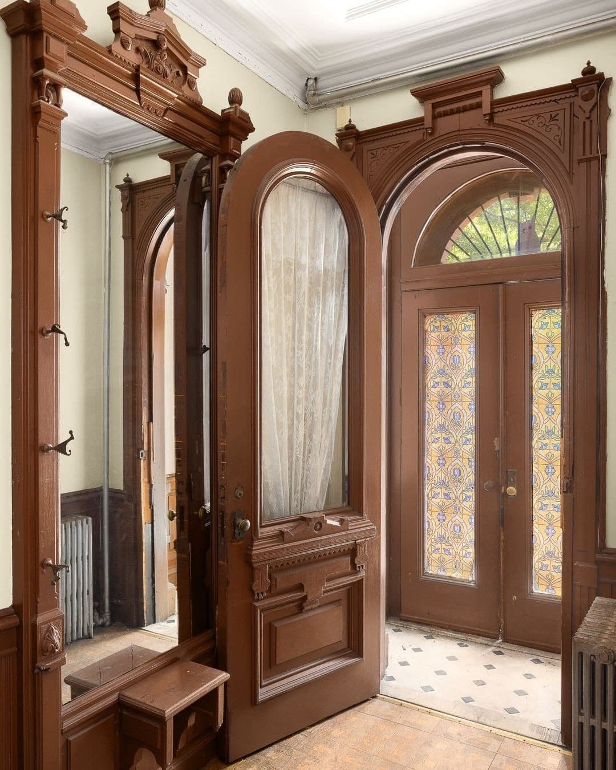
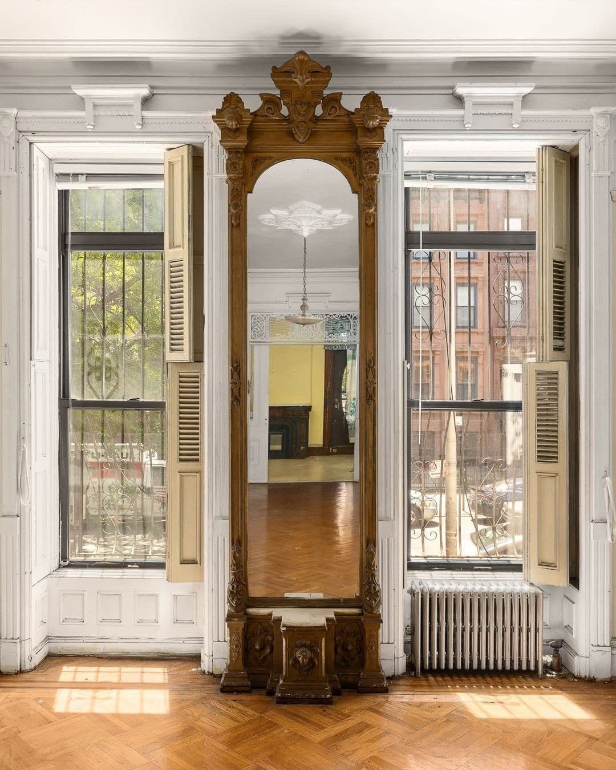
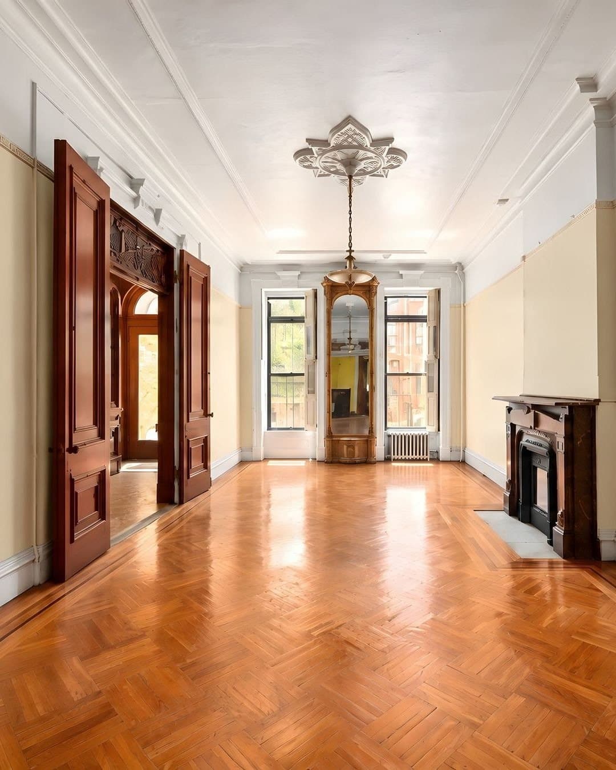
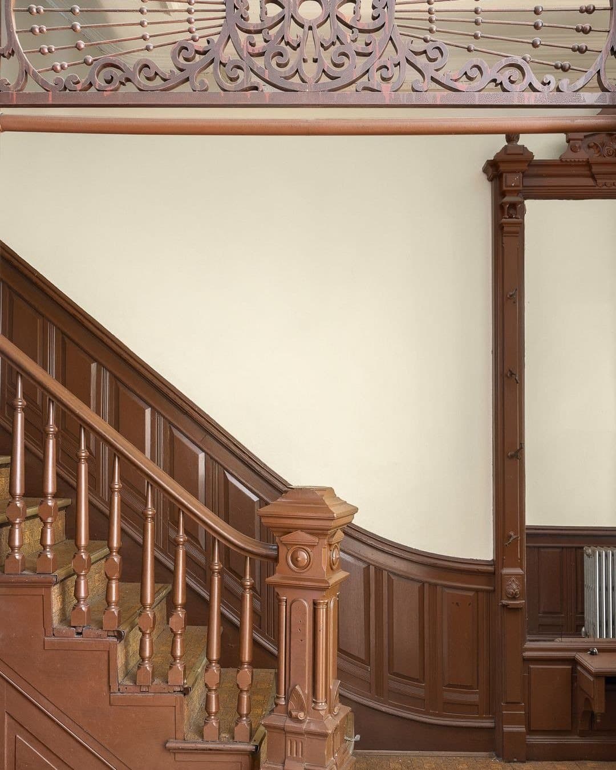
The house faces south across a tree-lined block of Hancock Street, so the front rooms take the sun through the tall parlor windows. Inside the vestibule a wood door with an arched glass panel opens to a hall of dark woodwork, and the stair rises past a turned newel. The parlor floor is parquet, and a pier mirror in a carved frame stands between the front windows.
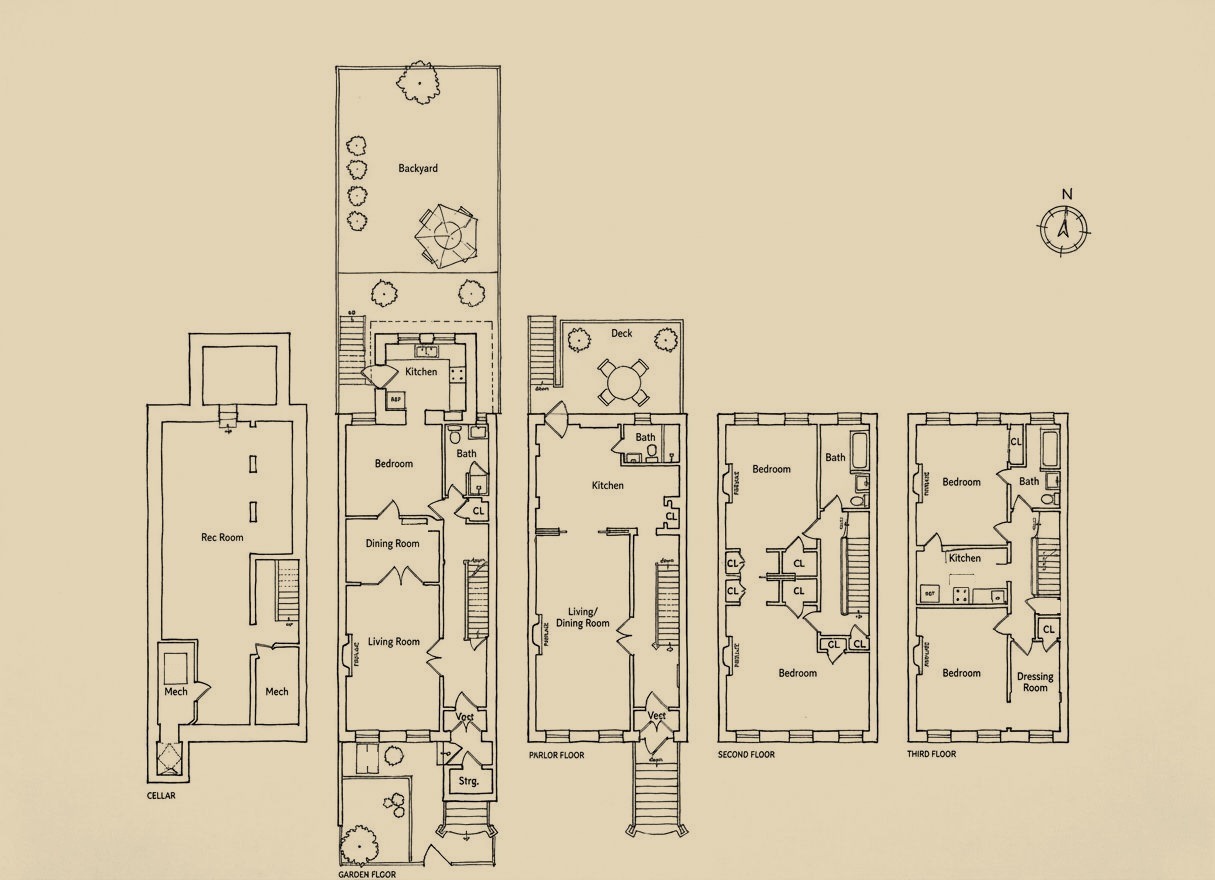
The house is 20 feet wide and 42 feet deep, a legal two-family of about 4,221 square feet counting the basement, with five bedrooms and four and a half baths. The listing leaves the next step open: one family, an owner's floor over a rental, or two apartments.
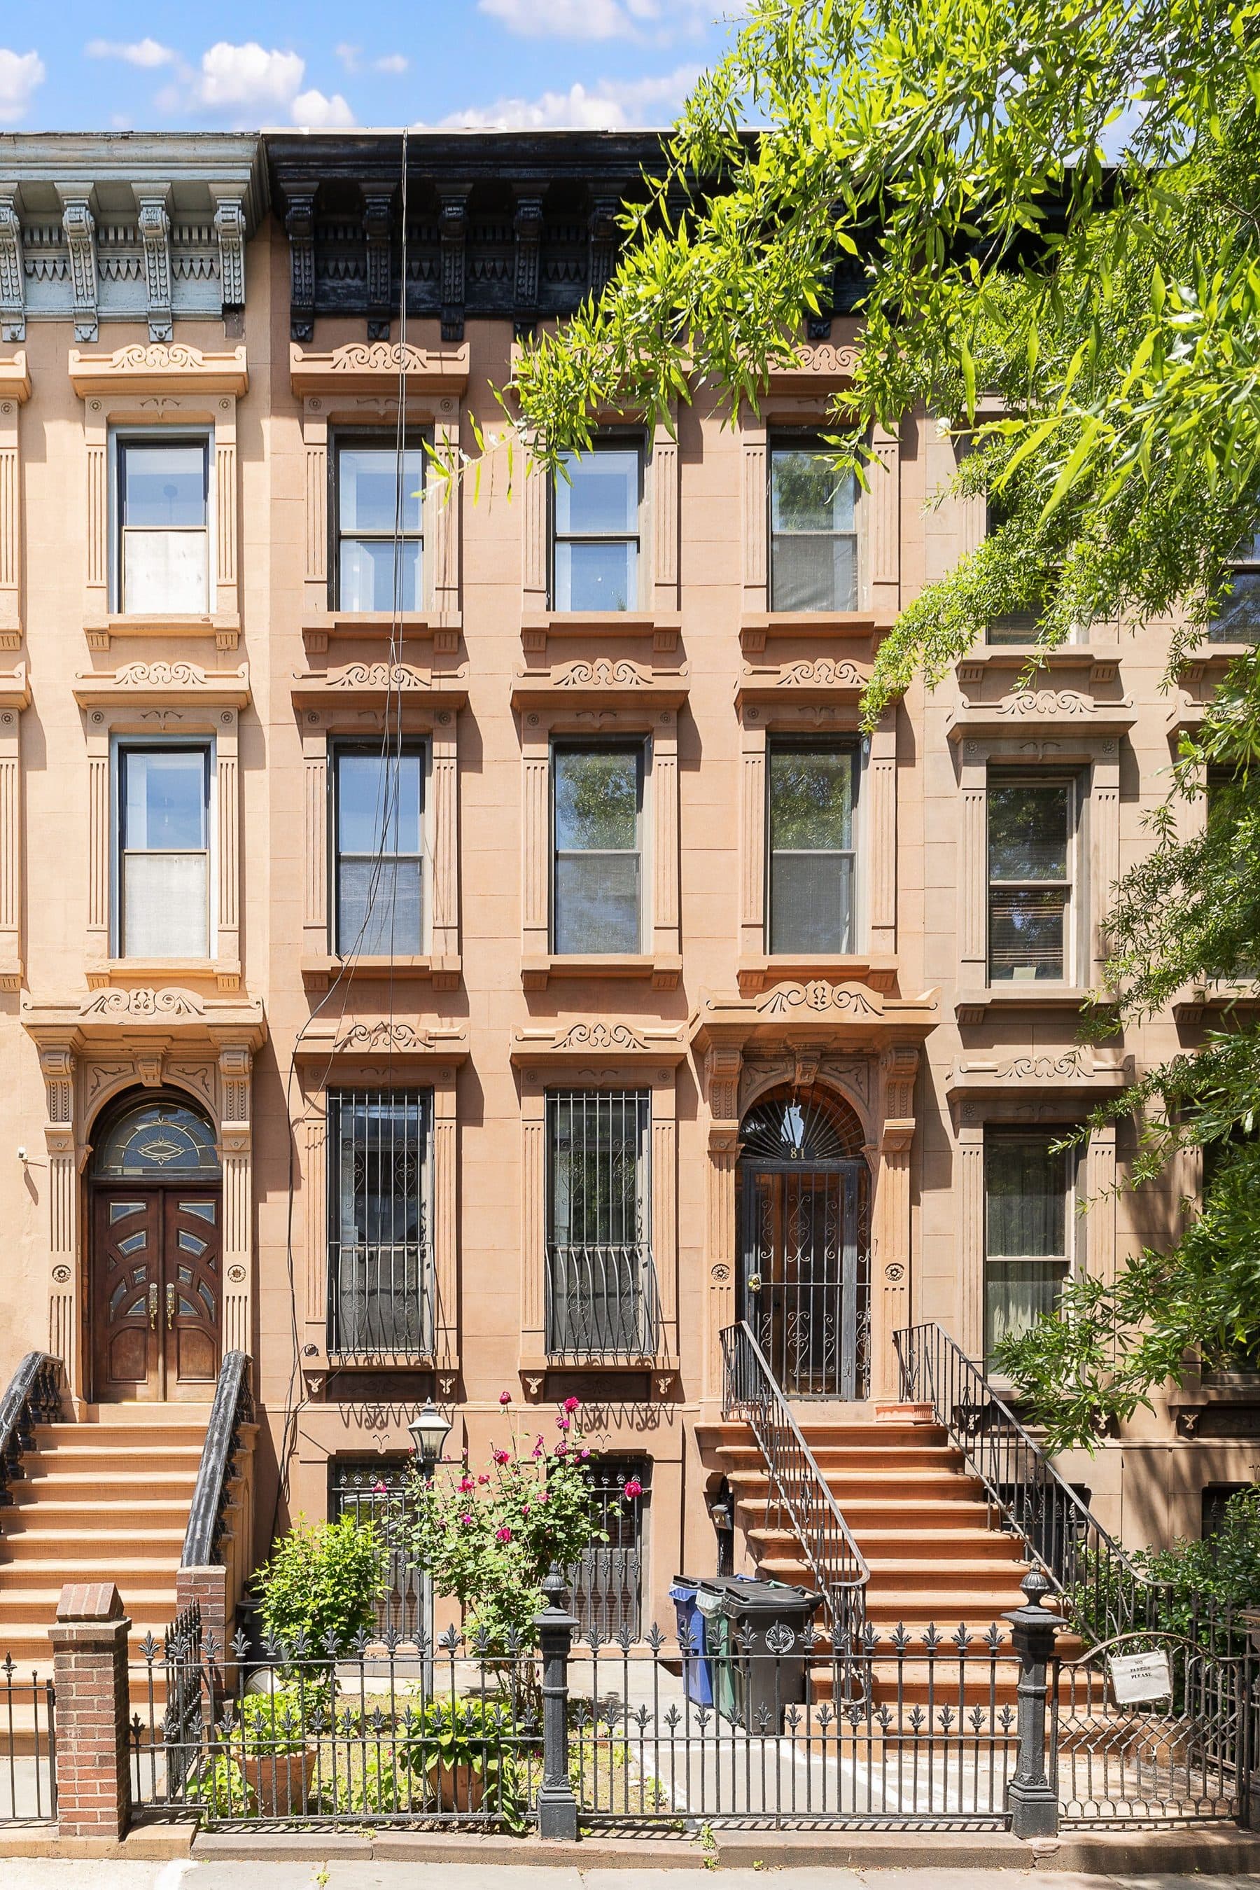
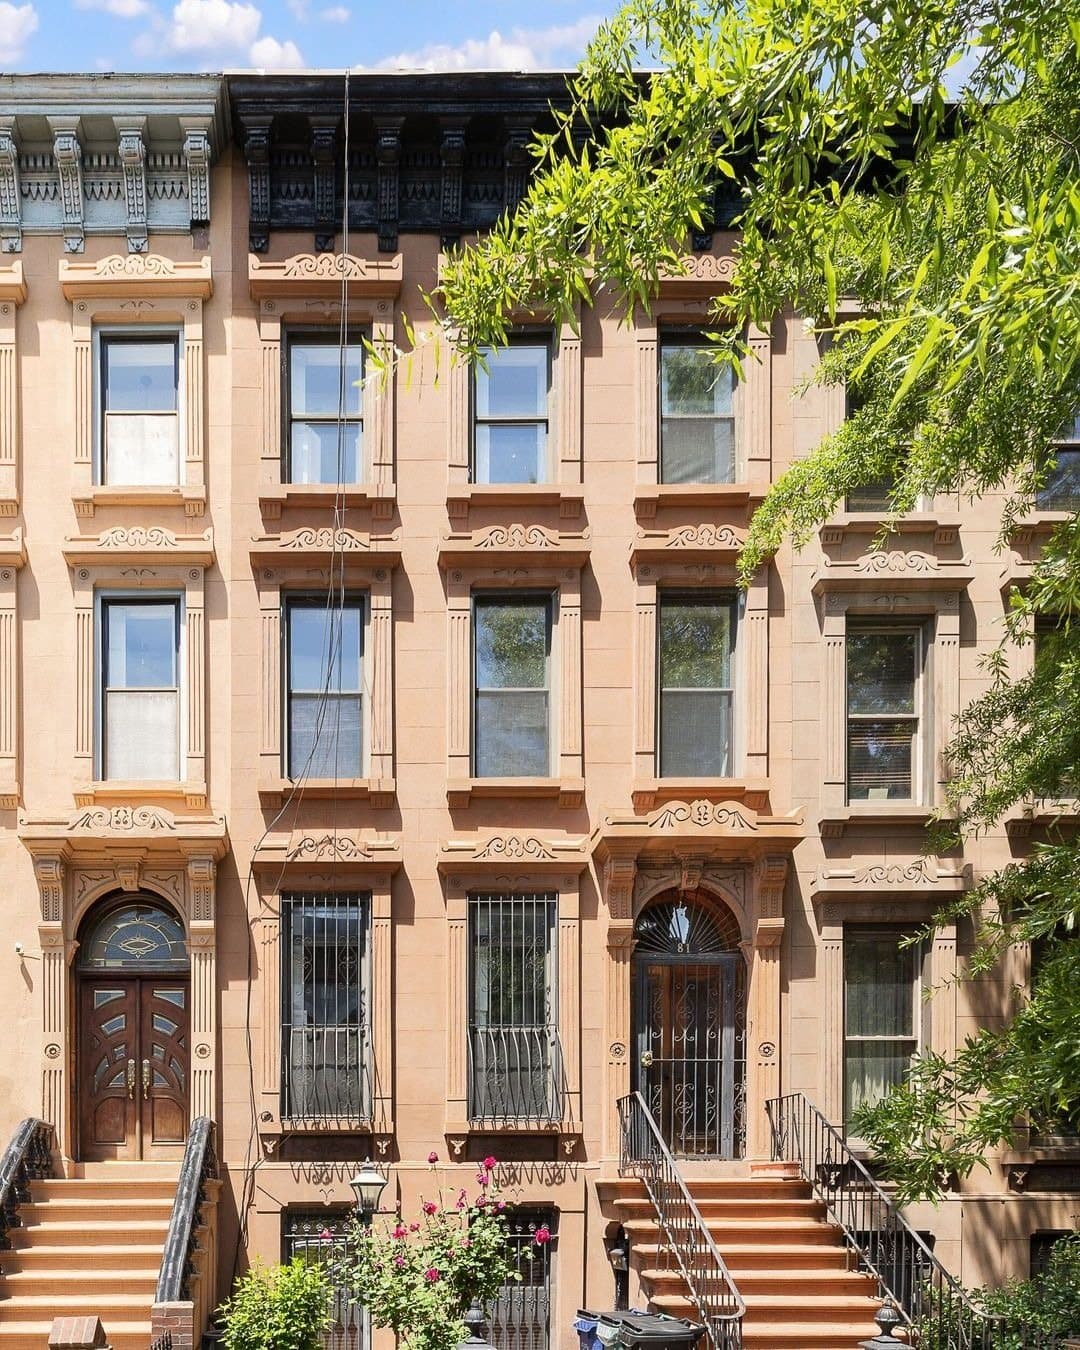
The house is a Neo-Grec brownstone of three stories over a basement, one of six rows at 77 to 87 Hancock Street. The Landmarks Preservation Commission dates the group to about 1880 and names Joseph H. Townsend as architect and original owner, citing the Real Estate Record and Builders' Guide of April 17, 1880. It sits inside the Bedford Historic District, which the commission designated on December 8, 2015.
Townsend was an English-born master carpenter who was listed as a builder in Brooklyn directories by 1863. The commission calls him owner and architect of two rows of Neo-Grec houses on Hancock Street, at 64 to 68 and 77 to 87, and says little else is known about him.
The facade carries the Neo-Grec vocabulary the report describes: a round-arched entrance with incised spandrels and a stylized keystone, fluted pilasters with rosettes, bracketed sills and incised lintels on every floor, and a wood cornice with dentils and sawtooth molding.
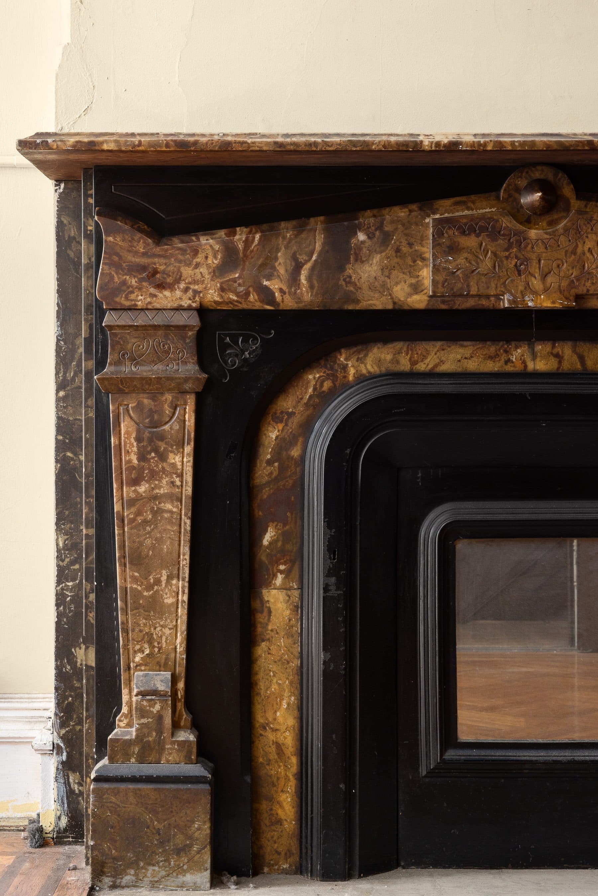
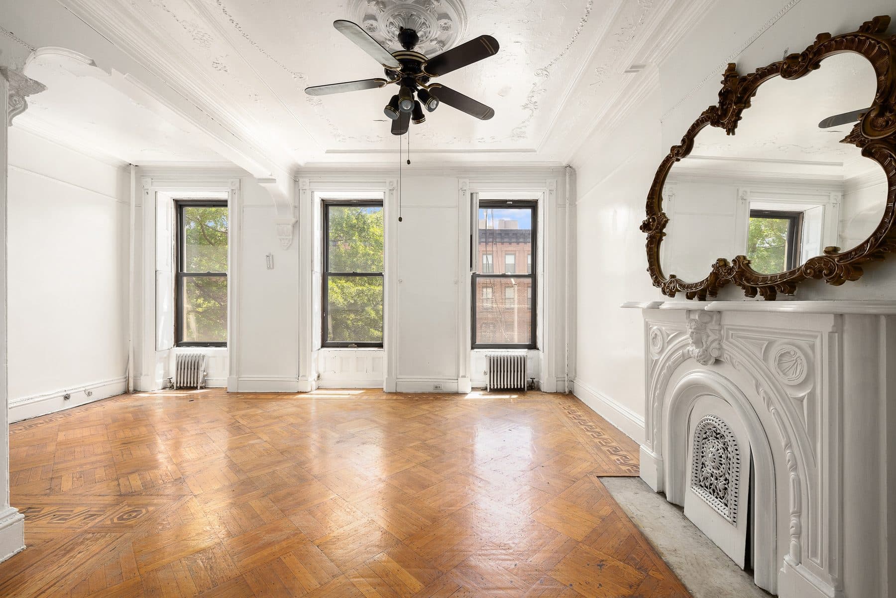
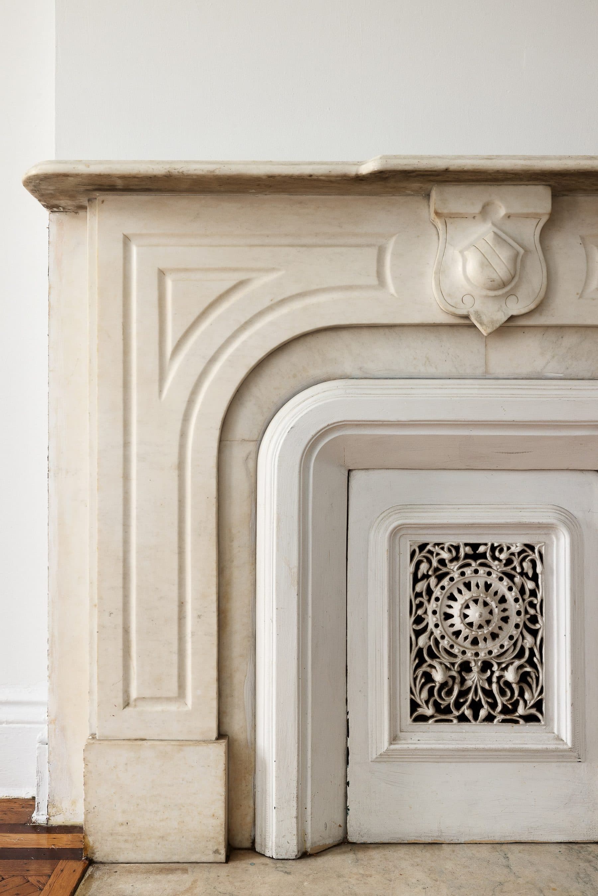
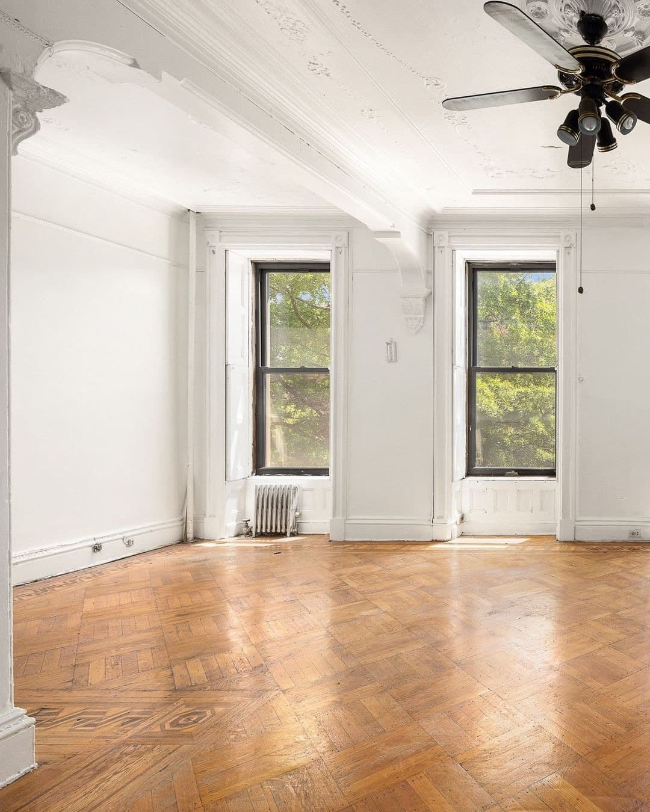
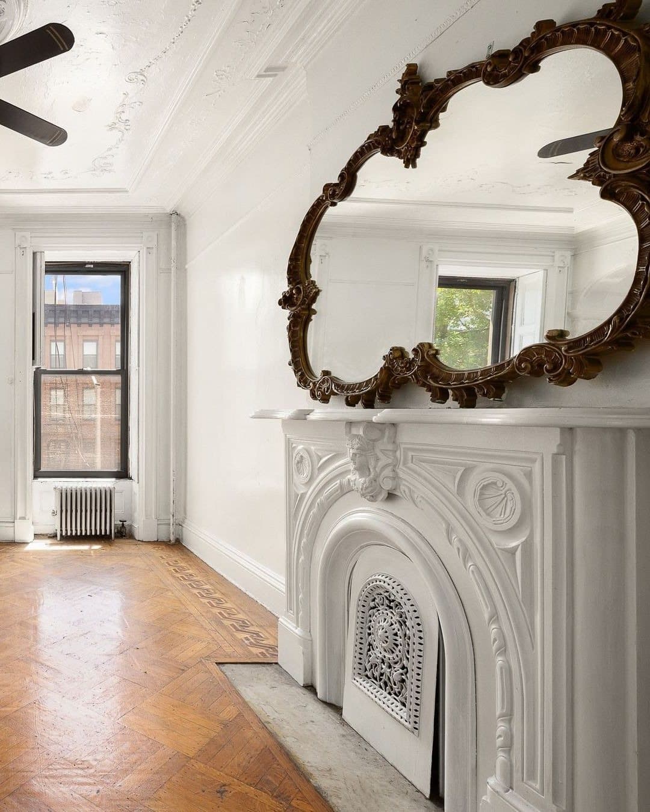
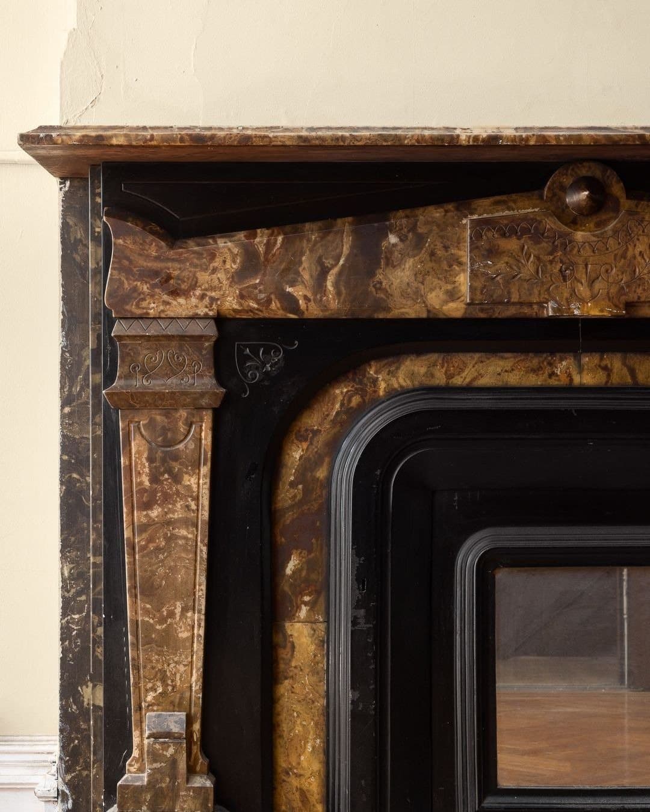
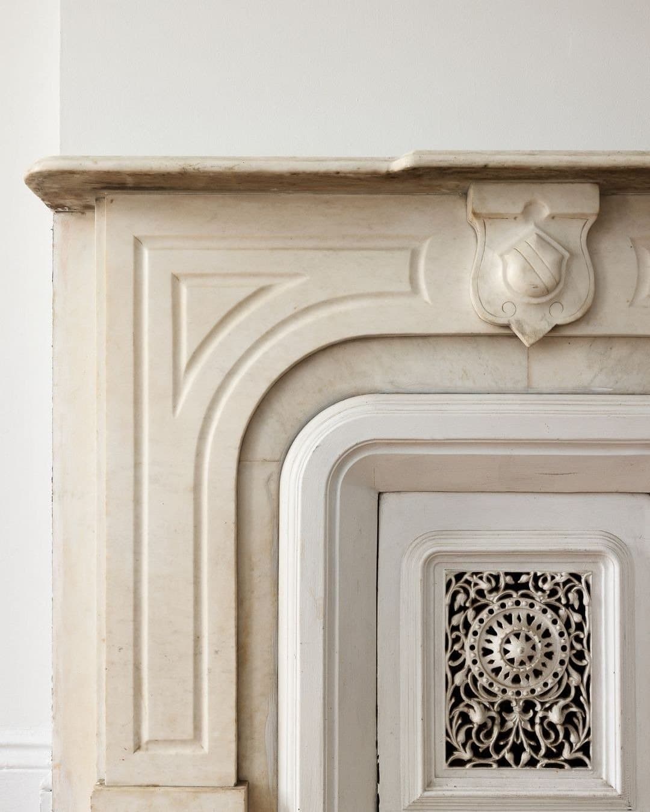
The photographs show a carved wood vestibule with a pair of arched doors and a transom, a staircase with a heavy newel and paneled wainscot, parquet floors in a herringbone and border pattern, and a plaster ceiling medallion in the front room. The mantels are not alike: one is brown and gold marble set in black, with incised ornament, and another is white marble with a carved shield and a pierced iron grate.
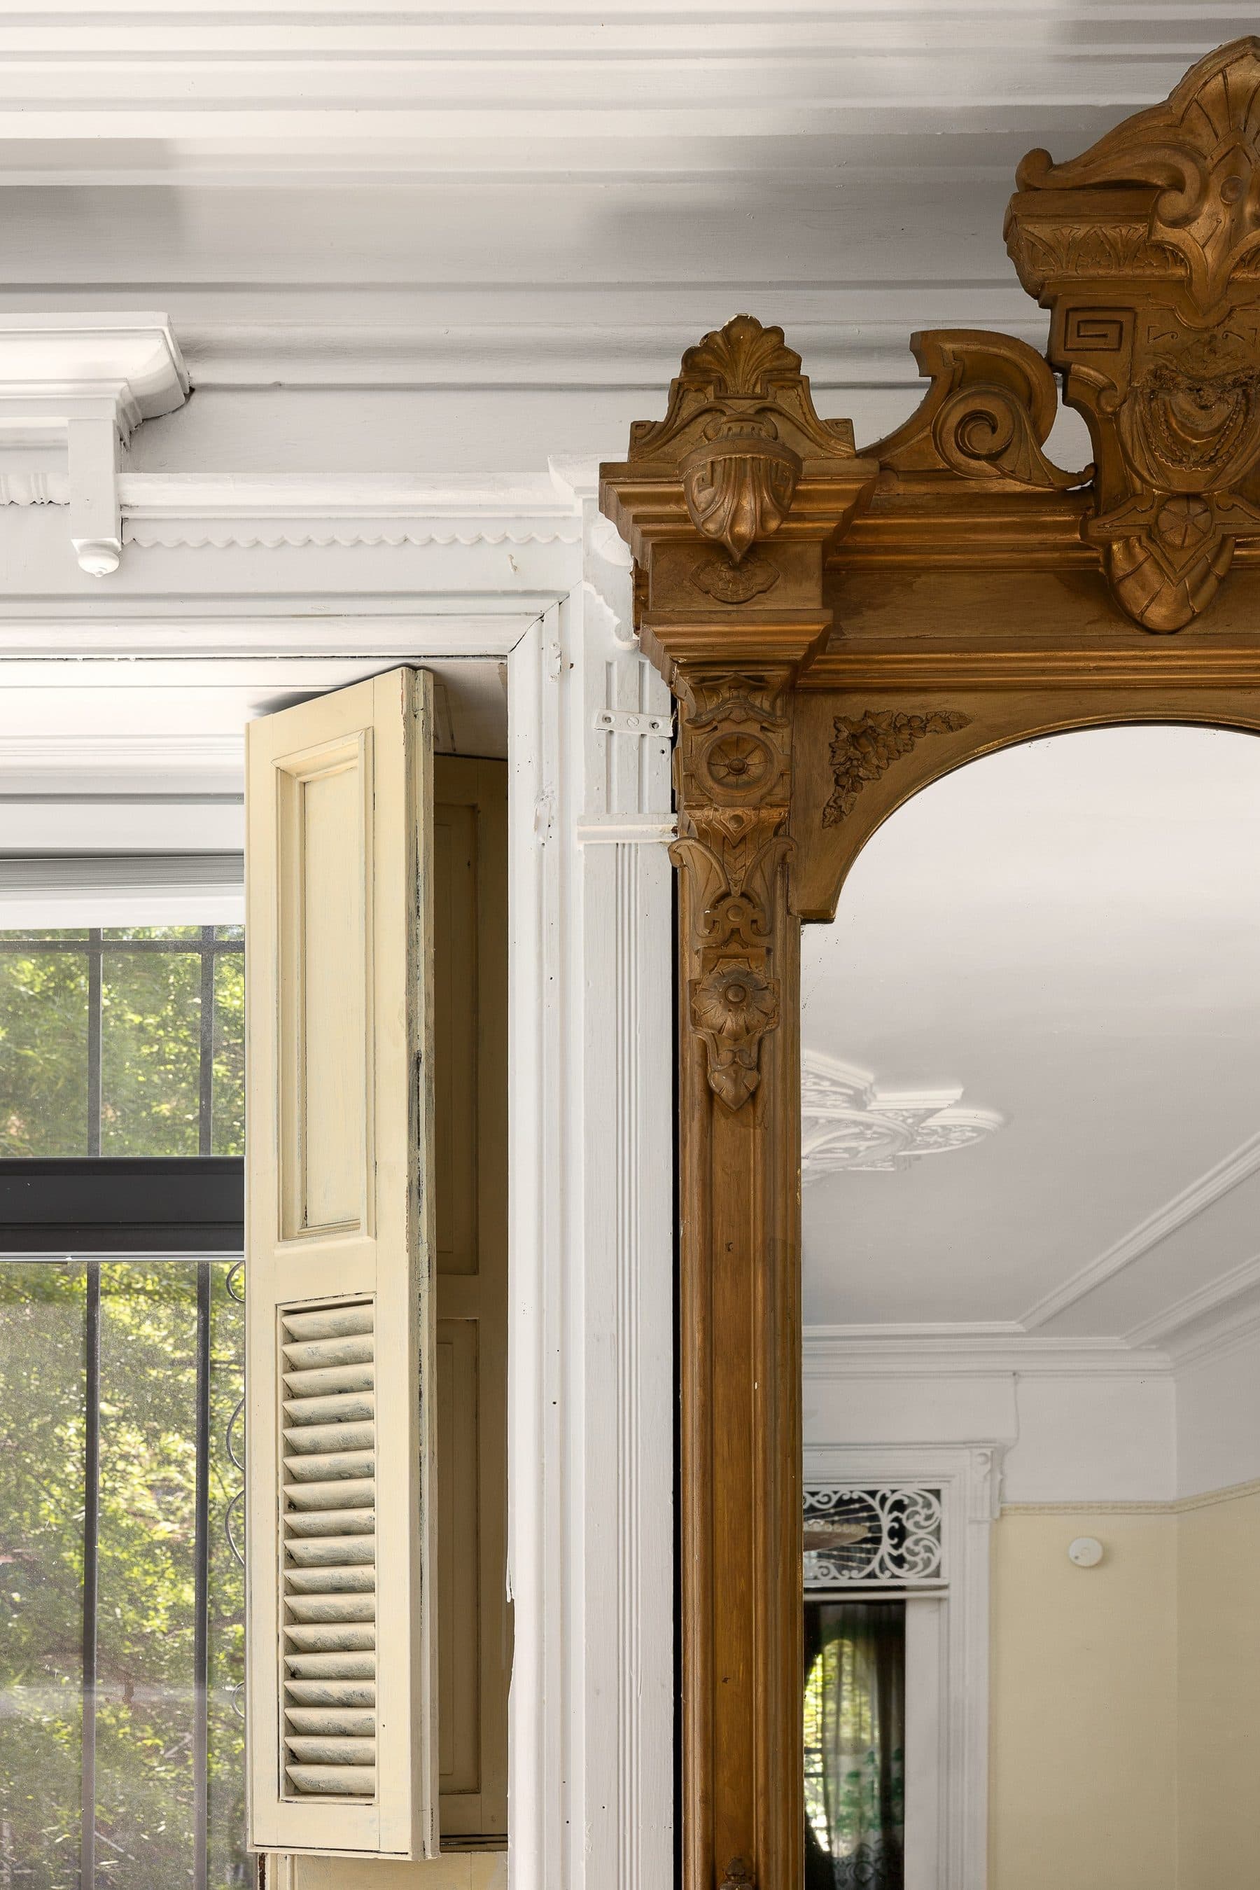
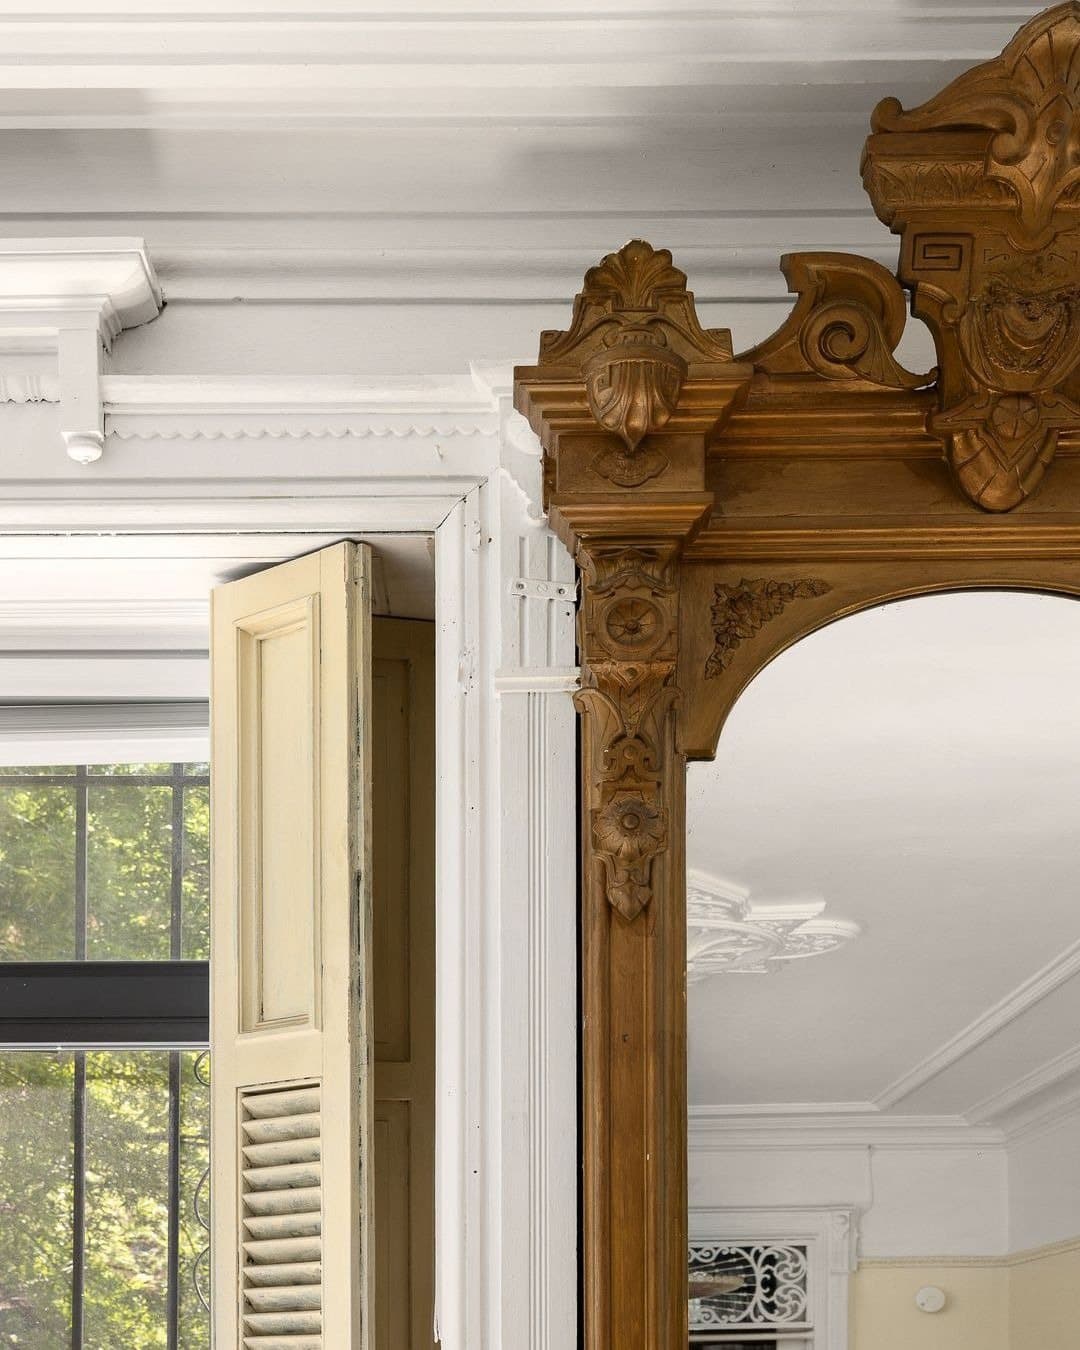
The listing adds oversized mirrors in carved frames, paneled doors and soaring ceilings, and it describes the house as in need of restoration. It lists a 20 by 42 foot footprint, 12 rooms, five bedrooms and four and a half baths.
The front parlor has three windows to the street, parquet underfoot and a white marble mantel with a shield carved over the opening. A tall mirror in a carved wood frame fills the pier between two windows, and a second mirror hangs above the mantel. A ceiling fan turns in the middle of the room.
The hall behind runs the length of the house to the rear, with a plaster medallion overhead and a second fireplace halfway down.
The commission describes the house as brownstone with a stoop, a round-arched entrance, a double-leaf wood-and-glass door and a transom, with full window surrounds from the basement to the third story. The listing counts it as four stories because it includes the basement, and measures it 20 feet wide and 42 feet deep.
The last public sale on record was in May 2026 at $2,000,000, per ACRIS. The house came back on the market on October 28, 2026.
Details
Floor plan