The Story
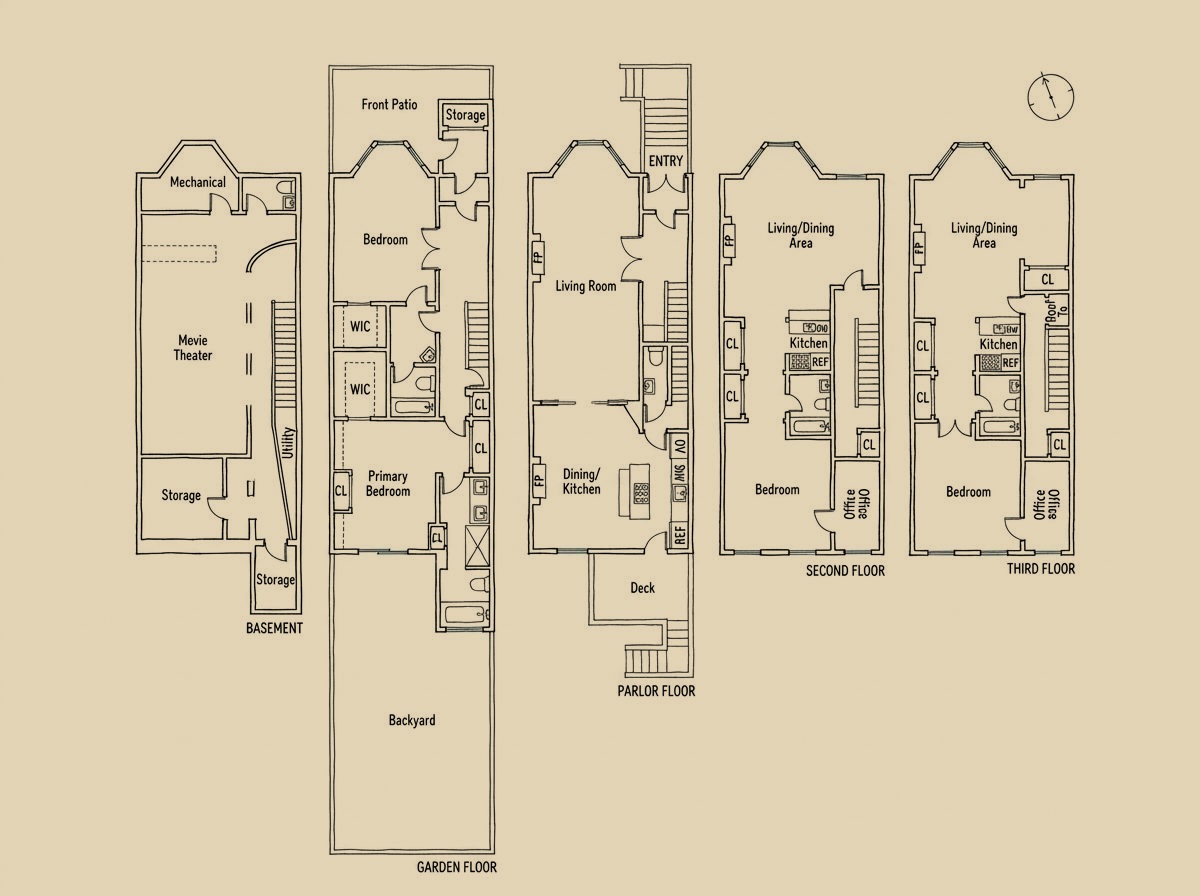
A legal four-family brownstone, 21 feet wide, on Union Street between Prospect Park West and Eighth Avenue, with a movie theater in the lower level. The owners' garden and parlor floors are a two-bedroom, two-and-a-half-bath duplex, and two one-bedroom apartments sit above it. The Landmarks Preservation Commission's records list William Flanagan as architect, builder and owner of the house and date it to 1887, a brownstone row house in the transitional Neo-Grec and Neo-Renaissance manner. It stands inside the Park Slope Historic District, designated July 17, 1973, close to Grand Army Plaza and Prospect Park.
The theater below the duplex was designed by the previous owner, Theo Kalomirakis, whom the listing calls the father of luxury home theater design. On the plan the room is 11 feet 8 inches by 26 feet, with red seats, a black carpet patterned with stars, and a corridor of arches beside it. The current owners have kept the house for more than two decades, and every window was replaced with a new Marvin window in 2014 and 2015.
The floors
The parlor floor holds a living room of 13 by 28 feet under a three-sided bay, and a dining room and kitchen of 19 feet 6 inches by 17 feet 9 inches behind it. Carved wood doorframes, a lion-headed mantel faced in teal tile and a stair with a carved newel keep the 1887 woodwork in view. The kitchen opens to a 10 by 11 foot deck above the backyard, which is 20 feet wide and 36 feet deep.
The garden floor has the primary bedroom at 13 by 16 feet, with a sliding glass door to the patio, a second bedroom of 12 feet 6 inches by 20 feet, a front patio, and two baths faced in grey veined stone, one with a whirlpool tub under a window onto the garden stair. The second and third floors each have a living and dining room of about 20 by 22 feet, a kitchen, a bedroom of about 13 by 16 feet and a small office. The top-floor residence is leased until April 2027.