Filed under its neighbour
9 1/2 Jane Street has no entry of its own in the Greenwich Village Historic District designation report. It appears on page 350, inside the entry for No. 9, in one sentence: an arched gateway, the Landmarks Preservation Commission wrote, affords access to "a three-story house (No. 9 1/2) of 1854 built at the rear of the lot."
That is the house. It has been on the public record, in a single sentence, since 1969.
1844, and then 1854
No. 9 came first. The Commission records it as erected in 1844 as an investment for Walter H. Mead, a tinsmith, four stories of plain brick with muntined sash and a bracketed cornice, standing on a lot only 43 feet deep where the lots on this block run 87 feet 6. The back half of the ground stayed open.
Ten years later the rear house was built on it. The Commission thought 1854 late for the manner it was built in and said so, allowing that the house, "in spite of its late date," still retains "features reminiscent of the Greek Revival style."
Six feet eleven inches of Jane Street
The gateway is still the only frontage. The city's lot record gives it as 6 feet 11 inches on Jane Street, on a lot 87 feet 6 inches deep totalling 1,458 square feet of ground. The house at the far end measures 25 feet by 35. Almost all of the lot is approach and garden, which is another way of saying that most of what is on offer here is distance from the sidewalk.
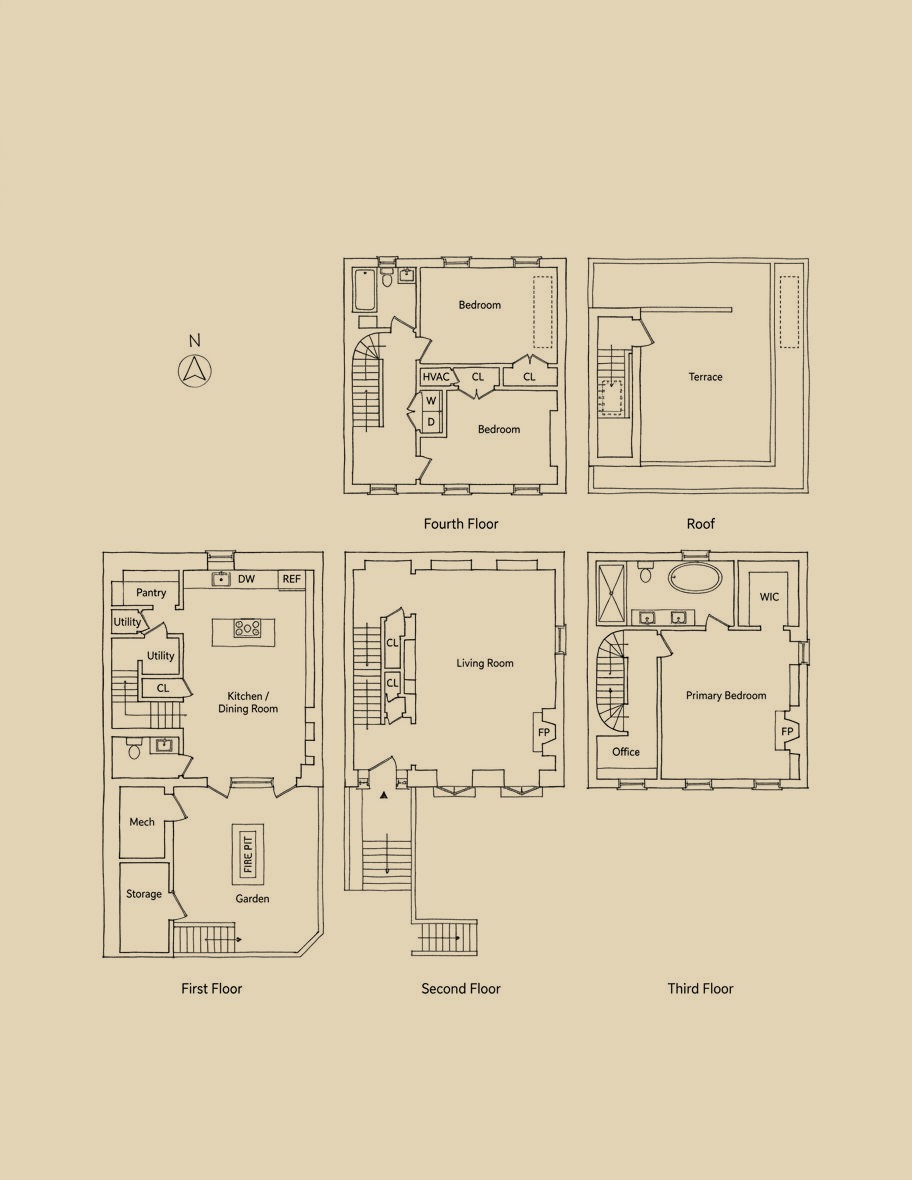
Three stories, or four
The Commission counted three stories in 1969 and the Department of Finance counts three today. The floor plan draws four levels. Both are right: the kitchen and dining floor sits below the courtyard grade, and you climb a stoop to reach the parlor. The city's own area figure agrees with the plan, at 3,500 square feet, which is the 25 by 35 footprint taken four times. The year is not in dispute anywhere. Finance, the city's building footprint survey under BIN 1011078, and the Commission all say 1854.
The house the record describes
Brick, with flat brownstone lintels and sills over six-over-six sash. A stone stoop with an iron rail climbs from the courtyard to a parlor of 15 feet 9 by 23 feet 3, with custom built-ins, a wood-burning fireplace and Juliet windows facing south over the garden. Below it the kitchen and dining room run 23 feet 10 to a wall of glass, Viking and Miele, opening onto a walled garden with a gas fire pit set into the paving.
And above it
The third floor is a single corner primary suite: a second wood-burning fireplace, a walk-in closet, a windowed bath with a soaking tub and a rain shower, and a small office off the stair. Two more bedrooms take the fourth floor, one under a skylight, with the full bath and the laundry. The stair carries on past them, lit by a skylight of its own, and opens onto a terrace of 14 feet 7 by 16 feet 10 with south, east and west across the Village.
The record for this address is more complete than most, and it still runs to one sentence and a handful of measurements. It does not prepare you for the walk.