92 Horatio Street
$3,650,000Two small rooms, tall for their width, on the ground floor of a nineteenth-century corner house one short block from the Hudson. That is what Fairfax and Sammons started with at 92 Horatio Street. Their reading of the rooms is that they were built as a store for the shipping trade; the Landmarks report records shops at street level along this run of Washington Street and says nothing about this pair. What the architects did with them is a lesson in making a small plan feel like a farmhouse by controlling what you see through.
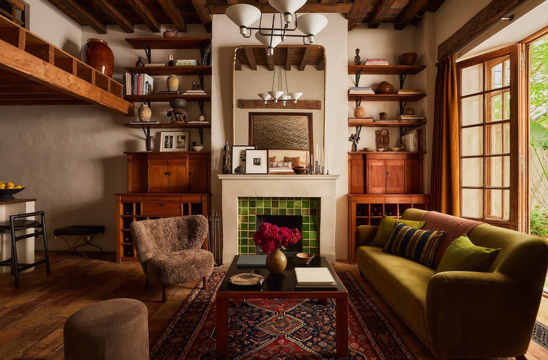
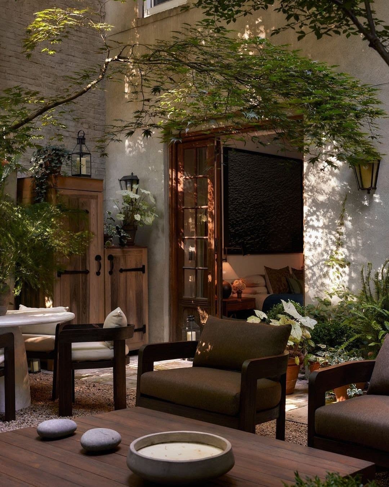
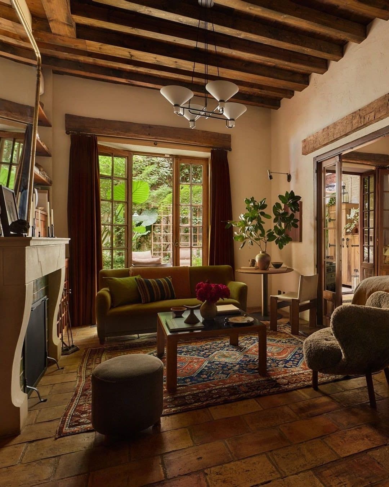
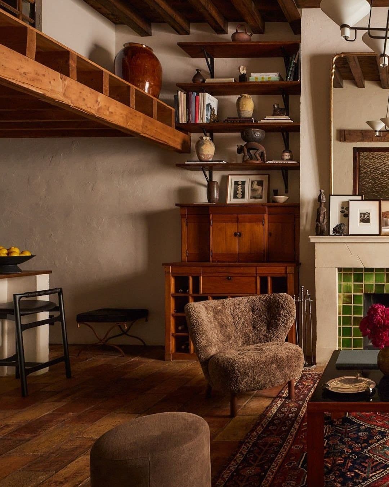
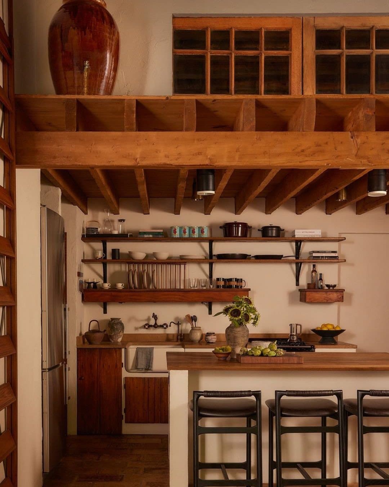
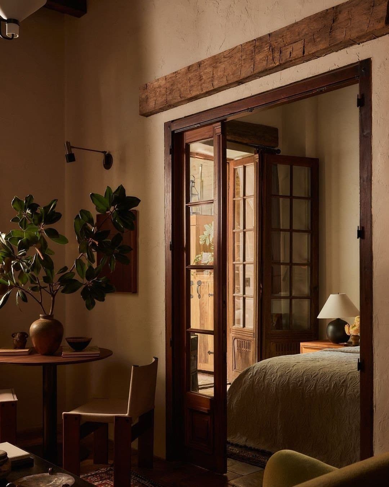
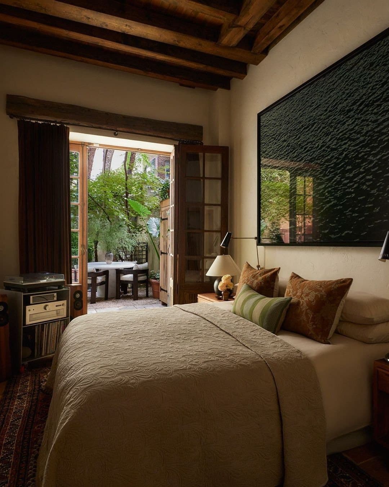
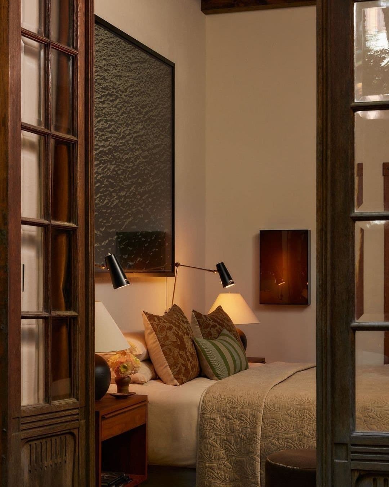
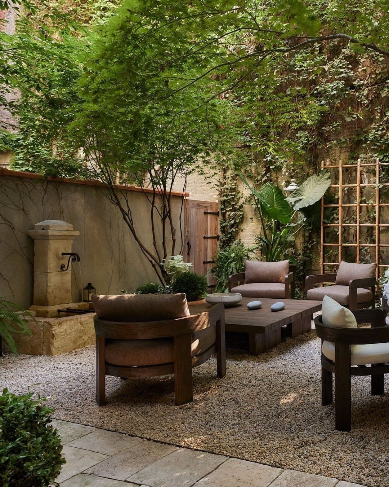
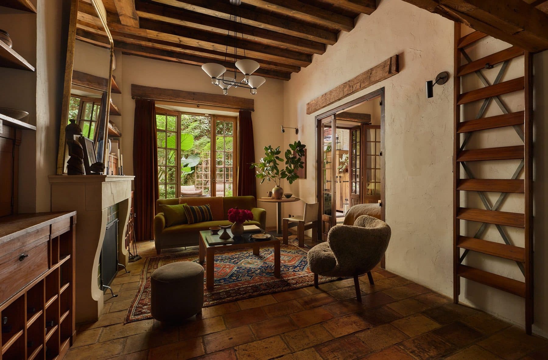
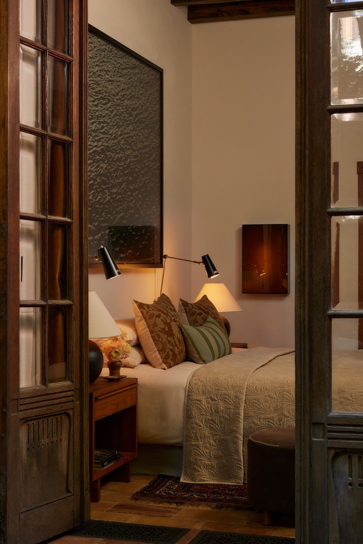
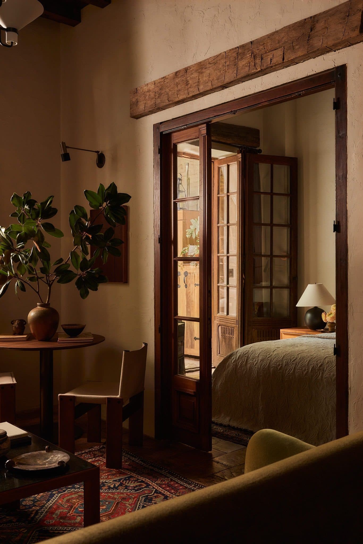
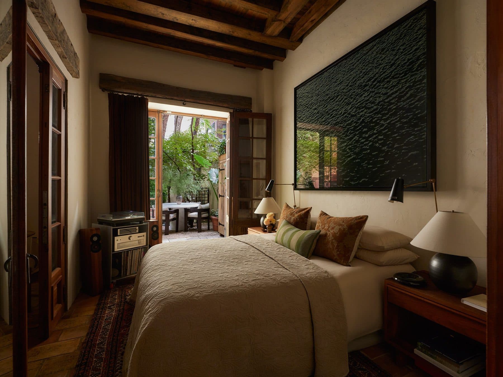
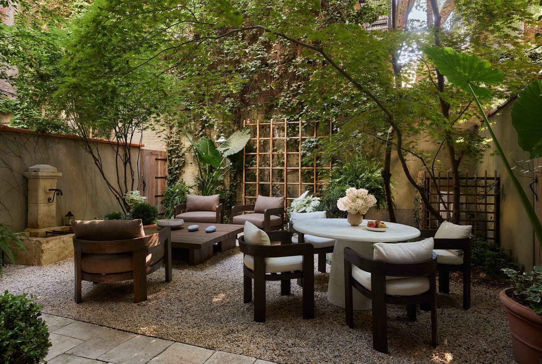
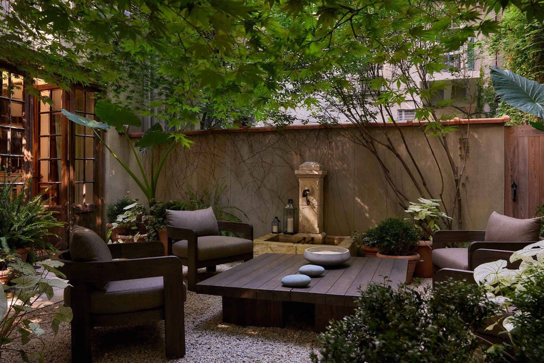
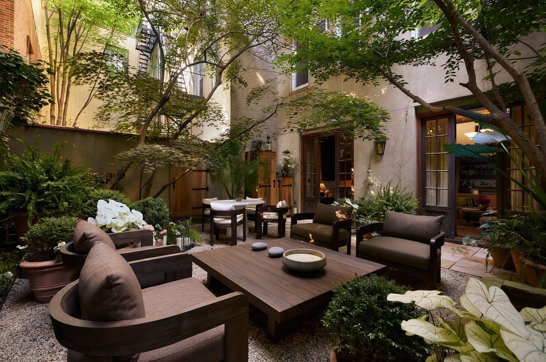
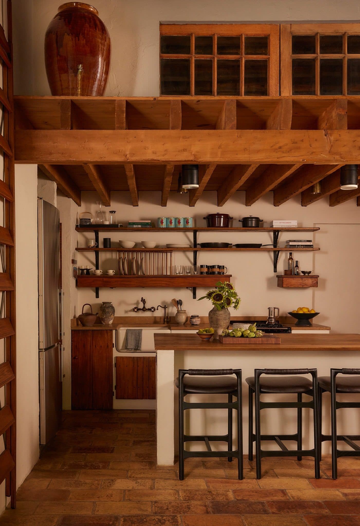
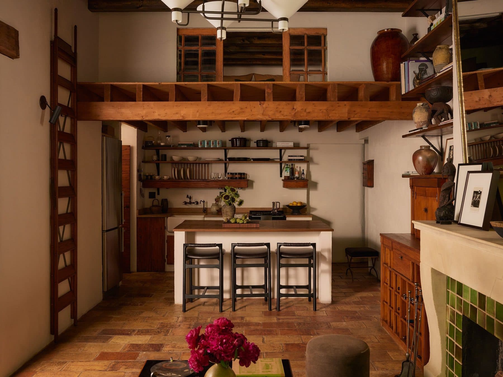
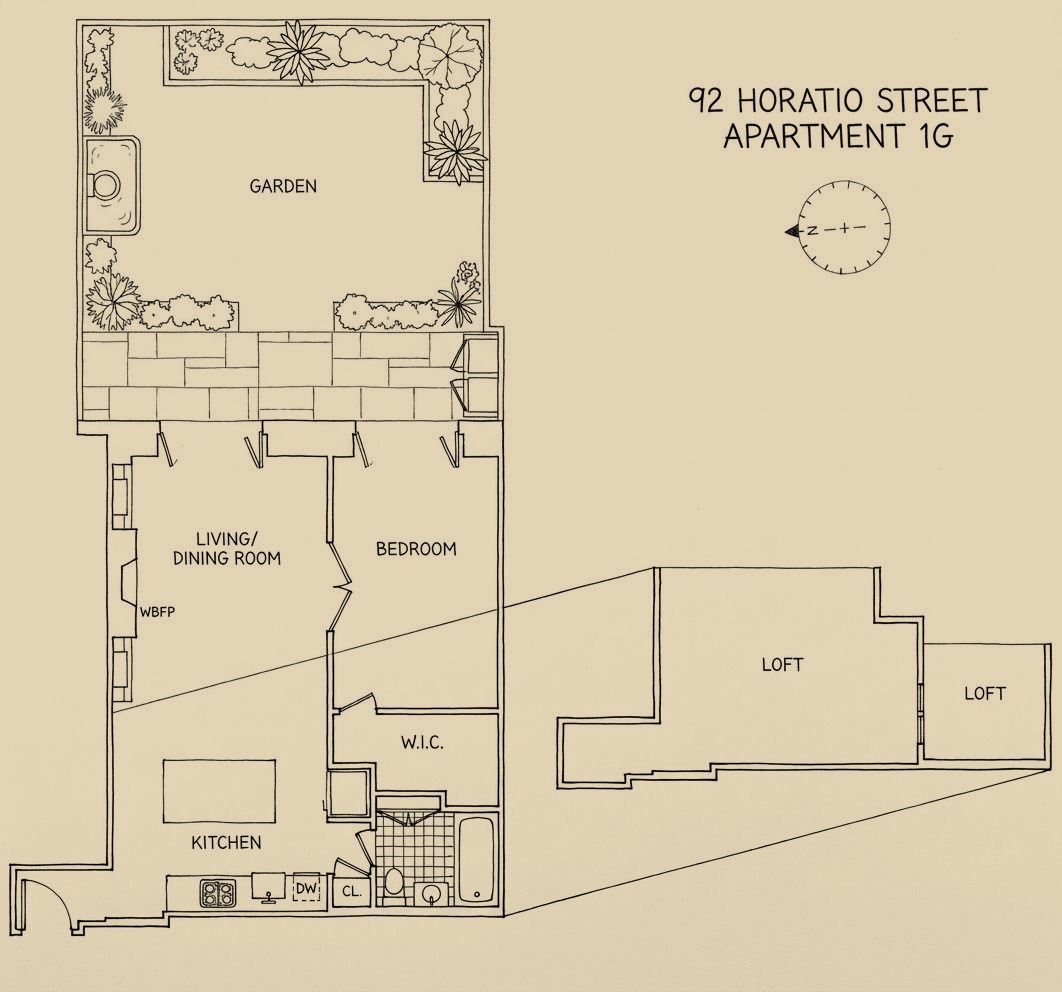
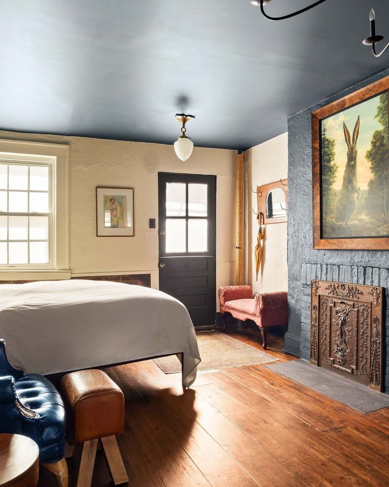
The main room runs from the front wall to the garden and holds both kitchen and living room. The bedroom opens off one side; the bath is fitted between bedroom and kitchen; and above the kitchen a gallery adds a second level for sleeping or storage without a stair, on a handmade wooden ladder. Three pairs of tall glazed French double doors of about 1900 organise the whole thing. One pair opens the main room to the garden, one opens the bedroom to the garden, and the third is set into the wide opening between the two rooms, so that with all six leaves open the apartment reads as one space and with them closed it is two rooms and a court. The doors hang with loose linen and stay open most of the year. The garden is the same area as the interior, which is the ratio that makes it work.
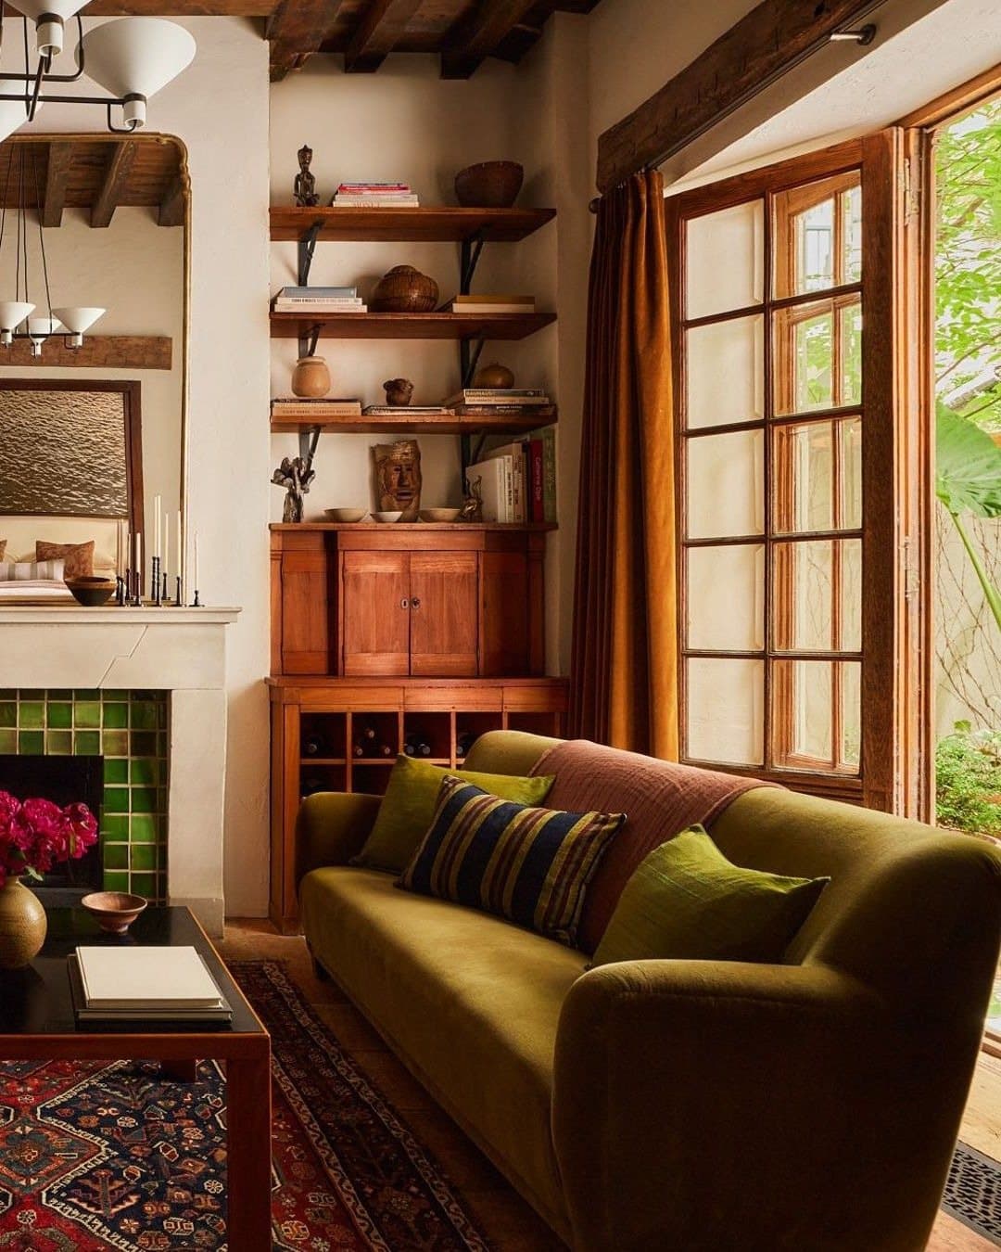
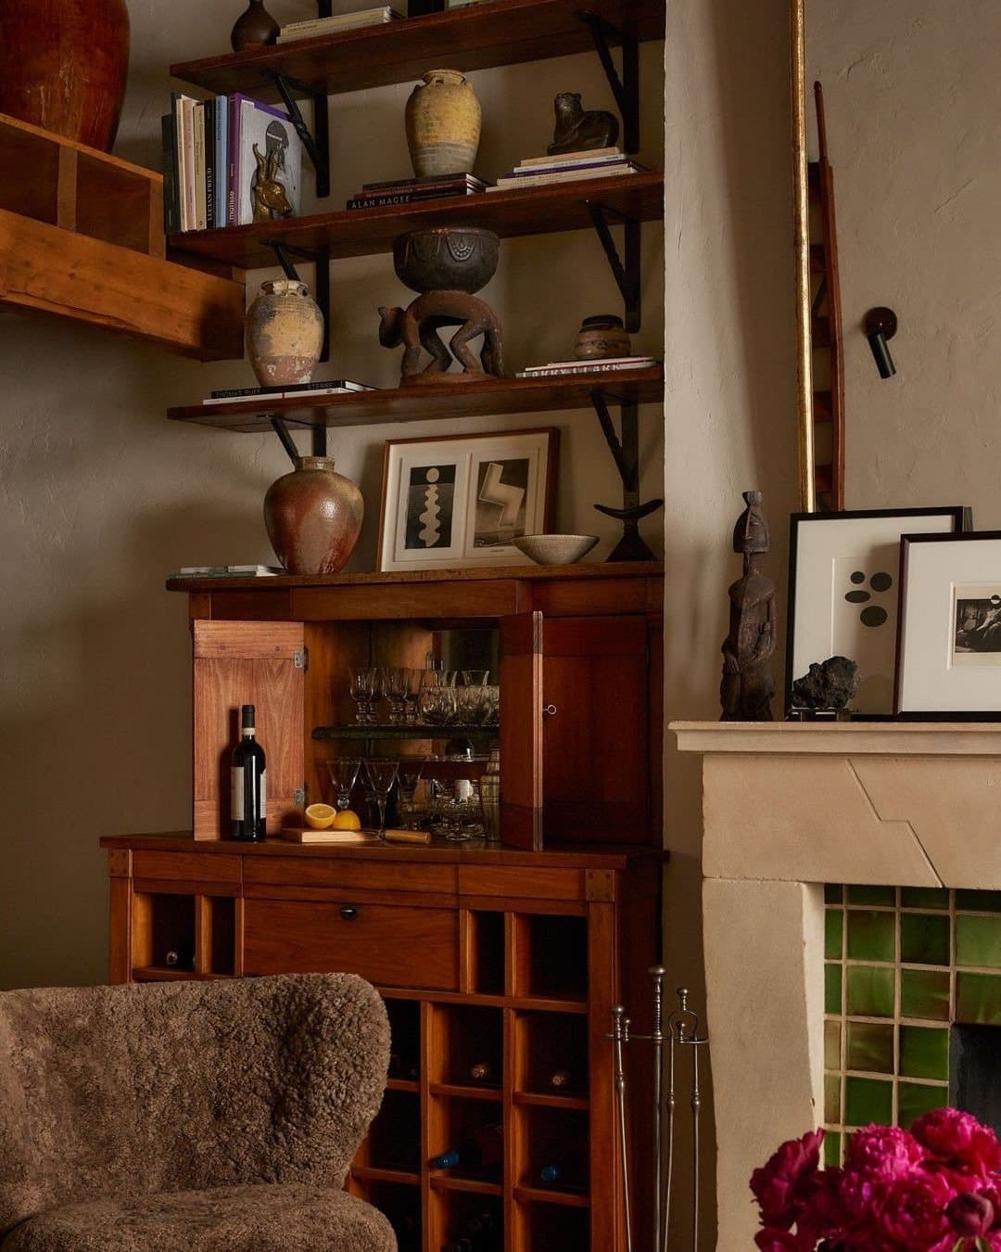
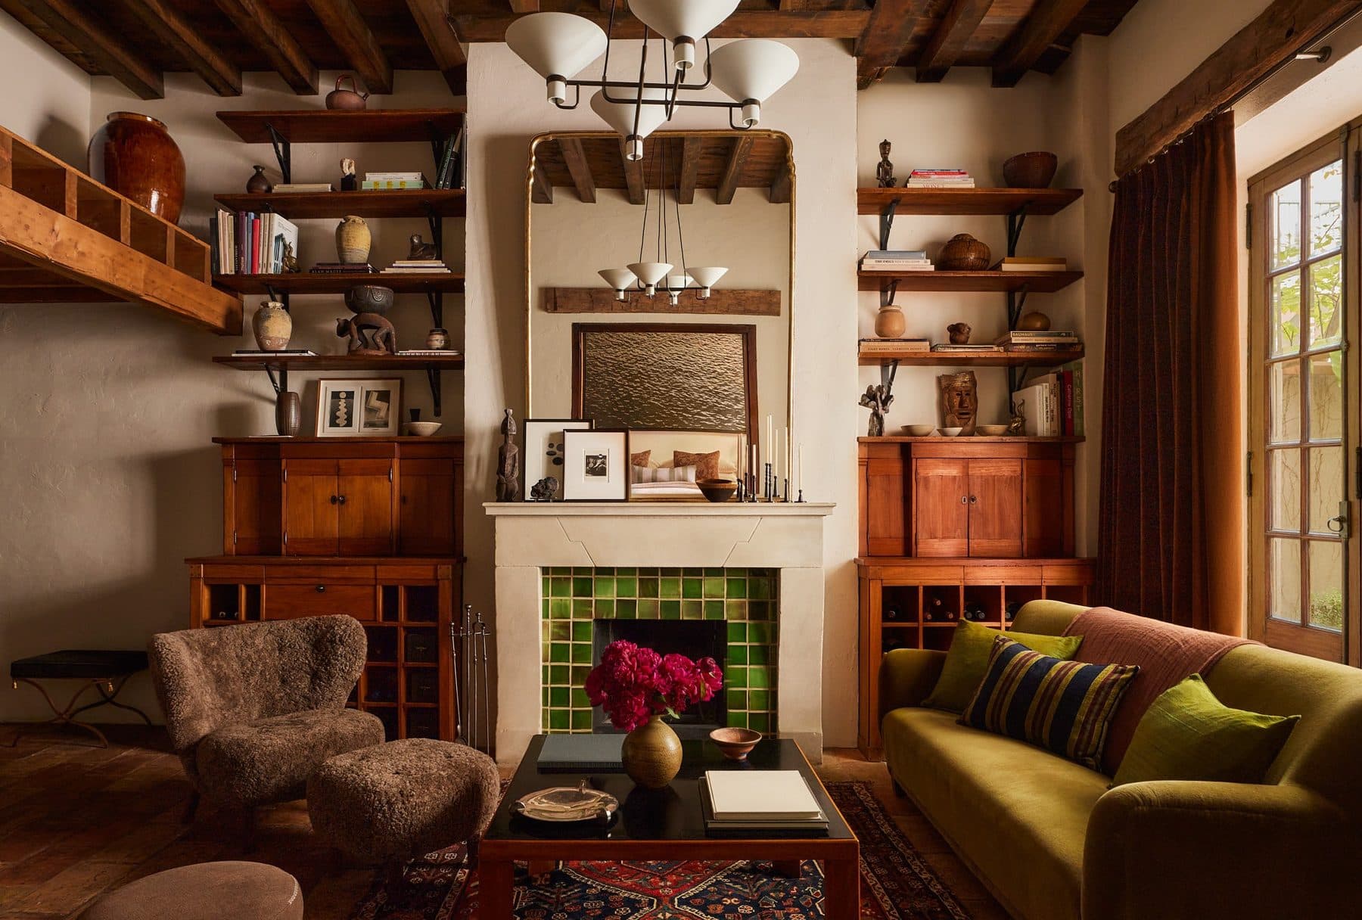
The ceiling beams are exposed and unpainted. The floors are antique terracotta tile with decorative metal grilles over the heating ducts. The walls are rough plaster coloured with natural pigments rather than paint, and the sink is surrounded in French limestone from Paris Ceramics. The chimneypiece is limestone, designed by the architects, "simple but solid" in their words, with a multicoloured tile surround around a wood-burning firebox.
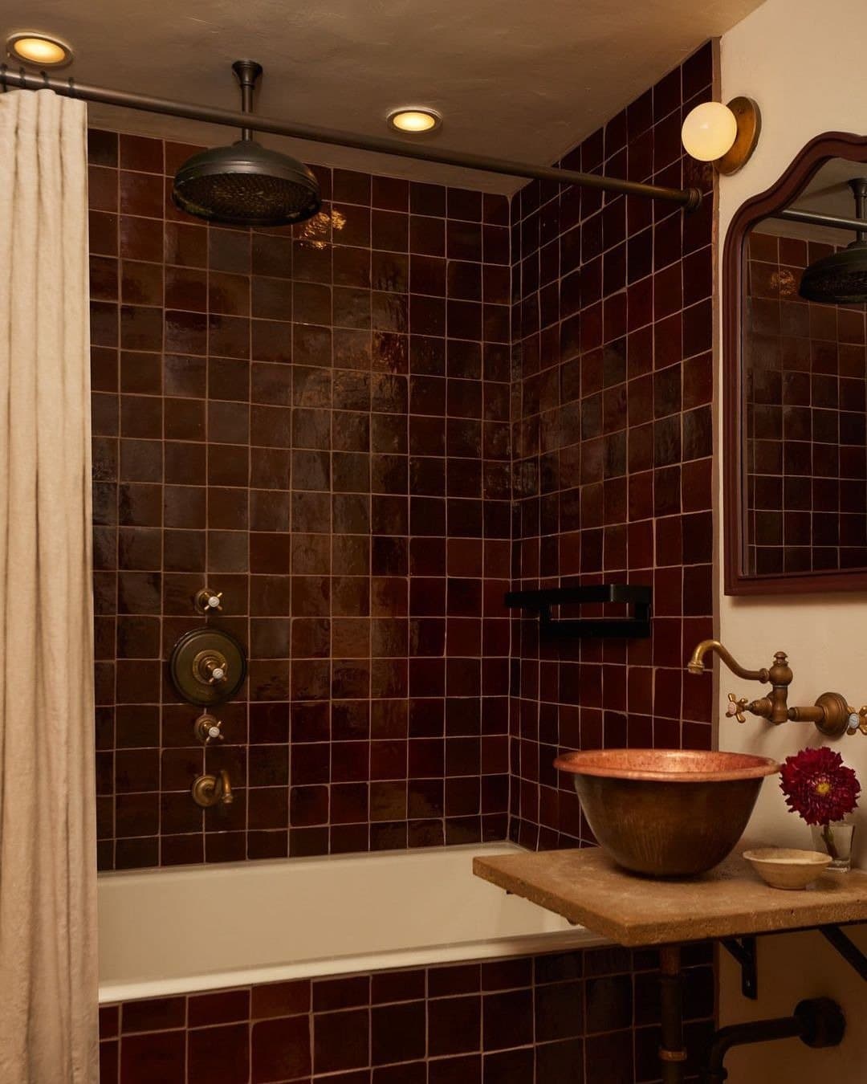
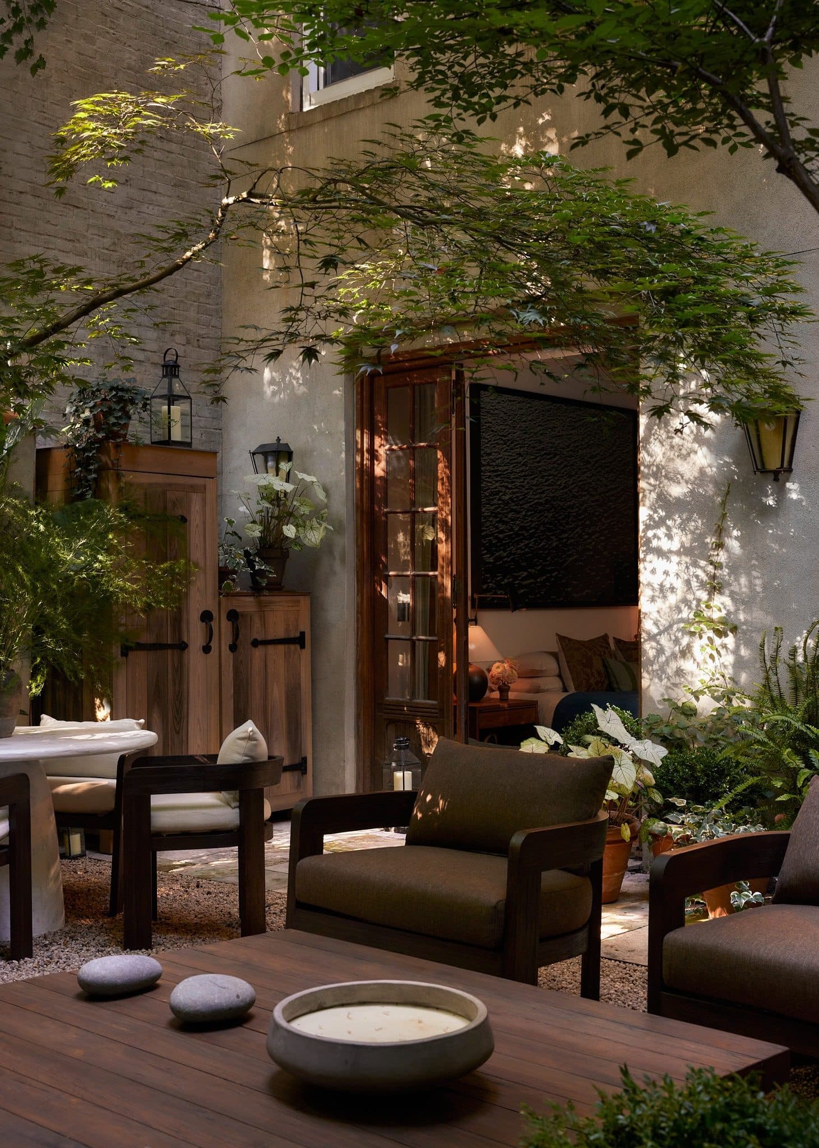
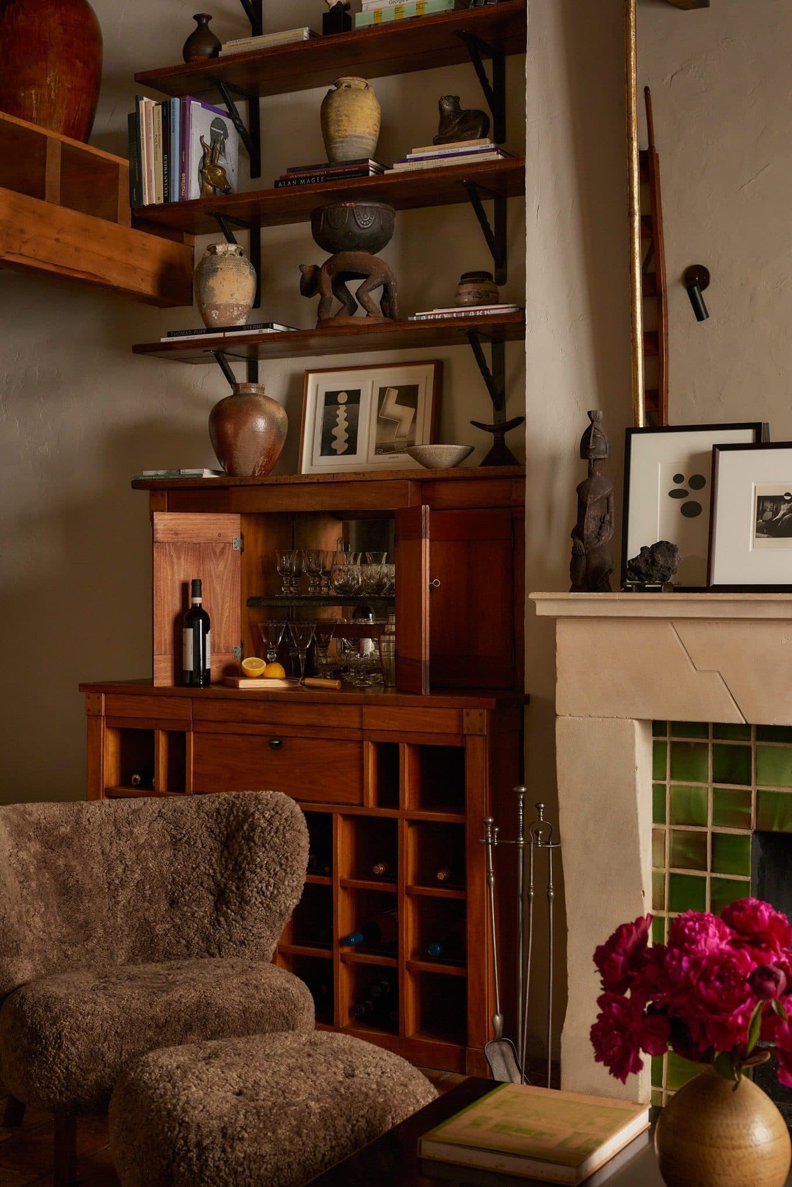
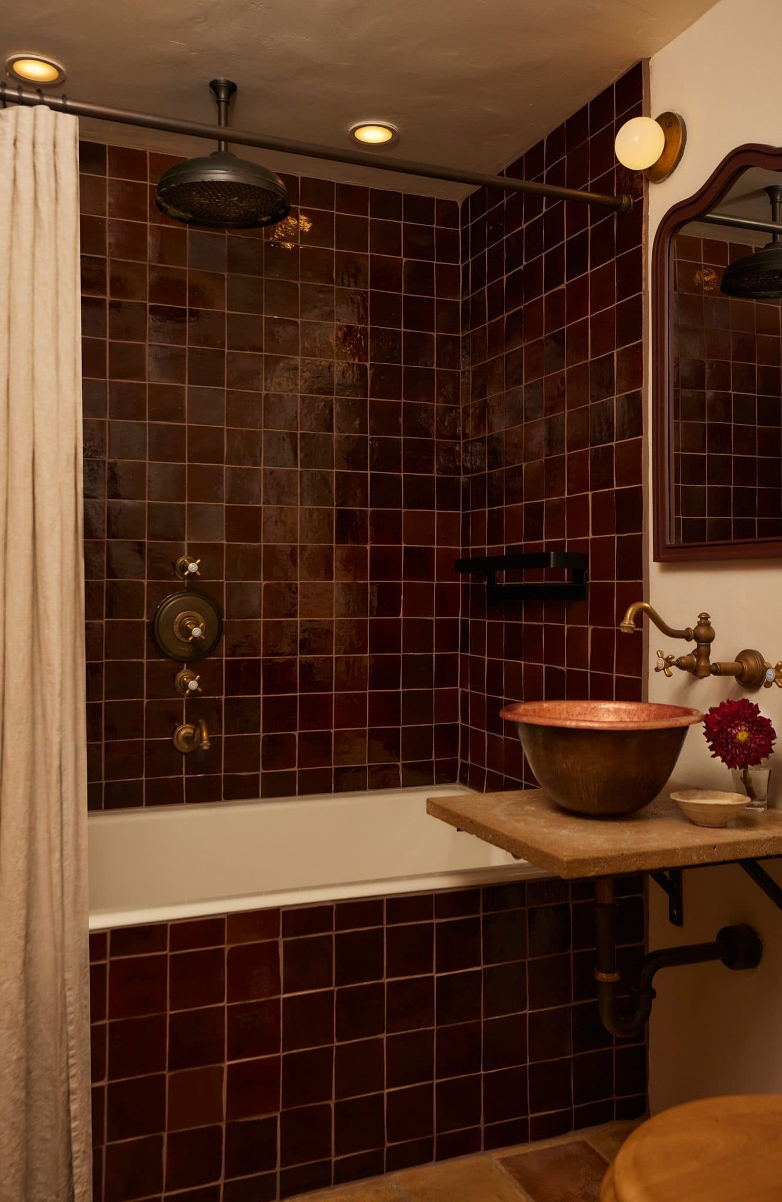
The joinery is Robert van Nutt's, and it carries the room. Pine doors and shelves, walnut worktops, a French-style post box that disguises the wall telephone, a wooden box over the front-door spy hole, a framed blackboard over the electric panel. Van Nutt researched traditional French designs and drew each element before he made it, and every piece is stained rather than painted so the timber shows its grain and takes on patina. The kitchen has since been fitted with an AGA, a Liebherr refrigerator and a Shaw farmhouse sink with a Herbeau tap. The bath has Waterworks fittings. Outside, Harrison Green laid the garden in stone and gravel under Japanese maples, with a stone fountain on the back wall.
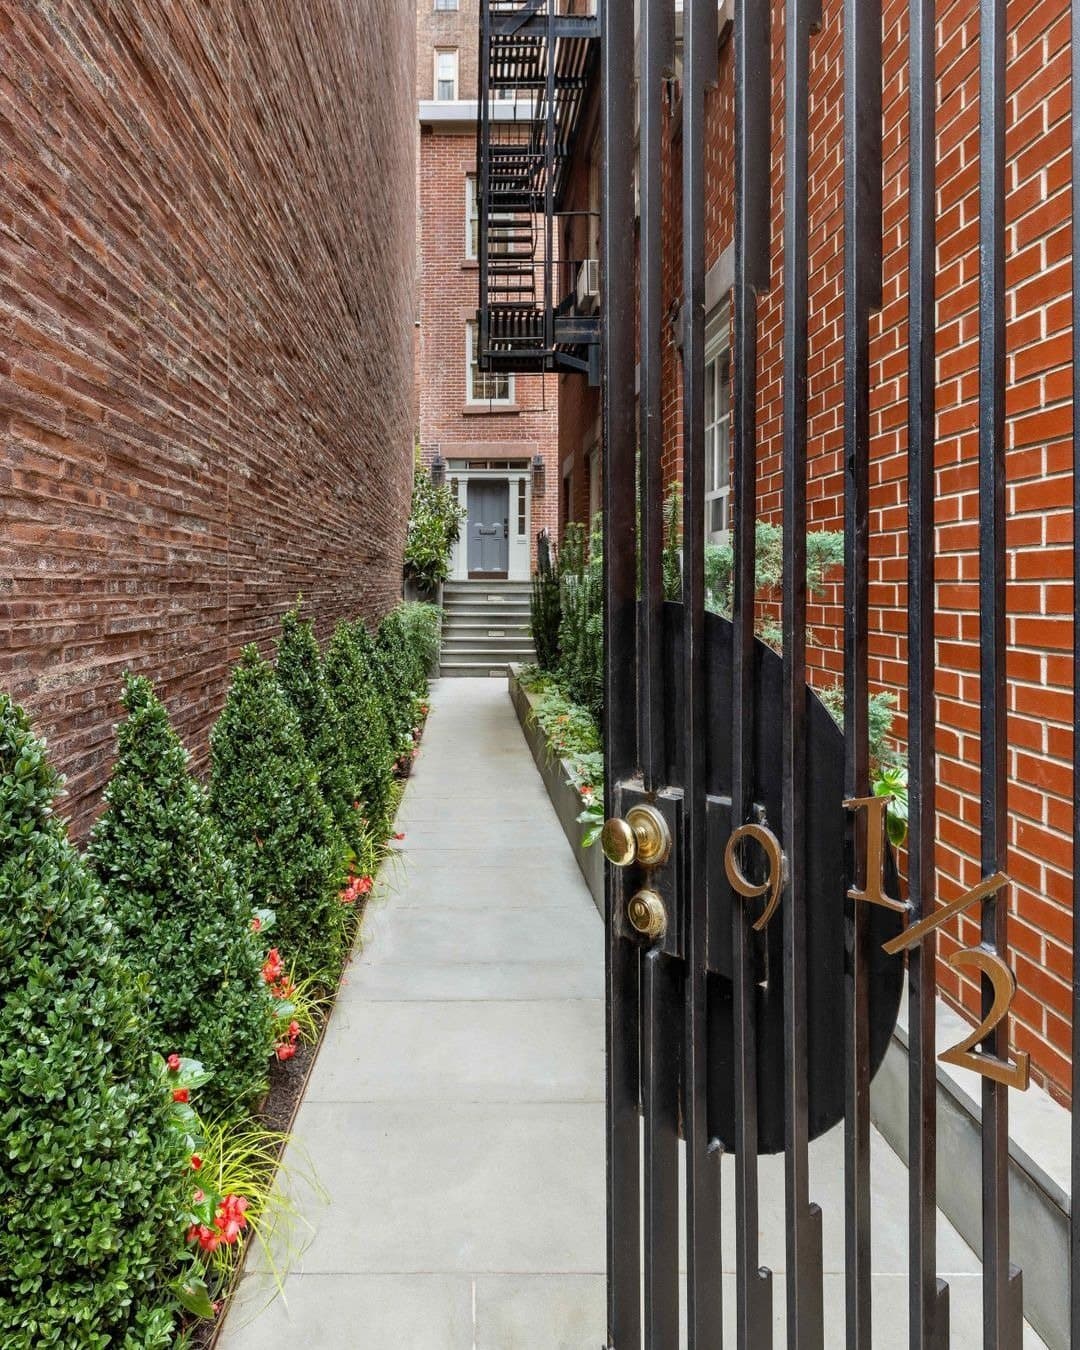
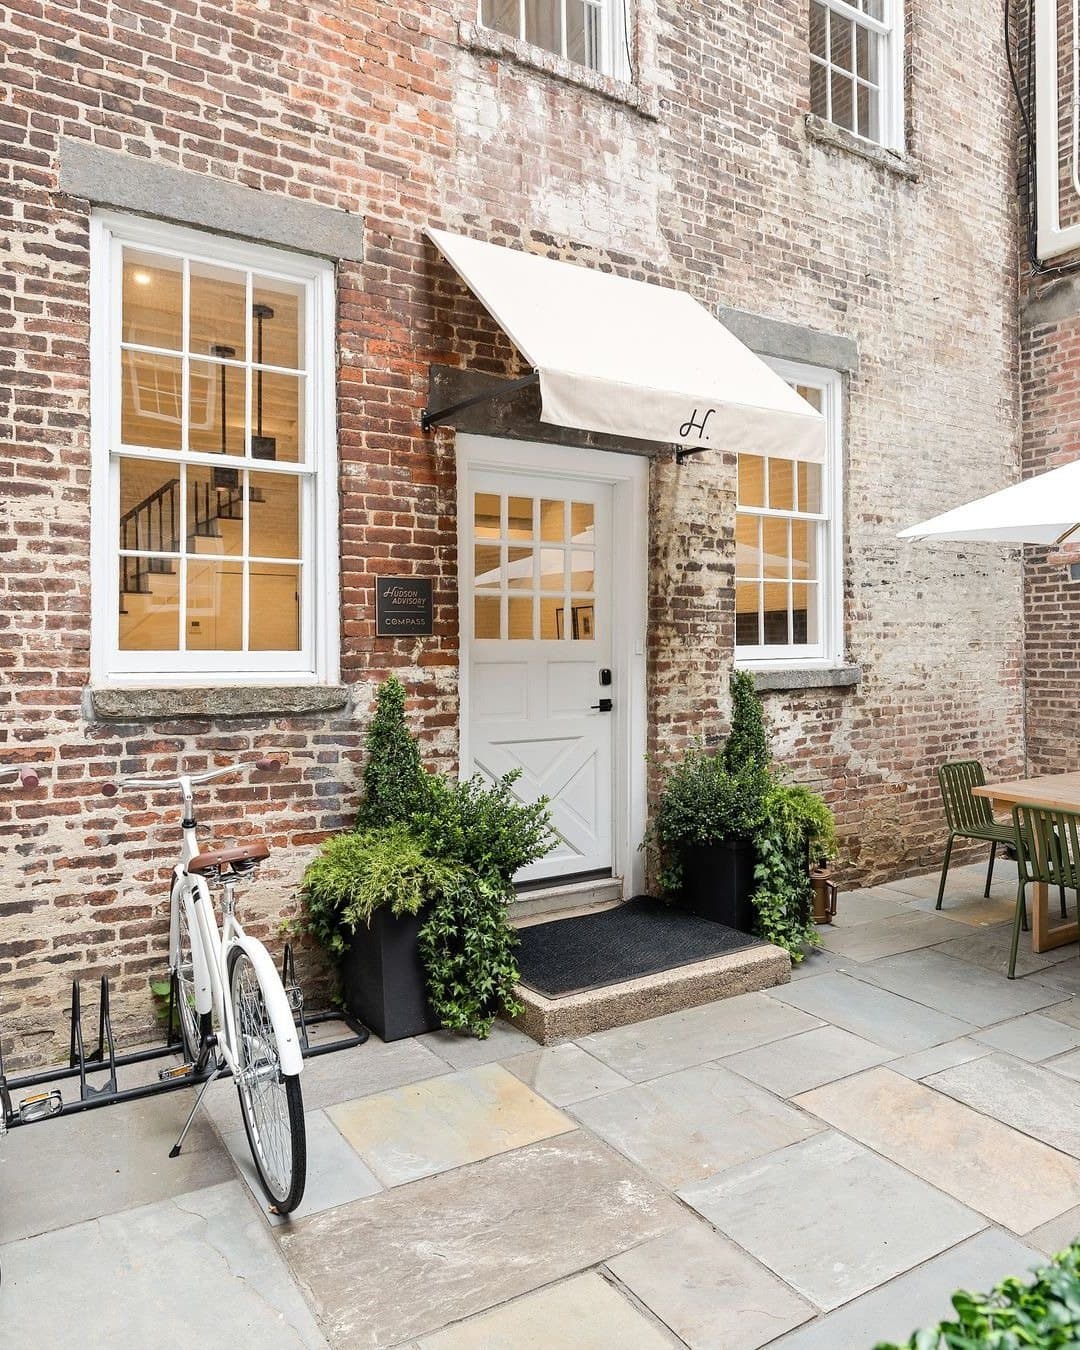
The building is five in one. Nos. 791 to 795 Washington Street, the three at the corner, were erected in 1871 to the designs of William Jose as a single five-story brick apartment house with segmental-arched cornices over stone lintels, a bracketed roof cornice with a central semicircular pediment, and iron balconies braced on the diagonal at every floor. Nos. 787 and 789 followed in 1887 to 1888 from Thom and Wilson, a matched pair with corbeled brick headers and shops at grade. They were joined in the 1920s, which is the year the city's roll carries, and the building went co-op as Horatio Arms at the northwest corner of the Greenwich Village Historic District. Inside 1G the doors are the oldest thing in the room, and the architects built everything else to their scale.
Frequently asked:
What should I know about 92 Horatio Street?
Horatio Arms
Where is 92 Horatio Street?
92 Horatio Street is located in West Village, New York.
How many bedrooms and bathrooms does 92 Horatio Street have?
92 Horatio Street has 1 bedroom and 1 bathroom.
When was 92 Horatio Street built?
92 Horatio Street is a co-op garden maisonette with sleeping loft, ground floor of a five-story elevator co-op built in 1871.
How much is 92 Horatio Street?
92 Horatio Street is asking $3,650,000.
What are the monthly carrying costs at 92 Horatio Street?
92 Horatio Street carries maintenance of $1,768 per month.
Who is the listing agent for 92 Horatio Street?
92 Horatio Street is listed by Nick Gavin, Allie Fraza and Ugo Russino, Nick Gavin Properties at Compass.
If you would like to submit your property to The Full Ask, please visit our submissions page. Featured properties are introduced to our community of agents, designers, and buyers who care about well-considered real estate.
- Beds
- 1
- Baths
- 1
- Maintenance
- $1,768/mo
- Type
- Co-op garden maisonette with sleeping loft, ground floor of a five-story elevator co-op
- Built
- 1871
- Building
- Horatio Arms