946 East 15th Street

946 East 15th Street

$1,395,000
Request a showing
Listed by:
Lesley Semmelhack, Corcoran
Architecture:
2017 renovation: David Johnson, RA
Photography:
Courtesy Corcoran

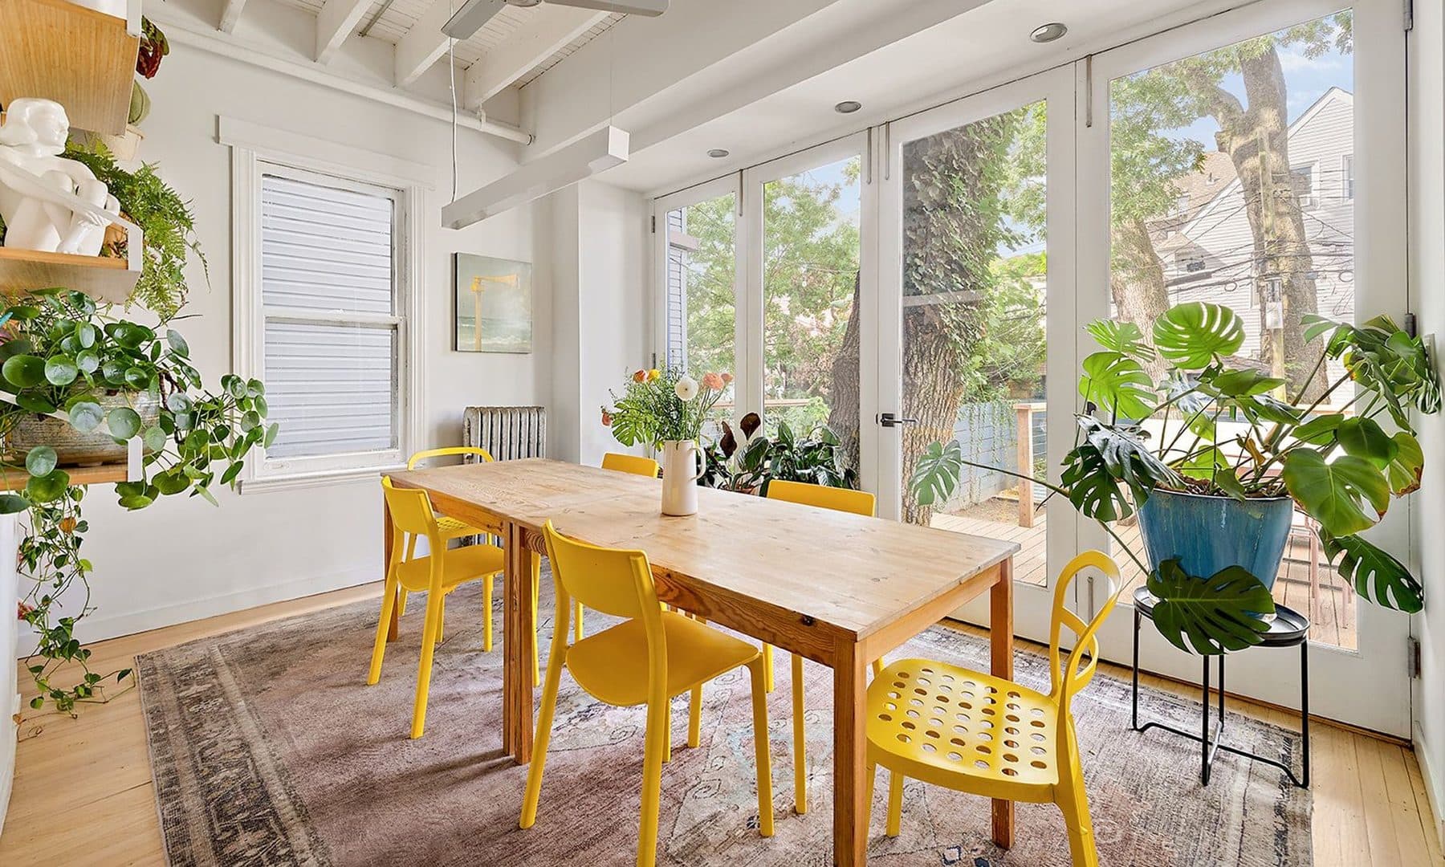
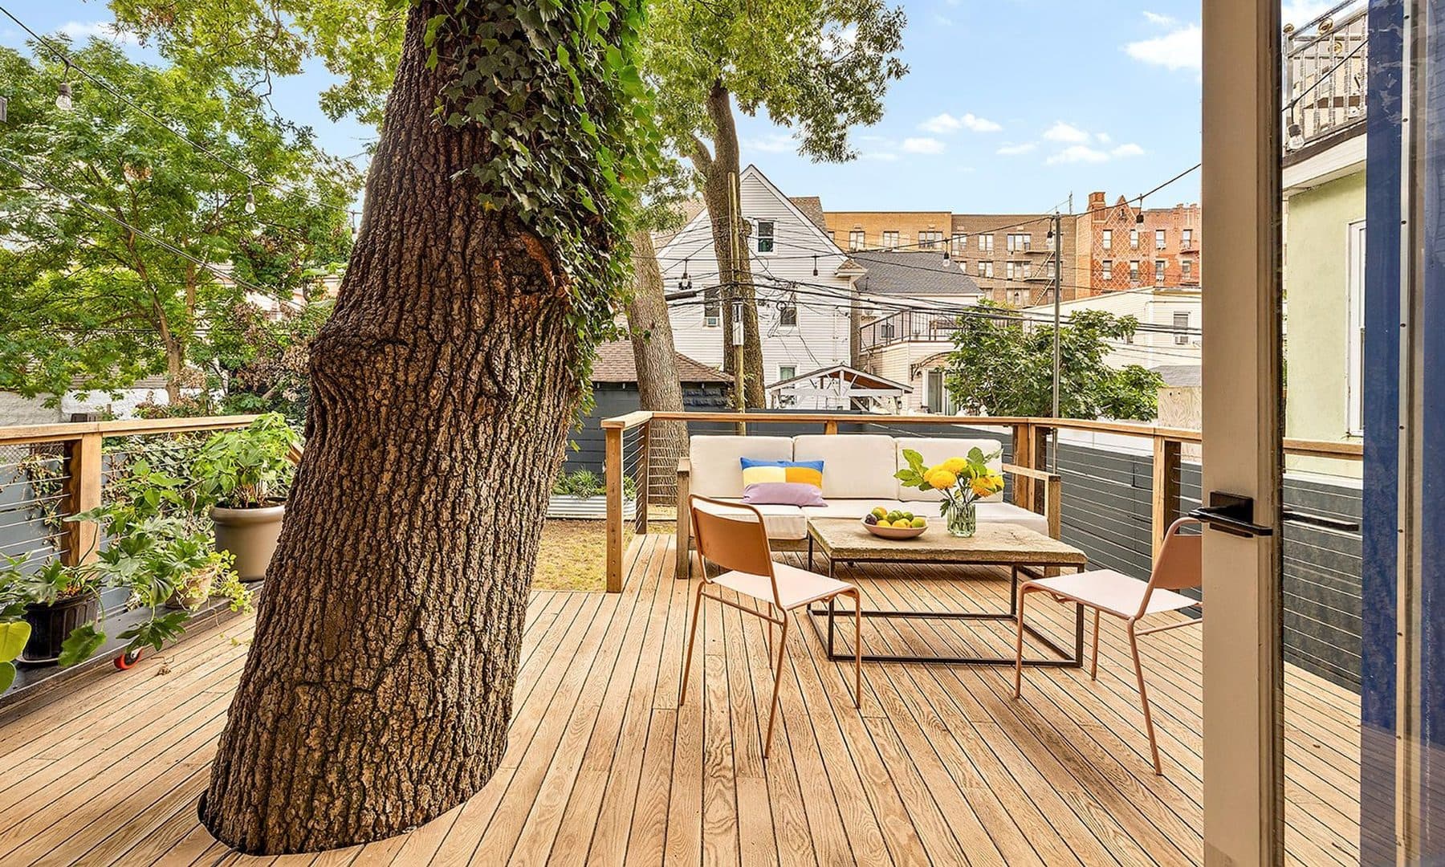
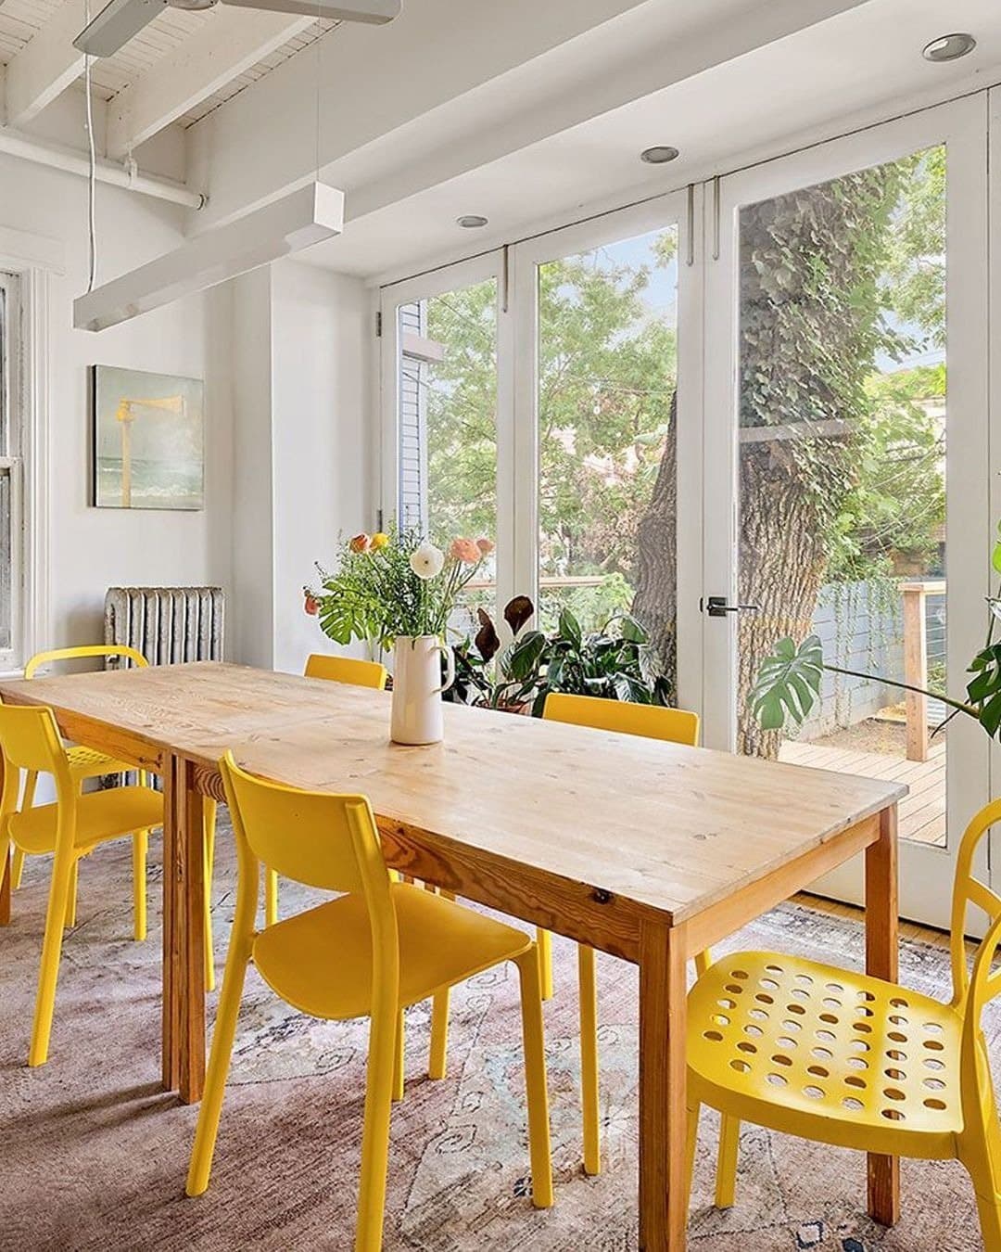
Accordion doors open the parlor floor onto a sassafras deck

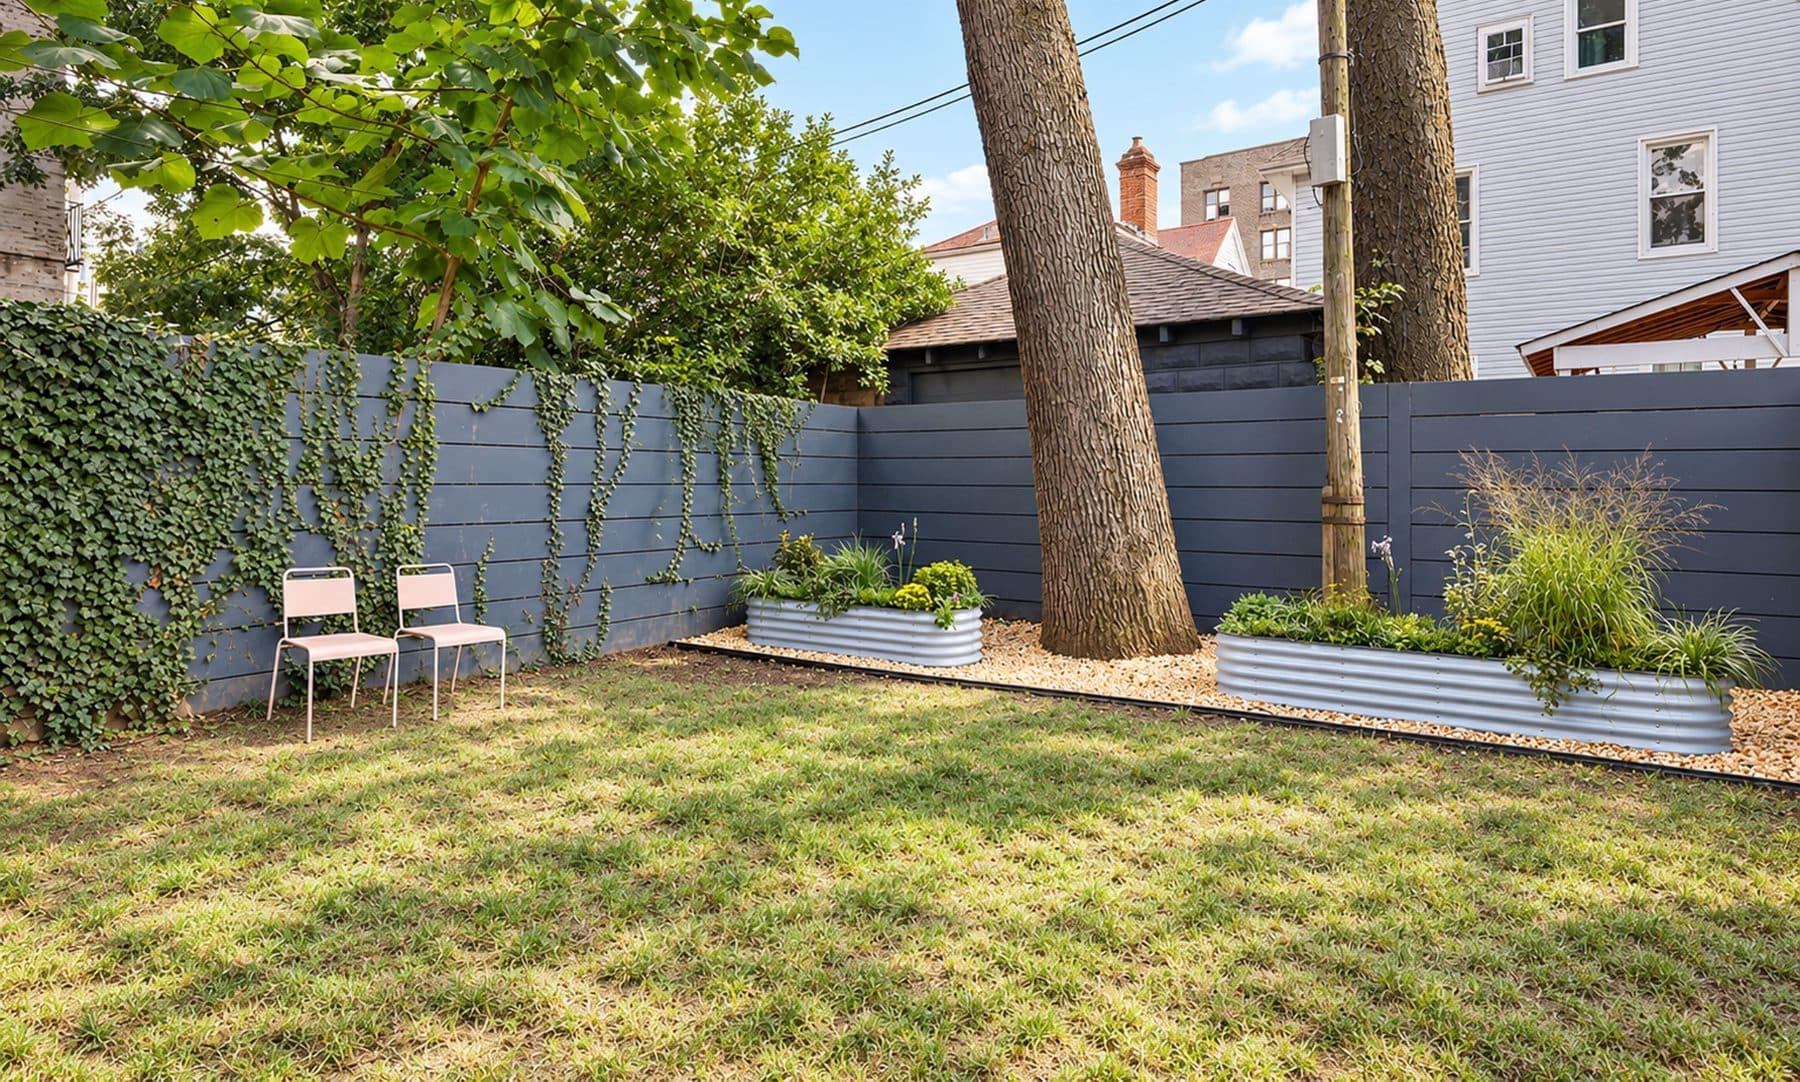
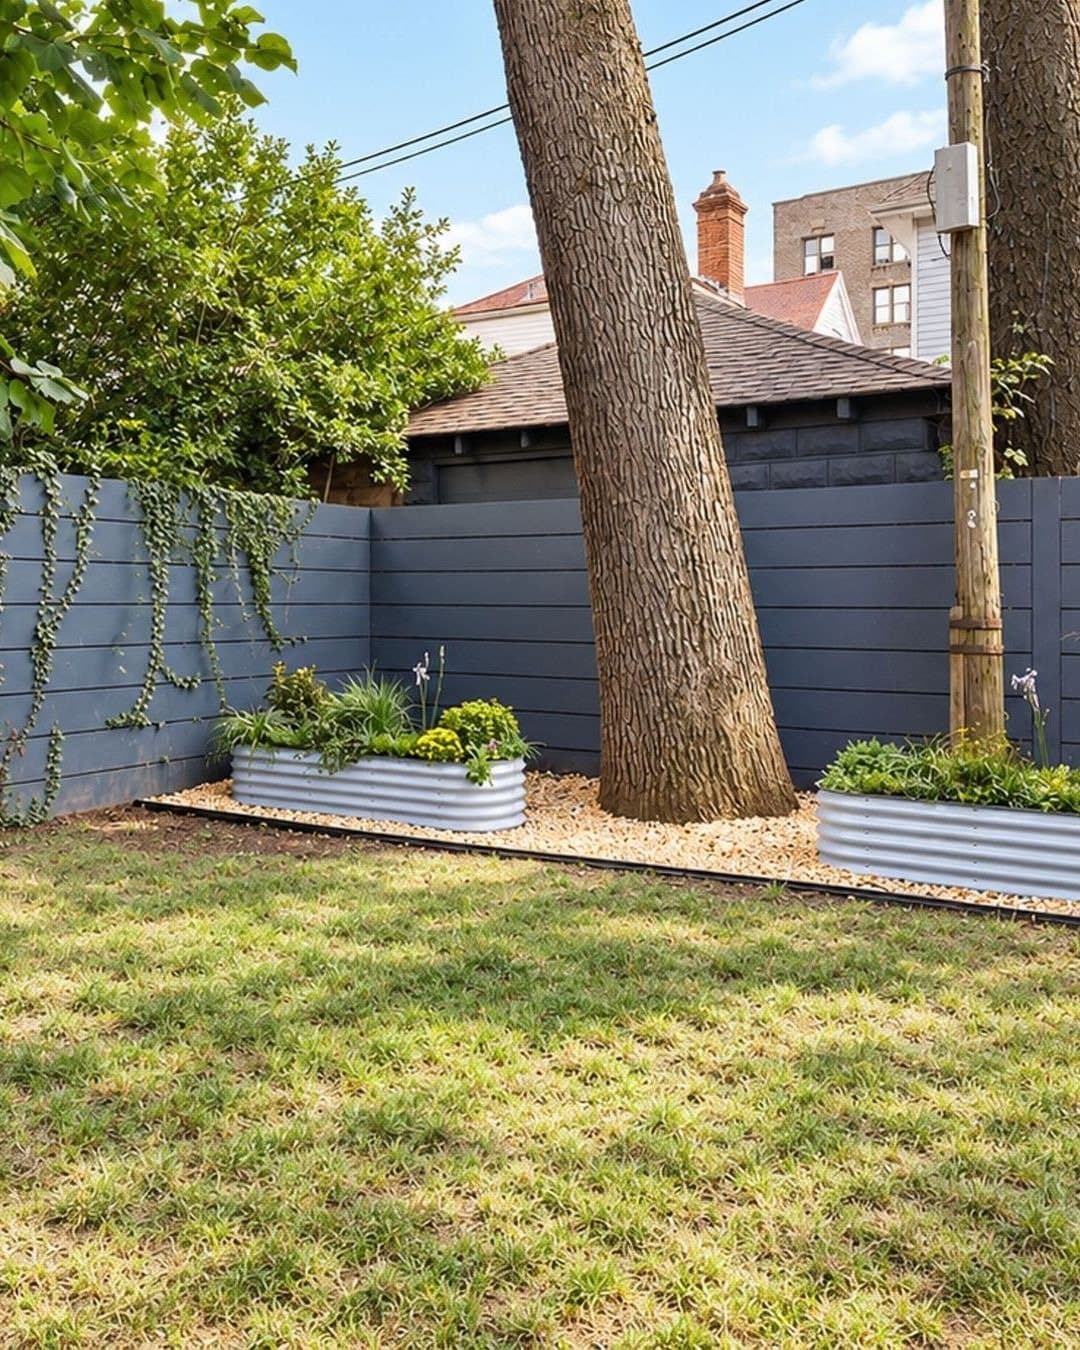
A private grassy yard on a 25 by 100 foot lot

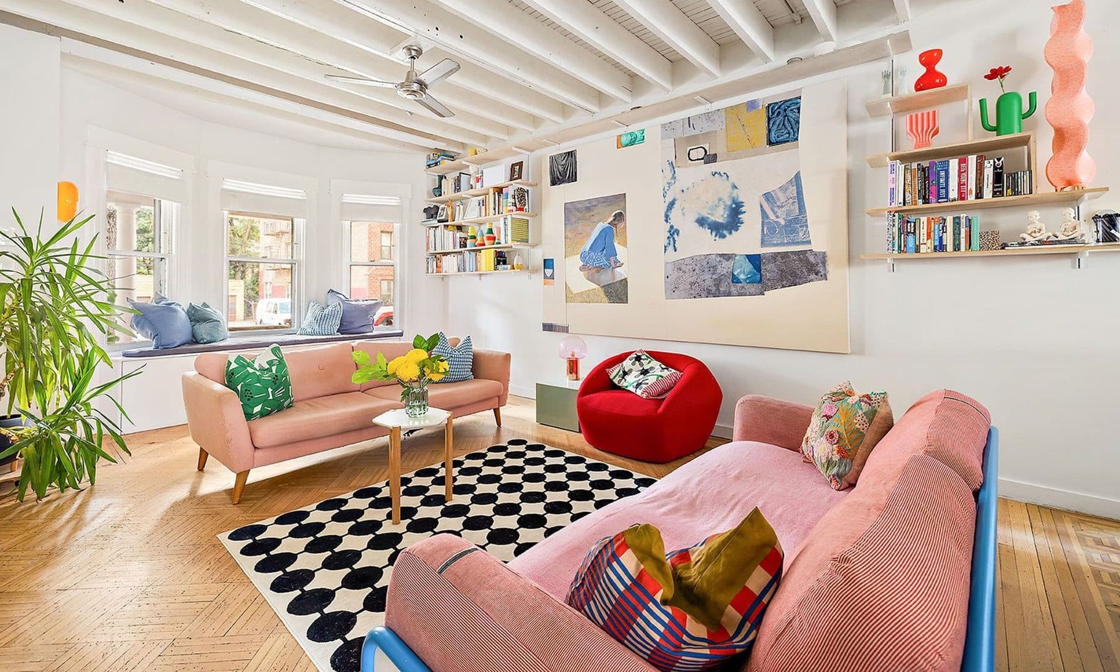
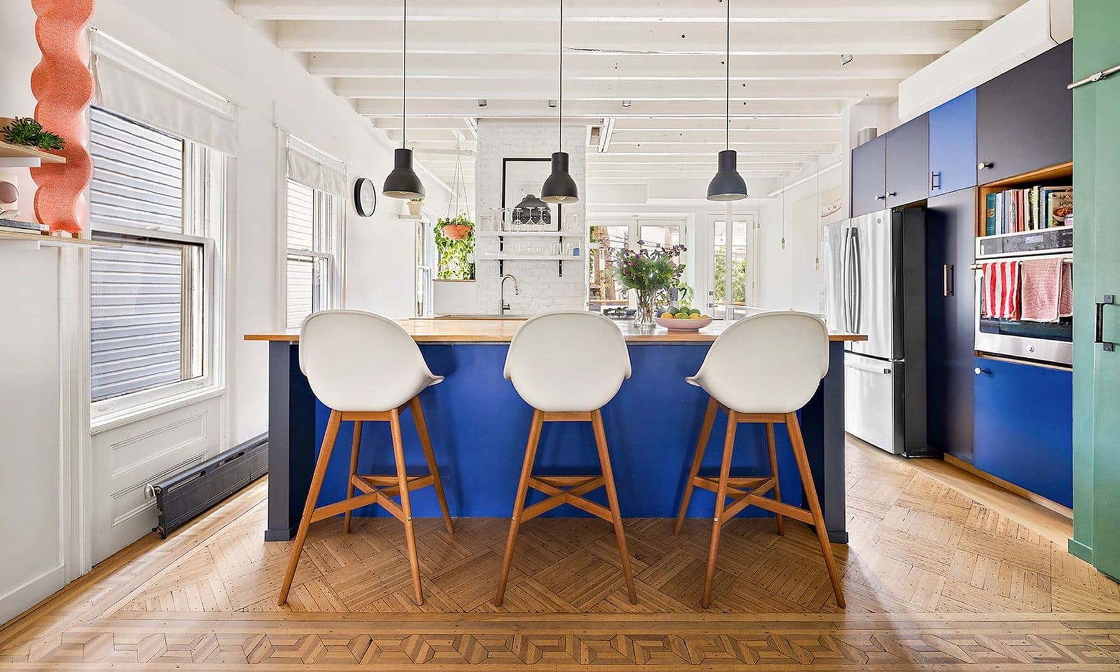
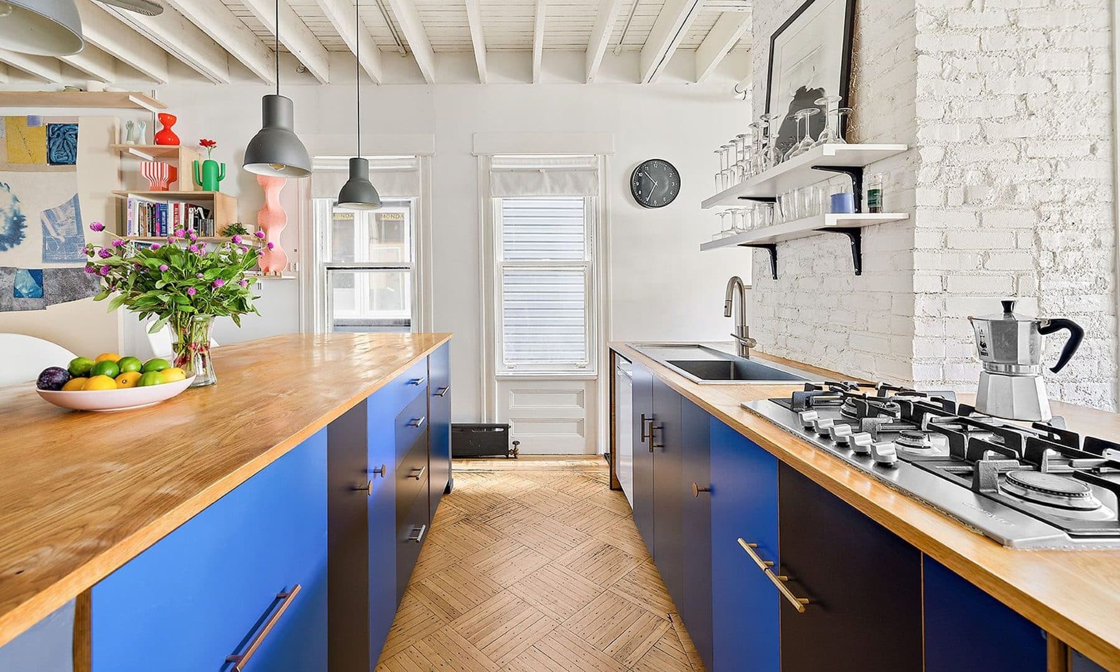
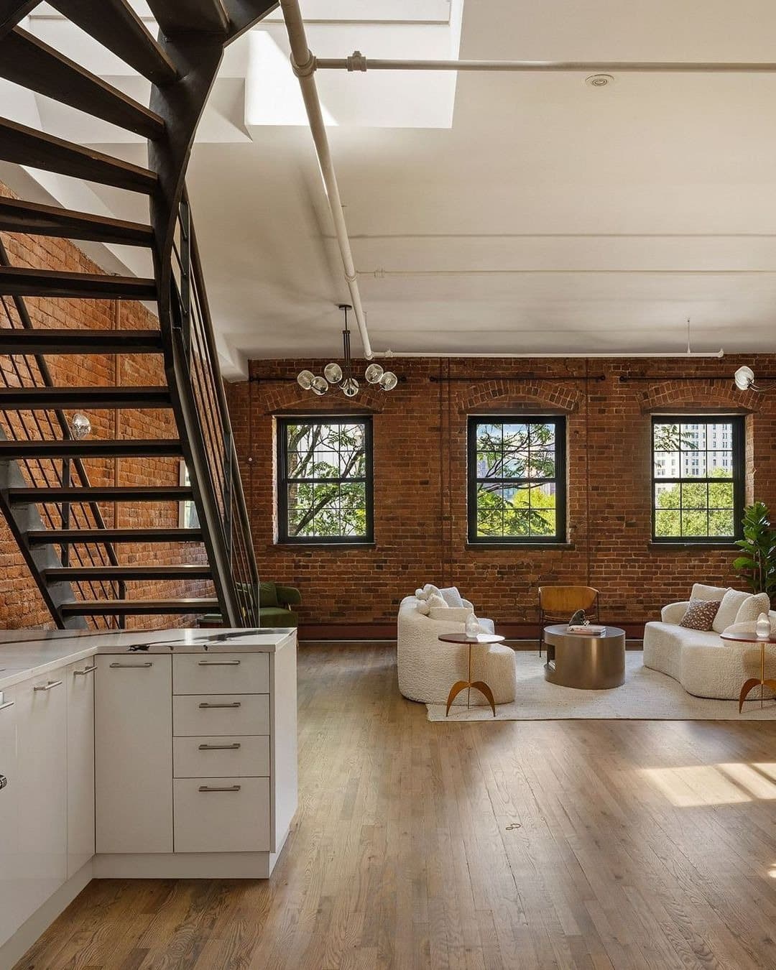
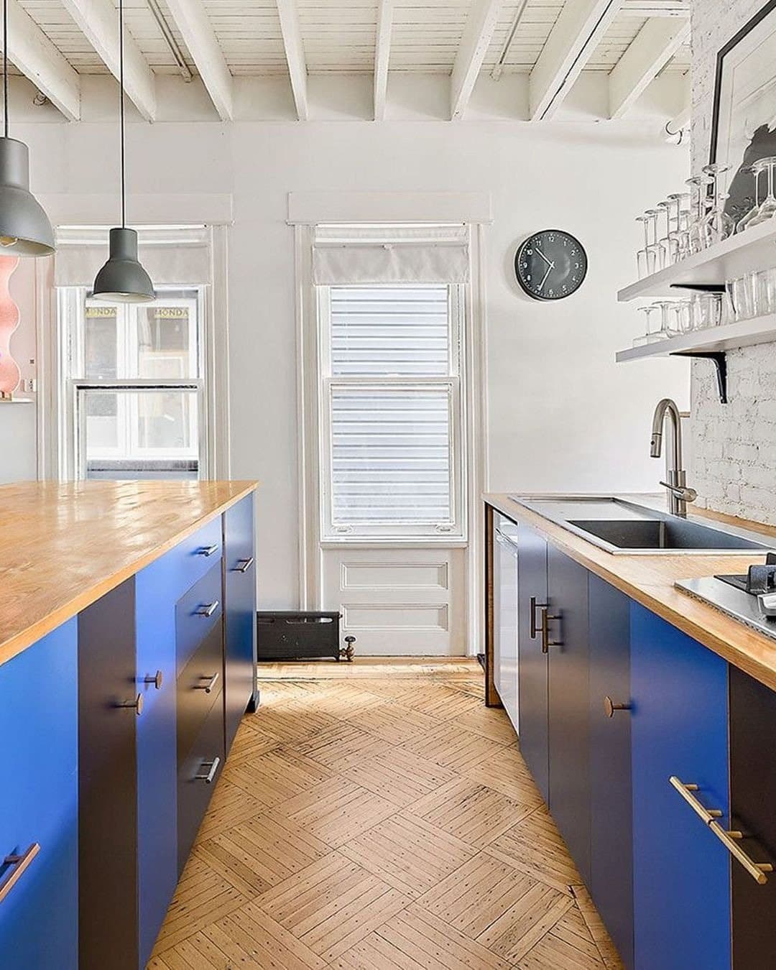
Original inlaid floors, exposed brick and beams

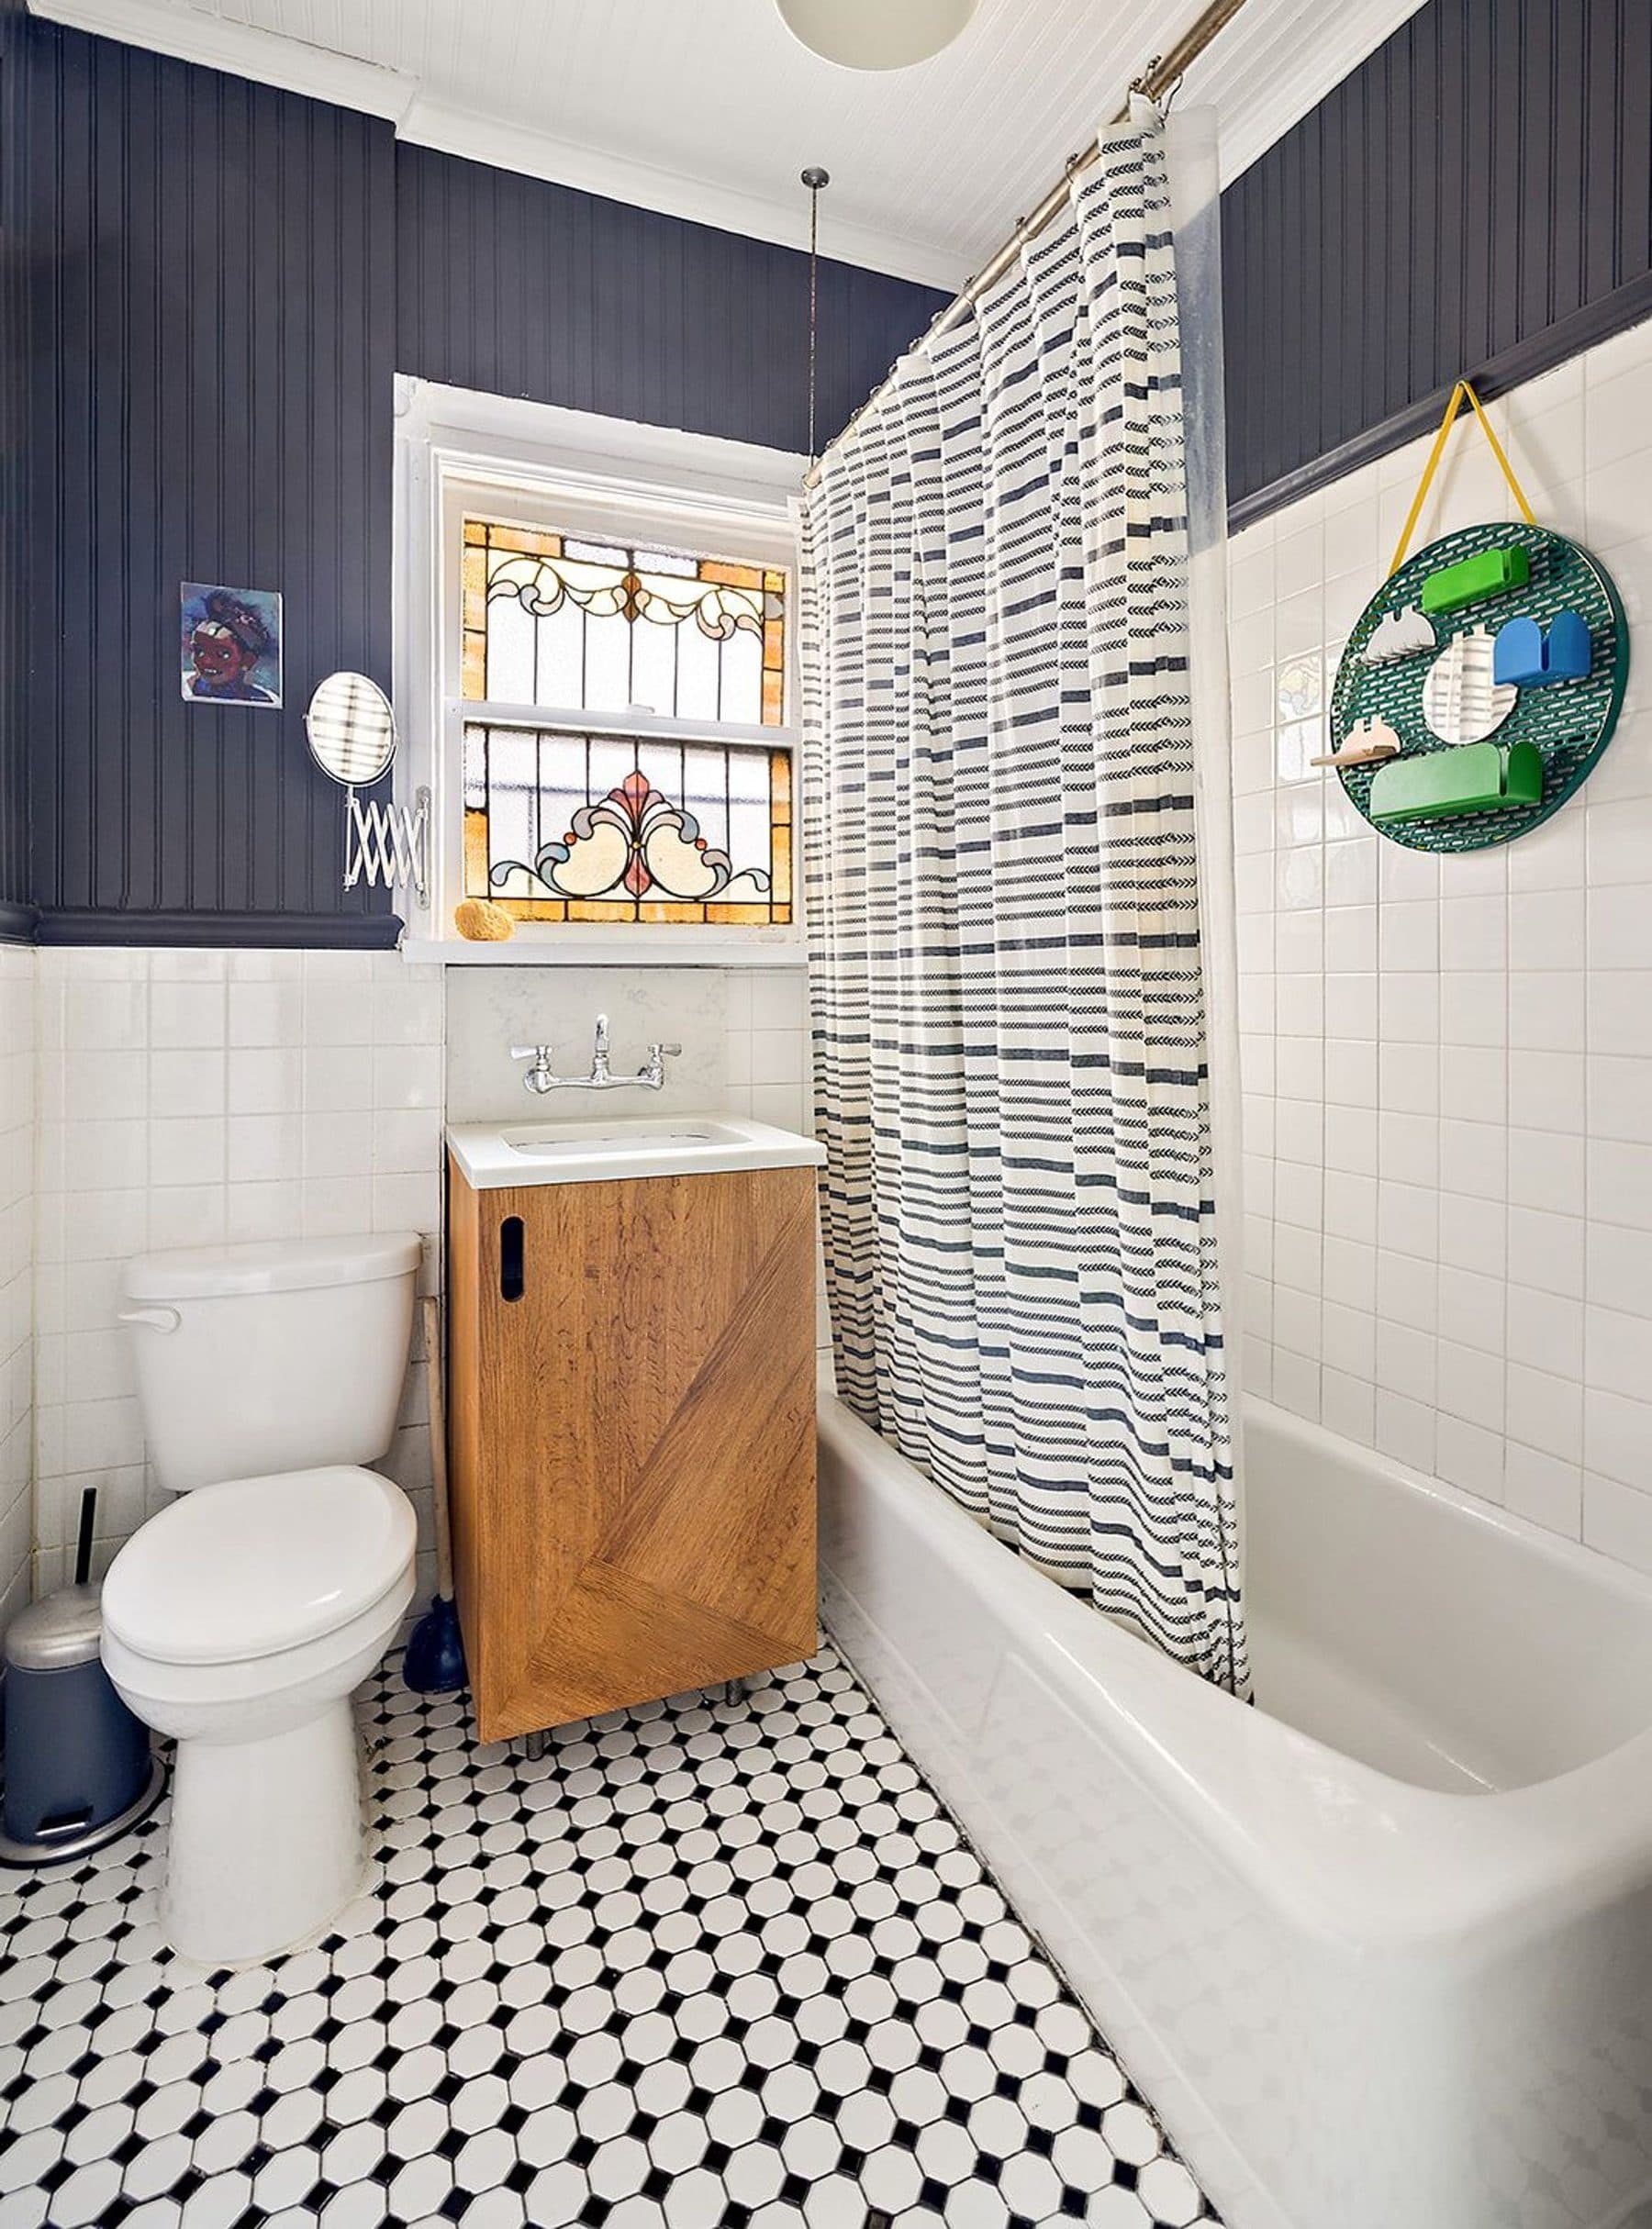
Stained glass on the second floor

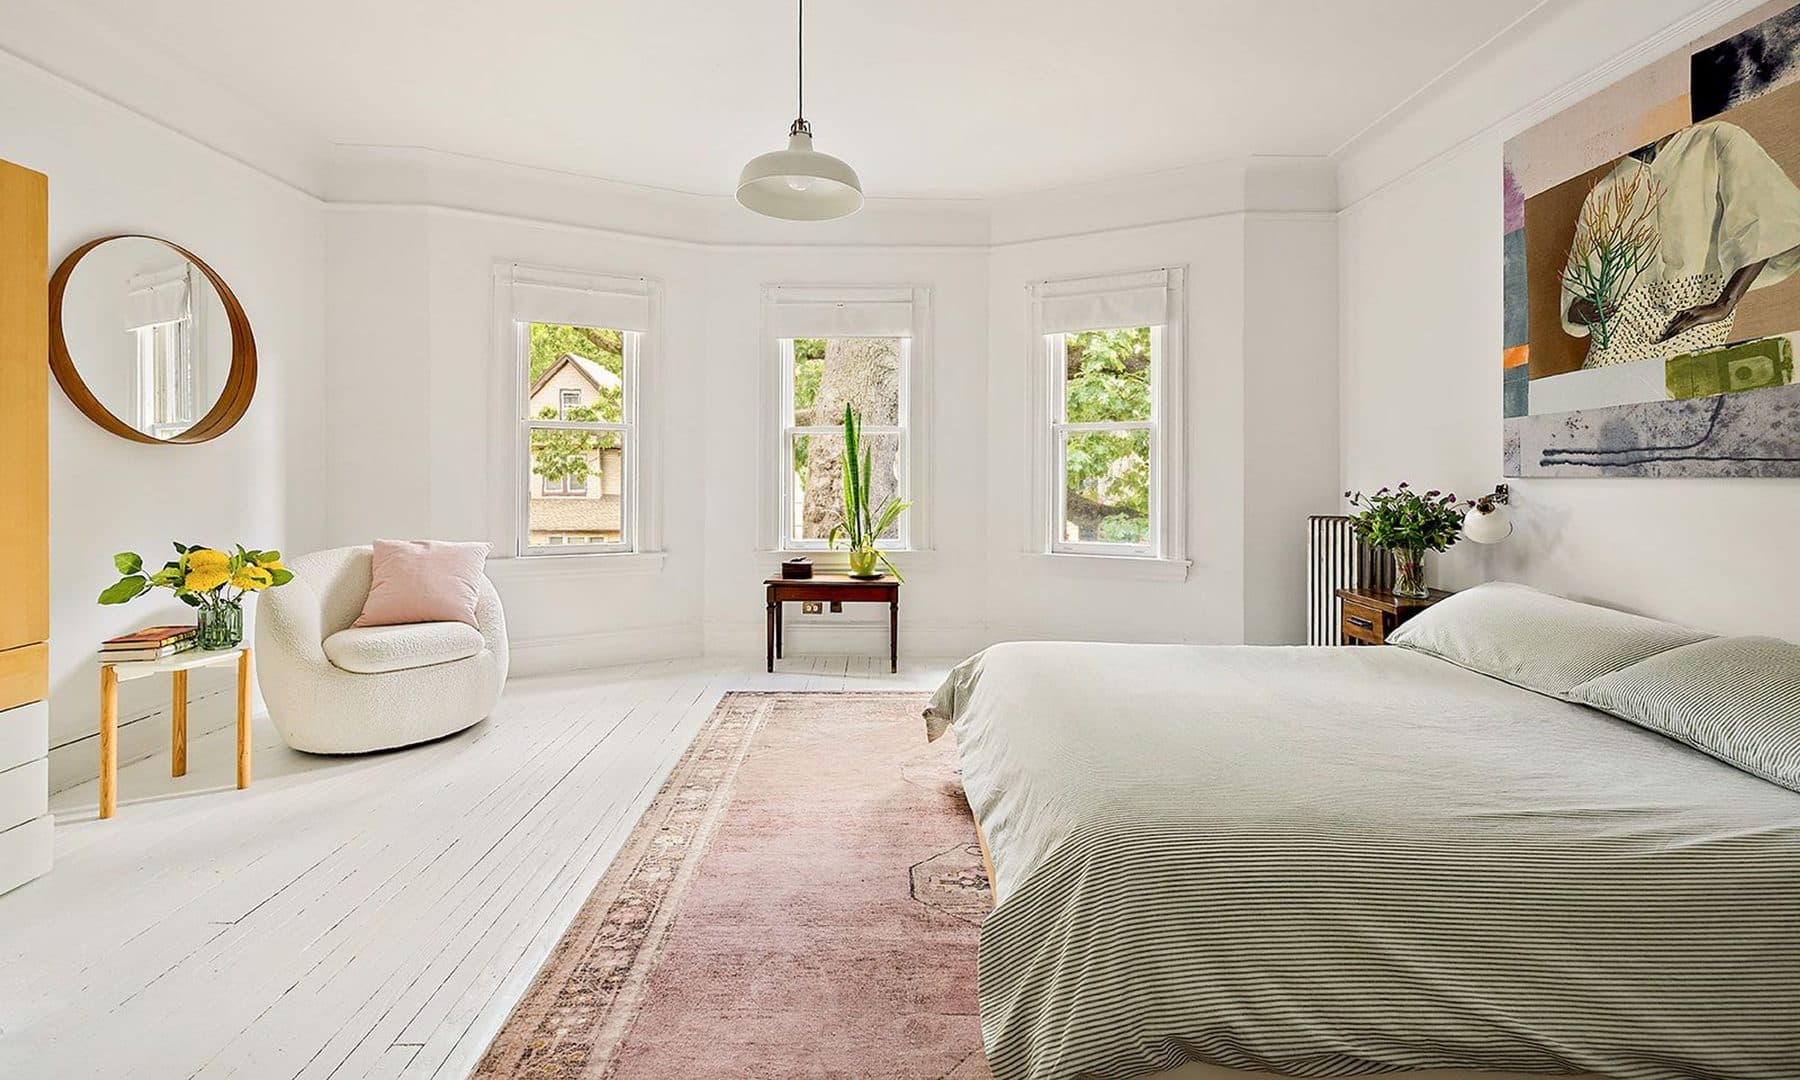
Five rooms to sleep in across two upper floors

A block from the B and Q at Avenue J
The Story

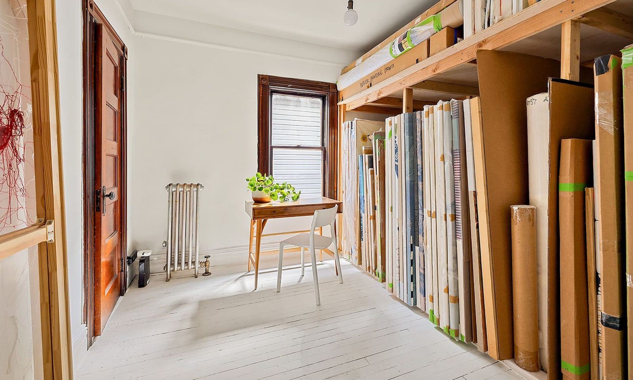
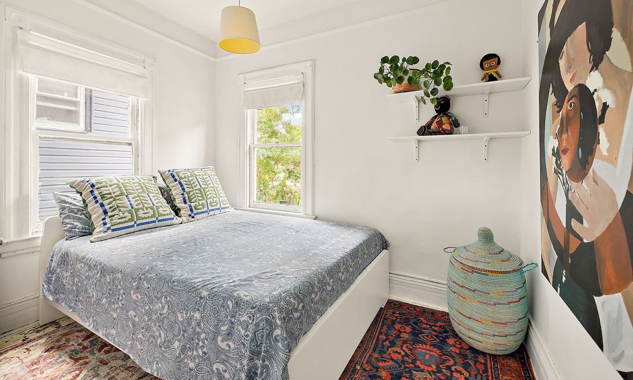
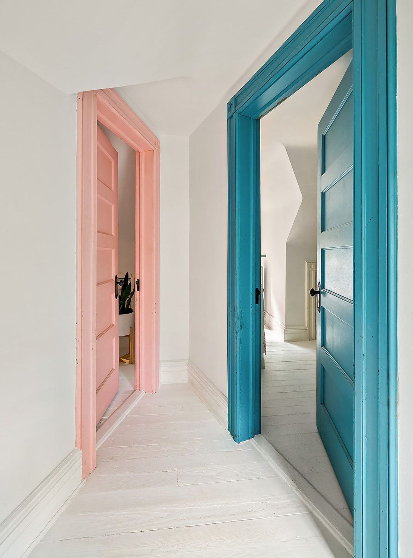
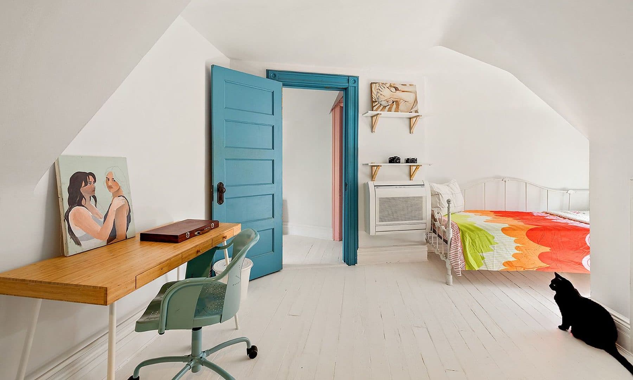
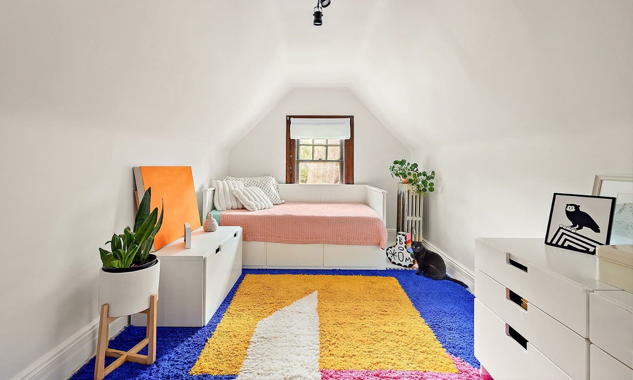
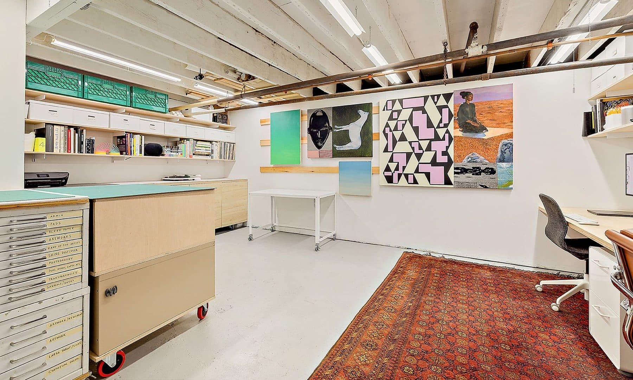
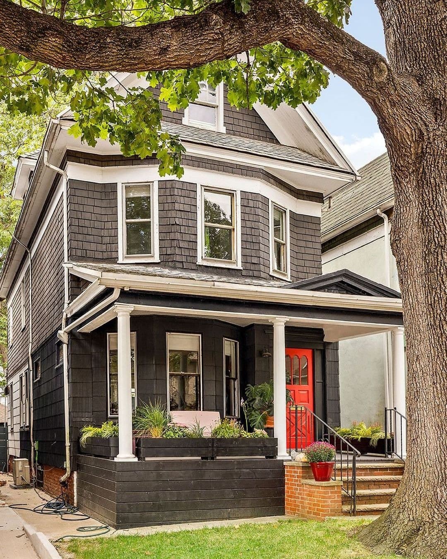
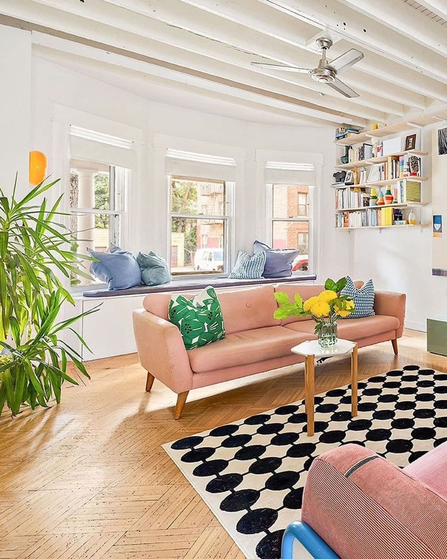
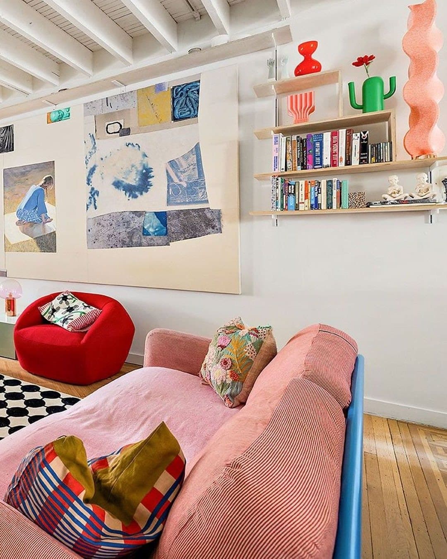
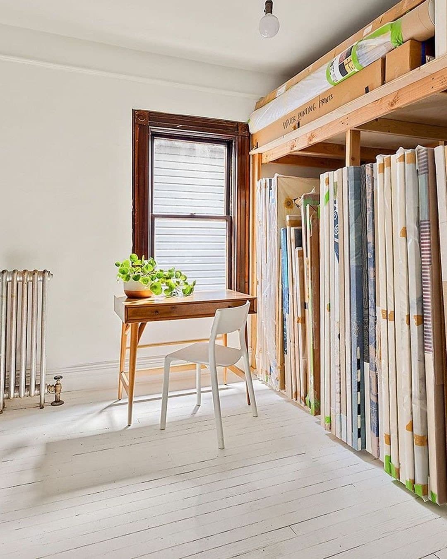
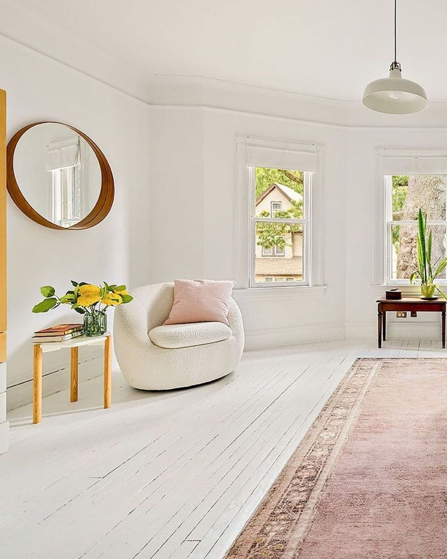
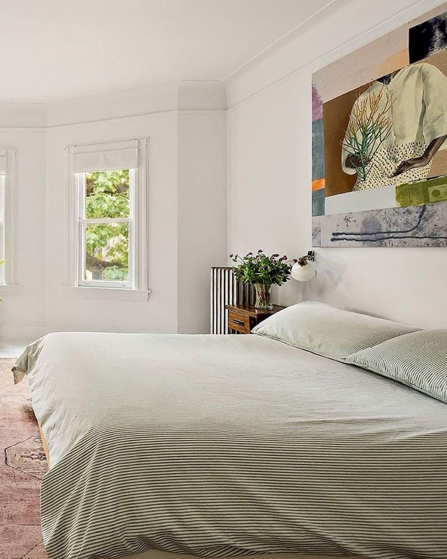
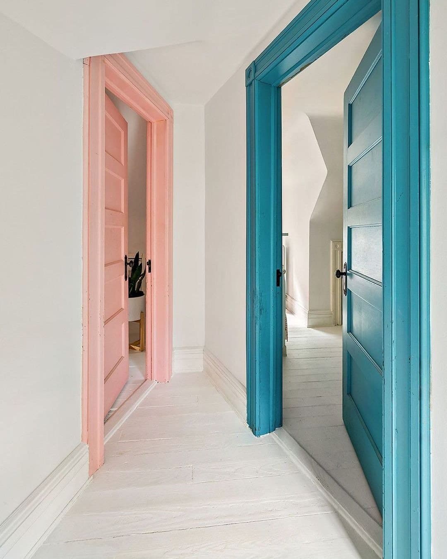
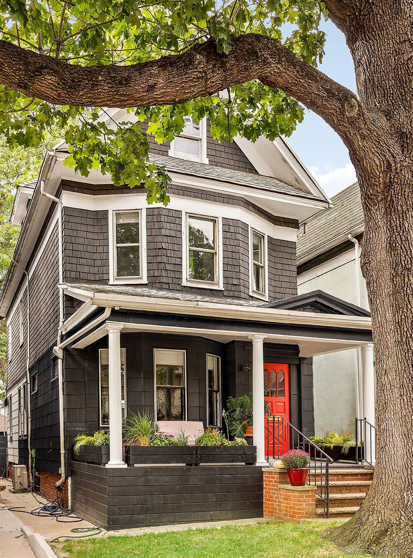
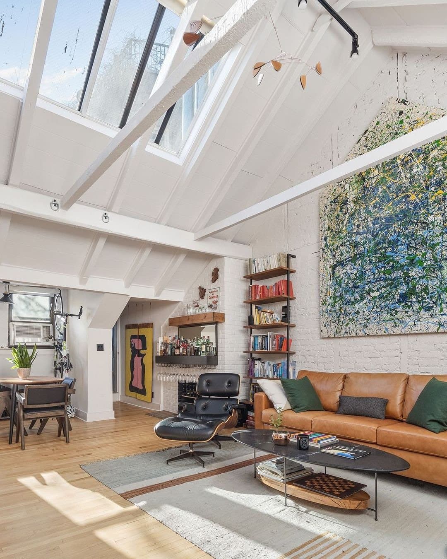
The parlor floor is one long room, with a large bay window at the front, original inlaid wood floors, exposed brick and beams, and a dining area at the back where wood accordion doors fold open onto a sassafras deck and a grassy yard behind it. There is a front porch for the other end of the day. Three bedrooms on the second floor, under painted wood floors and stained glass windows, two more windowed rooms on the third that the listing leaves open as bedrooms, a guest suite, an office or a studio, and a semi finished panelled basement under all of it.

The house is detached, on a twenty five by hundred foot lot, with mature trees at the back and room to plant. The Q stops a block away at Avenue J.

One of four, from 1910

The city's lot record gives the build year as 1910, and it is not the only one: 940, 944, 946 and 950 East 15th Street sit on consecutive lots, all built that year, all on identical twenty five by hundred foot plots, and three of the four carry exactly the same recorded building area. The rest of the blockfront immediately north went up fifteen years later, in 1925. Four matching houses from a single year is the signature of one builder working a speculative row, though the name has not survived into any record that is online.

Forty nine years in one family

Morris and Marian Samuels bought the house from Grace Kidd on 4 December 1967, cleared the mortgage by 1987, and held it until November 2016. Half a century in one household, in one house. The work the listing describes came after: an interior renovation filed with the Buildings Department in 2017 by the architect David Johnson, carried out by Century General Contracting, with a small thirty six square foot enlargement at the back.

This part of Midwood sits a quarter mile outside the Fiske Terrace and Midwood Park Historic District, which stops at East 17th Street, so none of that work needed a landmarks certificate. It is why the brick and the beams are exposed and why the accordion doors open where they do.

946 East 15th Street — photo 1
946 East 15th Street — photo 2
946 East 15th Street — photo 3
946 East 15th Street — photo 4
946 East 15th Street — photo 5
946 East 15th Street — photo 6
946 East 15th Street — photo 7
946 East 15th Street — photo 8
946 East 15th Street — photo 9
946 East 15th Street — photo 10
946 East 15th Street — photo 11
946 East 15th Street — photo 12
946 East 15th Street — photo 13
946 East 15th Street — photo 14
946 East 15th Street — photo 15
946 East 15th Street — photo 16
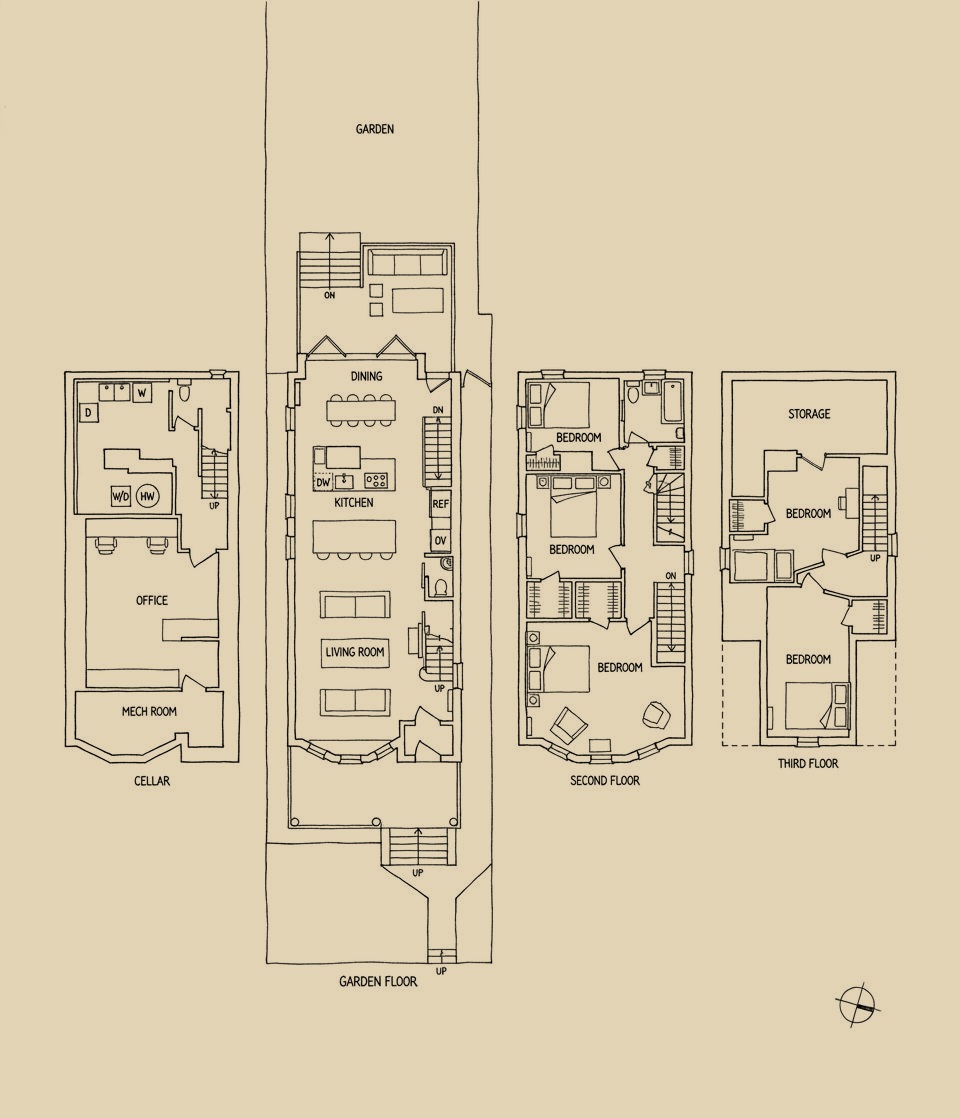
Floor plan
946 East 15th Street floor planView floor plan with measurements
The details
Beds
3
Baths
2
Sq Ft
2,592
Taxes
$670/mo
Type
Single-family house
Built
1910
Building
A detached shingled house of about 1910 on a 25 by 100 foot lot, one of four raised that year on consecutive lots between Avenue I and Avenue J. The blocks were platted as Oak Crest, Wood, Harmon and Company's first Brooklyn subdivision, begun in 1898 on the old Lott estate. Held by one family from 1967 to 2016 and renovated in 2017 and 2018. Outside the Fiske Terrace and Midwood Park Historic District, which begins two blocks east.
What should I know about 946 East 15th Street?

A detached shingled house of about 1910 on a 25 by 100 foot lot, one of four raised that year on consecutive lots between Avenue I and Avenue J. The blocks were platted as Oak Crest, Wood, Harmon and Company's first Brooklyn subdivision, begun in 1898 on the old Lott estate. Held by one family from 1967 to 2016 and renovated in 2017 and 2018. Outside the Fiske Terrace and Midwood Park Historic District, which begins two blocks east.

Where is 946 East 15th Street?

946 East 15th Street is located in Midwood, New York.

How many bedrooms and bathrooms does 946 East 15th Street have?

946 East 15th Street has 3 bedrooms and 2 bathrooms.

How big is 946 East 15th Street?

946 East 15th Street measures approximately 2,592 square feet.

When was 946 East 15th Street built?

946 East 15th Street is a single-family house built in 1910.

How much is 946 East 15th Street?

946 East 15th Street is asking $1,395,000.

What are the monthly carrying costs at 946 East 15th Street?

946 East 15th Street carries property taxes of $670 per month.

Who is the listing agent for 946 East 15th Street?

946 East 15th Street is listed by Lesley Semmelhack, Corcoran.
Request a showing
When would you like to see it?
Are you working with an agent?

This goes straight to the listing representative, Lesley Semmelhack.

More pre-war in New York City:
946 East 15th Street
Request a showing$1,395,000