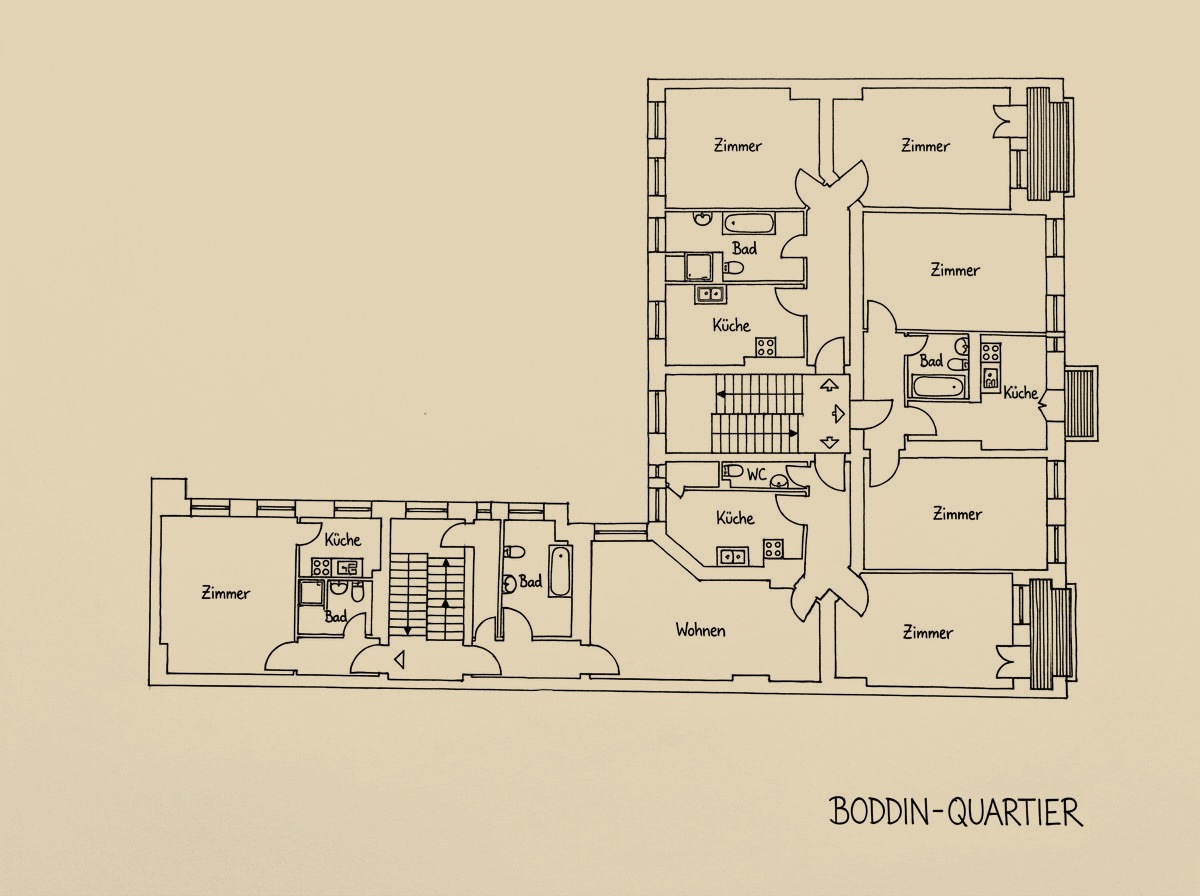
Nineteen apartments and a courtyard
The building holds nineteen apartments, most of them one or two rooms, in a front building and a side wing, with three garages in the courtyard behind. On the plan, the front building's balconies face south, and the living rooms run along the outer walls where the windows are. It has already been divided into condominium units under German condominium law, about 1,202 square meters, or 12,900 square feet, in all.
The hall and the stairs
The entrance hall keeps its historic tiles: white wall tiles banded in dark green, a floor of patterned tiles, and stucco ceilings painted a muted green, one of them centered on a plaster rose. Reddish-brown double doors with glazed panels lead from the hall to the courtyard, where the garage doors are. The stairs have dark wooden treads, carved balustrades and the original apartment doors on the landings.
Rixdorf, 1907
The listing dates the building to 1907. That year this part of Berlin was the town of Rixdorf, which had received its town charter in 1899 and took the name Neukölln only on 27 January 1912. Its mayor was Hermann Boddin, who had led Rixdorf since 1874 and died in office in July 1907. Boddinstraße, nearby, was named for him in 1903.
The apartment shown
In the apartment the listing presents as an example, the floors are the original wooden boards, the doors are paneled and the windows are tall. A central gas system heats the front building, and the side-wing apartments have their own gas heaters. The listing names the attic as space that could become more apartments, and the three garages as space for another use, both subject to planning permission.