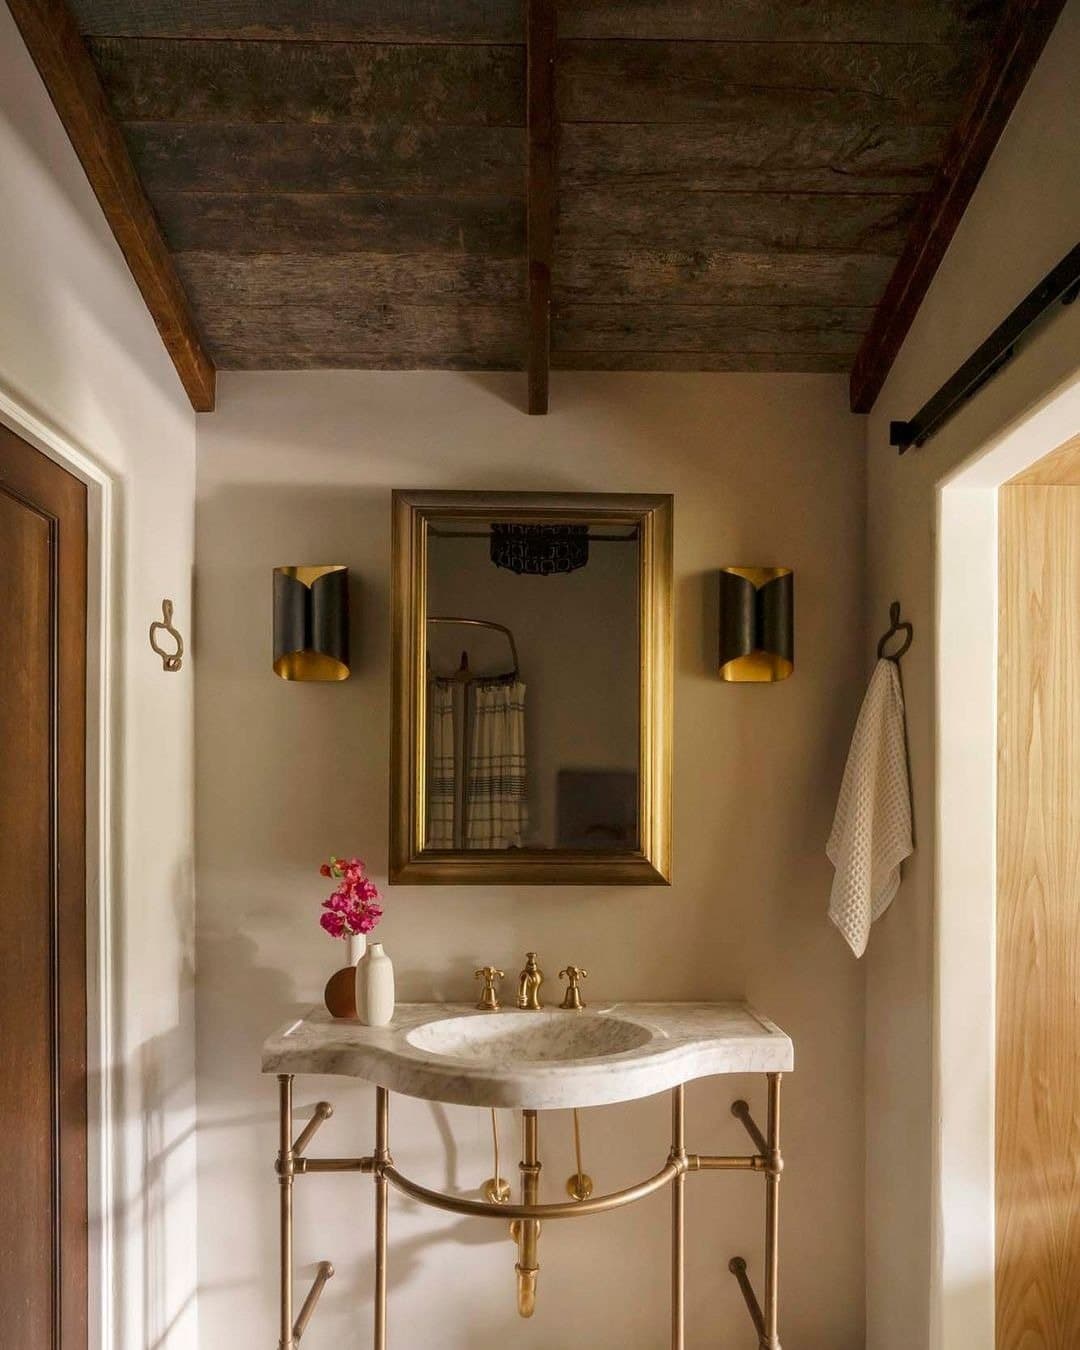
Casa Cazaux

Casa Cazaux

Available to book through the end of the year.

4 beds · 3,140 sq ft · Single Family, 1926

The terraces

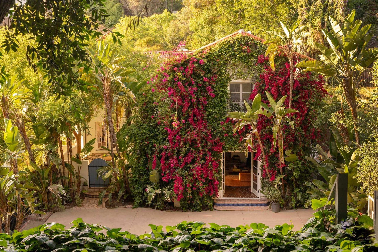
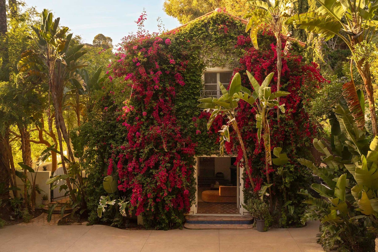
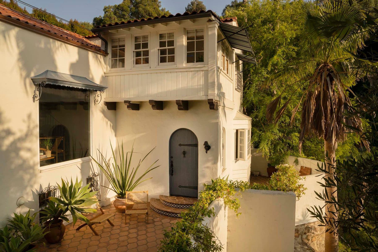
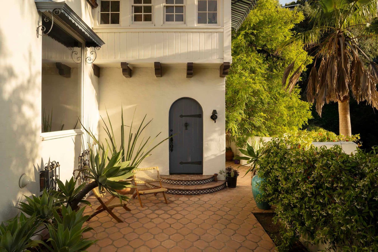
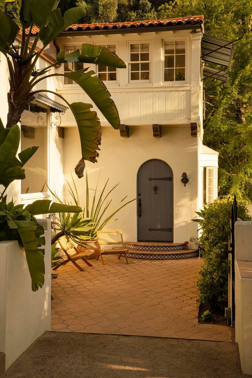
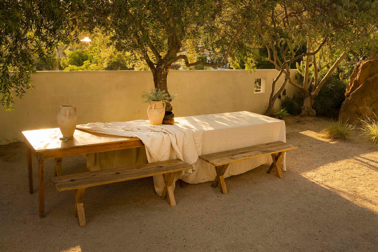
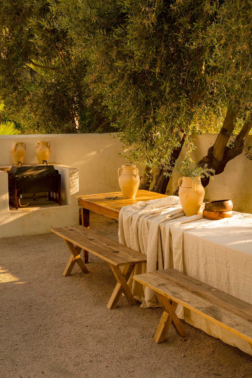
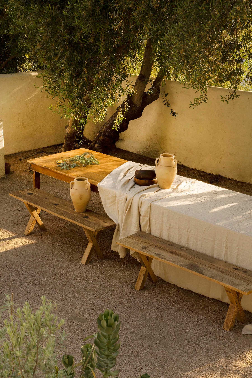
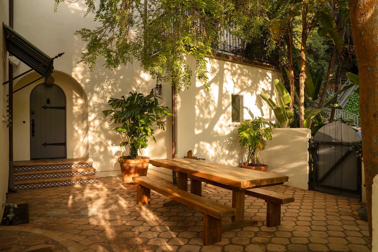
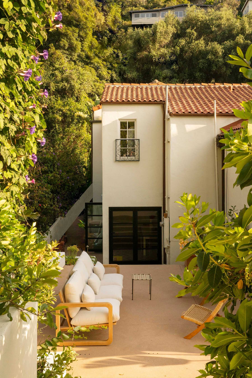
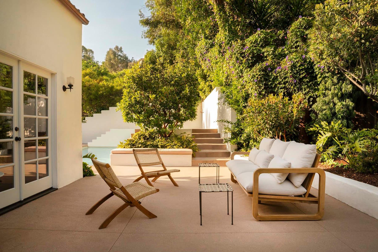
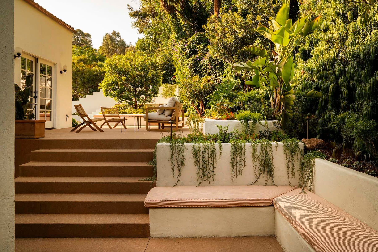
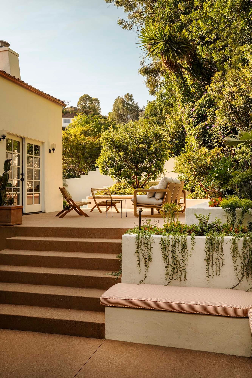
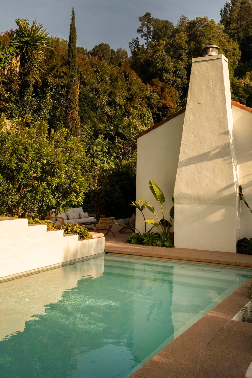
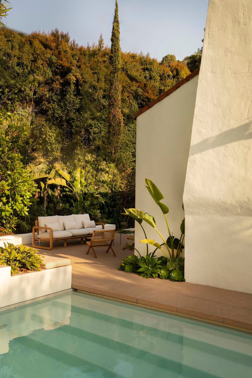
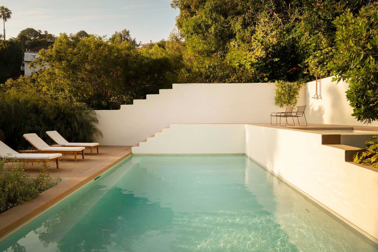
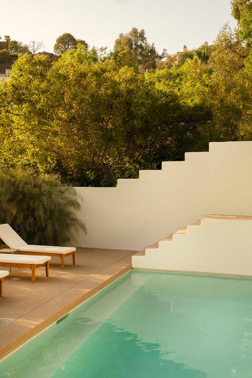
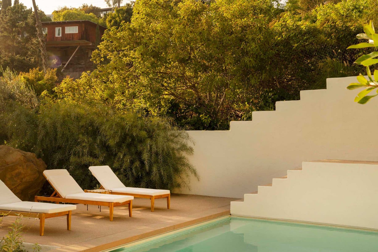
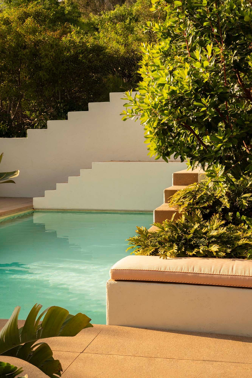
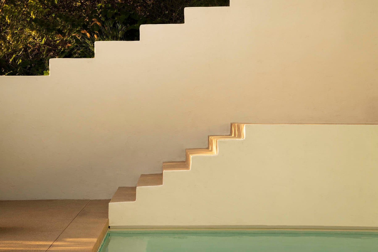
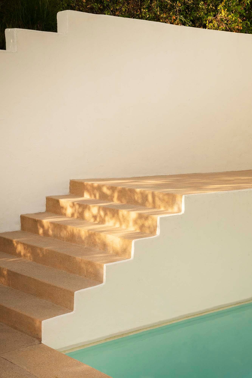
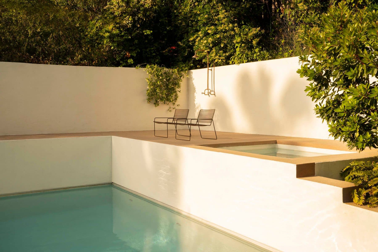
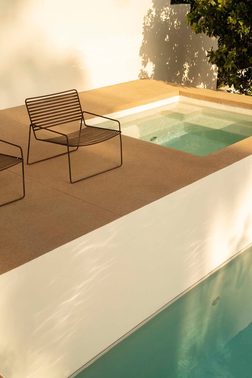
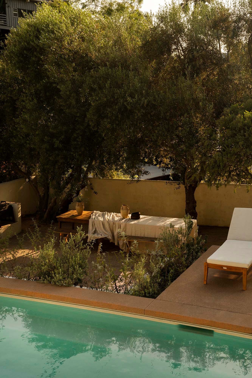
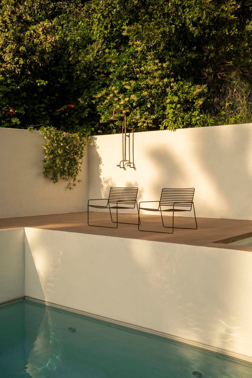
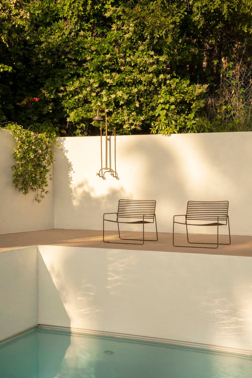
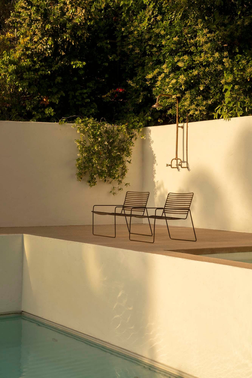
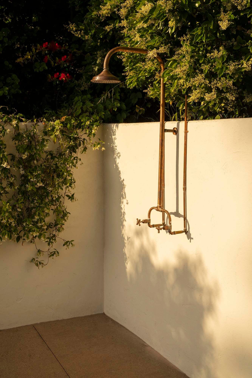
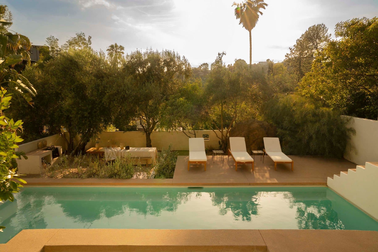
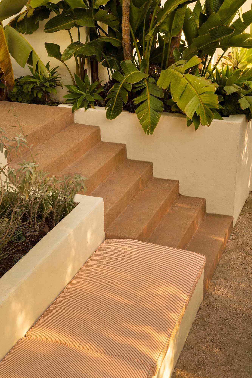
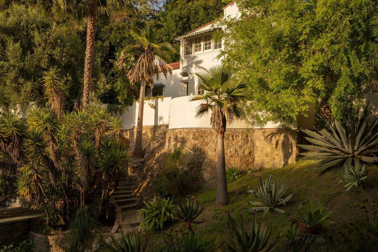
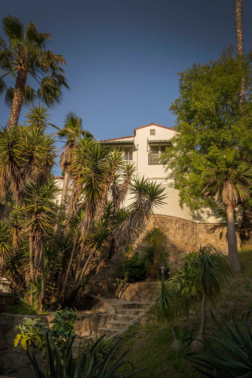
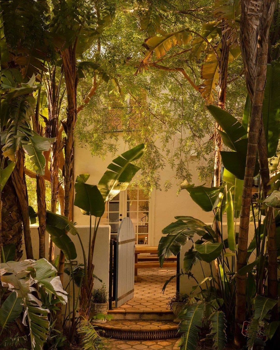
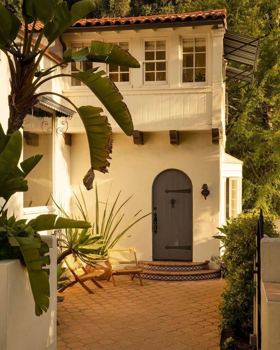
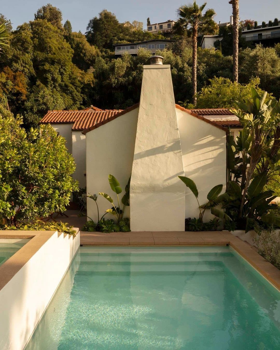
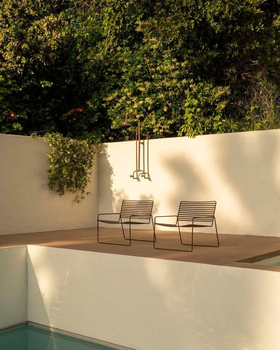
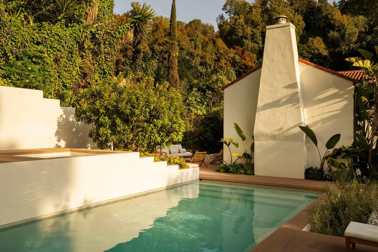
The house looks southwest across the canyon, and in the evening the white stucco and the stepped walls around the pool hold the last of the sun. Casa Cazaux is a Spanish Revival house of 1926 in the Hollywood Hills, at the end of a gated private drive, with 3,140 square feet over three half-levels on an 18,000-square-foot hillside lot.
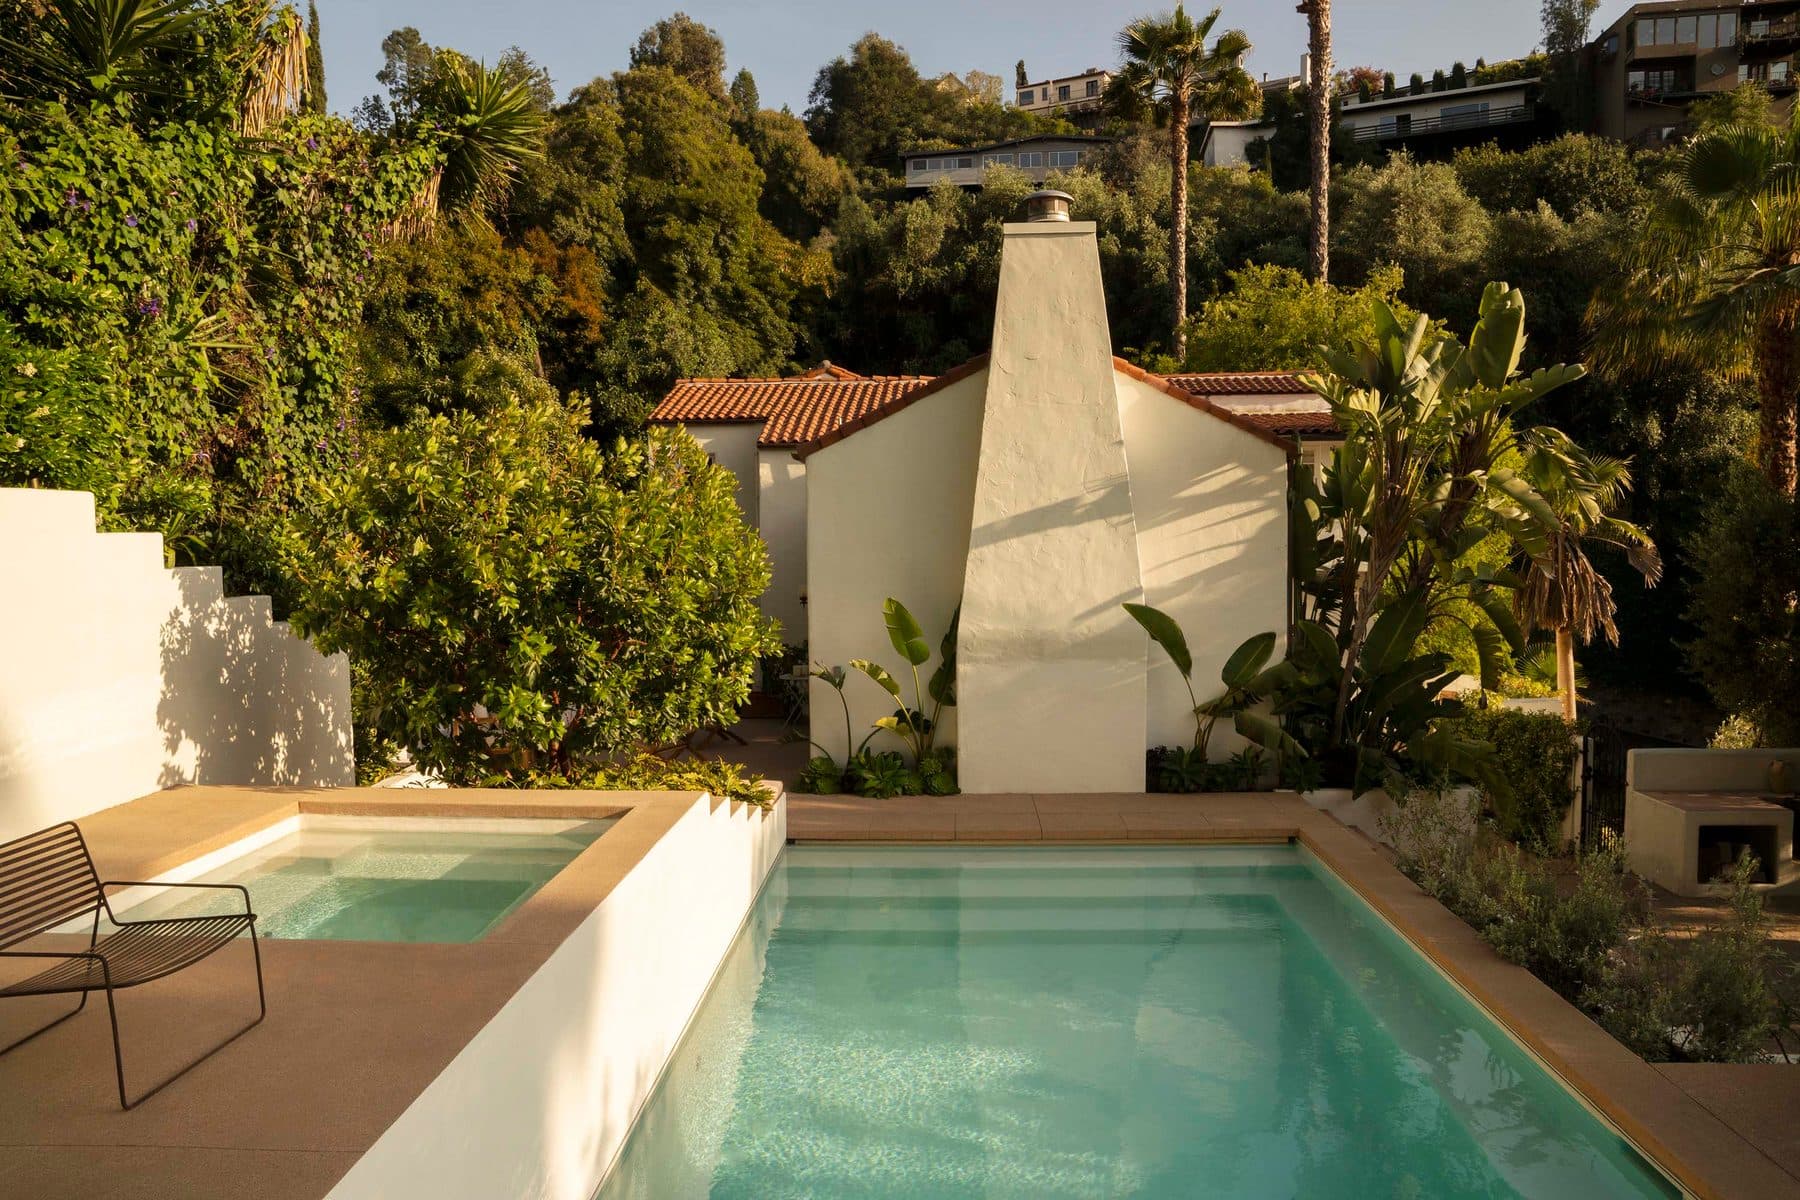
Jordana Maisie Design Studio renovated it, taking on the architecture, interiors, lighting and landscape. It was the studio's first hillside project and its first pool. The walls that step down to the pool and spa follow the architecture of Luis Barragán, and the colors take their cue from Slim Aarons' photographs of postwar Mediterranean society. MODAA Construction built the renovation, and Johnston Vidal Projects built the pool and the landscape.
The rooms

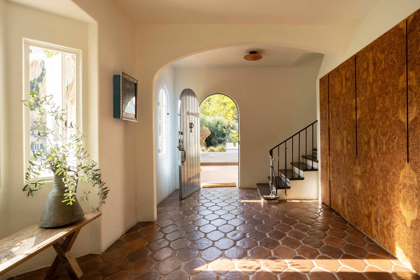
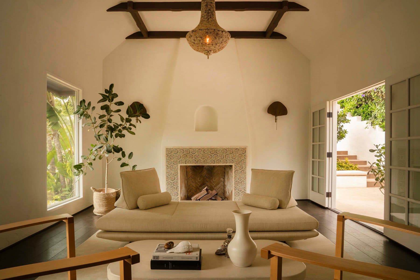
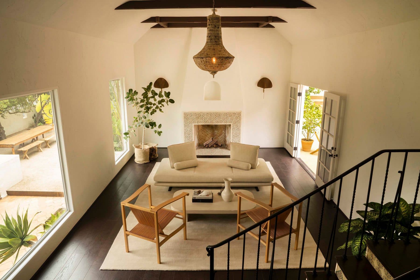
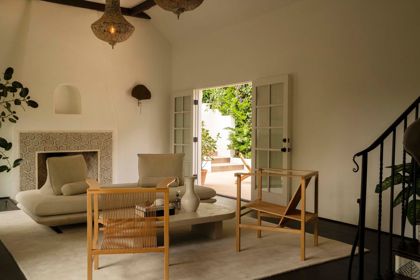
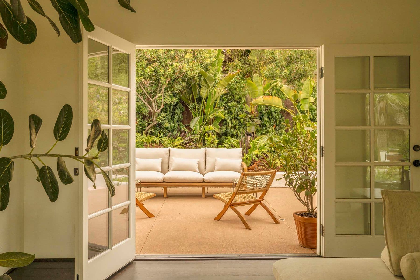
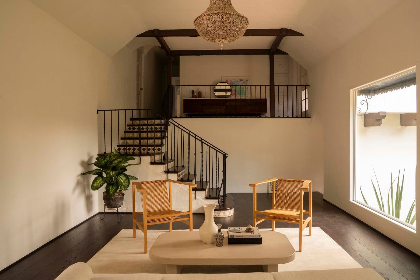
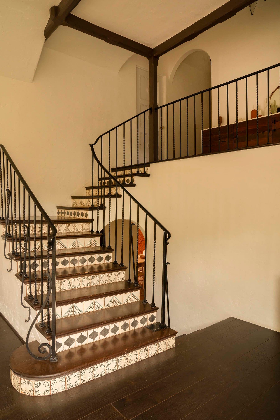
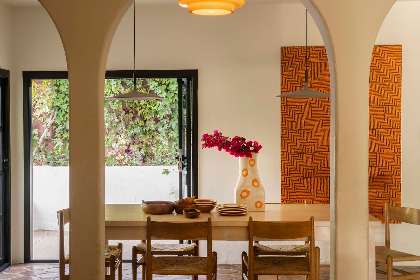
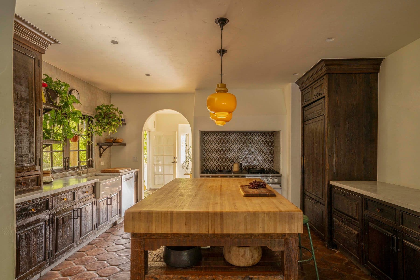
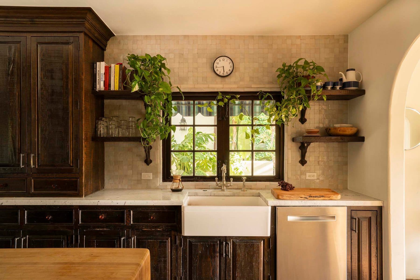
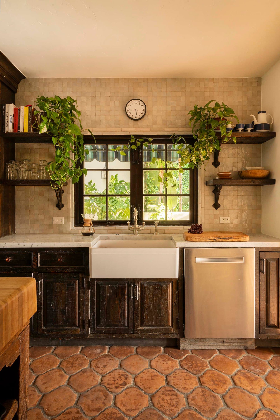
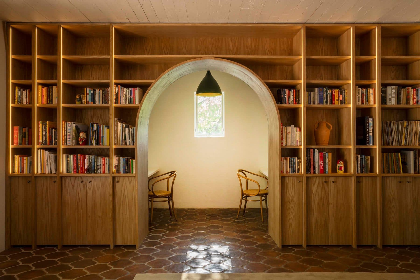
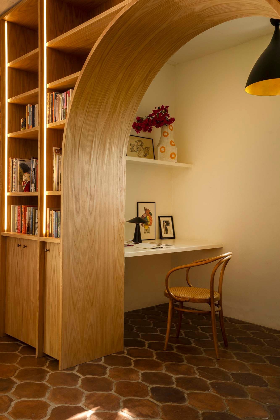
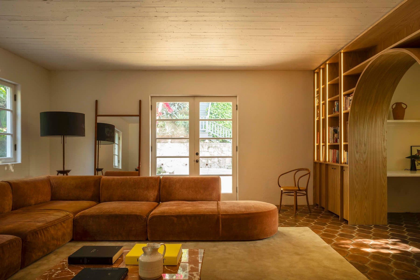
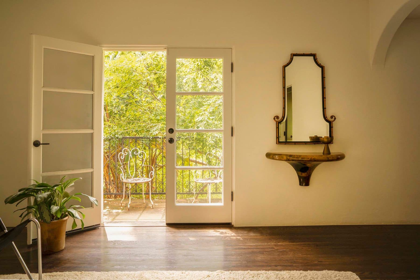
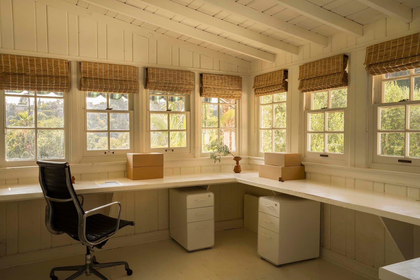
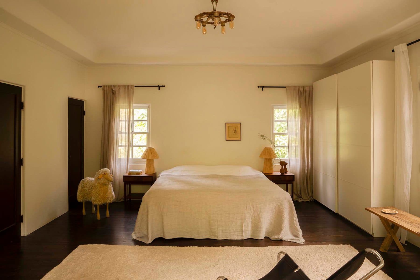
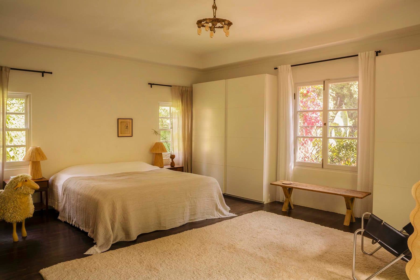
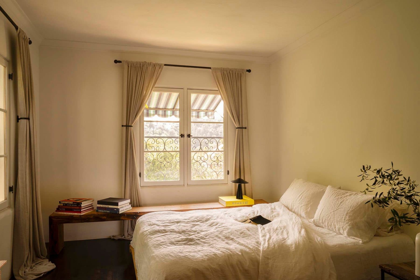
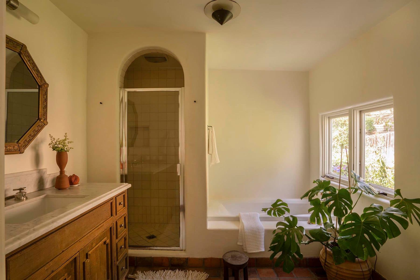
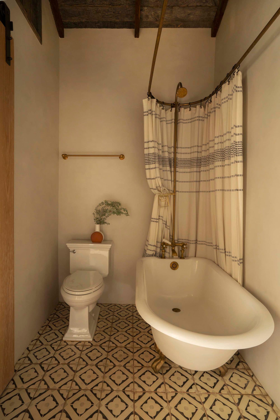
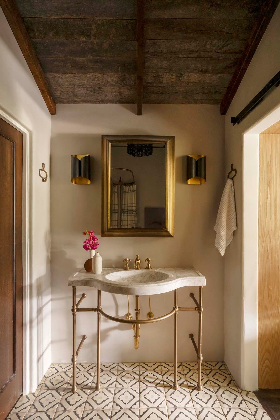
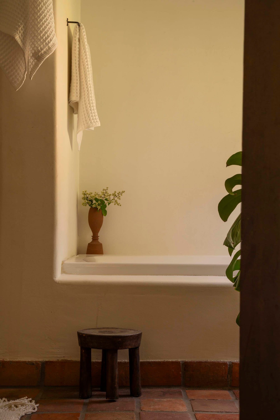
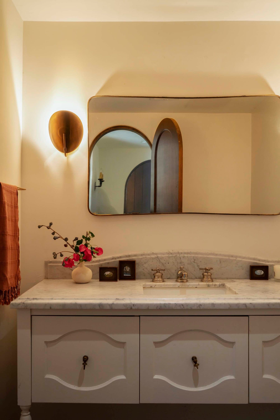
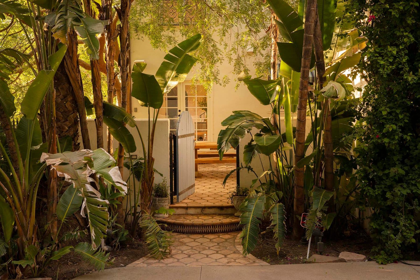
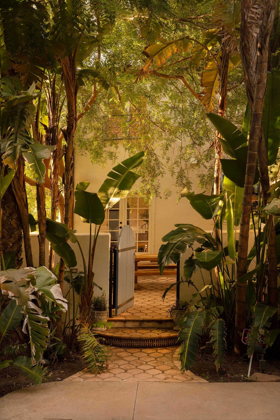
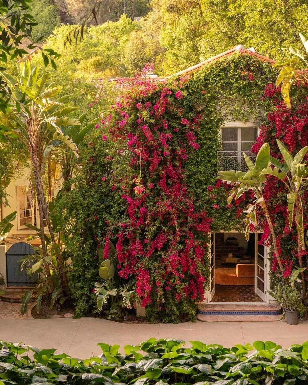
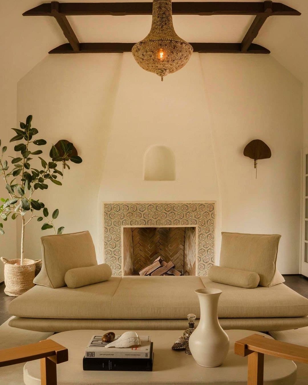
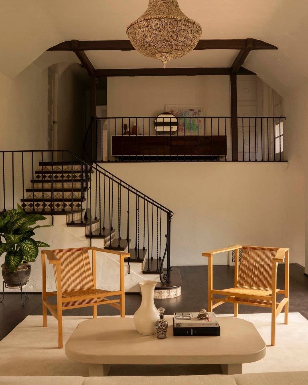
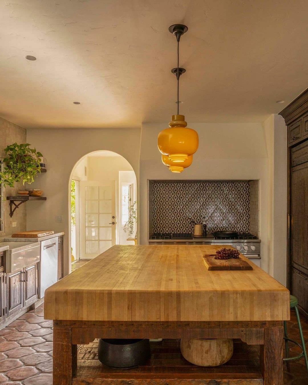
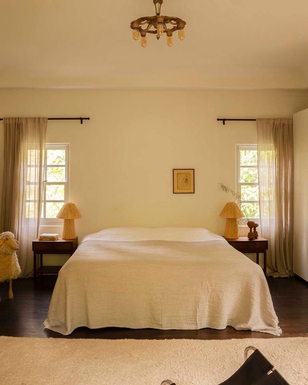
A parlor-like entry, one wall of it lined in burl, leads to a kitchen built around a butcher block island under a pendant of amber glass. The living room sits several steps up, with a tiled fireplace, dark beams and French doors to the pool deck. Upstairs are four bedrooms and an office ringed in windows; the primary suite, enlarged in the renovation, has a Juliet balcony over a courtyard. Underfoot is Moroccan terracotta and dark hardwood, and the millwork is burl and red elm.

Booking

Casa Cazaux is a photo and film location, booked through Witness Locations. It is available to book through the end of the year.

Request dates
Details
Building
Casa Cazaux, Hollywood Hills, Los Angeles: a Spanish Revival house of 1926 at the end of a gated private drive, 3,140 sq ft over three half-levels on an 18,000-sq-ft hillside lot; renovated by Jordana Maisie Design Studio (architecture, interiors, lighting, landscape) with terraces down to a pool and spa after Luis Barragán; built by MODAA Construction, pool and landscape by Johnston Vidal Projects; photographed by Kort Havens (May 2024 per EXIF). Listed as a photo, film and event location by Witness Locations.
Interior Design:
Jordana Maisie Design Studio (JMDS)
Photography:
Kort Havens
In collaboration with:
Witness Locations
Architecture, interior, lighting and landscape design (renovation):
Jordana Maisie Design Studio
Builder (renovation):
MODAA Construction
Pool and landscape construction:
Johnston Vidal Projects
Stylist:
Ani Tzenkova
Casa Cazaux — photo 1
Casa Cazaux — photo 2
Casa Cazaux — photo 3
Casa Cazaux — photo 4
Casa Cazaux — photo 5
Casa Cazaux — photo 6
Casa Cazaux — photo 7
Casa Cazaux — photo 8
Casa Cazaux — photo 9
Casa Cazaux — photo 10
Casa Cazaux — photo 11
Casa Cazaux — photo 12
Casa Cazaux — photo 13
Casa Cazaux — photo 14
Casa Cazaux — photo 15
Casa Cazaux — photo 16
Casa Cazaux — photo 17
Casa Cazaux — photo 18
Casa Cazaux — photo 19
Casa Cazaux — photo 20
Casa Cazaux — photo 21
Casa Cazaux — photo 22
Casa Cazaux — photo 23
Casa Cazaux — photo 24
Casa Cazaux — photo 25
Casa Cazaux — photo 26
Casa Cazaux — photo 27
Casa Cazaux — photo 28
Casa Cazaux — photo 29
Casa Cazaux — photo 30
Casa Cazaux — photo 31
Casa Cazaux — photo 32
Casa Cazaux — photo 33
Casa Cazaux — photo 34
Casa Cazaux — photo 35
Casa Cazaux — photo 36
Casa Cazaux — photo 37
Casa Cazaux — photo 38
Casa Cazaux — photo 39
Casa Cazaux — photo 40
Casa Cazaux — photo 41
Casa Cazaux — photo 42
Casa Cazaux — photo 43
Casa Cazaux — photo 44
Casa Cazaux — photo 45
Casa Cazaux — photo 46
Casa Cazaux — photo 47
Casa Cazaux — photo 48
Casa Cazaux — photo 49
Casa Cazaux — photo 50
Casa Cazaux — photo 51
Casa Cazaux — photo 52
Casa Cazaux — photo 53
Casa Cazaux — photo 54
Casa Cazaux — photo 55
Casa Cazaux — photo 56
Casa Cazaux — photo 57
Casa Cazaux — photo 58
Casa Cazaux — photo 59
Casa Cazaux — photo 60
Casa Cazaux — photo 61
Request dates

This comes to us. We check the dates and reply by email.