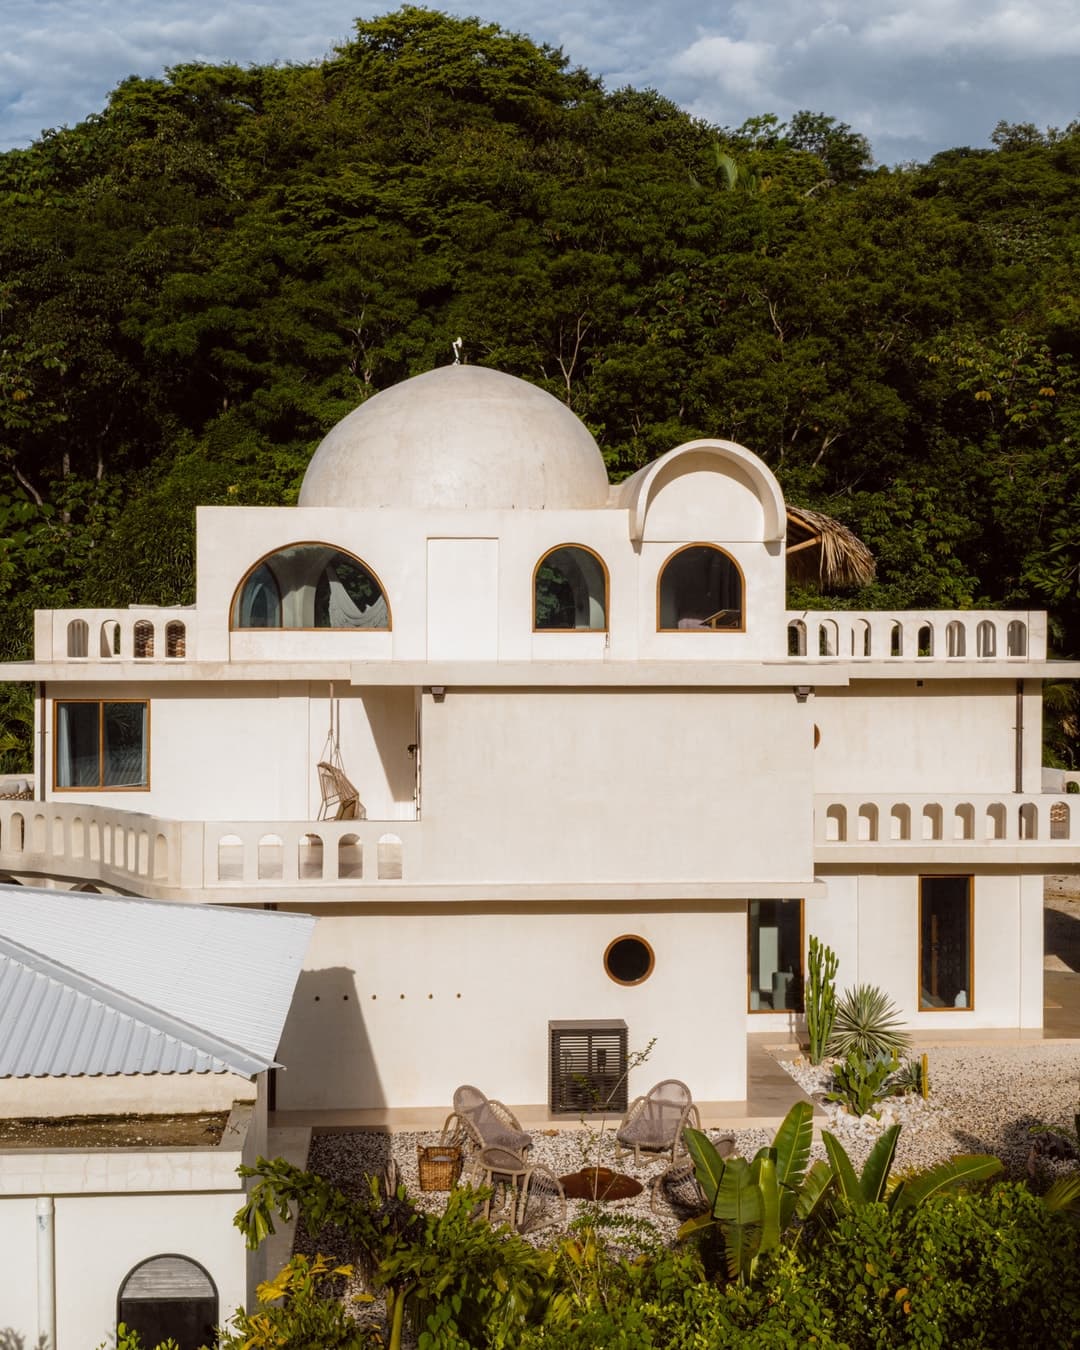
Casa Nueve
$3,950,0005 beds · 5.5 baths · House
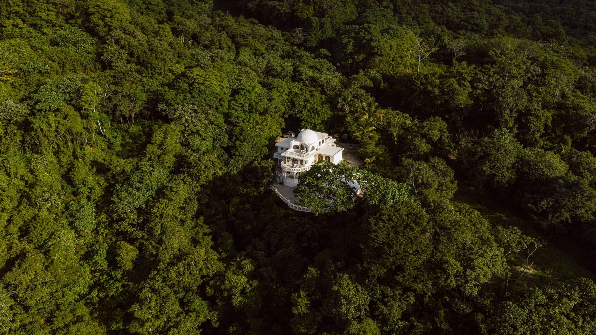
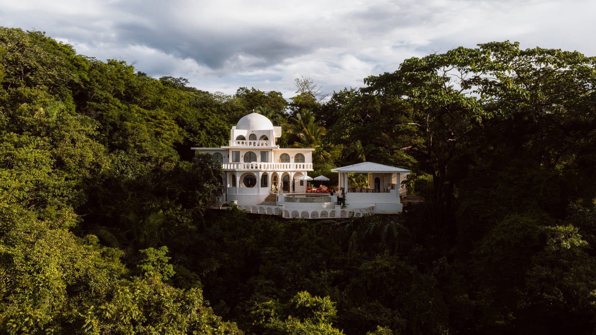
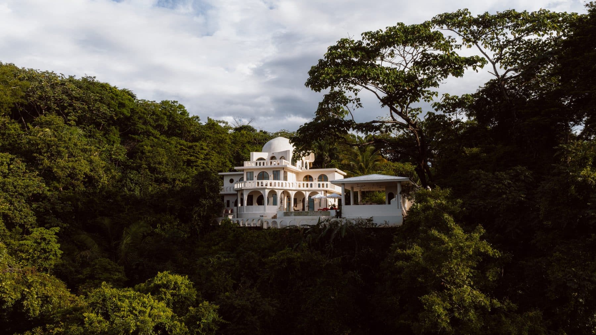
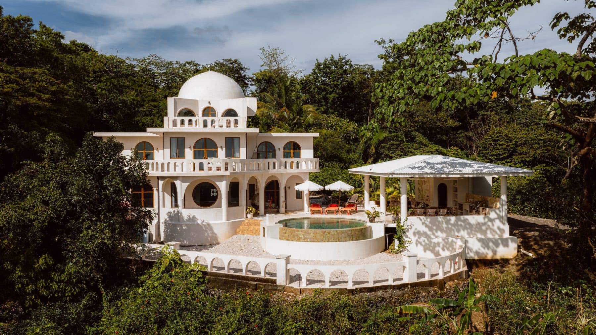
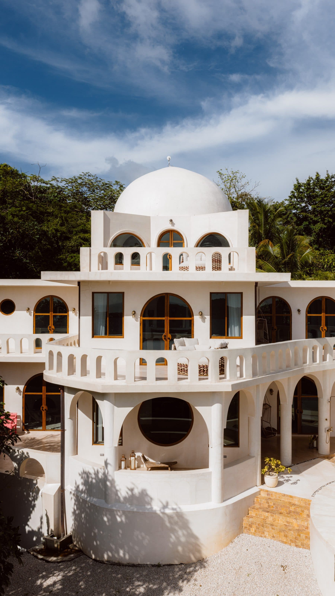
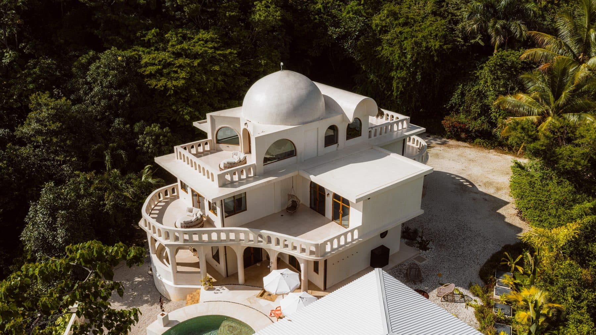
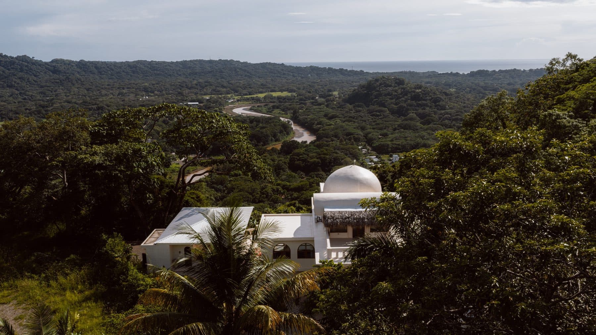
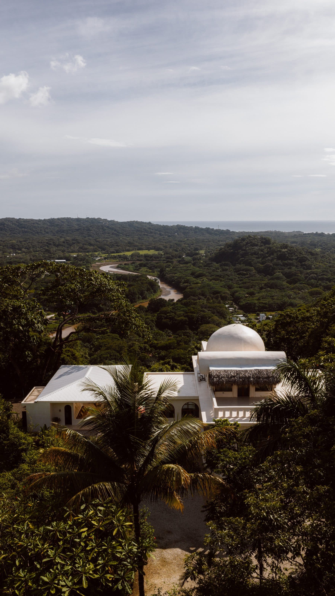
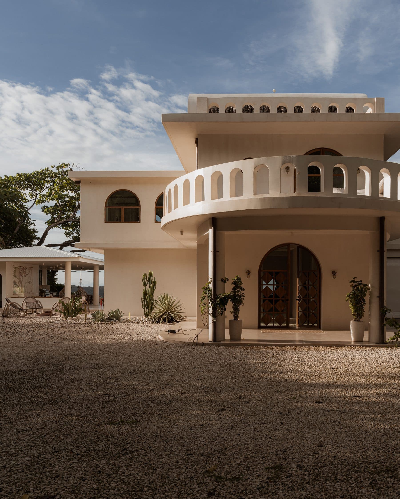
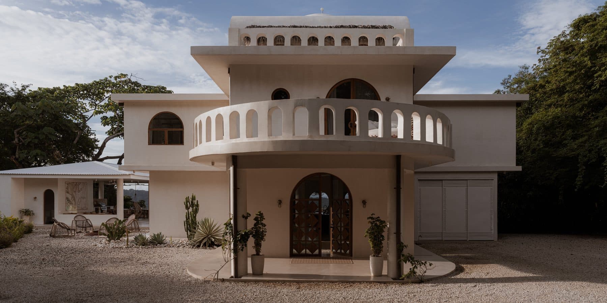
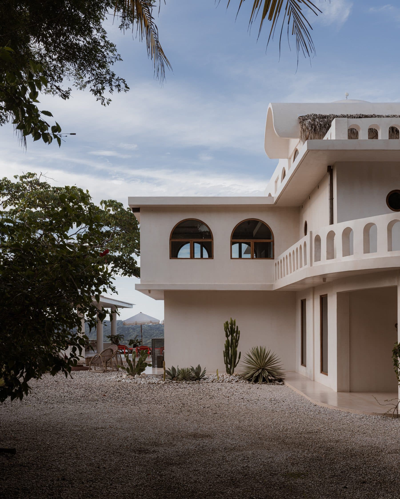
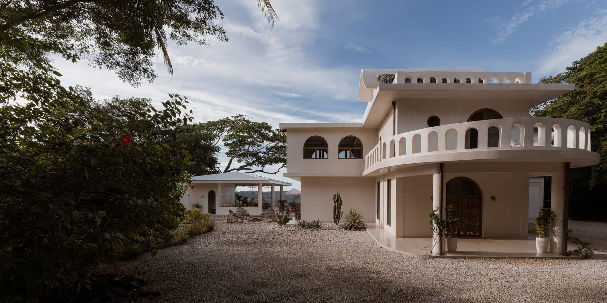
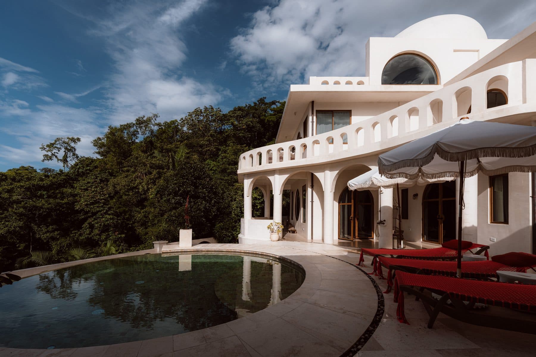
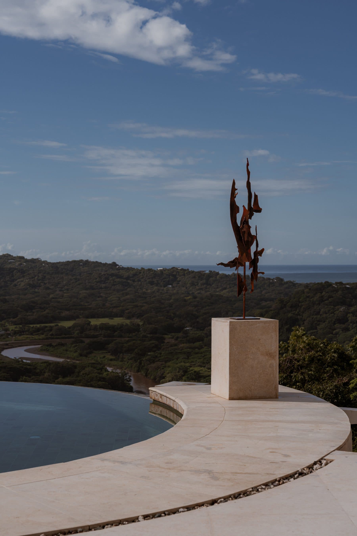
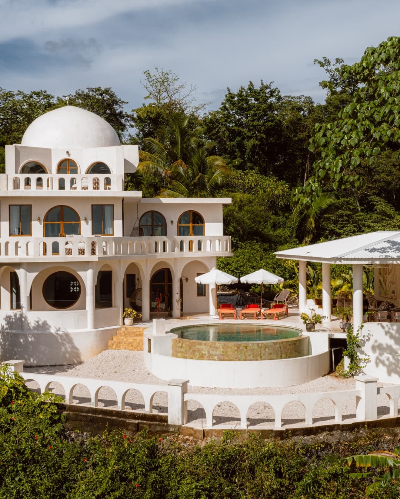
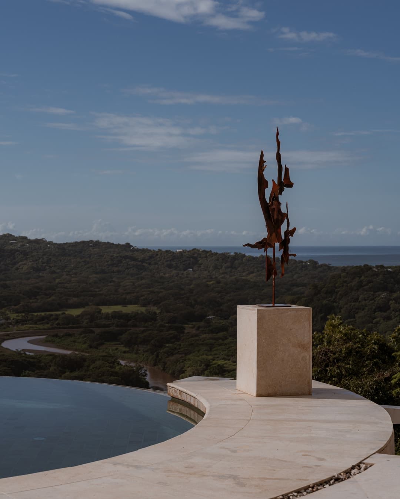
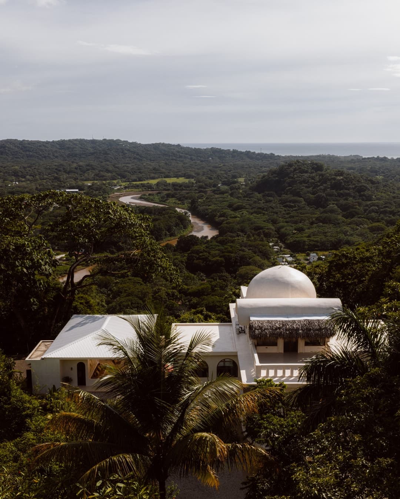
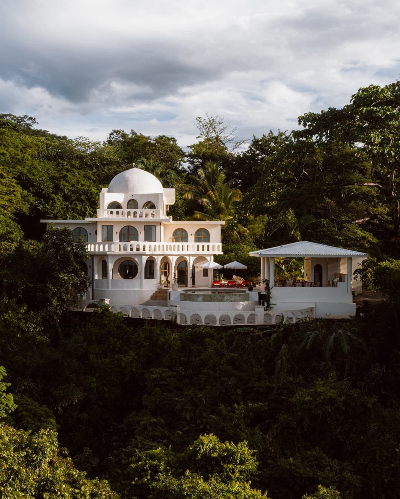
Casa Nueve stands in Doña Cielo, the mountain community above Nosara, on a ridge that gathers sky, river, ocean and jungle into a single outlook. What Cynthia Michaud bought was not a house. It was an unfinished concrete structure that had stood for five years, difficult to sell, closed off from the view it sat directly in front of. Its arches were already there. Almost nothing else had been settled. "What existed when I bought the property was an unfinished concrete structure that had sat for five years and had been difficult to sell," Michaud says.
The original concrete is credited, on the property’s own history, to John Fraser. Fraser is a documented figure in the early built landscape here: he and Gene Talboy were hired around 1979 to build and then manage Hotel Playas de Nosara, and he was running the hotel by the early 1980s. He became known afterward for houses made the way he made hotels, thick walled and poured rather than framed, put up long before this stretch of Guanacaste had roads worth paving. Whether he ever finished this one is not recorded in any source we could find. What is certain is that when Michaud took it on, it was not finished at all.
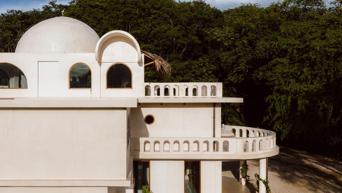
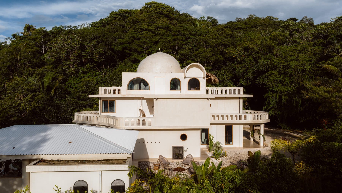
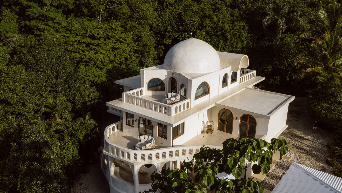
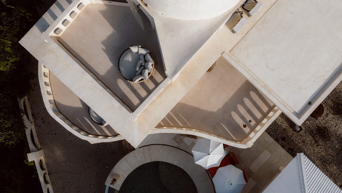
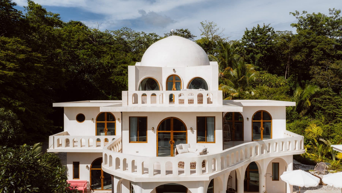
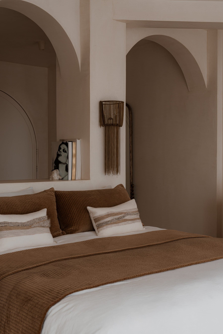
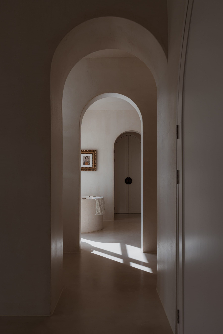
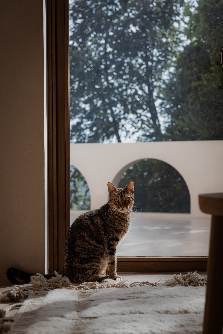
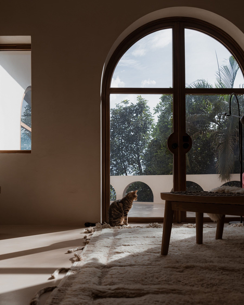
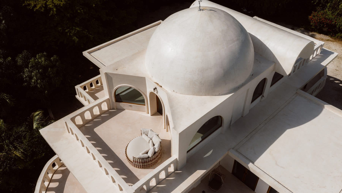
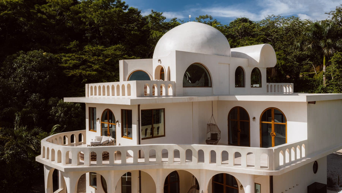
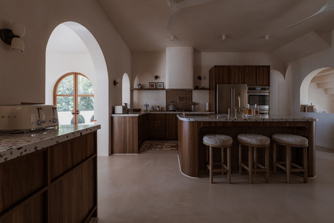
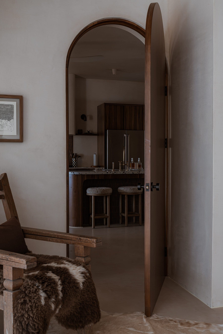
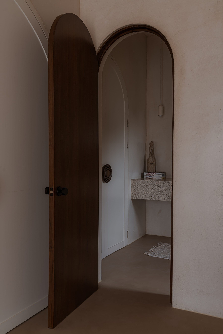
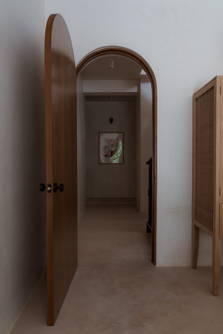
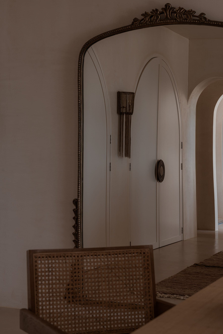
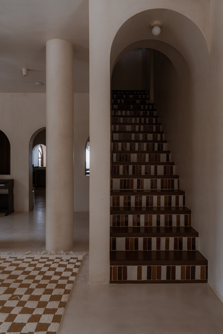
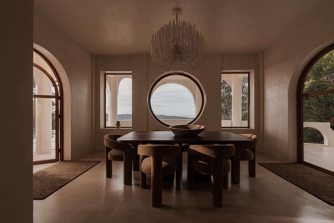
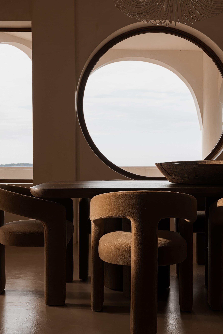
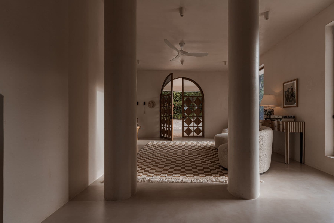
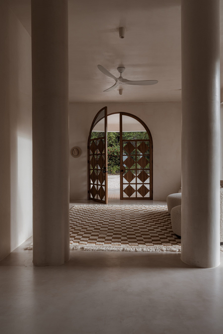
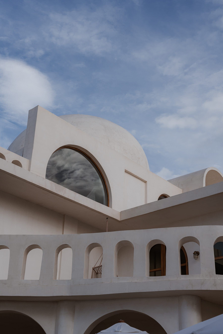
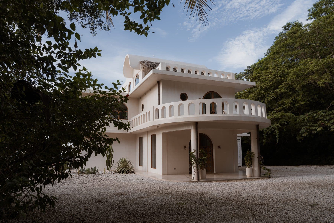
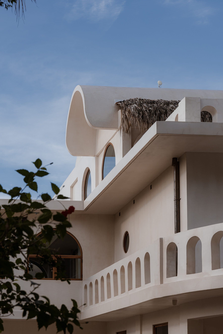
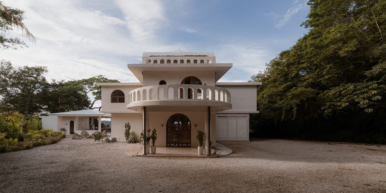
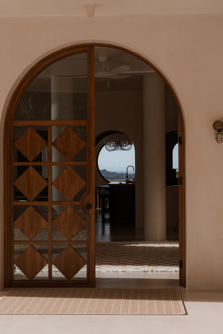
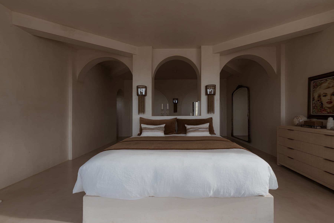
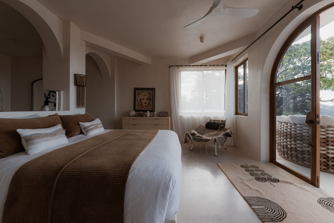
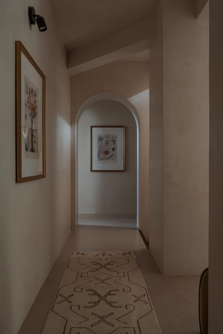
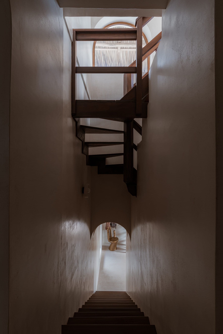
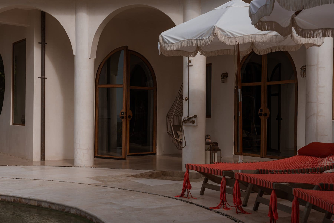
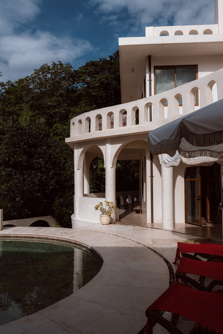
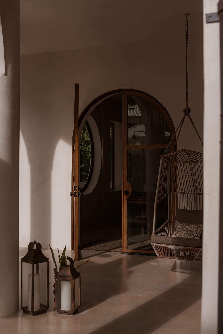
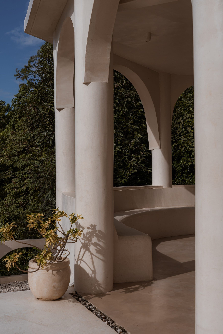
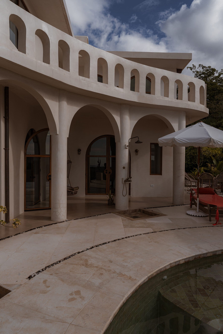
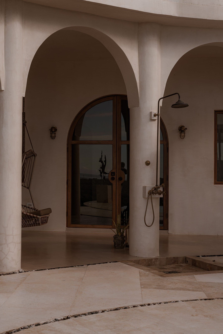
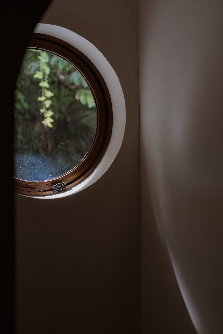
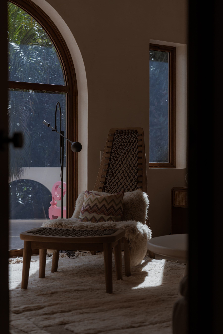
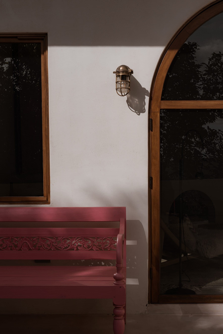
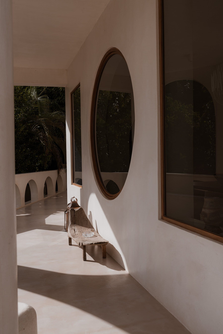
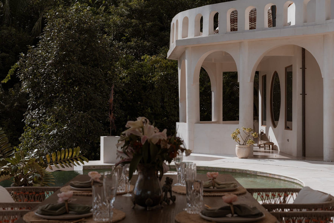
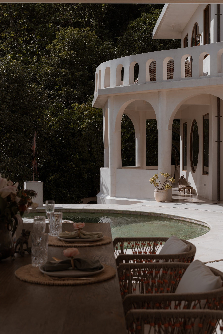
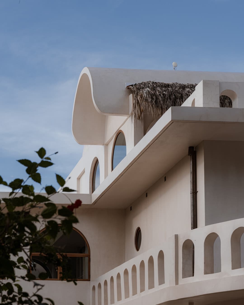
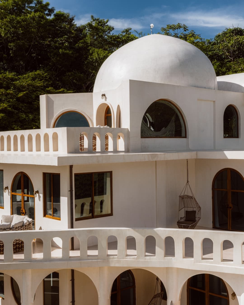
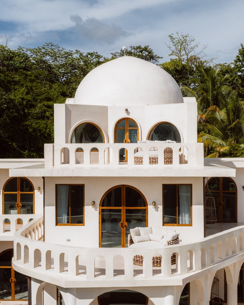
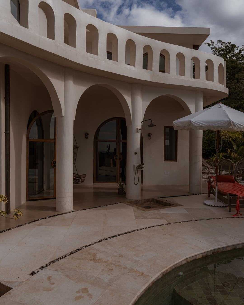
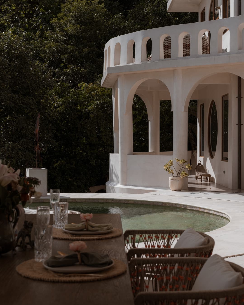
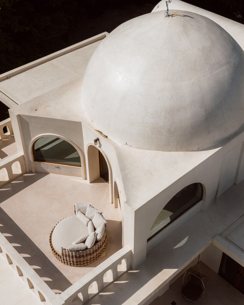
Michaud works as Studio Black Rabbit, and she treated what stood on the ridge as a starting point rather than something complete to be conserved. The distinction matters to how the house reads now. She took the arches that were already in place and exaggerated them, pushing the curve until it became the governing gesture of the whole building rather than a detail inside it. She expanded the structure. She substantially enlarged and redrew the windows, the doors and the openings between rooms, so that a house which had been shut against its own site turned around to face it. In her own words: "I exaggerated the existing arches, expanded the structure, substantially enlarged and redesigned the windows, doors and openings, opened the house to the views, and developed the architectural language that carries throughout the finished home."
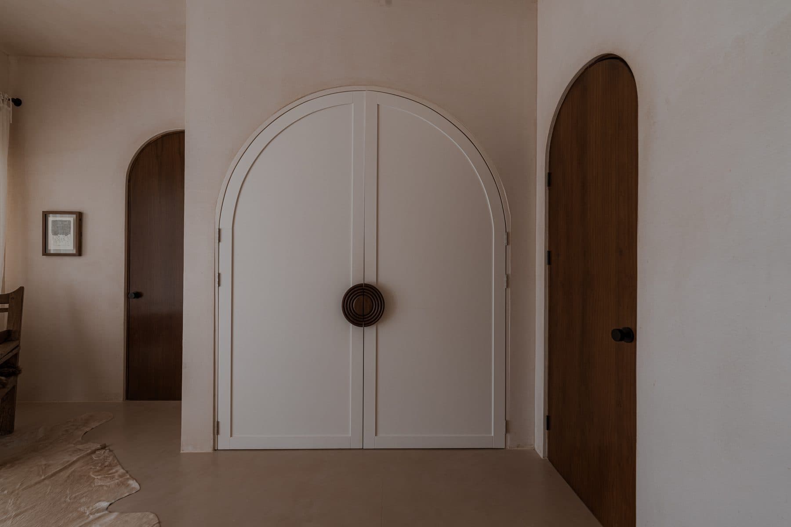
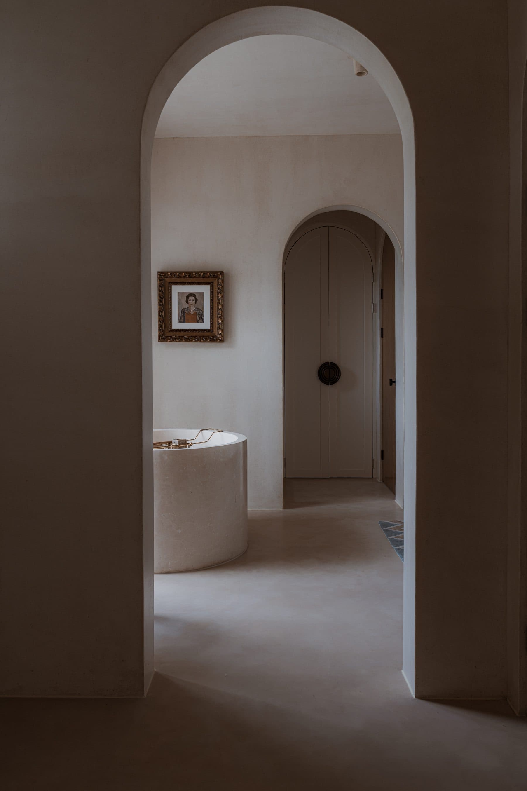
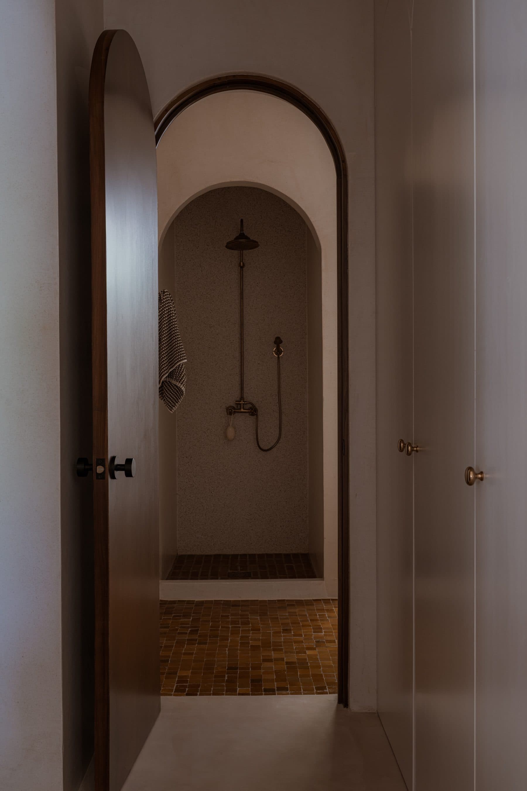
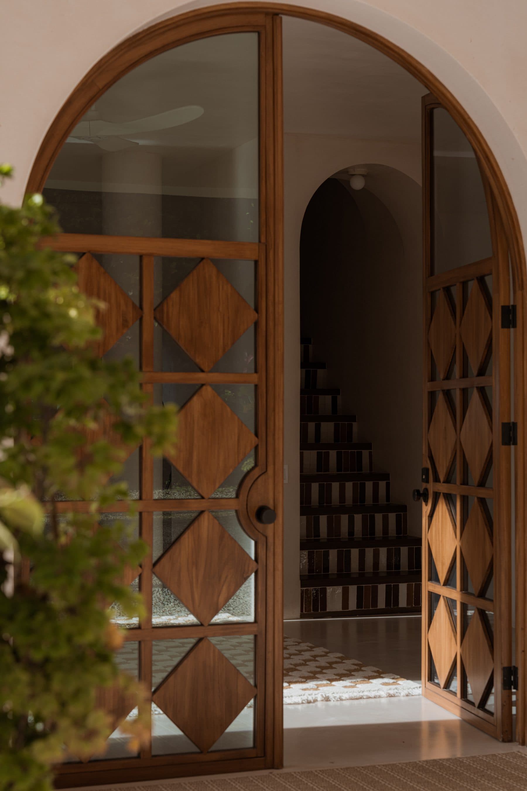
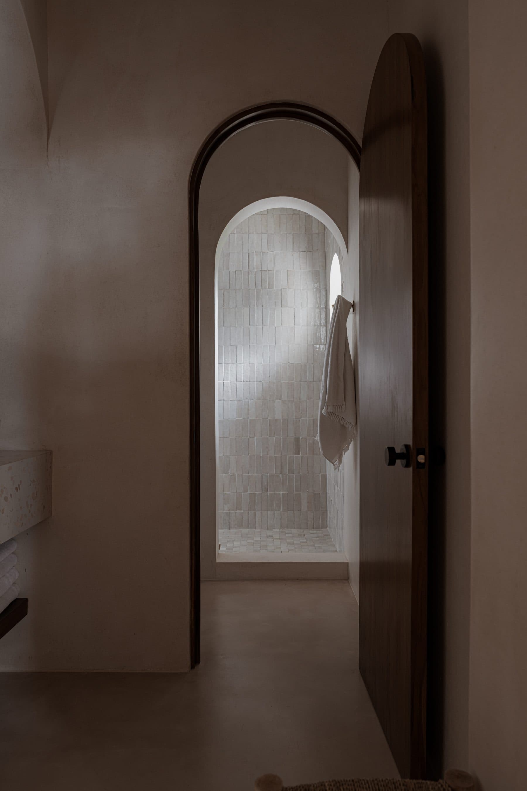
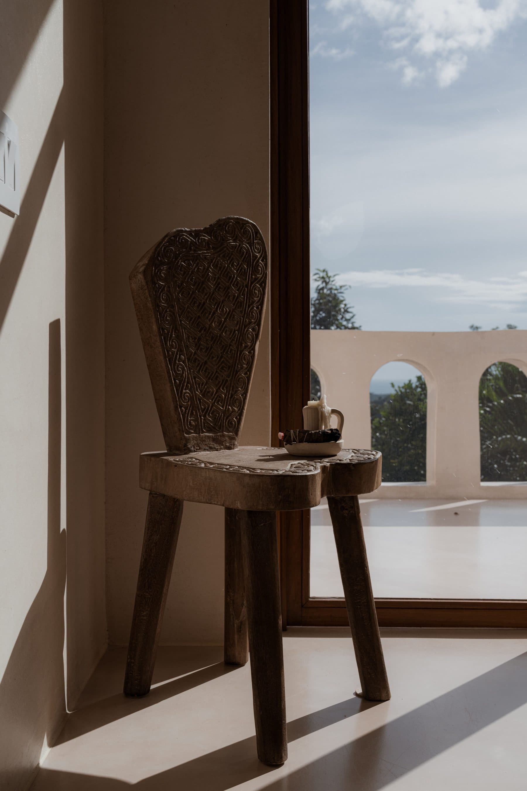
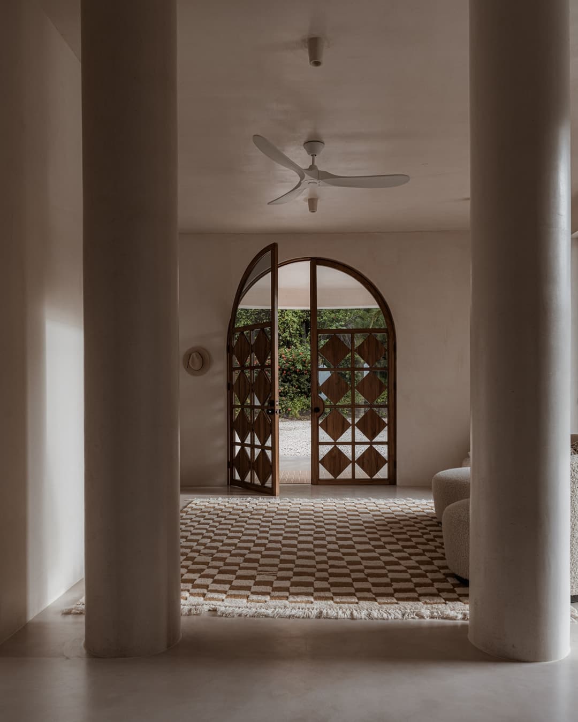
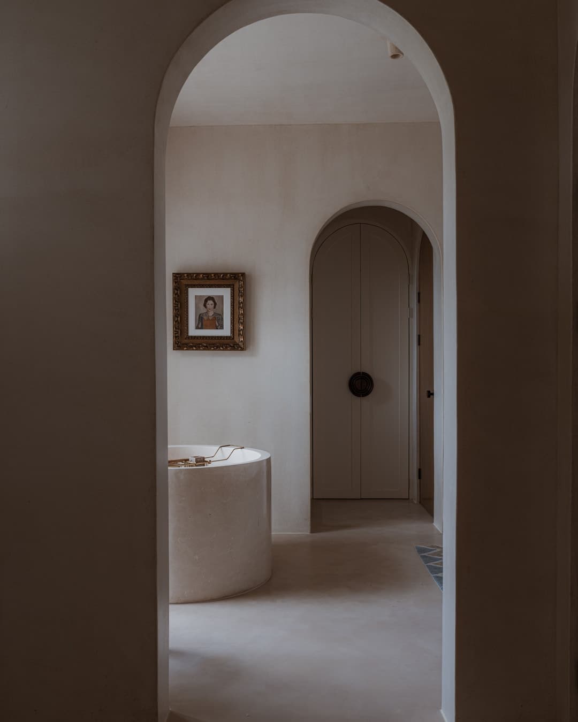
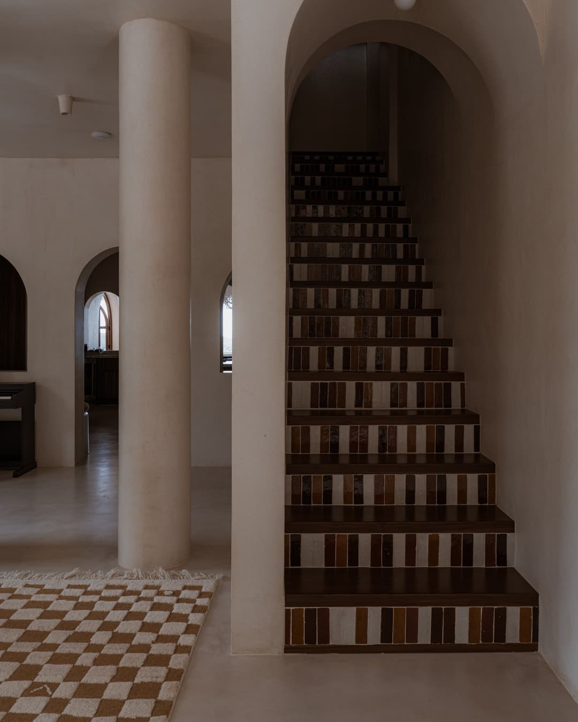
The architectural language that carries through the finished building is hers: the vaults, the rounded reveals, the arched timber frames, the way one room gives onto the next without a hard edge anywhere to catch the eye. It was developed across two and a half years of work, and she is precise about the difference between that and a restoration: elements of the original were a starting point, but the house as it stands is, in her words, "the result of a much larger redesign and expansion." and it is the reason the house holds together as a single idea rather than a sequence of rooms.
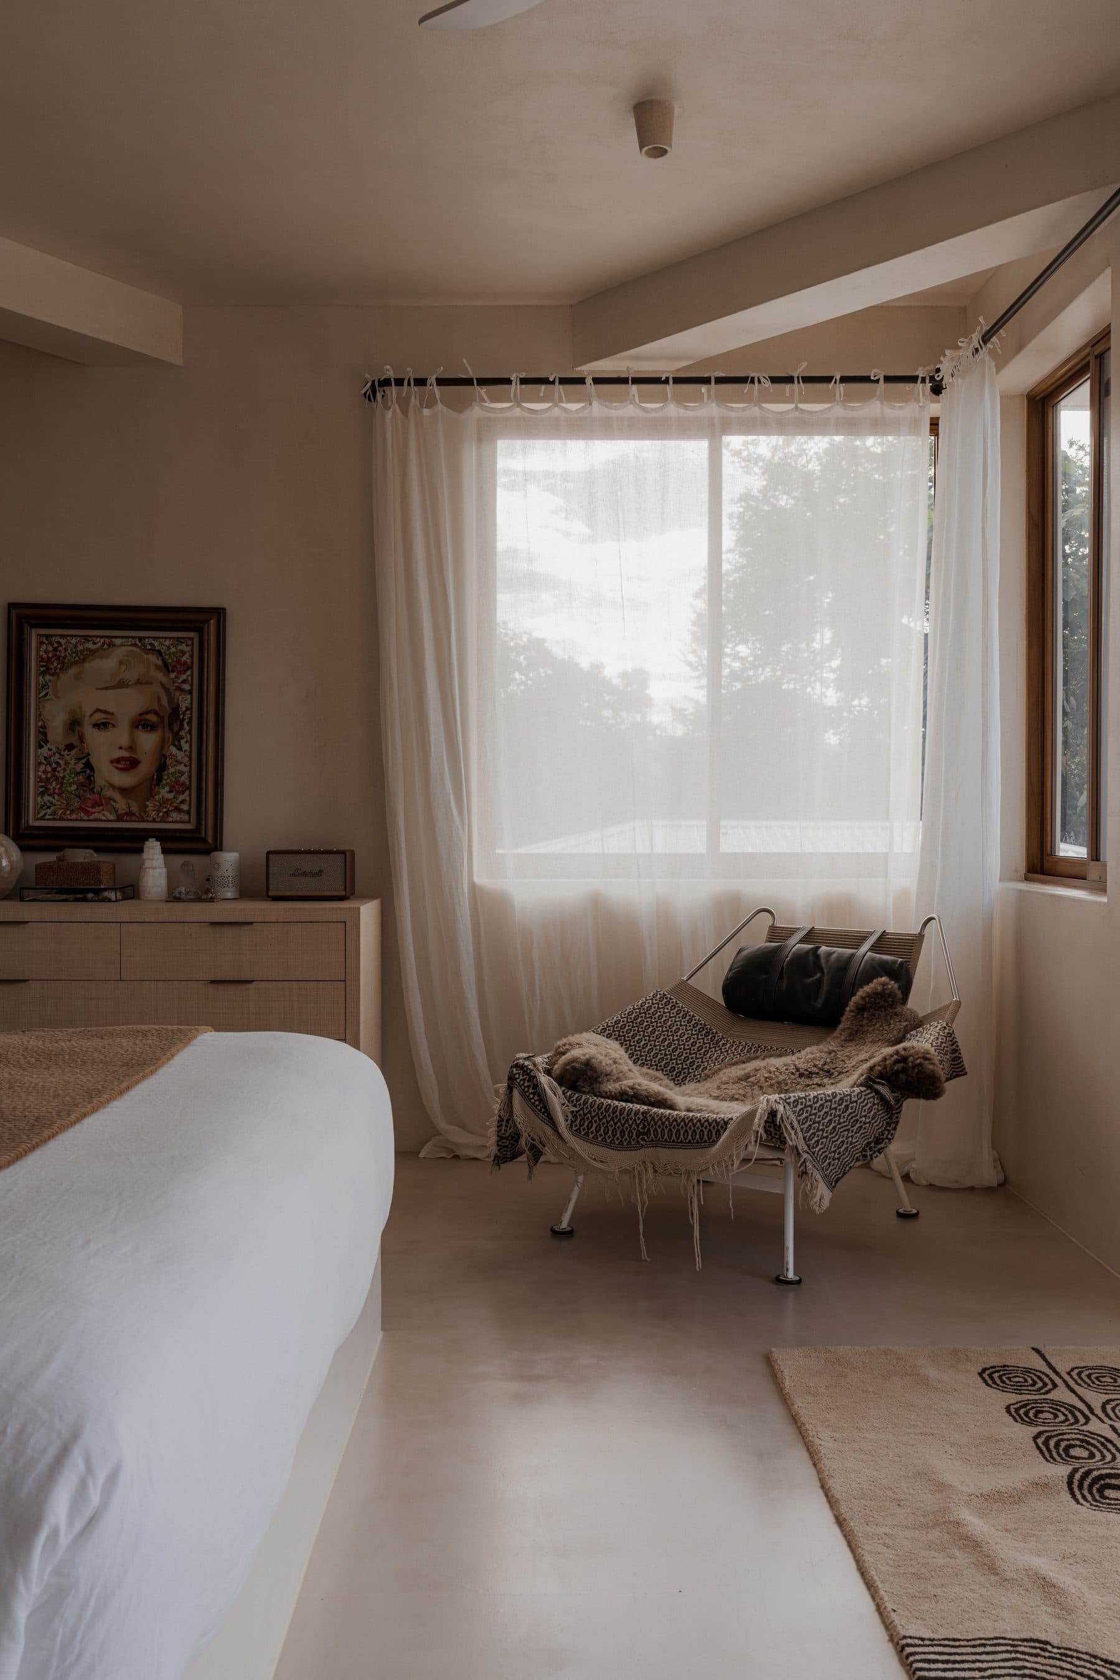
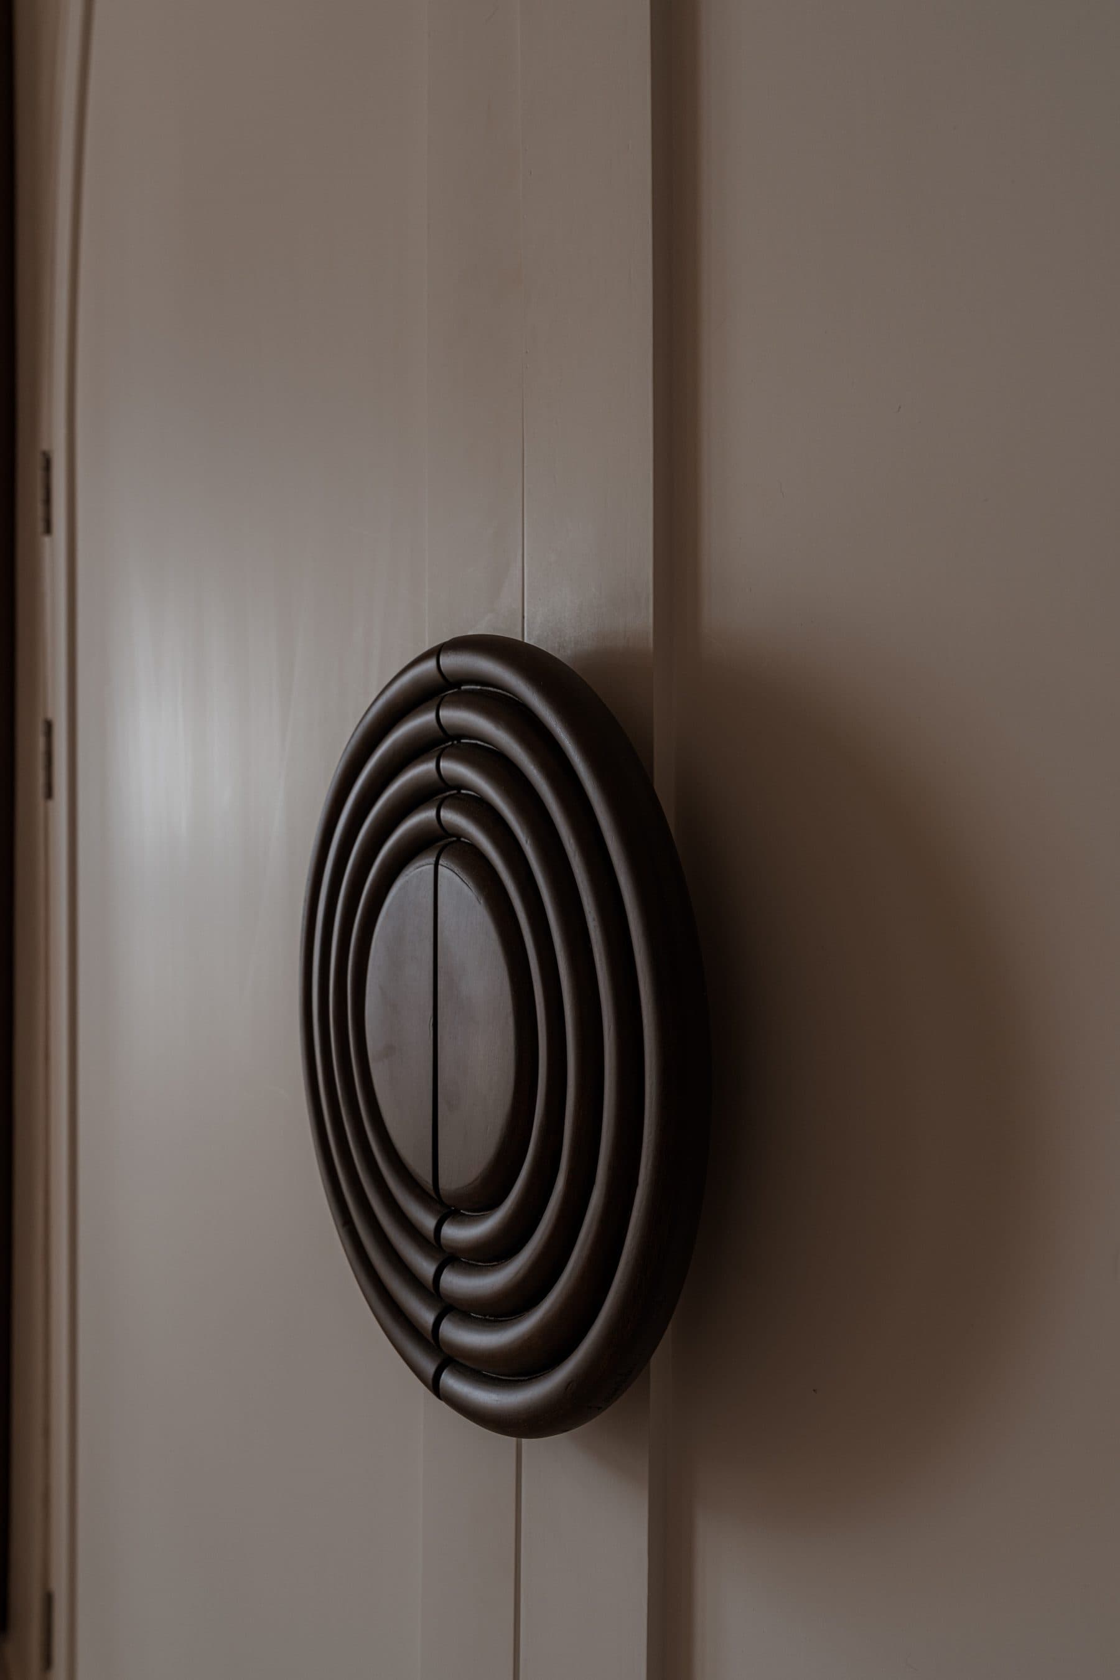
The services were replaced outright rather than patched. Electrical and plumbing are new, and the electrical runs underground. The windows are solar e-glass, sized to the openings she cut for them. The doors were made by hand. The work completed in 2025.
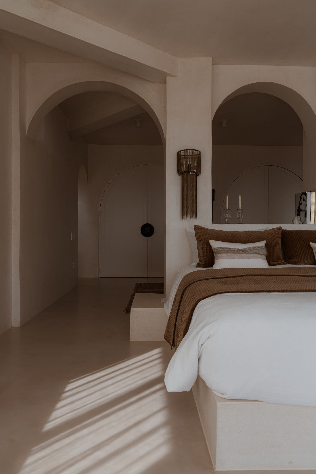
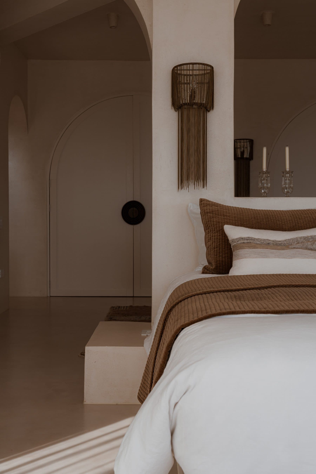
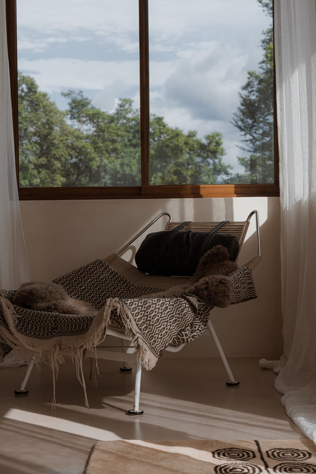
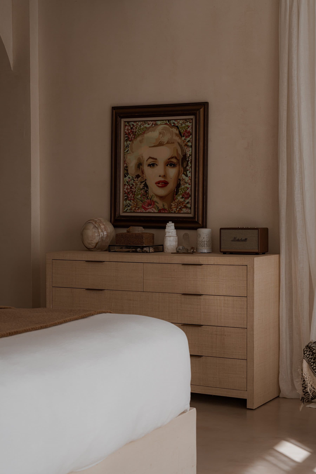
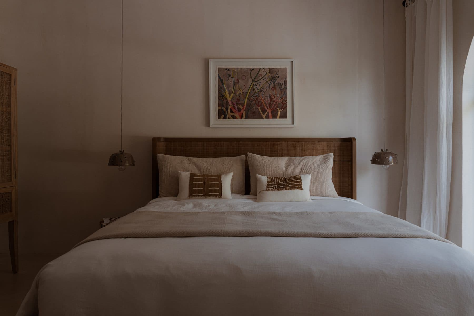
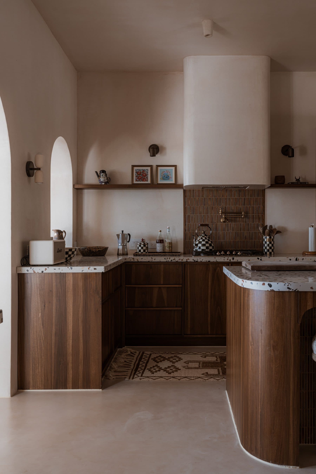
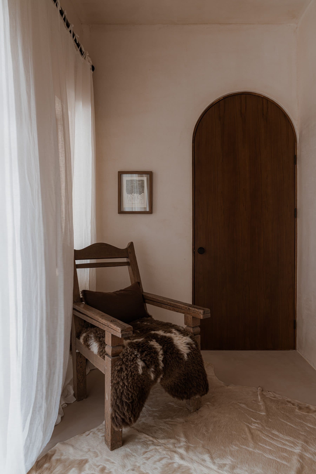
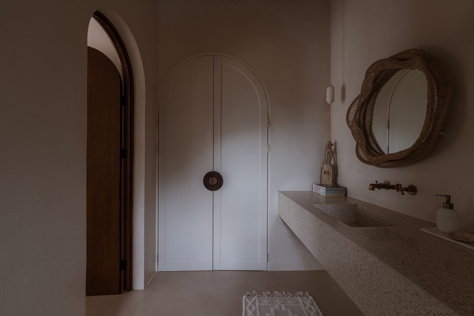
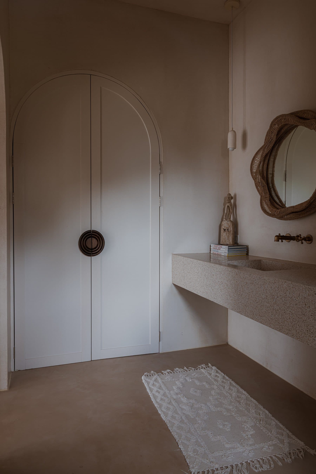
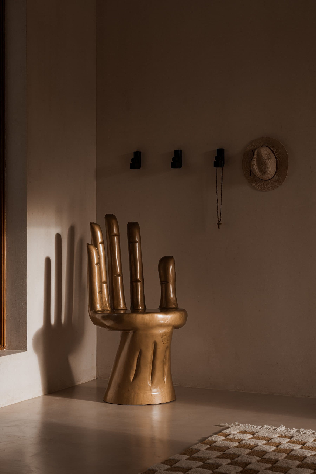
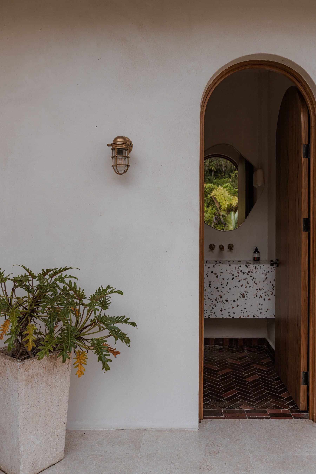
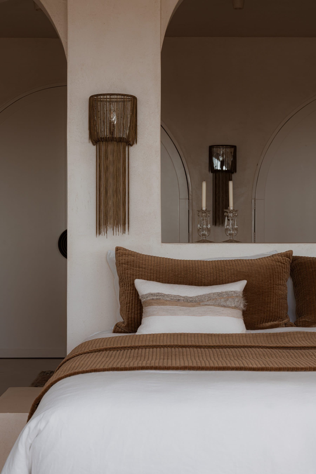
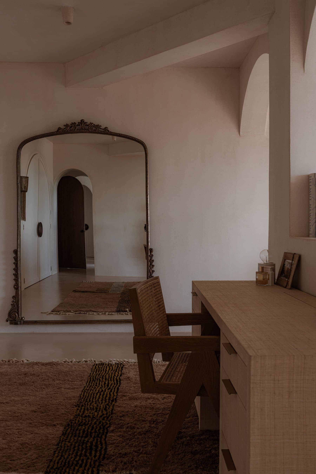
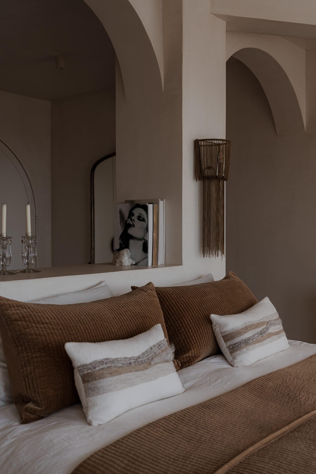
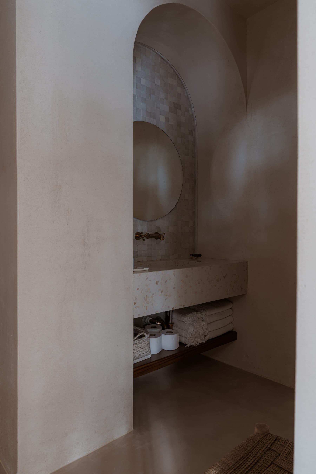
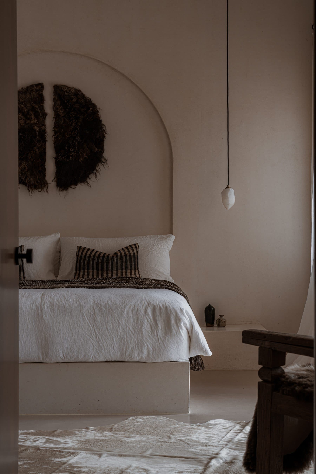
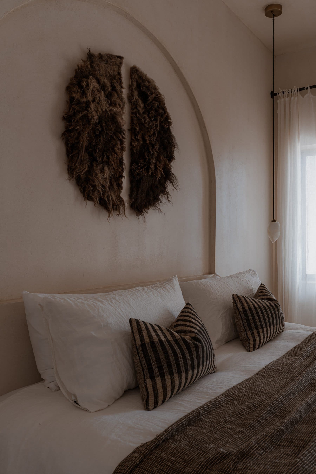
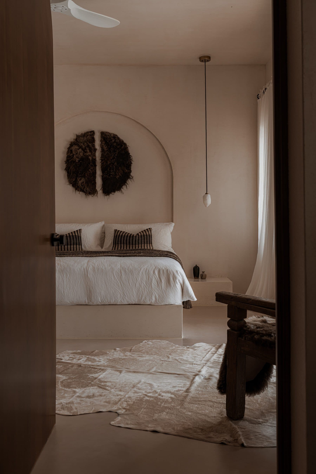
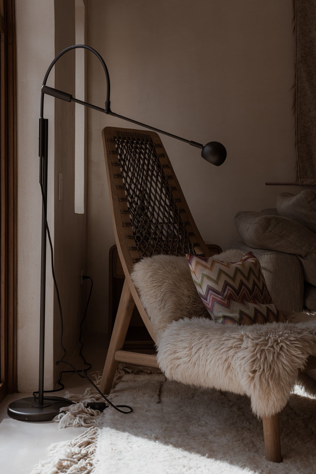
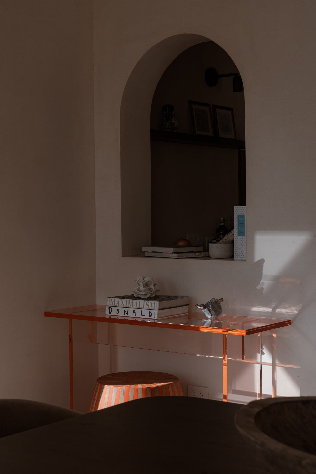
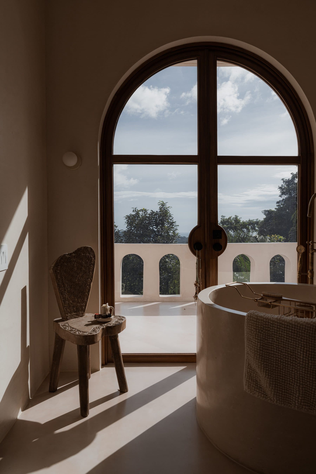
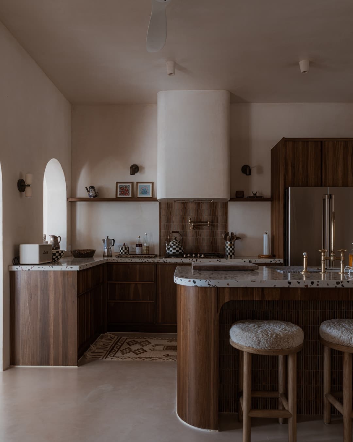
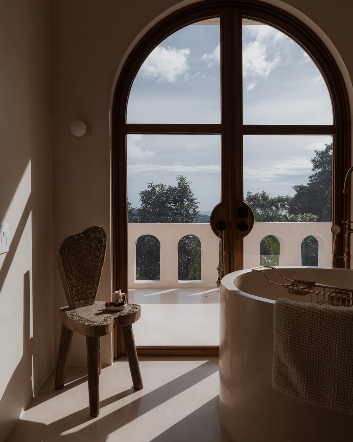
The palette inside is deliberately narrow. A soft pinkish plaster runs across walls and ceilings and follows every curve and vault it meets, and the floors are troweled smooth and seamless, so the house reads as one continuous poured object rather than a set of surfaces meeting at joints.
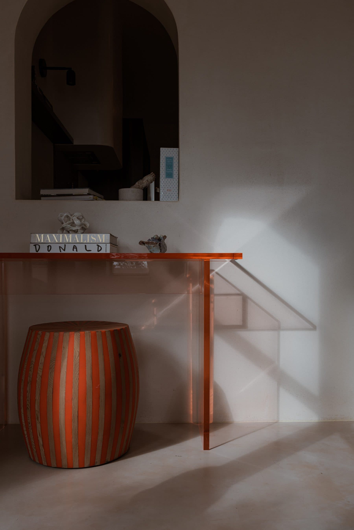
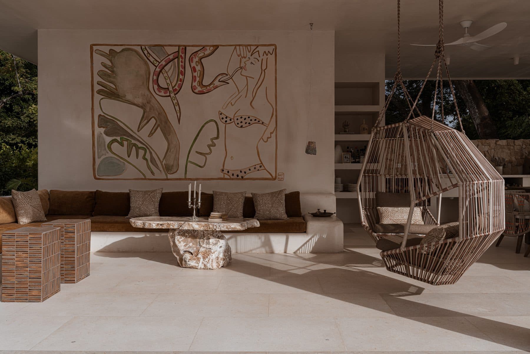
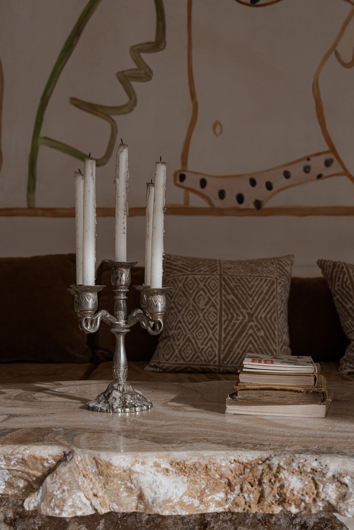
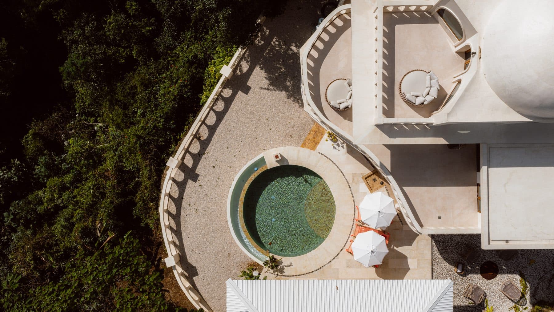
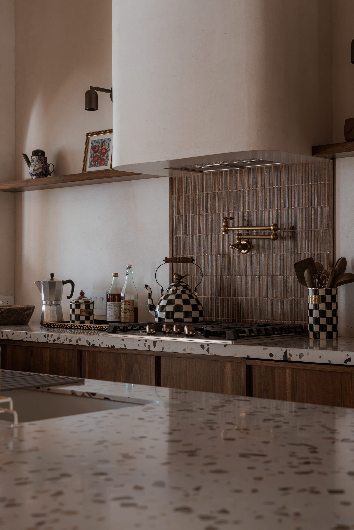
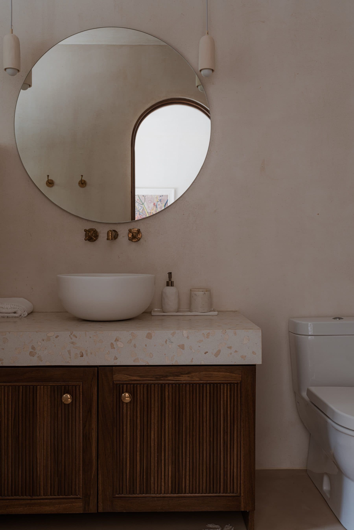
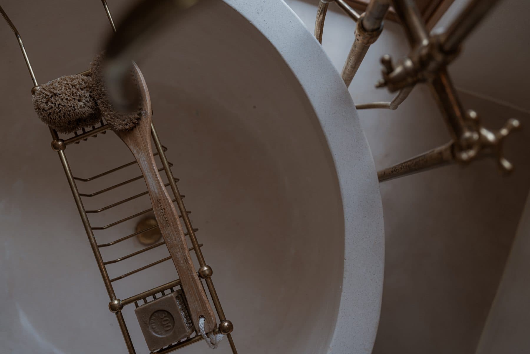
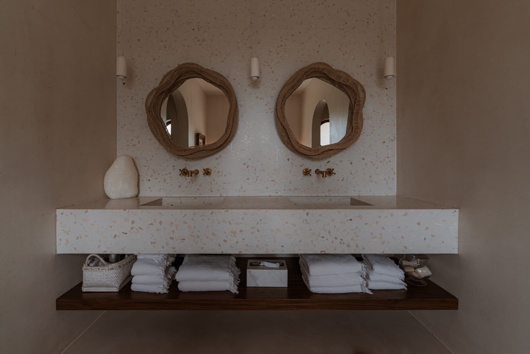
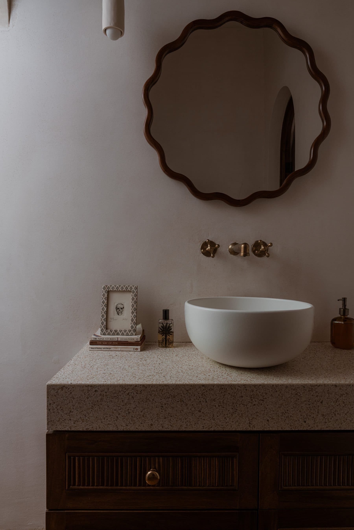
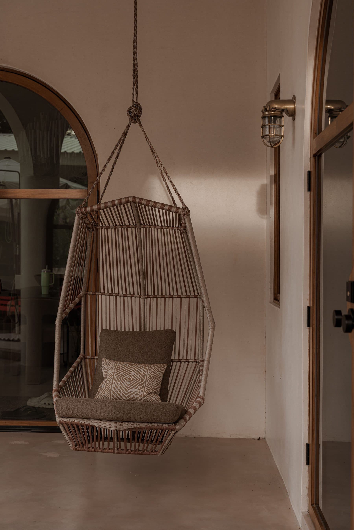
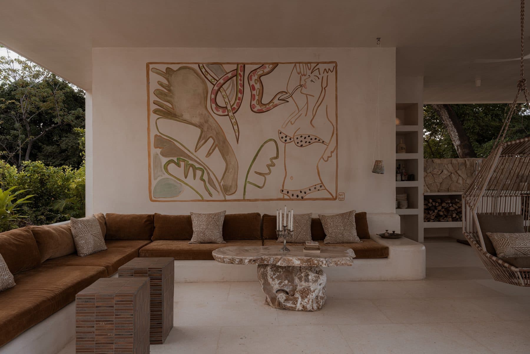
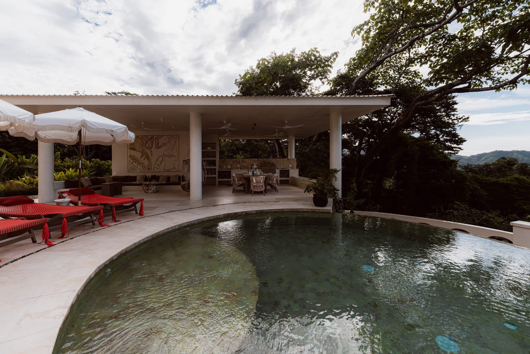
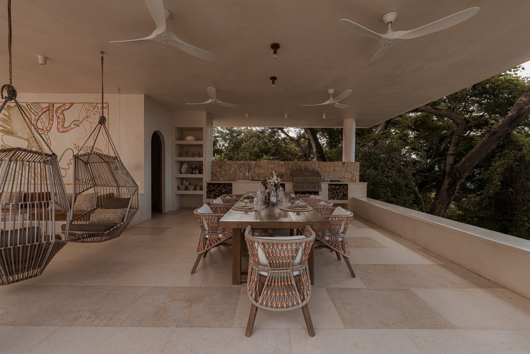
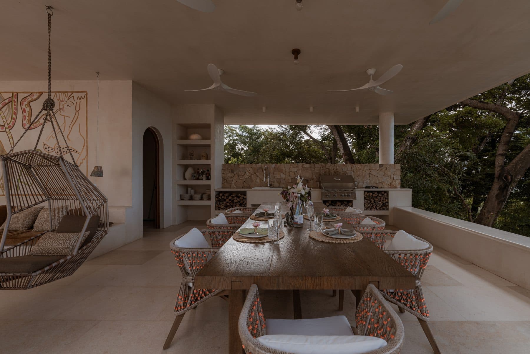
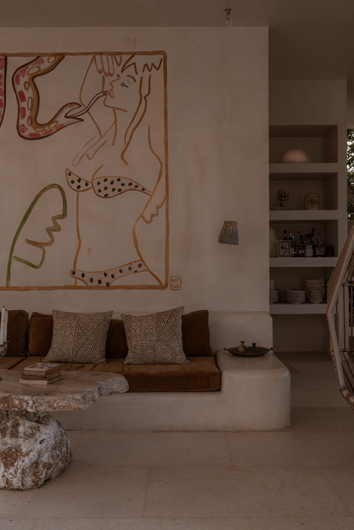
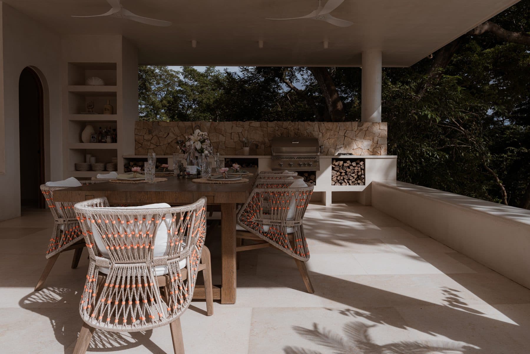
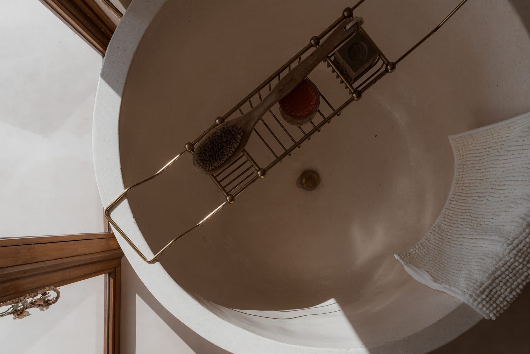
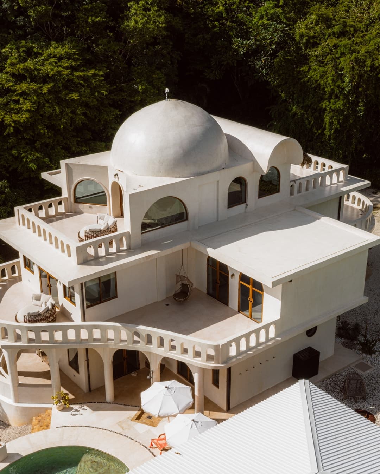
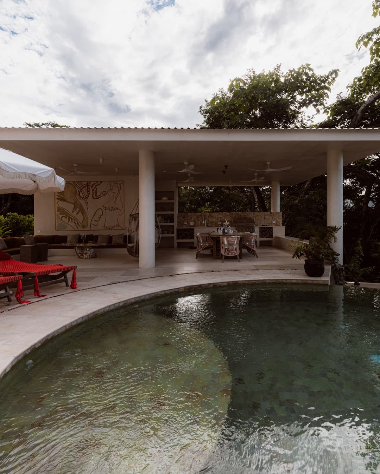
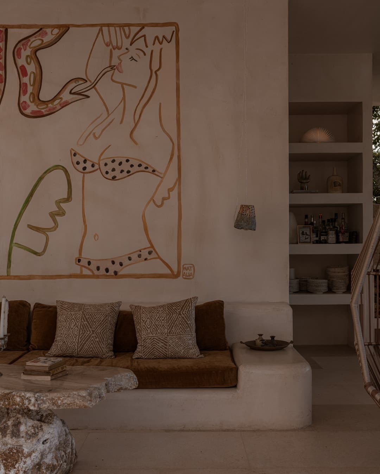
Against that, the hard notes. Terrazzo counters with a large pale aggregate. Dark timber cabinetry rounded at the corners. A plaster range hood the size of a chimney. Aged brass sconces and tapware. Bathtubs cast in place rather than dropped in. A hand painted mural runs above the built in banquette on the covered terrace, signed, though the signature is not one we could resolve. At the pool, the loungers are woven in a red that the white plaster throws straight back at you.
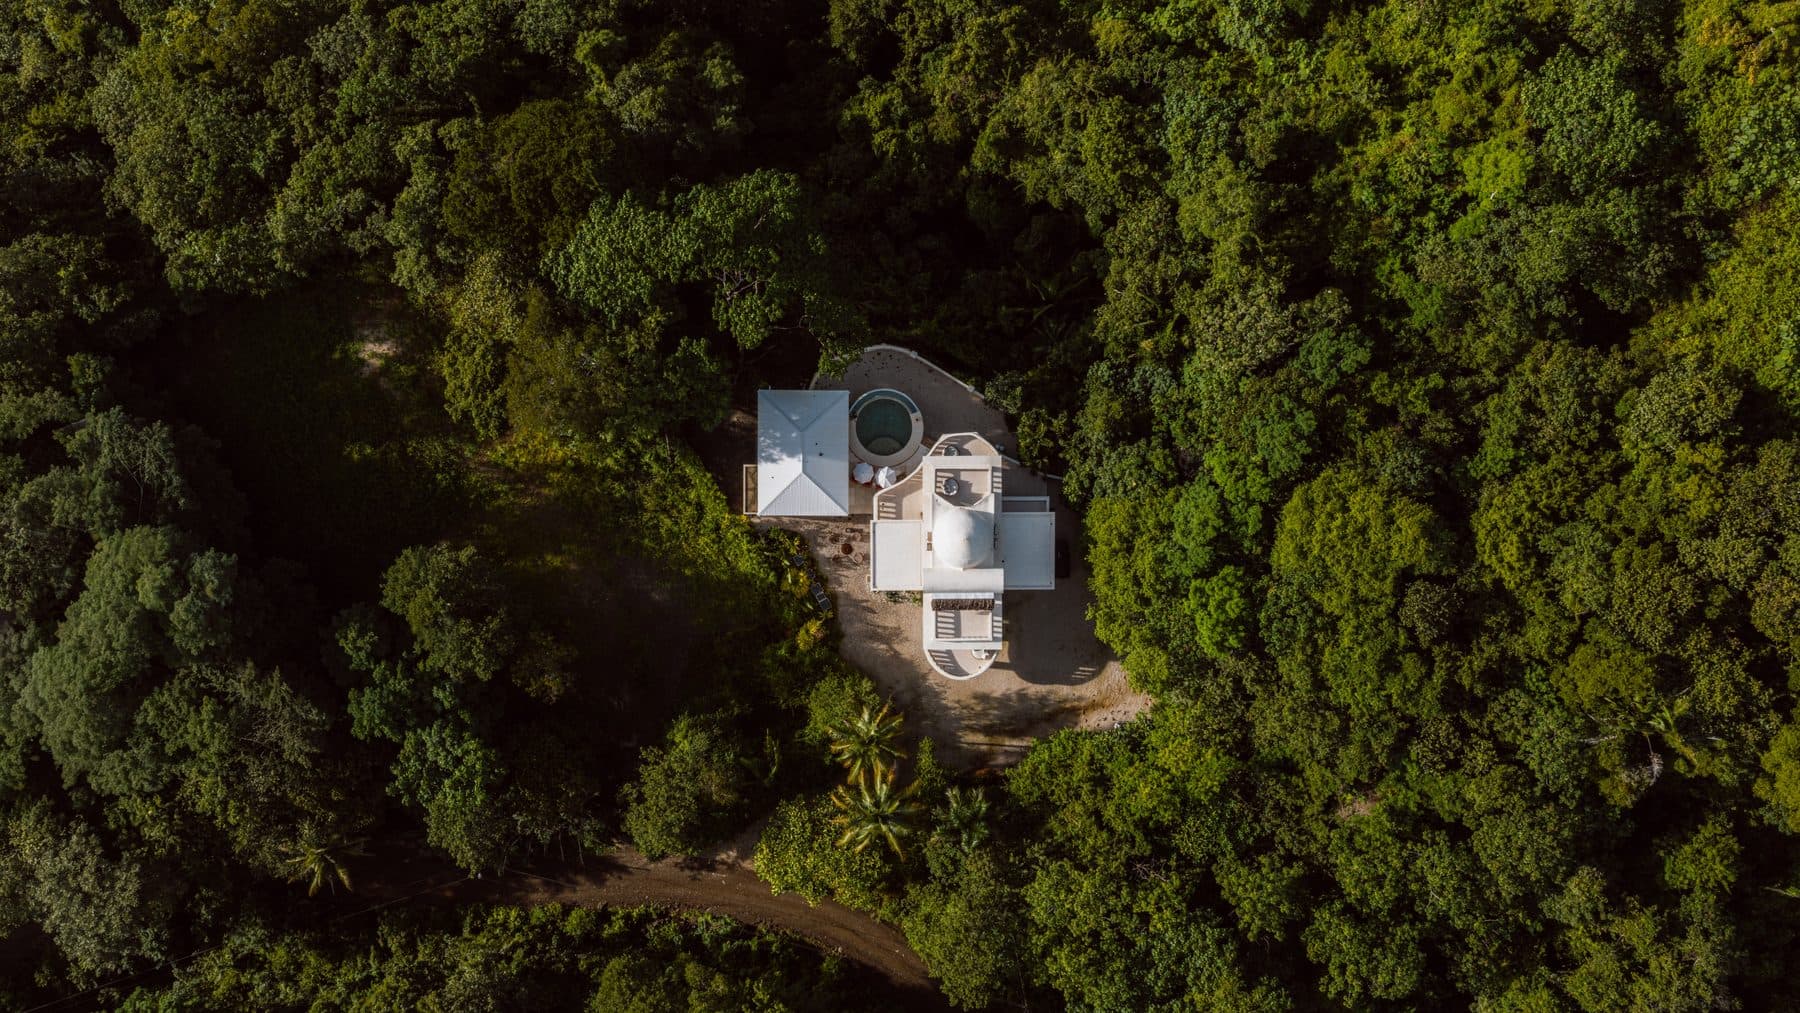
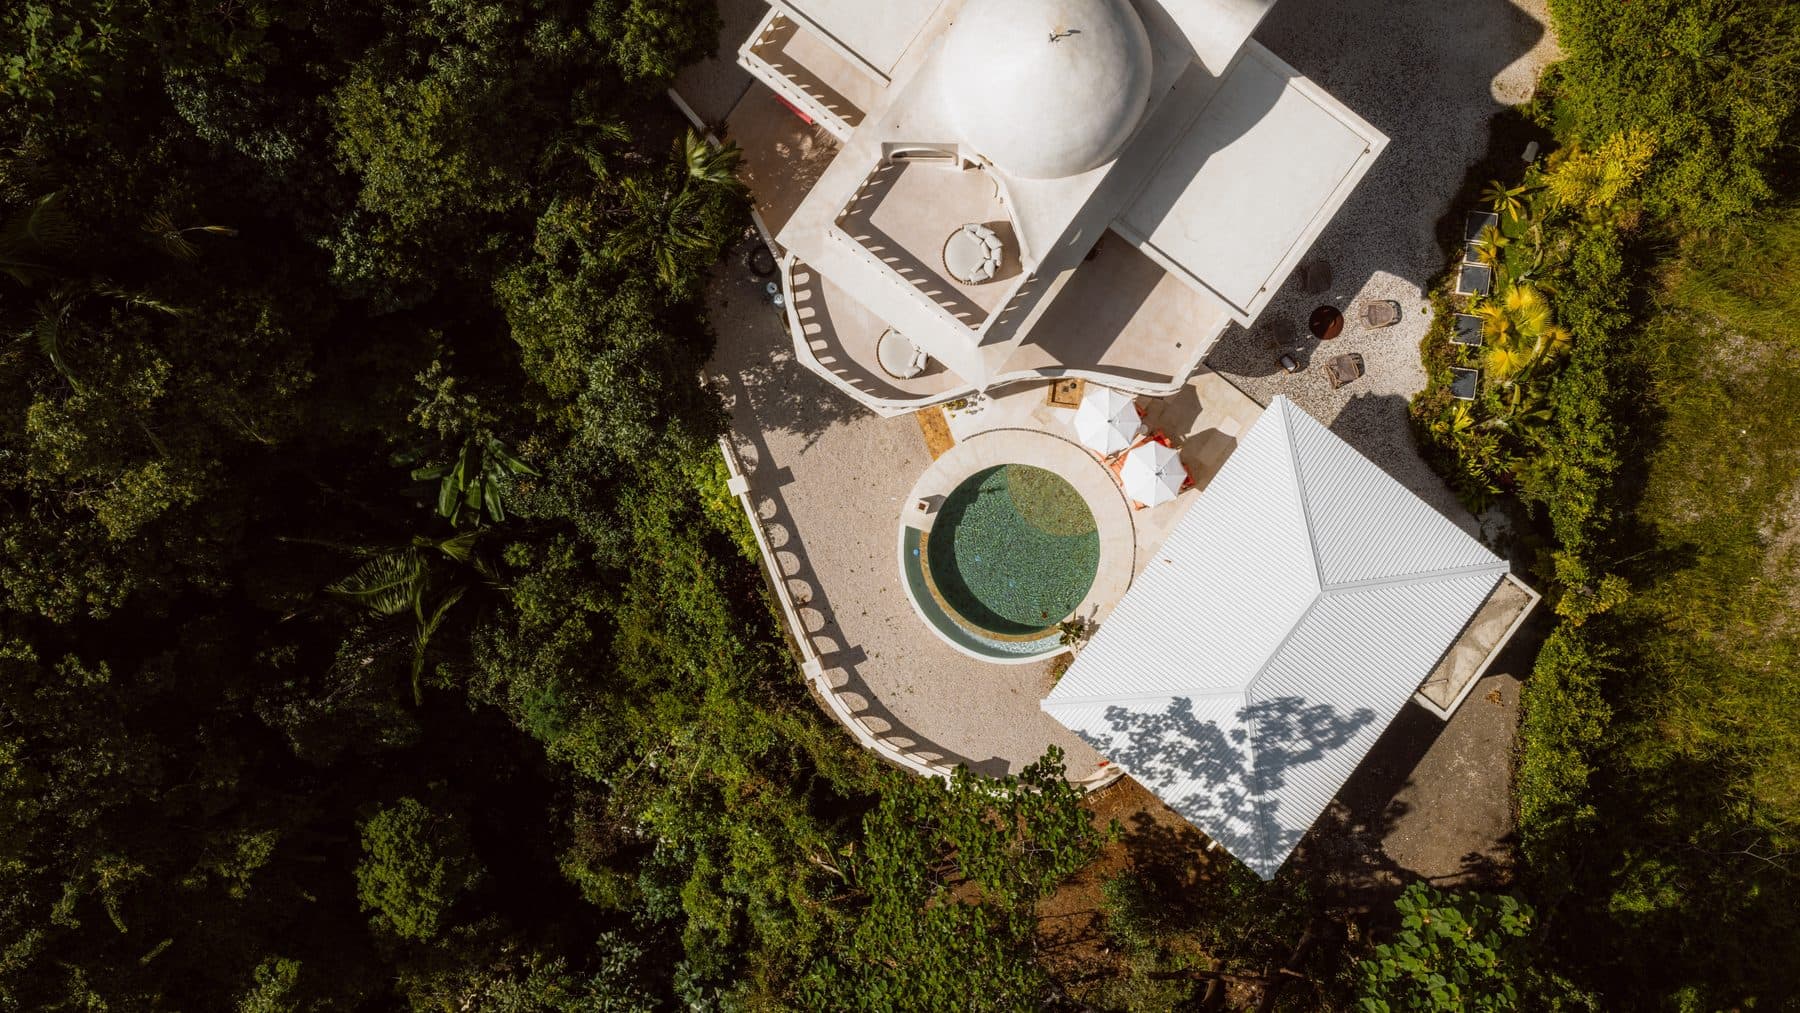
The house runs to more than 8,000 square feet of indoor and outdoor living across three levels, on nearly a hectare of ground. Four bedroom suites sit behind the arcaded balconies, each with its own bathroom and its own balcony access, three of them with king beds and one arranged to convert. A media room is set up to become another suite. The third floor space under the dome is the room built to be claimed, and the living area can take a fifth bedroom if a family needs it.
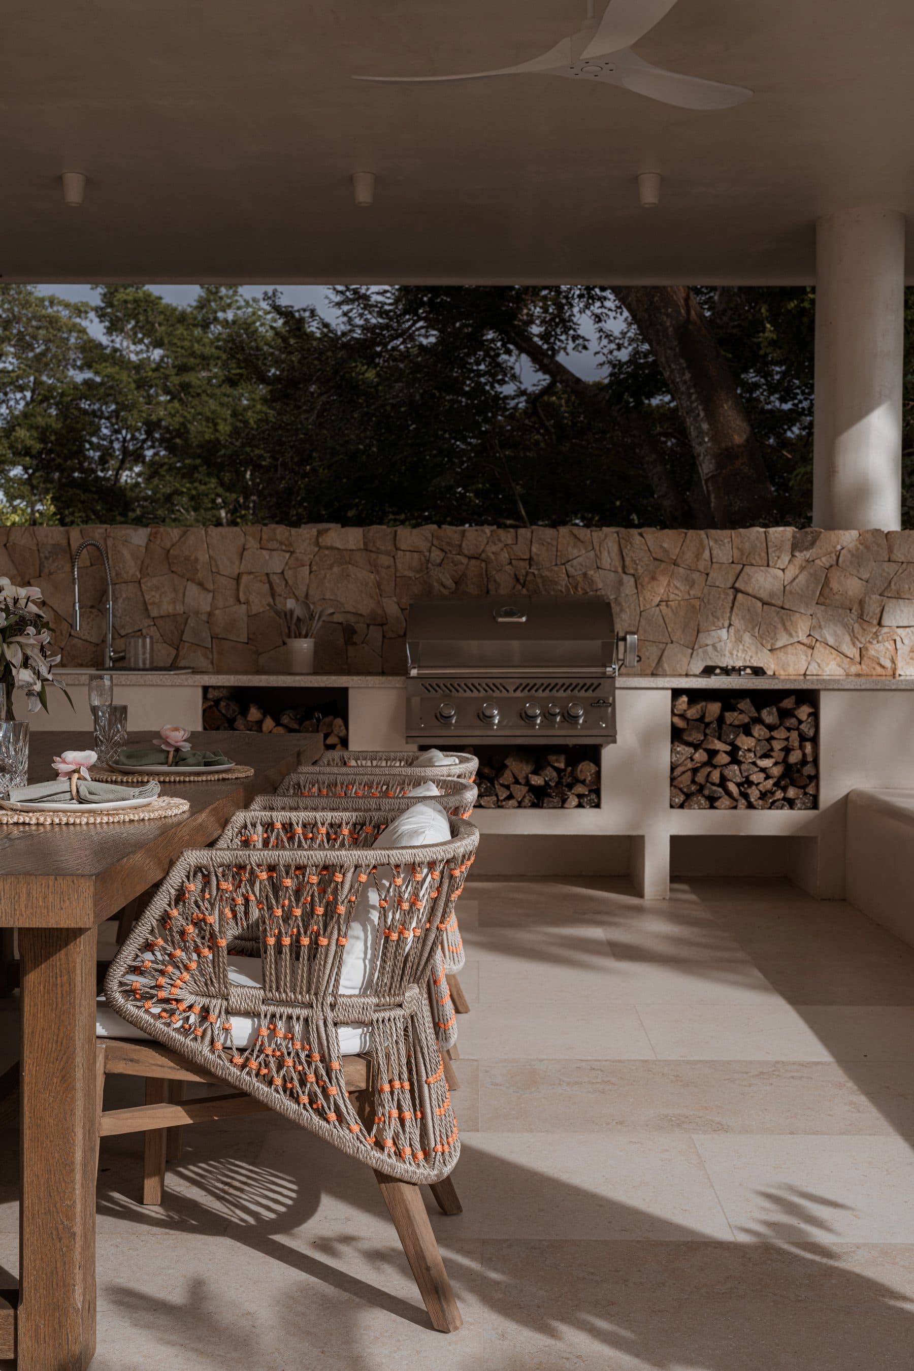
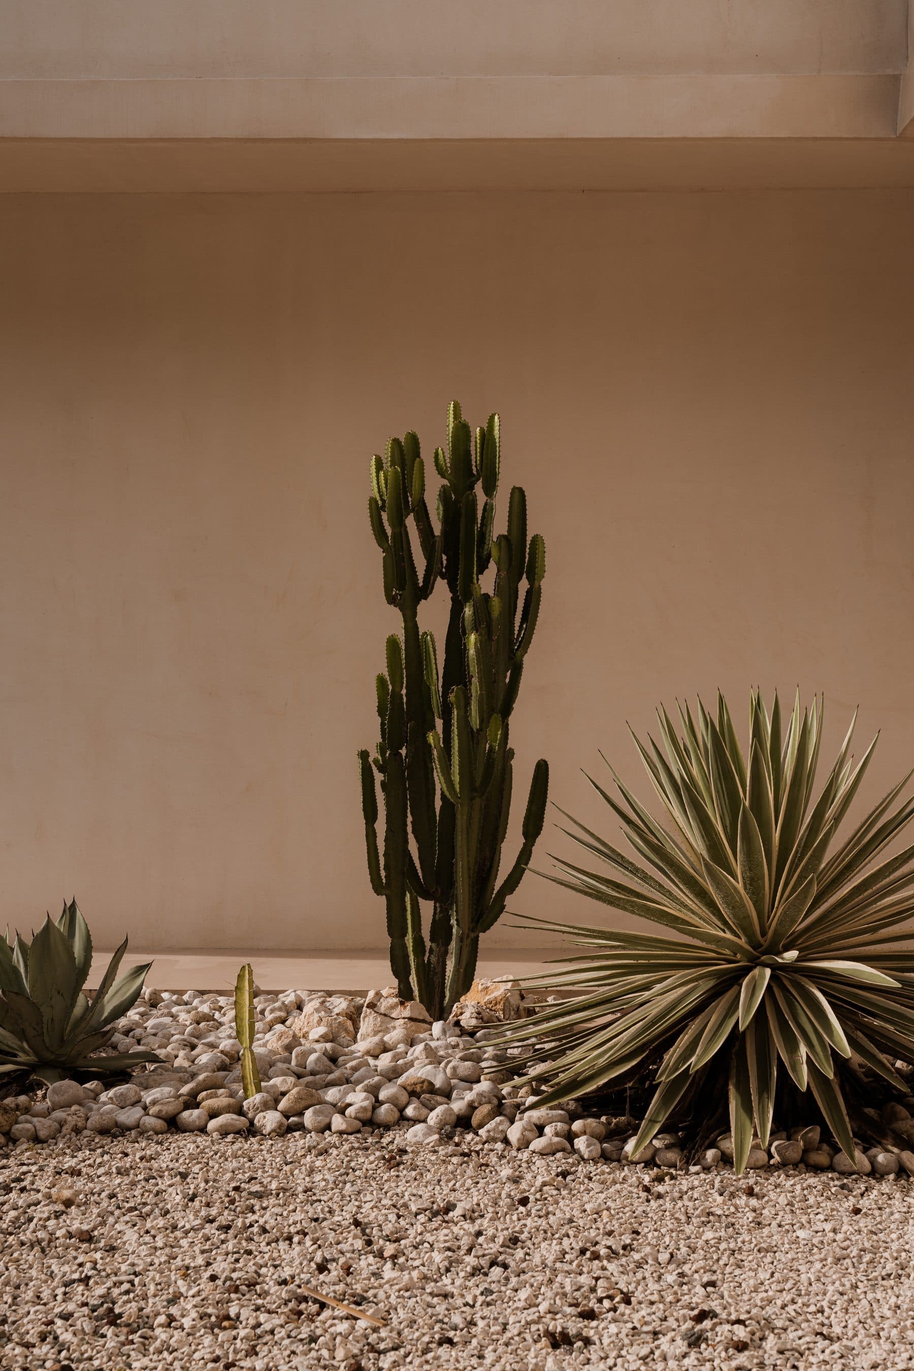
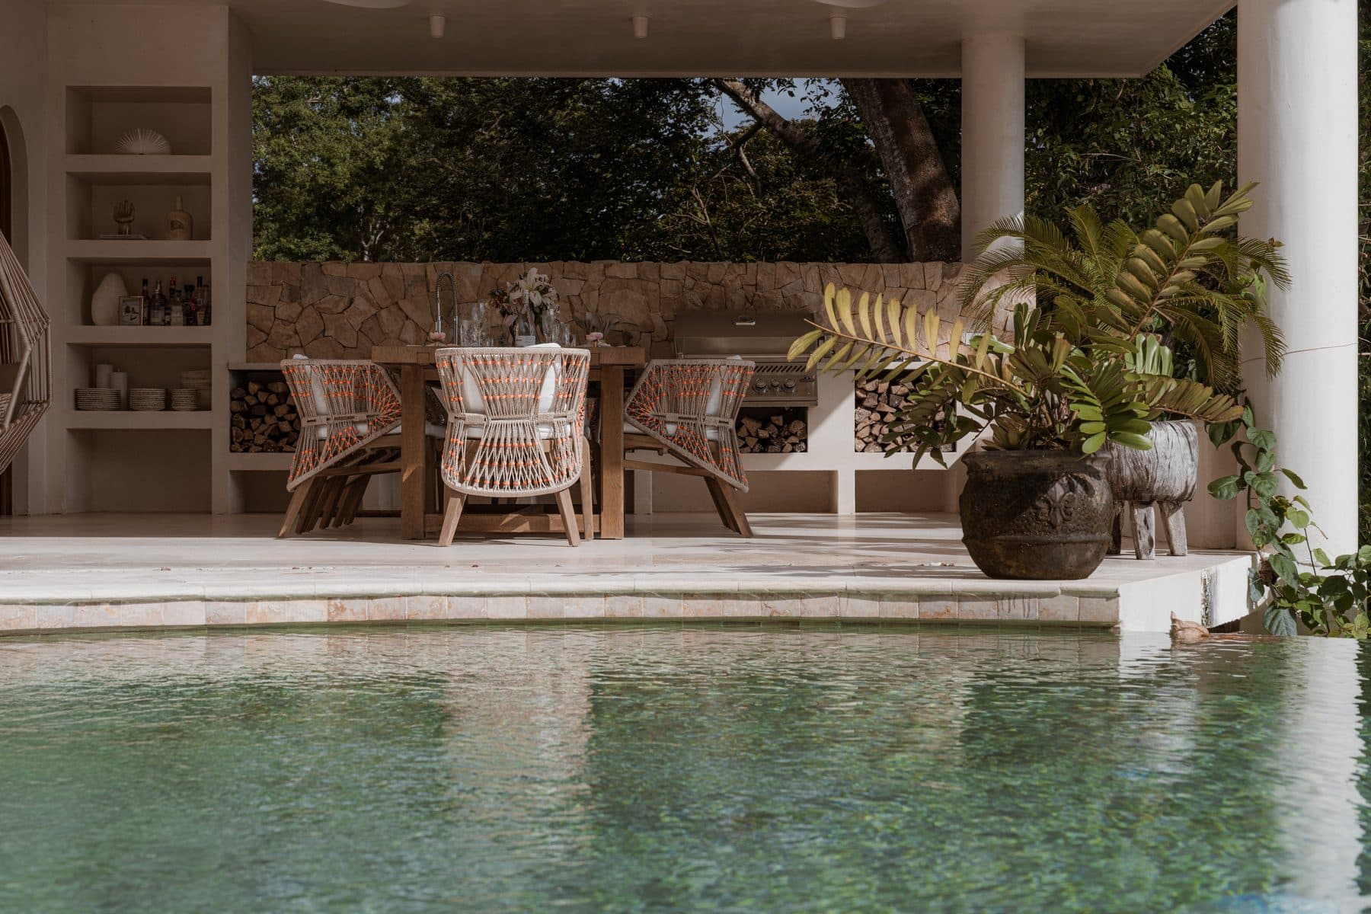
The kitchen carries dual double ovens, a wine refrigerator and a breakfast banquette. Outside there is a pool and a pool house, a communal table for sixteen, a full outdoor kitchen and barbecue, a half bath and an outdoor shower, and a fire pit. Mature tropical gardens and an established fruit orchard cover the rest of the land, with a private fruit garden closer in.
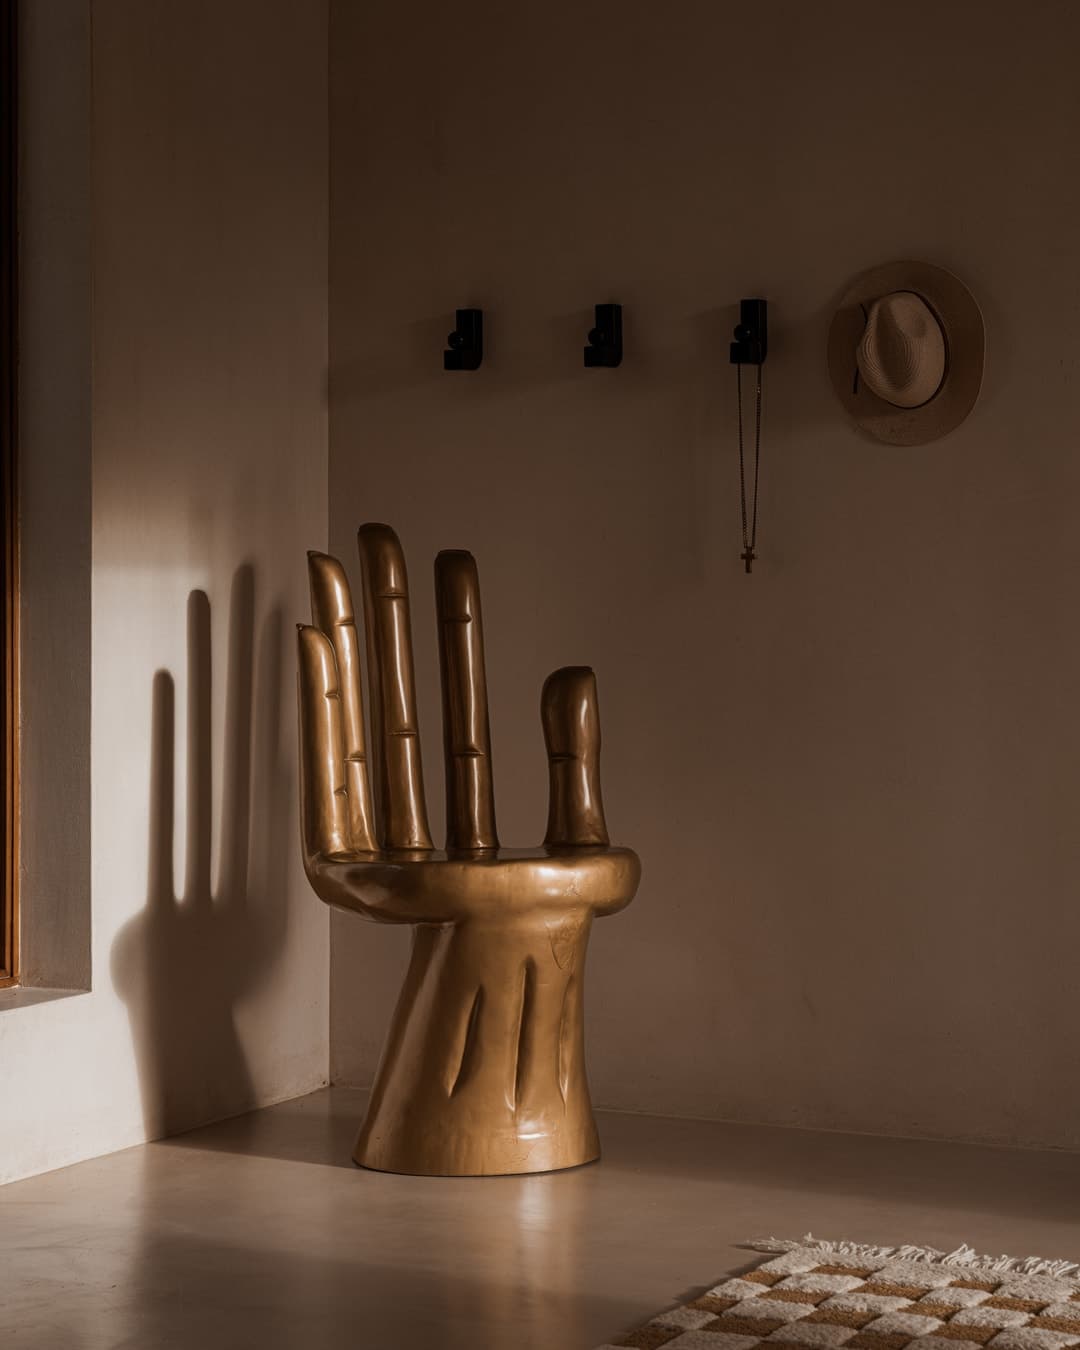
The infrastructure is the part that does not photograph and matters most this far up a mountain. Water arrives from a mountain source through hard water filtration and UV purification into a 6,121 litre reserve, with a Bionest system sized comfortably for twenty people. Pool pumps are variable velocity. Climate control is individual to each room. There are multiple internet access points, dual laundry rooms, and three storage bodegas, one insulated and two exterior. The house is offered for sale fully furnished, with the imported furnishings, the lighting and the fittings all conveying.
Nosara sits on the Nicoya Peninsula, one of the five original Blue Zones, and it stayed green partly by accident of collapse. The American developer behind the subdivision known as the American Project, nearly 3,000 acres of it, was bankrupt by 1975. The settlers left behind formed the Nosara Civic Association that same year, recovered land, and turned much of it into parkland that has never been built on since.
Playa Guiones and Playa Pelada are about fifteen minutes down the hill. North of them lies Ostional, where the arribadas bring olive ridley turtles ashore in mass nestings, and where the protections that shape what can be built along this coast begin. The yoga shalas, the surf breaks and the restaurants are close enough to use and far enough to forget, which is the arrangement most people come here looking for.
Details