The Story
The city's record for the building runs to twenty floors, thirty-six residences and a lot of 68 by 100 feet, built in 1928 and altered in 1980. Behind those two dates is the whole story of the building, and apartment 12C sits on the twelfth floor of the original part of it, with a terrace where the tower steps back.
1927
Kenneth Franzheim filed the building as the Professional Building in 1927, a fifteen-story tan brick tower with vertical piers and spandrels over a pale stone base, a carved cartouche above the entrance and a pair of bronze doors. Franzheim had opened his New York office in 1925, two years out of a Boston and Chicago apprenticeship; 275 Madison Avenue is his, and after 1928 he built most of his career in Houston. Alice Fuller LeRoy leased floors of the new building for a private hospital that ran until 1980. It was a maternity hospital for much of that time: Peter Fonda was born here in 1940 and Christina Onassis in 1950.
1983
When the hospital closed, Rose-Dorcar 61 Associates, with Jonathan Rose as partner in charge, took the shell and had Paul Segal and Rothzeid, Kaiserman and Thomson add four floors and widen it by about a third. The result is the thirty-six-unit condominium the record now describes, with a full-time doorman, a live-in resident manager, a storage room and laundry facilities, between Madison and Park Avenue and a block from Central Park.
12C
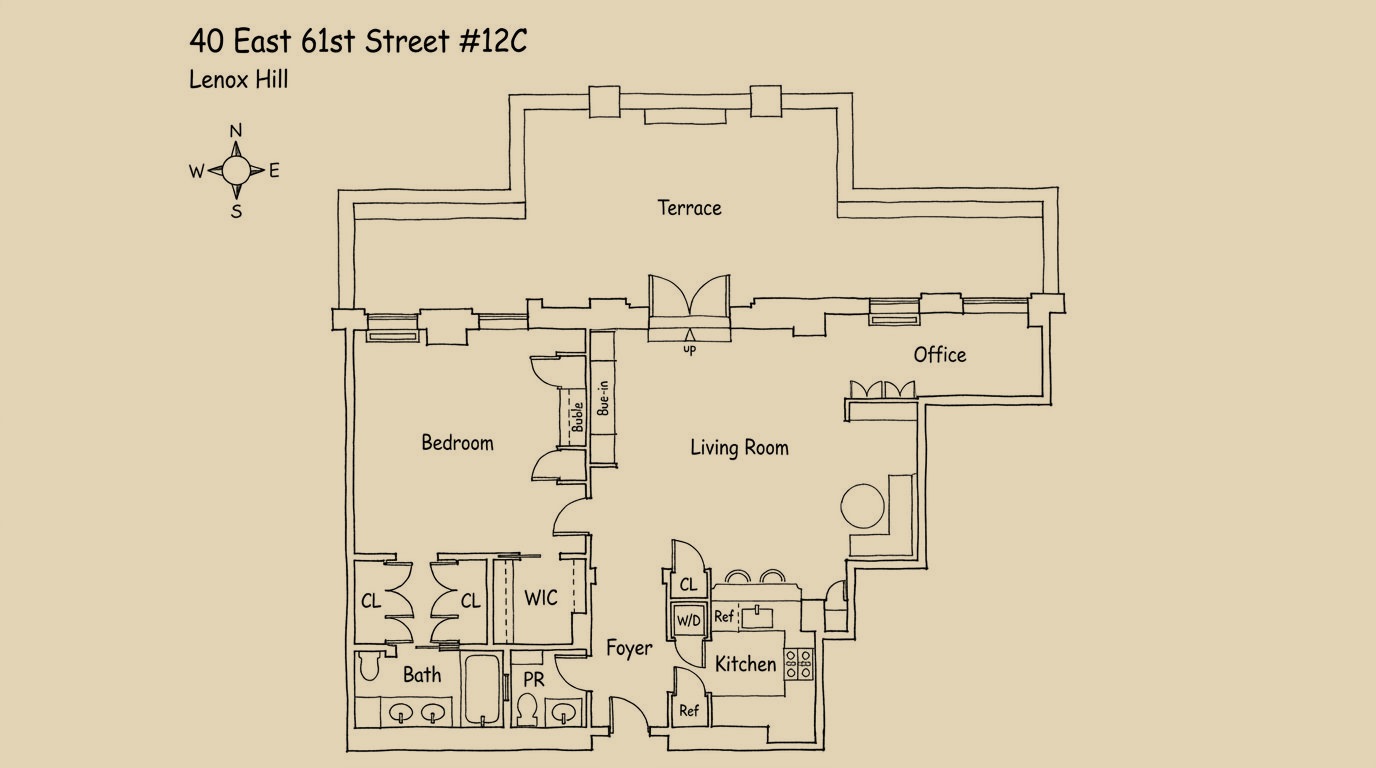
The apartment is 982 square feet on the twelfth floor, with windows facing north. It was gut renovated by the designer Heidi James of Studio LXIV, who shopped for it in France, and it can be sold furnished.
A foyer of black and white checkerboard tile under Elizabeth Dow grasscloth. A living room with coffered ceilings, a Fallou Workroom banquette built to the corner, a mirrored wall, and green Gracie chinoiserie set in panels of molding. Double French doors to a terrace of about 400 square feet, terracotta pavers inside a brick parapet, planted by the landscape designer Ron Canal according to the listing. A bedroom in Lee Jofa wallpaper with a sky blue inset in the coffers, a closet-lined dressing room and a marble bath with two sinks and radiant heat. A kitchen with a powder blue Viking range, a pink mosaic backsplash and a ceramic farm sink. A powder room, a vented washer and dryer, central air. The record ends there. The rooms are the reason to read it.