

Ezra Street

Ezra Street

£795,000

1 bed · 1 bath · 707 sq ft · Flat

Ezra Street, E2

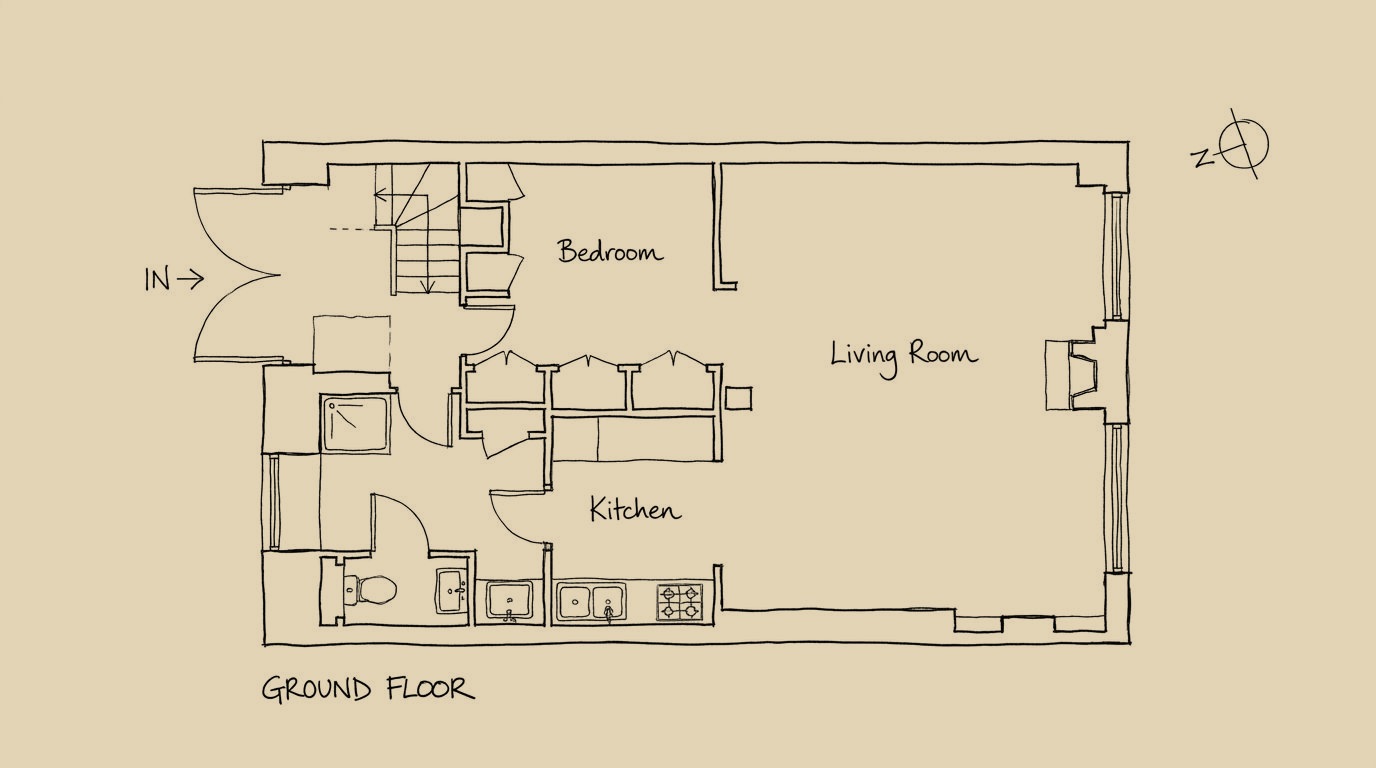
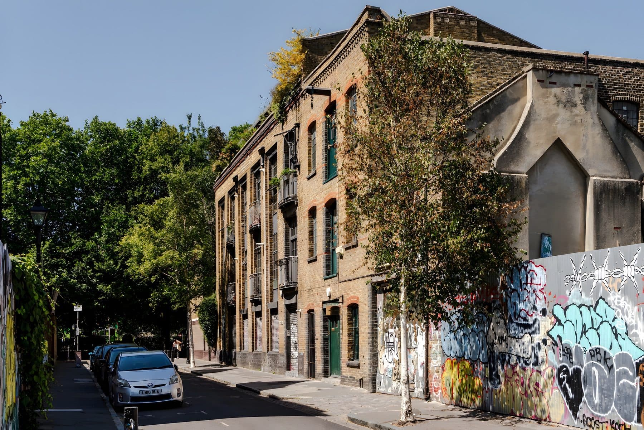
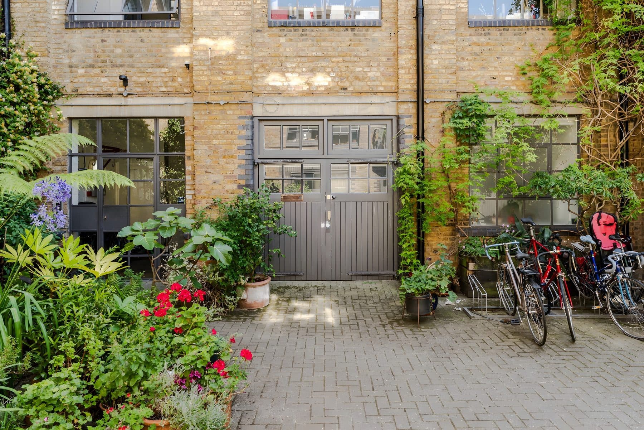
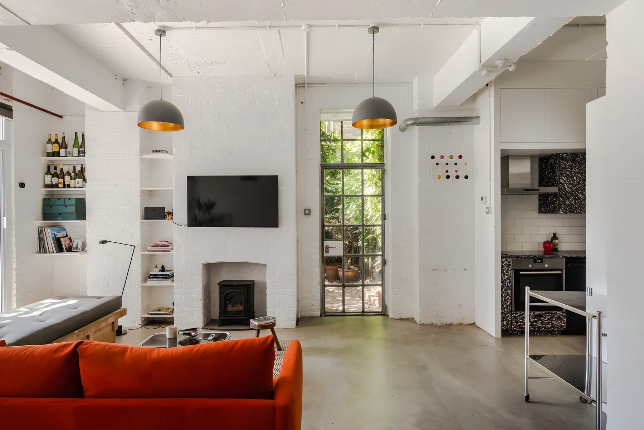
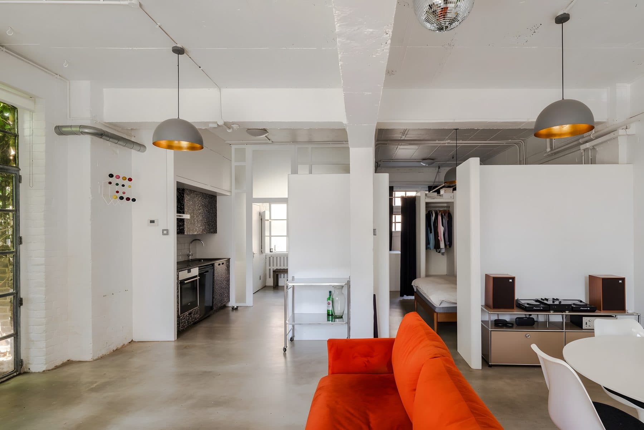
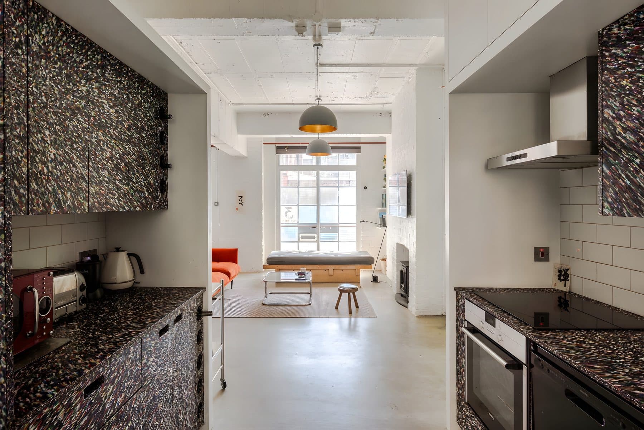
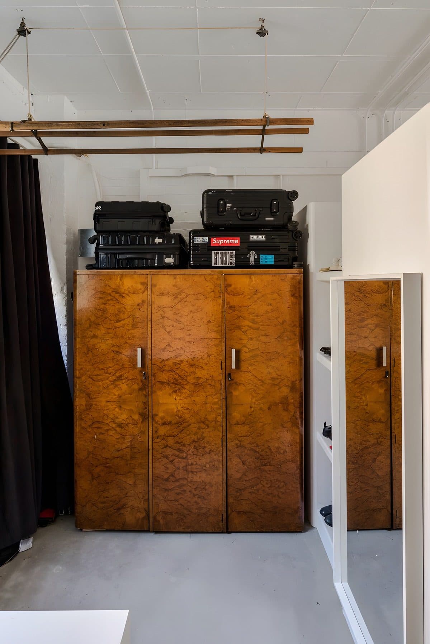
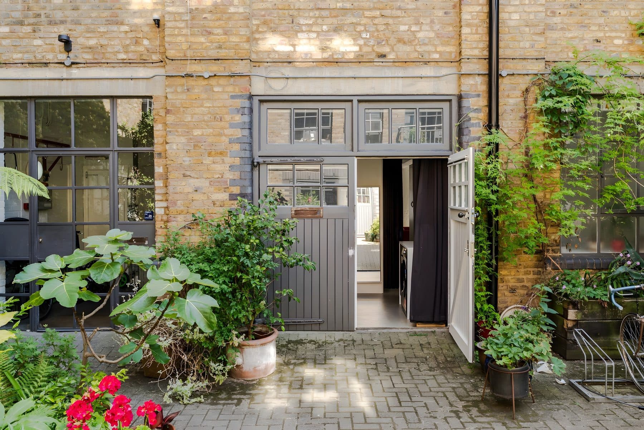
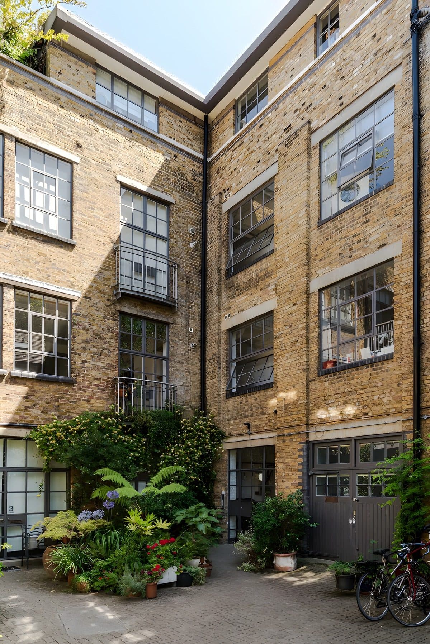
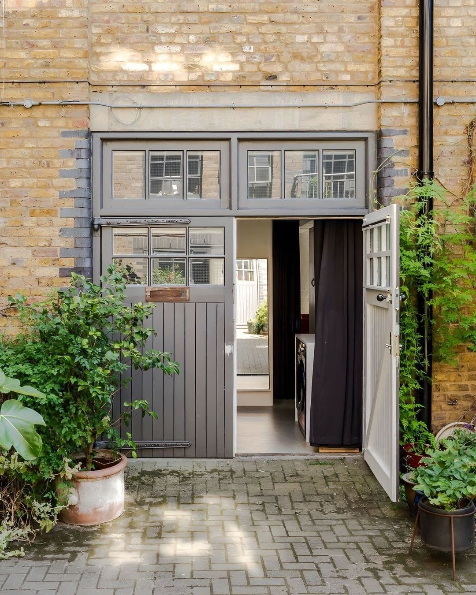
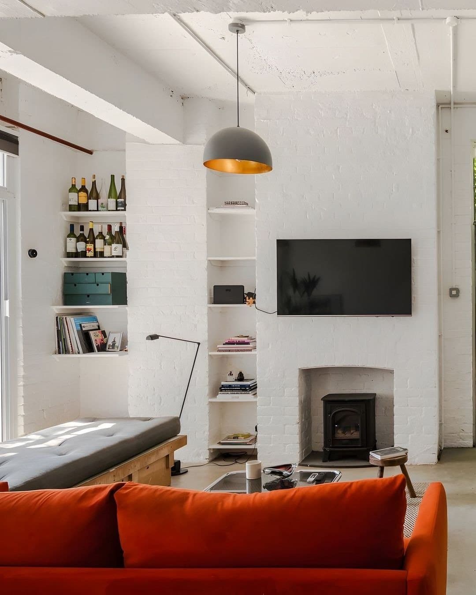
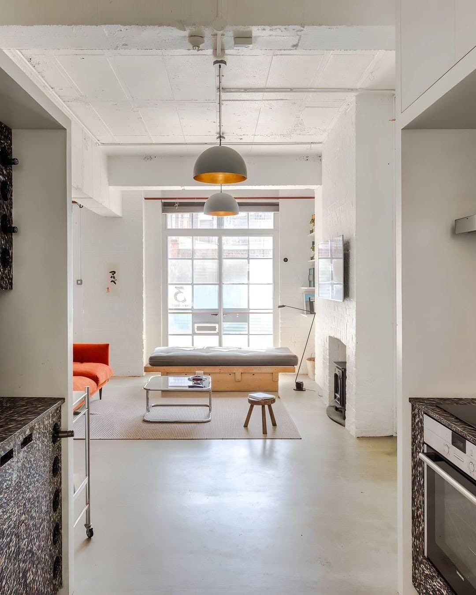
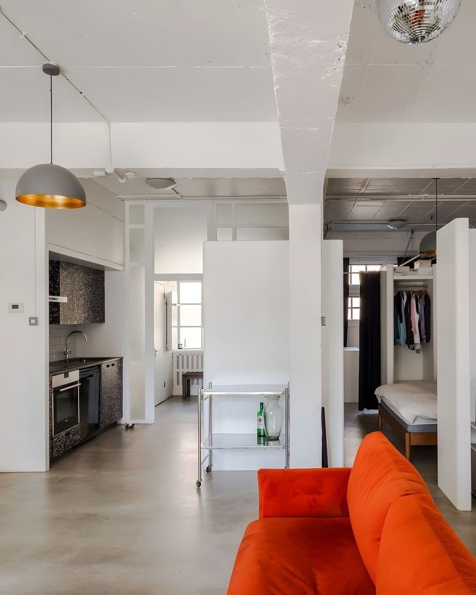
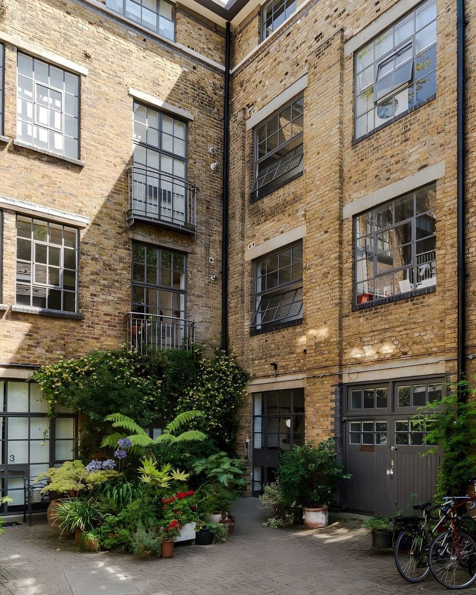
The flat takes the ground floor of a Victorian workshop on Ezra Street, entered from the gated courtyard of Blackbird Yard, with Crittall windows onto Ravenscroft Street and the park across it. The living room runs 20 feet 8 by 16 feet 5 under a concrete-beamed ceiling, on a polished concrete floor, and the whole flat measures about 707 square feet.

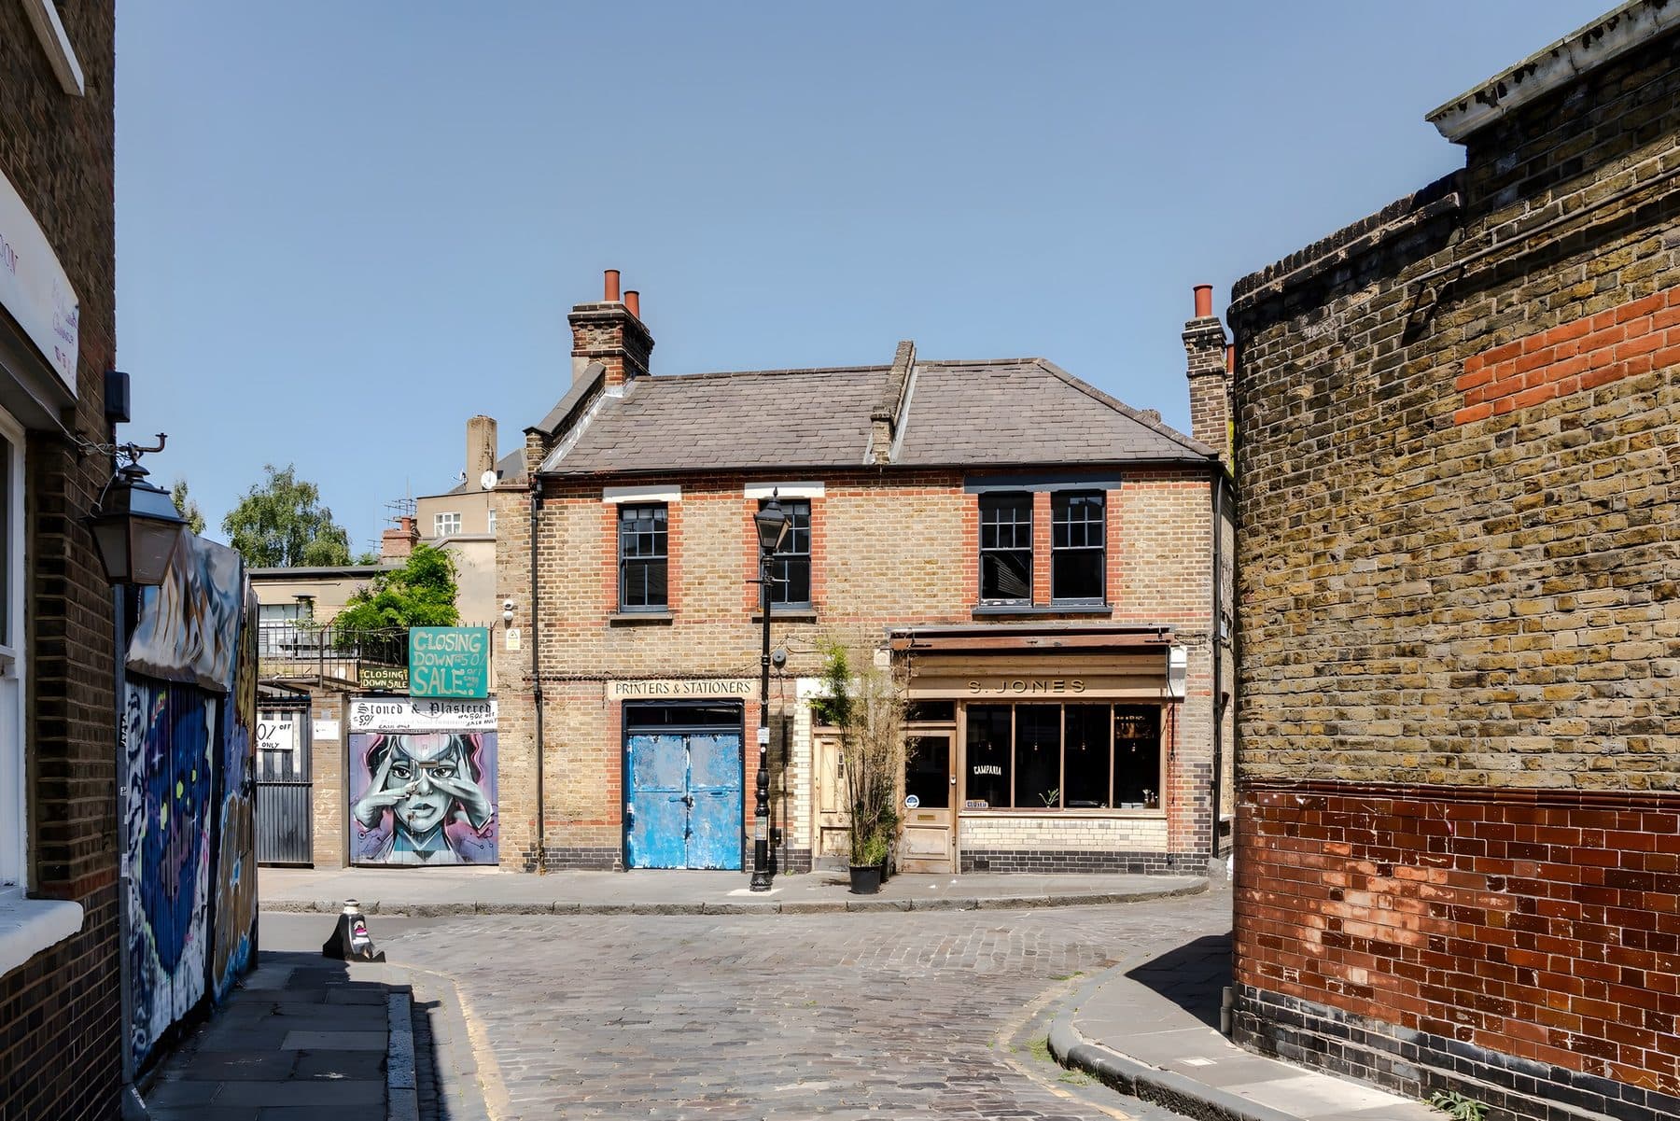
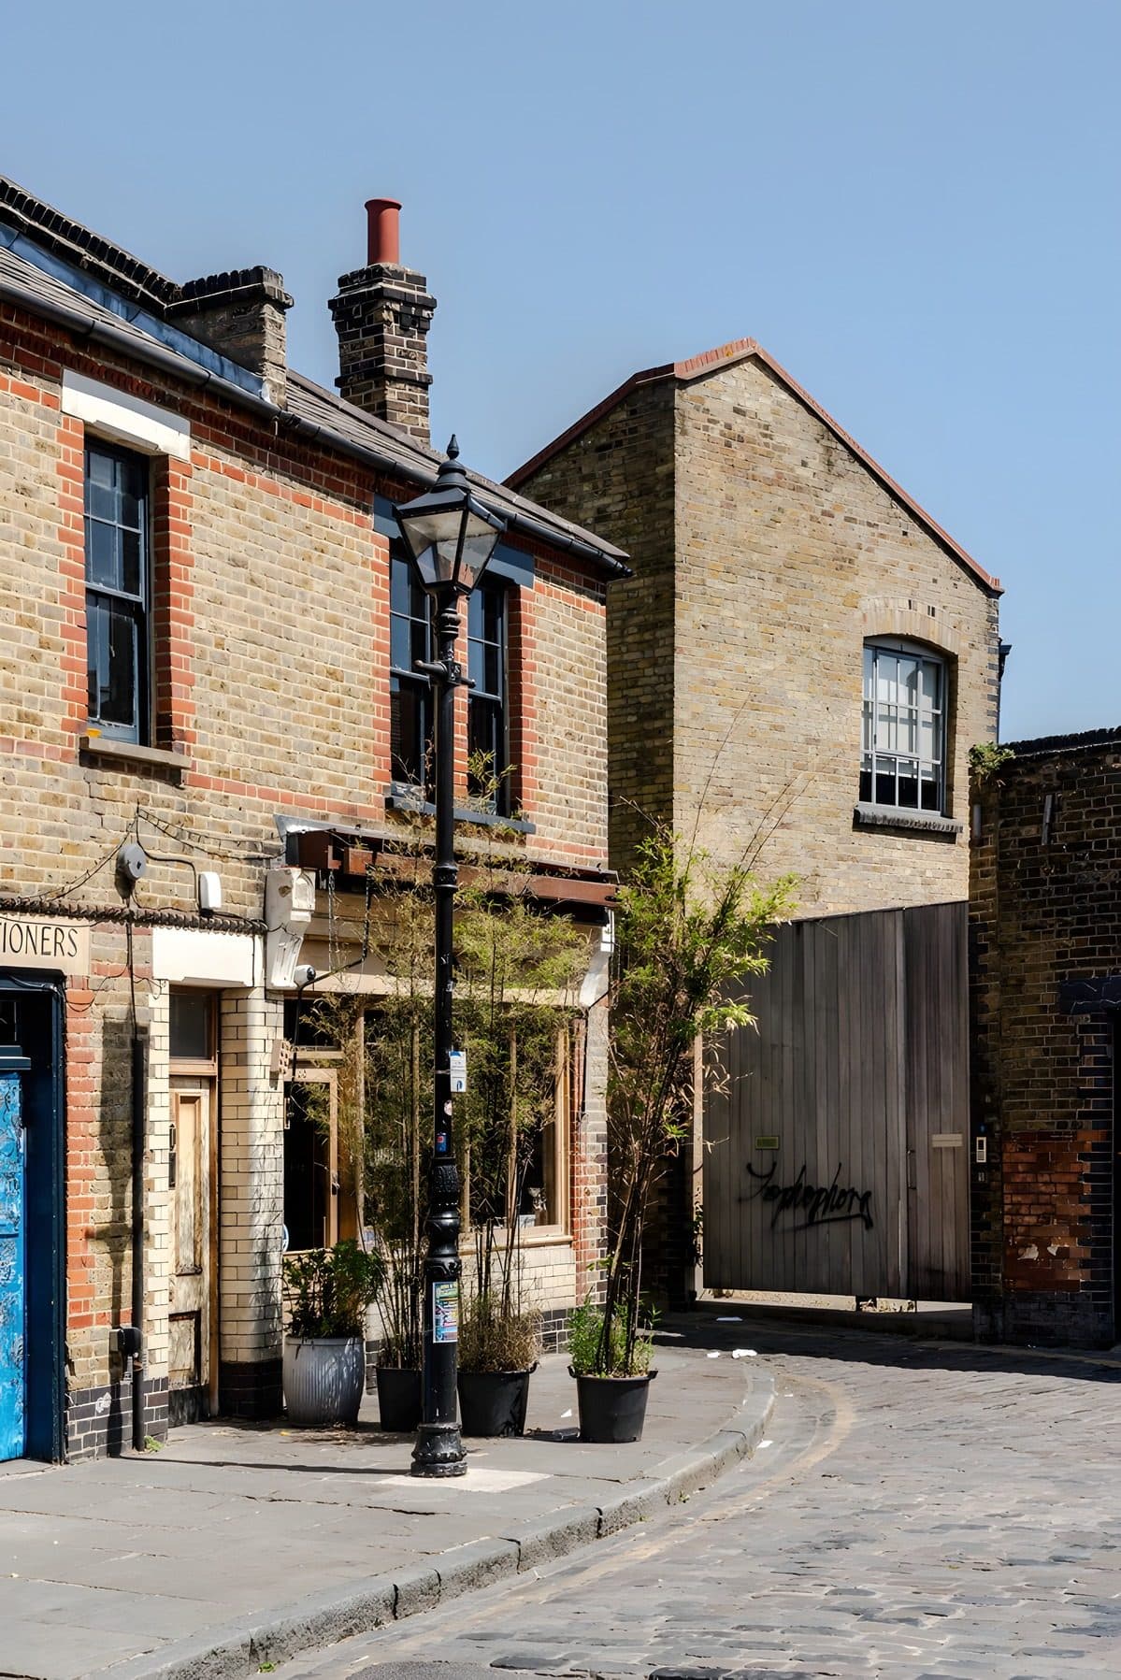
Tower Hamlets' appraisal of the Jesus Hospital Estate Conservation Area, adopted in November 2009, describes Ezra Street as a Victorian alley of workshops and a large warehouse converted to industrial units and residential studios, and notes the original setts and York stone still in its surface. The conservation area was designated in December 1985. The land belonged to James Ravenscroft in 1670; he gave it to the trustees of Jesus Hospital in Chipping Barnet in 1689, and the charity built the estate out between 1822 and 1862. A few yards away, Angela Burdett-Coutts opened Columbia Market in 1869, a Gothic food hall by Henry Darbishire with 400 stalls. It closed in 1886 and was demolished around 1960, and the Sunday flower market trades where it stood.

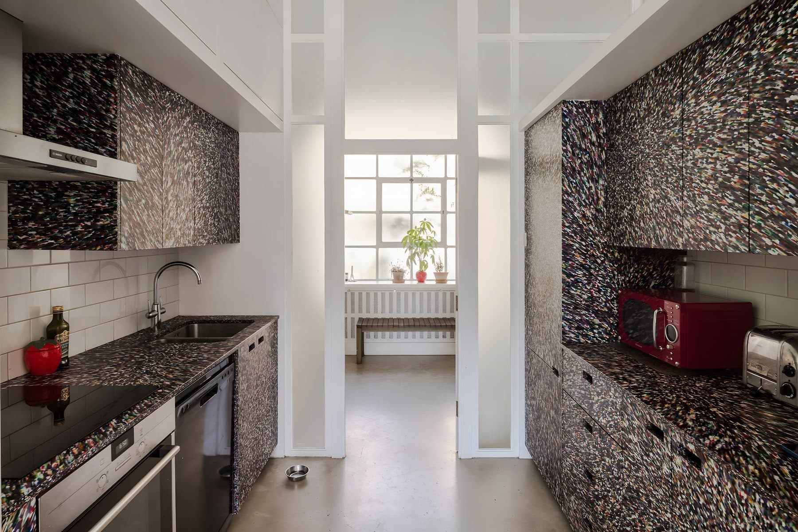
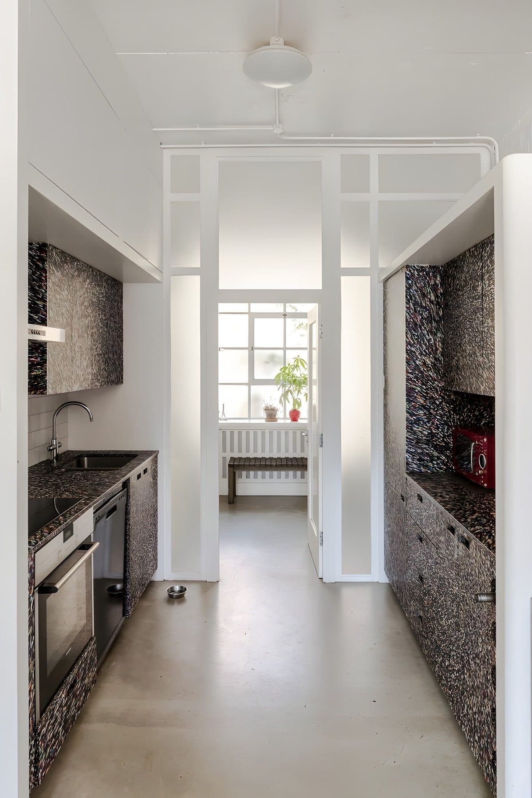
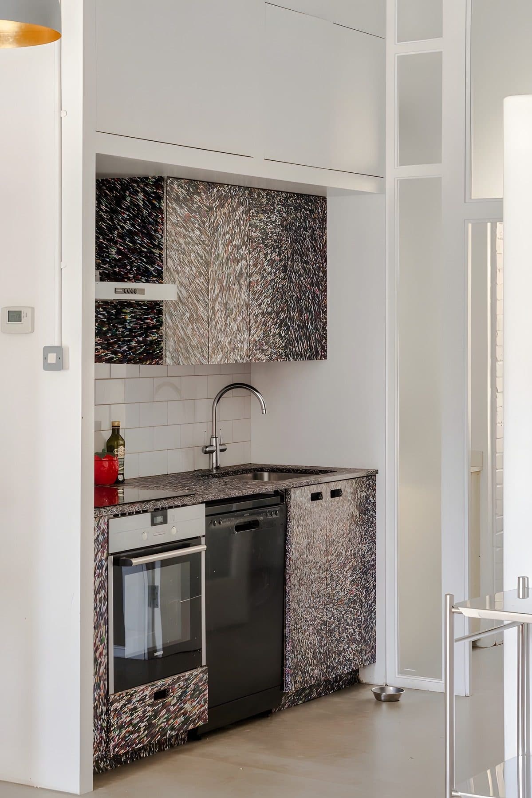
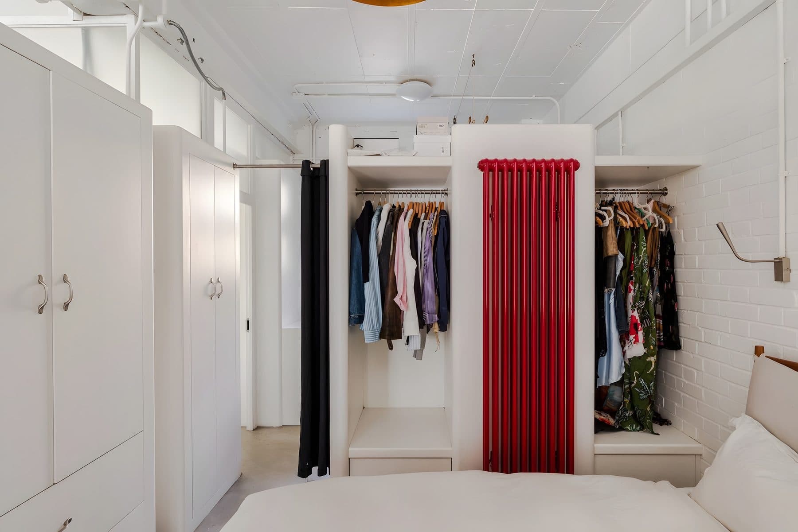
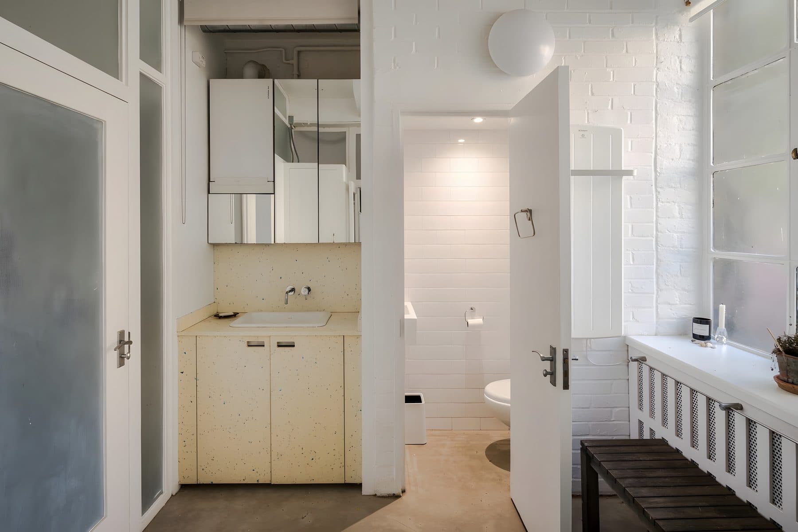
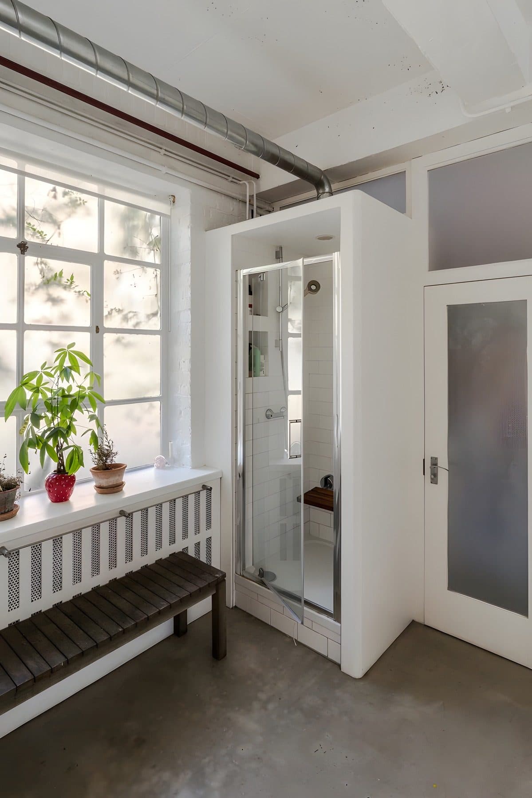
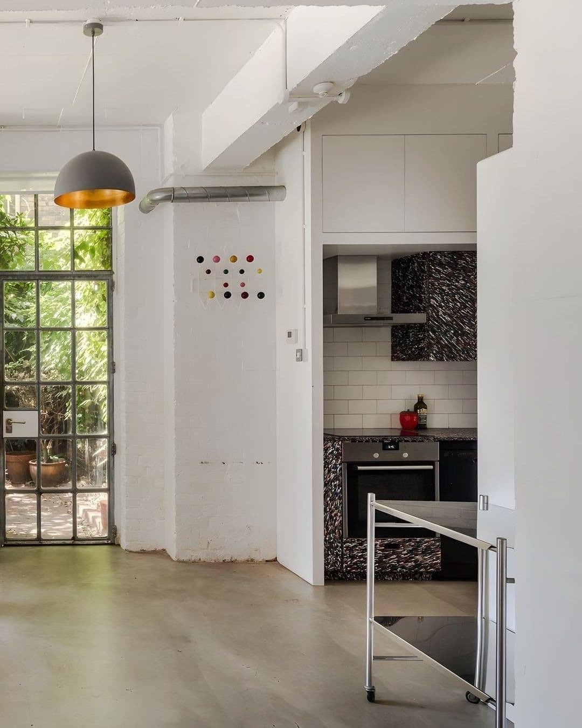
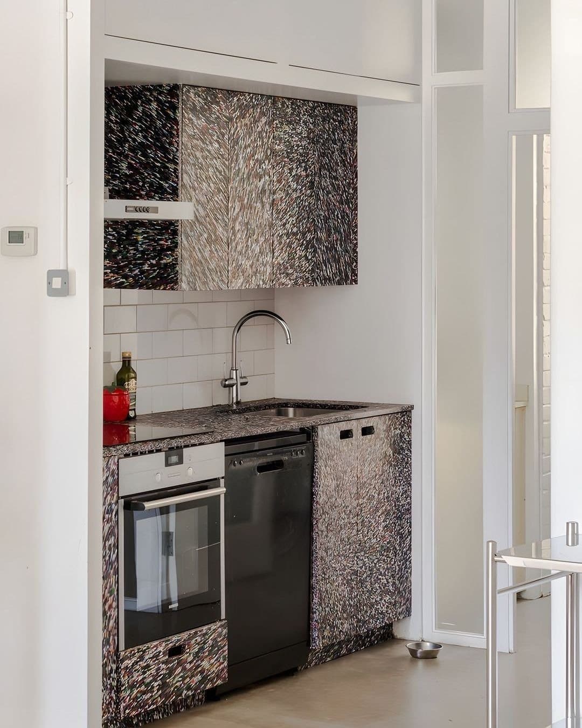
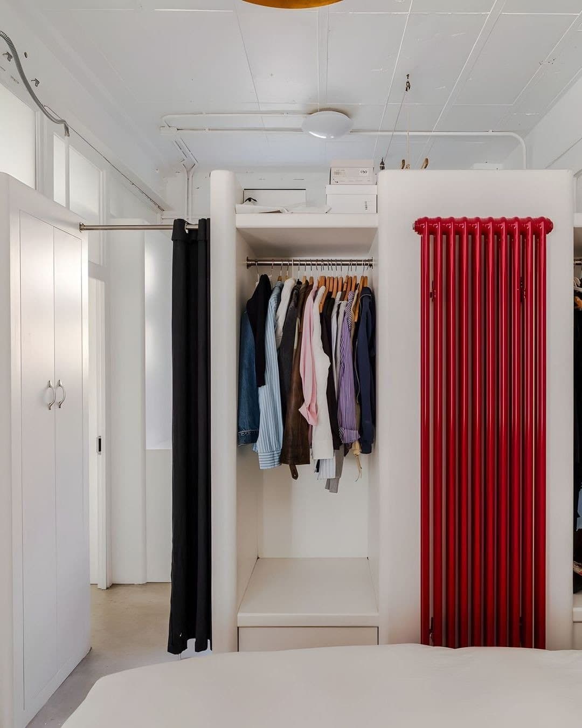
The listing credits the renovation to Ben Derbyshire, chair of HTA Design and president of the RIBA from 2017 to 2019. The kitchen cabinets are made from recycled bottle tops and the washbasin from recycled milk cartons. One bedroom sits at the rear under frosted clerestory glazing, with a wet room, a separate WC and a utility room that opens to the shared courtyard. The lease runs about 962 years, with no ground rent.

Request a tour
Details
Building
The ground floor of a Victorian workshop on Ezra Street, off Columbia Road in Bethnal Green, inside the Jesus Hospital Estate Conservation Area (designated 1985). Entered from the gated courtyard of Blackbird Yard; Crittall windows in a London stock brick frontage on Ravenscroft Street, with Ravenscroft Park opposite. One bedroom, about 707 square feet, leasehold with approximately 962 years remaining.
Listed by:
The Modern House
Architect, the renovation (per the listing):
Ben Derbyshire
Floor plan
Ezra Street — photo 1
Ezra Street — photo 2
Ezra Street — photo 3
Ezra Street — photo 4
Ezra Street — photo 5
Ezra Street — photo 6
Ezra Street — photo 7
Ezra Street — photo 8
Ezra Street — photo 9
Ezra Street — photo 10
Ezra Street — photo 11
Ezra Street — photo 12
Ezra Street — photo 13
Ezra Street — photo 14
Ezra Street — photo 15
Ezra Street — photo 16
Ezra Street — photo 17
Ezra Street — photo 18
Request a tour
When would you like to see it?
Are you working with an agent?

This goes straight to the listing representative, The Modern House.