The north side of the street
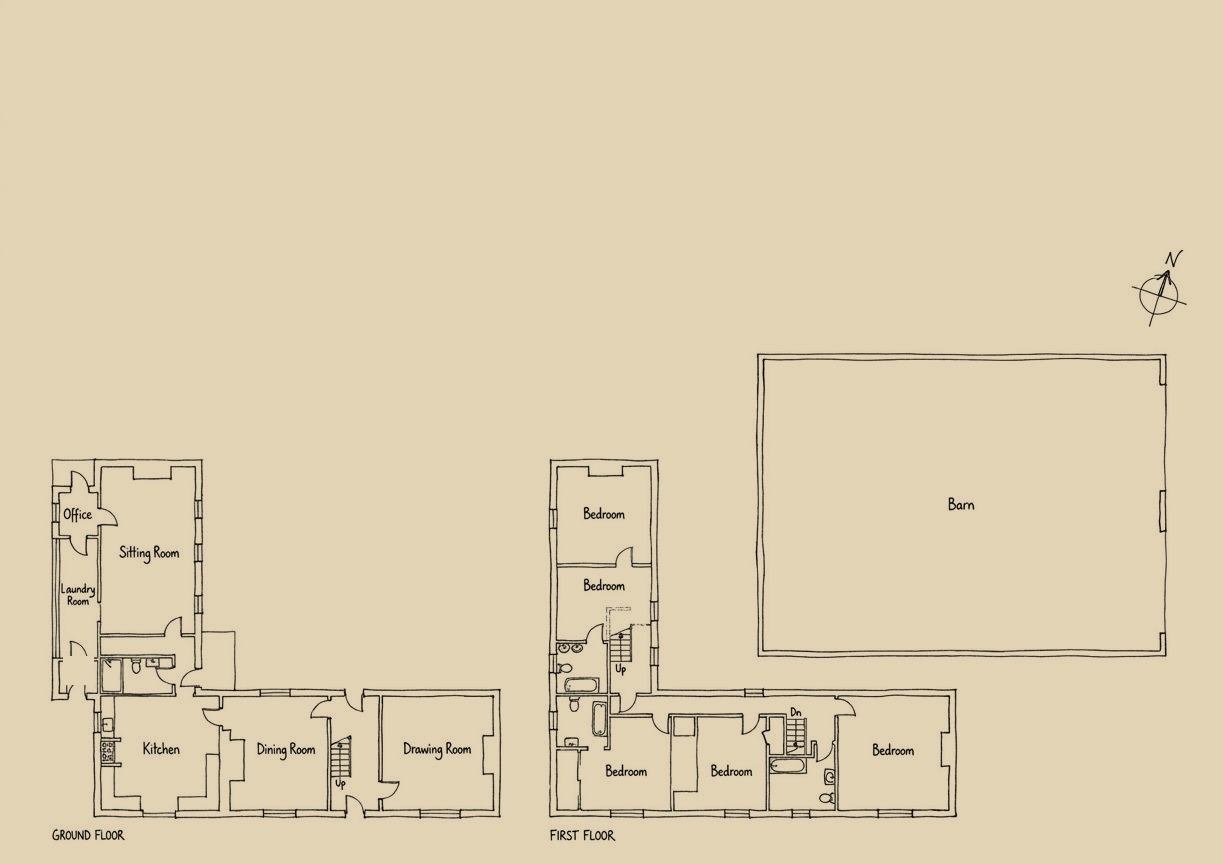
The front of Home Farm faces south over the village street, four sixteen-pane sashes wide with a six-panel door under a flat stone hood on brackets, and the drawing room, dining room and kitchen take that light along the ground floor. The house is Grade II-listed, in Flemish-bond red brick with stone quoins and dressings under a hipped Welsh slate roof, and the plan gives 3,161 square feet before the barn.
Historic England listed it on 29 January 1988 as early nineteenth century. The Victoria County History sets it beside Withdean House, dated 1802, and Manor Farm as houses of much the same time. Across the street stand the brick cottages the county history notes for their chequerwork in vitrified headers, one of them dated 1720.
The Gaisford family had been buying Bulkington since the 1770s, Thomas by 1771, John about 1790, and the Revd Thomas Gaisford, later Dean of Christ Church, Oxford, around 1814. The estate stayed with them until 1919, when 845 acres, chiefly Home Farm, Lawn Farm, Bulkington Mill Farm and Manor Farm, were bought in one lot by a syndicate of the tenants. The village was a tithing of Keevil until it became a civil parish late in the nineteenth century; its name is read as Bulca's farm.
Inside, the drawing room keeps a carved chimneypiece and painted panelling, the dining room is lit from two sides with a bookcase set in an arched recess, and the kitchen has oak worktops and a window seat behind shutters. A sitting room at the back runs twenty-five feet with a Panadero log burner on clay tiles. Upstairs, four bedrooms line the landing; the principal, in the rear wing, is twenty-six feet long under a vaulted ceiling. Approximately four and a half acres go with it: gardens, a barn of fifty-nine by forty-three feet with its own access from the road, a paddock and the field beyond. Freehold; Council Tax Band G.