Lexham Mews

Lexham Mews

£3,000,000

3 beds · 3 baths · 1,670 sq ft · Mews house

Behind Lexham Gardens

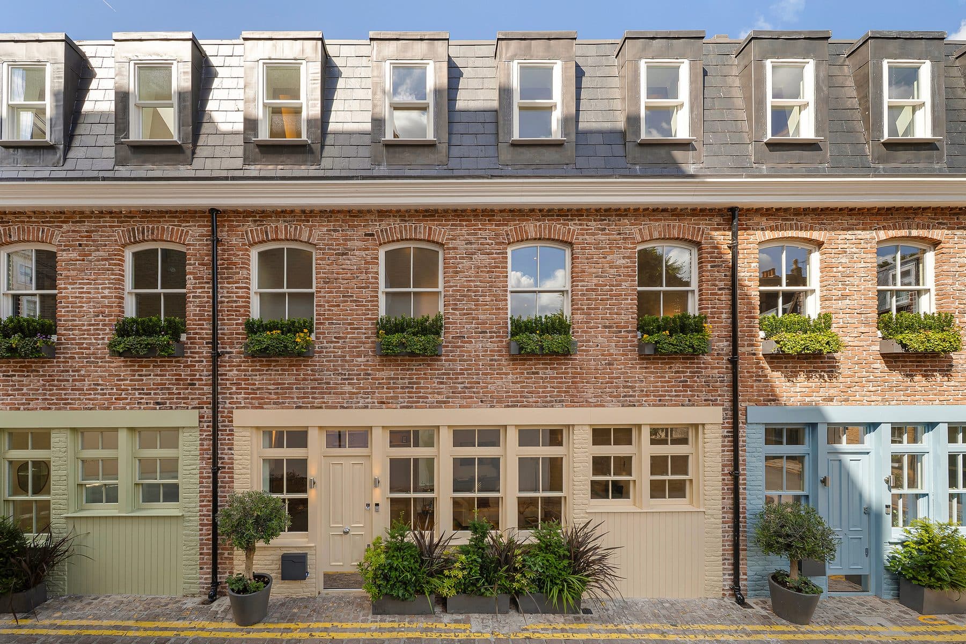
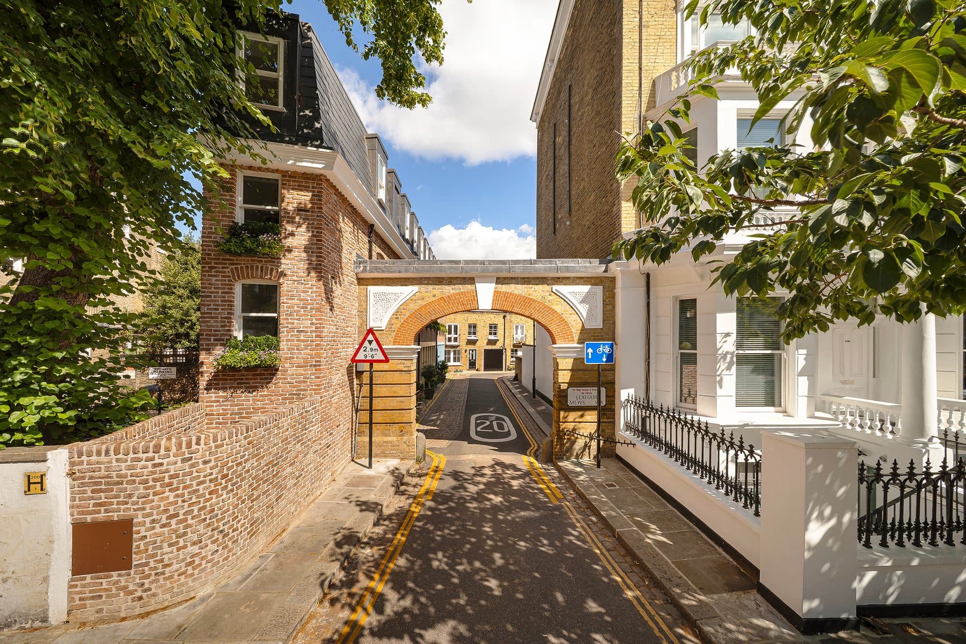
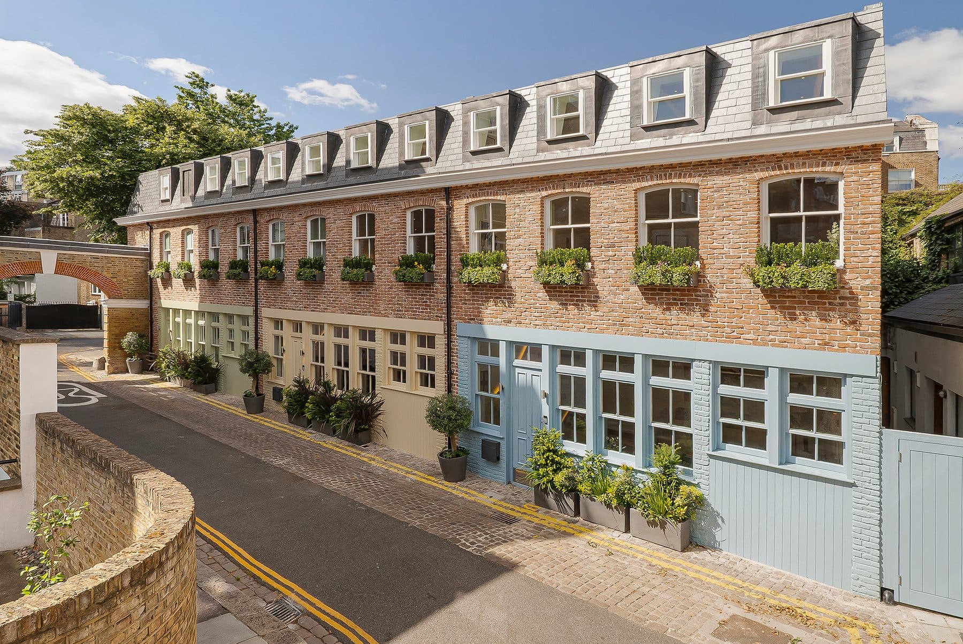
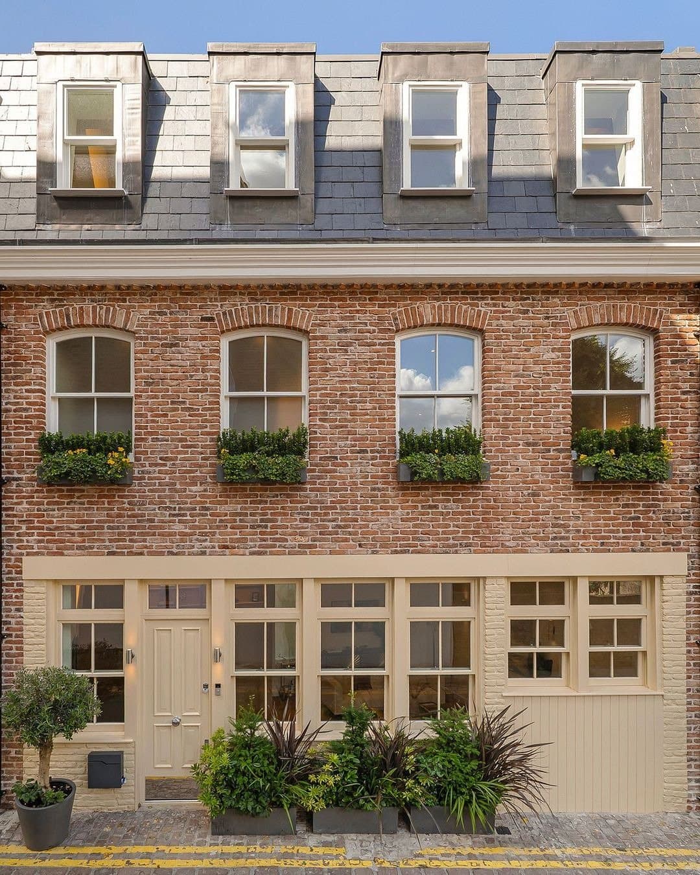
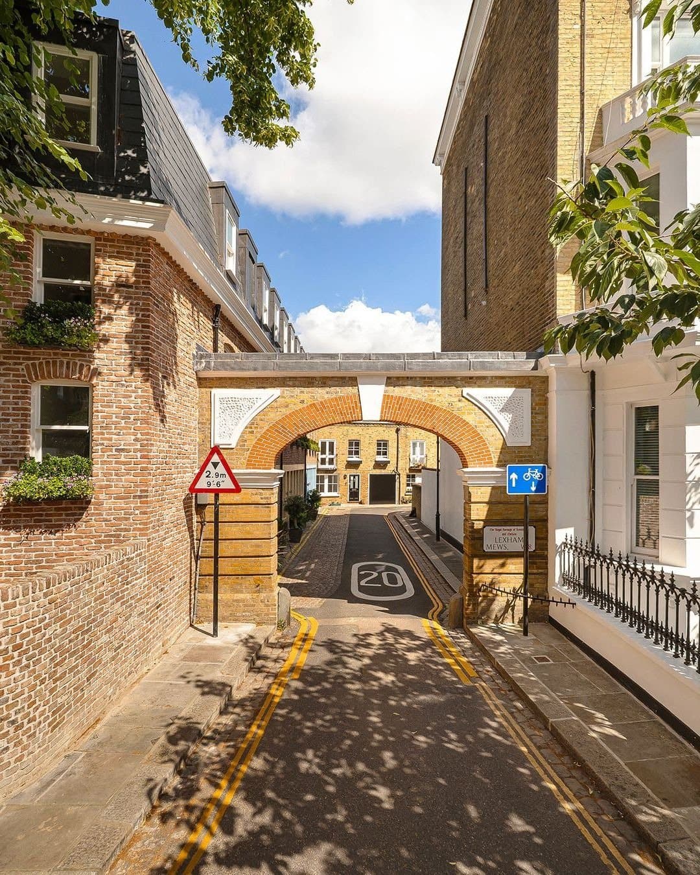
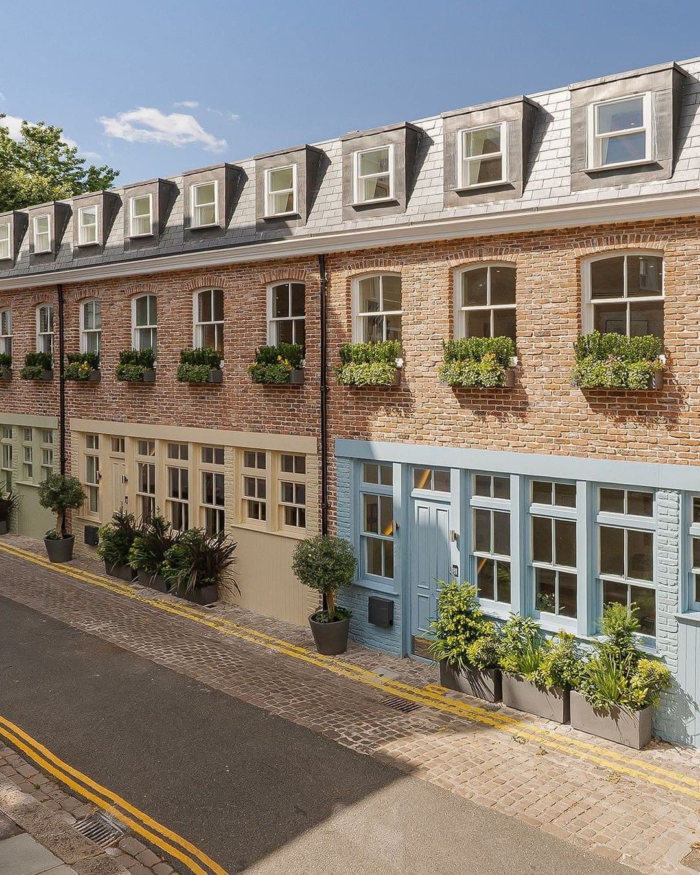
Lexham Mews is a cobbled lane entered through its own arch off Lexham Gardens, and local property histories say it was built as stabling and coach-house space for the big houses on the gardens. The lane sits inside the Lexham Gardens Conservation Area, designated in 1995. This house is three bedrooms across four floors, 1,670 square feet, freehold, renovated recently.

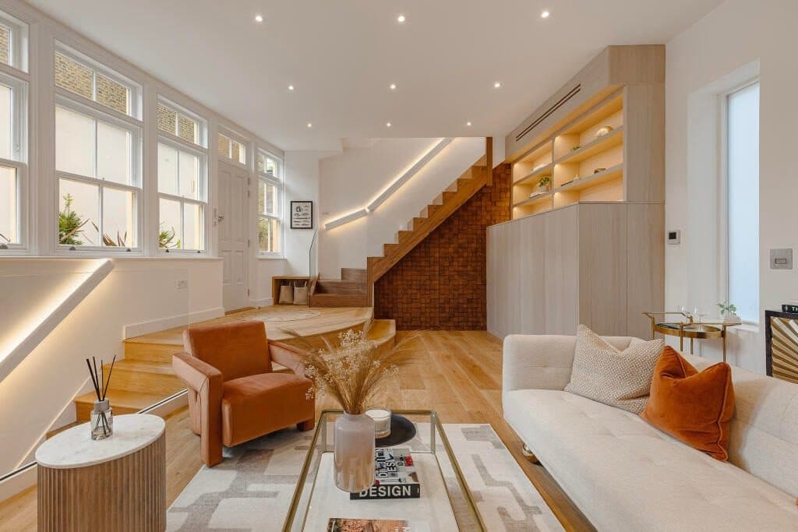
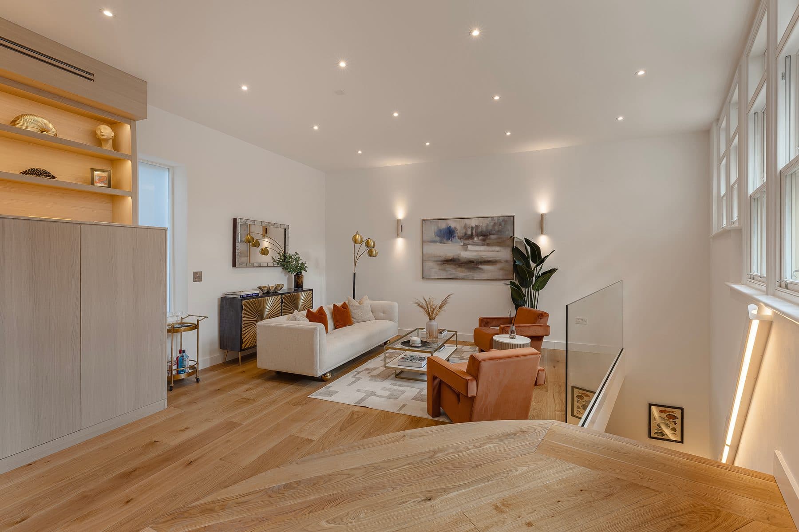
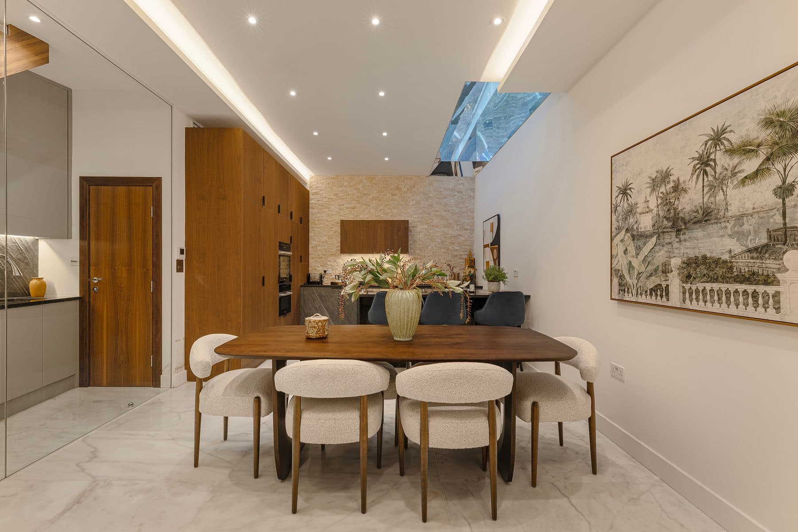
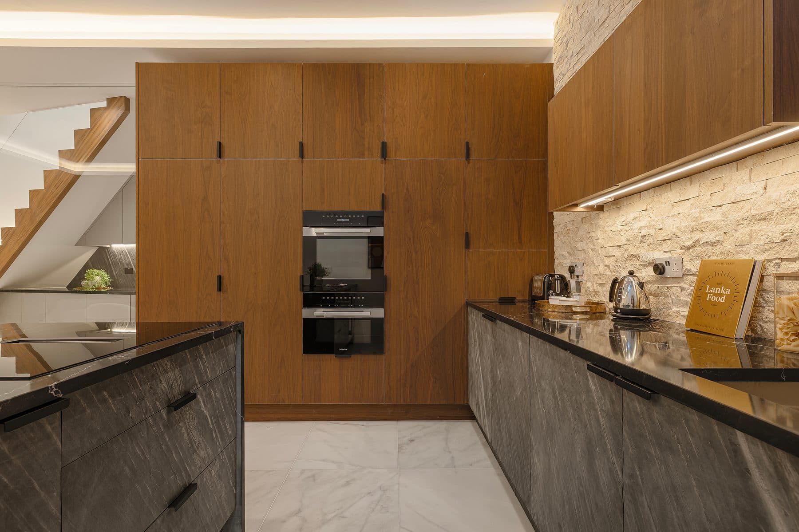
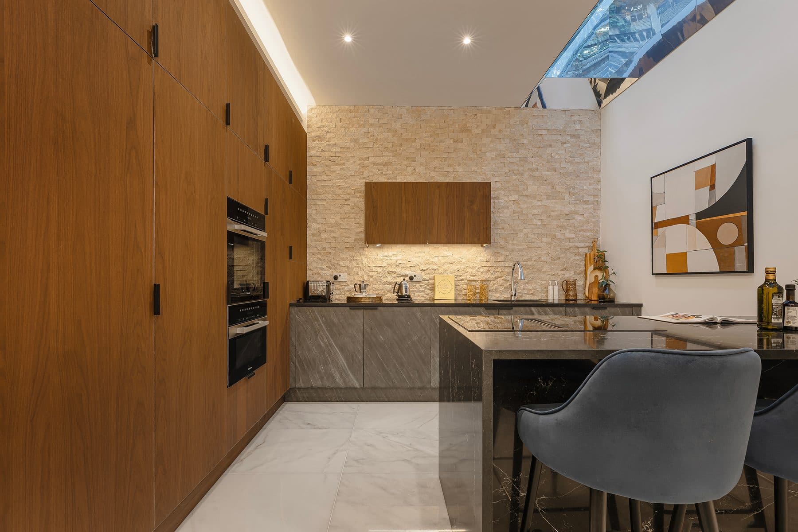
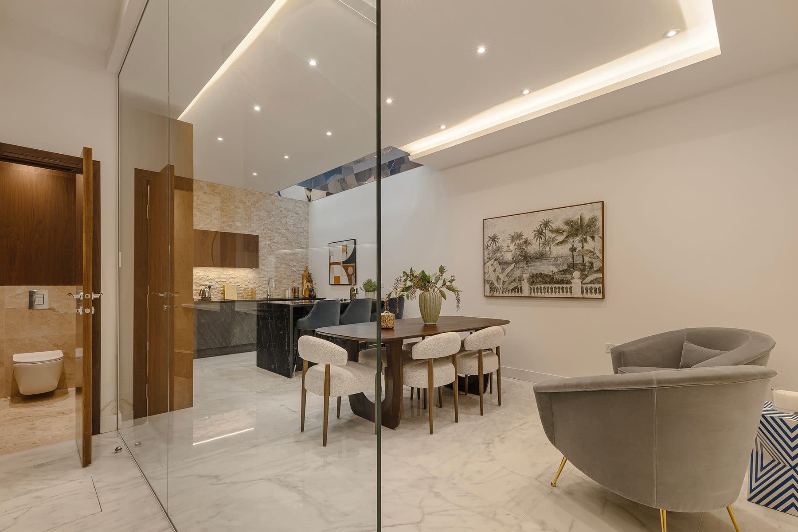
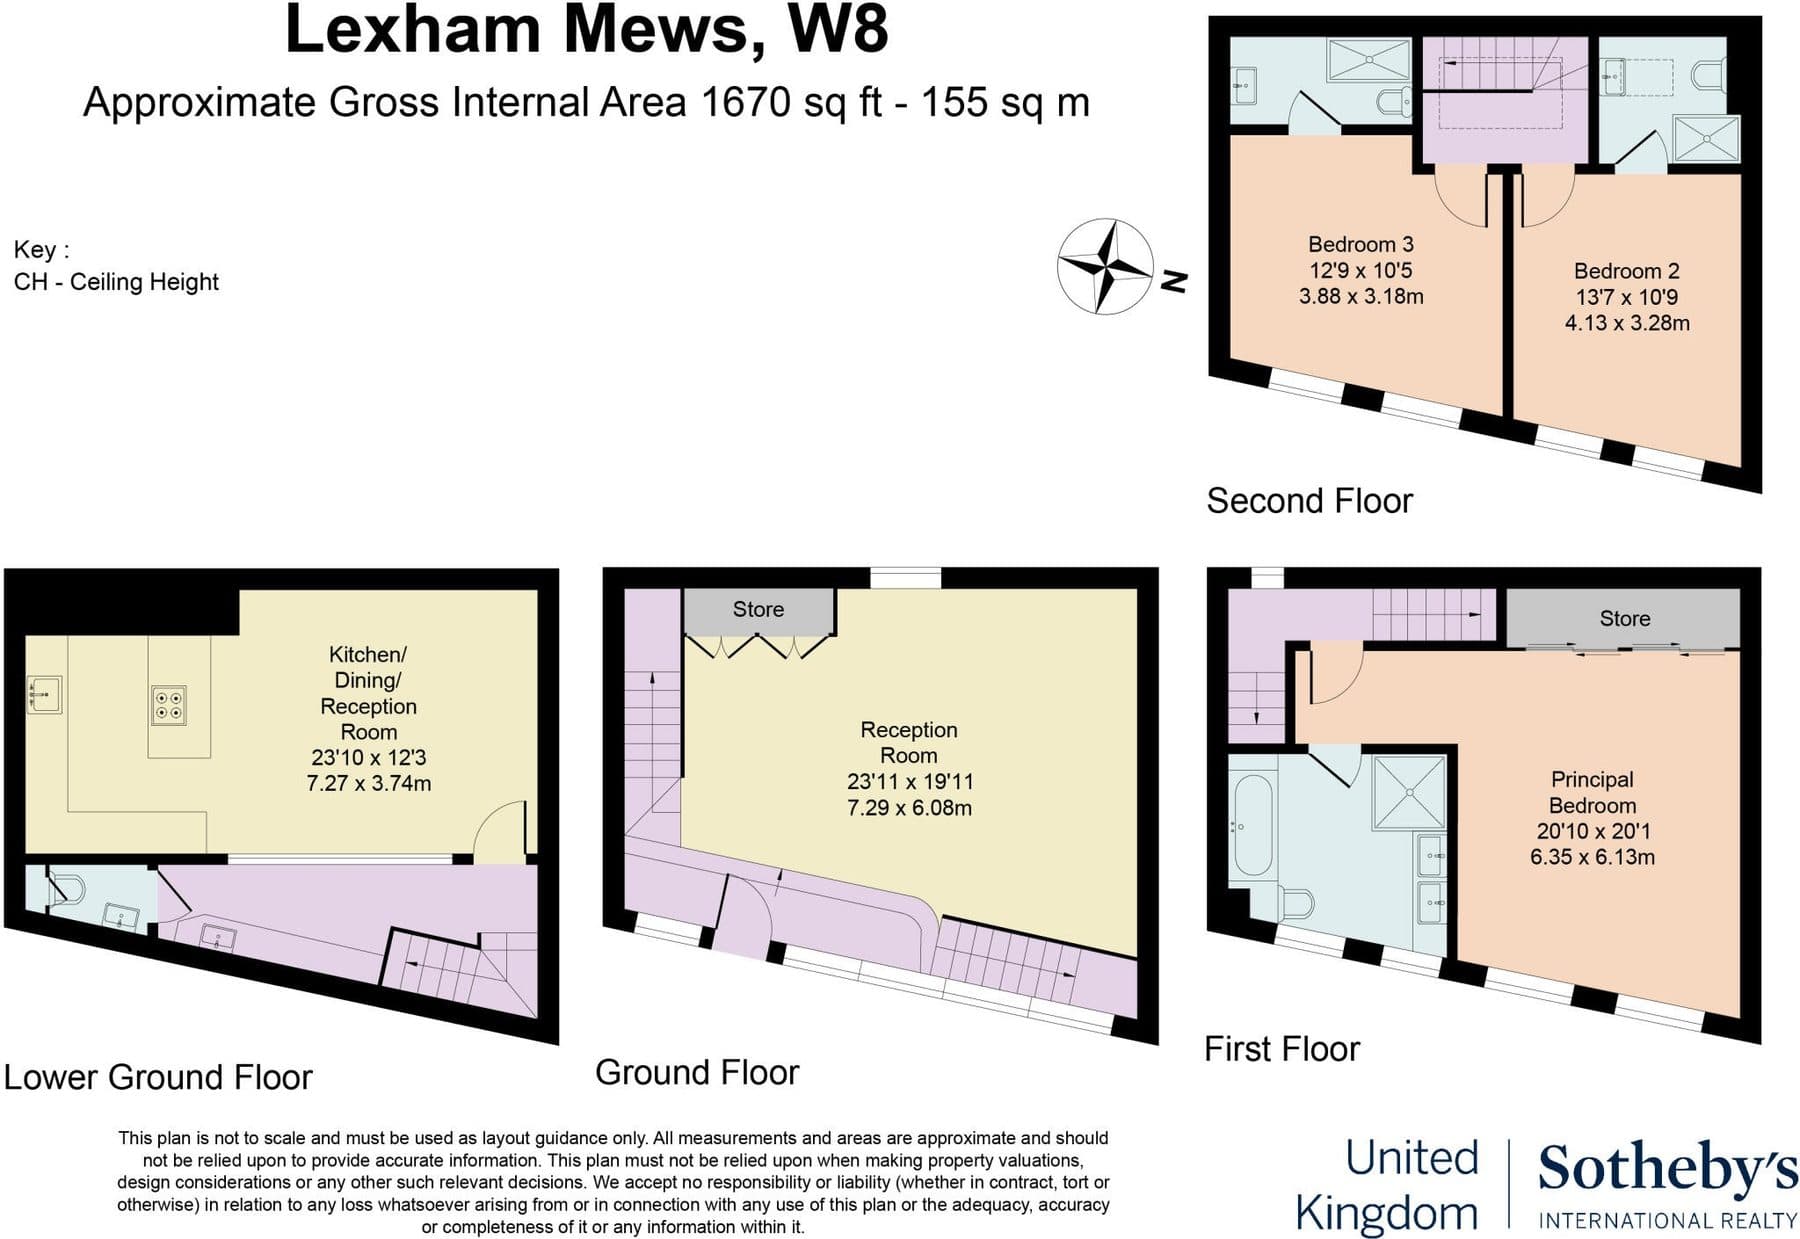
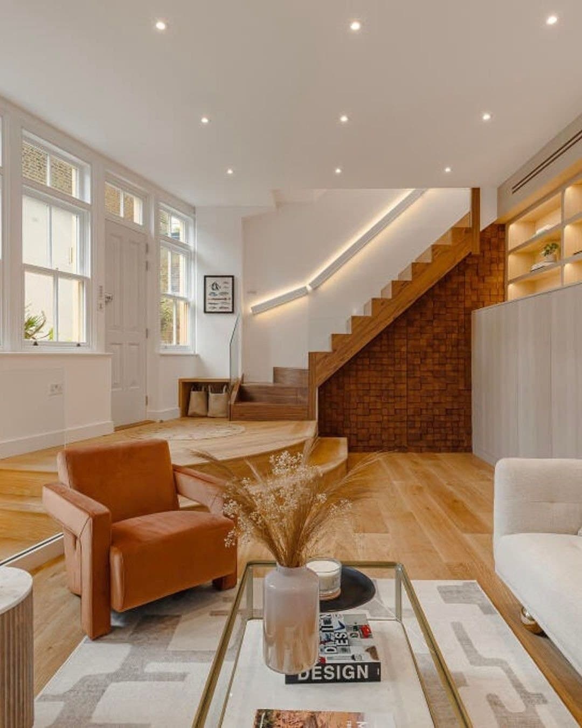
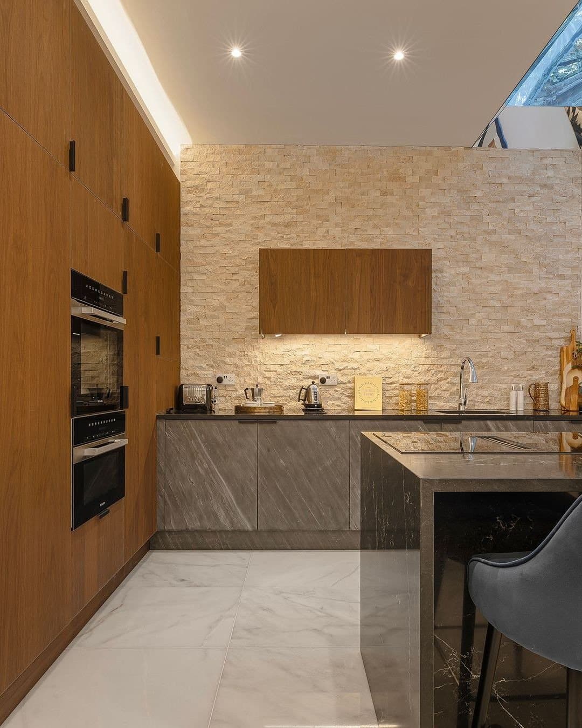
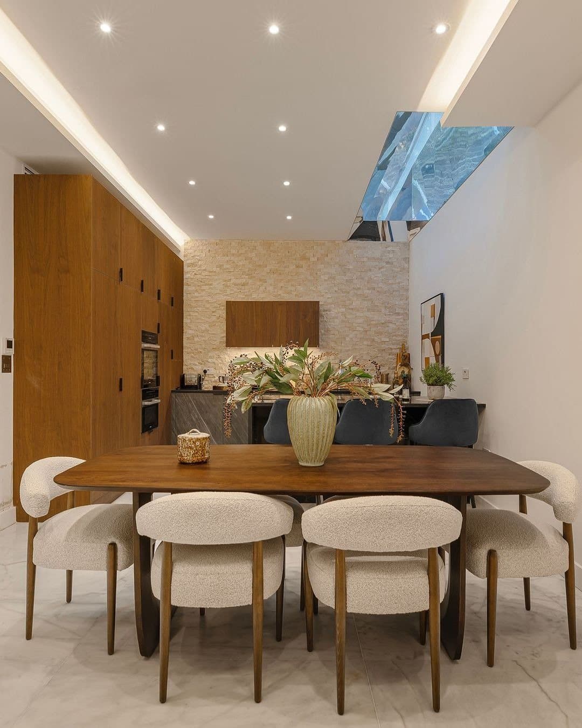
The reception room runs more than twenty-three feet along the mews, with wide-board oak underfoot, bespoke joinery and brickwork the listing describes as restored 200-year-old English brick. A floating walnut staircase connects it to the kitchen and dining room on the lower ground floor, where a skylight brings in daylight.

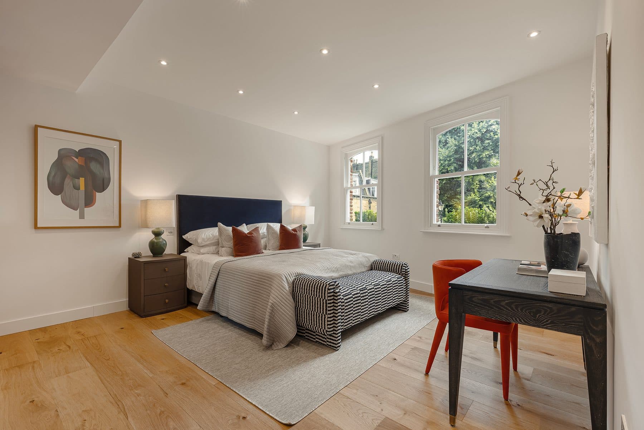
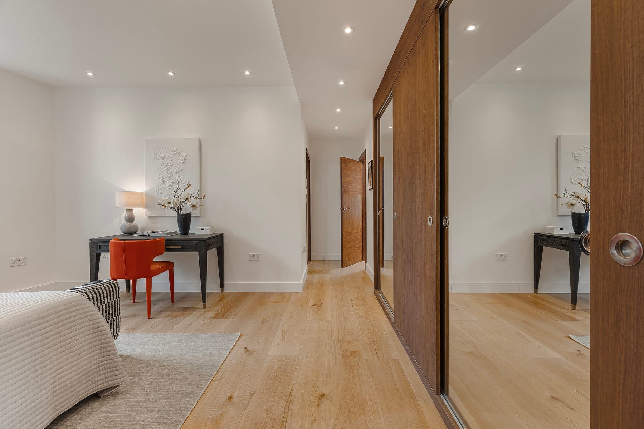
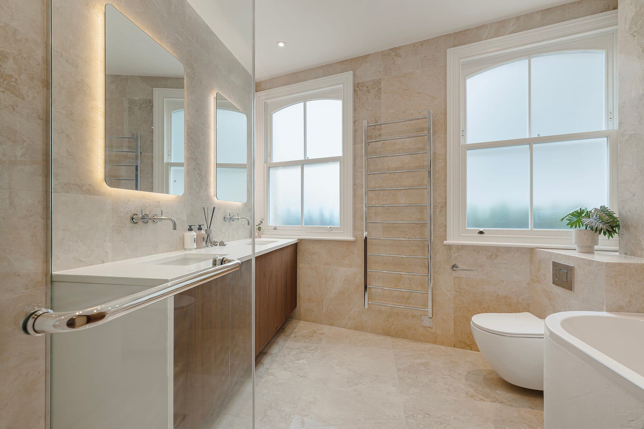
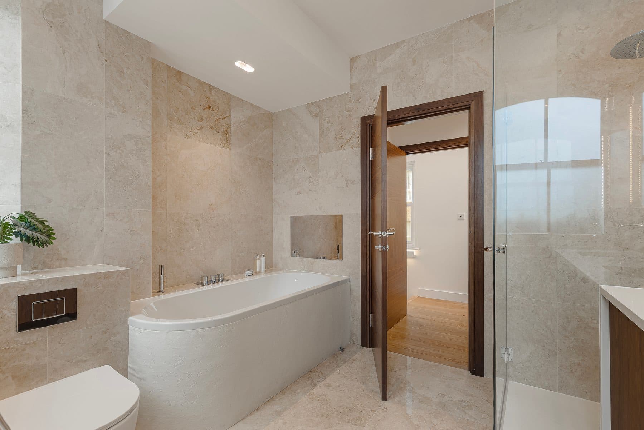
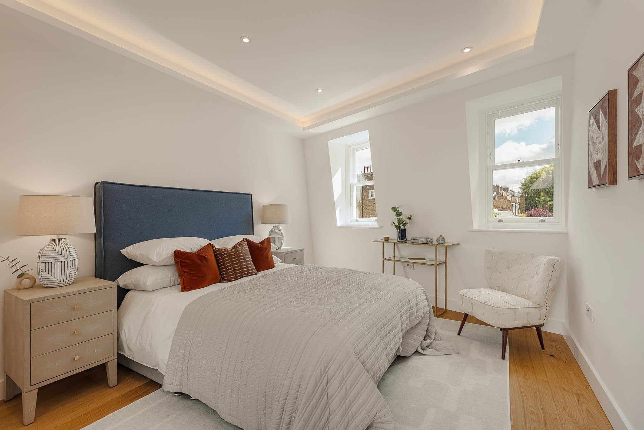
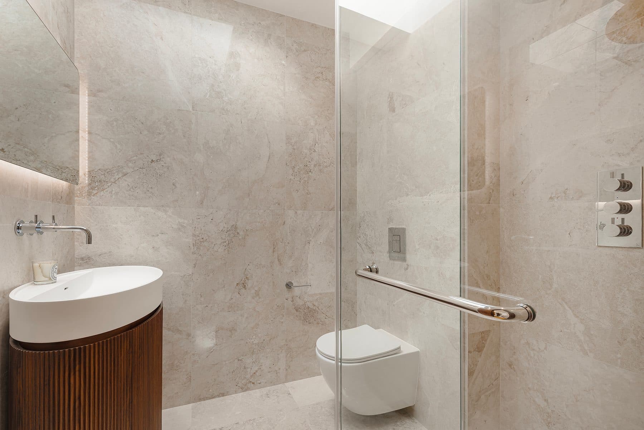
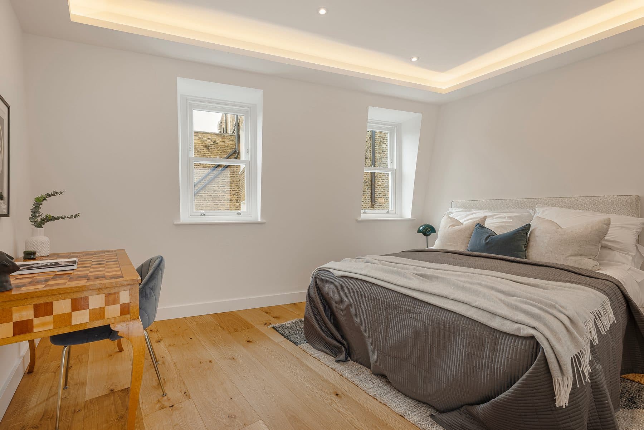
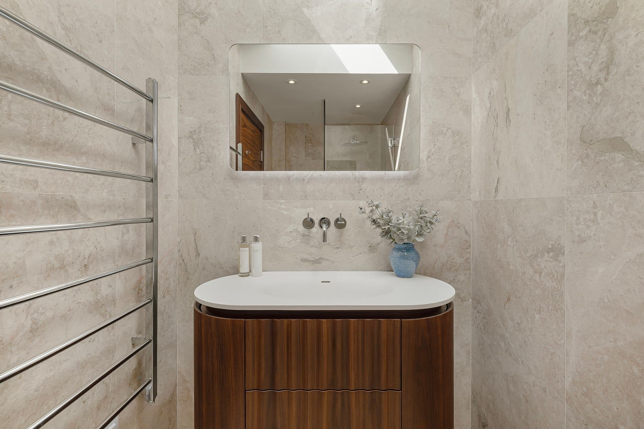
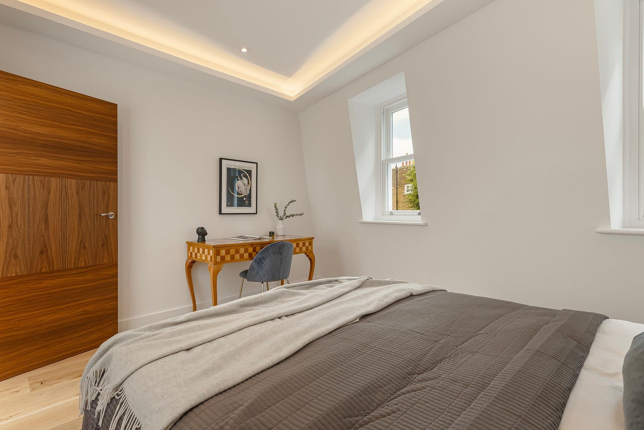
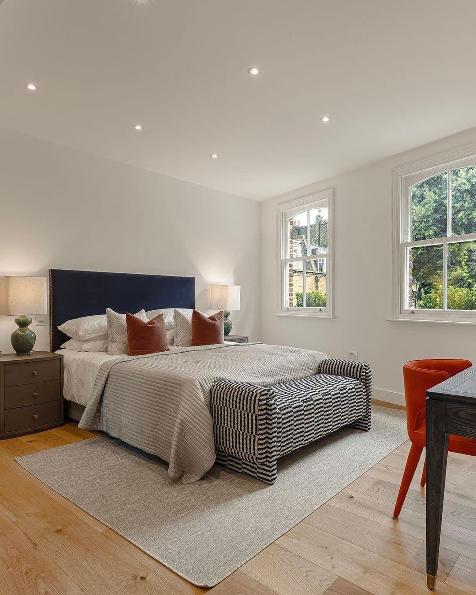
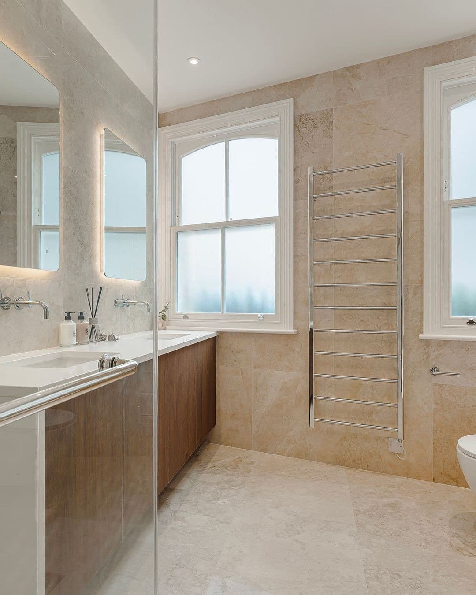
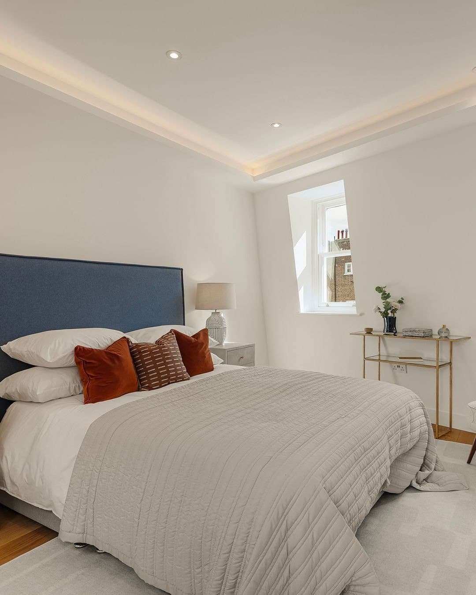
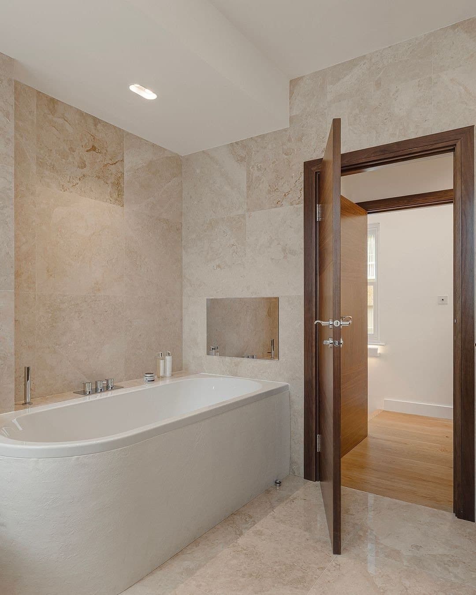
The principal bedroom is on the first floor with built-in storage and a bathroom in Selena Beige marble. Two further double bedrooms are on the second floor, each with its own bathroom. Kensington High Street and Holland Park are both within walking distance.

Request a tour
Details
Building
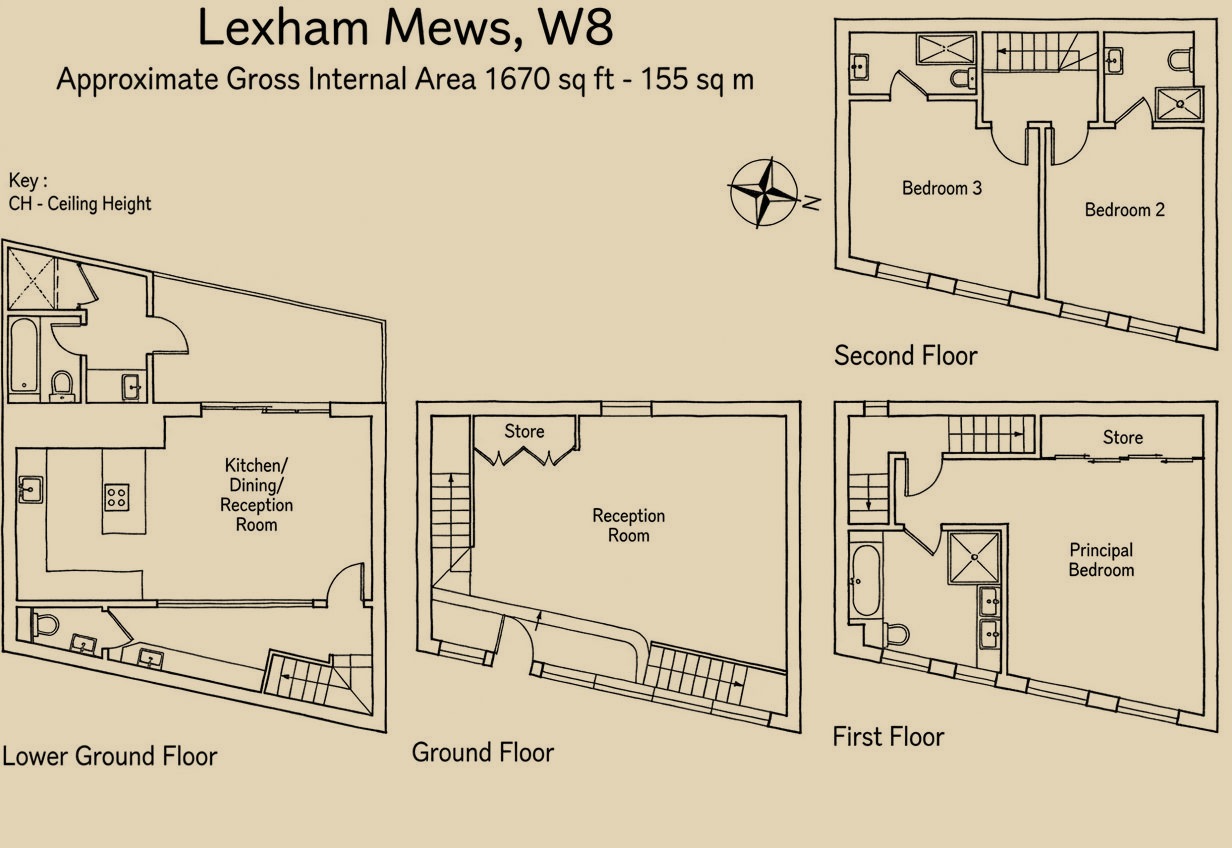
A three-bedroom mews house arranged across four floors (1,670 sq ft / 155 sq m) on Lexham Mews, a cobbled lane in Kensington W8 reached through an arch off Lexham Gardens, freehold and recently renovated.
Listed by:
Josh Ratcliffe, George Smith, United Kingdom Sotheby's International Realty
Floor plan
Lexham Mews — photo 1
Lexham Mews — photo 2
Lexham Mews — photo 3
Lexham Mews — photo 4
Lexham Mews — photo 5
Lexham Mews — photo 6
Lexham Mews — photo 7
Lexham Mews — photo 8
Lexham Mews — photo 9
Lexham Mews — photo 10
Lexham Mews — photo 11
Lexham Mews — photo 12
Lexham Mews — photo 13
Lexham Mews — photo 14
Lexham Mews — photo 15
Lexham Mews — photo 16
Lexham Mews — photo 17
Lexham Mews — photo 18
Lexham Mews — photo 19
Request a tour
When would you like to see it?
Are you working with an agent?

This goes straight to the listing representative, Josh Ratcliffe.